Lüsslingen - Properties for sale with Elevator

We recommend expanding your search criteria to get similar results. The current filters didn’t return any matches.

If you don’t want to change your current search criteria, we recommend creating a search alert, so you’ll be notified when matching offers become available.

More objects in your automatically expanded search area
76 results - Radius: + 10km
New building
1 / 13
4.5 rooms120m²CHF 1,230,000.–
Premium
Rebgasse 40, 2540 Grenchen

Exclusive attic apartments with breathtaking views in Grenchen

Discover these unique 4.5- and 5.5-room attic apartments in Grenchen, which will be for sale from August 2027. The new apartments with a commercial share on the top floor of our new building offer breathtaking views and the highest living and working comfort with plenty of outdoor space.Highlights: • Spacious 116 m2 and 119 m2 usable space • Bright, open living and dining areas with modern kitchen • Two modern bathrooms • Sunny terraces (each around 120 m2) with panoramic views • Barrier-free and wheelchair accessible • Lift for convenient access • Spacious parking garage (EHP: standard CHF 32,000 / large CHF 35,000 / extra-large CHF 38,000) The two attics impress with their high ceilings of 2.82 m, which give the room additional spaciousness. The open kitchen seamlessly transitions into the living area, ideal for sociability and well-being.From your private terraces, you can enjoy a magnificent view of the city, the surroundings, and up to the Alps. On sunny days, you can relax and enjoy life here.Location and surroundings: • Quiet, unobstructed location • Bus stop within 4 minutes' walk • The city of Grenchen and the nearby recreational areas (Aare or Grenchenberg) are at your feet • Kastels school within 9 minutes' walk These properties offer modern living and working in a quiet environment with good connections to all amenities. They are ideal for families, couples, or individuals who value comfort and high-quality equipment. Request our sales documentation with all relevant details. We look forward to hearing from you!

Travel time
-
New building
1 / 12
4.5 rooms111m²CHF 830,000.–
Premium
Rebgasse 40, 2540 Grenchen

New 4.5-room apartments with unobstructed views in Grenchen

These exclusive 4.5-room apartments above Grenchen will be ready for occupancy in August 2027. The new apartments with commercial space, located on the first, second, and third floors of our new building, combine comfort, quality of life, and sustainability.Highlights of the apartment: • Spacious living and working area: Open living and working area with large windows that let in plenty of natural light. • Modern kitchen: Equipped with high-quality appliances • Two bathrooms: Modern and stylishly equipped • Spacious balcony: Perfect for relaxation and a great view of the city and surroundings. • Barrier-free access: The apartments are wheelchair accessible and have an elevator. Location and surroundings: • Quiet location with low noise and traffic pollution • Sunny orientation. Unobstructed location • Only 4 minutes' walk to the bus stop "Alpenstrasse" • A few minutes from the city center These apartments offer not only a modern living experience but also a perfect balance between living and working, urban comfort and natural tranquility. With an area of 111 m², they offer enough space for singles, couples, and families who also want to work from home. The proximity to public transportation, shopping, and educational facilities makes them an ideal choice for those who value living quality and comfort.Prices vary by floor, from CHF 830,000 to CHF 890,000, plus parking spaces (standard CHF 32,000, large CHF 35,000, extra-large CHF 38,000).Request our detailed sales documentation!

Travel time
-
New building
1 / 9
4.5 rooms110m²CHF 680,000.–
Premium
Krähenbergstrasse 9, 2543 Lengnau

Welcome to Krähenberg Panorama – Living with a View. Home at Krähenberg

Located in a privileged hillside position on Krähenbergstrasse 9, 9a, and 11 in Lengnau, the Krähenberg Panorama is an attractive residential project with a total of twelve condominiums, hobby rooms, and parking spaces in the building rights. The elevated location offers a beautiful view over Lengnau to the Seeland region and combines natural living with good connections to shopping, schools, and public transportation.The offered 4.5-room ground-floor apartment is located in a multi-family house with only two residential units, providing a high level of privacy. On approximately 110 m² of living space, you can expect a well-thought-out room concept with bright living rooms and high-quality finishes. The openly designed living, dining, and kitchen area forms the heart of the apartment and opens up to the 27 m² large, south-facing patio and the 61 m² large private garden.The modern kitchen is equipped with a steam oven, dishwasher, refrigerator with freezer, and plenty of storage space. In the entrance area, there is a wardrobe and a private laundry room with a washing machine and dryer.The master bedroom has a walk-in closet with a built-in wardrobe and an en-suite bathroom with a bathtub. Two additional rooms and a second bathroom with a shower complete the attractive room offer. A basement storage room in the basement belongs to the apartment.The sustainable energy concept with air-water heat pump, photovoltaic system, floor heating with free-cooling function, and preparation for e-charging stations stands for forward-looking living. Electric shutters, an electric sun awning with a wind sensor, elevator, bike room, and visitor parking spaces increase the living comfort even further.The interior design can be tailored to your personal wishes.Two parking spaces in the garage must be purchased with the apartment; additionally, hobby rooms in the basement can be purchased.Completion is planned for November 2027.Highlights at a glance: • Attractive hillside location with panoramic views over Lengnau and the Seeland region • Quiet hillside location in a cul-de-sac without through traffic • 4.5-room ground-floor apartment with approximately 110 m² of living space • 27 m² large, south-facing patio • 61 m² large private garden • Two bathrooms, one of which is an en-suite bathroom in the master bedroom • Floor heating with free-cooling function for pleasant temperatures in the summer • Basement storage room included • Individual design options for the interior • Sustainable energy concept with heat pump and photovoltaic system • Preparation for e-charging station in the garage • Elevator, visitor parking spaces, and bike room available • Optional hobby rooms in the basement (from 23m², from CHF 17,000.00, annual building rights rent from CHF 340.00) • Two parking spaces in the garage must be purchased with the apartment (from CHF 25,000.00, annual building rights rent from CHF 600.00) • The annual building rights rent for the apartment is CHF 12,000.00 • Planned completion in November 2027 The visualizations show a similar apartment and are intended to give an impression of the planned standard construction. The actual execution of the offered apartment may differ in individual details.Secure your desired apartment at Krähenberg early on. Contact us for the complete sales documentation and arrange a personal consultation. We will be happy to inform you about the project, the available apartments, and your individual options for the interior design.

Travel time
-
  • Two-story white house with brown roof, multiple windows, and surrounding greenery.
  • Empty room with tiled floor, white walls, and large windows with open blinds, leading to a view of the outside.
  • A well-lit hallway with tiled flooring, white walls, and wooden ceiling beams. An arched opening leads to another room with a visible potted plant and a staircase.
  • A hallway with beige tiled flooring, white walls, and an arched doorway leading to a closet with a single hanging garment visible. A sliding glass door with blinds is visible on the left side.
  • A well-lit kitchen with wooden cabinets, a black countertop, and a tiled floor. The kitchen features an oven, microwave, sink, and various small appliances.
  • Loft-style room with wooden slat ceiling, tiled floor, large windows, and a small sofa near the windows.
  • Bright living room with large windows and sliding doors leading to a balcony, featuring a patterned sofa, a wooden coffee table, and a potted plant.
  • Living room with a tiled floor, wooden ceiling, fireplace, and a patterned sofa.
  • Bright living room with large windows offering a scenic view, featuring a patterned sofa, wooden coffee table, wooden cabinet, and a potted plant near the window.
  • Balcony with tiled floor, white table, umbrella, and small garden area with a red-leaved tree.
  • Bathroom with dark tiled floor, white cabinets, double sink, washing machine, dishwasher, and a window with blinds.
  • Modern bathroom with black tiled floor, white cabinets, double sink, mirror, and a glass-enclosed shower. The space features sleek fixtures and a clean, contemporary design.
  • Small bathroom with tiled walls and floor, featuring a sink, mirror, and window with bars.
  • Empty room with tiled floor, white walls, and a window with blinds. No furniture or equipment visible.
  • Empty room with wooden slat ceiling, tiled floor, and large window with sheer curtains.
  • Spacious hallway with wooden flooring, white walls, and a wooden ceiling. Features a staircase leading upwards and a skylight window at the top of the stairs.
  • An attic room with wooden floors, slanted wooden ceiling, white walls, and a single window with white blinds. A single wooden chair is placed near the window.
  • Loft-style room with wooden walls and ceiling, featuring a bean bag chair and an adjacent workspace with a desk and chair.
  • Narrow hallway with sloped wooden ceiling, carpeted floor, built-in shelving on one side, and a small skylight window at the far end.
  • A storage room with a table, shelves, chairs, suitcases, a shovel, and various boxes.
  • A narrow, wooden-paneled room with shelves holding various items, including a mattress, boxes, and a stool with a pot on top. A small rug covers part of the floor, and a white object is placed near the left wall.
  • Underground parking area with concrete floors and walls, a parked car, and a trash bin.
1 / 22
4.5 rooms171m²CHF 1,080,000.–
Top
Paradiestrasse 1, 4573 Lohn-Ammannsegg

Charming 4.5-room maisonette apartment in Lohn-Ammannsegg

Welcome to this well-maintained and spacious 4.5-room maisonette apartment on Paradiestrasse 1 in Lohn-Ammannsegg. The apartment is located on the 2nd floor of a two-story, white house with a brown roof and an inviting environment – available immediately!With a living area of 171 m², spread over two floors, this apartment from 1996 – last renovated in 2022 – offers plenty of space and modern living comfort. The characteristic entrance area with tile floor, white walls, and stylish wooden ceiling beams, as well as elegant archways, gives the home a special atmosphere.Highlights of the apartment: • Spacious maisonette: 4.5 rooms on two levels with well-thought-out room layout. • Balcony: Ideal for relaxing with a beautiful view. • Garage & parking: Convenient parking for your vehicle right on site. • Elevator: Easy access to all floors. • Child-friendly: Perfect for families. • Sunny location: The apartment benefits from plenty of sunlight, especially in the summer. • Quiet location: There is pleasant silence during the day and at night – ideal for restful living. Location & surroundings: The apartment is located in a quiet and family-friendly environment. The Lohn-Ammannsegg school is just a 5-minute walk away – perfect for families with children. The nearest Volg supermarket is an 8-minute walk away. The Lohn-Ammannsegg church bus stop is just a 1-minute walk away, and the Lohn-Lüterkofen train station is a 13-minute walk away.This maisonette apartment combines spacious living, a quiet location, and good infrastructure – a true home for discerning buyers. Take the opportunity and secure this special property in the canton of Solothurn.

Travel time
-
  • Aerial view, modern house design, raised ground floor, terrace, large windows, multiple balconies, green landscaping, solar panels, distant mountain view
  • Two story timbered house, flat roof, balcony, green garden, playground, chimney
  • Aerial view of 4 identical detached houses, each with solar panels on the roof, wooden exteriors, multiple windows, balconies, surrounded by trees and lawns, green field in the background.
  • solar panels on roof, wooden exterior, raised ground floor, surrounding houses and greenery
  • Complex of buildings, modern architecture, solar panels on the roof, surrounded by greenery
  • Building complex, modern architecture, beige and brown exterior, underground garage, parking area in front.
  • living room, sliding glass doors, balcony, dining table, large windows, sofa, wooden floor
  • living room, L-shaped sofa, dining table with chairs, gray walls, wooden floor, white ceiling, kitchen, TV, modern decor
  • A room with a wooden floor, a high ceiling, a dining area with a table and chairs, a couch, a chess table, a wooden balcony, and a chandelier.
  • raised ground floor, wooden floor, white walls, white door, large wardrobe, black staircase, small couch, plant
  • wood floor, wooden beam, stairs, a desk, chair, sofa, coffee table, wooden table, chairs, potted plant, black metal railing, chandelier, art on the wall
  • modern bedroom with wooden floor, ceiling lamp, bed, bedside tables, armchair, windows with white curtains, small indoor plant, and large picture frame
  • modern bathroom, bathtub, toilet, sink, mirror, wooden floors, white walls, wooden ceiling
  • Bathroom with wooden flooring, wall mounted cabinets, bathtub, sink, shower, towel rack, wooden ceiling
  • Layout plan of buildings with designated areas for Haus A and Haus B
  • The floor plan is composed of four rooms. Two bedrooms on each side with corresponding bathrooms, two kitchens, two living areas, two bathrooms, and two storage rooms.
  • Living room, kitchen, 3 bedrooms, 2 bathrooms, utility room, balconies
  • Two living spaces, each with 2 bedrooms, 2 bathrooms, kitchen, entrance hall, and balcony
  • Ground floor with gallery, attic floor with living space, attic floor with storage space, attic with stairwell, basement with storage space
  • A floor plan with two separate sections each containing basement, ground floor, upper ground floor, and attic with spaces marked for entry, hallways, offices, bathrooms, and free places.
  • CasaNova Holz & Raum logo
1 / 21
4.5 rooms116m²CHF 860,000.–
Top
Winkelstrasse 11 + 11a, 3315 Bätterkinden

Newly built condominiums

In the quiet residential area northeast of the town center of Bätterkinden, two multi-family houses are being built in wood construction, each with six 4.5-room apartments. The floor plans of houses A and B are mirror-inverted and identical except for individual details. The spacious rooms and built-in closets offer space for creativity and versatile usage possibilities. The kitchens with cooking islands also promise handiness and joy. And on the seating areas and balconies, you can enjoy the evening sun.Underground, there are cellar rooms and a parking garage with 17 parking spaces. The pipes are prepared so that the installation of an electric car charging station is easy. Up to 20 bicycles can be placed on the covered bicycle parking spaces. The rooftop PV system provides electricity.The houses are being built barrier-free and each have an elevator that accesses all levels from the basement to the top floor. In the penthouse apartments, stairs lead to the gallery floor, which can be supplemented with stair lifts if desired.The two multi-family houses offer a home for young and old, for large and small families. Both shopping facilities, health services, public transportation, schools, and the nearby recreation area on the Emme River are quickly accessible. Whether you're traveling by train, taking the kids to school, visiting the dentist on foot, or meeting friends for coffee, everything is possible within a radius of 700 meters. The extensive nature, both in the fields and in the forest, also provides enjoyment.Purchase prices starting from CHF 860,000.-- including a parking spaceLearn more on our website or with direct contact with us.www.casanova-holzraum.ch

Travel time
-
New building
1 / 11
4.5 rooms91m²CHF 735,000.–
Zimmereiweg 1, 3425 Koppigen

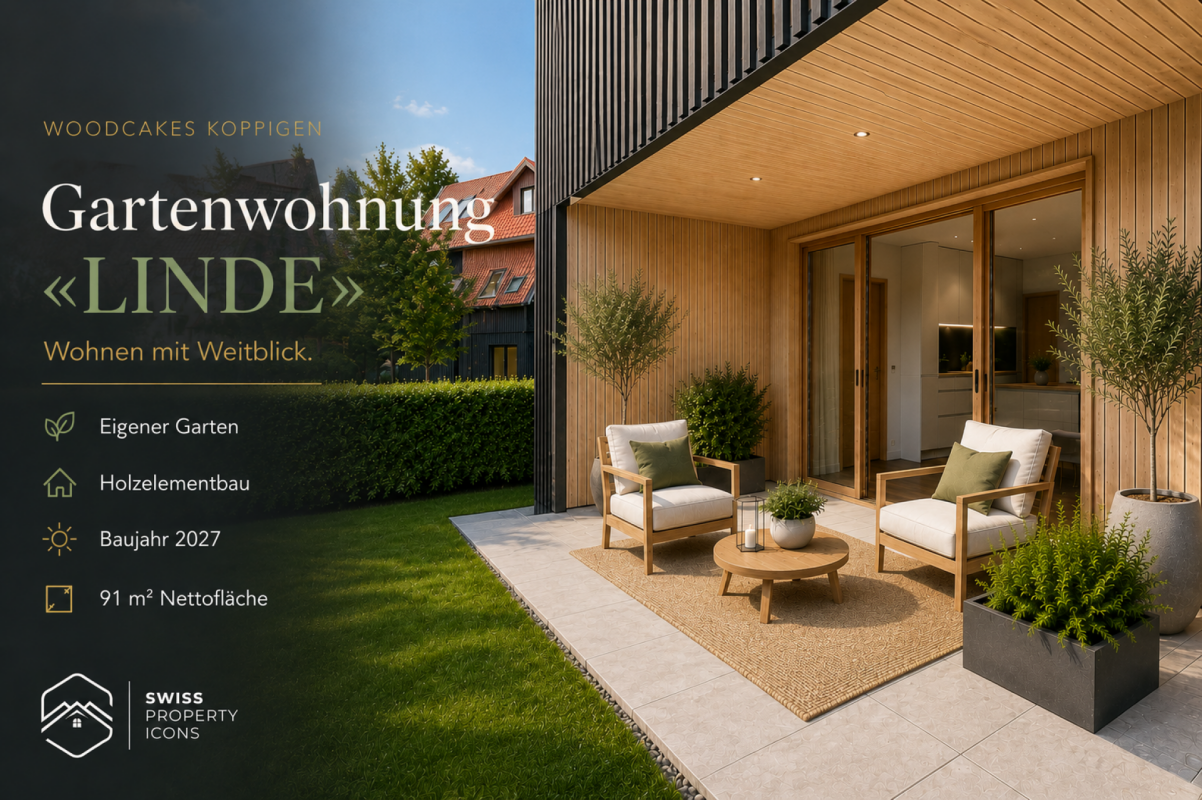
New Build: Garden Apartment "LINDE" - Dreamlike New Apartments in the Center of Koppigen

Garden apartment "LINDE" - Arrive. Breathe. Live. Imagine: A long day of work is behind you. You come home, open the terrace door, and sink into the garden chair. The evening sun warms your face, children laugh somewhere. No turmoil, no noise. Just this moment. That's exactly what you built for.The garden apartment "LINDE" is an invitation to slow down. On the ground floor, with direct access to your own outdoor area, it creates a connection between inside and outside that you simply can't find in a multi-story apartment. 91 m² of bright, well-thought-out living space and outside, your very own piece of green.The linden tree has stood for warmth, security, and community for centuries. This apartment embodies exactly that: a place where you arrive. And because you can design the kitchen and bathroom according to your wishes, "LINDE" is tailored to you from the start.Highlights at a glance • Floor: Ground floor with private outdoor area/garden • Rooms & Area: 4.5 rooms, 91 m² net living area • Floor plan & Kitchen: Open living/dining area, individually plannable kitchen & bathroom • Finishing: Finishing budget included in the purchase price • Construction method: Wood element construction made from Swiss wood (Baumberger Bau AG) • Energy: District heating, underfloor heating, low-energy standard • Settlement: Car-free settlement, community garden, playground in the quarter • Infrastructure: Elevator, basement compartment, fiber optic, cable TV • Underground parking: Parking space optional for CHF 38'500.- • Construction phase: 4th phase - 3 phases already fully sold and occupied A project with history and futureWOODCAKES Koppigen is not an ordinary new building project. The first three construction phases - three row houses, a multi-family house, and three more row houses - have long been sold and occupied. Those who move in stay. That says it all. Now WOODCAKES is entering the fourth round.Built by people who love their craftBehind the project is the Baumberger Bau AG - a family business from the region, already in its second generation. The construction is done in high-quality wood element construction using Swiss wood: a building material that lives, stores warmth, and creates a room climate that you can feel. The settlement is car-free, the community garden invites you to linger, and the playground directly in the quarter makes WOODCAKES the ideal place for families.The start of construction is planned for 2026 - request the complete exposé now and secure your dream apartment!

Travel time
-
New building
1 / 12
4.5 rooms91m²CHF 735,000.–
Zimmereiweg 1, 3425 Koppigen

*RESERVED* NEW BUILD: Garden apartment "OAK" - Dreamy new apartments in the center of Koppigen

Garden apartment «OAK» - Rooted. Grounded. At home. Imagine: You open the terrace door in the morning, step out onto your terrace, and the dew is still on the grass. The children run barefoot into the garden, the coffee steams in your hand. No elevator, no stairs - just outside. That's the privilege of the ground floor.The garden apartment «OAK» combines the best of two worlds: the generosity of a modern 4.5-room apartment with the feeling of having your own garden. Directly on the ground floor, directly outside, directly in life. 91 m² of thoughtful living space, an open living and dining area with plenty of natural light, and a private outdoor area that extends your daily life into the fresh air.Like the oak, this apartment stands for stability and strength - for people who want a home that supports them. And because you can design the kitchen and bathroom yourself, «OAK» will be entirely your own from the start.Highlights at a glance • Floor: Ground floor with private outdoor area/garden • Rooms & Area: 4.5 rooms, 91 m² net living area • Floor plan & Kitchen: Open living/dining area, individually plannable kitchen & bathroom • Finishing: Finishing budget included in the purchase price • Construction method: Wood element construction made of Swiss wood (Baumberger Bau AG) • Energy: District heating, underfloor heating, low-energy standard • Settlement: Car-free settlement, community garden, playground in the quarter • Infrastructure: Elevator, basement compartment, fiber optic, cable TV • Parking garage: Parking space optional for CHF 38'500.- • Construction phase: 4th phase - 3 phases already fully sold and occupied A project with history - and futureWOODCAKES Koppigen is not an ordinary new building project. The first three construction phases - three row houses, a multi-family house, and three more row houses - have long been sold and occupied. Those who move in stay. That says it all. Now WOODCAKES is entering the fourth round.Built by people who love their craftBehind the project is the Baumberger Bau AG - a family-owned company from the region, already in its second generation. The construction is done in high-quality wood element construction using Swiss wood: a building material that lives, stores warmth, and creates a room climate that you can feel. The settlement is car-free, the community garden invites you to linger, and the playground directly in the quarter makes WOODCAKES the ideal place for families.The construction start is planned for 2026 - request the complete exposé now and secure your dream apartment!

Travel time
-
New building
1 / 12
4.5 rooms91m²CHF 689,000.–
Zimmereiweg 1, 3425 Koppigen

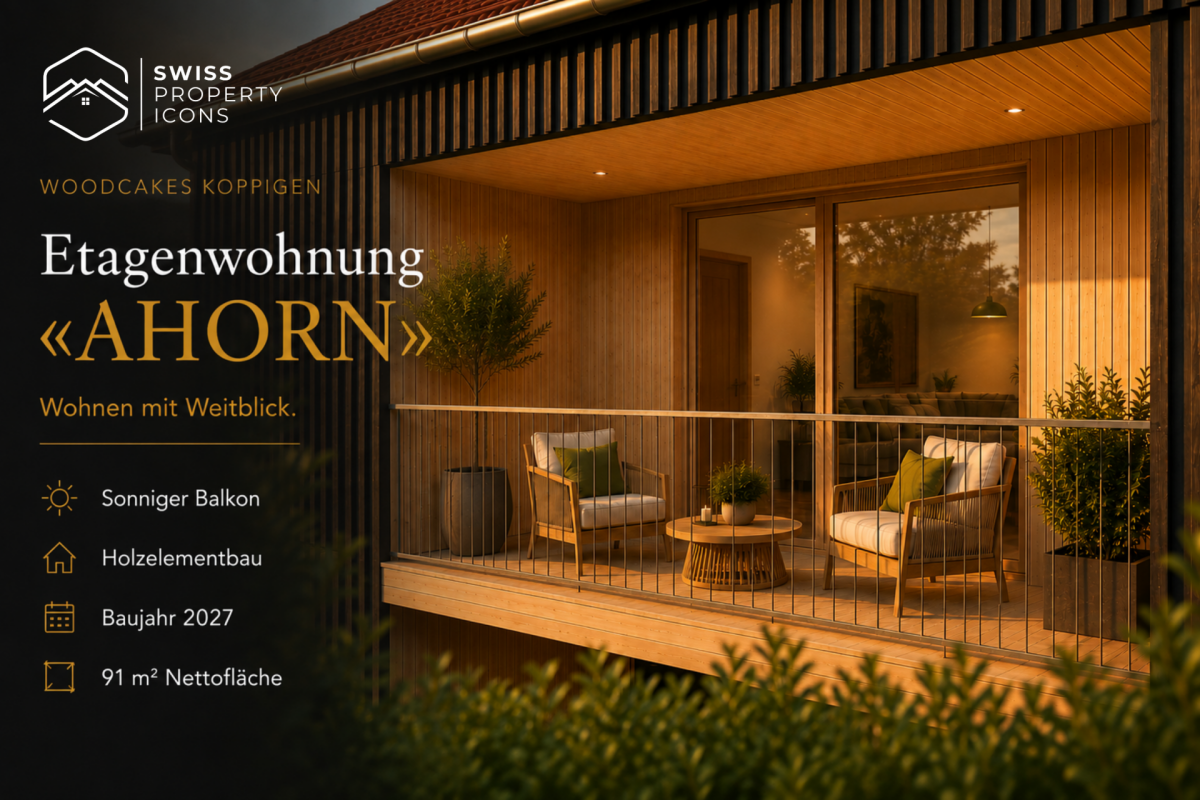
New Build: Apartment "AHORN" - Dreamy New Build Apartments in the Center of Koppigen

Apartment «AHORN» - Elegant. Versatile. Your style. Imagine yourself: You're sitting on your balcony, a book in your hand, the afternoon sun shining through the wooden facade at an angle. Down below, children are playing in the community garden, but up here it's quiet. Exactly the right distance from everyday life - close enough to be a part of it; far enough to breathe.The apartment «AHORN» on the first floor is an apartment for people with taste. 91 m² with a flowing floor plan that elegantly connects living, eating, and life. The balcony opens up the space to the outside, the large window fronts bring in the light. And because the finishing work is in your hands, you can make «AHORN» exactly what you imagine.The maple tree is known for its elegance and versatility - it adapts without losing its character. That's exactly what this apartment offers: a strong framework that you can fill with your life.Highlights at a glance • Floor: 1st floor with sunny balcony (9 m²) • Rooms & Area: 4.5 rooms, 91 m² net living area • Floor plan & Kitchen: Open living/dining area, individually plannable kitchen & bathroom • Finishing work: Finishing work budget included in the purchase price • Construction method: Wooden element construction made from Swiss wood (Baumberger Bau AG) • Energy: District heating, underfloor heating, low-energy standard • Settlement: Car-free settlement, community garden, playground in the quarter • Infrastructure: Elevator, basement compartment, fiber optic, cable TV • Parking garage: Parking space optional for CHF 38'500.- • Construction phase: 4th phase - 3 phases already fully sold and occupied A project with history - and futureWOODCAKES Koppigen is not an ordinary new building project. The first three construction phases - three row houses, a multi-family house, and three more row houses - have long been sold and occupied. Those who move in stay. That says it all. Now WOODCAKES is entering the fourth round.Built by people who love their craftBehind the project is the Baumberger Bau AG - a family-owned company from the region, already in its second generation. The construction is done in high-quality wooden element construction using Swiss wood: a building material that lives, stores warmth, and creates a room climate that you can feel. The settlement is car-free, the community garden invites you to linger, and the playground directly in the quarter makes WOODCAKES the ideal place for families.The start of construction is planned for 2026 - request the complete exposé now and secure your dream apartment!

Travel time
-
New building
1 / 11
4.5 rooms91m²CHF 689,000.–
Zimmereiweg 1, 3425 Koppigen

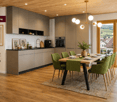
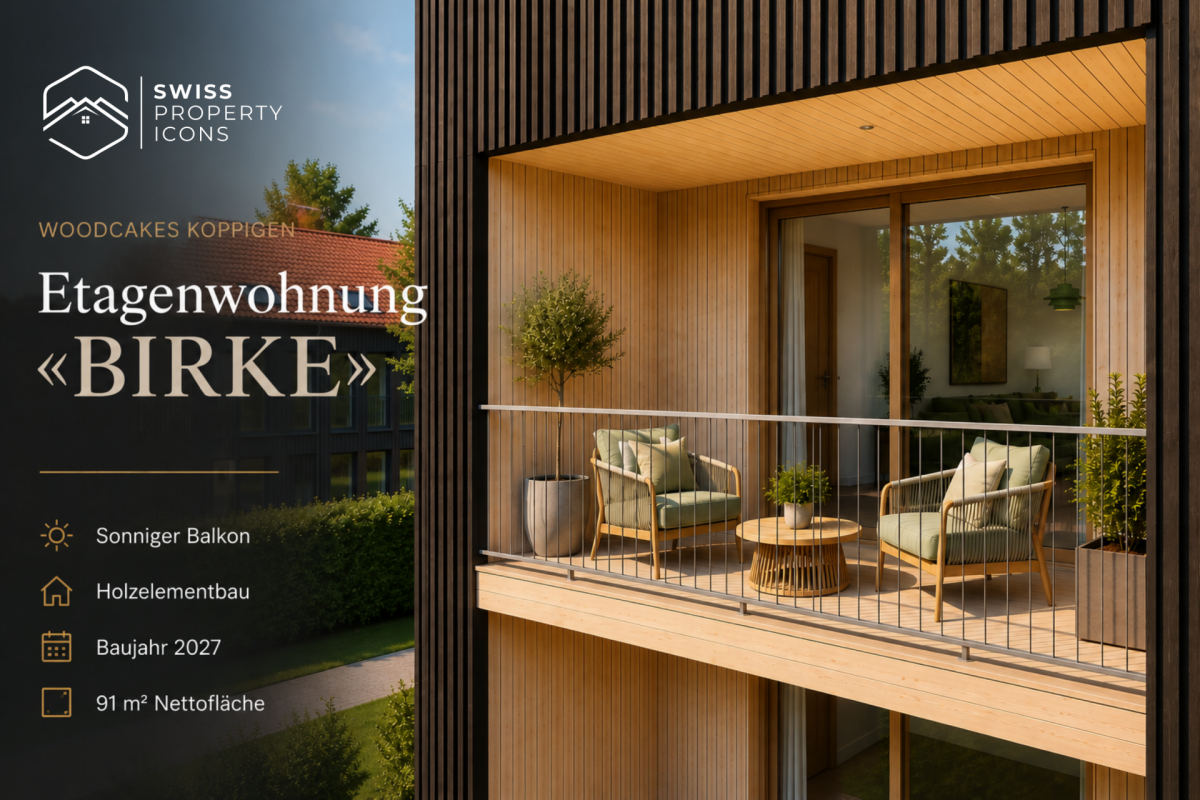
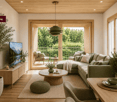
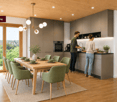
New Build: Apartment "BIRKE" - Dreamy New Apartments in the Center of Koppigen

Apartment "BIRKE" - Bright. Light. Upstairs. Imagine yourself: You're standing on your balcony, one floor above everyday life. The view sweeps over the roofs of Koppigen, the Bernbiet lies before you. Mornings with the first light, evenings with the last. The birch tree grows upwards - and that's exactly what your new home does too.The apartment "BIRKE" on the first upper floor combines bright, light-flooded living with the charm of a modern wooden building. 91 m² of well-thought-out living space, an open living and dining area, and a sunny balcony that extends the interior outward. Up here, the world is a bit quieter, a bit wider, a bit more yours.Like the birch tree, this apartment stands for lightness and modernity, for people who look upwards. And because you design the kitchen and bathroom yourself, "BIRKE" is tailored to you from the start.Highlights at a glance • Floor: 1st upper floor with sunny balcony (9 m²) • Rooms & Area: 4.5 rooms, 91 m² net living area • Floor plan & Kitchen: Open living/dining area, individually plannable kitchen & bathroom • Finishing: Finishing budget included in the purchase price • Construction method: Wooden element construction made of Swiss wood (Baumberger Bau AG) • Energy: District heating, underfloor heating, low-energy standard • Settlement: Car-free settlement, community garden, playground in the quarter • Infrastructure: Elevator, cellar compartment, fiber optic, cable TV • Underground parking: Parking space optional for CHF 38,500.- • Construction phase: 4th phase - 3 phases already fully sold & occupied A project with history - and futureWOODCAKES Koppigen is not an ordinary new building project. The first three construction phases - three row houses, a multi-family house, and three more row houses - have long been sold and occupied. Those who move in stay. That says it all. Now WOODCAKES is entering the fourth round.Built by people who love their craftBehind the project is the Baumberger Bau AG - a family-owned company from the region, already in its second generation. The construction is done in high-quality wooden element construction made of Swiss wood: a building material that lives, stores warmth, and creates a room climate that you can feel. The settlement is car-free, the community garden invites you to linger, and the playground directly in the quarter makes WOODCAKES the ideal place for families.The construction start is planned for 2026 - request the complete exposé now and secure your dream apartment!

Travel time
-
1 / 13
4.5 rooms131m²CHF 1,150,000.–
Felsenauweg 6, 4500 Solothurn

Modern Home with Fireplace & Private Garden

This bright 4.5-room apartment delights with its thoughtful room layout and a spacious terrace with a private green area. Here you can enjoy a modern living feeling with a lot of storage space. Design your new home according to your ideas and give your living idyll a personal touch!Let yourself be convinced by the following advantages:- Spacious 4.5-room apartment with 131 m² of living space- Bright, open entrance area with practical built-in closet- High-quality, open-plan kitchen with a generous workspace and integrated steamer, oven, microwave, and warming drawer- Bright living and dining room with fireplace and direct access to the outdoor area- Two bright rooms with high-quality built-in closets- Additional room with bathroom en suite (shower, toilet, and sink) including washing machine and dryer- Additional bathroom with shower, sink, and toilet- Extensive terrace with private green area invites you to play, relax, and enjoy- The water softening system provides soft water- Enough storage space thanks to your own laundry room, cellar room with built-in wine rack, additional cellar room, and separate attic compartment- A large community room in the basement- Elevator with direct access from the basement to the apartment door- Two parking spaces are included in the purchase price (charging stations available)Don't miss the opportunity to experience this dream home! Would you like more information? Order the detailed sales documentation now using the contact form – we look forward to your contact!
Travel time
-
New building
1 / 16
4.5 rooms134m²CHF 887,000.–
Aebnitstrasse 3, 3296 Arch

Exclusive 4.5 room garden apartments in Arch

Your new home in Arch; – spacious living with a single-family house feelingIn a quiet, sunny, and idyllic location on Aebnitstrasse 3 in Arch, two modern multi-family houses are being built, which perfectly combine contemporary living with rural quality of life.Here, you're not just getting an apartment; - but a home to arrive, feel good, and stay.The attractive 4.5-room apartments convince with spacious floor plans, bright rooms, and high-quality interior design.Particularly, multi-family house B provides a living feeling reminiscent of a modern single-family house thanks to its well-thought-out architecture.Apartment AE2 – 4.5 rooms on the ground floor, MFH A • Spacious living area with approximately 134 m² BGF plus auxiliary rooms • Entire floor plan with a special living feeling and plenty of privacy • Covered terrace with 36 m² and private green space • Bright, sun-drenched rooms that invite you to linger • Exclusive carpentry kitchen with plenty of storage space, noble materials, and V-ZUG built-in appliances; - perfect for connoisseurs • Master bedroom with its own bathroom; - your personal retreat • Separate household room with its own washing machine directly in the apartment • Interior design according to your wishes; - you design your home • Private basement room per apartment • Direct access to the parking garage via elevator and staircase • Sustainable photovoltaic system on the roof • High-quality solid construction; – durable and value-stable • Lovingly designed surroundings with plenty of greenery and recreational quality Additionally, spacious parking garage spaces can be purchased from CHF 36,000.In the basement of MFH B, hobby and craft rooms are also available, which can be purchased from CHF 29,000.Other available 4.5 room apartments:Multi-family house A; - modern living with a feel-good character • 4.5-room ground floor apartment east with terrace & private garden – from CHF 887,000 • 4.5-room apartment on the upper floor east – from CHF 867,000 Multi-family house B; - living like in a single-family house • 4.5-room ground floor apartment with terrace & private garden – from CHF 927,000 Would you like more detailed information about the project? ; - contact us, we'll be happy to introduce you to the project.Your new home – within reach: The building application was submitted in February 2026, with a planned move-in date in spring/summer 2028.The modern and clever floor plans leave no wishes unfulfilled – and the best part: you can contribute your own ideas from the start.We look forward to hearing from you.bauatelier-fuhrer.ag

Travel time
-
New building
1 / 13
4.5 rooms132m²CHF 867,000.–
Aebnitstrasse 3, 3296 Arch

Spacious 4.5-room apartments in Arch

Your new home in Arch – stylish living, arriving and feeling goodIn a quiet, sunny and idyllic location on Aebnitstrasse 3 in Arch, two modern multi-family houses are being built, which perfectly combine modern living with rural quality of life.Here you can expect not just an apartment, but a home to arrive, feel good and stay.The spacious 4.5-room apartments convince with well-thought-out floor plans, bright rooms and high-quality interior design. Whether as a retreat for the family, a stylish home for couples or as a long-term investment, you can enjoy high-quality living here.4.5-room apartments • Spacious living areas with approximately 132-142 m² BGF plus ancillary rooms • Sunny, covered balcony with 26 m² or terrace with 36 m² • Bright, sunny rooms that invite you to linger • Exclusive carpentry kitchen with plenty of storage space, noble materials and V-ZUG built-in appliances; perfect for connoisseurs • Master bedroom with its own bathroom; your personal retreat • Separate household room with its own washing machine directly in the apartment • Interior design according to your wishes; you design your home • Private basement room per apartment • Direct access to the parking garage via lift and staircase • Sustainable photovoltaic system on the roof • High-quality solid construction; durable and value-stable • Lovingly designed surroundings with plenty of greenery and recreational quality Additionally, spacious parking garage spaces can be purchased from CHF 36,000.Other available 4.5-room apartments:Multi-family house A; modern living with a feel-good character • 4.5-room ground-floor apartment east with terrace and private garden – from CHF 887,000 Multi-family house B; living with a single-family house character • 4.5-room ground-floor apartment with 46 m² terrace and garden – from CHF 927,000 Would you like more information about the project? ; please contact us, we will be happy to introduce you to the project in more detail.Your new home – within reach: The building application was submitted in February 2026, with a planned move-in date in spring/summer 2028.The modern and clever floor plans leave no wishes unfulfilled – and the best part: you can contribute your own ideas from the start.We look forward to hearing from you.bauatelier-fuhrer.ag

Travel time
-
1 / 13
4.5 rooms105m²CHF 690,000.–
Gummenweg 31, 2543 Lengnau

New building with great view and 2 indoor parking spaces

Discover this attractive 4.5-room apartment on the 2nd floor of a new building from 2023 in Lengnau. With 105 m² of living space, this modern apartment offers plenty of space and comfort for families or couples who appreciate spacious living.The apartment convinces with: • Spacious room layout: 4.5 bright rooms with modern floor plan • Two bathrooms: Comfortably and modernly equipped bathrooms, including a laundry tower with washing machine & dryer. • Private balcony: With great views of the Alps • Barrier-free: Convenient access to all floors with the elevator • Indoor parking spaces: 2 spaces are available and must be purchased separately Location and surroundings: The apartment is located in a quiet area and is yet well connected. Lengnau BE train station is just a 9-minute walk away, and the Lengnau bus stop is only 4 minutes away. For daily needs, the VOI supermarket is just a 5-minute walk away. The school on Nerbenstrasse can be reached on foot in 13 minutes.This sunny and quiet apartment is available immediately and offers modern living comfort in an attractive community. Perfect for all those who value quality, comfort, and good infrastructure.We would be happy to provide you with the link to download the sales documentation as well as for the virtual tour. We look forward to your contact and are available for additional information.

Andreas Gerber

Andreas Gerber

Travel time
-
1 / 12
4.5 rooms112m²CHF 735,000.–
Bettlachstrasse 143, 2540 Grenchen

Stylish 4.5-room apartment with spacious balcony

The property is located in a quiet residential area with good access to the most important infrastructures. The 4.5-room apartment on the 1st floor is ideal for couples who appreciate spacious living in a well-maintained ambiance.The heart of the apartment is the extensive living and dining area with direct access to the spacious, approximately 25 m² large balcony. The generous window fronts provide plenty of daylight and create a bright, friendly living atmosphere.The kitchen, renewed in 2009, impresses with a generous granite workstation, high-quality materials, and plenty of storage space. An integrated bar counter complements the kitchen and sets a stylish accent in the open living and dining area.In addition to the spacious living and dining area, the apartment has three more bright and well-cut rooms. The carefully selected floor coverings underline the well-maintained overall impression of the apartment.Two bathrooms provide additional living comfort. The main bathroom is equipped with a bathtub, a separate shower, and a double sink. The second bathroom has a shower and a toilet.The apartment (GB-No. 9138) is offered including two parking spaces (GB-No. 9141/MEG) for CHF 735,000.00. To conclude a sale, a financing confirmation from a bank or an insurance company is required. Additionally, a public notary will create a preliminary contract if desired.We look forward to your contact.

Travel time
-
New building
1 / 18
4.5 rooms135m²CHF 1,050,000.–
Alpenblick 7, 2543 Lengnau BE

New building 4.5 EG with 135m2 living space and a fantastic view

Spacious living with a far-reaching view At Alpenblickstrasse 7, 7a, and 7c in Lengnau BE, a modern multi-family house with five stylish condominiums is being built - four 3.5-room apartments and one spacious 4.5-room apartment. The construction start is planned for 2026 and the move-in date for the newly built apartment in autumn 2027.The 4.5-room apartment (WHG A02) impresses with its modern floor plan and 135m2 of net living space, as well as 20m2 of covered seating area and an additional 28m2 of seating area, offering everything your heart desires. Nestled in a quiet residential neighborhood with a rural charm, the project offers a rare combination of natural and urban living. The unobstructed view of the Alps gives each apartment a touch of exclusivity. Light-filled rooms, spacious floor plans, and high-quality equipment, combined with a room height of 2.6 to 2.9 meters, create a special feeling of luxury and spaciousness, ensuring a harmonious living experience that combines functionality and design. The architecture convinces with clear lines, an open design, and well-thought-out details that enrich everyday life.The apartments offer a variety of possibilities for individual design - perfect for all those who want to realize their personal dream home. The quiet location in close proximity to recreational areas, schools, and shopping facilities creates ideal conditions for families, couples, or working professionals. Whether you're having breakfast with a view of the mountains or a cozy evening on your own balcony - here you can enjoy every moment to the fullest. The well-thought-out orientation and the natural surroundings make this new building a true residential gem in Lengnau - modern, comfortable, and with a touch of vacation feeling, day after day.The pictures shown serve as inspiration for the various available apartments. For a more detailed overview, please visit the virtual tour in this online ad or the project website at https://alpenblick-lengnau.ch/

Travel time
-

Other interesting objects