4 results - Properties for sale with Balcony / Terrace: Les Geneveys-sur-Coffrane

  • 3-story house, red shutters, gray roof, balcony on the second floor, white and beige color scheme, black car parked in front
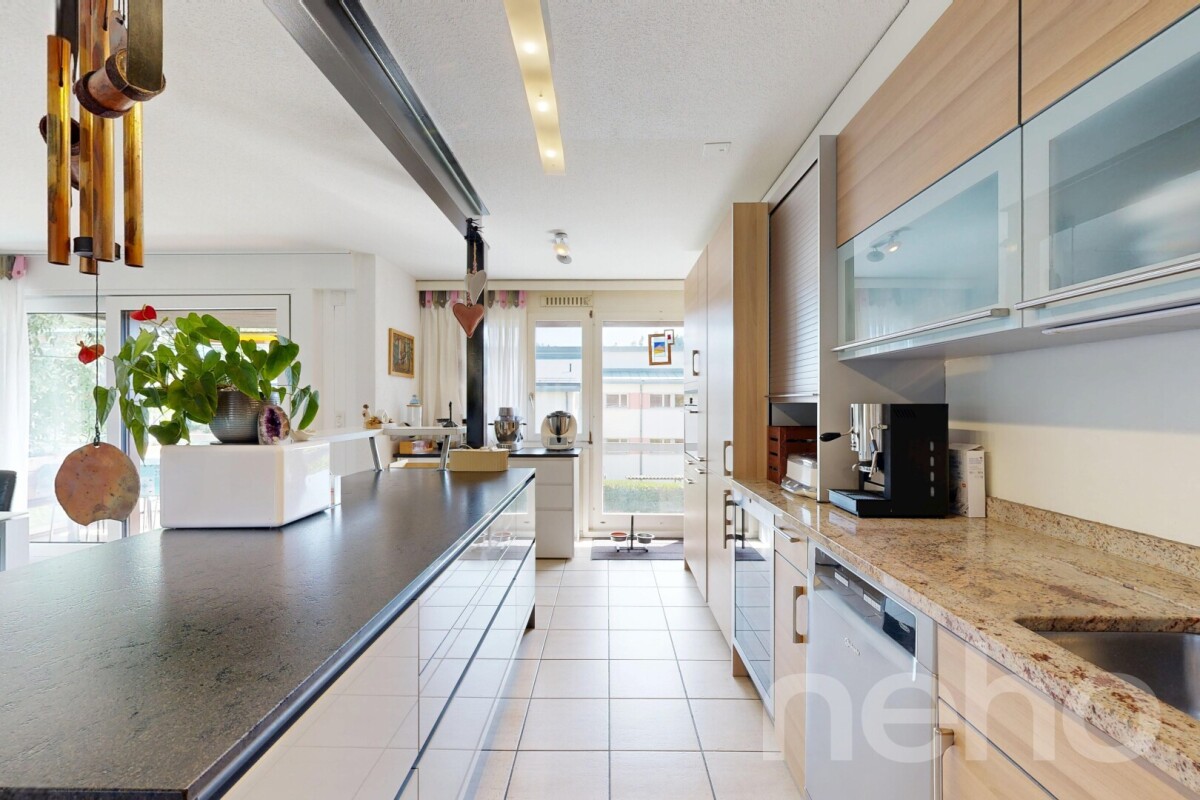
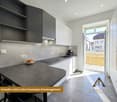
  • modern kitchen, white cabinets, black countertops, stainless steel sink, black tiled floor, built-in oven, open staircase
  • Bathroom: white toilet, gray tiled wall, black tiled floor, silver toilet paper holder
  • Bathtub with glass door, silver faucets, tiled walls, tiled floor
  • Bathroom with double sink, mirror, and blue cabinets.
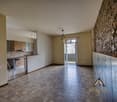
  • empty room, wooden floor, white walls, two windows, radiators
  • modern staircase with glass steps, gray tiled floor, white walls, gray door, kitchen area with cabinets
  • Empty room with gray tiles, white walls, wooden door, and an open door leading to another room
  • Empty room with fireplace, black tiled floor, black brick wall, white walls, window
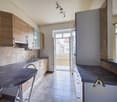
  • modern kitchen with island, black countertops, white cabinets, tiled floor, stainless steel faucet, built-in oven
  • Blue house with red shutters, tiled terrace, metal railings, snow on the ground
1 / 11
modern kitchen, white cabinets, black countertops, stainless steel sink, black tiled floor, built-in oven, open staircase
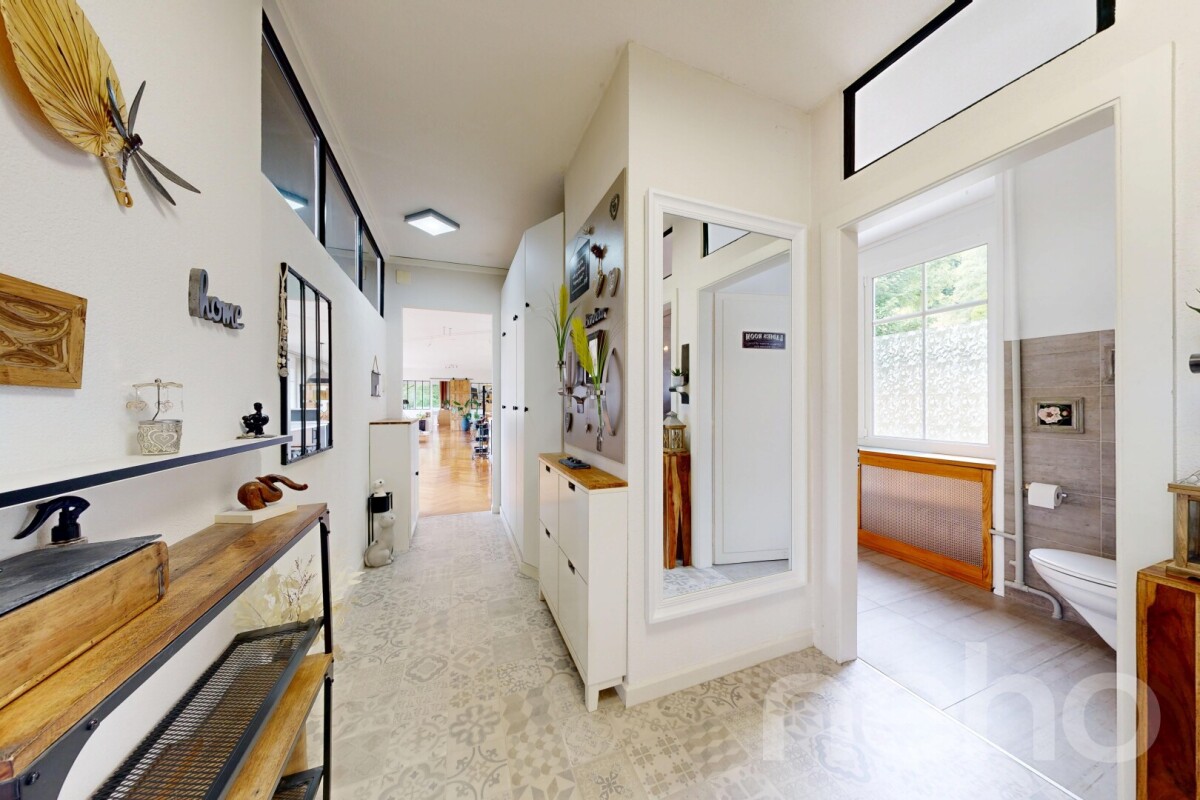
Bathroom: white toilet, gray tiled wall, black tiled floor, silver toilet paper holder
Bathtub with glass door, silver faucets, tiled walls, tiled floor
5.5 roomsCHF 720,000.–
Premium
2206 Les Geneveys-sur-Coffrane

Magnificent 5.5-room duplex with garage in Geneveys-sur-Coffrane

Discover this superb 5.5-room duplex, recently renovated in 2026, located in the charming village of Geneveys-sur-Coffrane. This exceptional two-story apartment offers an ideal living space for families, combining modern comfort and tranquility. The apartment is situated in a small building with three apartments per floor.Ground floor: kitchen with central island cooking, open to the living room with stove and dining room with access to a 30 m2 terrace, a visitor toilet, a large office and a bedroom with private bathroom (shower and WC).Upper floor: two large bedrooms, bathroom with bathtub and separate WC.This apartment has just been completely renovated with high-quality materials.This property also benefits from a large terrace of over 30 m2 and a garage with storage room, including water and electricity, and an outdoor parking space.Price: Fr 760'000.00, including garage and parking spacePrice: Fr 720'000.00, without garage and parking spaceABSOLUTELY A MUST-SEEPrivileged location: This property benefits from an exceptional location, with the Geneveys-sur-Coffrane train station directly accessible on foot. The environment is particularly calm, offering a remarkable quality of life. The accommodation is sunny, guaranteeing pleasant brightness throughout the year, with a dominant location and a view of the Alps.Amenities nearby: All amenities are easily accessible, with the Volg supermarket, the 1er Mars pharmacy, and the bus stop just 6 minutes' walk away.This property represents a unique opportunity to acquire a modern and functional home in a peaceful setting, while also benefiting from excellent transport connections. Available immediately for your new life project.

Déborah Nardo

Déborah Nardo

1 / 11
Déborah Nardo

Déborah Nardo

  • Parking space
  • Balcony / Terrace
  • View
  • +1
5.5 rooms113m²CHF 719,000.–
., 2206 Les Geneveys-sur-Coffrane

CONSTRUCTION IN PROGRESS ! A PRIVILEGED SETTING BETWEEN NEUCHÂTEL AND LA CHAUX-DE-FONDS

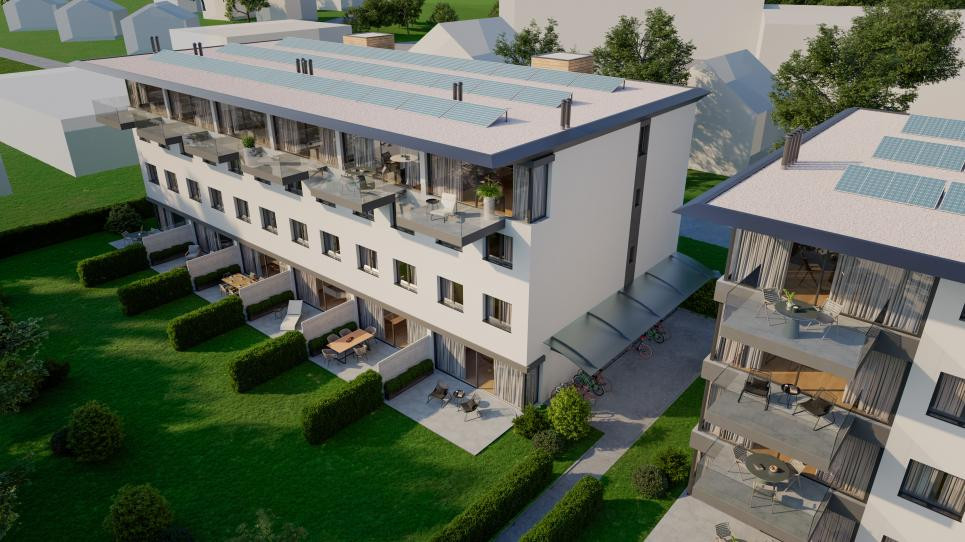
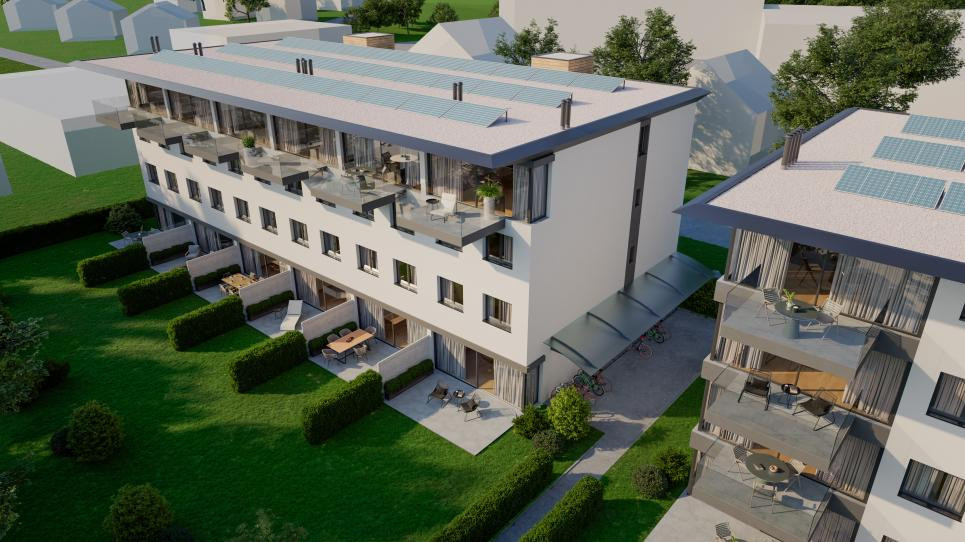
" THE RESIDENCE OF THE FIRST MARCH "NOT TO BE MISSED - NEW PROMOTION IN THE HEART OF GENEVEYS SUR COFFRANE Perfectly located in the center of the charming village of Geneveys sur Coffrane in the Val-de-Ruz region, this superb real estate project of 20 new high-quality apartments sold on plan benefits from a pleasant living environment in the region, calm and close to major axes allowing to reach Neuchâtel in 10 minutes and La Chaux-de-Fonds in 15 minutes by car.Responding to the most demanding criteria of quality, safety, and comfort, this superb achievement provides all the advantages sought by future owners who want to benefit from a favorable and green environment while enjoying the benefits of city life.The apartments have been perfectly configured and intelligently designed to optimize the generous spaces highlighted by constant natural light throughout the day thanks to excellent exposure. The interior distributions are functional and optimal, offering real large pleasant rooms to live in everyday life. All apartments have gardens, terraces, or beautiful balconies. Future owners will have the choice of equipment, materials, and finishes.Each apartment will enjoy outdoor balcony/terrace space. The basement offers an underground parking lot and large private storage rooms with laundry facilities, as well as cellars.The apartments are located in the heart of the village, in immediate proximity to all amenities (shops, school, pharmacy, post office, bank, sports center, restaurants, butcher...). The CFF train station, which allows you to reach the cities of Neuchâtel or La Chaux-de-Fonds, is a 2-minute walk away. Easy access to major roads. It takes 5 minutes to reach the highway, 10 minutes to get to Neuchâtel, and 15 minutes to get to La Chaux-de-Fonds.BEAUTIFUL OPPORTUNITY !SALES PRICE OF APARTMENTS FROM CHF 463,000.- !We will organize a visit to the premises at your convenience and receive you by appointment to present this magnificent project to you!Documents, information, and visits on request by sending your complete contact details by email or through the contact form.Anthony Avlijasanthony@proximmo.ch+41 78 953 85 50PROXIMMOReal Estate Agency Sàrl021 351 08 08info@proximmo.chwww.proximmo.ch--------All our offers and promotions are visible here :https://www.proximmo.ch/acheter/--------Are you planning to sell your property ?Contact us without commitment for a free estimate of your property.www.proximmo.ch

  • Parking space
  • Balcony / Terrace
  • View
  • +1
Déborah Nardo

Déborah Nardo

1 / 11
Déborah Nardo

Déborah Nardo

  • Parking space
  • Balcony / Terrace
  • View
  • +1
5.5 rooms105m²CHF 684,000.–
., 2206 Les Geneveys-sur-Coffrane

ONLY A FEW UNITS LEFT! THE CONSTRUCTION SITE HAS STARTED IN GENEVEYS-SUR-COFFRANE!

"THE RESIDENCE OF THE FIRST MARS"NOT TO BE MISSED - NEW PROMOTION IN THE HEART OF GENEVEYS SUR COFFRANEPerfectly located in the center of the charming village of Geneveys sur Coffrane in the Val-de-Ruz region, this superb real estate project of 20 new, high-quality units sold on plan, benefits from a pleasant living environment in the region, calm and close to major axes allowing to reach Neuchâtel in 10 minutes and La Chaux-de-Fonds in 15 minutes by car.Responding to the most demanding criteria for quality, safety, and comfort, this superb achievement gives all the advantages sought by future owners who want to benefit from a favorable and green environment while enjoying the advantages of city life.The apartments have been perfectly configured and intelligently thought out to optimize the spacious areas highlighted by constant natural light throughout the day thanks to excellent exposure. The interior distributions are functional and optimal, offering real large rooms pleasant to live in on a daily basis. All units have gardens, terraces, or beautiful balconies. Future owners of the premises will have the choice of equipment, materials, and finishes.Each unit will enjoy outdoor balcony/terrace space. The basement offers an underground parking lot and large private storage rooms with laundry facilities, as well as cellars.The apartments are located in the heart of the village, in immediate proximity to all amenities (shops, school, pharmacy, post office, bank, sports center, restaurants, butcher...). The CFF train station, which allows you to reach the cities of Neuchâtel or La Chaux-de-Fonds, is a 2-minute walk away. Easy access to major roads. It takes 5 minutes to reach the highway, 10 minutes to get to Neuchâtel, and 15 minutes to get to La Chaux-de-Fonds.BEAUTIFUL OPPORTUNITY!SALES PRICE OF APARTMENTS FROM CHF 463,000.-!We will organize a visit to the property at your convenience and receive you by appointment to present this magnificent project to you!File, information, and visit on request by sending us your complete contact details by email or through the contact form.Anthony Avlijasanthony@proximmo.ch+41 78 953 85 50PROXIMMOReal Estate Agency Sàrl021 351 08 08info@proximmo.chwww.proximmo.ch--------All our offers and promotions are visible here:https://www.proximmo.ch/buy/--------Are you planning to sell your property?Contact us without obligation for a free estimate of your property.www.proximmo.ch

  • Parking space
  • Balcony / Terrace
  • View
  • +1
Déborah Nardo

Déborah Nardo

1 / 9
Déborah Nardo

Déborah Nardo

  • Parking space
  • Balcony / Terrace
  • View
  • +1
5.5 rooms113m²CHF 779,000.–
., 2206 Les Geneveys-sur-Coffrane

SUBLINE SPACIOUS DUPLEX ON THE TOP FLOOR!

"THE RESIDENCE OF THE FIRST MARS"DO NOT MISS - NEW PROMOTION IN THE HEART OF GENEVEYS SUR COFFRANEPerfectly located in the center of the charming village of Geneveys sur Coffrane in the Val-de-Ruz region, this superb real estate project of 20 new high-quality apartments sold on plan benefits from a pleasant living environment in the region, calm and close to major axes allowing to reach Neuchâtel in 10 minutes and La Chaux-de-Fonds in 15 minutes by car.Responding to the most demanding criteria of quality, safety, and comfort, this superb achievement gives all the advantages sought by future owners who want to benefit from a favorable and green environment while enjoying the benefits of city life.The apartments have been perfectly configured and intelligently designed to optimize the spacious areas highlighted by constant natural light throughout the day thanks to excellent exposure. The interior distributions are functional and optimal, offering real large pleasant rooms to live in everyday life. All apartments have gardens, terraces, or beautiful balconies. Future owners will have the choice of equipment, materials, and finishes.Each apartment will enjoy outdoor balcony/terrace space. The basement offers an underground parking lot and large private storage rooms with laundry facilities, as well as cellars.The apartments are located in the heart of the village, in immediate proximity to all amenities (shops, school, pharmacy, post office, bank, sports center, restaurants, butcher...). The CFF train station allowing access to the cities of Neuchâtel or La Chaux-de-Fonds is a 2-minute walk away. Easy access to major roads. It takes 5 minutes to reach the highway, 10 minutes to get to Neuchâtel, and 15 minutes to La Chaux-de-Fonds.BEAUTIFUL OPPORTUNITY!SALES PRICE OF APARTMENTS FROM CHF 463,000.-!We would be delighted to organize a visit to the premises at your convenience and to receive you by appointment to present this magnificent project!Documents, information, and visits on request by sending us your complete contact details by email or through the contact form.Anthony Avlijasanthony@proximmo.ch+41 78 953 85 50PROXIMMOReal Estate Agency Sàrl021 351 08 08info@proximmo.chwww.proximmo.ch--------All our offers and promotions are visible here:https://www.proximmo.ch/buy/--------Are you planning to sell your property?Contact us without obligation for a free assessment of your property.www.proximmo.ch

  • Parking space
  • Balcony / Terrace
  • View
  • +1
More objects in your automatically expanded search area
19 results - Radius: + 10km
  • Lush green garden with well-maintained lawn, various shrubs, and trees, featuring a modern multi-story building with balconies and large windows in the background.
  • Modern two-story house with large windows and a balcony, surrounded by a well-maintained lawn and trees.
  • Wooden deck with a red table and chairs, potted plants, and a covered grill. The deck is adjacent to a building with a sign reading "A VENDRE" and a partially visible interior.
  • Outdoor area with a wooden deck, potted plants, a small table and chairs, a wooden fence, and a pathway lined with rocks and plants.
  • Balcony with wooden railing overlooking a landscaped area with trees and two modern buildings in the background, under a partly cloudy sky.
  • Modern kitchen and dining area with grey cabinets, a sink, a dining table with chairs, and a decorative bowl on the table.
  • Modern kitchen with grey cabinets, an oven, and a pantry area with shelves holding various items. The floor is tiled, and there is a pet bowl and toy on the floor near the wall.
  • Bright, modern dining area with a wooden dining table, colorful chairs, and a microwave in the background. The space features exposed wooden beams and a staircase leading to another level.
  • A cozy, rustic living room with wooden beams, a mix of modern and traditional furniture, and warm lighting.
  • Modern living room with a large sectional sofa, coffee table, ottoman, and floor lamp. The room features a view of the outdoors through large windows and a sliding glass door.
  • Living room with a modern fireplace, colorful sofa, wooden chair, decorative lamp, and artwork on the wall.
  • A cozy, wooden-framed living space with a raised platform, a sofa, coffee table, and a small table with chairs. The room features exposed wooden beams and a brick accent wall.
  • Bedroom with a double bed, wooden dresser, and large windows offering a scenic view of the countryside.
  • A cozy children's bedroom with a wooden bed, a large window, a tent, and various toys including a unicorn plush and a toy castle.
  • Well-lit room with wooden ceiling beams, large windows, and tiled floor. Contains a wardrobe, desk with sewing machine, ironing board, mannequin, and a chair.
  • Well-lit hallway with built-in closet shelving filled with folded clothes and hanging garments, leading to a window with a scenic view.
  • Bathroom with a wooden ceiling, white tiles, a bathtub with red tiles, a sink with a wooden countertop, a mirror, a ladder with towels, and a toilet.
  • Bright, modern room with wooden ceiling, grey sofa, desk with computer, bookshelf, and wooden wardrobe.
  • A well-organized workshop or garage space with a large wooden worktable, various tools on the walls, storage bins, a computer setup, and a small refrigerator.
1 / 19
5.5 rooms170m²CHF 860,000.–
Top
Rue du Chapeau-Râblé 29, 2300 La Chaux-de-Fonds

Semi-detached architect's villa (Georges-Jacques Haefeli) with garden and garage

Discover this superb semi-detached architect's villa built in 2004, with a completely new roof in 2025, maintained with the utmost care. In excellent condition, it offers modern amenities, generous volumes, and exceptional brightness.Ground floor: Bright and cozy living space • Modern open kitchen opening onto a large living room with fireplace • Large south-facing windows, giving access to a beautiful balcony, north-facing windows • Pantry adjacent to the kitchen • Toilet/basin First floor: Bright and comfortable sleeping area • 3 bedrooms • Large walk-in closet serving all bedrooms • Spacious bathroom with whirlpool bath Basement: • 4th spacious bedroom with direct access to the terrace and garden, Jacuzzi optional • Functional laundry room • Bomb shelter serving as a large workshop and storage space Exterior and amenities: • 1 south-facing terrace, 1 north-facing terrace • Treed garden • Outdoor parking space in front of the house • Parking space in shared underground garage, 1/6 share of ownership • Underfloor heating • Remote gas heating Additional advantages: • Ideal location, city center accessible in 7 minutes by bus and nature at 20 meters, with bus stop at 10 meters • Modern architecture and generous volumes with north-south through windows • Treed garden with fruit trees • Turnkey, cozy, and functional house combining modern comfort and quality of life

Travel time
-
  • Two-story stone house with multiple windows, wooden shutters, and a balcony on the upper floor.
  • View of a residential house with a tiled roof, surrounded by trees, overlooking a lake and distant mountains.
  • A two-story house with red shutters and a stone facade, surrounded by lush greenery and trees.
1 / 3
15 rooms160m²CHF 2,280,000.–
Top
Château 11, 2022 Bevaix

Character house in Bevaix – 15 rooms with view, balcony and parking

Discover this magnificent character house dating from 1907, located in the heart of the charming village of Bevaix, in the canton of Neuchâtel. With its stone facade and red shutters, this two-story historic house combines the charm of the old with the comfort of a large living space.The house offers notably: • 15 spacious rooms spread over 160 m² of living space, ideal for a large family or shared accommodation. • A balcony allowing you to enjoy the view and the green surroundings. • A beautiful view of the surrounding natural environment. • A parking space for your daily comfort. • A 1,400 m² plot of land surrounded by lush vegetation and majestic trees. The house benefits from generous sunlight in summer and beautiful brightness in winter. The environment is calm and peaceful, both day and night, making it an ideal setting for families with children.Ideal situation: Everything is accessible on foot from this privileged address. The Coop supermarket is just a 2-minute walk away, the Pharmacie du Château 3 minutes, the Les Jonchères bus stop 3 minutes, the Rue du Collège school 5 minutes, and the Bevaix train station 6 minutes on foot. The lake and the train station are also nearby.Available from May 1, 2027, this exceptional house represents a rare opportunity to settle in a historic and natural setting while enjoying all the amenities of daily life at your fingertips.

Travel time
-
  • Two-story house with a wooden balcony, surrounded by greenery and flowers, with a small patio area featuring a table and chairs.
  • Single-story house with a tiled roof, wooden balcony, and surrounding garden area with a tree and outdoor furniture.
  • Open-plan living and dining area with a fireplace, kitchen area, and exposed wooden beams on the ceiling. The space features tiled flooring and large windows allowing natural light to fill the room.
  • Modern kitchen with light wood cabinets, tiled backsplash, stainless steel sink, and appliances including a refrigerator, oven, and dishwasher.
  • Spacious hallway with a wooden spiral staircase leading to an upper level, tiled flooring, and several doors opening to adjacent rooms.
  • Empty attic room with wooden slatted ceiling, wooden floor, white walls, large window with curtains, radiator, and exposed wooden beams.
  • A narrow hallway with tiled flooring, wooden railings, and large windows allowing natural light to enter. The walls are painted white, and there is a floor lamp near the center of the hallway.
  • Spiral staircase with wooden steps and metal railing, leading to a bathroom visible at the top.
  • Empty room with wooden flooring, white walls, and a hanging light fixture. A window with white curtains allows natural light to enter.
  • Modern bathroom with a white sink, toilet, shower, and mirror. Includes a soap dispenser and toilet paper holder.
1 / 10
5.5 rooms170m²Price on request
Top
Rue de la Colline 12, 2013 Milvignes

Charming 5.5-room villa in Colombier

Discover this charming character villa located in the heart of Milvignes, at the address of Rue de la Colline 12. Built in 1987 and renovated, this 5.5-room property on 2 levels offers a living area of 170 m² and a total area of 270 m², all on a generous plot of 718 m². Available, this villa will seduce families looking for space, comfort, and quality of life.The villa offers: • Open living room with fireplace: A living and dining area in open space, with a warm fireplace, exposed wooden beams on the ceiling, tiled floor, and windows flooding the room with natural light. • Modern kitchen: Equipped with light wood cabinets, tiled floor, stainless steel sink, and appliances. • Contemporary bathroom: A bathroom on each floor, with sink, toilet, and shower or bathtub. • Bright rooms: Four bedrooms with wooden floors, white walls, and windows letting in daylight, with exposed beams. • Central hallway: Tiled floor, with a spiral staircase. • Basement: Fully excavated, with laundry room, technical room, workshop, and wine cellar, also accessible by an external staircase. • Wooden balcony: With a view of the vineyard – ideal for enjoying the beautiful days. • Garage and parking: Garage with 4 practical parking spaces directly on the property. The villa benefits from two terraces, a fireplace-grill, a garden, and several trees. From one of the terraces, it is pleasant to watch the sunset behind the Creux-du-van.Location and amenities: • Les Muriers college: just 3 minutes on foot – ideal for families with children. • Chemin des Ecoliers bus stop: 9 minutes on foot. • PharmaciePlus pharmacy: 7 minutes on foot. • Migros: 11 minutes on foot

Travel time
-
New building
Stéphane Langlois

Stéphane Langlois

1 / 7
Stéphane Langlois

Stéphane Langlois

  • Balcony / Terrace
  • Garage
  • Elevator
  • +2
5.5 rooms150m²CHF 1,250,000.–
Chemin du Vignoble 12, 2022 Bevaix

Open house every Wednesday and Saturday - Bevaix | Promotion Les Capites

Lot N (B20) - Duplex with 5.5 rooms, garden and terrace • Open house every Wednesday from 4:00 PM to 6:00 PM and Saturday from 10:00 AM to 12:00 PM. Les Capites: A project on a human scale, a rare opportunityThe Les Capites neighborhood offers an ideal living environment. Between the shores of the lake, the vineyard paths, and the open landscapes with views of the Alps, every walk becomes a privileged moment. An ideal location to recharge and enjoy daily life in harmony with nature. • Villas-apartments in the heart of an exceptional natural setting from L to AA (Types B and C) The villas-apartments are spacious and bright, offering generous living areas of up to approximately 200 m² in 5.5 rooms.Here, each apartment benefits from an optimized design and direct access, creating an exclusive atmosphere and the feeling of living in a unique place, between a house and an apartment.The living room, bathed in light, opens onto the outside and creates a convivial living space. The equipped kitchen and finishes can be personalized according to your desires.The apartments are available on the ground floor or in the attic and benefit from beautiful outdoor spaces that naturally extend the living areas. The sleeping areas include several comfortable bedrooms, modern bathrooms, and the possibility of setting up an office.Each apartment has direct access to the underground parking. Two parking spaces are assigned to each property (in addition to the price).The contiguous villas, spaces designed to live fully, B to K (Type A)The contiguous villas are spacious and bright, offering between 130 and 170 m² of living space in 4.5 or 5.5 rooms.Each villa has its own entrance and a multi-level organization, providing the comfort and independence of a single-family home in a privileged residential environment.The ground floor offers a living room bathed in light, opening onto a terrace and a private garden. The equipped kitchen and finishes can be personalized according to your desires.The upper floors accommodate several comfortable bedrooms as well as modern bathrooms, with the possibility of setting up an office or a multipurpose room. A lower level completes the ensemble with a modular space.Each contiguous villa benefits from two parking spaces assigned to each property (in addition to the price).A contemporary architectural signatureThe buildings are seductive with their modern, sober, and elegant architecture, perfectly integrated into a harmonious landscape: • Sustainable and environmentally friendly construction • Excellent energy efficiency • High-performance insulation for optimal comfort in all seasons • Bright spaces thanks to large openings • Personalizable finishes to create an interior in your image Construction start: September 2026Expected delivery: 1st quarter 2028More information at: https://www.bevaix-les-capites.ch/ Budgets for finishes Sanitary budget:Unit B/E/H (A10/A20/A30) CHF 30'962.85 incl. VAT.Unit C (A11) CHF 30'975.15 incl. VAT.Unit D/G/K (A12/A22/A32) CHF 31'555.25 incl. VAT.Unit F/J (A21/A31) CHF 17'461.25 incl. VAT.Unit L/N/P/R (B10/ B20/ B30/ B40) CHF 36'792.85 incl. VAT.Unit M/O/Q/S (B11/B21/B31/B41) CHF 30'043.65 incl. VAT.Unit T/V/X/Z (C10/C20/C30/C40) CHF 36'792.85 incl. VAT.Unit U/WW/Y/AA (C11/ C21/C31/C41) CHF 30'043.65 incl. VAT.Budget for kitchen fittings:Unit B/E/H (A10/A20/A30) CHF 27'078.15 incl. VAT.Unit C/F/J (A11/A21/A31) CHF 24'837.15 incl. VAT.Unit D/G/K (A12/A22/A32) CHF 27'078.15 incl. VAT.Unit L/N/P/R (B10/B20/B30/B40) CHF 25'235.45 incl. VAT.Unit M/O/Q/S (B11/B21/B31/B41) CHF 25'431.70 incl. VAT.Unit T/V/X/ZC (10/C20/C30/C40) CHF 25'235.45 incl. VAT.Unit U/W/Y/AA (C11/C21/C31/C41) CHF 22'589.95 incl. VAT.Budget for flooring and installation:- Tiles, price for flooring 60.-/m² incl. VAT.- Laid parquet floor, price for flooring 110.-/m² incl. VAT.See construction description for more details

  • Balcony / Terrace
  • Garage
  • Elevator
  • +2
Travel time
-
New building
Stéphane Langlois

Stéphane Langlois

1 / 6
Stéphane Langlois

Stéphane Langlois

  • Balcony / Terrace
  • Garage
  • Elevator
  • +2
5.5 rooms145m²CHF 1,230,000.–
Chemin du Vignoble 12, 2022 Bevaix

Open house every Wednesday and Saturday - Bevaix | Promotion Les Capites

Lot V (C20) - Duplex with 5.5 rooms, garden and terrace - Bevaix | Promotion les Capites • Open house every Wednesday from 4:00 pm to 6:00 pm and Saturday from 10:00 am to 12:00 pm. Les Capites: A project on a human scale, a rare opportunity The Les Capites neighborhood offers an ideal living environment. Between the shores of the lake, the vineyard paths, and the open landscapes with views of the Alps, every walk becomes a privileged moment. An ideal location to recharge and enjoy daily life in harmony with nature. • Villas-apartments in the heart of an exceptional natural setting from L to AA (Types B and C) The villas-apartments are spacious and bright, offering generous living areas of up to approximately 200 m² in 5.5 rooms. Here, each dwelling benefits from an optimized design and direct access, creating an exclusive atmosphere and the feeling of living in a unique place between a house and an apartment. The living room, bathed in light, opens onto the outside and creates a convivial living space. The equipped kitchen and finishes can be personalized according to your desires. The bedrooms include several comfortable rooms, modern bathrooms, and the possibility of setting up an office. Each dwelling has direct access to the underground parking. Two parking spaces are allocated to each property (in addition to the price). The contiguous villas, spaces designed to live fully, B to K (Type A) The contiguous villas are spacious and bright, offering between 130 and 170 m² of living space in 4.5 or 5.5 rooms. Each villa has its own entrance and an organization on several levels, providing the comfort and independence of a single-family home in a privileged residential environment. The ground floor offers a living room bathed in light, opening onto a terrace and a private garden. The equipped kitchen and finishes can be personalized according to your desires. The upper floors accommodate several comfortable bedrooms as well as modern bathrooms, with the possibility of setting up an office or a multipurpose room. A lower level completes the unit with a modular space. Each contiguous villa benefits from two parking spaces allocated to each villa (in addition to the price). A contemporary architectural signature The buildings are seductive with their modern, sober, and elegant architecture, perfectly integrated into a harmonious landscape: • Sustainable and environmentally friendly construction • Excellent energy efficiency • High-performance insulation for optimal comfort in all seasons • Bright spaces thanks to large openings • Personalizable finishes to create an interior in your image Start of construction: September 2026Expected delivery: 1st quarter 2028 More information at: https://www.bevaix-les-capites.ch/ Budgets for finishes Sanitary budget: Unit B/E/H (A10/A20/A30) CHF 30'962.85 incl. VATUnit C (A11) CHF 30'975.15 incl. VATUnit D/G/K (A12/A22/A32) CHF 31'555.25 incl. VATUnit F/J (A21/A31) CHF 17'461.25 incl. VATUnit L/N/P/R (B10/ B20/ B30/ B40) CHF 36'792.85 incl. VATUnit M/O/Q/S (B11/B21/B31/B41) CHF 30'043.65 incl. VATUnit T/V/X/Z (C10/C20/C30/C40) CHF 36'792.85 incl. VATUnit U/WW/Y/AA (C11/ C21/C31/C41) CHF 30'043.65 incl. VAT Budget for kitchen fittings: Unit B/E/H (A10/A20/A30) CHF 27'078.15 incl. VATUnit C/F/J (A11/A21/A31) CHF 24'837.15 incl. VATUnit D/G/K (A12/A22/A32) CHF 27'078.15 incl. VATUnit L/N/P/R (B10/B20/B30/B40) CHF 25'235.45 incl. VATUnit M/O/Q/S (B11/B21/B31/B41) CHF 25'431.70 incl. VATUnit T/V/X/ZC (10/C20/C30/C40) CHF 25'235.45 incl. VATUnit U/W/Y/AA (C11/C21/C31/C41) CHF 22'589.95 incl. VAT Budget for flooring and installation:- Tiles, price for flooring 60.-/m² incl. VAT- Glued parquet floor, price for flooring 110.-/m² incl. VAT See construction description for more details

  • Balcony / Terrace
  • Garage
  • Elevator
  • +2
Travel time
-
New building
Michael Jaques

Michael Jaques

1 / 7
Michael Jaques

Michael Jaques

  • Balcony / Terrace
  • Garage
  • Elevator
  • +2
5.5 rooms152m²CHF 1,260,000.–
Chemin du Vignoble 12, 2022 Bevaix

Open house every Wednesday and Saturday - Bevaix | Promotion Les Capites

Lot L (B10) - Duplex with 5.5 rooms, garden and terrace • Open house every Wednesday from 4:00 PM to 6:00 PM and Saturday from 10:00 AM to 12:00 PM. Les Capites: A project on a human scale, a rare opportunity The Les Capites neighborhood offers an ideal living environment. Between the shores of the lake, the vineyard paths, and the open landscapes with views of the Alps, every walk becomes a privileged moment. An ideal location to recharge and enjoy a daily life in harmony with nature. • Villas-apartments in the heart of an exceptional natural setting from L to AA (Types B and C) The villas-apartments are spacious and bright, offering generous living areas of up to approximately 200 m² in 5.5 rooms. Here, each apartment benefits from an optimized design and direct access, creating an exclusive atmosphere and the feeling of living in a unique place, between a house and an apartment. The living room, bathed in light, opens onto the outside and creates a convivial living space. The equipped kitchen and finishes can be personalized according to your wishes. The apartments are available on the ground floor or in the attic and offer beautiful outdoor spaces that naturally extend the living areas. The sleeping areas include several comfortable bedrooms, modern bathrooms, and the possibility of setting up an office. Each apartment has direct access to the underground parking. Two parking spaces are assigned to each unit (in addition to the price). The contiguous villas, spaces designed to live fully, B to K (Type A) The contiguous villas are spacious and bright, offering between 130 and 170 m² of living space in 4.5 or 5.5 rooms. Each villa has its own entrance and a multi-level organization, providing the comfort and independence of a single-family home in a privileged residential environment. The ground floor offers a living room bathed in light, opening onto a terrace and a private garden. The equipped kitchen and finishes can be personalized according to your wishes. The upper floors accommodate several comfortable bedrooms and modern bathrooms, with the possibility of setting up an office or a multipurpose room. A lower level completes the unit with a modular space. Each contiguous villa benefits from two parking spaces assigned to each villa (in addition to the price). A contemporary architectural signature The buildings are seductive with their modern, sober, and elegant architecture, perfectly integrated into a harmonious landscape: • Sustainable and environmentally friendly construction • Excellent energy efficiency • High-performance insulation for optimal comfort in all seasons • Bright spaces thanks to large openings • Personalizable finishes to create an interior in your image Construction start: September 2026Expected delivery: 1st quarter 2028 More information: https://www.bevaix-les-capites.ch Budgets for finishes Sanitary budget: Unit B/E/H (A10/A20/A30) CHF 30'962.85 incl. VATUnit C (A11) CHF 30'975.15 incl. VATUnit D/G/K (A12/A22/A32) CHF 31'555.25 incl. VATUnit F/J (A21/A31) CHF 17'461.25 incl. VATUnit L/N/P/R (B10/B20/B30/B40) CHF 36'792.85 incl. VATUnit M/O/Q/S (B11/B21/B31/B41) CHF 30'043.65 incl. VATUnit T/V/X/Z (C10/C20/C30/C40) CHF 36'792.85 incl. VATUnit U/WW/Y/AA (C11/C21/C31/C41) CHF 30'043.65 incl. VAT Budget for kitchen fittings: Unit B/E/H (A10/A20/A30) CHF 27'078.15 incl. VATUnit C/F/J (A11/A21/A31) CHF 24'837.15 incl. VATUnit D/G/K (A12/A22/A32) CHF 27'078.15 incl. VATUnit L/N/P/R (B10/B20/B30/B40) CHF 25'235.45 incl. VATUnit M/O/Q/S (B11/B21/B31/B41) CHF 25'431.70 incl. VATUnit T/V/X/Z (C10/C20/C30/C40) CHF 25'235.45 incl. VATUnit U/W/Y/AA (C11/C21/C31/C41) CHF 22'589.95 incl. VAT Budget for flooring and installation:- Tiles, price for flooring 60.-/m² incl. VAT- Parquet, price for flooring 110.-/m² incl. VAT See construction description for more details

  • Balcony / Terrace
  • Garage
  • Elevator
  • +2
Travel time
-
New building
Michael Jaques

Michael Jaques

1 / 7
Michael Jaques

Michael Jaques

  • Balcony / Terrace
  • Garage
  • Elevator
  • +2
5.5 rooms152m²CHF 1,250,000.–
Chemin du Vignoble 12, 2022 Bevaix

Open house every Wednesday and Saturday - Bevaix | Promotion Les Capites

Lot T (C10) - Duplex of 5.5 rooms with garden and terrace • Open house every Wednesday from 4:00 PM to 6:00 PM and Saturday from 10:00 AM to 12:00 PM. Les Capites: A project on a human scale, a rare opportunityThe Les Capites neighborhood offers an ideal living environment. Between the shores of the lake, the vineyard paths, and the open landscapes with views of the Alps, every walk becomes a privileged moment. An ideal location to recharge and enjoy daily life in harmony with nature. • Villas-apartments in the heart of an exceptional natural environment from L to AA (Types B and C) The villas-apartments are spacious and bright, offering generous living areas of up to approximately 200 m² in 5.5 rooms.Here, each dwelling benefits from an optimized design and direct access, creating an exclusive atmosphere and the feeling of living in a unique place between a house and an apartment.The living room, bathed in light, opens onto the outside and creates a convivial living space. The equipped kitchen and finishes can be personalized according to your desires.The dwellings are available on the ground floor or in the attic and benefit from beautiful outdoor spaces that naturally extend the living areas. The sleeping areas include several comfortable bedrooms, modern bathrooms, and the possibility of setting up an office.Each dwelling has direct access to the underground parking. Two parking spaces are assigned to each property (in addition to the price).The contiguous villas, spaces designed to live fully, B to K (Type A)The contiguous villas are spacious and bright, offering between 130 and 170 m² of living space in 4.5 or 5.5 rooms.Each villa has its own entrance and an organization on several levels, providing the comfort and independence of a single-family home in a privileged residential environment.The ground floor offers a living room bathed in light, opening onto a terrace and a private garden. The equipped kitchen and finishes can be personalized according to your desires.The upper floors accommodate several comfortable bedrooms as well as modern bathrooms, with the possibility of setting up an office or a multipurpose space. A lower level completes the unit with a modular space.Each contiguous villa benefits from two parking spaces assigned to each villa (in addition to the price).A contemporary architectural signatureThe buildings are seductive with their modern, sober, and elegant architecture, perfectly integrated into a harmonious landscape: • Sustainable and environmentally friendly construction • Excellent energy efficiency • High-performance insulation for optimal comfort in all seasons • Bright spaces thanks to large openings • Personalizable finishes to create an interior in your image Construction start: September 2026Expected delivery: 1st quarter 2028More information at: https://www.bevaix-les-capites.ch/ Budgets for finishes Sanitary budget:Unit B/E/H (A10/A20/A30) CHF 30'962.85 incl. VATUnit C (A11) CHF 30'975.15 incl. VATUnit D/G/K (A12/A22/A32) CHF 31'555.25 incl. VATUnit F/J (A21/A31) CHF 17'461.25 incl. VATUnit L/N/P/R (B10/ B20/ B30/ B40) CHF 36'792.85 incl. VATUnit M/O/Q/S (B11/B21/B31/B41) CHF 30'043.65 incl. VATUnit T/V/X/Z (C10/C20/C30/C40) CHF 36'792.85 incl. VATUnit U/WW/Y/AA (C11/ C21/C31/C41) CHF 30'043.65 incl. VAT.Budget for kitchen fittings:Unit B/E/H (A10/A20/A30) CHF 27'078.15 incl. VATUnit C/F/J (A11/A21/A31) CHF 24'837.15 incl. VATUnit D/G/K (A12/A22/A32) CHF 27'078.15 incl. VATUnit L/N/P/R (B10/B20/B30/B40) CHF 25'235.45 incl. VATUnit M/O/Q/S (B11/B21/B31/B41) CHF 25'431.70 incl. VATUnit T/V/X/ZC (10/C20/C30/C40) CHF 25'235.45 incl. VATUnit U/W/Y/AA (C11/C21/C31/C41) CHF 22'589.95 incl. VAT.Budget for flooring and installation:- Tiles, price for flooring 60.-/m² incl. VAT- Glued parquet floor, price for flooring 110.-/m² incl. VAT.See construction description for more details

  • Balcony / Terrace
  • Garage
  • Elevator
  • +2
Travel time
-
New building
Stéphane Langlois

Stéphane Langlois

1 / 6
Stéphane Langlois

Stéphane Langlois

  • Balcony / Terrace
  • Garage
  • Elevator
  • +4
5.5 rooms161m²CHF 1,360,000.–
Chemin du Vignoble 12, 2022 Bevaix

Open house every Wednesday and Saturday - Bevaix | Promotion Les Capites

Lot Z (C40) - Duplex with 5.5 rooms, garden and terrace • Open house every Wednesday from 4:00 PM to 6:00 PM and Saturday from 10:00 AM to 12:00 PM. Les Capites: A project on a human scale, a rare opportunityThe Les Capites neighborhood offers an ideal living environment. Between the shores of the lake, the vineyard paths, and the open landscapes with views of the Alps, every walk becomes a privileged moment. An ideal location to relax and enjoy daily life in harmony with nature. • Villas-apartments in the heart of an exceptional natural environment from L to AA (Types B and C) The villas-apartments are spacious and bright, offering generous living areas of up to approximately 200 m² in 5.5 rooms.Here, each apartment benefits from an optimized design and direct access, creating an exclusive atmosphere and the feeling of living in a unique place, between a house and an apartment.The living room, bathed in light, opens onto the outside and creates a convivial living space. The equipped kitchen and finishes can be personalized according to your desires.The apartments are available on the ground floor or in the attic and offer beautiful outdoor spaces that naturally extend the living areas. The sleeping areas include several comfortable bedrooms, modern bathrooms, and the possibility of setting up an office.Each apartment has direct access to the underground parking. Two parking spaces are assigned to each unit (in addition to the price).The contiguous villas, spaces designed to live fully, B to K (Type A)The contiguous villas are spacious and bright, offering between 130 and 170 m² of living space in 4.5 or 5.5 rooms.Each villa has its own entrance and an organization on several levels, providing the comfort and independence of a single-family home in a privileged residential environment.The ground floor offers a living room bathed in light, opening onto a terrace and a private garden. The equipped kitchen and finishes can be personalized according to your desires.The upper floors accommodate several comfortable bedrooms as well as modern bathrooms, with the possibility of setting up an office or a multipurpose room. A lower level completes the ensemble with a modular space.Each contiguous villa benefits from two parking spaces assigned to each villa (in addition to the price).A contemporary architectural signatureThe buildings are seductive with their modern, sober, and elegant architecture, perfectly integrated into a harmonious landscape: • Sustainable and environmentally friendly construction • Excellent energy efficiency • High-performance insulation for optimal comfort in all seasons • Bright spaces thanks to large openings • Personalizable finishes to create an interior in your image Start of construction: September 2026Expected delivery: 1st quarter 2028More information at: https://www.bevaix-les-capites.ch/ Budgets for finishes Sanitary budget:Unit B/E/H (A10/A20/A30) CHF 30'962.85 incl. VATUnit C (A11) CHF 30'975.15 incl. VATUnit D/G/K (A12/A22/A32) CHF 31'555.25 incl. VATUnit F/J (A21/A31) CHF 17'461.25 incl. VATUnit L/N/P/R (B10/ B20/ B30/ B40) CHF 36'792.85 incl. VATUnit M/O/Q/S (B11/B21/B31/B41) CHF 30'043.65 incl. VATUnit T/V/X/Z (C10/C20/C30/C40) CHF 36'792.85 incl. VATUnit U/WW/Y/AA (C11/ C21/C31/C41) CHF 30'043.65 incl. VAT.Budget for kitchen fittings:Unit B/E/H (A10/A20/A30) CHF 27'078.15 incl. VATUnit C/F/J (A11/A21/A31) CHF 24'837.15 incl. VATUnit D/G/K (A12/A22/A32) CHF 27'078.15 incl. VATUnit L/N/P/R (B10/B20/B30/B40) CHF 25'235.45 incl. VATUnit M/O/Q/S (B11/B21/B31/B41) CHF 25'431.70 incl. VATUnit T/V/X/Z (10/C20/C30/C40) CHF 25'235.45 incl. VATUnit U/W/Y/AA (C11/C21/C31/C41) CHF 22'589.95 incl. VAT.Budget for flooring and installation:- Tiles, price for flooring 60.-/m² incl. VAT- Glued parquet floor, price for flooring 110.-/m² incl. VAT.See construction description for more details

  • Balcony / Terrace
  • Garage
  • Elevator
  • +4
Travel time
-
New building
Stéphane Langlois

Stéphane Langlois

1 / 8
Stéphane Langlois

Stéphane Langlois

  • Balcony / Terrace
  • Garage
  • Elevator
  • +3
5.5 rooms156m²CHF 1,360,000.–
Chemin du Vignoble 12, 2022 Bevaix

Open house every Wednesday and Saturday - Bevaix | Promotion Les Capites

LOT P (B30) - Duplex with 5.5 rooms, garden and terrace • Open house every Wednesday from 4:00 PM to 6:00 PM and Saturday from 10:00 AM to 12:00 PM. Les Capites: A project on a human scale, a rare opportunityThe Les Capites neighborhood offers an ideal living environment. Between the shores of the lake, the vineyard paths, and the open landscapes with views of the Alps, every walk becomes a privileged moment. An ideal location to recharge and enjoy daily life in harmony with nature.Villas-apartments in the heart of an exceptional natural setting from L to AA (Types B and C)The villas-apartments are spacious and bright, offering generous living areas of up to approximately 200 m² in 5.5 rooms.Here, each apartment benefits from an optimized design and direct access, creating an exclusive atmosphere and the feeling of living in a unique place, between a house and an apartment.The living room, bathed in light, opens onto the outside and creates a convivial living space. The equipped kitchen and finishes can be personalized according to your desires.The apartments are available on the ground floor or in the attic and benefit from beautiful outdoor spaces that naturally extend the living rooms. The sleeping areas include several comfortable bedrooms, modern bathrooms, and the possibility of setting up an office.Each apartment has direct access to the underground parking. Two parking spaces are assigned to each property (in addition to the price).The contiguous villas, spaces designed to live fully B to K (Type A)The contiguous villas are spacious and bright, offering between 130 and 170 m² of living space in 4.5 or 5.5 rooms.Each villa has its own entrance and a multi-level organization, providing the comfort and independence of a single-family home in a privileged residential environment.The ground floor offers a living room bathed in light, opening onto a terrace and a private garden. The equipped kitchen and finishes can be personalized according to your desires.The upper floors accommodate several comfortable bedrooms as well as modern bathrooms, with the possibility of setting up an office or a multipurpose room. A lower level completes the unit with a modular space.Each contiguous villa benefits from two parking spaces assigned to each villa (in addition to the price).A contemporary architectural signatureThe buildings are seductive with their modern, sober, and elegant architecture, perfectly integrated into a harmonious landscape: • Sustainable and environmentally friendly construction • Excellent energy efficiency • High-performance insulation for optimal comfort in all seasons • Bright spaces thanks to large openings • Personalizable finishes to create an interior in your image Construction start: September 2026Expected delivery: 1st quarter 2028More information at: https://www.bevaix-les-capites.ch/ Finishing budgets Sanitary budget:Unit B/E/H (A10/A20/A30) CHF 30'962.85 incl. VAT.Unit C (A11) CHF 30'975.15 incl. VAT.Unit D/G/K (A12/A22/A32) CHF 31'555.25 incl. VAT.Unit F/J (A21/A31) CHF 17'461.25 incl. VAT.Unit L/N/P/R (B10/ B20/ B30/ B40) CHF 36'792.85 incl. VAT.Unit M/O/Q/S (B11/B21/B31/B41) CHF 30'043.65 incl. VAT.Unit T/V/X/Z (C10/C20/C30/C40) CHF 36'792.85 incl. VAT.Unit U/WW/Y/AA (C11/ C21/C31/C41) CHF 30'043.65 incl. VAT.Budget for kitchen fittings:Unit B/E/H (A10/A20/A30) CHF 27'078.15 incl. VAT.Unit C/F/J (A11/A21/A31) CHF 24'837.15 incl. VAT.Unit D/G/K (A12/A22/A32) CHF 27'078.15 incl. VAT.Unit L/N/P/R (B10/B20/B30/B40) CHF 25'235.45 incl. VAT.Unit M/O/Q/S (B11/B21/B31/B41) CHF 25'431.70 incl. VAT.Unit T/V/X/ZC (10/C20/C30/C40) CHF 25'235.45 incl. VAT.Unit U/W/Y/AA (C11/C21/C31/C41) CHF 22'589.95 incl. VAT.Budget for flooring and installation:- Tiles, price for flooring 60.-/m² incl. VAT.- Laid parquet floor, price for flooring 110.-/m² incl. VAT.See construction description for more details

  • Balcony / Terrace
  • Garage
  • Elevator
  • +3
Travel time
-
New building
Stéphane Langlois

Stéphane Langlois

1 / 8
Stéphane Langlois

Stéphane Langlois

  • Balcony / Terrace
  • Garage
  • Lake view
  • +2
5.5 rooms141m²CHF 1,270,000.–
Chemin du Vignoble 12, 2022 Bevaix

Open house every Wednesday between 16:00 and 18:00 and every Saturday from 10:00 to 12:00

Lot C (A11) - Villa with 5.5 rooms, garden, terrace, and attic terrace - Bevaix | Promotion Les Capites Open house We welcome you to our open house (from August 19th) • Every Wednesday from 16:00 to 18:00 • Every Saturday from 10:00 to 12:00 from August 22nd Les Capites: A project on a human scale, a rare opportunity The Les Capites neighborhood offers an ideal living environment. Between the shores of the lake, the vineyards, and the open landscapes with views of the Alps, every walk becomes a privileged moment. An ideal location to recharge and enjoy daily life in harmony with nature. The semi-detached houses, spaces designed to live fully LOT B to K (Type A) The semi-detached houses are spacious and bright, offering between 130 and 170 m² of living space in 4.5 or 5.5 rooms. Each house has its own entrance and a multi-level organization, providing the comfort and independence of a single-family home in a privileged residential area. The ground floor offers a light-filled living room opening onto a terrace and a private garden. The equipped kitchen and finishes can be personalized according to your desires. The upper floors accommodate several comfortable bedrooms and modern bathrooms, with the possibility of arranging an office or a multipurpose room. A lower level completes the ensemble with a modular space. Each semi-detached house benefits from direct access to the underground parking. Two parking spaces are allocated to each house (in addition to the price). The villa-apartments in the heart of an exceptional natural setting LOT L to AA (Types B and C) The villa-apartments are spacious and bright, offering generous living areas that can reach up to approximately 200 m², in 5.5 rooms. Here, each apartment benefits from an optimized design and direct access, creating an exclusive atmosphere and the feeling of living in a unique place, between a house and an apartment. The living room, filled with light, opens onto the outside and creates a convivial living space. The equipped kitchen and finishes can be personalized according to your desires. The apartments are available on the ground floor or in the attic and offer beautiful outdoor spaces that naturally extend the living areas. The sleeping areas include several comfortable bedrooms, modern bathrooms, and the possibility of arranging an office. Each apartment has direct access to the underground parking. Two parking spaces are allocated to each property (in addition to the price). A contemporary architectural signature The buildings are striking due to their modern, simple, and elegant architecture, perfectly integrated into a harmonious landscape: Sustainable and environmentally friendly construction Excellent energy efficiency Perfect insulation for optimal comfort in every season Bright spaces thanks to large openings Personalizable finishes to create an interior in your image Construction start: End of August 2026 Expected delivery: May 2028 (to be confirmed) More information at: https://www.bevaix-les-capites.ch/ Budgets for finishes Sanitary budget: Unit B/E/H (A10/A20/A30) CHF 30'962.85 incl. VATUnit C (A11) CHF 30'975.15 incl. VAT Unit D/G/K (A12/A22/A32) CHF 31'555.25 incl. VAT Unit F/J (A21/A31) CHF 17'461.25 incl. VAT Unit L/N/P/R (B10/ B20/ B30/ B40) CHF 36'792.85 incl. VAT Unit M/O/Q/S (B11/B21/B31/B41) CHF 30'043.65 incl. VAT Unit T/V/X/Z (C10/C20/C30/C40) CHF 36'792.85 incl. VAT Unit U/WW/Y/AA (C11/ C21/C31/C41) CHF 30'043.65 incl. VAT Budget for kitchen fittings: Unit B/E/H (A10/A20/A30) CHF 27'078.15 incl. VATUnit C/F/J (A11/A21/A31) CHF 24'837.15 incl. VAT Unit D/G/K (A12/A22/A32) CHF 27'078.15 incl. VAT Unit L/N/P/R (B10/B20/B30/B40) CHF 25'235.45 incl. VAT Unit M/O/Q/S (B11/B21/B31/B41) CHF 25'431.70 incl. VAT Unit T/V/X/ZC (10/C20/C30/C40) CHF 25'235.45 incl. VAT Unit U/W/Y/AA (C11/C21/C31/C41) CHF 22'589.95 incl. VAT Budget for flooring and installation: - Tiles, price for flooring 60.-/m² incl. VAT - Parquet, price for flooring 110.-/m² incl. VAT See construction description for more details

  • Balcony / Terrace
  • Garage
  • Lake view
  • +2
Travel time
-
New building
Michael Jaques

Michael Jaques

1 / 5
Michael Jaques

Michael Jaques

  • Balcony / Terrace
  • Garage
  • Lake view
  • +2
5.5 rooms163m²CHF 1,430,000.–
Chemin du Vignoble 12, 2022 Bevaix

Open house every Wednesday and Saturday - Bevaix | Promotion Les Capites

Lot U (C11) - Duplex with 5.5 rooms, terrace, and attic • Open house every Wednesday from 4:00 PM to 6:00 PM and Saturday from 10:00 AM to 12:00 PM. Les Capites: A project on a human scale, a rare opportunity The Capites neighborhood offers an ideal living environment. Between the shores of the lake, the vineyard paths, and the open landscapes with a view of the Alps, every walk becomes a privileged moment. An ideal location to relax and enjoy daily life in harmony with nature. • Villas-apartments in the heart of an exceptional natural environment from L to AA (Types B and C) The villas-apartments are spacious and bright, offering generous living areas of up to approximately 200 m² in 5.5 rooms. Here, each dwelling benefits from an optimized design and direct access, creating an exclusive atmosphere and the feeling of living in a unique place between a house and an apartment. The living room, bathed in light, opens onto the outside and creates a convivial living space. The equipped kitchen and finishes can be personalized according to your desires. The dwellings are available on the ground floor or in the attic and benefit from beautiful outdoor spaces that naturally extend the living areas. The sleeping areas include several comfortable bedrooms, modern bathrooms, and the possibility of setting up an office. Each dwelling has direct access to the underground parking. Two parking spaces are assigned to each property (in addition to the price). The contiguous villas, spaces designed to live fully (Type A) The contiguous villas are spacious and bright, offering between 130 and 170 m² of living space in 4.5 or 5.5 rooms. Each villa has its own entrance and an organization on several levels, providing the comfort and independence of a single-family home in a privileged residential environment. The ground floor offers a living room bathed in light, opening onto a terrace and a private garden. The equipped kitchen and finishes can be personalized according to your desires. The upper floors accommodate several comfortable bedrooms as well as modern bathrooms, with the possibility of setting up an office or a multipurpose room. A lower level completes the ensemble with a modular space. Each contiguous villa has direct access to the underground parking. Two parking spaces are assigned to each villa (in addition to the price). A contemporary architectural signature The buildings are seductive with their modern, sober, and elegant architecture, perfectly integrated into a harmonious landscape: • Sustainable and environmentally friendly construction • Excellent energy efficiency • High-performance insulation for optimal comfort in all seasons • Bright spaces thanks to large openings • Personalizable finishes to create an interior in your image Start of construction: September 2026Expected delivery: 1st quarter 2028 More information at: https://www.bevaix-les-capites.ch/ Finishing budgets Sanitary budget: Unit B/E/H (A10/A20/A30) CHF 30'962.85 incl. VATUnit C (A11) CHF 30'975.15 incl. VATUnit D/G/K (A12/A22/A32) CHF 31'555.25 incl. VATUnit F/J (A21/A31) CHF 17'461.25 incl. VATUnit L/N/P/R (B10/ B20/ B30/ B40) CHF 36'792.85 incl. VATUnit M/O/Q/S (B11/B21/B31/B41) CHF 30'043.65 incl. VATUnit T/V/X/Z (C10/C20/C30/C40) CHF 36'792.85 incl. VATUnit U/WW/Y/AA (C11/ C21/C31/C41) CHF 30'043.65 incl. VAT Kitchen fitting budget: Unit B/E/H (A10/A20/A30) CHF 27'078.15 incl. VATUnit C/F/J (A11/A21/A31) CHF 24'837.15 incl. VATUnit D/G/K (A12/A22/A32) CHF 27'078.15 incl. VATUnit L/N/P/R (B10/B20/B30/B40) CHF 25'235.45 incl. VATUnit M/O/Q/S (B11/B21/B31/B41) CHF 25'431.70 incl. VATUnit T/V/X/Z (10/C20/C30/C40) CHF 25'235.45 incl. VATUnit U/W/Y/AA (C11/C21/C31/C41) CHF 22'589.95 incl. VAT Budget for floor coverings and their installation:- Tiles, delivery price 60.-/m² incl. VAT- Laid parquet, delivery price 110.-/m² incl. VAT See construction description for more details

  • Balcony / Terrace
  • Garage
  • Lake view
  • +2
Travel time
-
New building
Stéphane Langlois

Stéphane Langlois

1 / 5
Stéphane Langlois

Stéphane Langlois

  • Balcony / Terrace
  • Garage
  • Elevator
  • +3
5.5 rooms163m²CHF 1,450,000.–
Chemin du Vignoble 12, 2022 Bevaix

Open house every Wednesday and Saturday - Bevaix | Promotion Les Capites

Lot W (C21) - Duplex with 5.5 rooms, terrace, and attic • Open house every Wednesday from 4:00 pm to 6:00 pm and Saturday from 10:00 am to 12:00 pm. Les Capites: A project on a human scale, a rare opportunity The Les Capites neighborhood offers an ideal living environment. Between the shores of the lake, the vineyard trails, and the open landscapes with views of the Alps, every walk becomes a privileged moment. An ideal location to recharge and enjoy daily life in harmony with nature. • Villas-apartments in the heart of an exceptional natural environment from L to AA (Types B and C) The villas-apartments are spacious and bright, offering generous living areas of up to approximately 200 m² in 5.5 rooms. Here, each apartment benefits from an optimized design and direct access, creating an exclusive atmosphere and the feeling of living in a unique place, between a house and an apartment. The living room, bathed in light, opens onto the outside and creates a convivial living space. The equipped kitchen and finishes can be personalized according to your desires. The apartments are available on the ground floor or in the attic and benefit from beautiful outdoor spaces that naturally extend the living areas. The sleeping areas include several comfortable bedrooms, modern bathrooms, and the possibility of setting up an office. Each apartment has direct access to the underground parking. Two parking spaces are assigned to each unit (in addition to the price). The contiguous villas, spaces designed to live fully, B to K (Type A) The contiguous villas are spacious and bright, offering between 130 and 170 m² of living space in 4.5 or 5.5 rooms. Each villa has its own entrance and a multi-level organization, providing the comfort and independence of a single-family home in a privileged residential environment. The ground floor offers a living room bathed in light, opening onto a private terrace and garden. The equipped kitchen and finishes can be personalized according to your desires. The upper floors accommodate several comfortable bedrooms and modern bathrooms, with the possibility of setting up an office or a multipurpose room. A lower level completes the unit with a modular space. Each contiguous villa benefits from two parking spaces assigned to each villa (in addition to the price). A contemporary architectural signature The buildings are seductive due to their modern, sober, and elegant architecture, perfectly integrated into a harmonious landscape: • Sustainable and environmentally friendly construction • Excellent energy efficiency • High-performance insulation for optimal comfort in all seasons • Bright spaces thanks to large openings • Personalizable finishes to create an interior in your image Construction start: September 2026Expected delivery: 1st quarter 2028 More information at: https://www.bevaix-les-capites.ch/ Finishing budgets Sanitary budget: Unit B/E/H (A10/A20/A30) CHF 30'962.85 incl. VATUnit C (A11) CHF 30'975.15 incl. VATUnit D/G/K (A12/A22/A32) CHF 31'555.25 incl. VATUnit F/J (A21/A31) CHF 17'461.25 incl. VATUnit L/N/P/R (B10/ B20/ B30/ B40) CHF 36'792.85 incl. VATUnit M/O/Q/S (B11/B21/B31/B41) CHF 30'043.65 incl. VATUnit T/V/X/Z (C10/C20/C30/C40) CHF 36'792.85 incl. VATUnit U/W/Y/AA (C11/ C21/C31/C41) CHF 30'043.65 incl. VAT Budget for kitchen fittings: Unit B/E/H (A10/A20/A30) CHF 27'078.15 incl. VATUnit C/F/J (A11/A21/A31) CHF 24'837.15 incl. VATUnit D/G/K (A12/A22/A32) CHF 27'078.15 incl. VATUnit L/N/P/R (B10/B20/B30/B40) CHF 25'235.45 incl. VATUnit M/O/Q/S (B11/B21/B31/B41) CHF 25'431.70 incl. VATUnit T/V/X/Z (10/C20/C30/C40) CHF 25'235.45 incl. VATUnit U/W/Y/AA (C11/C21/C31/C41) CHF 22'589.95 incl. VAT Budget for floor coverings and installation:- Tiles, price for floor coverings 60.-/m² incl. VAT- Laid parquet floor, price for floor coverings 110.-/m² incl. VAT See construction description for more details

  • Balcony / Terrace
  • Garage
  • Elevator
  • +3
Travel time
-
New building
Michael Jaques

Michael Jaques

1 / 4
Michael Jaques

Michael Jaques

  • Balcony / Terrace
  • Garage
  • Elevator
  • +4
5.5 rooms163m²CHF 1,540,000.–
Chemin du Vignoble 12, 2022 Bevaix

Open house every Wednesday and Saturday - Bevaix | Promotion Les Capites

Lot AA (C41) - Duplex with 5.5 rooms, terrace, and attic • Open house every Wednesday from 4:00 PM to 6:00 PM and Saturday from 10:00 AM to 12:00 PM. Les Capites: A project on a human scale, a rare opportunityThe Les Capites neighborhood offers an ideal living environment. Between the shores of the lake, the vineyard paths, and the open landscapes with views of the Alps, every walk becomes a privileged moment. An ideal location to recharge and enjoy daily life in harmony with nature. • Villas-apartments in the heart of an exceptional natural environment from L to AA (Types B and C) The villas-apartments are spacious and bright, offering generous living areas of up to approximately 200 m² in 5.5 rooms.Here, each apartment benefits from an optimized design and direct access, creating an exclusive atmosphere and the feeling of living in a unique place between a house and an apartment.The living room, bathed in light, opens onto the outside and creates a convivial living space. The equipped kitchen and finishes can be personalized according to your desires.The apartments are available on the ground floor or in the attic and offer beautiful outdoor spaces that naturally extend the living areas. The sleeping areas include several comfortable bedrooms, modern bathrooms, and the possibility of setting up an office.Each apartment has direct access to the underground parking. Two parking spaces are assigned to each unit (in addition to the price).The contiguous villas, spaces designed to live fully, B to K (Type A)The contiguous villas are spacious and bright, offering between 130 and 170 m² of living space in 4.5 or 5.5 rooms.Each villa has its own entrance and a multi-level organization, providing the comfort and independence of a single-family home in a privileged residential environment.The ground floor offers a living room bathed in light, opening onto a terrace and a private garden. The equipped kitchen and finishes can be personalized according to your desires.The upper floors accommodate several comfortable bedrooms as well as modern bathrooms, with the possibility of setting up an office or a multipurpose room. A lower level completes the unit with a modular space.Each contiguous villa benefits from two parking spaces assigned to each villa (in addition to the price).A contemporary architectural signatureThe buildings are seductive due to their modern, sober, and elegant architecture, perfectly integrated into a harmonious landscape: • Sustainable and environmentally friendly construction • Excellent energy efficiency • High-performance insulation for optimal comfort in all seasons • Bright spaces thanks to large openings • Personalizable finishes to create an interior in your image Construction start: September 2026Expected delivery: 1st quarter 2028More information at: https://www.bevaix-les-capites.ch/Finishing budgetsSanitary budget:Unit B/E/H (A10/A20/A30) CHF 30'962.85 incl. VATUnit C (A11) CHF 30'975.15 incl. VATUnit D/G/K (A12/A22/A32) CHF 31'555.25 incl. VATUnit F/J (A21/A31) CHF 17'461.25 incl. VATUnit L/N/P/R (B10/ B20/ B30/ B40) CHF 36'792.85 incl. VATUnit M/O/Q/S (B11/B21/B31/B41) CHF 30'043.65 incl. VATUnit T/V/X/Z (C10/C20/C30/C40) CHF 36'792.85 incl. VATUnit U/W/Y/AA (C11/ C21/C31/C41) CHF 30'043.65 incl. VATBudget for kitchen fittings:Unit B/E/H (A10/A20/A30) CHF 27'078.15 incl. VATUnit C/F/J (A11/A21/A31) CHF 24'837.15 incl. VATUnit D/G/K (A12/A22/A32) CHF 27'078.15 incl. VATUnit L/N/P/R (B10/B20/B30/B40) CHF 25'235.45 incl. VATUnit M/O/Q/S (B11/B21/B31/B41) CHF 25'431.70 incl. VATUnit T/V/X/Z (10/C20/C30/C40) CHF 25'235.45 incl. VATUnit U/W/Y/AA (C11/C21/C31/C41) CHF 22'589.95 incl. VATBudget for flooring and installation:- Tiles, price for flooring 60.-/m² incl. VAT- Laid parquet floor, price for flooring 110.-/m² incl. VATSee construction description for more details

  • Balcony / Terrace
  • Garage
  • Elevator
  • +4
Travel time
-
New building
Stéphane Langlois

Stéphane Langlois

1 / 5
Stéphane Langlois

Stéphane Langlois

  • Balcony / Terrace
  • Garage
  • Elevator
  • +3
5.5 rooms177m²CHF 1,520,000.–
Chemin du Vignoble 12, 2022 Bevaix

Open house every Wednesday and Saturday - Bevaix | Promotion Les Capites

Lot O (B21) - Duplex with 5.5 rooms, terrace, and attic • Open house every Wednesday from 4:00 PM to 6:00 PM and Saturday from 10:00 AM to 12:00 PM. Les Capites: A project on a human scale, a rare opportunity The Les Capites neighborhood offers an ideal living environment. Between the shores of the lake, the wine trails, and the open landscapes with views of the Alps, every walk becomes a privileged moment. An ideal location to relax and enjoy daily life in harmony with nature. • Villas-apartments in the heart of an exceptional natural environment from L to AA (Types B and C) The villas-apartments are spacious and bright, offering generous living areas of up to approximately 200 m² in 5.5 rooms. Here, each apartment benefits from an optimized design and direct access, creating an exclusive atmosphere and the feeling of living in a unique place, between a house and an apartment. The living room, bathed in light, opens onto the outside and creates a convivial living space. The equipped kitchen and finishes can be personalized according to your desires. The apartments are available on the ground floor or in the attic and benefit from beautiful outdoor spaces that naturally extend the living areas. The sleeping areas include several comfortable bedrooms, modern bathrooms, and the possibility of setting up an office. Each apartment has direct access to the underground parking. Two parking spaces are assigned to each property (in addition to the price). The contiguous villas, spaces designed to live fully B to K (Type A) The contiguous villas are spacious and bright, offering between 130 and 170 m² of living space in 4.5 or 5.5 rooms. Each villa has its own entrance and an organization on several levels, providing the comfort and independence of a single-family home in a privileged residential environment. The ground floor offers a living room bathed in light, opening onto a terrace and a private garden. The equipped kitchen and finishes can be personalized according to your desires. The upper floors accommodate several comfortable bedrooms as well as modern bathrooms, with the possibility of setting up an office or a multipurpose room. A lower level completes the ensemble with a modular space. Each contiguous villa benefits from two parking spaces assigned to each property (in addition to the price). A contemporary architectural signature The buildings are seductive with their modern, sober, and elegant architecture, perfectly integrated into a harmonious landscape: • Sustainable and environmentally friendly construction • Excellent energy efficiency • High-performance insulation for optimal comfort in all seasons • Bright spaces thanks to large openings • Personalizable finishes to create an interior in your image Start of construction: September 2026Expected delivery: 1st quarter 2028 More information at: https://www.bevaix-les-capites.ch/ Budgets for finishes Sanitary budget: Unit B/E/H (A10/A20/A30) CHF 30'962.85 incl. VATUnit C (A11) CHF 30'975.15 incl. VATUnit D/G/K (A12/A22/A32) CHF 31'555.25 incl. VATUnit F/J (A21/A31) CHF 17'461.25 incl. VATUnit L/N/P/R (B10/ B20/ B30/ B40) CHF 36'792.85 incl. VATUnit M/O/Q/S (B11/B21/B31/B41) CHF 30'043.65 incl. VATUnit T/V/X/Z (C10/C20/C30/C40) CHF 36'792.85 incl. VATUnit U/WW/Y/AA (C11/ C21/C31/C41) CHF 30'043.65 incl. VAT Budget for kitchen fittings: Unit B/E/H (A10/A20/A30) CHF 27'078.15 incl. VATUnit C/F/J (A11/A21/A31) CHF 24'837.15 incl. VATUnit D/G/K (A12/A22/A32) CHF 27'078.15 incl. VATUnit L/N/P/R (B10/B20/B30/B40) CHF 25'235.45 incl. VATUnit M/O/Q/S (B11/B21/B31/B41) CHF 25'431.70 incl. VATUnit T/V/X/ZC (10/C20/C30/C40) CHF 25'235.45 incl. VATUnit U/W/Y/AA (C11/C21/C31/C41) CHF 22'589.95 incl. VAT Budget for flooring and installation:- Tiles, price for flooring 60.-/m² incl. VAT- Glued parquet floor, price for flooring 110.-/m² incl. VAT See construction description for more details

  • Balcony / Terrace
  • Garage
  • Elevator
  • +3
Travel time
-
New building
Stéphane Langlois

Stéphane Langlois

1 / 5
Stéphane Langlois

Stéphane Langlois

  • Balcony / Terrace
  • Garage
  • Elevator
  • +3
5.5 rooms140m²CHF 1,290,000.–
Rue de la Côte 158, 2000 Neuchâtel

Cotempo Residence: 5.5-Room Apartment on the 3rd Floor - Lot C

Each floor accommodates only one apartment, offering a rare intimacy and the feeling of living almost like in a villa. COTEMPO - The art of living Neuchâtel differently A confidential residence of only four apartments, designed for those seeking a privileged living environment, between contemporary comfort, generous spaces, and proximity to the city. In COTEMPO, each floor accommodates only one apartment, offering a rare intimacy and the feeling of living almost like in a villa. A concept on a human scale where calm, light, and quality of life are at the heart of every detail. Spacious and customizable apartmentsWith a surface area of approximately 140 m² of living space, the apartments are offered in 5.5 or 4.5 rooms, according to your needs and lifestyle. The living areas, generous and bathed in natural light, open onto vast exteriors that harmoniously extend the living space and invite you to fully enjoy each season. Lot C - Apartment on the 3rd floor Located on the 3rd floor, Lot C apartment seduces with its unobstructed view and high-quality exteriors. It has a 20.9 m² balcony, ideal for fully enjoying the panorama and the beautiful days. This arrangement offers an ideal setting for receiving, sharing family moments, or simply enjoying a green environment in complete tranquility. Each apartment also has: • a private access by elevator, • an individual cellar. Sustainable and contemporary amenitiesThe residence seduces with its sober and elegant architecture, associated with technical equipment that meets current standards of comfort and energy performance: • Air/water heat pump • Photovoltaic panels • High-performance insulation and triple glazing • Green roof Customizable amenities according to your wishesEach element has been designed to offer a sustainable, high-performance, and comfortable living environment, while leaving the freedom to create an interior that resembles you. ParkingTo preserve the harmony of the residence, each apartment is sold with: • two parking spaces in the underground garage (CHF 39,000.- per space), • one motorcycle/bicycle parking space (CHF 5,000.-), in addition to the sale price. A rare opportunity in NeuchâtelWith only four apartments, COTEMPO offers a confidential quality of life in a sought-after environment, combining residential tranquility and immediate proximity to amenities. Start of work: March 2026Expected delivery: December 2027 Technical data: BUDGETSKitchen budget 35,000.-Sanitary budget CHF 15,000.-Parquet budget CHF 90.-/m2Tile budget CHF 65.-/m2

  • Balcony / Terrace
  • Garage
  • Elevator
  • +3
Travel time
-

Suggested properties for you based on search results

Other interesting objects