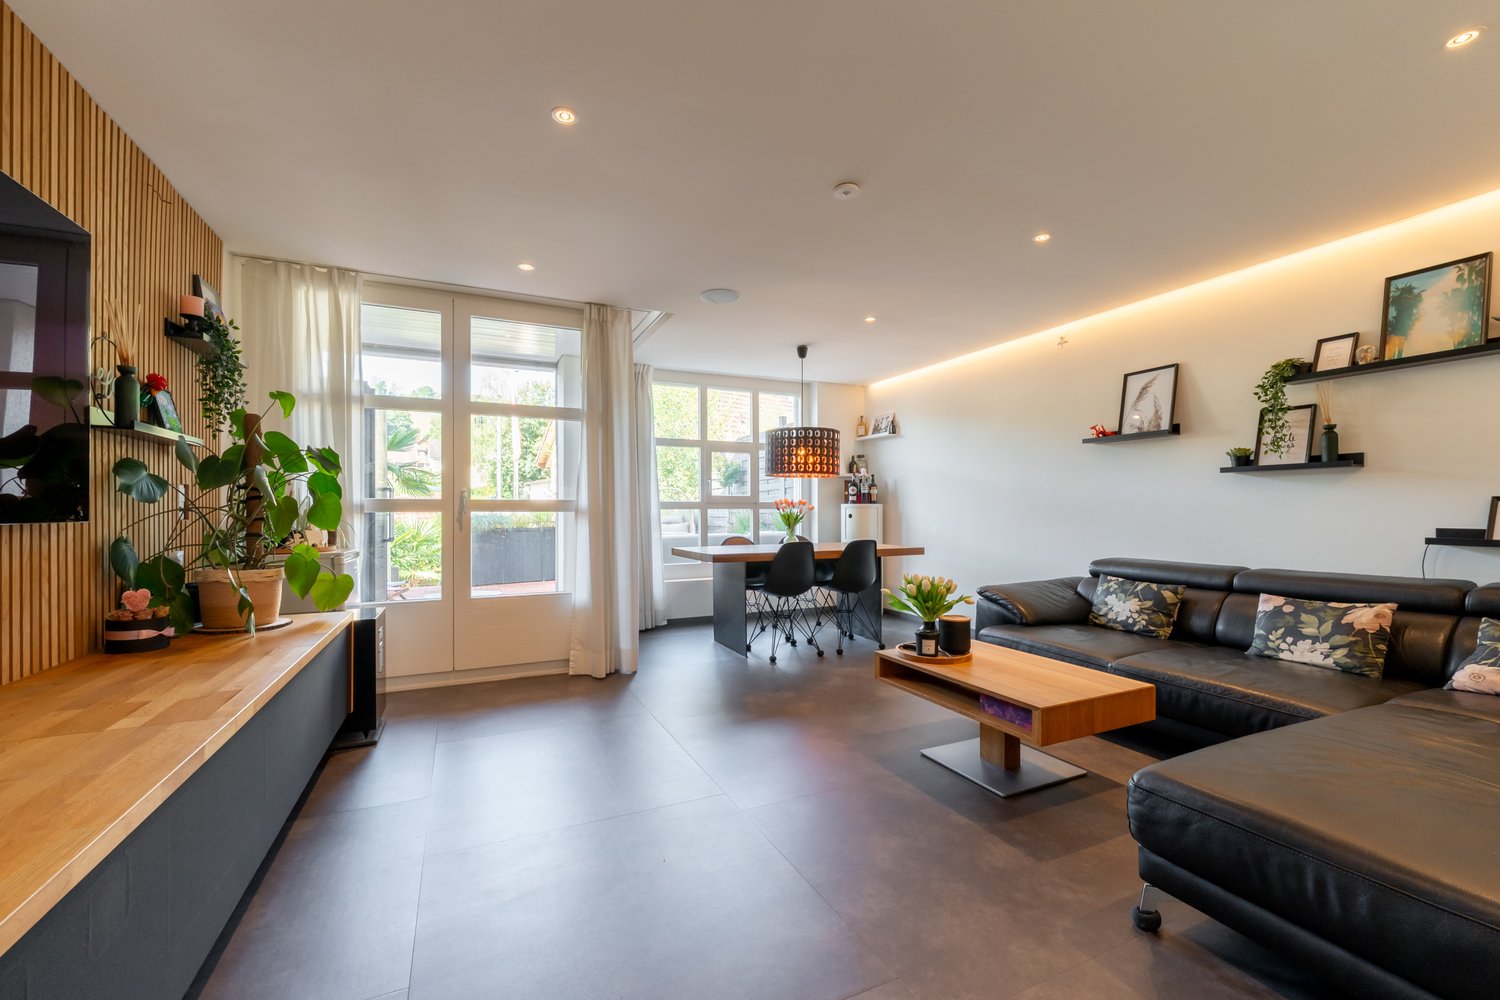
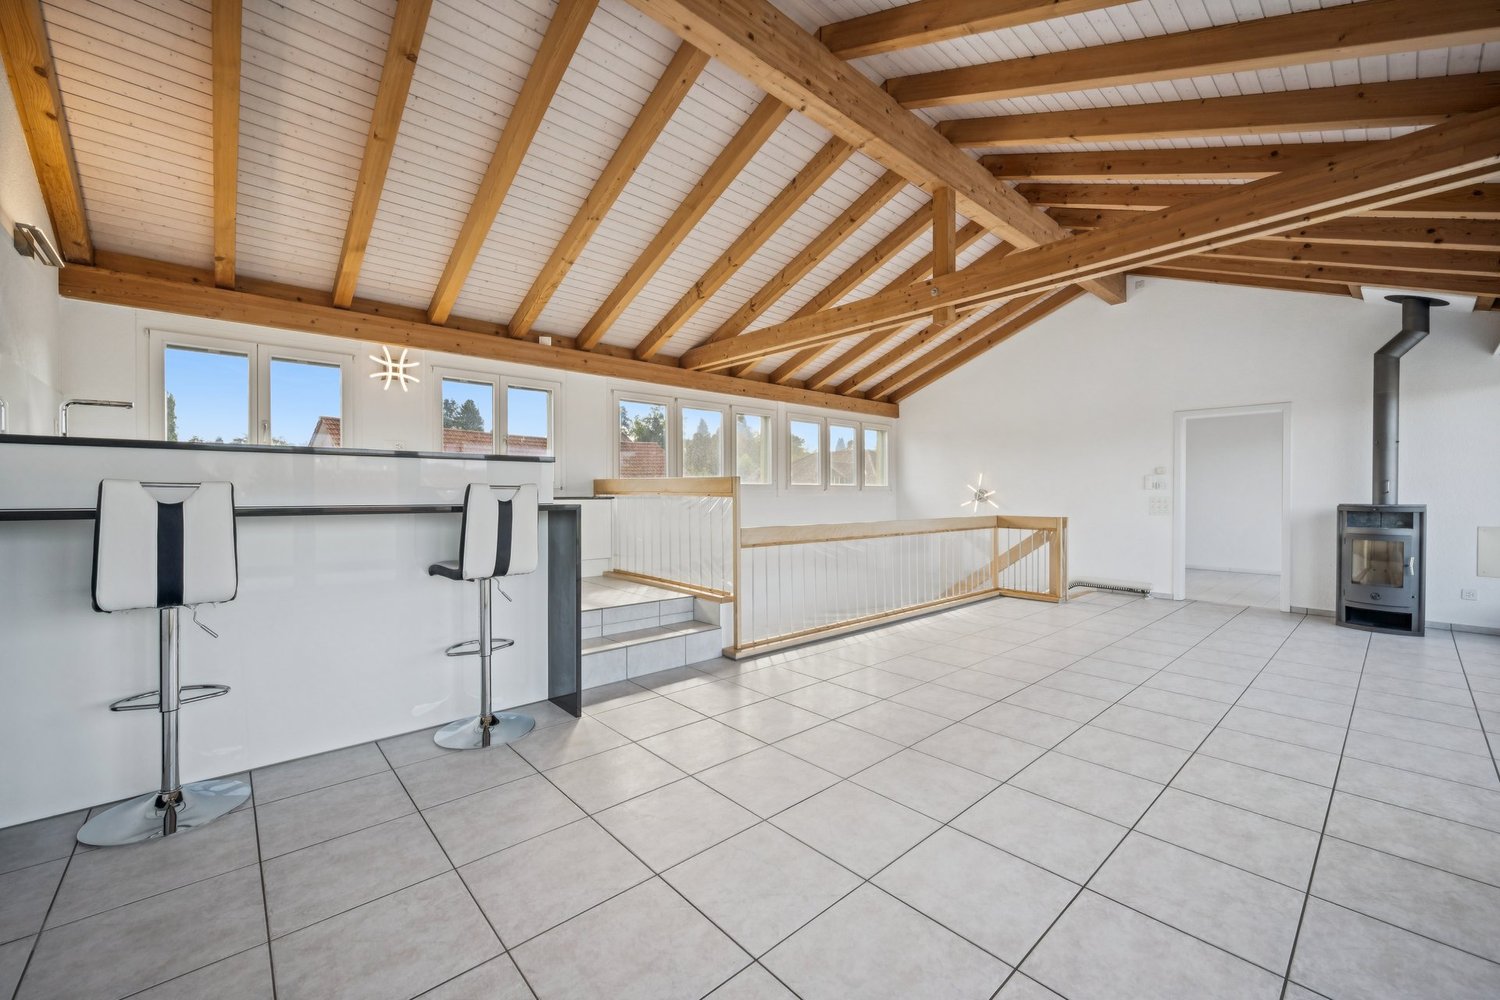
Leimbach AG - Maisonette / Duplex buy

We recommend expanding your search criteria to get similar results. The current filters didn’t return any matches.

If you don’t want to change your current search criteria, we recommend creating a search alert, so you’ll be notified when matching offers become available.

More objects in your automatically expanded search area
6 results - Radius: + 10km
New building
1 / 13
  • Parking space
  • Balcony / Terrace
  • Child-friendly
  • +2
5.5 rooms131m²CHF 1,058,000.–
Premium
Herbstweg, 5722 Gränichen

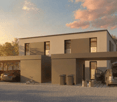
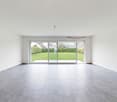
Out of the rental apartment. Into your own house – 131 m² with garden in Gränichen

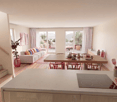
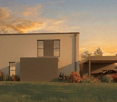
Your own front door. Your own garden. Finally, space for the family.You live in a rented apartment today and dream of your own four walls? Maybe "someday" is closer than you think.In Gränichen, two modern 4.5 or 5.5-room single-family homes are being built with 131 m² of net living space, around 150 m² of private garden and a carport for two vehicles.The houses are being built in high-quality solid wood construction using solid wood elements – modern, sustainable, and with a particularly pleasant living climate.This is what awaits you • 131 m² of net living space • 4.5 or 5.5 rooms • 3 or 4 bedrooms • Around 150 m² of private garden with terrace • Spacious, bright living/dining area • Modern open kitchen • 2 bathrooms + guest toilet • Around 33 m² of storage and ancillary spaces • Carport for 2 vehicles • Large window areas and modern architecture • High-quality materials and parquet floors • Ready for occupancy around 5 months after contract signing A home that grows with youThe house is planned as a spacious 4.5-room variant. If desired, it can become a 5.5-room solution with four bedrooms – for example, with an additional children's room or home office.Further adjustments to the floor plan are also possible within the building possibilities.For the future, provision has also been made: The house is statically prepared for the possible addition of an attic floor. A later extension is thus fundamentally possible, but requires a separate building application and official approval.Plenty of storage space – without having to pay for a basementA basement would have significantly increased construction costs – and thus also the purchase price. That's why a different solution was deliberately chosen: around 33 m² of practical storage and ancillary spaces, distributed where you actually need them in everyday life.Family-friendly living in GränichenGränichen combines quiet, natural living with short distances in everyday life: • Gränichen train station – approx. 4 minutes' walk • Migros – approx. 6 minutes' walk • Pharmacy – approx. 6 minutes' walk • Mitteldorf school complex – approx. 7 minutes' walk • Gränichen Töndler stop – approx. 14 minutes' walk • Hiking trails and nature in the immediate vicinity Today a rental apartment. Tomorrow your own home.131 m² of living space, private garden, plenty of storage space, and room for the family – in a modern solid wood house that can grow with your needs.Interested? We would be happy to send you the detailed floor plans and further information about the project.

  • Parking space
  • Balcony / Terrace
  • Child-friendly
  • +2
Travel time
-
Conrad G. Rudat

Conrad G. Rudat

1 / 22
Conrad G. Rudat

Conrad G. Rudat

5.5 rooms163m²CHF 1,150,000.–
Stickiweg 2, 5615 Fahrwangen

First occupancy November 2026: Garden apartment with master suite & loggia

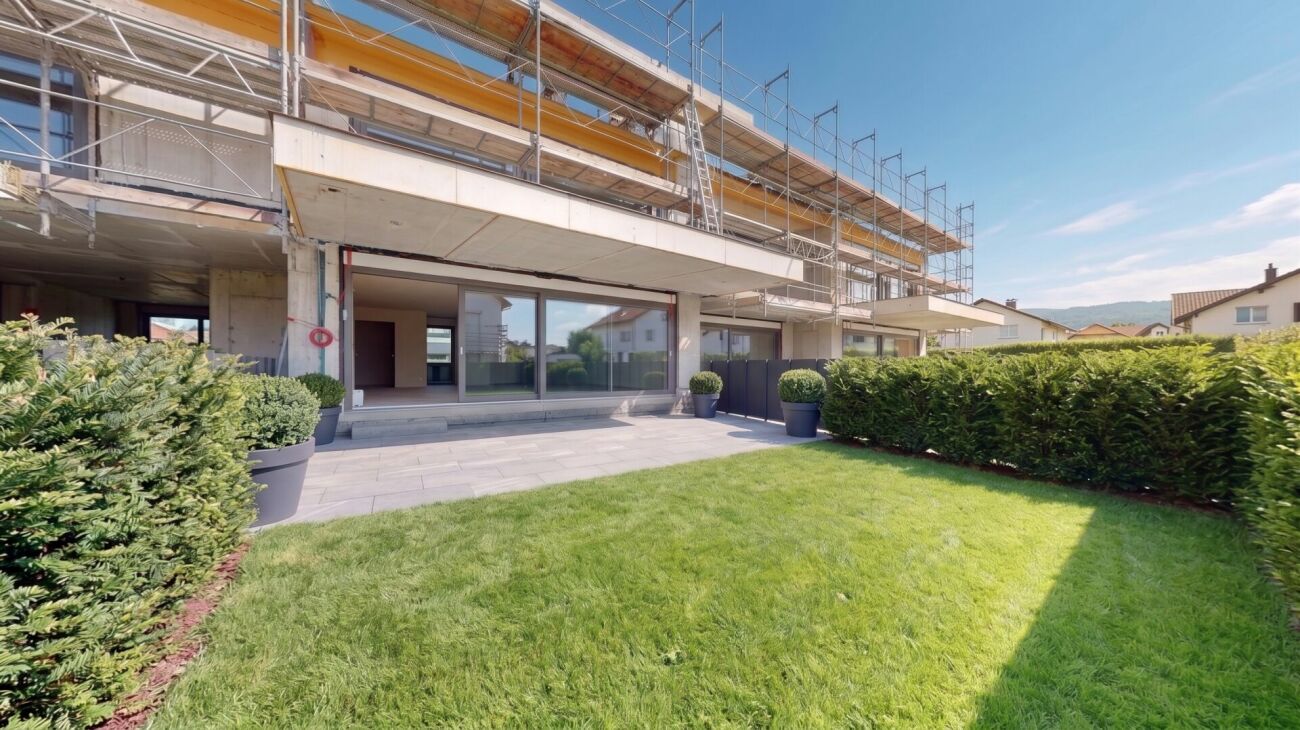
From the underground parking space, you can easily and directly access the rentable hobby room with 2 windows. The staircase leads to the open entrance area with a built-in closet, guest toilet, and flexible room. The bright and airy living and dining area with open kitchen opens up to the sunny seating area including a garden with south-west orientation. Upstairs, you'll find three bedrooms, including a master bedroom with dressing room, bathroom with shower, and private balcony. Two more rooms share a modern bathroom with bathtub and access to the 14 m² large balcony with south-west orientation - perfect for relaxing in the evening sun.The following advantages await you: • ready for occupancy from November 2026 • plenty of light through large window fronts • master bedroom with access to bathroom and balcony • open and modern kitchen • built-in closet in the entrance area • underfloor heating • photovoltaic system • ground probe heat pump • optional bike stand • comfortable elevator • community room with 41 m² • washing tower integrated in the hobby room • connection possibility for e-charging station • private access from the garage to the apartment • 1 x guest toilet on the ground floor • 1 x bathroom with bathtub on the upper floor • 1 x bathroom with shower on the upper floor • 1 x loggia with north-east orientation: 12 m² • 1 x balcony with south-west orientation: 14 m² • 2 x underground parking spaces, each CHF 35,000.- excl. Availability: • 1 of 2 4.5-room penthouse apartments • 1 of 2 4.5-room garden apartments • 2 of 4 5.5-room garden apartments Get in touch now and reserve a viewing

Travel time
-
1 / 13
5.5 rooms160m²CHF 690,000.–
Sagiweg 2, 5737 Menziken

Living like in your own house - stylish, spacious and full of quality of life

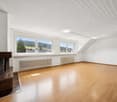
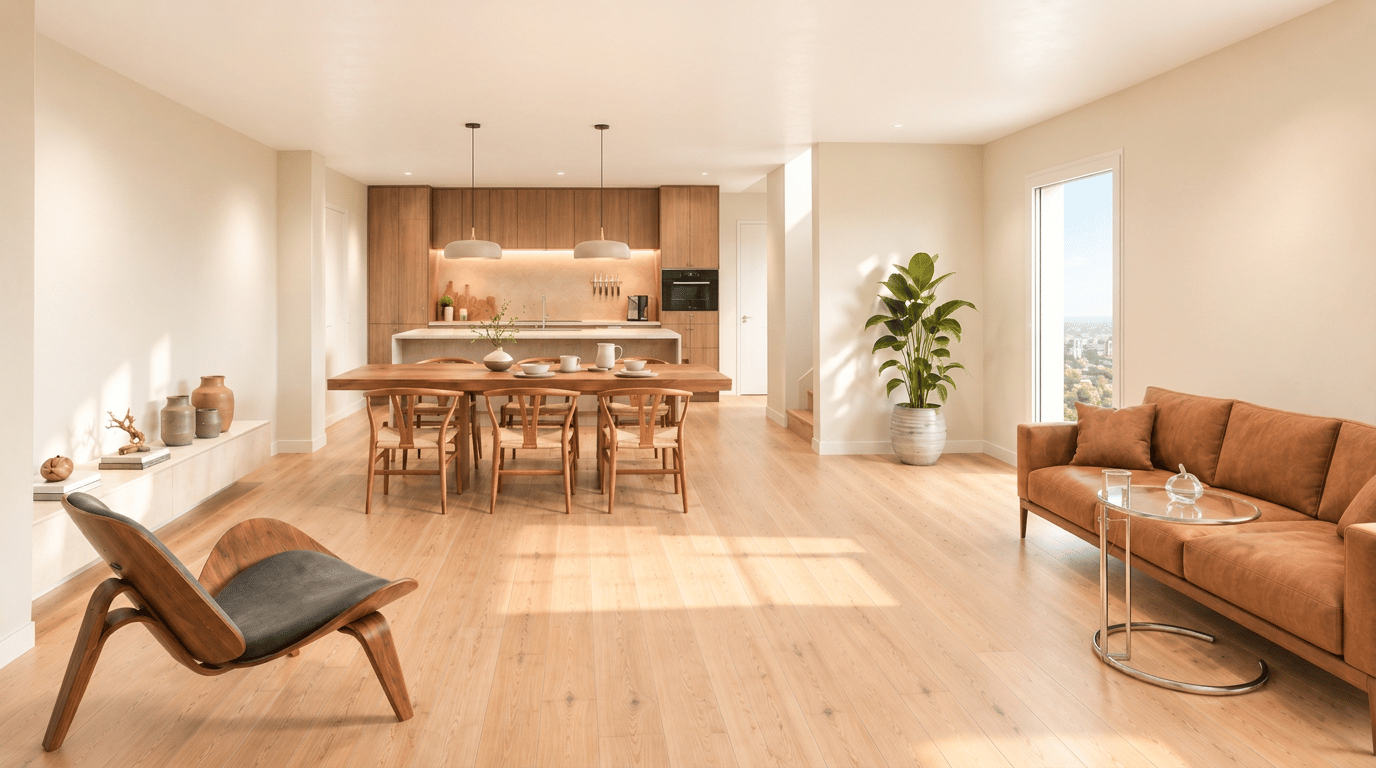
This exclusive 5.5-room duplex apartment with approximately 160 m² of living space combines the generosity of a single-family home with the comfort of a modern condominium. High-quality materials, a well-thought-out room concept, and plenty of privacy create a home that leaves no wishes unfulfilled.Already when entering, the open, bright atmosphere convinces. The spacious living and dining area forms the heart - light, inviting, and with a pleasant connection between indoors and outdoors. The elegant fireplace provides a warm, cozy atmosphere on cooler days and gives the room a special quality of life.The modern kitchen with high-quality Electrolux appliances impresses with timeless design, plenty of workspace, and a well-thought-out room layout. Cooking becomes an experience - in everyday life as well as on a cozy evening with family and friends.The intelligent floor plan design offers plenty of space for individual living needs. Whether family, couple, or home office - the spacious rooms and two fully equipped bathrooms provide comfort and flexibility for every living situation.A real highlight is the approximately 12 m² large balcony on the upper floor - the personal retreat for sunny morning hours, relaxed summer evenings, or simply rest after a long day.The apartment also impresses with its comfort: the elevator takes you comfortably and almost barrier-free directly to the apartment door. Two underground parking spaces can be purchased for CHF 25,000 each or alternatively rented - for maximum flexibility.The location combines the best of two worlds: quiet living in a pleasant environment and at the same time short distances to shopping facilities, schools, and public transport. The nearby Hallwilersee and the nature of the Wynental offer a variety of opportunities for relaxation, sports, and leisure. Thanks to the excellent transport connections, you can reach Aarau, Lucerne, and Zurich quickly and comfortably.This apartment is much more than a property - it is a home for people who appreciate generosity, quality, and quality of life.Arrange a viewing today and experience for yourself why this exceptional duplex apartment could become your new home.
Travel time
-
1 / 6
5 rooms173m²CHF 1,355,000.–
Hauptstrasse 17a, 6287 Aesch LU

Hans in Luck - Exclusive 5-Room Attic Maisonette Apartment with Gallery

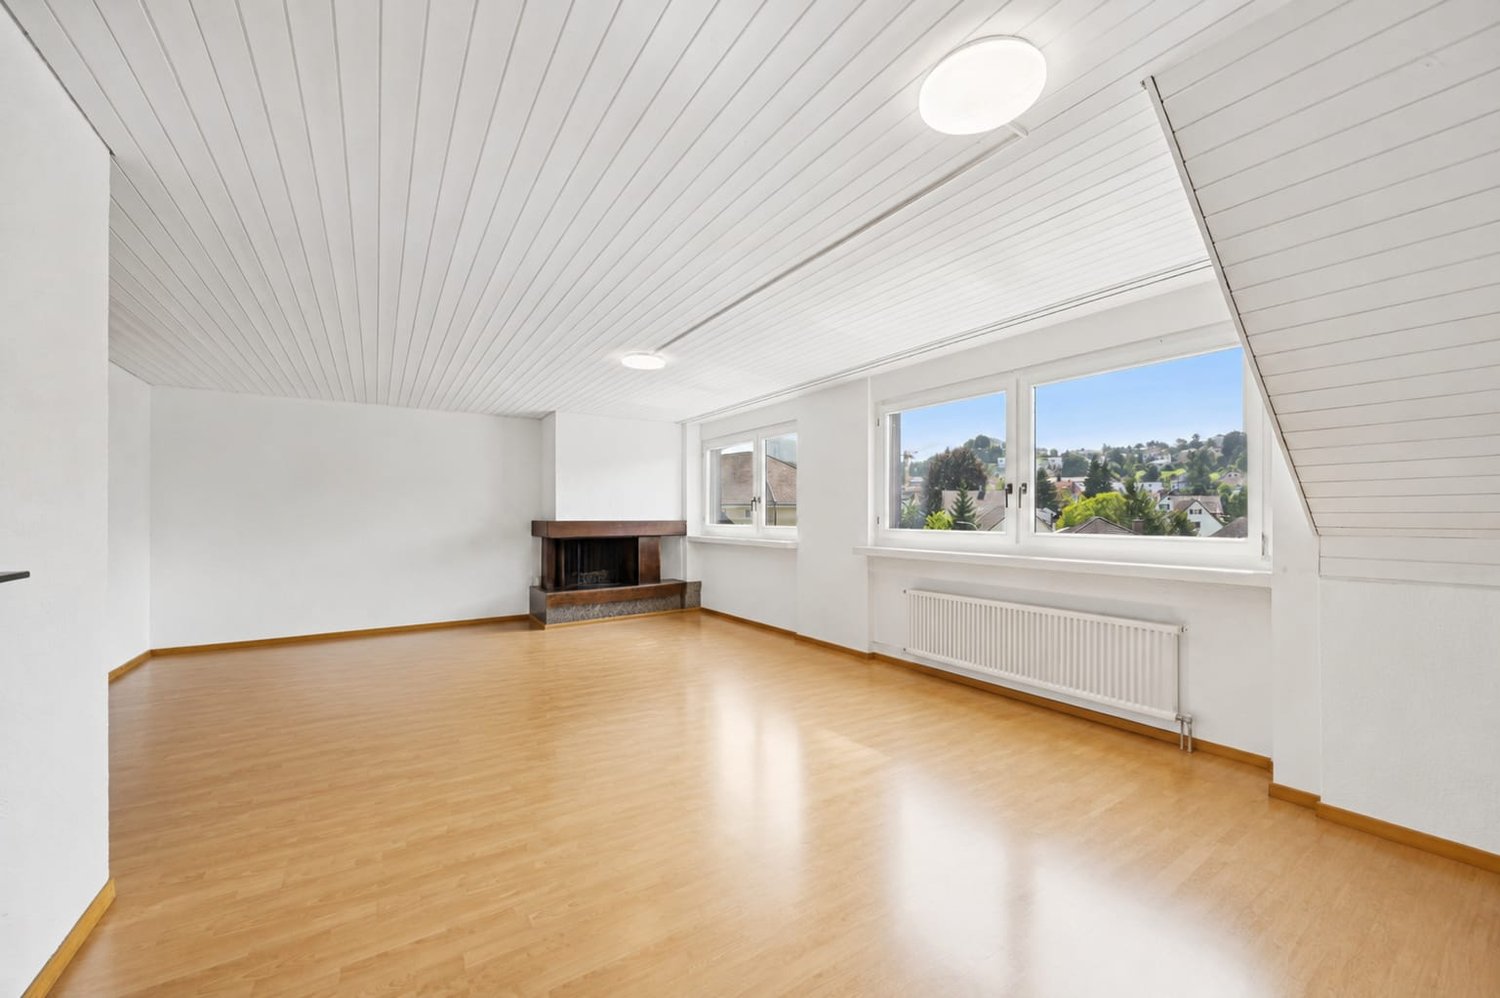
First sale - exclusive 5-room attic maisonette with gallery, two terraces and breathtaking panoramic viewsWelcome to the "Hans im Glück" residential project in Aesch LU - a place where modern living, community and quality of life blend together in a unique way."Hans im Glück" stands for satisfaction and the joy of consciously enjoying the beautiful moments in life. This lifestyle awaits you in this exceptional attic maisonette.In the center of Aesch, two modern multi-family houses with attractive ownership and high-quality rental apartments are being built. The project creates new living space and promotes a vibrant neighborhood - a home to feel good in.Highlights • Exclusive 5-room attic maisonette • 173.7 m² net living area • Gallery with versatile usage options • High, open living areas • Two spacious terraces (26.4 m² and 8.6 m²) • Breathtaking views of the landscape to the lake and mountains • Spacious living and dining area • Modern kitchen with high-quality equipment • Bright rooms thanks to large window areas and skylights • Separate laundry room with private washing machine • Washer/dryer integrated in the bathroom • Elevator • Two parking spaces in the garage (CHF 40,000.-/space, not included in the sales price) • Central location in the village center of Aesch LU Living with a view:This exceptional attic maisonette impresses with an open living concept and impressive ceiling height. The gallery gives the apartment a special character and offers additional space for a home office, a library or a cozy retreat.The bright living and dining area forms the heart of the apartment. The modern kitchen invites you to cook and enjoy together and blends harmoniously into the spacious living area.A special highlight are the two terraces with a total of 35 m² of outdoor space. Whether at breakfast in the morning sun or during a relaxing evening - here you can enjoy a beautiful view of the surrounding landscape to the lake and mountains.The separate laundry room provides additional comfort and offers practical storage space.More than just a home:"Hans im Glück" is more than a residential building - it's a place of encounter, community and well-being. Modern architecture, high-quality materials and an attractive location create a home that meets the highest standards.Availability:The move-in date is planned for March/April 2027. The definitive schedule will be determined by villaverde architektur gmbh.Experience living quality at the highest level and let yourself be impressed by this unique attic maisonette.Curious?We would be happy to send you the detailed sales documentation or arrange a personal viewing appointment with you. We look forward to your contact.

Travel time
-
1 / 9
6.5 rooms160m²CHF 945,000.–
Dinkelhof 6, 5706 Boniswil

Modern living with a house character in a central location

This spacious, high-quality 6.5-room maisonette apartment is located in the village center of Boniswil. Shopping facilities, schools, public transport, and the lake are just a few minutes away and provide a comfortable daily life with short distances.The property conveys the character of a modern row house thanks to its well-thought-out floor plan and separate levels. The apartment was completely renovated in 2020 and is equipped with an intelligent Loxone Smart-Home system, which comfortably controls light and shutters. Additionally, fixed installed speakers are integrated in the kitchen, living room, and bathroom, which can also be controlled comfortably via the Loxone system. Motion detectors in the kitchen, bathrooms, and corridors provide additional comfort in everyday life. The preparation for a home cinema system has also been considered.The modern kitchen impresses with top built-in appliances such as an exclusive food center, a combination oven with steamer, a combination oven with microwave function, and an integrated wine cooler.The tastefully designed bathrooms present themselves elegantly and functionally. The spacious shower with rain shower head on the upper floor has a luxurious comfort shower tray with a pleasantly soft surface.Another highlight is the extensive, two-stage terrace with south-west orientation. Thanks to the existing power and WLAN connection, the outdoor area can be used in a variety of ways, whether for working, relaxing, or for sociable summer evenings with family and friends.The property includes a private basement compartment and a practical storage shelf in the communal bicycle room. The underground parking space with E-Mobility wallbox for CHF 35,000 and the outdoor parking space for CHF 15,000 are available for purchase in addition to the purchase price.Convince yourself with a non-binding visit. I look forward to your contact.

Travel time
-
1 / 7
6.5 rooms151m²CHF 1,150,000.–
Hauptstrasse 3, 5616 Meisterschwanden

Spacious attic maisonette apartment with a wonderful terrace

This real estate offer is presented to you on behalf of the ownership through Raiffeisen Immomakler. Accordingly, your data from this contact form will be transmitted directly to the ownership. This exceptional 6.5-room attic maisonette apartment convinces with its spacious dimensions, an attractive room layout, and its central location in Meisterschwanden. The apartment is easily accessible by elevator and offers a lot of privacy on two living levels.On the second floor, a spacious entrance area welcomes you. On this floor, there are the larger kitchen, three versatile rooms - two of which have numerous built-in closets - a family bathroom, a separate toilet, and a practical retreat with its own washing tower.Via the internal staircase, you reach the third floor. Here, you will find another room with a shower and toilet en suite. The heart of the apartment is the impressive living and dining room with an additional kitchen, which delights with its generosity and brightness.A special highlight is the beautiful, extensive terrace with a wonderful view. From here, you can enjoy an unobstructed view and partial lake view of Lake Hallwil.This attractive offer is rounded off by a basement room, a disposable room on the same floor as the apartment, and a parking space in the underground garage.Are you interested? We would be happy to send you the detailed exposé.This real estate offer is presented to you on behalf of the ownership through Raiffeisen Immomakler. Accordingly, your data from this contact form will be transmitted directly to the ownership.

Travel time
-

Other interesting objects