





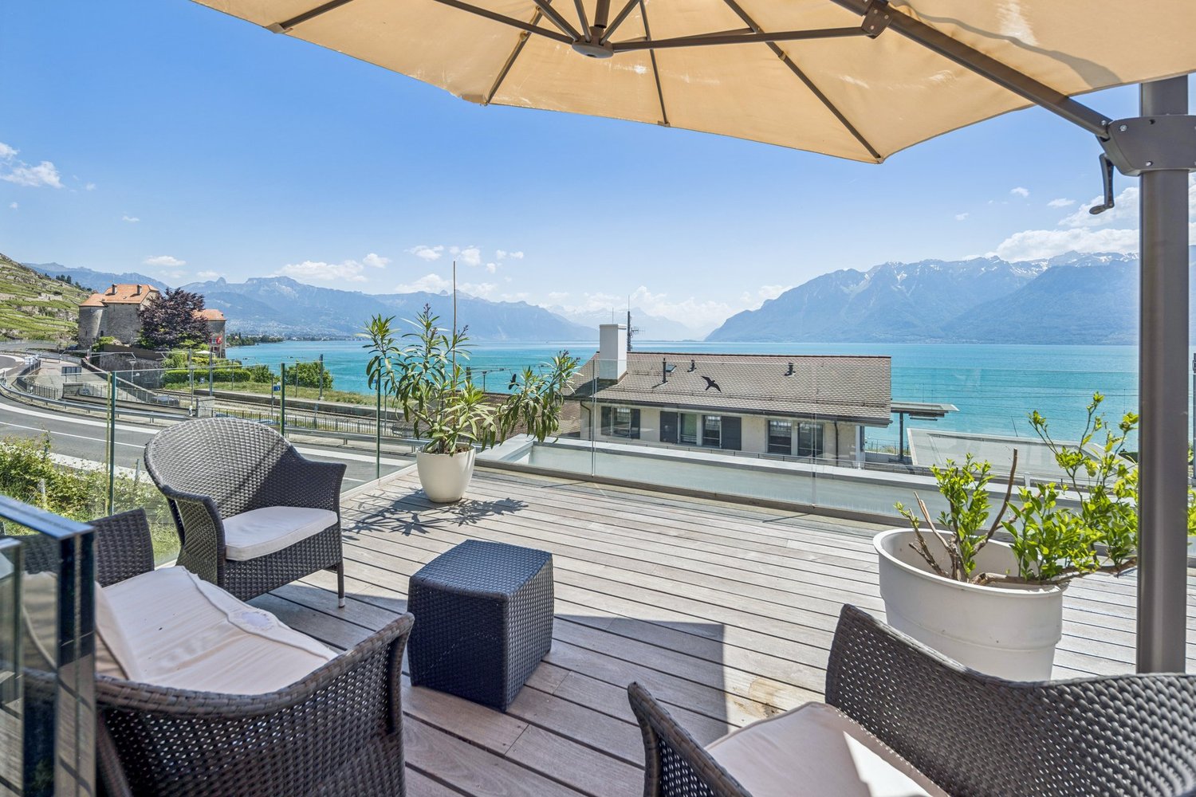



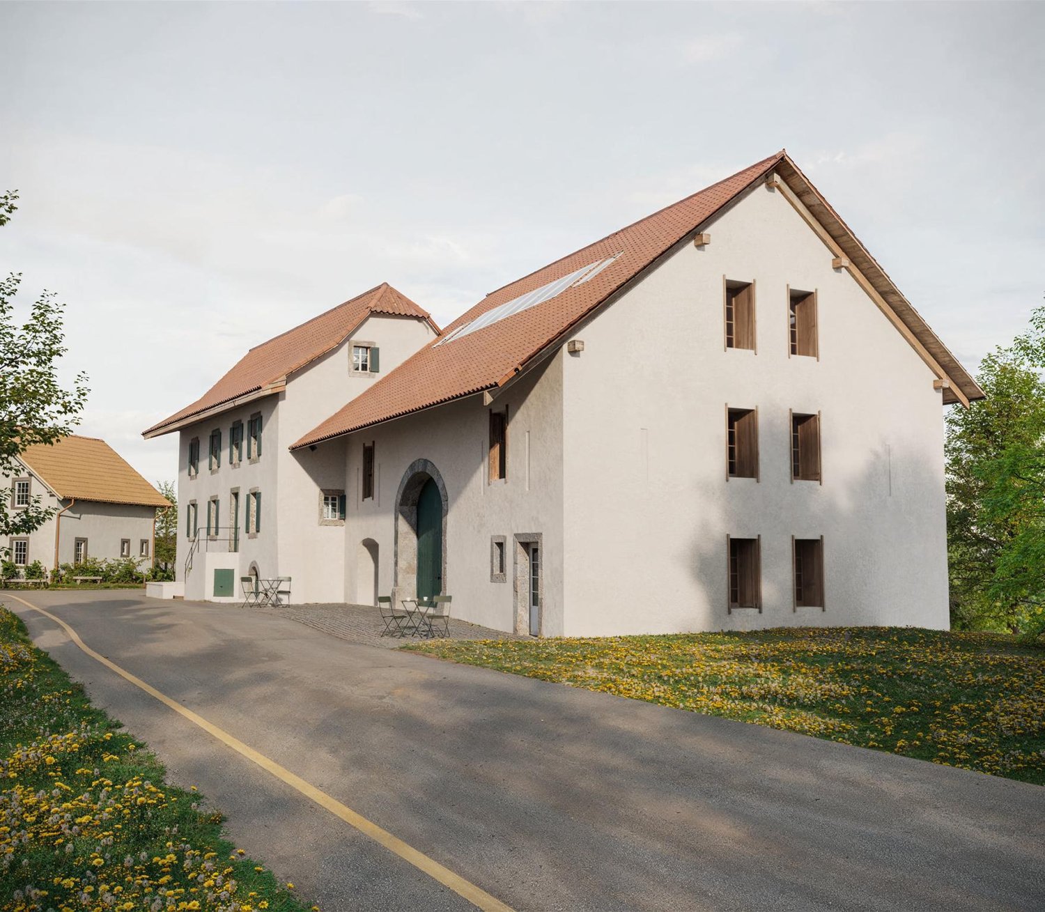
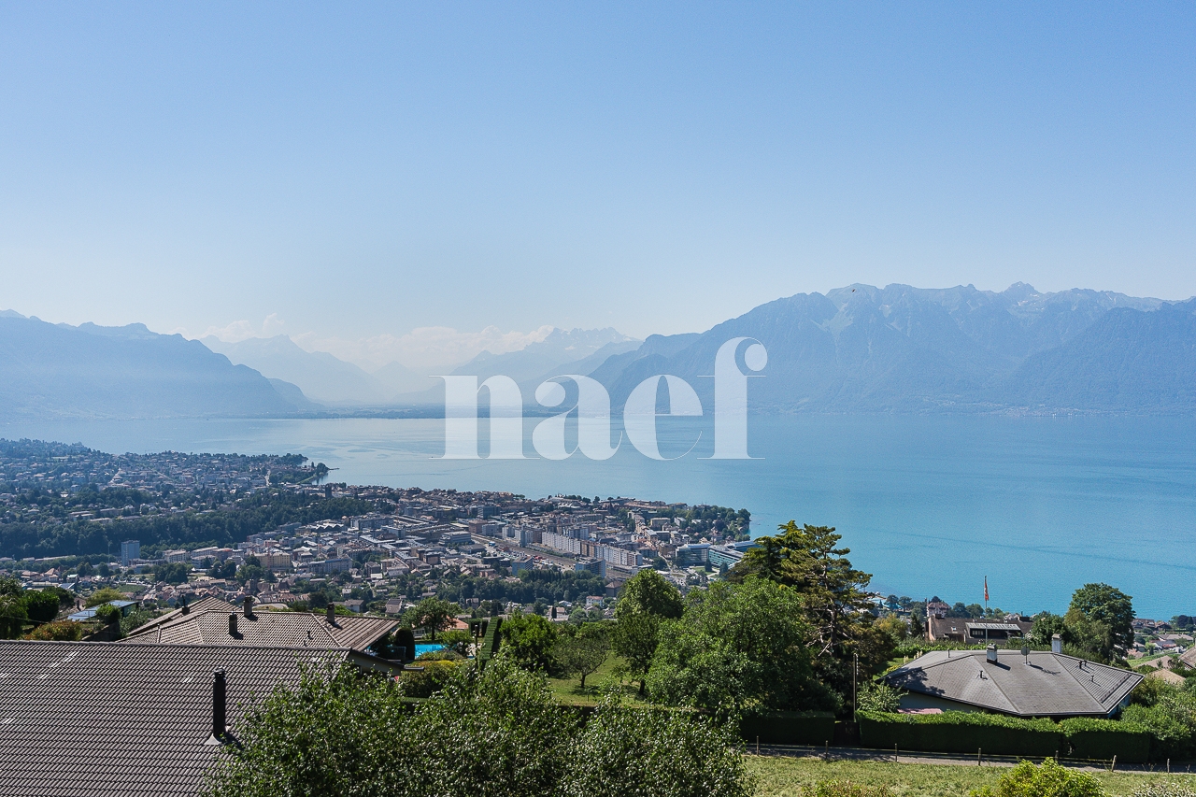



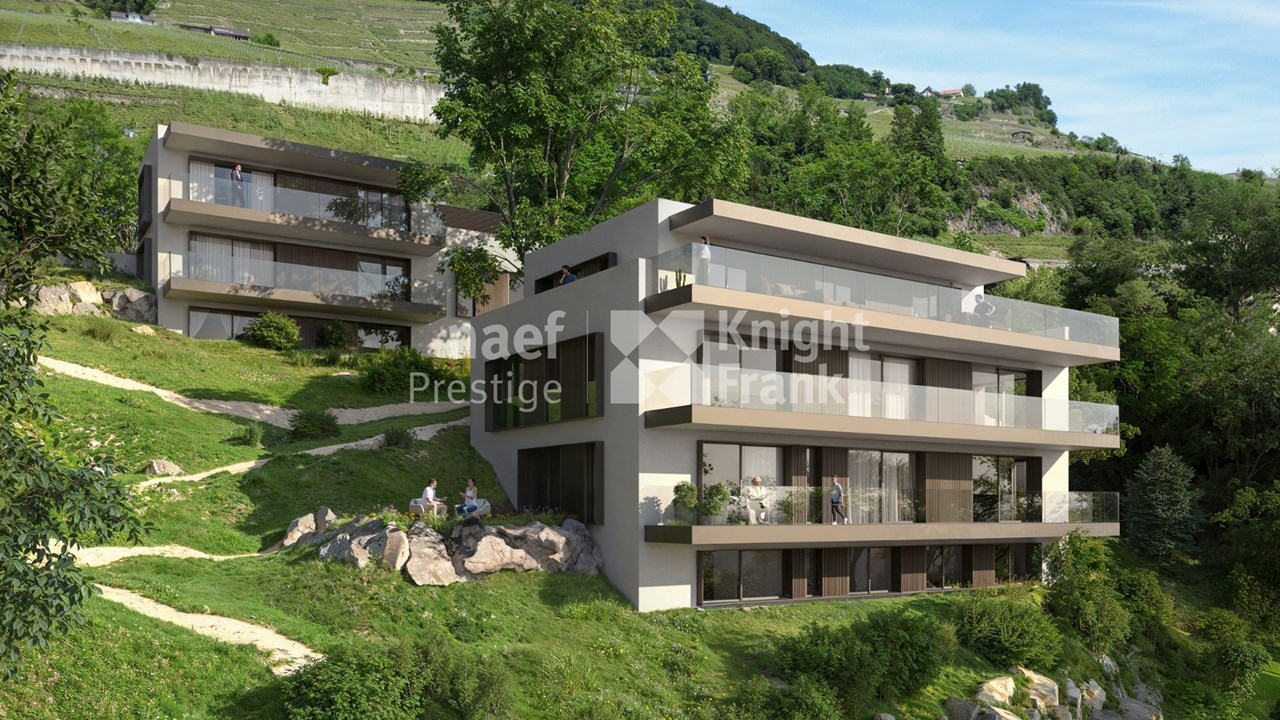



Le Mont-Pèlerin - Maisonette / Duplex buy

We recommend expanding your search criteria to get similar results. The current filters didn’t return any matches.

If you don’t want to change your current search criteria, we recommend creating a search alert, so you’ll be notified when matching offers become available.

More objects in your automatically expanded search area
19 results - Radius: + 10km
1 / 13
6.5 rooms, 201m², CHF 2,490,000.–
Top
1095 Lutry

Duplex Vue Spectaculaire Lutry

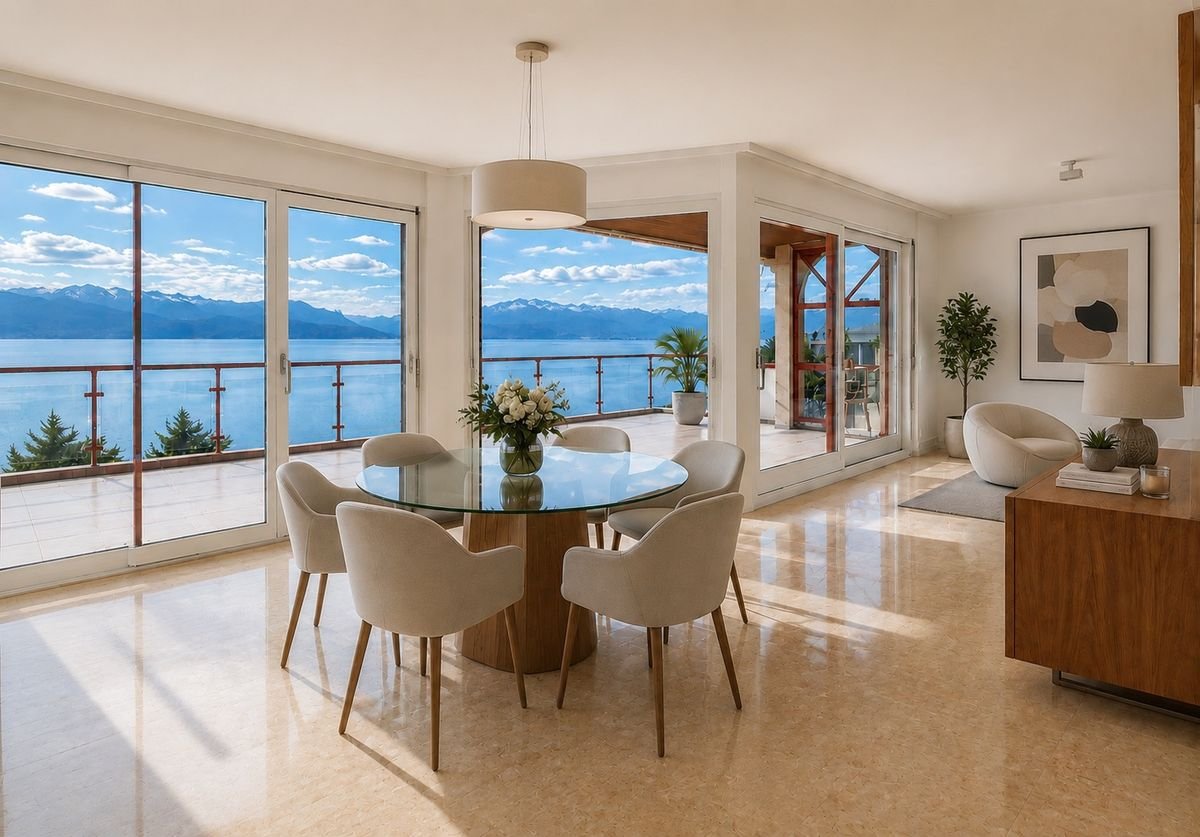
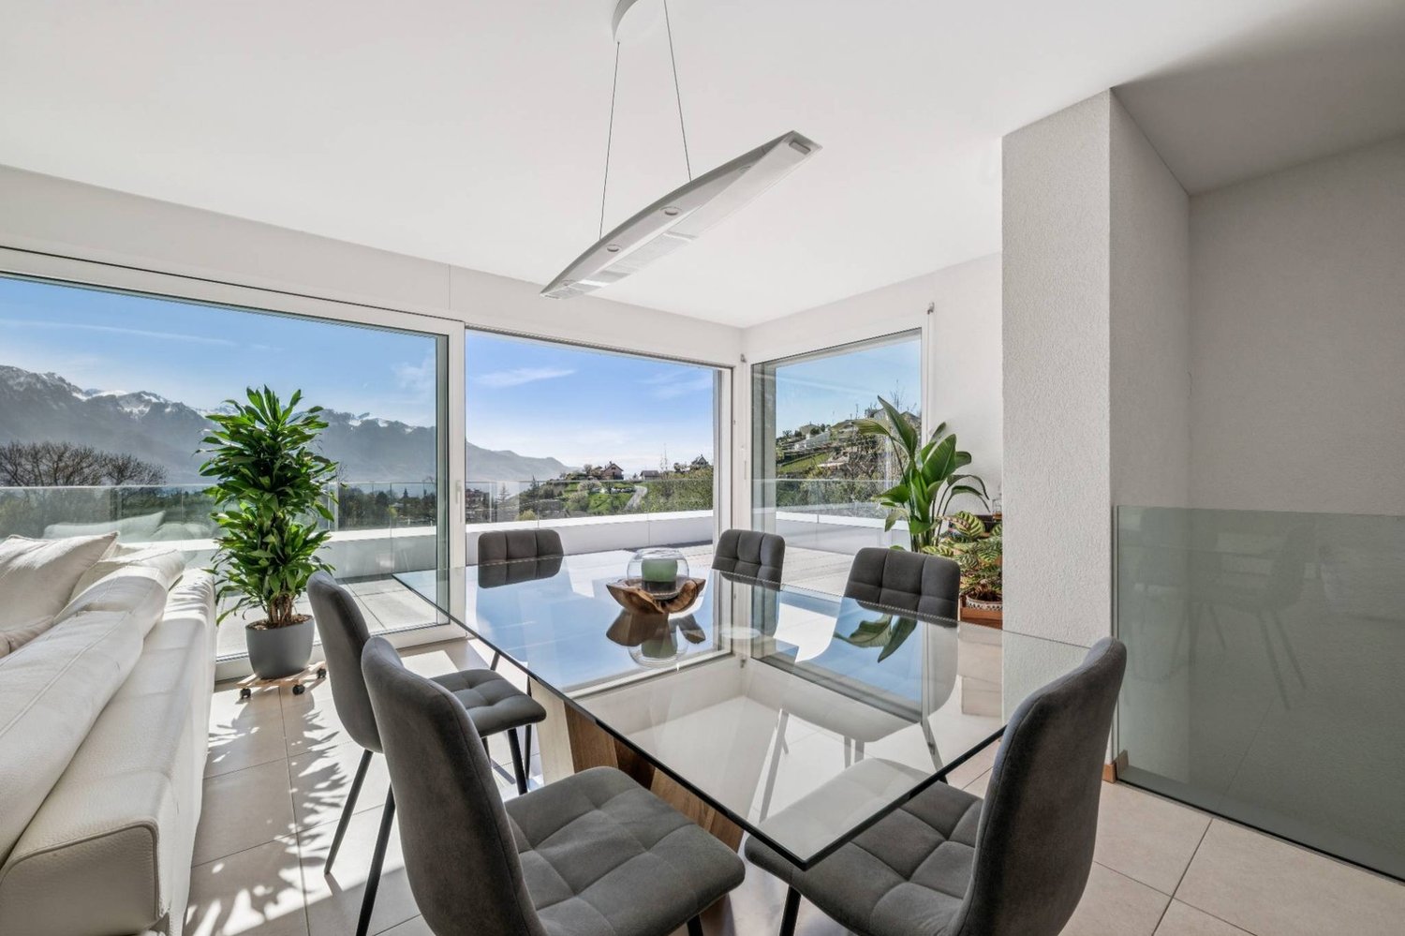
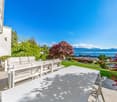
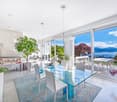
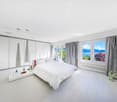
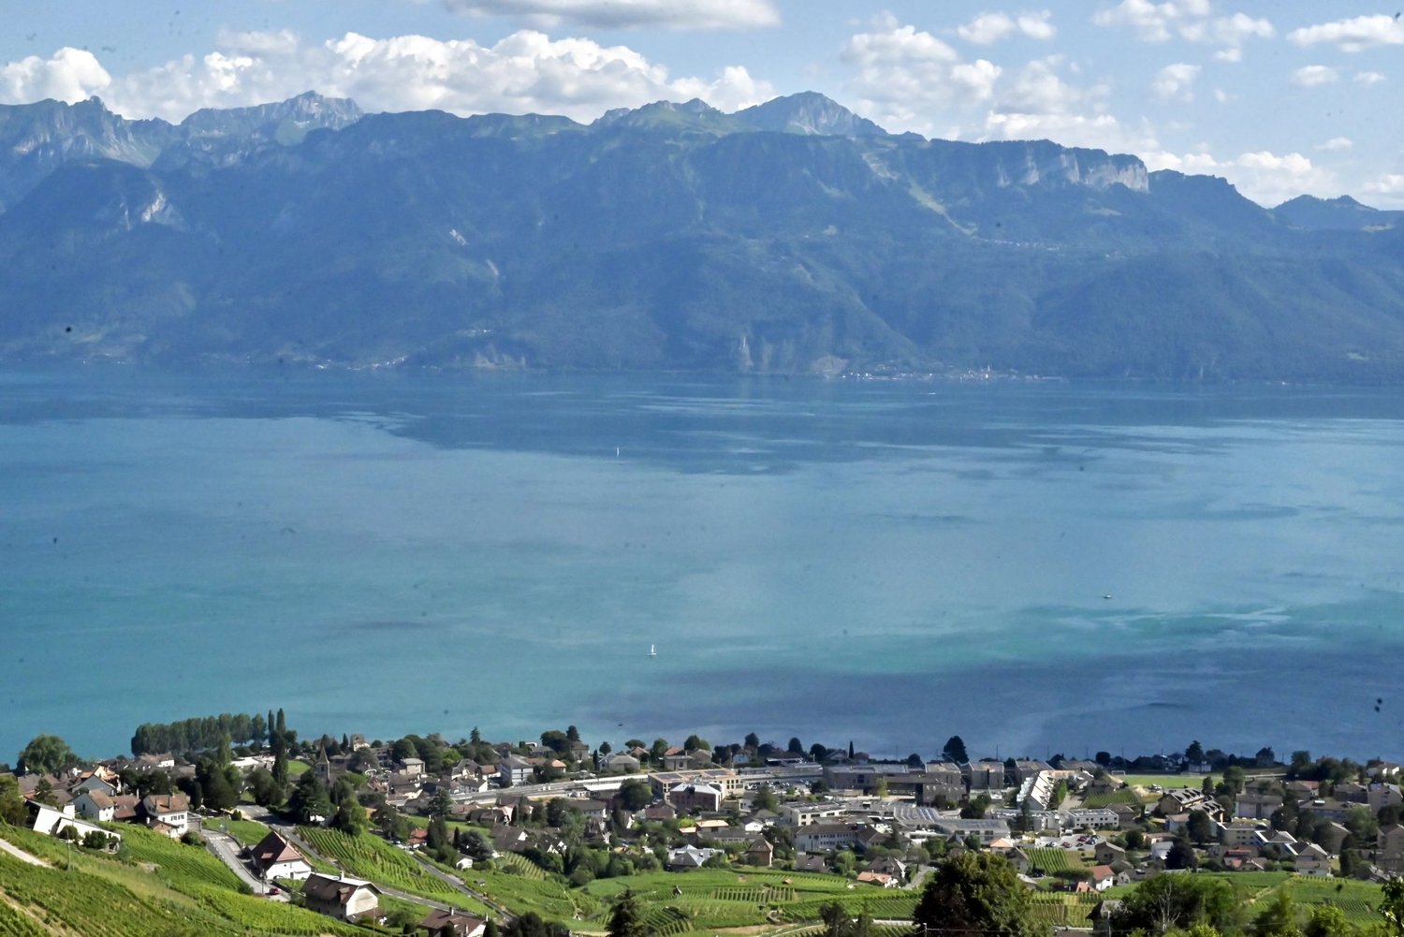
Magnifique duplex terrasse avec vue extraordinaire imprenable à LutryCe superbe duplex 6.5 pièces avec une terrasse de 35 m2 ,est l'endroit idéal pour vous installer avec votre famille. Située à Lutry la Conversion , cette propriété a été entièrement rénovée en 2020 et 2025 avec des finitions haut de gamme.Son orientation plein sud ,une luminosité exceptionnelle tout au long de la journée. • 4 chambres, dont 2 avec dressing • 3 salles de bains et 3 toilettes • Surface habitable hors terrasse de 186m2 et surface utile de 227m2 • Terrasse de 35m2 et balcon de 6m2 • RDC aménagé cave à vins et grande buanderie rangement • 2 grands parkings intérieurs + 50 000 CHF les deux • Cheminée • Ascenseur privé direct dans l'appartement • tres proche des ecoles et des transports C'est un objet rare à la vente sans nuisance . Contactez-nous dès aujourd'hui pour planifier une visite et découvrir tous les avantages de cette magnifique propriété.Stunning Duplex Terrace with Breathtaking Views in LutryThis beautiful 6.5-room duplex with a 35 m² terrace is the perfect place to settle with your family. Located in Lutry la Conversion, this property was fully renovated in 2020 and 2025 with high-end finishes.Its south-facing orientation ensures exceptional natural light throughout the day. • 4 bedrooms, 2 of which include walk-in closets • 3 bathrooms and 3 toilets • Living area (excluding terrace) of 186 m² and total usable space of 227 m² • 35 m² terrace and 6 m² balcony • Finished basement with wine cellar and large laundry room • 2 spacious indoor parking spaces + 50 000 CHF ( both place) • Fireplace • Private lift direct on flat This is a rare property on the market, free from disturbances. Contact us today to schedule a visit and discover all the benefits of this magnificent home.

Xavier Bezault

Xavier Bezault

1 / 14
Xavier Bezault

Xavier Bezault

  • Parking space
  • Balcony / Terrace
  • View
  • +3
7.5 rooms, 195m², CHF 1,550,000.–
1808 Les Monts-de-Corsier

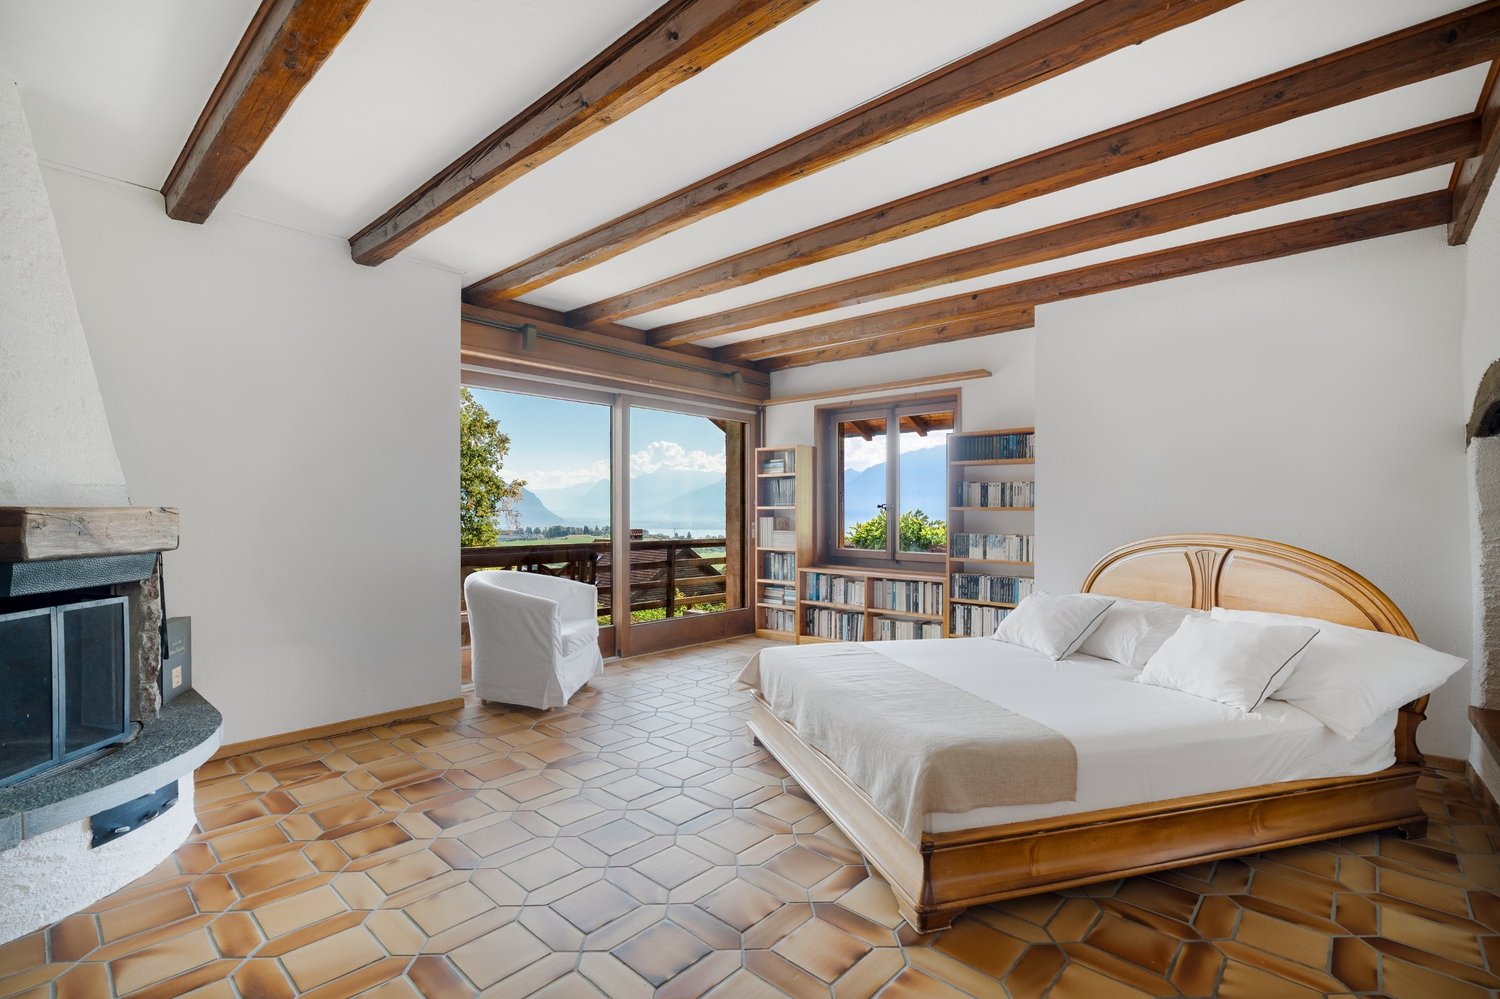
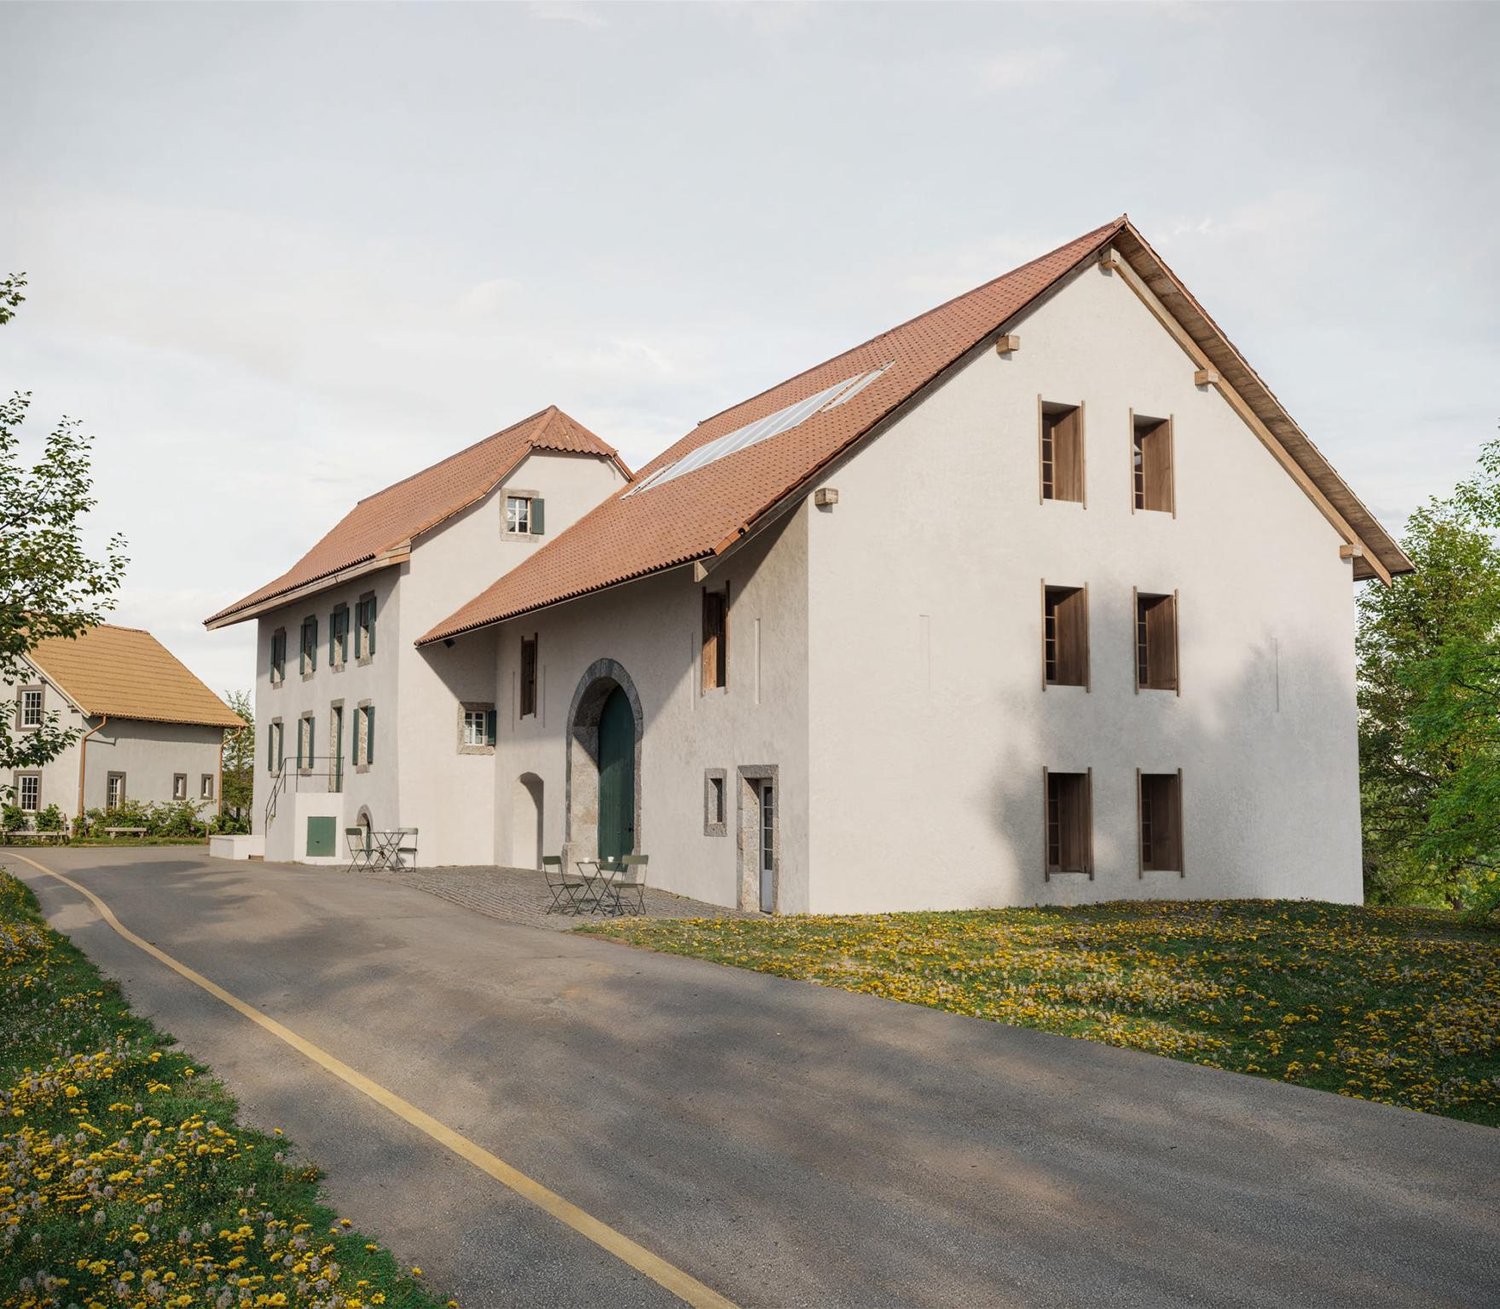
Duplex of character in a 19th century farm, facing Lake Geneva and the Alps

On the heights of Vevey, in the green and preserved setting of the Monts-de-Corsier, this magnificent 7.5-room duplex occupies the first two levels of an old 19th century farm, combining authentic charm, beautiful volumes, and a panoramic view of Lake Geneva and the Alps.Its peaceful environment, its southwest orientation, and its situation give it a particularly pleasant living space, just a few minutes from Vevey and the main amenities.Offering 195 m² of living space and 225 m² of useful space, this property has an independent entrance and a 970 m² garden for exclusive use, providing the comfort and intimacy of a house.As soon as you enter, a generous 22 m² hall reveals the character of this old building, where exposed beams, stone walls, and period elements testify to its history.The daytime area is arranged around a pleasant living room with a fireplace, extended by an open veranda onto the garden, as well as an equipped kitchen. A bedroom with a shower, sink, and external access, a guest toilet, a vaulted cellar, a laundry room, and a technical room complete this level.Upstairs, the sleeping area includes four bedrooms, including a spacious 22 m² room with a fireplace and a balcony offering a breathtaking view of Lake Geneva and the mountains, which can also be arranged as a second living room. Another bedroom has its own shower and sink. A 19 m² office preserving an authentic old bread oven, a second office space, a contemporary bathroom with a bathtub, shower, and double sink, as well as a separate toilet, complete this level.The exteriors are one of the true assets of this property. The 970 m² garden, oriented southwest, offers a magnificent relaxation space facing the lake and the Alps. A covered terrace with a stone barbecue, a panoramic deck, a veranda, a jacuzzi, and a semi-buried pool invite you to fully enjoy the beautiful days. A vegetable garden, a petanque court, and a garden shed complete this environment.The property also stands out for its authentic character and independence. Its two fireplaces, its original elements, and its spacious rooms give it a warm atmosphere, while its independent entrance reinforces the feeling of living in a real house.Located in a preserved agricultural environment, the duplex benefits from appreciable tranquility while remaining easily accessible. The center of Vevey can be reached in about 9 minutes, while Châtel-Saint-Denis and the A12 motorway are only 7 minutes away. The international school Haut-Lac is also nearby.The duplex constitutes the main part of a co-ownership property composed of only two lots, the second being located in the attic and having its own access.Five outdoor parking spaces complete this property and are included in the sale price.A unique property combining historic charm, spacious rooms, and an exceptional panoramic view on the heights of the Vaud Riviera.Sale price: CHF 1’550’000.–Complete dossier available on request. Visits by appointment.Montesol Real Estate www.montesol.ch

  • Parking space
  • Balcony / Terrace
  • View
  • +3
Julie DENERVAUD

Julie DENERVAUD

1 / 5
Julie DENERVAUD

Julie DENERVAUD

  • Balcony / Terrace
  • View
4.5 rooms, 134m², CHF 1,140,000.–
1619 Les Paccots

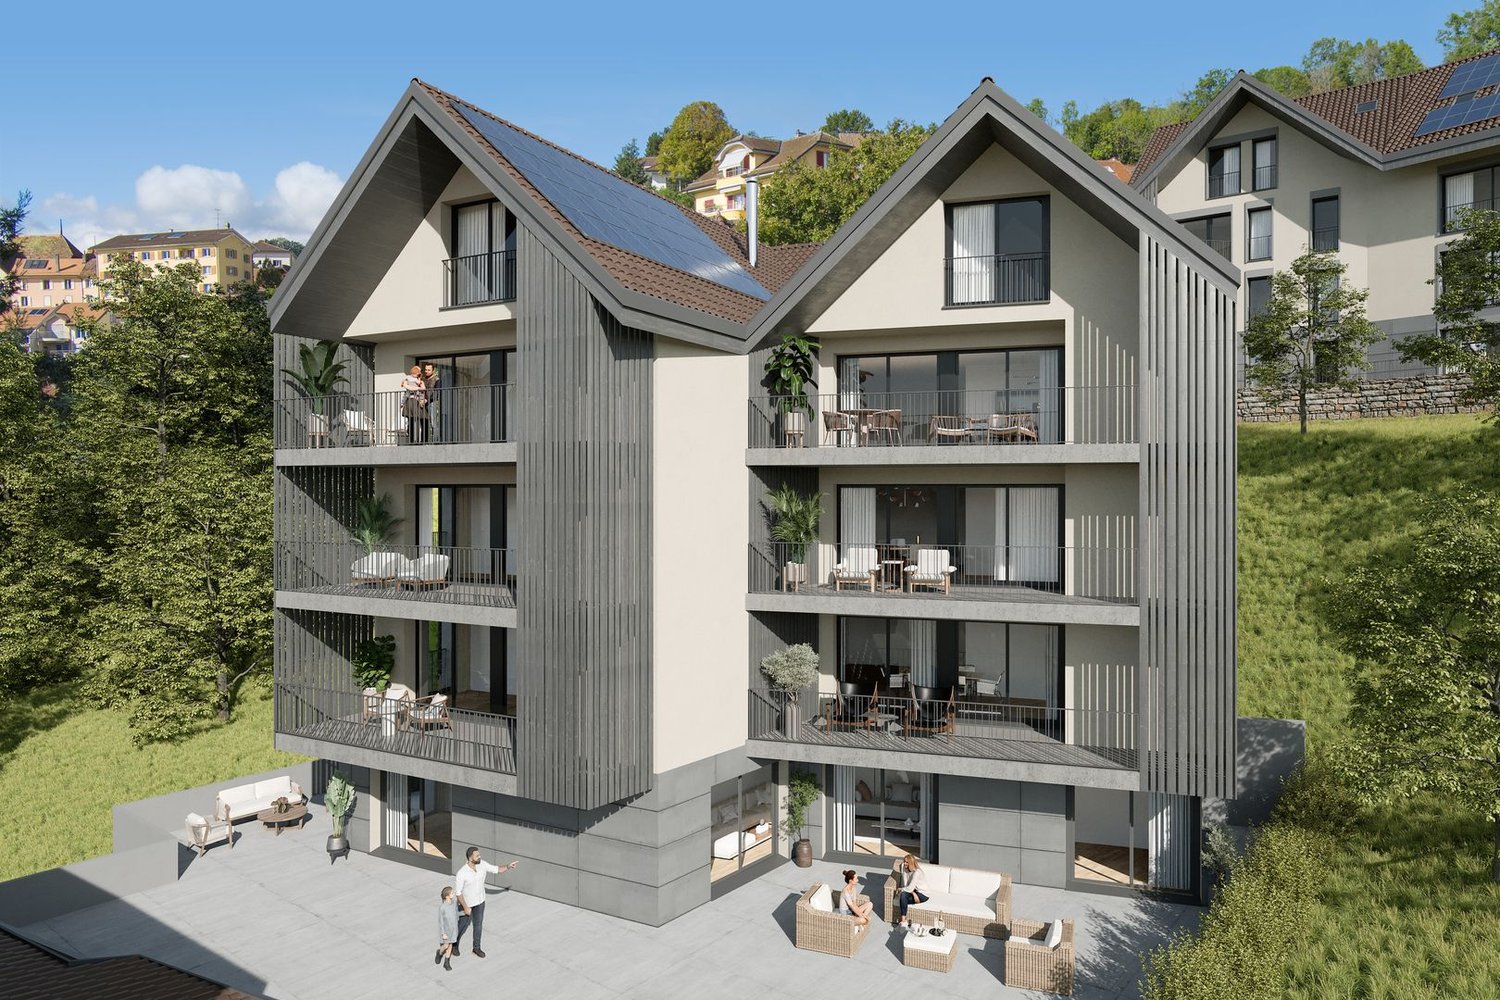
Live the mountain in Les Paccots!

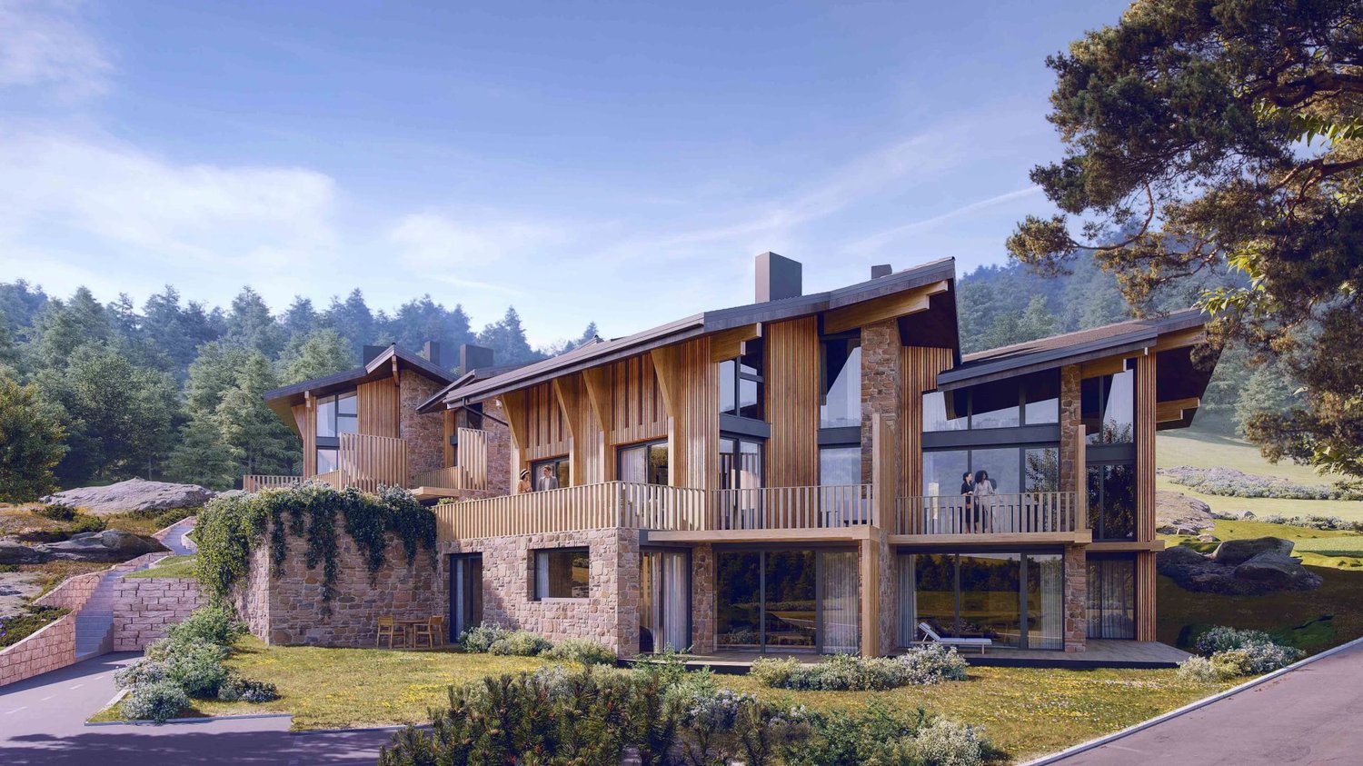
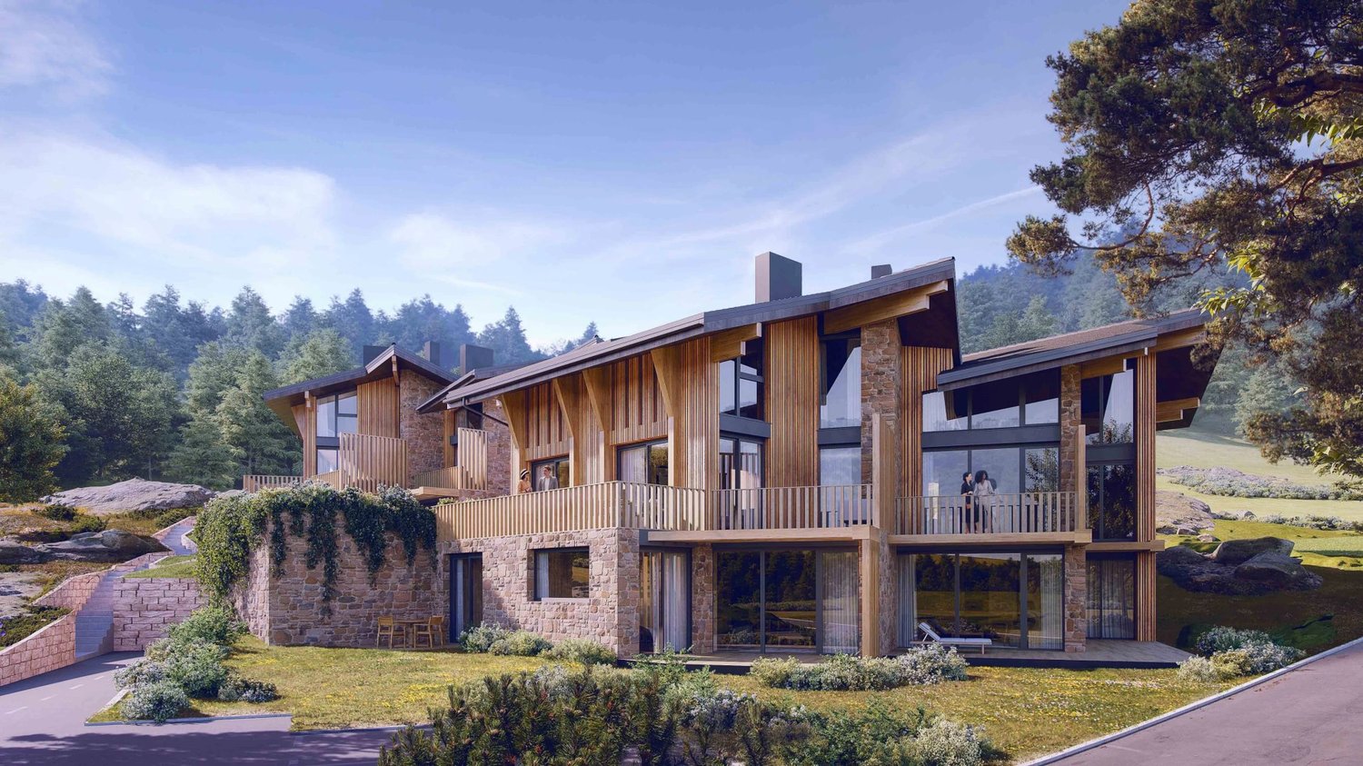
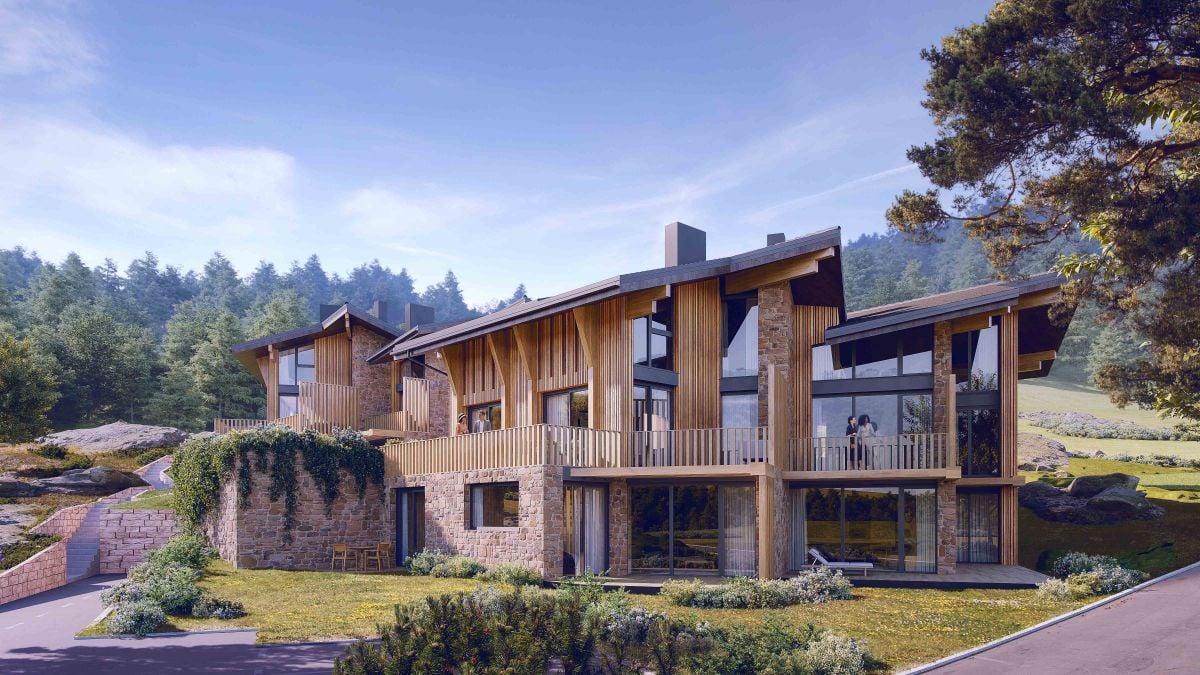
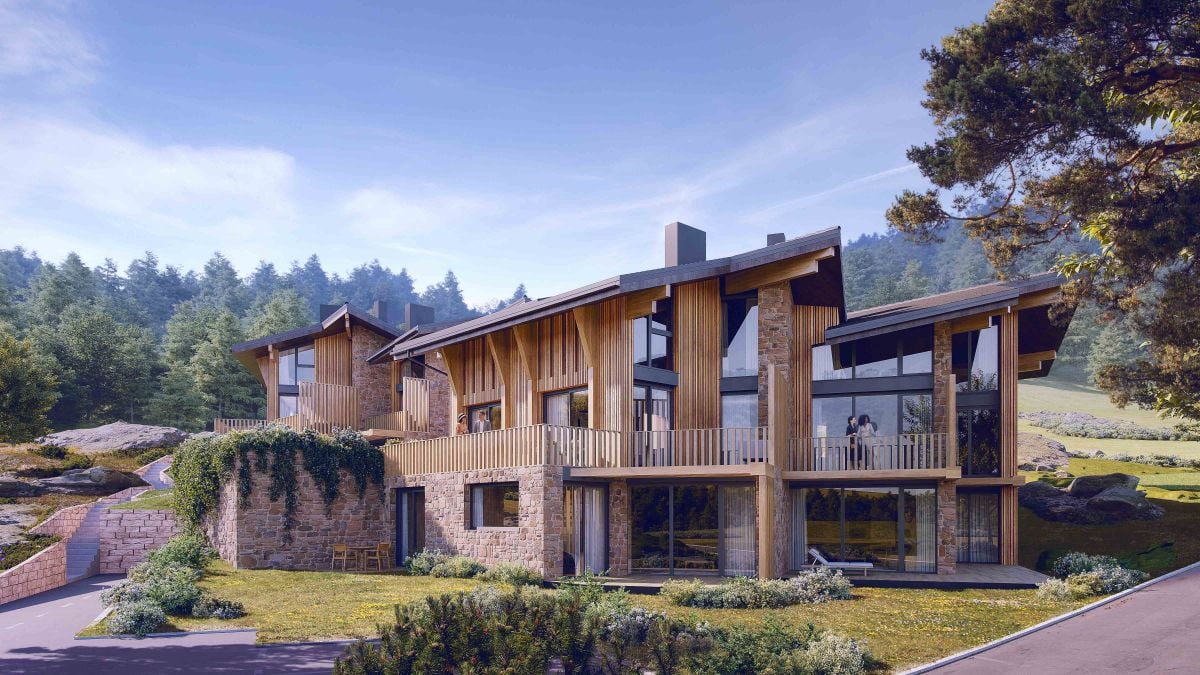
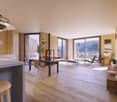
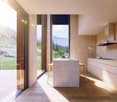
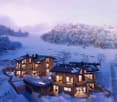
OMNIA IMMOBILIER RIVIERA presents this duplex apartment in a high-end PPE currently under construction. EXPECTED DELIVERY DATE: END OF WINTER 2027. In the heart of the resort, the Les Quatre Sapins promotion offers a living environment oriented towards nature. This 4.5-room duplex is located in a set of two buildings integrated into the slope of the land, whose implantation opens up perspectives on the valley and preserves the intimacy of each accommodation. The architecture is inspired by the character of the region, while the interiors prioritize light, openings onto the landscape, and current comfort. Old wood and dry stone bring a warm atmosphere to this project of eight new homes with careful finishes. A common garden connects the buildings and preserves as much as possible the vegetation present on the plot. Attached to the municipality of Châtel-Saint-Denis, in the canton of Fribourg, Les Paccots offer numerous possibilities for outdoor leisure, from skiing to snowshoeing. The station also has a snow garden and an indoor ice rink. Vevey is about 15 minutes away and Fribourg about 30 minutes. The promotion brings together four 3.5-room apartments and four 4.5-room duplexes. A common underground parking lot completes the set. Two indoor parking spaces are to be expected in addition to the price. Price of the apartment: CHF 1'140'000.? Price of the 2 indoor parking spaces: CHF 60'000.? Total price: CHF 1'200'000.? For more information, do not hesitate to contact: Julie DENERVAUD OMNIA IMMOBILIER RIVIERA julie.denervaud@omnia.ch +41 78 671 27 24

  • Balcony / Terrace
  • View
Julie DENERVAUD

Julie DENERVAUD

1 / 5
Julie DENERVAUD

Julie DENERVAUD

  • Balcony / Terrace
  • View
4.5 rooms, 122m², CHF 1,135,000.–
1619 Les Paccots

Living in the mountains at Les Paccots!

OMNIA IMMOBILIER RIVIERA presents this duplex apartment in a high-end PPE currently under construction. EXPECTED DELIVERY DATE: END OF WINTER 2027. In the heart of the resort, the Les Quatre Sapins promotion offers a living environment oriented towards nature. This 4.5-room duplex is located in a set of two buildings integrated into the slope of the land, opening up perspectives on the valley and preserving the intimacy of each accommodation. The architecture is inspired by the character of the region, while the interiors prioritize light, openings onto the landscape, and current comfort. Old wood and dry stone bring a warm atmosphere to this project of eight new homes with careful finishes. A common garden connects the buildings and preserves as much as possible the vegetation present on the plot. Attached to the municipality of Châtel-Saint-Denis, in the canton of Fribourg, Les Paccots offer numerous possibilities for outdoor leisure activities, from skiing to snowshoeing. The resort also has snow gardens and an indoor ice rink. Vevey is about 15 minutes away and Fribourg about 30 minutes. The promotion includes four 3.5-room apartments and four 4.5-room duplex apartments. A common underground parking lot completes the set. Two indoor parking spaces are to be expected in addition to the price. Price of the apartment: CHF 1'135'000.? Price of the 2 indoor parking spaces: CHF 60'000.? Total price: CHF 1'195'000.? For more information, do not hesitate to contact: Julie DENERVAUD OMNIA IMMOBILIER RIVIERA julie.denervaud@omnia.ch +41 78 671 27 24

  • Balcony / Terrace
  • View
New building
1 / 8
7.5 rooms, 302m², CHF 4,400,000.–
Vaud, 1802 Corseaux

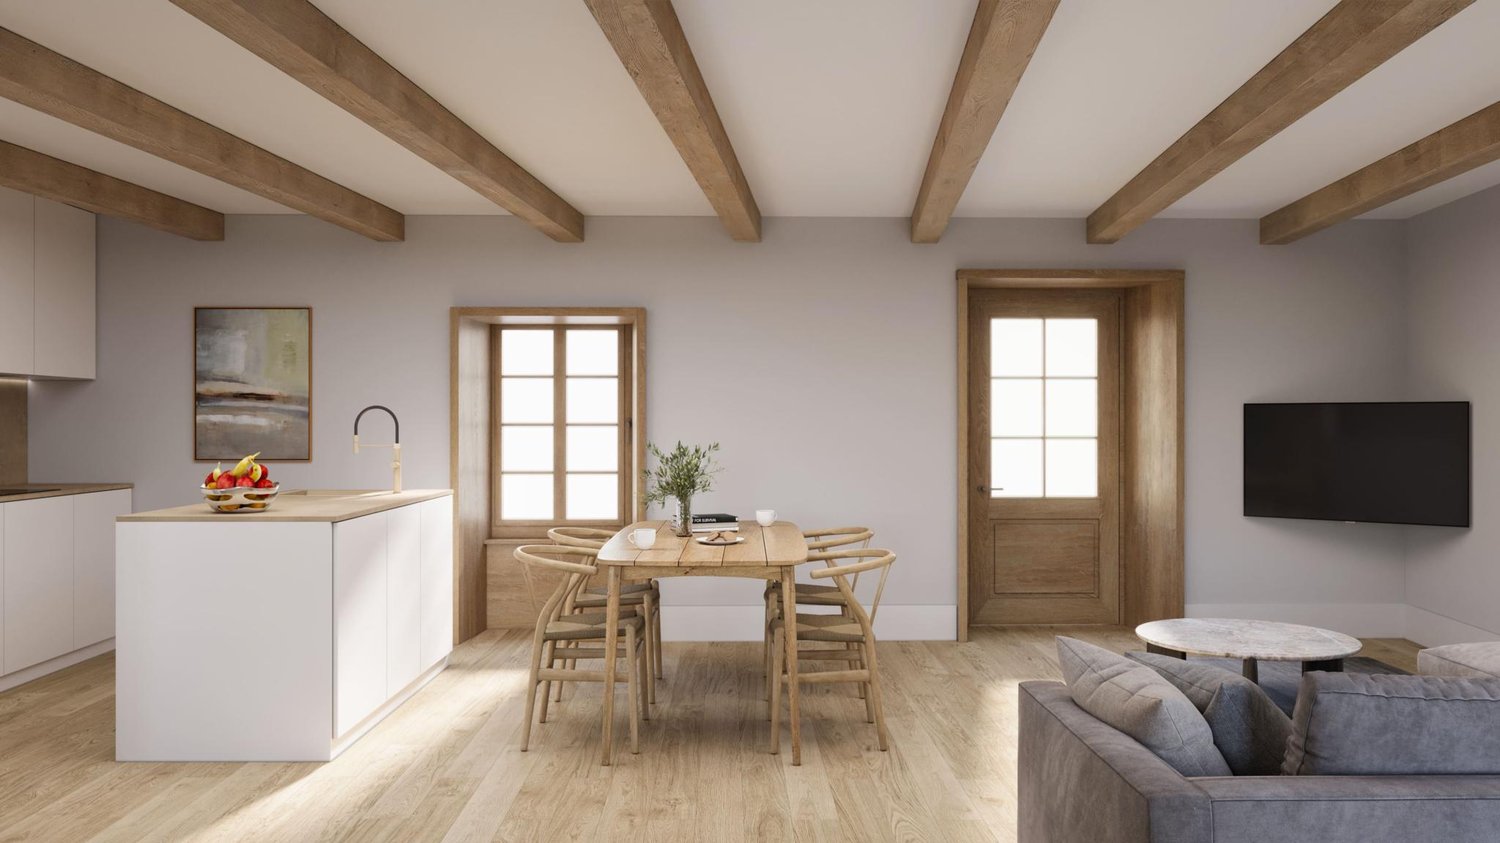
New duplex apartment with 7.5 rooms and exceptional view of the lake

Benefiting from an exceptional view of the lake and the mountains, this future 7.5-room duplex apartment will offer 302 m² of living space with remarkable volumes. The high-end residence will stand out for its quality architectural design and high-end finishes. Located in an intimate building with 2 apartments, the building will be situated on a 2'871 m² plot, also including a single-family villa. With the building permit having been submitted, this project represents a rare opportunity to acquire an exceptional property.The main level will feature a large living/dining room opening onto the outside through large windows, with access to a 35 m² balcony. This level will also include two master suites with private bathrooms and guest toilets.The lower level will have four bedrooms, including a master suite with en-suite bathroom, an additional bathroom, a laundry room, and a spa area with sauna.The building will comply with Minergie standards and will feature air/water heat pumps and photovoltaic panels, combining energy efficiency and architectural excellence.The apartment will be accessible from the covered parking spaces at the top of the plot by an inclined elevator or stairs.Two covered parking spaces are offered as an option for CHF 30'000.- each.In addition, an independent workshop of 18 m² or a workshop of 43 m² with shower is available for professional activities or storage.Property location:The municipality of Corseaux is located in the heart of the Vaud Riviera and benefits from a privileged living environment between vineyards and the shores of Lake Geneva. The quiet and green residential area combines with the immediate proximity to Vevey and Montreux, ensuring both discretion and accessibility.Schools, shops, public transport, and motorway access are just a few minutes away.The Vevey train station allows for quick access to Lausanne and the region's main economic centers.Corseaux seduces with its balance between residential tranquility and excellent connectivity, making it a particularly sought-after address for demanding clients looking for a living environment that is both prestigious and practical.

Garance LABBE

Garance LABBE

1 / 2
Garance LABBE

Garance LABBE

  • Garage
  • View
  • Swimming pool
5.5 rooms, 224m², Price on request
1095 Lutry

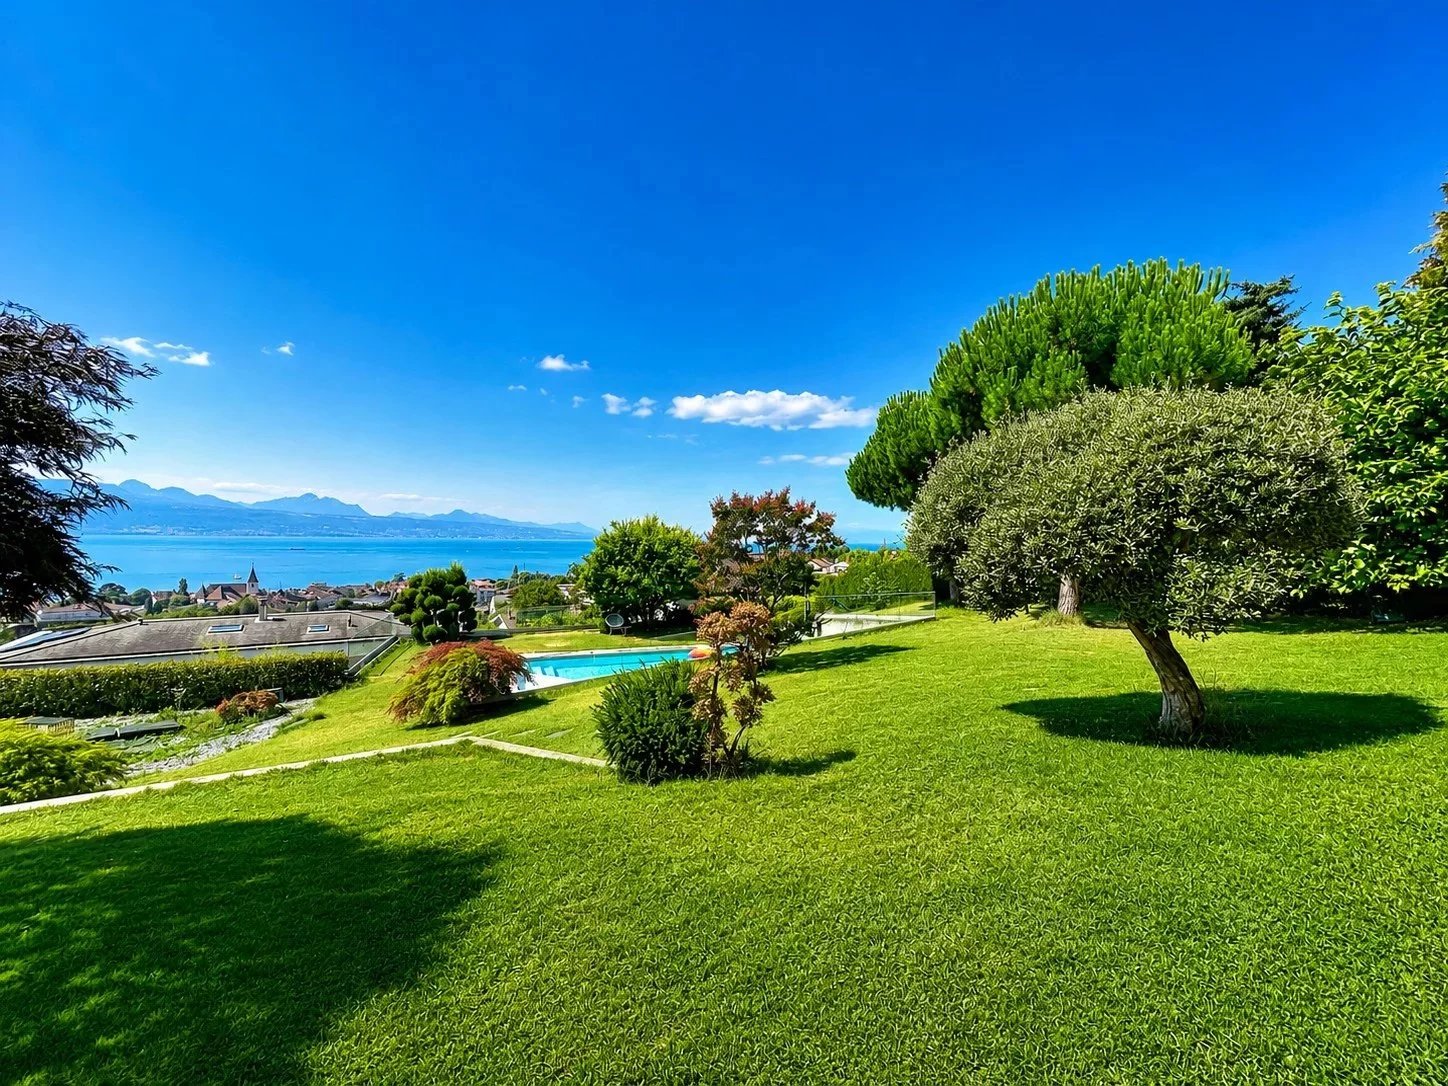
Exceptional property with swimming pool, landscaped garden, and panoramic view over Lake Léman

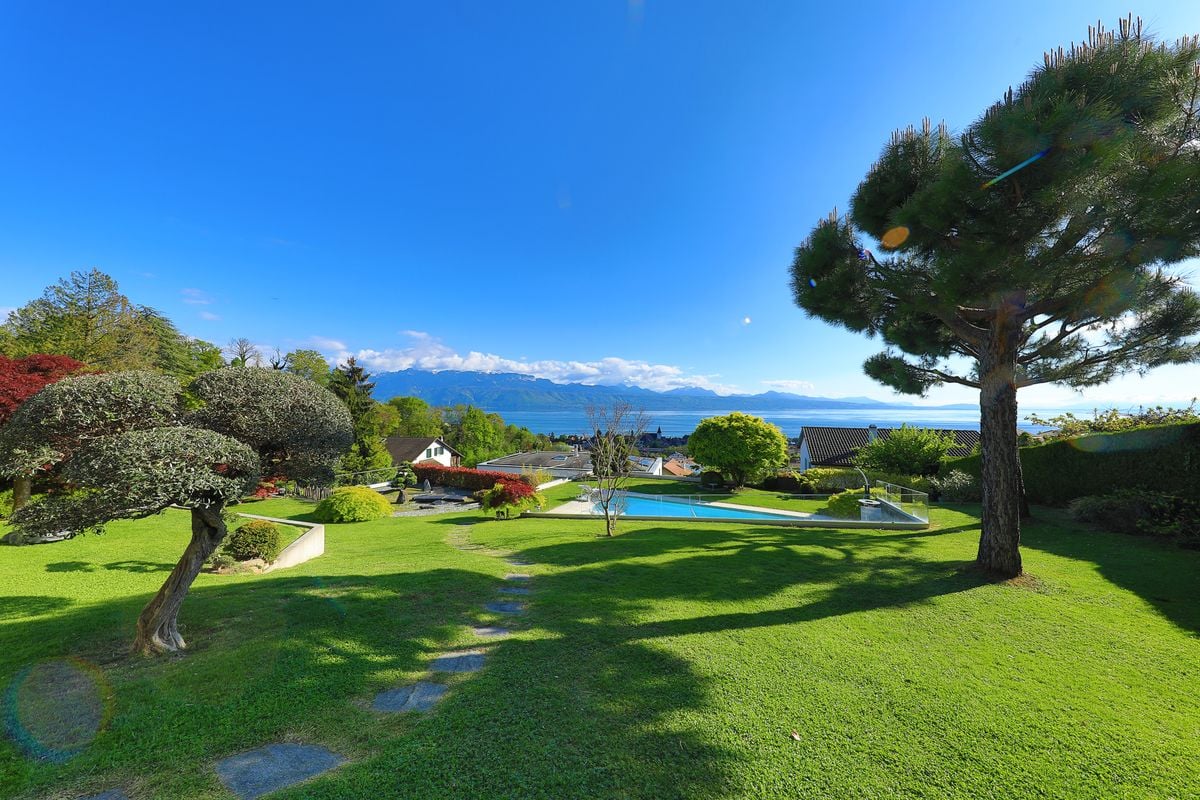
Ideally located in one of the most sought-after residential neighborhoods in Lutry, this elegant property benefits from a lush environment and an exceptional panoramic view over Lake Léman and the Alps. A true haven of peace, it offers a living environment where privacy, comfort, and quality of construction harmoniously blend. Developing over 220 sqm of living space, the villa is charming with its generous volumes, omnipresent brightness, and high-end features. Designed to offer an optimal quality of life, it reveals a large reception area of about 88 sqm, combining the living room, dining room, and open kitchen. Large bay windows naturally extend the spaces to the terraces and landscaped garden, providing a perfect indoor-outdoor continuity. The true centerpiece of the house, the custom-made professional kitchen will delight gastronomy enthusiasts with its quality equipment and functional layout. The sleeping area includes four bedrooms, one of which is currently set up as an office, as well as an elegant master suite with its own shower room. Two additional bathrooms complete the overall, ensuring optimal comfort daily. Special attention was paid to material and finishing choices. Granite floors, present in living spaces and on terraces, add a touch of timeless elegance, while ceiling heating ensures discreet and perfectly homogeneous thermal comfort. Outside, a magnificent landscaped garden of over 1,300 sqm, carefully landscaped, hosts a superb pool perfectly integrated into its environment. A true extension of the living spaces, it invites relaxation while offering a spectacular view of Lake Léman and the Alps. The property also has two enclosed garages, capable of accommodating up to five vehicles, as well as several outdoor parking spaces. Just a few minutes from Lausanne, schools, public transportation, and Lake Léman's shores, this property elegantly combines high-end amenities, a privileged location, and an exceptional panorama. A rare address, intended for buyers seeking an exclusive living environment in the heart of the Vaud Riviera.

  • Garage
  • View
  • Swimming pool
1 / 6
4.5 rooms, 148m², CHF 1,220,000.–
1619 Les Paccots

LOT A4 - Magnificent 4.5-room duplex apartment - CONSTRUCTION IN PROGRESS

LOT A4 - Magnificent 4.5-room duplex apartment on the upper floor - DELIVERY JANUARY 20272 parking spaces are available with the lot at a price of CHF 30,000.- each.Total price: Duplex + 2 indoor parking spaces: CHF 1,280,000.-FeaturesThe building includes 8 bright, new apartments with excellent quality finishes, a sign of durability.8 apartments, divided into 4 apartments with 3.5 rooms and 4 duplex apartments with 4.5 rooms.The garden will respect the existing vegetation as much as possible to improve the quality of life for residents.LocationNew promotion located in the canton of Fribourg, in the municipality of Châtel-St-Denis, in the Paccots.15 minutes from Vevey and 30 minutes from Fribourg, the Paccots offer 15 ski lifts, including 3 mini ski lifts. The snow gardens also allow young children to learn to ski while having fun. Additionally, the location is ideal for snowshoeing. Gentle slopes, forests, and clearings make all lovers of this sport happy, who can practice it without worries since trails for all levels are marked. Finally, the covered ice rink and its bar are also a place of relaxation.Design & FeaturesThe entire Quatre Sapins project consists of two buildings that have been implanted while respecting the slope of the land. Their situation generates a common garden space between them and allows access on foot to all apartments, as well as by car to the communal underground parking.The location and shape of the buildings allow you to enjoy the impressive views of the valley while preserving the intimacy of each apartment.Outside, local architecture and craftsmanship are respected, inside there are large openings to nature and contemporary amenities.Interior spacesThe charm of traditional architecture is enhanced by a contemporary touch in each apartment and duplex. The use of noble materials such as old wood and dry stone reinforces the perfect harmony with nature and the surroundings.Inside and out, everything has been thought out to make your stay an unforgettable experience.

1 / 13
5.5 rooms, 250m², CHF 6,000,000.–
1820 Territet

Panoramic duplex, ideal for foreigners

Rare: Panoramic duplex, open to foreigners in secondary residence Situation Located in a residential area just a few steps from Montreux, close to shops, international schools, restaurants, many shops and transport and not far from the most beautiful Swiss ski resorts such as Gstaad, Villars, Crans-Montana, Verbier, its location is ideal. Its shores host international stars and festivals such as the "Montreux Jazz" and "Montreux September Classic", "The Pearl of the Riviera" is also known for its sublime landscapes, its quietness and its microclimate. The Residence Alta Vista is a set of three small contemporary high-end buildings, each with two duplexes. The construction dates back to 2015, the materials and finishes are high-end. The apartments Thanks to its south-facing orientation and large volumes, the apartment is bathed in light and the view of the lake and the mountains is spectacular from the living rooms and from each bedroom. Upstairs, the apartment offers 4 bedrooms with their own en-suite bathroom, all with a stunning view of the lake. On the ground floor, a large living room opens onto the panoramic terrace and its private garden. The kitchen is open to allow for smooth circulation in the apartment. The basement and laundry room are accessible from the ground floor. Single garage, outdoor parking spaces. Features Elevator Domotics Indoor pool 12x3m Panoramic terrace/garden Individual heat pump Solar panels for hot water RJ45 sockets Air circulation in all rooms Robot and automatic watering for the garden Alarm Private garage Contact us for more information

1 / 4
4.5 rooms, 139m², CHF 1,135,000.–
1619 Les Paccots

RESERVED - LOT A3 - Magnificent 4.5-room duplex apartment - CONSTRUCTION IN PROGRESS

Magnificent 4.5-room duplex apartment on the upper ground floor - DELIVERY JANUARY 20272 parking spaces are available with the lot at a price of CHF 30'000.- each.Total price: Duplex + 2 indoor parking spaces: CHF 1'195'000.-LocationNew promotion located in the Canton of Fribourg, in the municipality of Châtel-St-Denis, in the Paccots.15 minutes from Vevey and 30 minutes from Fribourg, the Paccots offer 15 ski lifts, including 3 mini ski lifts. The snow gardens also allow the little ones to learn to ski while having fun. Moreover, the place is ideal for snowshoeing. Gentle slopes, forests, and clearings make all snowshoe enthusiasts happy, who can practice this sport without worries since trails for all levels are marked. Finally, the covered ice rink and its bar are also a place of relaxation.Design & LayoutThe entire Quatre Sapins project consists of two buildings that have been implanted while respecting the slope of the land. Their situation generates a common garden space between them and allows access on foot to all apartments, as well as by car to the communal underground parking.The location and shape of the buildings allow you to enjoy the impressive views of the valley, while preserving the intimacy of each apartment.Outside, a local architecture and craftsmanship are respected, inside, large openings to nature and contemporary amenities.Interior spacesThe charm of traditional architecture is enhanced by a contemporary touch in each apartment and duplex. The use of noble materials such as old wood and dry stone reinforces the perfect harmony with nature and the surroundings.Inside and out, everything has been thought out to make your stay an unforgettable experience.LayoutThe building comprises 8 bright, new apartments with excellent quality finishes, a sign of durability.8 apartments divided into 4 apartments with 3.5 rooms and 4 duplex apartments with 4.5 rooms.The common garden will respect the existing vegetation as much as possible to improve the quality of life of the inhabitants.

1 / 12
4.5 rooms, 135m², Price on request
1091 Grandvaux

RARE. Panoramic apartment with no nuisance!

Location Project of two buildings under construction on a large plot facing the lake and with breathtaking views from East to West. We are located here in the Lavaux on a plot that is easily accessible and close to all amenities. We are just a few minutes' walk from the most beautiful vineyards in the world, the Grandvaux train station and the bus, in the immediate vicinity of the school, 15 minutes from private schools and 1.5 km from shops and the lake! The project The construction of two buildings is underway. Two apartments side by side (which could be combined) are still for sale and under construction. Delivery spring 2027. Modifications and the choice of finishes are still possible. The notary fees are reduced! The construction The fabulous contemporary construction is MINERGIE. The views are panoramic of the Dents de Jaman, the Rhone valley, Lake Geneva, the Alps, Evian and Lausanne. The design of the project was done so that each dwelling benefits from panoramic views and preserves the intimacy of each one. The finishes are luxurious and left to the choice of the buyers. This 4.5-room apartment is located on the 1st floor West and is spread over two levels. It benefits from a south and west orientation with panoramic views of Lake Geneva, the Alps and enjoys the sun until early evening! On the lower level, we find the habitable part. It offers a large, bright living and dining room with large windows giving access to a private, large terrace. The kitchen is open and equipped with high-end appliances and elegant finishes to choose from, with generous budgets. A guest toilet completes this floor. Access by stairs or elevator. On the upper level, we find the night area, composed of a parental suite with dressing room and private shower, as well as 2 comfortable bedrooms with bathroom. Main features - 3-bedroom apartment - Private terraces - Green space for PPE - Minergie standard (PAC and photovoltaic panels) - Elevator - Private laundry room - 2 outdoor spaces extra (CHF 45,000/space) Download our brochure and ask us for a visit.

Other interesting objects