Quick Filters for your search (1)

Quick-filters

We show you quick-filters based on the most used filters by location.

By using these, you can enhance your search experience by finding new and interesting properties to your likings.

Le Châtelard VS - Balcony / Terrace buy

We recommend expanding your search criteria to get similar results. The current filters didn’t return any matches.

If you don’t want to change your current search criteria, we recommend creating a search alert, so you’ll be notified when matching offers become available.

More objects in your automatically expanded search area
30 results - Radius: + 10km
1 / 13
  • Parking space
  • Balcony / Terrace
  • Garage
5.5 rooms128m²CHF 450,000.–
Top
1904 Vernayaz

Spacious 5.5-room apartment

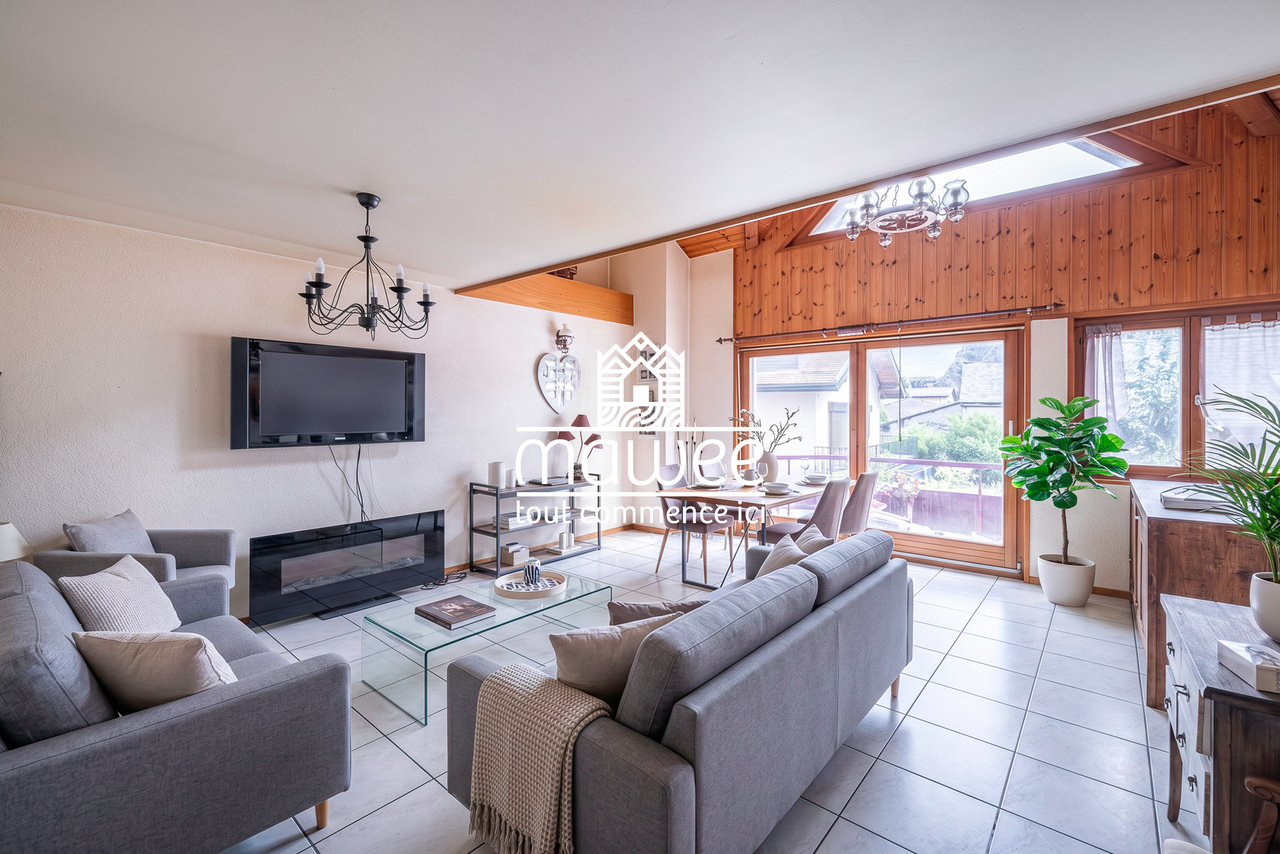
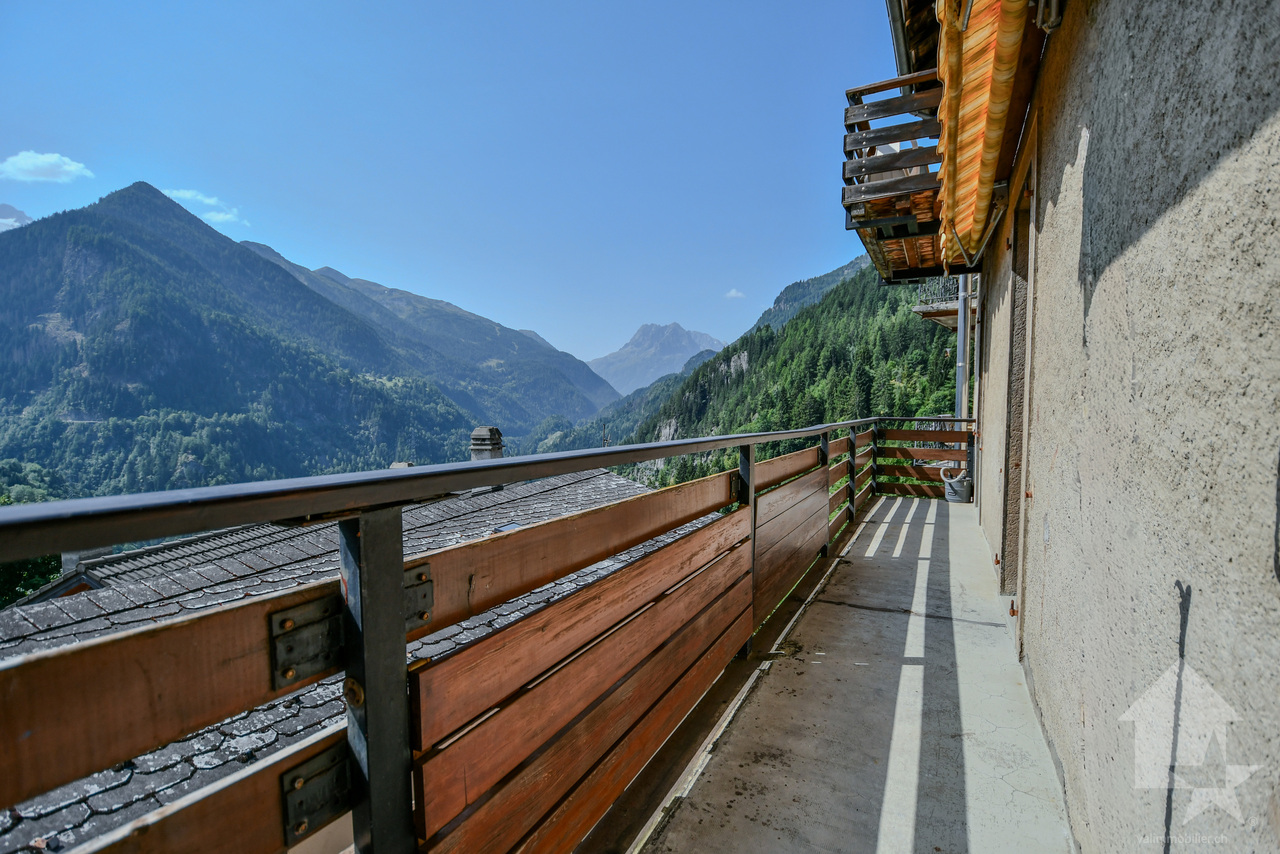
Located in the heart of the Vernayaz commune, this 5.5-room apartment seduces with its generous volumes, brightness, and peaceful environment. Nestled between mountains, vineyards, and forests, it offers an ideal living space for families looking for space, comfort, and quality of life.Just a few minutes from Martigny, Vernayaz benefits from excellent road and rail connections while retaining the charm and tranquility of a Valaisan village. Schools, shops, public transport, and numerous sports facilities are easily accessible.The apartment offers a functional and pleasant distribution with vast living spaces bathed in light, several comfortable bedrooms, and appreciable storage spaces. Its balcony allows you to fully enjoy the surrounding calm and a beautiful unobstructed view.The advantages of the property • 5.5-room apartment with generous volumes • Natural brightness • Large convivial living room • Fitted kitchen • Several spacious bedrooms • Balcony offering a pleasant outdoor space • Cellar • Quiet and family-friendly environment • A few minutes from Martigny and the main road axes Parking spacesThe property is sold with the following parking spaces (in addition to the selling price) : • 1 indoor parking space : CHF 20'000.- • 1 outdoor parking space : CHF 10'000.- These two spaces offer appreciable comfort on a daily basis and ideally complement the services of this property.Whether you are a family, a couple looking for more space, or a person working from home looking for a pleasant living environment, this apartment will meet your expectations.Do not hesitate to contact us to obtain the complete dossier or organize a visit. We will be pleased to introduce you to this property.Find all our ads on mawee.ch Mawee - It all starts here !

  • Parking space
  • Balcony / Terrace
  • Garage
1 / 13
  • Balcony / Terrace
  • View
  • Elevator
  • +2
5.5 rooms182m²CHF 1,579,000.–
Rue de l'Hôpital 12a, 1920 Martigny

RESIDENCE LA ROMANDE - Your apartment in the heart of Martigny

In the heart of Martigny, discover a new high-end building whose construction will start very soon. The building permit is already in force, guaranteeing the realization of this unique project.Why Martigny?Martigny is a dynamic and welcoming city that offers all amenities nearby: schools, shops, restaurants, sports and cultural facilities. Located at the crossroads of the Alps, it allows quick access to ski resorts, Lake Geneva, and neighboring Italy and France. Between nature, culture, and gastronomy, it offers an exceptional living environment.A unique panoramaThis building will benefit from an breathtaking view, one of the most beautiful in Martigny.We offer you a spacious 5.5-room apartment on the ground floor, with a private garden and two large terraces, ideal for relaxation moments with family or friends. The interior finishes are entirely customizable, according to your tastes, desires, and needs. You have the opportunity to create your tailor-made home, a living space that resembles you and where you will truly feel at home.The building also has garages and cellars in the basement, for optimal comfort in everyday life.Apartment layouto Welcoming entrance with cloakroom areao Shower room with WC and sinko Bright corridor serving 4 bedroomso Parental suite with private shower room, WC, sink, and direct access to the terraceo Spacious and bright living room with access to the terraceo Modern kitchen with central island and dining area, also providing access to the outside(The apartment layout can vary according to your wishes and needs - everything is customizable.)Some advantages of this modern residence, designed for your comfortThis new construction combines elegance and quality through high-end services:The building • Motorized shutters for optimal comfort • Oak wood windows with triple glazing • Photovoltaic panels for better energy efficiency • Secure access via electronic lock, code keypad, and videophone Parking • Access ramp equipped with traffic lights (outside 1st basement, 2nd basement) • Electric garage door with remote control and code keypad • Pedestrian service door Cellars • Adjustable shelves on two walls • Electrical outlets (including a triple one connected to the apartment's meter) Outdoor facilities • Automatic irrigation of green spaces • Common, grassy, and secure playground area Heating & cooling • Heating via remote control with floor distribution and thermostat in each room • Individual heating meter for each apartment • Cooling ensured by heat pump or recovery of water from the Meunière, distributed through the floor with thermostat Hot water • Production via remote heating • Individual hot water meter per apartment Balconies & loggias • Loggias with oak wood slat cladding • 1 outdoor faucet • 1 waterproof 230V outlet Customizable interiors • A generous budget for your choice of interior finishes to create a space that resembles you Your dream apartment is waiting for you! Do not miss this unique opportunity to offer your...

  • Balcony / Terrace
  • View
  • Elevator
  • +2
Daniela Trindade

Daniela Trindade

Agent immobilier

Travel time
-
1 / 15
  • Balcony / Terrace
  • Pets allowed
  • Mountain view
  • +1
5.5 roomsCHF 615,000.–
La Place 16, 1922 Salvan

Family home in PPE in the center of Salvan

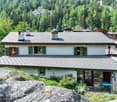
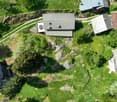
Exclusivity RFG ImmobilierCharming small residential building in PPE offering a beautiful investment or main residence opportunity with potential yield. Composed of a fully renovated duplex apartment in 2015 and a ground floor space with high potential for transformation.The duplex apartment, currently configured as a 5.5-room apartment, offers generous volumes and a functional layout. It consists of four bedrooms, including a parental suite with its own bathroom equipped with a shower, as well as a second bathroom. All bedrooms have wall-to-wall closets with sliding doors, offering optimal storage comfort.The living area is centered around a functional kitchen integrating a pellet stove, connected by a staircase to a magnificent and bright living room, providing a warm and convivial atmosphere for everyday life. The apartment also benefits from three balconies, allowing you to fully enjoy unobstructed and breathtaking views of the surroundings.Heating is ensured by a mixed system combining electric radiators and a pellet stove, guaranteeing flexible management of thermal comfort.On the ground floor, a currently used storage space offers an interesting potential for transformation into a 3.5-room apartment. Complete renovation work is to be planned, leaving room for a valorization project according to the needs and desires of the buyer.A pleasant private courtyard and a basement complete this property, providing additional outdoor and storage spaces.The object is available as a main or secondary residence.Parking spaces are available in the immediate vicinity of the building.To obtain a complete dossier or to organize a visit on site, do not hesitate to contact us!
  • Balcony / Terrace
  • Pets allowed
  • Mountain view
  • +1
Vincent Pannatier

Vincent Pannatier

Conseiller/courtier en immobilier

Travel time
-
1 / 34
6.5 rooms176m²CHF 895,000.–
Route de Chemin 20, 1927 Chemin

Single-family house with 6 rooms 1/2 and an extraordinary view

I am a charming single-family house with 6 rooms ½ on 3 levels with 345 m², a terrace, and private lawn. Additionally, I have a large laboratory, a double garage, and even a sauna, all on a plot of 866 m2! I am located in the center of the village of Chemin Dessous, in a quiet residential area with breathtaking views. I am the perfect place to welcome a large family who wants to thrive in me. Discover me in the video and virtual tour: Video: https://youtu.be/OZkHseK9a_UVirtual tour: https://bit.ly/4vOj1aP I consist of: On the ground floorA spacious and very voluminous living room with breathtaking views of the plainAn open kitchenA parental bedroom with built-in wardrobesA double bedroom with built-in wardrobesA third bedroomA bathroomA verandaStairs leading directly to the basementA guest toilet On the upper floor:A parental bedroom that can be converted into a suiteA second double bedroom that can also be converted into a suiteA toilet In the basement:Two large cellarsA laboratory or workshop (formerly used for brewing homemade beer)A double garageA laundry room with sauna (with the possibility of installing a shower)A technical room Additionally, I have:Two outdoor parking spacesA south-facing terrace and a west-facing balcony with external stairsA vegetable garden My areas and volumes:?? ?Main usable area (heated living area, excluding walls): 176 m²?? ?Secondary usable area (unheated rooms, excluding walls): 169 m² I prefer to specify my areas without walls, as you will not be living in the walls.?? ?Volume: 1'000 m³ We are currently in negotiations with the neighbor to acquire his plot across the street in order to enjoy a beautiful garden (see photo).AvailabilityI am available immediately ContactI am looking for authentic connoisseurs who will appreciate me and spend happy days in me. Interested? Please send me your complete address, email address, mobile and landline number.As soon as I receive all this information, I will send you a comprehensive dossier about me by email. See you soon for a visit Your future cozy home, 1927 Chemin is located in the district of Entremont, in the canton of Valais. The population in the political municipality of Martigny has increased by an average of 1.9% per year over the last five years, with 22,247 inhabitants (as of December 31, 2024). The tax rate is 11.8% (canton: 12.4%). Over the last five years, the construction of housing in the municipality has increased by an average of 1.8% per year, while the current vacancy rate is 2.1% (as of June 1, 2025). Real estate prices have increased by 18.4% over the last five years (canton: 23.3%).

Travel time
-
1 / 13
  • Parking space
  • Balcony / Terrace
  • View
8 rooms250m²CHF 998,000.–
Salvan, 1922 Salvan

Exclusivity: Family house with 2 apartments and a studio in Salvan

Discover a rare opportunity on the real estate market of Salvan. Nestled in the heart of this charming village, just a ten-minute drive from Martigny, this family house offers a breathtaking view of the surrounding mountains. The property consists of two spacious apartments, each with independent entrances, as well as a separate room that can be rented separately or enjoyed by children. This setting is perfect for families looking for a peaceful environment while remaining close to all necessary amenities. With a generous garden, the outdoor space is ideal for relaxation in the fresh air. Located just a few minutes from the Marécottes Zoo and the train station, and close to the ski slopes of the Creusaz domain, this house benefits from a privileged location that will seduce nature and sports enthusiasts. Additionally, the building reserve according to the neighborhood plan adds considerable potential for those wishing to further personalize this unique space. The potential rental yield of the building is based on the following rents (fictional rental state): Lot 1 - Room: CHF 400.- cc. Lot 2 - 2.5 rooms: CHF 1'300.- cc. Lot 3 - 4.5 rooms: CHF 1'900.- cc. Do not miss the opportunity to explore all the unique advantages that this property can offer. Contact us today to organize a visit and let yourself be charmed by this exceptional place. Exact address available after registration on neho.ch. DO YOU WANT TO VISIT? PLEASE REGISTER FIRST: https://neho.ch/b/1922-25-6

  • Parking space
  • Balcony / Terrace
  • View
Vanessa Moret

Vanessa Moret

Agente locale

1 / 13
  • Parking space
  • Balcony / Terrace
  • Garage
  • +2
5.5 rooms180m²CHF 1,490,000.–
Ravoire, 1928 Ravoire

Architect's Villa - Contemporary Elegance with Breathtaking View

Dominating the Rhone Valley and facing the Alpine peaks, this contemporary villa seduces from the first moments with its purified lines and timeless architecture. A true rare object on the market, it combines aesthetics, comfort, and energy performance with finesse.Spread over three levels, the property offers generous volumes and a harmonious distribution of spaces. The bedrooms, all spacious, ensure optimal comfort for each family member. An elegant mezzanine overlooks the living room and can easily be arranged as an office, library, or spare room according to your desires.At the heart of the house, the modern kitchen opens onto a vast living room bathed in natural light, where design lines dialogue with quality materials. Every detail has been thought out to offer a refined and functional living space.On the technical side, a combined solar installation covers about 80% of the household's energy needs, guaranteeing excellent energy efficiency.Outside, an elegant pool invites you to relax, with the possibility of heating to enjoy it in all seasons. All this integrates harmoniously into a calm and preserved environment.A covered space for two vehicles as well as an outdoor parking space complete the services. For DIY enthusiasts or creatives, a workshop space can also be arranged near the parking. A visit is essential to fully appreciate the charm and rarity of this exceptional property.Exact address available after registration on neho.ch.YOU WANT TO VISIT? PLEASE REGISTER FIRST: https://neho.ch/b/1928-25-3

  • Parking space
  • Balcony / Terrace
  • Garage
  • +2
Vanessa Moret

Vanessa Moret

Agente locale

1 / 13
  • Balcony / Terrace
  • View
  • Child-friendly
12.5 rooms497m²CHF 1,650,000.–
1923 Les Marécottes

Maison d'hôtes de 497 m² avec appartement indépendant

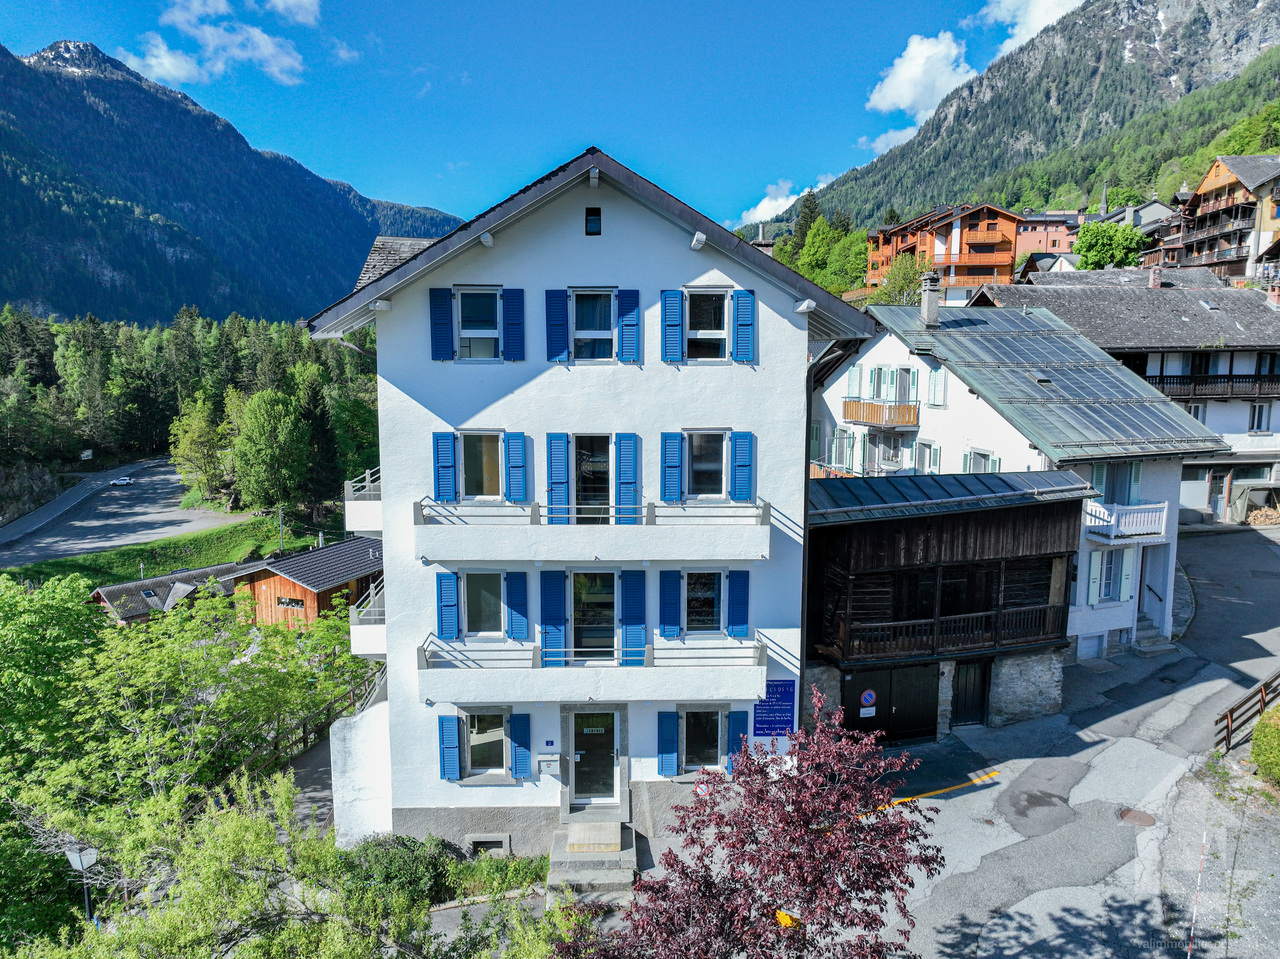
Maison d'hôtes idéale pour couple en reconversion - opportunité rare au coeur des MarécottesAu centre du village pittoresque des Marécottes, cette authentique bâtisse alpine de 497 m² représente une occasion exceptionnelle pour un couple en reconversion souhaitant allier qualité de vie et projet professionnel porteur.Implantée dans un environnement montagnard recherché, à deux pas des pistes de ski, du zoo alpin, de la piscine naturelle et des commerces, la propriété bénéficie d'un emplacement stratégique qui garantit une attractivité touristique toute l'année.Actuellement exploitée en maison d'hôtes, elle offre 9 chambres spacieuses et une configuration particulièrement modulable. Le dernier étage peut aisément être transformé en appartement indépendant en réunissant 3 chambres existantes, idéal comme logement de fonction, espace privé pour les propriétaires ou suite familiale. À ce jour, ces chambres sont exploitées en dortoirs.Les volumes généreux, les espaces de vie chaleureux et les 7 balcons offrant une vue imprenable sur les montagnes créent une atmosphère authentique et accueillante, très appréciée d'une clientèle en quête de nature et de convivialité. L'établissement est prêt à exploiter immédiatement grâce à sa cuisine professionnelle tout en inox d'une valeur de CHF 200'000.-, permettant une activité rentable sans investissement supplémentaire majeur.Un bien rare sur le marché clé en main pour poursuivre l'activité actuelle ou adaptable selon votre vision.Caractéristiques principales : • 6 chambres d'hôtes confortables, toutes équipées de salles de bain/douche privatives • 3 chambres dortoirs avec salle de bain commune • 7 balcons • Spacieuse salle à manger • Cuisine professionnelle équipée tout en inox d'une valeur de CHF 200'000.-, fonctionnelle et adaptée à une exploitation immédiate Atouts supplémentaires : • Emplacement central et stratégique dans le village proche de toutes activités (station de ski, piscine, zoo, gare) • Cadre montagnard typique, apprécié des touristes et amateurs de nature Remarques : • Accès facile à l'année dans un endroit calme • A 2 minutes de remontées mécaniques des Marécottes • A 2 minutes à pied de la gare des Marécottes • A 13 minutes de Martigny Les Marécottes :La région de Salvan-Les Marécottes mélange formidablement nature, culture et sports. Ski, musée, randonnée, zoo, elle offre une large palette d'activités en toutes saisons et pour toute la famille.Accessible par la route après avoir franchi l'impressionnant pont du Gueuroz, ou par le rail avec le Mont-Blanc Express, la commune de Salvan et les villages qui la composent (Les Granges, Les Marécottes, Le Trétien, La Creusaz) se présentent comme un coin de paradis pour tous les amoureux de la montagne. https://www.valleedutrient.ch/fr/salvan-les-marecottesIdeales Gästehaus für ein Paar in der Umschulung - seltene Gelegenheit im Herzen von Les MarécottesIm Zentrum des malerischen Dorfes Les Marécottes gelegen, stellt dieses authentische alpine Gebäude mit 497 m² eine außergewöhnliche Gelegenheit für ein Paar in der Umschulung dar, das Lebensqualität mit einem zukunftsträchtigen Berufsprojekt verbinden möchte.In einer begehrten Bergumgebung, nur wenige Schritte von den Skipisten, dem Alpenzoo, dem Naturschwimmbad und den Geschäften entfernt, profitiert das Anwesen von einer strategischen Lage, die das ganze Jahr über eine touristische Attraktivität garantiert.Die derzeit als Gästehaus genutzte Immobilie bietet 9 geräumige Zimmer und eine besonders flexible Konfiguration. Die oberste Etage kann leicht in eine unabhängige Wohnung umgewandelt werden, indem 3 bestehende Zimmer zusammengelegt werden,...

  • Balcony / Terrace
  • View
  • Child-friendly
Miguel Amorim

Miguel Amorim

Courtier en immobilier agréé

1 / 12
  • Parking space
  • Balcony / Terrace
  • Garage
  • +1
5.5 rooms228m²CHF 800,000.–
Les Granges (Salvan), 1922 Les Granges (Salvan)

Salvan: Renovated Detached House with Rental Potential

Are you dreaming of disconnecting from urban turmoil without sacrificing your daily comfort? Look no further. Nestled in the charming and preserved setting of Salvan, this beautiful 153 m² village house (5.5 rooms) offers an idyllic living environment, bathed in light and surrounded by mountains. A rare opportunity where authenticity and practicality go hand in hand. Step inside and let yourself be seduced by the warm atmosphere of this family home. Designed to adapt to all your life projects, the house has 4 spacious bedrooms. The real masterstroke? The largest bedroom has its own independent entrance. Currently used as a workshop for independent activity, it is already pre-equipped to accommodate a kitchen. Your options are endless: • An independent studio to generate rental income or accommodate a teenager seeking autonomy. • An inspiring co-working/artistic workshop. • The perfect office for a liberal profession, calm and separate from family life. The secondary area on the ground floor offers 3 workshops/cellars that increase the potential for activities you can practice there. Imagine your evenings on the covered terrace, contemplating a totally unobstructed view of the surrounding peaks, while the children play safely in a family-friendly and preserved environment. Living in Salvan also means benefiting from an incredibly dynamic village life and ultra-generous amenities, rare for the region: • For families: Nursery, after-school care, and primary school on site. Your children grow up in the great outdoors! • In everyday life: A well-stocked supermarket for all your shopping. • Green mobility: The train with regular frequency quickly and stress-free connects you to the plain (Martigny). The big logistical advantage: The property is sold with two independent plots. No more parking headaches! You benefit from a large, closed double garage on one and 2 outdoor parking spaces on the other. An absolute luxury to receive your loved ones. With such a balance between volume, potential for renovation, and amenities, this property will not remain on the market for long. Want to experience the unique atmosphere of this house? Contact us today to obtain the complete dossier and plan your exclusive visit. Your new life begins here, in Salvan.Exact address available after registration on neho.chWISH TO VISIT? PLEASE REGISTER FIRST: https://neho.ch/b/1922-26-2

  • Parking space
  • Balcony / Terrace
  • Garage
  • +1
Vanessa Moret

Vanessa Moret

Agente locale

1 / 21
  • Parking space
  • Balcony / Terrace
  • Pets allowed
  • +3
11 rooms215m²CHF 1,290,000.–
Rue de Rossettan 16, 1920 Martigny

Detached house with possibility of independent activity and large terrace

Detached house with large terrace for sale in Martigny Built in 1976 and renovated in 2025, this superb property offers an ideal living space combining comfort, space and versatility. Located in a sought-after area of Martigny, it benefits from immediate proximity to schools, shops, transport and all daily amenities. As soon as you enter, you will be seduced by its generous volumes and functional layout.The ground floor includes an entrance hall with built-in cupboards, a separate kitchen, a bathroom with laundry area, as well as three bright bedrooms. The living areas have direct access to the outdoors: a private terrace accessible from the bedrooms and a second terrace connected to the living room, ideal for enjoying the good weather. The basement is a real asset of this property.Thanks to its former garage converted into a glazed space with an adjacent room, it offers exceptional potential for independent activity, an office, a workshop or offices.This level also has five additional rooms that can be arranged according to your desires and needs: game room, bedrooms, offices, fitness area or leisure space. You will also find a sauna area, a shower room, a technical room and a cellar offering numerous storage spaces. A rare property on the market, ideal for a family wanting to benefit from large spaces or for a person wanting to combine housing and professional activity under the same roof.Important: All interior images as well as the visual representations of the terraces presented in this advertisement have been virtually staged. These arrangements have been made to illustrate the potential of the spaces and to facilitate the projection of future buyers. The furniture, decorative elements and accessories visible on the images are presented for illustration purposes only and are not included in the sale. The volumes, surfaces and characteristics of the property remain conform to reality.

  • Parking space
  • Balcony / Terrace
  • Pets allowed
  • +3
Victoria Castro

Victoria Castro

Directrice - Agent immobilier

Travel time
-
1 / 13
  • Balcony / Terrace
  • View
  • Child-friendly
6.5 rooms170m²CHF 680,000.–
1925 Finhaut

Maison individuelle de 170 m² sur une parcelle de 1'000 m²

Exclusivité Valimmobilier SA !Située au calme dans le cadre préservé de Giètroz (commune de Finhaut), entre Martigny et Chamonix, cette maison individuelle bénéficie d'une vue dégagée sur les montagnes et d'une excellente accessibilité toute l'année. Érigée sur une grande parcelle privative de 1'000 m², la propriété offre une surface habitable d'environ 170 m² répartie sur quatre niveaux (sous-sol, rez-de-chaussée, 1er et 2e étage). Les espaces de vie s'ouvrent sur une grande terrasse idéale pour profiter de l'extérieur.Ce bien se compose comme suit :Sous-sol : • Hall de dégagement • Réduit • Cave 1 • Cave 2 • Accès extérieur Rez-de-chaussée : • Hall d'entrée • Chambre 1 • Grand espace de rangement transformable 1er étage : • Hall de dégagement • Salon • Bureau avec accès extérieur • WC visiteurs • Cuisine avec accès balcon • Hall de dégagement avec accès terrasse • Salle de bain avec WC 2e étage : • Hall de dégagement • Chambre 2 • Chambre 3 • Chambre 4 • Chambre 5 Combles : • Galetas Remarques : • Accès facile à l'année dans un endroit calme • Vendable en résidence secondaire • Vendable aux étrangers • A 10 minutes des remontées mécaniques de Vallorcine (F) • A 15 minutes en train des remontées mécaniques des Marécottes - la Creusaz • A 35 minutes de Chamonix (F) • A 35 minutes de Martigny • Altitude de la maison 1300 m Finhaut :Peuplée de quelque 500 habitants, la commune de Finhaut se situe dans le district de Saint-Maurice, en rive gauche de la haute vallée du Trient.Orientées plein sud face au massif du Mont-Blanc, les terrasses ensoleillées de la commune accueillent quatre villages : le chef-lieu Finhaut mais aussi Giétroz, Châtelard-village et Châtelard-Frontière. Commune frontière avec la France, Finhaut jouxte Trient, Salvan, Vallorcine (F) et Sixt (F). Son territoire s'étend des rives du Trient et de l'Eau Noire à 900 mètres, jusqu'au sommet de la pointe de la Finive à 2837 mètres. Il comprend 2293 hectares composés essentiellement de forêts et de rochers. https://www.finhaut.ch/Exklusivität Valimmobilier SA!In ruhiger Lage im unberührten Umfeld von Giètroz (Gemeinde Finhaut) zwischen Martigny und Chamonix gelegen, geniesst dieses Einfamilienhaus eine freie Aussicht auf die Berge und ist das ganze Jahr über sehr gut erreichbar. Das Anwesen steht auf einem 1'000 m² grossen Privatgrundstück und bietet eine Wohnfläche von ca. 170 m² auf vier Ebenen (Keller, Erdgeschoss, 1. und 2. Stock). Die Wohnräume öffnen sich zu einer grossen Terrasse, die sich ideal für Aktivitäten im Freien eignet.Dieses Anwesen besteht aus folgenden Räumlichkeiten: Keller: • Halle für die Abfertigung • Abstellraum • Keller 1 • Keller 2 • Aussenzugang Erdgeschoss: • Eingangshalle • Zimmer 1 • Grosser, umbaubarer Stauraum 1. Stock: • Halle für die Abfertigung • Salon • Büro mit Zugang nach draussen • Besucher-WC • Küche mit Zugang zum Balkon • Hofgang mit Zugang zur Terrasse • Badezimmer mit WC 2. Stock: • Halle für die Abfertigung • Zimmer 2 • Zimmer 3 • Zimmer 4 • Zimmer...

  • Balcony / Terrace
  • View
  • Child-friendly
Miguel Amorim

Miguel Amorim

Courtier en immobilier agréé

1 / 13
  • Parking space
  • Balcony / Terrace
  • Child-friendly
7 rooms194m²CHF 595,000.–
1925 Finhaut

Maison de village pleine de charme avec grange attenante

Au coeur du petit village alpin de Finhaut, perché à 1'220 mètres d'altitude entre les Alpes valaisannes et le massif du Mont-Blanc, se dévoile une authentique maison de caractère de deux appartements avec des combles à aménager, riche d'histoire et de potentiel. Un véritable coup de coeur pour les amateurs de bâtisses anciennes à rénover, dans un cadre naturel à couper le souffle.Que vous rêviez d'une grande maison familiale, d'un immeuble locatif ou d'un lieu mêlant habitation et activité professionnelle, ce bien s'adapte à tous les projets de vie.Implantée dans un quartier calme, baigné de soleil, et entourée de verdure, la propriété de 338 m2 utile se compose de deux niveaux habitables ainsi que de combles aménageables. Au rez-de-chaussée, 4 pièces aujourd'hui utilisés comme ateliers et caves offrent un large potentiel d'aménagement.Au 1er étage, un spacieux 2.5 pièces baigné de lumière avec vue dégagée, idéal comme appartement principal ou pied-à-terre.Au 2e étage, un 4.5 pièces au charme ancien, offrant de beaux volumes, des boiseries chaleureuses et une atmosphère montagnarde unique.Dans les combles, la hauteur et la surface permettent aisément de créer un 3.5 pièces cosy, avec une vue imprenable sur les sommets environnants. Une grange attenante, vient compléter l'ensemble. Ce volume brut peut être transformé selon vos envies en logement indépendant, atelier d'artiste, garage ou espace de stockage.Cette maison se distribue ainsi :Appartement 2.5 pièces au 1er étage : • Hall d'entrée • Cuisine • Salon / Salle à manger • Balcon • Hall de dégagement • Chambre • Salle de bain Appartement 4.5 pièces au 2e étage : • Hall • Cuisine • Salon • Chambre 1 • Chambre 2 • Salle de douche avec WC • Chambre 3 (à rénover) • Balcon Combles : • Possibilité de créer un 3.5 pièces Complètent ce bien : • Grange attenante à la maison • Grange à rénover Finhaut :Peuplée de quelque 500 habitants, la commune de Finhaut se situe dans le district de Saint-Maurice, en rive gauche de la haute vallée du Trient.Orientées plein sud face au massif du Mont-Blanc, les terrasses ensoleillées de la commune accueillent quatre villages : le chef-lieu Finhaut mais aussi Giétroz, Châtelard-village et Châtelard-Frontière. Commune frontière avec la France, Finhaut jouxte Trient, Salvan, Vallorcine (F) et Sixt (F). Son territoire s'étend des rives du Trient et de l'Eau Noire à 900 mètres, jusqu'au sommet de la pointe de la Finive à 2837 mètres. Il comprend 2293 hectares composés essentiellement de forêts et de rochers. https://www.finhaut.ch/Im Herzen des kleinen Bergdorfes Finhaut, auf 1'220 Meter über Meer zwischen den Walliser Alpen und dem Mont-Blanc-Massiv gelegen, steht ein authentisches, charaktervolles Haus mit zwei Wohnungen und Dachgeschoss zum Ausbauen, das reich an Geschichte und Potenzial ist. Ein echter Traum für Liebhaber von alten Gebäuden, die renoviert werden müssen, in einer atemberaubenden, natürlichen Umgebung.Ob Sie von einem grossen Familienhaus, einem Mietobjekt oder einem Ort träumen, der Wohnen und Arbeiten vereint, dieses Objekt passt zu allen Lebensvorstellungen.Das 338 m2 grosse Grundstück liegt in einer ruhigen, sonnigen und von Grün umgebenen Gegend und besteht aus zwei bewohnbaren Etagen sowie aus einem ausgebauten Dachgeschoss. Im Erdgeschoss bieten 4 Räume, die heute als Werkstätten und Keller genutzt werden, ein grosses Ausbaupotenzial.Im 1. Stock ein grosszügiger, lichtdurchfluteter...

  • Parking space
  • Balcony / Terrace
  • Child-friendly
Miguel Amorim

Miguel Amorim

Courtier en immobilier agréé

1 / 34
6.5 rooms176m²CHF 895,000.–
1920 Martigny

Detached house with 6 rooms 1/2 and an extraordinary view in Chemin Dessous

Chemin Dessous I am a charming detached house with 6 rooms ½ on 3 levels with 345 m², a terrace and a private lawn. In addition, I have a large laboratory, a double garage and even a sauna, all on a plot of 866 m2! I am located in the center of the village of Chemin Dessous, in a quiet residential area and enjoy a breathtaking view. I am the perfect place to welcome a large family who wants to flourish in me. Discover me in a video and virtual tour: Video: https://youtu.be/OZkHseK9a_UVirtual tour: https://bit.ly/4vOj1aP I consist of: On the ground floorA spacious and very spacious living room with a breathtaking view of the plainAn open kitchenA parental bedroom with built-in wardrobesA double bedroom with built-in wardrobesA third bedroomA bathroomA verandaA staircase leading directly to the basementA guest toilet On the upper floor:A parental bedroom that can be converted into a suiteA second double bedroom that can also be converted into a suiteA toilet In the basement:Two large cellarsA laboratory or workshop (formerly used for brewing homemade beer)A double garageA laundry room with sauna (possibility to install a shower)A technical room In addition, I have:Two outdoor parking spacesA south-facing terrace and a west-facing balcony with external stairsA vegetable garden My surfaces and volumes: ?? ?Main usable area (heated living area, excluding walls): 176 m²?? ?Secondary usable area (unheated areas, excluding walls): 169 m² I prefer to specify my surfaces without walls, as you don't live in the walls after all.?? ?Volume: 1'000 m³ We are currently in negotiations with the neighbor to acquire his plot opposite in order to enjoy a beautiful garden (see photo).AvailabilityI am available immediately ContactI am looking for authentic connoisseurs who will appreciate me and spend happy days in me. Interested? Please send me your complete postal details as well as your email address, mobile and landline number.As soon as I have received all this information, I will send you a comprehensive dossier about me by email. See you soon for a visit Your future cozy nest, 1927 Chemin is located in the district of Entremont, in the canton of Valais. The population in the political municipality of Martigny has changed by an average of 1.9% per year over the last five years and stands at 22,247 inhabitants (as of December 31, 2024). The tax rate is 11.8% (canton: 12.4%). Over the last five years, the average annual increase in housing construction projects in the municipality was 1.8%, while the current vacancy rate is 2.1% (as of June 1, 2025). Property prices have changed by 18.4% over the last five years (canton: +23.3%).

1 / 13
  • Parking space
  • Balcony / Terrace
  • View
12.5 rooms461m²CHF 1,650,000.–
Valais, 1923 Salvan

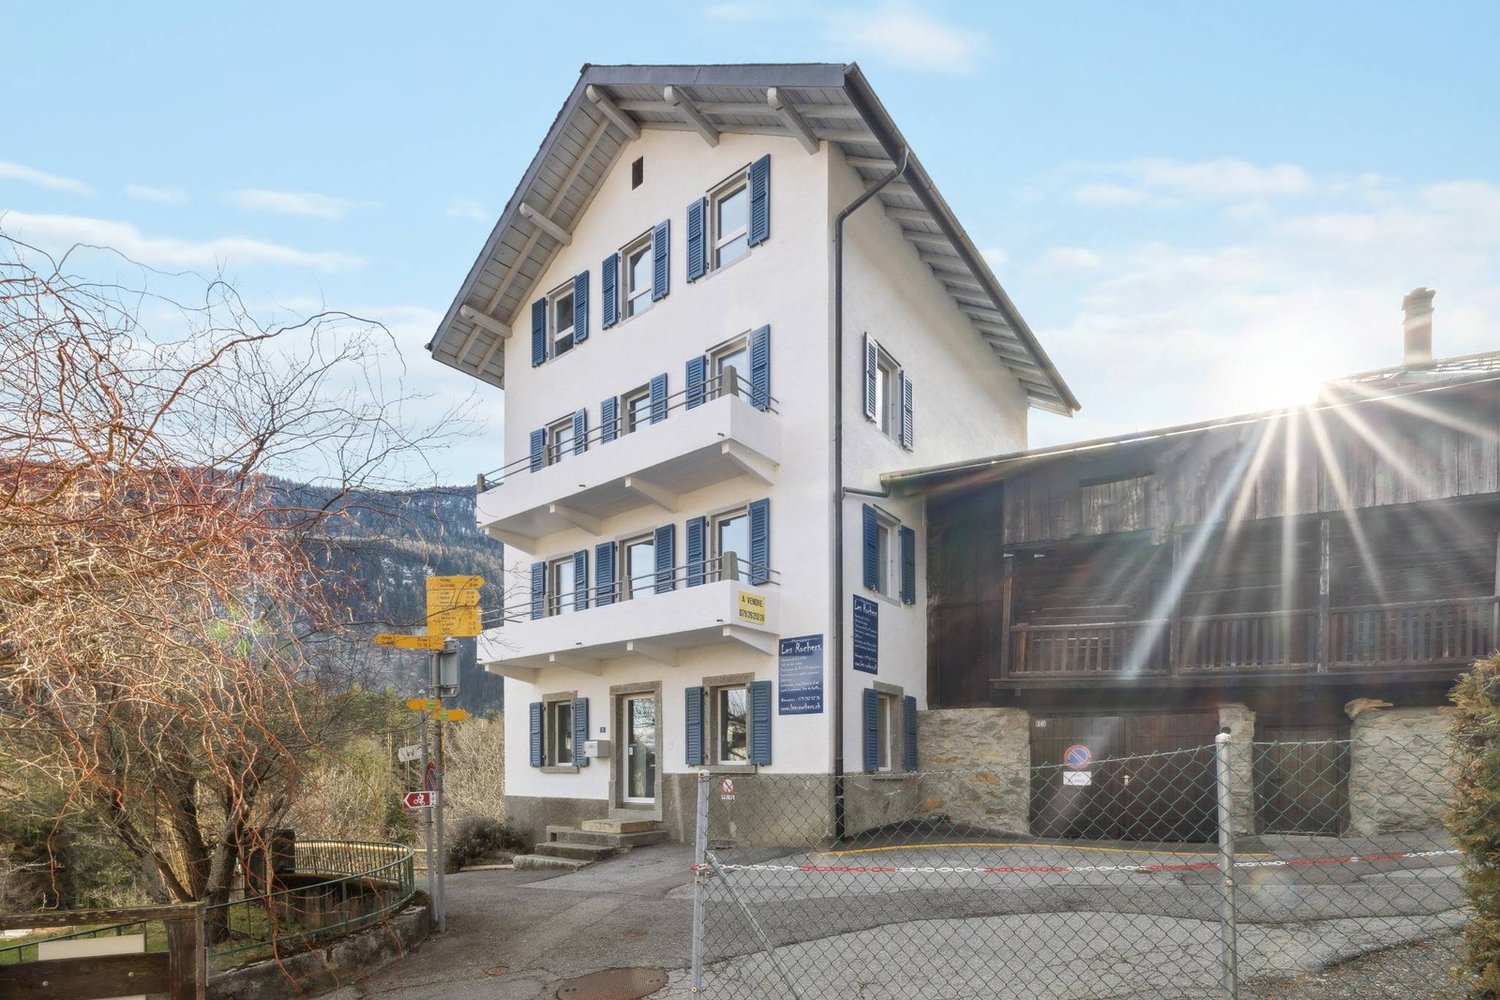
Guest house in the heart of Marécottes - Rare opportunity

Ideally located in the center of the village of Marécottes, in the municipality of Salvan, the Les Rochers guest house benefits from a location that is both calm, sunny, and particularly sought after. It is situated in close proximity to public transportation, shops, and the main tourist infrastructure of the region.This character building, dating from the beginning of the 20th century and carefully renovated in 2003 and 2008, offers approximately 461 m² of living space. It comprises 9 rooms, 7 bathrooms, as well as generous common areas, designed for the reception and comfort of guests. The majority of the rooms have a private bathroom and a balcony, with beautiful views of the Alpine environment. A covered outdoor terrace also allows you to fully enjoy the fine days.The establishment is perfectly equipped for immediate operation: • Professional stainless steel kitchen (value around CHF 200,000.-) • Spacious dining room with video installation, beamer, and sound system • Third floor offering the possibility of arranging an apartment for the owner or keeping 3 guest rooms • Furnished attic • Underfloor heating • Laundry roomThe whole is perfectly adapted to a tourist accommodation activity or a turnkey accommodation project.A few minutes' walk away are the train station, ski station, alpine zoo, rock pool, playground, and numerous hiking trails. The station is a partner of the Magic Pass, further enhancing the tourist attractiveness of the site.

  • Parking space
  • Balcony / Terrace
  • View
1 / 12
  • Balcony / Terrace
  • View
  • Child-friendly
5.5 rooms180m²CHF 595,000.–
1925 Finhaut

Rare sur le marché : un triplex de charme au coeur des Alpes.

À seulement quelques pas du centre de Finhaut, dans un environnement naturel préservé, découvrez cesuperbe appartement en triplexde180 m² habitables, niché dans unePPE de seulement 2 logements.Un bien alliantvolumes généreux,lumière naturelleetauthenticité alpine, idéal pour profiter pleinement de la montagne en toute saison.L'emplacement est tout simplement idéal à cinq minutes à pied de la gare, vous accédez directement àMartigny,Chamonixet aux plus belles stations de ski. Les commerces, restaurants et services du village sont également à portée de main, pour un confort de vie optimal.Ce bien se compose comme suit :Rez-de-chaussée : • Hall d'entrée • Salon / Salle à manger • Cuisine • Salle de douche avec WC • Balcon 1er étage inférieur : • Hall de dégagement • Salle de douche avec WC • Chambre 1 • Chambre 2 avec balcon • Chambre 3 2e étage inférieur : • Hall de dégagement • Cave • Atelier • Chambre 4 • Accès extérieur Remarques : • Accès facile à l'année dans un endroit calme • Vendable en résidence secondaire • Vendable aux étrangers • A 10 minutes des remontées mécaniques de Vallorcine (F) • A 15 minutes en train des remontées mécaniques des Marécottes - la Creusaz • A 35 minutes de Chamonix (F) • A 35 minutes de Martigny • Altitude de la maison 1300 m Finhaut :Peuplée de quelque500 habitants, la commune de Finhaut se situe dans le district de Saint-Maurice, en rive gauche de la haute vallée du Trient.Orientées plein sud face au massif du Mont-Blanc, les terrasses ensoleillées de la commune accueillent quatre villages : le chef-lieu Finhaut mais aussi Giétroz, Châtelard-village et Châtelard-Frontière.Commune frontière avec la France, Finhaut jouxte Trient, Salvan, Vallorcine (F) et Sixt (F). Son territoire s'étend des rives du Trient et de l'Eau Noire à 900 mètres, jusqu'au sommet de la pointe de la Finive à 2837 mètres. Il comprend 2293 hectares composés essentiellement de forêts et de rochers.https://www.finhaut.ch/Nur wenige Schritte vom Zentrum von Finhaut entfernt, in einer geschützten natürlichen Umgebung, entdecken Sie diesewunderschöne Triplex-Wohnungmit180 m² Wohnfläche, eingebettet in eineEigentumswohnung mit nur 2 Wohneinheiten.Eine Immobilie, diegroßzügige Volumen,natürliches Lichtundalpine Authentizität vereint, ideal, um die Berge zu jeder Jahreszeit in vollen Zügen zu genießen.Die Lage ist einfach ideal in fünf Minuten zu Fuß vom Bahnhof entfernt, Sie haben direkten Zugang zuMartigny,Chamonixund den schönsten Skigebieten. Die Geschäfte, Restaurants und Dienstleistungen des Dorfes sind ebenfalls in Reichweite, um Ihnen einen optimalen Lebenskomfort zu bieten.Diese Immobilie setzt sich wie folgt zusammen:Erdgeschoss : • Eingangshalle • Wohn-/Esszimmer • Küche • Duschraum mit WC • Balkon 1.te untere Etage: • Flur • Duschraum mit WC • Schlafzimmer 1 • Schlafzimmer 2 mit Balkon • Schlafzimmer 3 2.te untere Etage : • Freiraumflur • Keller • Atelier • Zimmer 4 • Außeneingang Bemerkungen: • Einfache ganzjährige Erreichbarkeit in ruhiger Lage • Verkaufbar als Zweitwohnsitz • Verkaufbar an Ausländer • 10...

  • Balcony / Terrace
  • View
  • Child-friendly
Miguel Amorim

Miguel Amorim

Courtier en immobilier agréé

1 / 21
6.5 rooms190m²CHF 975,000.–
Route du Sommet-des-Vignes 8, 1928 Ravoire

Charming 6.5-room house

Au Sommet-des-Vignes Nestled in the heart of a green oasis, this spacious 190 m² house with 275 m² of usable space, situated on a 1'118 m² plot, will charm you with its formidable potential and thoughtful layout. The carefully designed garden, laid out in terraces, offers an unobstructed view of the surrounding landscapes and majestic mountains. Thanks to its south-facing orientation, you will benefit from ideal sunlight throughout the day.The house consists of the following:On the first floor, you will discover a cozy living room with a fireplace, accompanied by a convivial dining room and an open kitchen. All these spaces have direct access to a large terrace, ideal for enjoying sunny days. This level also includes two bedrooms, a bathroom, and a separate toilet, providing all the necessary comforts.On the second floor, you will find two bedrooms, one with a storage room that can easily be converted into a dressing room. In this bedroom, a "Bagnard" embellishes the space, bringing a touch of authenticity to this property.On the ground floor, the house also has a laundry room, a cellar, a workshop, and a storage space.Although the house is habitable in its current state, a slight refresh would be beneficial to bring out its full potential. Since 2017, it has been equipped with 21 photovoltaic panels.A closed garage for two cars and an external parking space complete this property.Ideally located, this house offers quick access to Martigny in less than 15 minutes, both by public transport (the bus stop is less than 5 minutes' walk away) and by car.A visit is a must!

Travel time
-
1 / 13
6.5 rooms242m²CHF 980,000.–
1920 Martigny

Une maison hors norme!

Située au cur du Val Ferret à La Rosière, charmante localité d'Orsières, sur la route du col du Grand St-Bernard, cette propriété propriété comprend un ensemble composé d'une maison de village typique et de sa grange attenante entièrement rénovée ( sous forme de deux lots PPE ). Le charme et l'authenticité des 2 bâtisses ont été conservés et mis en valeur par des travaux de rénovation haut de gamme. Grâce à l'aménagement de larges baies vitrées sur les façades de la bâtisse boisée, l'ouverture sur le paysage environnant et l'apport de lumière sont les points forts de cette rénovation. Mais le point d'orgue de cette réalisation de 242 m² habitables (et 292 m² utiles) effectuée de main de maître est sans conteste la décoration et les aménagements intérieurs. Un petit bijou de charme, d'authenticité et d'élégance. Tous les matériaux sélectionnés avec soin mettent en valeur l'authenticité des lieux. Les éléments de la construction d'origine ont été conservés et rénovés selon les normes décoratives du moment: sols en pierre naturelle, planchers en bois brut, poutres cérusées, toit en tavillons, etc... Mais c'est surtout grâce à l'association de tous ces matériaux authentiques avec des nouveaux aménagements contemporains que l'on obtient un résultat aussi exceptionnel. Il en émane une atmosphère de douce chaleur et de confort "cocooning". À voir absolument!Plus de photos sur https://www.remax.ch/fr/119791003-392Vidéo: https://youtu.be/IgoFksHoS6Y-Im Herzen des Val Ferret in La Rosière, einem charmanten Ortsteil von Orsières an der Straße zum Grossen St. Bernhard-Pass, befindet sich dieses Anwesen, bestehend aus einem typischen Dorfhaus und einer angrenzenden, vollständig renovierten Scheune (aufgeteilt in zwei Eigentumswohnungen). Der Charme und die Authentizität der beiden Gebäude wurden bewahrt und durch hochwertige Renovierungsarbeiten zur Geltung gebracht. Dank der Einbau von großen Fensterfronten an den Fassaden des Holzgebäudes sind der Blick auf die umliegende Landschaft und die Lichtdurchflutung die Highlights dieser Renovierung. Doch der Höhepunkt dieses meisterhaft ausgeführten Projekts mit 242 m² Wohnfläche (und 292 m² Nutzfläche) ist zweifellos die Innenausstattung und -gestaltung. Ein kleines Juwel voller Charme, Authentizität und Eleganz. Alle sorgfältig ausgewählten Materialien unterstreichen die Authentizität der Räumlichkeiten. Die Elemente der ursprünglichen Bauweise wurden erhalten und nach den aktuellen Gestaltungsstandards renoviert: Natursteinböden, Rohholzböden, gekalkte Balken, Schindeldach usw. Doch vor allem dank der Kombination all dieser authentischen Materialien mit neuen, zeitgemäßen Einrichtungen entsteht ein so außergewöhnliches Ergebnis. Es strahlt eine Atmosphäre sanfter Wärme und Cocooning-Komfort aus. Unbedingt sehenswert!Weitere Fotos unter https://www.remax.ch/fr/119791003-392Video: https://youtu.be/IgoFksHoS6Y-Located in the heart of Val Ferret in La Rosière, a charming village in Orsières on the road to the Grand St-Bernard Pass, this property consists of a complex comprising a traditional village house and its fully renovated adjoining barn (divided into two condominium units). The charm and authenticity of the two buildings have been preserved and enhanced through high-end renovations. Thanks to the installation of large picture windows on the facades of the timber-framed building, the views of the surrounding landscape and the abundance of natural light are the highlights of this renovation. But the highlight of this masterfully executed project, offering 242 m² of living space (and 292 m² of usable space), is undoubtedly the interior design and finishes. A little gem of charm, authenticity, and elegance. All materials, carefully selected, highlight the authenticity of the space. The original structural elements have been preserved and renovated according to current design standards: natural stone floors, raw wood flooring, whitewashed beams, shingle roof, etc...

1 / 13
5.5 rooms125m²CHF 995,000.–
valérianes 15, 1920 Martigny

Family villa with garden, just two steps from Martigny train station

Some houses simply offer square meters. Others offer a quality of life.Ideally located in a sought-after residential area of Martigny, this pleasant villa offers a rare balance between tranquility, space, and proximity to amenities. The train station, schools, shops, and road axes are accessible in just a few minutes: "The privilege of a garden, the freedom to do everything on foot"Spread over three levels, the house offers beautiful living spaces with a bright living room with a fireplace, an open kitchen leading to the terrace and garden, as well as 4 bedrooms. An additional, insulated and heated room in the basement can accommodate an office, a game room, a leisure space, or a guest room, depending on your needs.Outside, you can enjoy a private garden, a terrace, a balcony, and a beautiful, unobstructed view of the mountains, without vis-à-vis.The advantageso Quiet and sought-after neighborhoodo Close to the train station and amenitieso 4 bedrooms + heated, multipurpose roomo Fireplaceo Underfloor heating (city gas)o Recent, triple-glazed windowso Garden, terrace, and balconyo Independent garage boxo 2 outdoor parking spaceso Unobstructed view of the mountainsAn independent garage box as well as two outdoor parking spaces complement this property (in addition to the sale price, purchase obligatory)Garage box: CHF 35'000.-2 outdoor parking spaces: CHF 10'000.- eachTotal price for the annexes: CHF 55'000.-This property represents a great opportunity for a family looking to settle in one of the most practical areas of Martigny.Contact us to organize a visit.

Travel time
-

Other interesting objects