







Langwies - Properties for sale with Balcony / Terrace

We recommend expanding your search criteria to get similar results. The current filters didn’t return any matches.

If you don’t want to change your current search criteria, we recommend creating a search alert, so you’ll be notified when matching offers become available.

More objects in your automatically expanded search area
36 results - Radius: + 10km
New building
1 / 10
3.5 rooms, CHF 1,070,000.–
Premium
Höfjiweg 9, 7250 Klosters

2.5-Room Gallery / 3.5-Room Apartment Top Floor First Occupancy

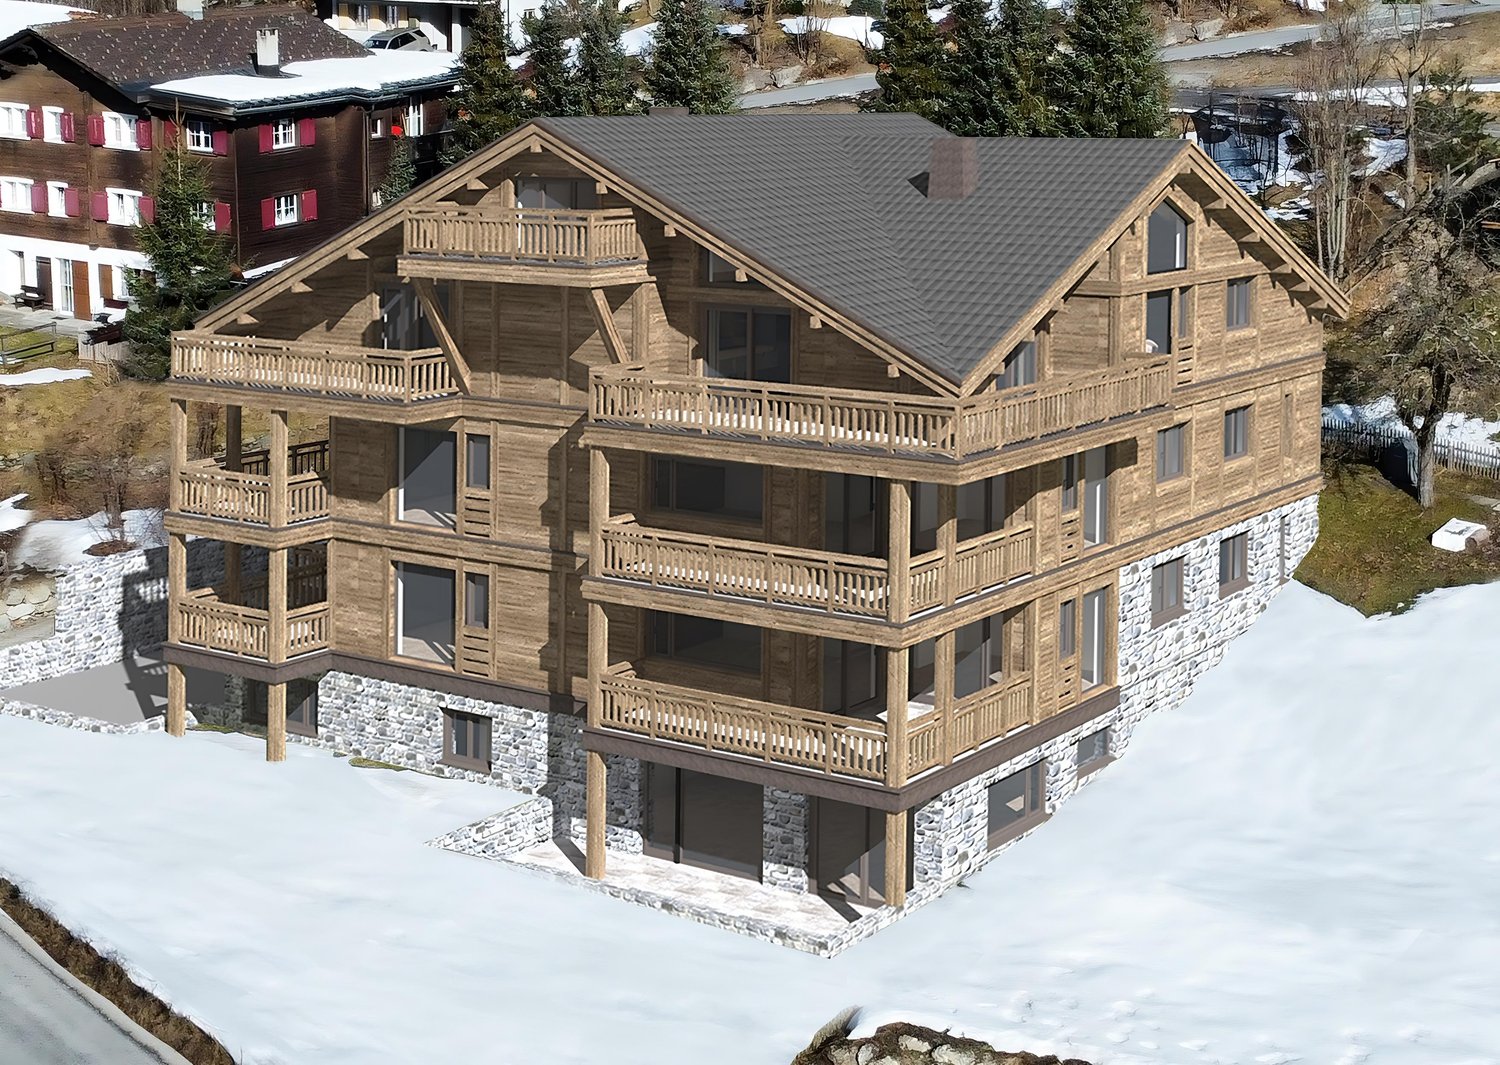
2.5-ROOM GALLERY-/3.5-ROOM APARTMENT FIRST OCCUPANCY NO. 8 ON THE TOP FLOOR This attic apartment combines high-quality materials, room height, and the special atmosphere of a retreat under the roof. The living/dining area opens onto the balcony and receives plenty of light and a wide view of the surroundings through the large window areas - a place that exudes calmness and feels instantly familiar.The actual highlight, however, is found one floor higher: The gallery, which can be used freely and designed according to your wishes. Whether as an open workspace and studio, as a cozy lounge or - thanks to the possibility of separation - as an additional separate room, which can turn the apartment into a full-fledged 3.5-room unit.Thus, the apartment offers a rare flexibility: today spacious and open, tomorrow structured and expanded - entirely according to your own needs. A home that thinks along, adapts, and exudes a special charm, as only found in the attic. MORE LIGHT. MORE ENERGY. MORE LIFE. Chesa Lumina Höjfi combines modern alpine architecture with a clear focus on first-class qualities in the best location in Klosters. The thoughtfully planned 1.5- to 5.5-room apartments convince with generous floor plans, high-quality materials, and an impressive view of the Höfji and the surrounding mountain world.Spacious window fronts, light-flooded living rooms, and a consistent interior design concept create an exclusive living ambiance that combines comfort, aesthetics, and everyday practicality. With its immediate proximity to the village center, schools, shopping facilities, and public transportation, Chesa Lumina Höjfi offers a living standard that is both functional and emotionally convincing - a rare offer for discerning buyers looking for a long-term home in Klosters. ARE YOU INTERESTED? If you have any questions or would like to schedule a non-binding meeting to get to know the new construction project, we are happy to be at your service.We look forward to your contact. Ambühl Immobilien AGLandstrasse 36A7252 Klosters DorfTel: +41 81 414 00 00info@ambuehl-immo.chwww.ambuehl-immo.ch

Travel time
-
New building
1 / 7
3.5 rooms, CHF 1,250,000.–
Premium
Gäuggeliweg 24, 7250 Klosters

3.5-Room Apartment 1st Floor First Occupancy

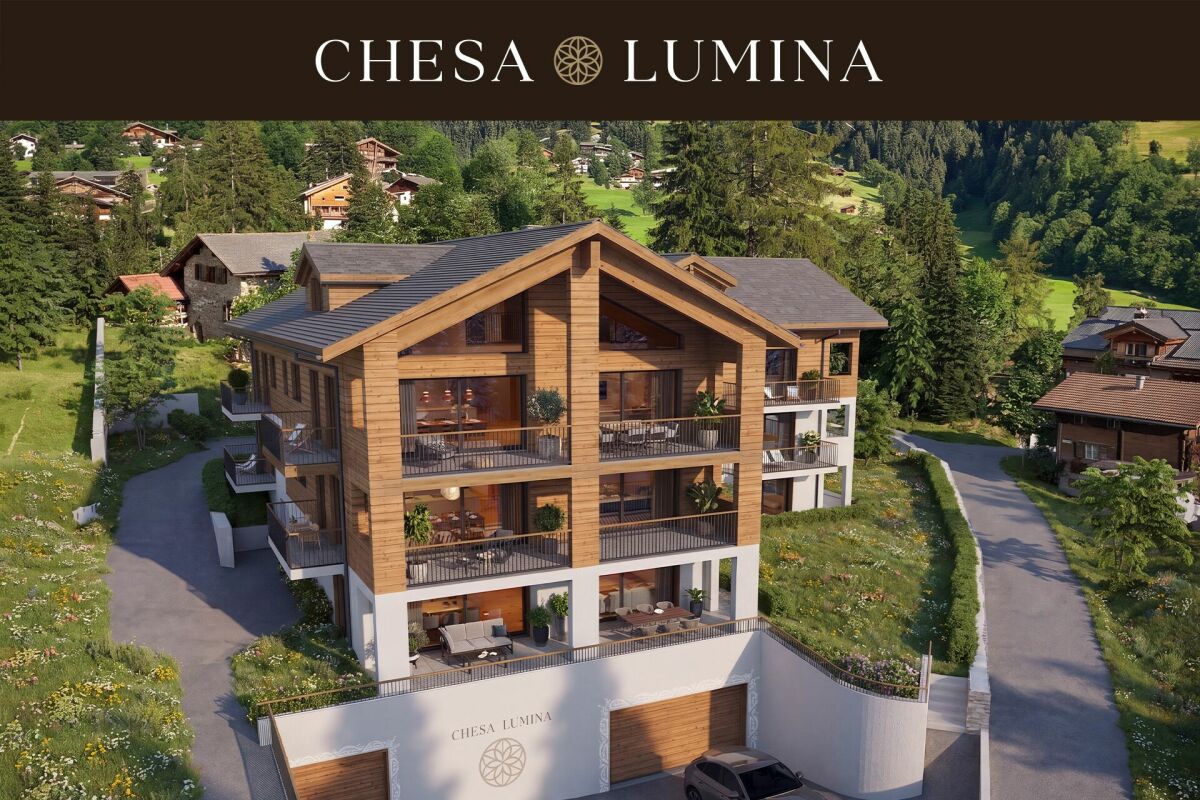
3.5-ROOM APARTMENT NO. 2 ON THE 1ST FLOOR The 3.5-room apartment on the 1st floor convinces with a harmoniously designed and at the same time well-thought-out floor plan. The spacious living and dining area with a view of the greenery gives the living space an exceptionally pleasant atmosphere - entirely in the sense of the guiding principle More Light. More Energy. More Life.A covered balcony, which merges into a beautiful terrace at the entrance level, invites you to enjoy the sunbeams over the surrounding mountains and to arrive consciously.The apartment is ideal for couples or a young family who value living quality, peace and quiet, and a coherent room layout. MORE LIGHT. MORE ENERGY. MORE LIFE. The Chesa Lumina "Gäuggeli" is being built in a privileged, sunny location on Gäuggeliweg in Klosters - a quiet, grown-up residential area with direct proximity to mountain railways, infrastructure, and recreational areas. The project combines modern architecture with the character of the region and creates a living environment that puts light, energy, and security at its center.Large-format window fronts, clear floor plans, and high-quality materials characterize the ten exclusive first and second homes. A stylishly designed wellness area, modern house technology, and a well-thought-out energy concept underline the high demands on comfort and future viability. WELLNESS RELAXATION AND REGENERATIONIn the small, fine sauna area, warmth, silence, and light create a place where body and mind come to rest.The soothing warmth of the sauna loosens tensions, strengthens the immune system, and promotes regeneration. The adjacent shower with natural light provides freshness and stimulates the senses.After a fulfilling day in the mountains, this is your private retreat - a moment just for you to let go, gather new strength, and stay in balance.A small, valuable space that enriches your home in Chesa Lumina with more quality of life, well-being, and energy.More Light. More Energy. More Life. HAVE WE ARROUSED YOUR INTEREST? If you have any questions or would like to schedule a non-binding meeting to get to know the new construction project, we are happy to be at your service.We look forward to your contact. Ambühl Immobilien AGLandstrasse 36A7252 Klosters DorfTel: +41 81 414 00 00info@ambuehl-immo.chwww.ambuehl-immo.ch

Travel time
-
Patrick Müller

Patrick Müller

1 / 14
Patrick Müller

Patrick Müller

  • Parking space
  • Balcony / Terrace
  • Elevator
  • +5
3.5 rooms, 135m², CHF 1,550,000.–
Bahnhofstrasse 2, 7247 Saas im Prättigau

Exclusive 3.5-room attic apartment (first occupancy) with living comfort at the highest level and breathtaking views

MÜLLER FAMILY OFFICE AGReal Estate - Asset Management - Artpresents:Exclusive 3.5-room attic apartment (first occupancy) with living comfort at the highest level and breathtaking viewsThis exceptional attic apartment is located in an exclusive 6-family house completed in 2023 in Saas im Prättigau, a district of the municipality of Klosters. High-quality construction standards, thoughtful design, and an impressive natural landscape merge here to create a dream home of the extra class. The unobstructable, breathtaking view of the surrounding mountain world and the valley rounds off this unique offer.The entire apartment was equipped with select materials and modern technology. The music system, lighting, skylights, and blinds are intelligently networked and can be controlled classically or conveniently via smartphone - a combination of comfort and innovation at the highest level.Saas im Prättigau offers a variety of leisure activities all year round. In summer, hiking trails, blooming mountain meadows, and varied mountain bike routes invite you to actively explore nature. Climbing and mountaineering opportunities, traditional mountain guest houses, and idyllic picnic areas round off the offer. In winter, the region transforms into a winter sports paradise. The nearby ski areas of Klosters and Davos offer optimal conditions for skiers and snowboarders. Snowshoe hikes, cross-country ski trails, and toboggan runs complement the offer, while snowy winter hiking trails invite you to quiet relaxation. Saas is a place of balance between activity, rest, and landscape beauty at any time of the year.The apartment welcomes you with a bright entrance area and a practical wardrobe. Directly to the right is a bedroom with a spacious built-in closet - ideal as a guest or children's room. This room is also perfectly suited as a home office. Opposite is a separate bathroom with a stylish shower and elegant fittings - a comfortable solution for more privacy.The subsequent corridor opens up to the impressive living and dining area. High ceilings, spacious window surfaces, and direct access to the sunny balcony create a airy room feeling. The view of the surrounding mountain world delights all year round. A stylish chimney provides a cozy atmosphere, while the smart lighting always provides the right ambiance.The openly designed kitchen is a paradise for hobby cooks - equipped with the latest devices, including a Gaggenau induction cooktop. An innovative mineral water treatment, generous storage space, and atmospheric lighting make the kitchen a place that perfectly combines functionality and comfort.From the living area, an elegant wooden door leads to the brightly lit main bedroom with spectacular views of the Gotschnagrat - a retreat full of peace and relaxation. The adjacent, glazed bathroom is luxuriously equipped, including a shower toilet, spacious shower, high-quality fittings, and integrated wall heating - an exclusive wellness oasis. A spacious dressing room and a discreetly integrated laundry tower complement this private area.Via a staircase in the living area, you reach the spacious gallery with versatile potential for use - whether as a playroom, home office, or additional living space. Thanks to the existing water connection, it is also possible to expand it into a wellness oasis with a freestanding bathtub and sauna. Skylights provide plenty of daylight, and additional storage space on the slope side offers practical added value.In the basement, a spacious hobby room is available for versatile use - perfect for individual needs. The apartment includes two parking spaces. The garage is prepared for the installation of a charging station for e-mobility. A lift connects the underground garage directly to the attic floor and provides maximum comfort. An additional outdoor parking space rounds off this attractive offer.With great attention to detail, high-quality equipment, energy-efficient heat pump, PV system on the roof, and stylish interior architecture, this attic apartment offers a unique home - a place where comfort, design, and nature harmoniously combine. A place to arrive and feel good.Sales priceCHF 1'550'000.- apartmentCHF 80'000.- two parking spacesCHF 20'000.- outdoor parking spaceCHF 1'650'000.- total priceWe ask you for a financing proof.We would be happy to show you this beautiful apartment, also in the evening or on the weekend.

  • Parking space
  • Balcony / Terrace
  • Elevator
  • +5
Travel time
-
1 / 8
3.5 rooms, 73m², CHF 1,260,000.–
Poststrasse 121, 7050 Arosa

Modern 3.5-room apartment in Arosa (second home)

Living in the heart of Arosa Your new home in the Grisons mountainsDo you dream of a modern, stylish retreat in the midst of Arosa's fascinating mountain world? In the centrally located "Fortuna" building at Poststrasse 121, in Arosa, you now have a rare opportunity. We are selling three modern apartments on the 1st floor, which are being newly realized. As future homeowners, you can design your home as much as possible. Wet and kitchen areas, etc. will be realized according to your wishes.Well-thought-out room concept for the highest demandsThe 3.5-room apartment impresses with a smart room layout. A bright living and dining area with a seamlessly adjacent kitchen forms the heart of the apartment. The two spacious bedrooms offer plenty of space for you, your family, or guests.A large en-suite bathroom with shower/WC at the main bedroom and a separate guest toilet in the entrance area provide additional comfort.The balcony, which runs along the entire front of the apartment, is directly accessible from the living area and both bedrooms.Modern standard - moving in in summer 2027The apartment and the exterior of the property are currently being extensively and lovingly renovated.The expected completion date is summer 2027 - just in time to spend the warm days in your new Alpine home.Perfect location in ArosaThe "Fortuna" building at Poststrasse 121 offers you the ideal combination of central location and Alpine tranquility. Shopping facilities, restaurants, and the mountain railways for your ski and hiking trips are within comfortable reach. The bus stop is also nearby.Parking space / additional roomsA parking space in the underground garage is available for the apartment, which can be purchased for an additional CHF 40,000.00. Additionally, the apartment has two basement rooms, which provide additional practical storage space.Interested?Make your dream of living in Arosa come true. Contact us today for more information, construction details, or a personal consultation.

Travel time
-
1 / 8
3.5 rooms, 72m², CHF 1,230,000.–
Poststrasse 121, 7050 Arosa

Modern and centrally located 3.5-room apartment in Arosa (second home)

Living in the heart of Arosa Your new home in the Grisons mountainsDo you dream of a modern, stylish retreat in the midst of the fascinating mountain world of Arosa? In the centrally located "Fortuna" building on Poststrasse 121, in Arosa, you now have a rare opportunity. We are selling three modern apartments on the 1st floor, which are being newly realized. As future homeowners, you can design your home to a large extent. Wet and kitchen areas, etc. will be realized according to your wishes.Well-thought-out room concept for the highest demandsThe 3.5-room apartment impresses with a smart room layout. A bright living and dining area with a seamlessly adjacent kitchen forms the heart of the apartment. The two spacious bedrooms offer plenty of space for you, your family, or guests.An en-suite bathroom with shower/WC at the main bedroom and a separate guest toilet in the entrance area provide additional comfort.The balcony is accessible from the living area.Modern standard - moving in in summer 2027The apartment and the exterior of the property are currently being extensively and lovingly renovated.The expected completion date is summer 2027 - just in time to spend the warm days in your new Alpine home.Perfect location in ArosaThe "Fortuna" building on Poststrasse 121 offers you the ideal combination of central location and Alpine tranquility. Shopping facilities, restaurants, and the mountain railways for your ski and hiking trips are within comfortable walking distance. The bus stop is also nearby.Parking space / ancillary roomsA parking space in the underground garage is available for the apartment, which can be purchased for an additional CHF 40,000.00. Additionally, the apartment has a basement compartment and a separate laundry room, which provide additional practical storage space.Interested?Make your dream of living in Arosa a reality. Contact us today for more information, construction details, or a personal consultation.

Travel time
-
1 / 15
3 rooms, CHF 1,090,000.–
Bahnhofstrasse 10, 7260 Davos Dorf

3-room apartment near the lake with indoor pool

DETAILS OF THE OBJECT The well-maintained 3-room apartment is located on the 4th floor of a well-kept residential complex and convinces with a practical room layout and a pleasant living atmosphere.The apartment has bright and large living rooms with good sunlight and a pleasant feeling of living. Thanks to the elevated location on the 4th floor, you benefit from peace and a beautiful view.The kitchen and bathroom were comprehensively and modernly renovated in 2016. The contemporary kitchen offers functional comfort and sufficient storage space, while the bright wet cell was designed with a neutral and timeless color concept that can be combined with different furnishing styles.Attractive secondary rooms and leisure facilities are available for shared use by the residents. These include an indoor pool, a sauna, and a playroom with a table tennis table and a home trainer. These amenities offer additional comfort and significantly enhance the quality of living.The property is ideal for single people, couples, or small families looking for a well-maintained home with attractive community facilities. Further informationThe apartment includes a basement compartment.The property is being offered fully furnished.If required, a garage space can be purchased separately.The purchase of the apartment is associated with a co-ownership share in the Abwartswohnung.Additionally, a ski room, a shoe room, a playroom, a bike room, as well as a laundry room and a drying room are available for shared use. The entire property will undergo energy-efficient renovation in 2026. In this context, the apartment will receive electric sunshades and blinds, as well as sockets and lighting on the balcony. A PV system is installed on the roof of the house. HAVE WE ARROUSED YOUR INTEREST? If you have any questions or would like to schedule a non-binding viewing, we are happy to assist you.We look forward to your contact! Ambühl Immobilien AGPromenade 667270 Davos PlatzTel: +41 81 414 00 00info@ambuehl-immo.chwww.ambuehl-immo.ch

Travel time
-
1 / 16
3 rooms, 78m², CHF 1,600,000.–
Turbanstrasse 4, 7270 Davos Platz

3-Bedroom Apartment for Wellbeing

DETAILS OF THE APARTMENT This charming apartment, completely renovated in 2016, convinces with a successful combination of alpine character and modern living comfort.High-quality materials and a stylish execution characterize the entire appearance - particularly noteworthy are the noble walls made of old wood, which give the rooms a warm, authentic atmosphere.LIVING AND DINING AREAThe well-thought-out floor plan offers a spacious living and dining room with direct access to the balcony, which invites relaxation and creates additional living space outdoors. The open kitchen is harmoniously integrated into the living area and modernly equipped.SLEEPING POSSIBILITIESThe apartment has two well-cut rooms that can be ideally used as bedrooms, guest rooms or home offices.BATHROOMThe bathroom also presents itself in a modern, well-maintained condition and complements the high-quality overall picture of the property.Thanks to the comprehensive renovation, the apartment is technically and optically in excellent condition and is immediately ready for occupancy.The combination of stylish old wood elements, functional floor plan and light-filled rooms makes this property a special residential offer in Davos Platz. ARE YOU INTERESTED? We are happy to provide additional information.We look forward to your contact.Ambühl Immobilien AGPromenade 667270 Davos PlatzTel: +41 81 414 00 15illi@ambuehl-immo.chwww.ambuehl-immo.ch

Travel time
-
New building
1 / 9
3.5 rooms, 102m², CHF 1,685,000.–
Promenade 47, 7270 Davos Platz

Space for life, work, and relaxation - Your home in the Alps

More than a home In the midst of the impressive Davos mountain world, this stylish 3.5-room apartment presents itself as a true retreat for discerning lovers of alpine living quality. The apartment is intended as a primary residence and combines comfort, privacy, and timeless elegance in one of the most renowned destinations in Switzerland.The well-thought-out floor plan creates a harmonious interplay of openness and retreat. The spacious living and dining area invites you to relax with its pleasant atmosphere after a day in the mountains - whether after skiing, hiking, or a cultural event in Davos. The high-quality execution and carefully selected materials underline the exclusive character of the property.The location convinces with its ideal combination of tranquility and proximity to the diverse leisure, sports, and gastronomic offerings of Davos. Whether winter sports, summer activities, or international events - here you can enjoy the highest quality of life in a traditional and at the same time modern environment.Experience living quality with these highlights: • Central location directly on the promenade • Traditional architecture with selected materials • Spacious living area and practical balcony • Modern KNX building control for maximum comfort • Possibility of floor plan adjustment according to your wishes and needs • Apartment's own washing machine and dryer • Modern underfloor heating for a cozy living feeling • Sustainable energy generation for a future-proof home • Photovoltaic system - combining environmental awareness and independence • Comfortable underground parking spaces and ski lockers per apartment Dreams of living become a reality, contact us at 044 800 70 80 or verkauf@meinwohntraum.ch for further information. We look forward to getting to know you.

Travel time
-
1 / 8
3.5 rooms, 103m², CHF 1,970,000.–
Promenade 136, 7260 Davos Dorf

Residence Promenade 136

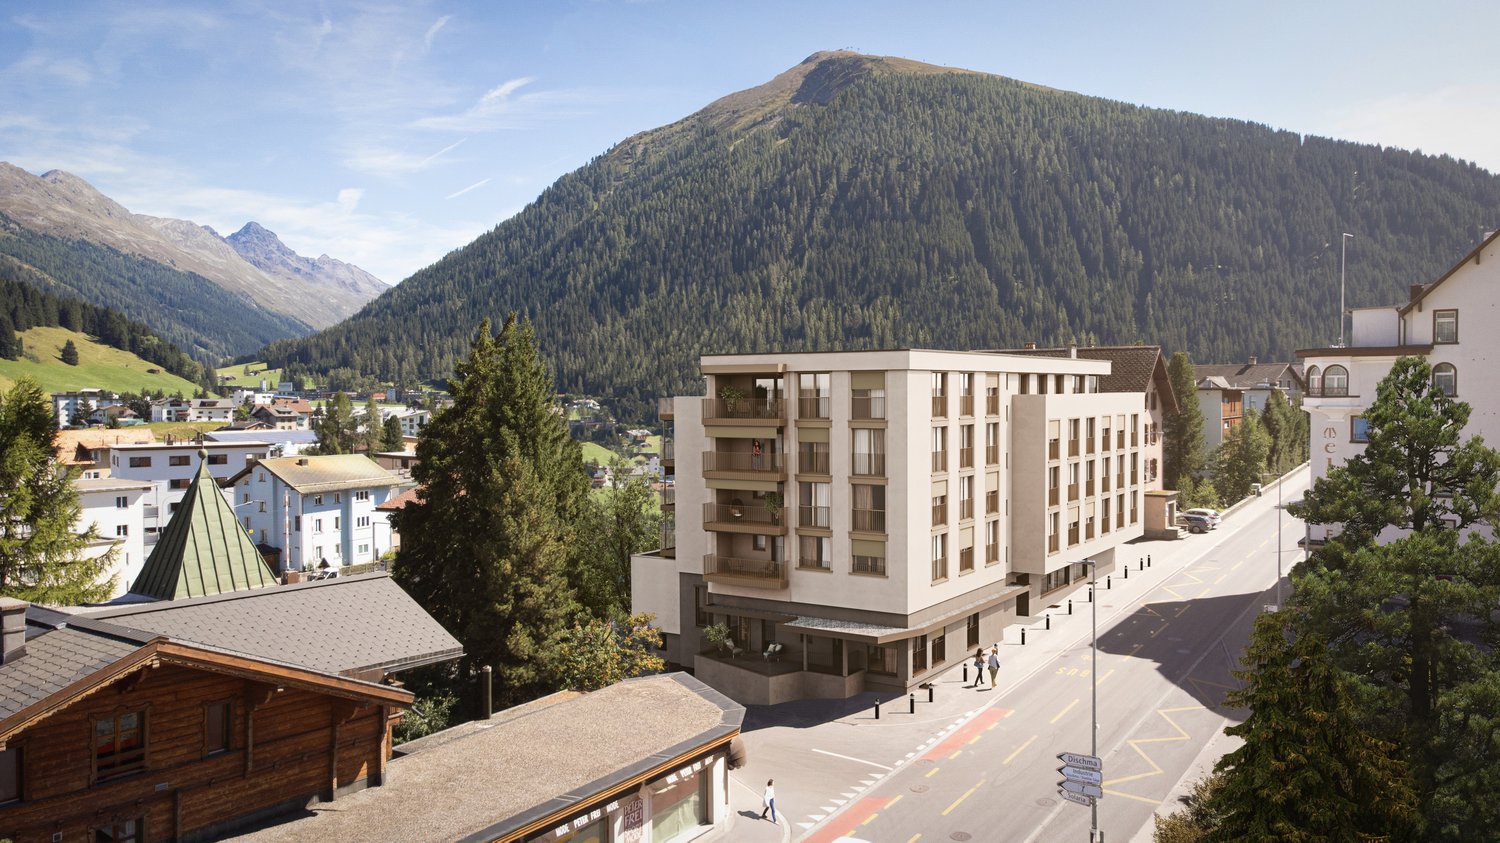
The well-known and existing "Aparthotel Face" in Davos is being extensively and comprehensively renovated. New floor plans are being created for attractive, bright secondary residences with partly spacious new terraces or balconies with views towards Dischmatal and Seehorn, or towards Strela, offering a wonderful view of the Davos mountain world.Highlights of the renovation: • Comprehensive renewal of the building envelope (façade, roof) and energetic renovation with modern thermal insulation • Complete replacement of all electrical and sanitary installations according to the current state of the art • New windows with 3-fold glazing and modern house entrance systems • New pellet heating for low operating costs • All apartments with newly equipped bathrooms, high-quality kitchens, and flooring • Community areas such as staircases, basements, and laundry rooms have been modernized to be contemporary • Garage, which will be newly created and will occupy 2 floors in the future. The lower basement is accessible via a car lift. Location advantagesLocated in a very central area of Davos Dorf, you no longer need a car. The bus stops towards Davos Dorf and Platz are directly in front of the house. It's just a short walk, about 300m to the Parsennbahn valley station and 500m to the Dorf train station. Various restaurants and shopping facilities are also located in the immediate vicinity.Further information can be found on the project page: www.residence-davos.ch

Travel time
-
1 / 8
3.5 rooms, 104m², CHF 1,980,000.–
Promenade 136, 7260 Davos Dorf

Residence Promenade 136

The well-known and existing "Aparthotel Face" in Davos is being extensively and comprehensively renovated. New floor plans are being created for attractive, bright secondary residences with partially spacious new terraces or balconies with views towards Dischmatal and Seehorn, or towards Strela, offering a wonderful view of the Davos mountain world.Highlights of the renovation: • Comprehensive renewal of the building envelope (façade, roof) and energy-efficient renovation with modern thermal insulation • Complete replacement of all electrical and sanitary installations with state-of-the-art technology • New windows with triple glazing and modern entrance systems • New pellet heating for low operating costs • All apartments with newly equipped bathrooms, high-quality kitchens, and flooring • Community areas such as stairwells, basements, and laundry rooms have been modernized to be contemporary • Garage, which will be newly created and will occupy 2 floors in the future. The lower underground floor is accessible via a car lift. Location advantagesLocated in a very central area of Davos Dorf, you won't need a car anymore. The bus stops towards Davos Dorf and Platz are directly in front of the house. It's just a short walk, about 300m, to the Parsennbahn valley station and 500m to the Dorf train station. Various restaurants and shopping opportunities are also located in the immediate vicinity.Further information can also be found on the project page: www.residence-davos.ch

Travel time
-
New building
1 / 14
3.5 rooms, CHF 1,250,000.–
Schluochtweg, 7494 Davos Wiesen

House Gürgetsch - 3.5-room attic apartment

CHF 1'165'000.00 apartment plus CHF 45'000.00 for 1 garage boxplus CHF 25'000.00 for 1 outdoor parking spaceplus CHF 15'000.00 for 1 storage roomThis exceptional 3.5-room attic apartment offers a spacious and natural home on approximately 96.4 m2 of living space.The entrance provides sufficient storage space for summer and winter clothing. The open and bright living and dining area is separated from the bedroom area by the modern kitchen, resulting in a clear room division. In the living and dining area, you have an open ceiling view and thus an elevated room volume. Through the floor-to-ceiling windows, you can enjoy the unique mountain view to the fullest. The central corridor connects the living and dining area practically with the bedroom area. Bedroom 1 can also be accessed directly from the living area. Bedroom 2 has an adjacent bathroom with its own washing tower and shower/WC. The guest toilet is located immediately behind the kitchen and in front of bedroom 1. From both bedrooms, you can enjoy the unobstructed view into the untouched nature. Above the bathrooms and partially above the bedrooms, there is another highlight on approximately 20 m2: the Mungga-Schluff. This offers the residents a comfortable added value and can be used optimally as additional storage or sleeping space, as well as an attic or play area. The apartment also includes a basement compartment in the underground of the house. A single garage box with its own storage room and an additional outdoor parking space are available for the apartment.Highlights:· Breathtaking and unobstructed mountain view· Modern room division· Bright rooms with ceiling view· Mungga-SchluffThe 3.5-room attic apartment is located on the sun side of Davos Wiesen at the lower edge of the village. The house is accessible via a traffic-calmed quarter street and is easily accessible in summer and winter. The excellently sunny location is equally popular with locals and holidaymakers. In addition, there is the impressive view of the surrounding mountain world. In the "Oberer Schluochtweg" quarter, there are only well-maintained single-family and holiday homes. Located at the end of the quarter street, the property guarantees absolute peace and privacy. The center of Wiesen with post bus stop, Volg branch, and primary school with sports and playground is within walking distance.

Travel time
-
1 / 13
3.5 rooms, 67m², CHF 440,000.–
7028 St. Peter

Dreamy mountain view, cozy Swedish stove & balcony with mountain view

In a sunny location above the junction to Fatschel/Pagig, this charming condominium awaits you with a spectacular panoramic view of the surrounding Bündner mountain world. The property is located in a very well-maintained building from 1987 (roof renovation in 2024) and is ideal as a first or second home for nature lovers. Top-class ski areas and popular hiking regions like Arosa and Hochwang are in the immediate vicinity.The apartment convinces with a well-thought-out floor plan and low-maintenance plank floors in all rooms. The spacious living room with a cozy Swedish stove offers plenty of space for a cozy dining area and leads directly to the sunny balcony. A separate, spacious kitchen with modern appliances, two bedrooms, a bathroom with a double sink and bathtub, as well as a guest toilet with its own washing tower, round off the room offer. A separate basement compartment, a communal storage room, and a garage (additional CHF 35,000.-) provide practical comfort in everyday life.This property offer is characterized by: • Purchasable as a first or second home • Sunny location with a dreamy, unobstructed mountain view • Large living room with a cozy Swedish stove • Sunny balcony with sun blinds • Separate, spacious kitchen with dishwasher and modern oven • Bathroom with double sink and bathtub plus guest toilet with washing tower • Low-maintenance plank floors throughout the apartment • Roof renovation carried out in 2024 • Separate basement compartment and communal storage room • Garage available for an additional CHF 35,000.- Interested? Contact us for a non-binding consultation!

New building
1 / 8
3.5 rooms, CHF 1,580,000.–
Selfrangastrasse 40, 7250 Klosters

3.5-Room Apartment SECOND HOME

HIGH QUALITY AND COMFORT With the Chesa Selfranga, an exclusive residential complex is being built in a privileged location in Klosters, consisting of two multi-family houses, HUS SCHWENDI and HUS BERIBODEN. The modern architecture combines contemporary living quality with the traditional building culture of the region and blends harmoniously into the existing village landscape.In total, eleven high-quality conceived condominiums are being built, which are distributed between the two buildings. Spacious floor plans, careful planning, and a high quality standard create an attractive living offer for first- and second-home users alike.The two houses are functionally connected and have a shared underground garage with comfortable parking spaces. The space offer is complemented by a central technical room and a communal ski and bicycle room, which provide practical storage and parking options for residents and meet the requirements of modern alpine living.The Chesa Selfranga combines high-quality architecture, well-thought-out functionality, and an exceptional location to create a residential project that ideally combines comfort, quality, and the unique mountain world of Klosters. DETAILS OF THE OBJECT The cozy 3.5-room apartment is located on the 2nd floor of the Hus Schwendi and offers the following room program:ENTRANCESpacious entrance area with practical built-in wardrobe for storing your jackets, shoes, and accessories.The wide corridor leads past the various rooms towards the kitchen, living, and dining area.KITCHEN, LIVING AND DINING AREABright, open living and dining area with floor-to-ceiling windows, which provide optimal sunlight and a warm living climate.The kitchen paradise with the latest appliances and storage space for your dishes, other cooking utensils, and supplies is located directly next to the living and dining area.BEDROOMSTwo cozy, practically cut rooms that are perfect as bedrooms and/or guest rooms.BATHROOMA bathroom with shower, toilet, and double sink for your daily comfort.OUTDOOR AREADirectly from the living and dining room, there is a spacious L-shaped balcony with 13.7 m² - your relaxing days are waiting for you! INCLUSIVE DETAILSThe apartment includes cellar number 5 in the basement, which measures 8.1 m². It contains the private laundry room with washing machine and tumble dryer as well as a sink.PARKING OPTIONSIn the communal garage, parking spaces can be purchased for CHF 50,000.00, and outdoor parking spaces can be purchased for CHF 15,000.00. ARE YOU INTERESTED? Do you have questions or would you like a non-binding consultation?We are happy to help. We look forward to your contact.Ambühl Immobilien AGLandstrasse 36A7252 Klosters DorfTel: +41 (0)81 414 00 00info@ambuehl-immo.chwww.ambuehl-immo.ch

Travel time
-

Other interesting objects