Känerkinden - Maisonette / Duplex buy

We recommend expanding your search criteria to get similar results. The current filters didn’t return any matches.

If you don’t want to change your current search criteria, we recommend creating a search alert, so you’ll be notified when matching offers become available.

More objects in your automatically expanded search area
8 results - Radius: + 10km

1 / 10
  • Balcony / Terrace
  • Elevator
  • Wheelchair access
4.5 rooms, 149m², CHF 930,000.–
Hauptstrasse 61, 4461 Böckten

Spacious 4.5-room maisonette apartment with a lot of charm

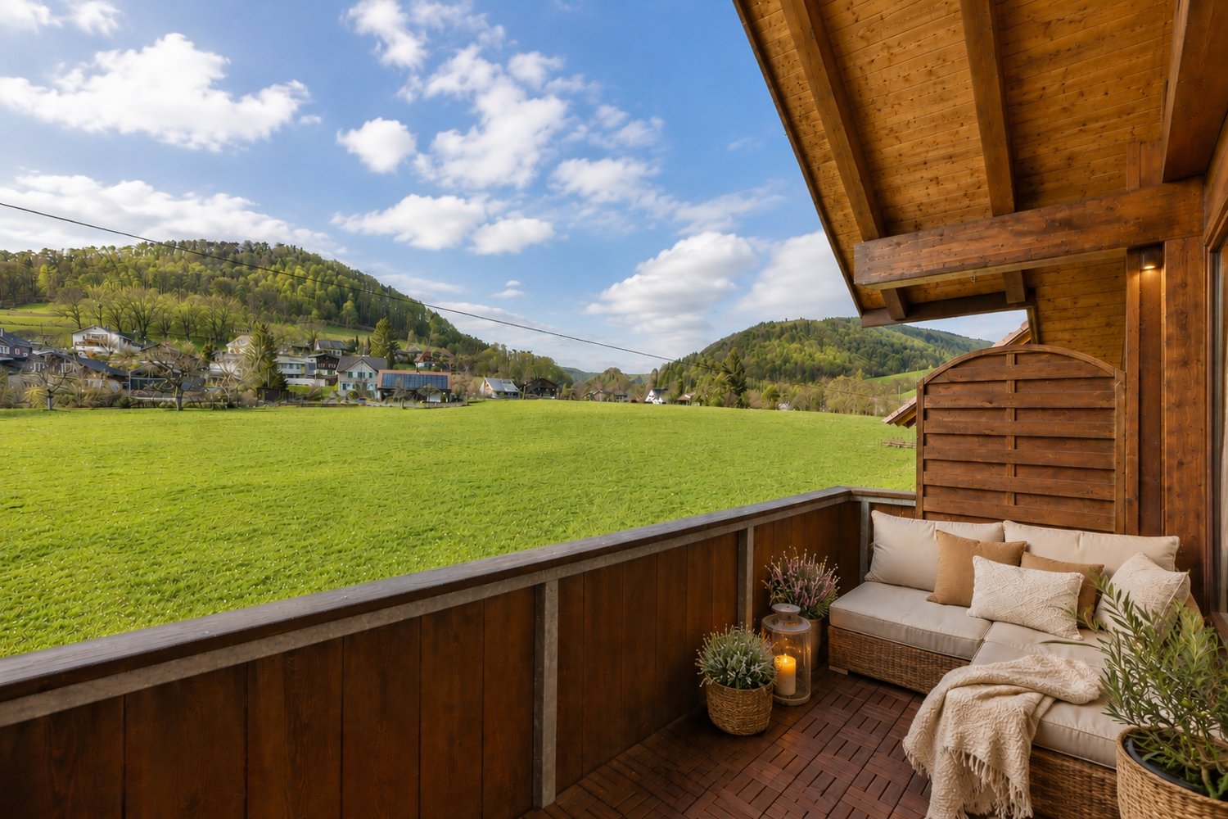
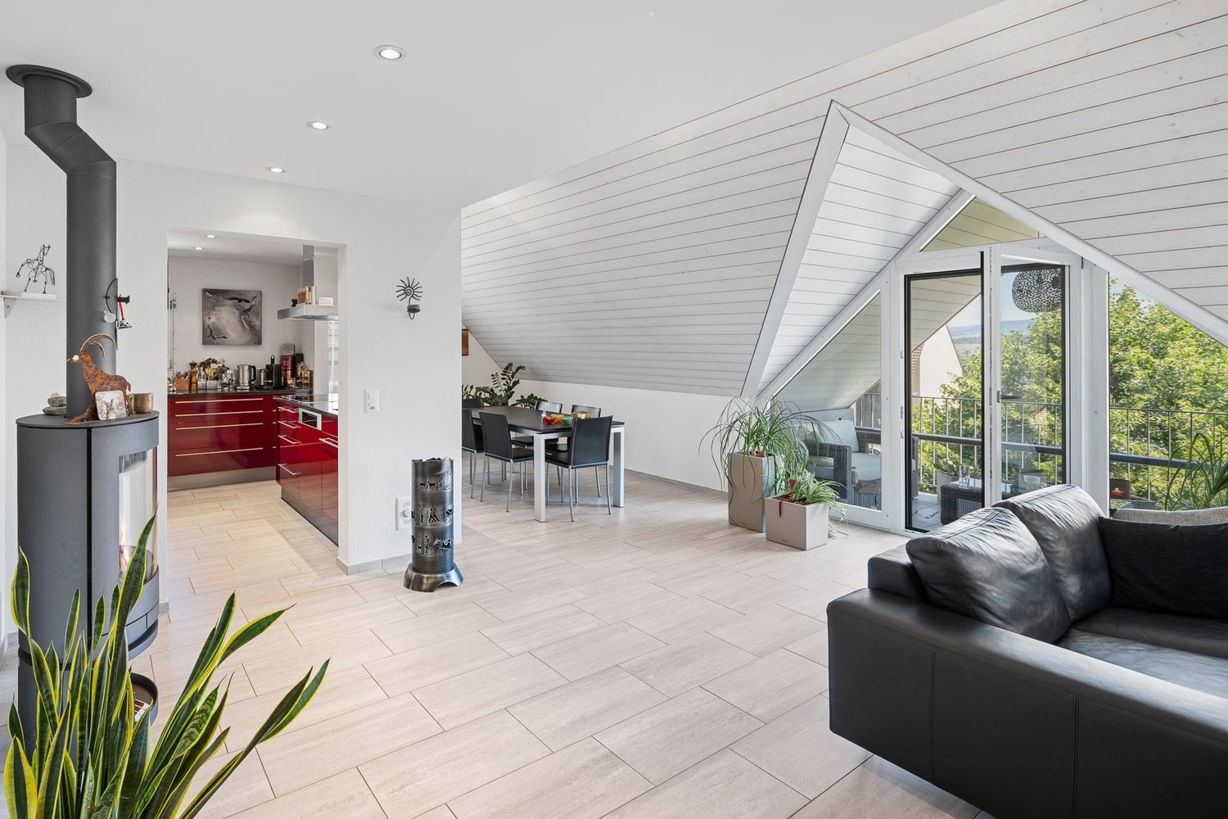
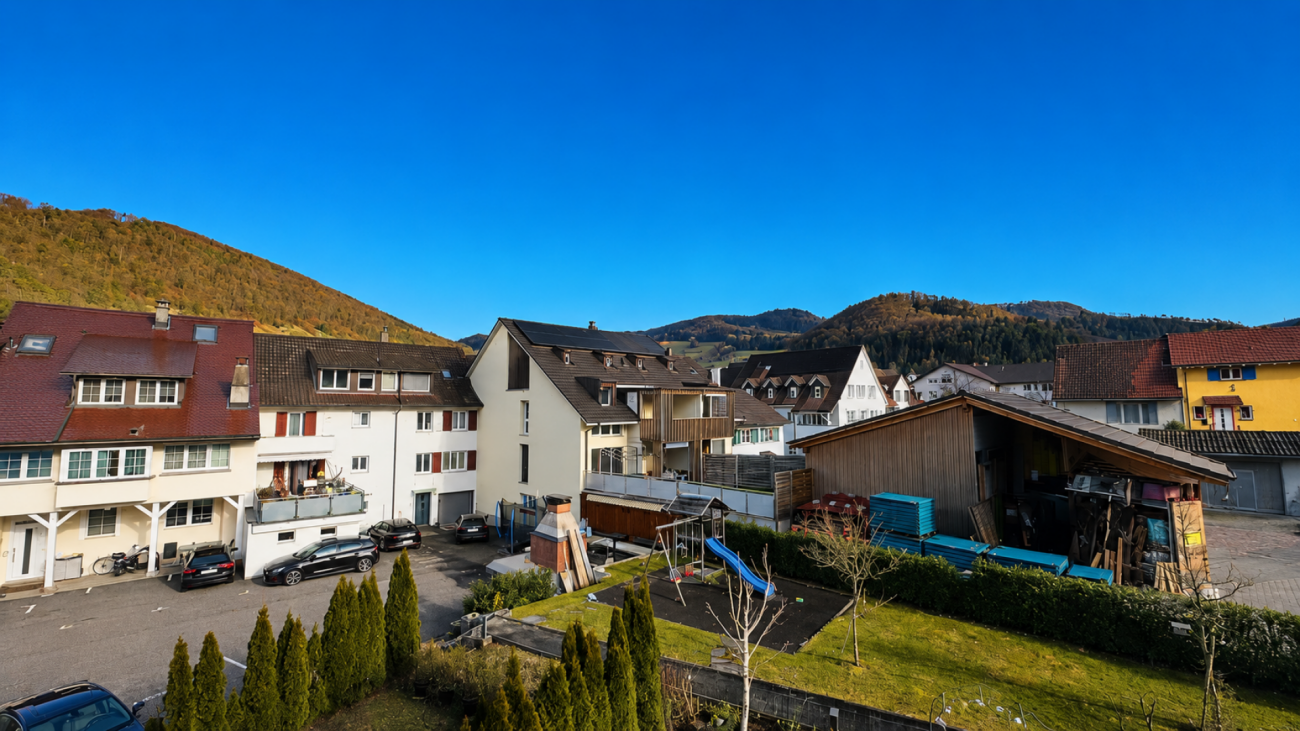
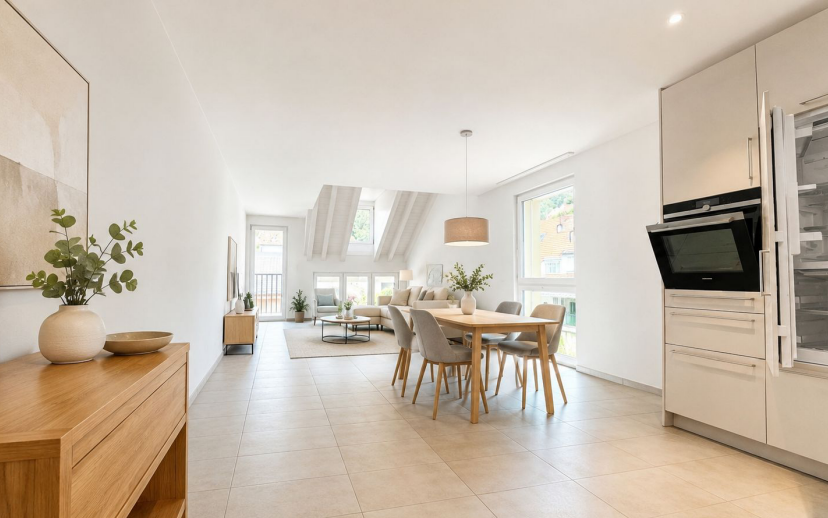
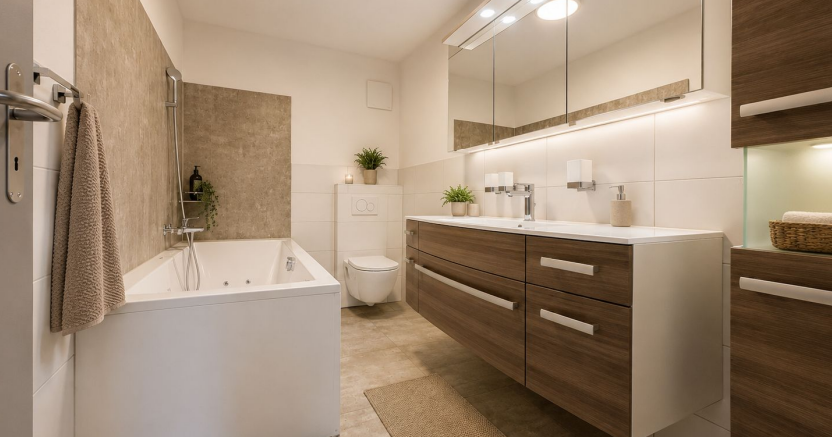
Historic character meets modern living comfort: This spacious 4.5-room maisonette apartment is located on the 2nd floor of a charming house with only three residential units in Böckten. With a net living area of 149 m², it offers plenty of space for couples, families, or living with a home office. The building dates back to 1770 and was renovated in 2025. Visible wooden beams, bright rooms with skylights, and stylish wooden floorboards give the apartment a special atmosphere. The modern interior design with an open kitchen harmoniously combines with the historic character of the house. Two bathrooms provide additional comfort in everyday life. The covered outdoor area is listed as a balcony in the property data and covers 7 m². Here, you can enjoy the view of the green surroundings - whether with a coffee in the morning, while reading, or with a relaxing aperitif. The apartment is also wheelchair accessible and has a modern standard of construction. The building technology also meets today's standards: An efficient air-water heat pump generates the heat, which is distributed in the rooms via a pleasant underfloor heating system. The features also indicate a carport and a lift; the specific details are still to be verified. The most important key figures: • 4.5 rooms on the 2nd floor/attic • 149 m² net living area • 7 m² covered outdoor area, listed as a balcony • 2 bathrooms • Year of construction 1770, renovation 2025 • Air-water heat pump and underfloor heating • House with 3 residential units • Carport (can be purchased for CHF 22,000) Böckten is located in the Ergolztal valley between Sissach and Gelterkinden and combines village living with good regional accessibility. The train stations Sissach and Gelterkinden can be reached by post bus; from Sissach, there are regular connections to Basel and Olten. Shopping facilities, schools, and the motorway access are located in the surrounding area. The purchase price is CHF 930,000. A special opportunity for all those looking for a spacious, bright attic apartment with visible wooden beams, modern building technology, and historic charm in Böckten.

  • Balcony / Terrace
  • Elevator
  • Wheelchair access
Travel time
-
1 / 14
4.5 rooms, 211m², CHF 750,000.–
Schöntalstrasse 11, 4438 Langenbruck

Bijou - Spacious attic apartment in old beams

In a three-family house, a 4½ room attic maisonette apartment with approximately 211m² of living space awaits you. The attractive offer is enhanced with a covered balcony, a basement room, 2 uncovered outdoor parking spaces, and 2 covered storage spaces in the carport. The garden area is available for general use by all three floor owners.Access the house entrance to the 1st floor, where you will find a practical wardrobe closet, a separate guest toilet, and a small utility room with a washing machine and dryer in the entrance area.The apartment has a high-quality and cozy construction in the old beams, with low-maintenance plank floors (underfloor heating / heat pump) and a gallery with oiled walnut parquet. In the gallery, the living room is currently open, but you can easily add another room with new lightweight walls. The two brand-new bathrooms present themselves with a walk-in shower and a freestanding bathtub, exclusive bathroom furniture, and built-in cabinets.The spacious solid wood kitchen from the Team7 brand dates back to the 80s, and the built-in appliances have been replaced in recent years. The dressing room with built-in cabinets and the adjacent office niche (ideal for home office) are custom-built. The bright living room with above-average ceiling height and soapstone stove is extended by the balcony and guarantees a wonderful view of the greenery. The property has a new heat pump and underfloor heating. The carport is prepared for an e-charging station, and the lines are laid.Secure a not everyday, very spacious apartment in beautiful Langenbruck BL, and enjoy nature right in front of your door!We appreciate your property.All real estate offers can be found at www.team-lindenberger.ch

Travel time
-
1 / 13
4.5 rooms, 155m², CHF 1,395,000.–
Hauptstrasse 27, 4411 Seltisberg

Charming living with a view of the green and quarter

When you enter and your gaze follows the high, bright wooden ceilings, while daylight flows through numerous skylights and gable windows, you immediately feel: This is where you live with character. This gem welcomes you with an open, spacious room feeling that immediately takes you in. At the heart of the living area, the Swedish stove invites you to let cool evenings fade away comfortably, while the airy architecture with its inviting loft staircase connects living, eating, and cooking into a flowing experience. The modern kitchen with a spacious cooking island sets a striking accent and offers ample storage and workspace – a place where hospitality becomes a matter of course and shared hours find their natural center. Up the inviting staircase, you reach the private retreats. Under charming roof slopes and lined with warm parquet, the bedrooms radiate a soothing calm. The master area pamper you with a walk-in closet, while further bright rooms flexibly provide space for children, guests, or a home office – just as your life demands. Two stylish bathrooms ensure comfort in everyday life: One combines a shower and bathtub and invites relaxation, while the other convinces with a floor-level shower solution. Practical built-in cabinets and a separate laundry room blend in discreetly and create order where everyday life needs it. A special favorite spot awaits you in the gable: The sunny balcony opens up the view of the green and the quiet quarter – the ideal place for your morning coffee when the southern sun greets the day. Nestled in a natural, quiet environment, this home combines coziness with the feeling of width. Those who value light, charm, and thoughtful comfort will find a refuge here to feel good. This is what you can expect in addition: • High wooden ceilings with a cozy atmosphere• Spacious room feeling over two floors• Open kitchen with cooking island and plenty of storage space• Sunny balcony in the gable with a view of the green• Light-filled rooms thanks to numerous skylights• Swedish stove for cozy hours• Master area with walk-in closet• Warm parquet in all bedrooms, bright tile floor in the living area• Two modern bathrooms• Practical built-in cabinets with plenty of storage space• Separate laundry room• Recessed spots• Water softening system• Basement and bike room• Completely repainted in 2025, kitchen appliances revised• Double garage parking space Take the opportunity and call us to convince yourself! Do you want to sell your house or apartment and need an evaluation? As a certified member of the Swiss Broker Chamber SMK, we guarantee you a market-based assessment and a free initial consultation for the marketing of your property. Visit us at www.nobilimmo.ch

Travel time
-
1 / 5
4.5 rooms, 105m², CHF 1,085,000.–
Birkenweg 3, 4460 Gelterkinden

BIRKE - Spacious 4 1/2 room maisonette garden apartment

This attractive maisonette garden apartment in the new BIRKE project at Birkenweg 3 in Gelterkinden offers 105 m² of living space and plenty of room for individual living ideas. The apartment spans the ground and upper floors and is ideal for couples and families who want to combine spacious living with privacy and a natural environment.The open living and dining areas create a pleasant sense of space and flow harmoniously into the private garden (46.5 m²). Whether a cozy seating area, play area, or green living room, additional living space is created outdoors.Floor-to-ceiling windows provide plenty of natural light. High-quality materials, a modern kitchen, and two fully equipped, stylish bathrooms round out the contemporary living concept. At the same time, you benefit from the quiet location and proximity to the village center, schools, shopping opportunities, and the train station.Highlights • 4 1/2 room apartment on two floors • 105.0 m² of living space • 46.5 m² private garden • Spacious living and dining area • Floor-to-ceiling windows • High-quality, modern, and individual interior design • Eco-friendly heating system with solar panels • Quiet, natural living environment • Underground parking with 9 parking spaces Also, discover the other apartments of BIRKE: On the project website www.birke-gelterkinden.ch, you will find all available units, floor plans, areas, and prices - clearly and at a glance.We look forward to your interest and contact.

Travel time
-

Other interesting objects