Hinterforst - Maisonette / Duplex buy

We recommend expanding your search criteria to get similar results. The current filters didn’t return any matches.

If you don’t want to change your current search criteria, we recommend creating a search alert, so you’ll be notified when matching offers become available.

More objects in your automatically expanded search area
7 results - Radius: + 10km

Ruedi Baumann

Ruedi Baumann

1 / 15
Ruedi Baumann

Ruedi Baumann

  • Balcony / Terrace
  • Garage
  • Pets allowed
  • +7
5.5 rooms, 222m², CHF 2,780,000.–
Rothenbüelstrasse 7, 9053 Teufen AR

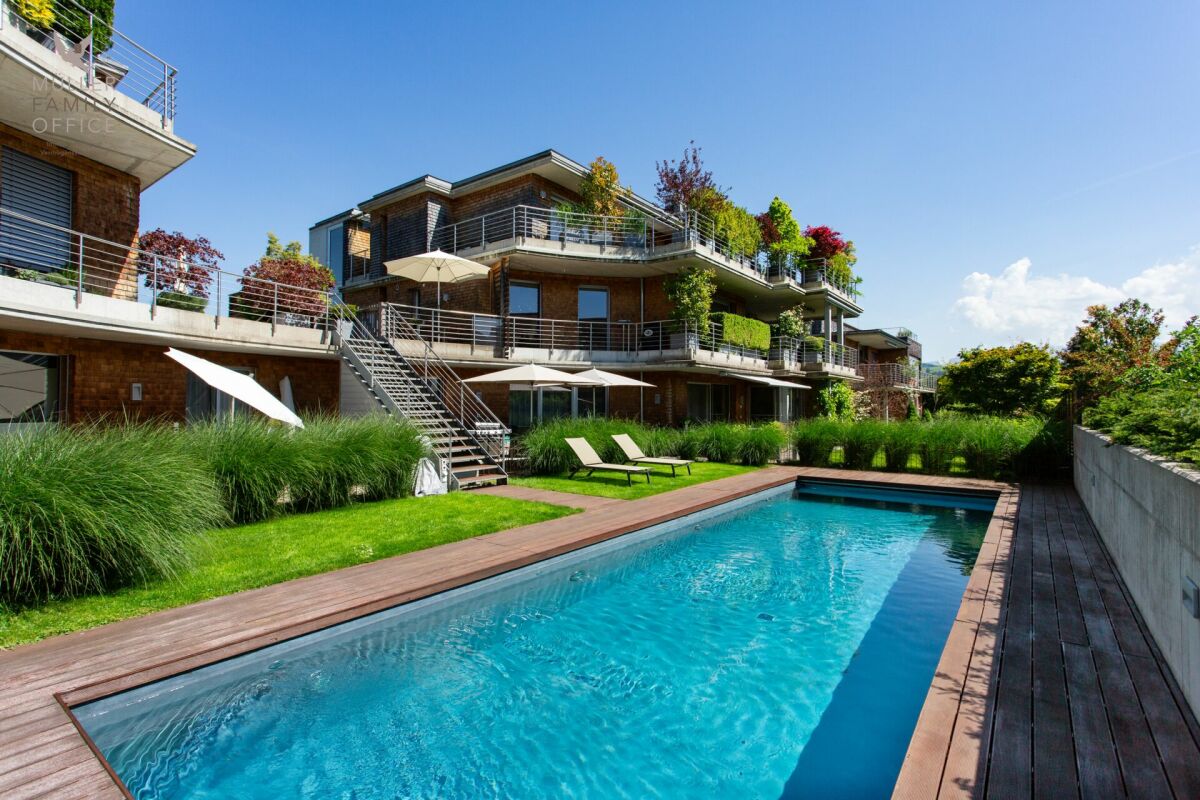
Exclusive 5 1/2 room maisonette attic apartment with Alpstein view and outdoor pool in co-ownership

MÜLLER FAMILY OFFICE AGReal Estate - Asset Management - Artpresents:Exclusive 5 1/2 room maisonette attic apartment with Alpstein view and outdoor pool in co-ownershipThe village of Teufen, located on the sunny terrace in the Appenzellerland, harmoniously combines tradition and modernity. Nestled in a picturesque hill and forest landscape, we offer you a 5 1/2 room maisonette attic apartment with approximately 222 m2 of living space in this tax-friendly and sought-after community. Teufen is a quiet, idyllic place that appeals to nature lovers and friends of country life. The village is well connected to St. Gallen and Appenzell thanks to the Appenzeller railways. The Teufen train station is only a 3-minute walk away. By car, you can reach St. Gallen in about 10 minutes and Appenzell in about 15 minutes. Schools and shopping facilities are also quickly accessible on foot.As soon as you enter the apartment, you are greeted by an open-concept living and dining area that impresses with its impressive spatial effect and the harmonious connection of the areas. Large window surfaces provide bright and airy conditions and a pleasant living feeling. At the center is the rotatable designer fireplace, which not only represents an architectural highlight but also spreads a cozy warmth on cooler days. A living room that is more than just a place to live, here unfolds a feeling of generosity, calmness, and stylish elegance.The open kitchen is elegantly connected to the room concept and enables a stylish interplay of cooking, enjoying, and being together. Whether relaxed evenings in private or social moments with guests, this living area offers the perfect framework. The high-quality kitchen area impresses with exclusive equipment and noble materials at a high level. All appliances come from the premium manufacturer Gaggenau and meet the highest demands on design and functionality. The equipment includes a modern induction stove with an integrated Teppanyaki grill, two spacious refrigerators with separate freezers, an oven, a steam cooker, a microwave, and a practical warming drawer. A particular highlight is the noble work surface, where the cooktop and sink are stylishly integrated into Carrara marble, giving the kitchen a luxurious appearance.From this level, you have access to the approximately 76 m2 large, covered terrace, which presents itself in a sunny location and can be individually shaded thanks to vertical awnings. It offers the highest comfort and diverse usage possibilities for relaxed and social moments outdoors at any time of day.On the same floor, there are two rooms, including a study that is ideal as a home office. One of the two rooms has direct access to a bathroom with a shower and toilet. A spacious wardrobe provides additional storage space. The high-quality materialization with noble floor coverings and clear lines underlines the exclusive character of this floor.Via a staircase or elevator, you reach the attic floor, which also impresses with a generous and well-thought-out room layout. The master bedroom delights with direct access to the en-suite bathroom and a generously designed dressing room. Another room is available flexibly as a guest or children's room. The luxurious bathroom impresses with an exceptionally high-quality equipment and noble materials. A particular highlight is the spacious bathtub made of solid Carrara marble, which is harmoniously complemented by a double sink made of the same noble material. The spacious shower in marble and limestone offers a first-class wellness experience. The elegant ambiance is rounded off by a Geberit shower toilet and stylish fittings from Vola.In the attic floor, you have a dreamlike terrace with approximately 97 m2 at your disposal, which creates a unique living feeling outdoors. The terraces impress with species-rich planting in isolated pots with an integrated irrigation system. Another highlight is the private sauna with an unobstructed view of the Alpstein, which guarantees absolute privacy and relaxation.The apartment is also equipped with state-of-the-art technology: a Revox hi-fi system with control panels and integrated speakers provides excellent sound in the entire apartment and outdoor area, supplemented by a TV home cinema system with a surround sound system.Another highlight is the exclusive swimming pool (4 x 12 m) located in the well-kept garden, which is available for shared use and in which you own a co-ownership share. On warm summer days, it transforms into an oasis of refreshment and relaxation, offering an idyllic retreat for carefree moments under the open sky.In the basement, there is a spacious wine cellar that offers ideal conditions for the professional storage and stylish presentation of your wine collection, targeting discerning connoisseurs. A laundry room provides additional comfort in everyday life, while a spacious cellar area with a practical built-in wardrobe offers further valuable storage space. A high-quality water treatment system with disinfection and energization guarantees fresh and pure water every day.This attractive offer is complemented by three comfortable underground parking spaces and a practical, shared car wash area. Optionally, there is the possibility to purchase 4 additional underground parking spaces.This exclusive maisonette attic apartment is located in a quiet residential building with a total of four residential units, distributed over two houses. The sunny location guarantees an unobstructed view of the Alpstein. This property is aimed at people with the highest demands on lifestyle, design, and aesthetics. A home for elevated living standards and timeless elegance.Minimum sales priceCHF 2,780,000.- apartmentCHF 120,000.- 3 underground parking spacesCHF 2,900,000.- total priceWe would be happy to show you this exclusive maisonette attic apartment, also in the evening or on weekends.

  • Balcony / Terrace
  • Garage
  • Pets allowed
  • +7
Travel time
-
1 / 19
4.5 rooms, 202m², CHF 1,550,000.–
Brändlihangstrasse 10, 9442 Berneck

Spacious, bright 4.5-room owner-occupied maisonette apartment with rental agreement

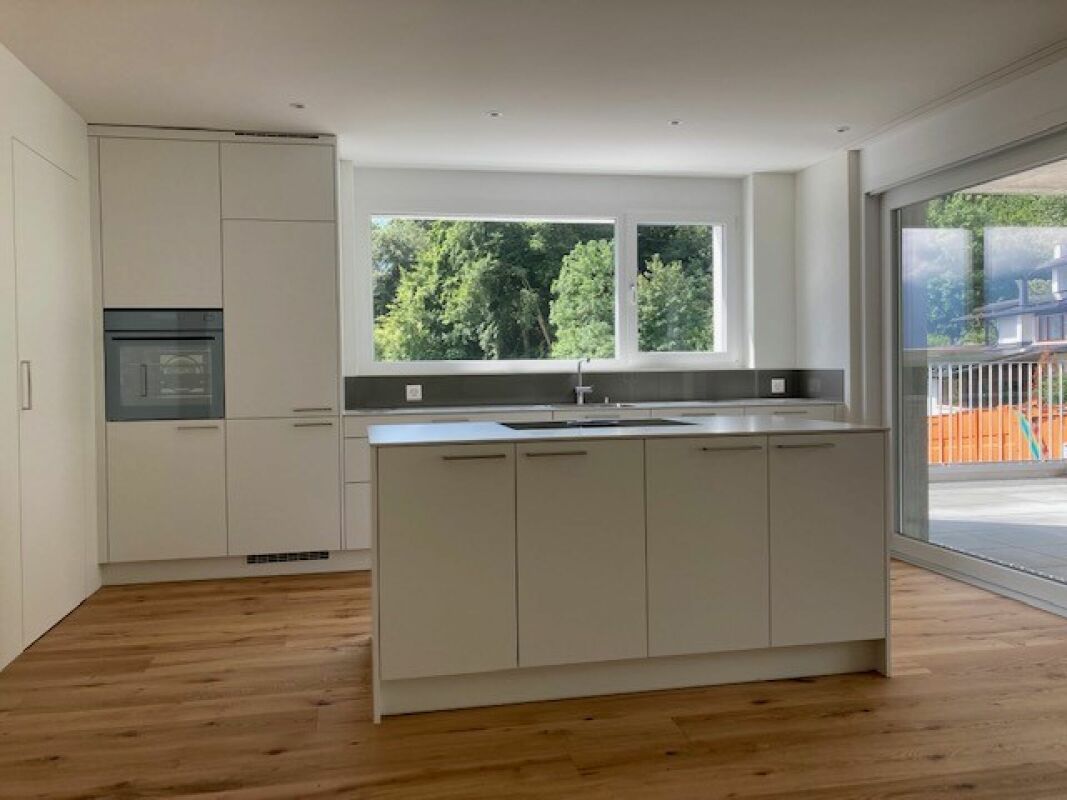
Newly built 4.5 maisonette apartment attic with terrace! We take care of your living dreams!The special 4.5-room maisonette apartment with a rental agreement is unique in its area and floor plan.The very comfortably designed apartment is characterized by: • spacious floor plan with great layout • built-in kitchen with high-quality appliances • cooking island with Bora exhaust • reduit 5.10 m2 with shelves directly at the kitchen • living/bedroom area with parquet flooring • spacious outdoor area for relaxation with a wonderful view • very beautiful and perfectly coordinated materials • 1 bathroom (shower/bathtub/toilet) and separate toilet with washing tower • the lower floor of the apartment has a closed room and a spacious open room with access to the seating area, and of course, the lower floor also has a spacious bathroom • floor heating with Free-Cooling System (cooling via floor heating) • spacious cellar 20m2 Your new feel-good oasis is already waiting for you.We look forward to your contact! Berneck 9435 Heerbrugg is located in the Rhine Valley district, in the canton of St. Gallen. The population in the political municipality of Berneck has changed by an average of +0.1% per year over the last five years to 3,989 inhabitants (as of December 31, 2023). The tax burden is 10.4% (canton: 11.2%). Over the last five years, the municipality has had an average annual residential construction activity of 0.5%, while the vacancy rate is currently 1.5% (as of June 1, 2024). Real estate prices have changed by +56.2% over the last five years (canton: +24.1%).

Travel time
-
Any Bösiger

Any Bösiger

1 / 13
Any Bösiger

Any Bösiger

  • Parking space
  • Garage
  • Pets allowed
  • +2
5.5 rooms, 135m², CHF 650,000.–
9042 Speicher

5.5 Room Attic Apartment with Gallery and Loggia

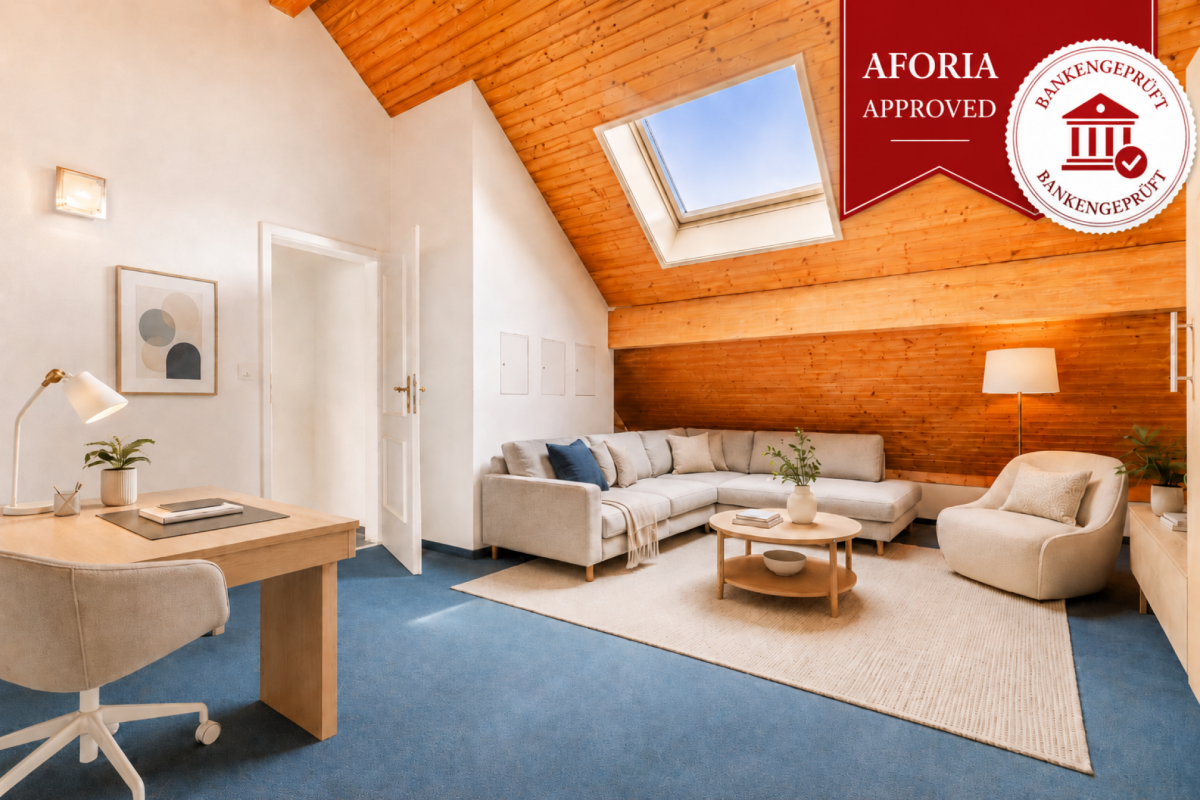
This exceptional attic apartment convinces with generous space, plenty of daylight, and a special living ambiance. The well-thought-out room layout extends over two floors and is complemented by an open gallery. A particular highlight is the west-facing, sunny loggia, which invites you to relax and enjoy.The main living area includes an open living and dining area with kitchen, two bedrooms, and a bathroom with a bathtub and a separate shower. The spacious loggia offers a protected and private outdoor area.On the upper floor, there is another bedroom, the open gallery, and four practical storage rooms under the sloping roof.The apartment is located in a sympathetic and manageable condominium community and has been carefully maintained thanks to long-term living conditions. A communal laundry room with Secomat is available, and a private washing machine is possible in the apartment.A communal pavilion for bicycles and janitor's equipment rounds off the offer.Note: Please note that we have virtually furnished the pictures. The room layout and room sizes, of course, correspond to the actual circumstances.The following highlights are offered by this property: • 5.5 room attic apartment on two floors • Generous space and plenty of daylight • Open gallery • West-facing, sunny loggia • Open living and dining area • Bathroom with bathtub and separate shower • 4 practical storage rooms under the sloping roof • Private washing machine possible in the apartment • Well-maintained property • 1 parking space for CHF 25,000.- excl. • Quiet and idyllic living location Don't hesitate and schedule a viewing appointment today to convince yourself of this unique offer!

  • Parking space
  • Garage
  • Pets allowed
  • +2
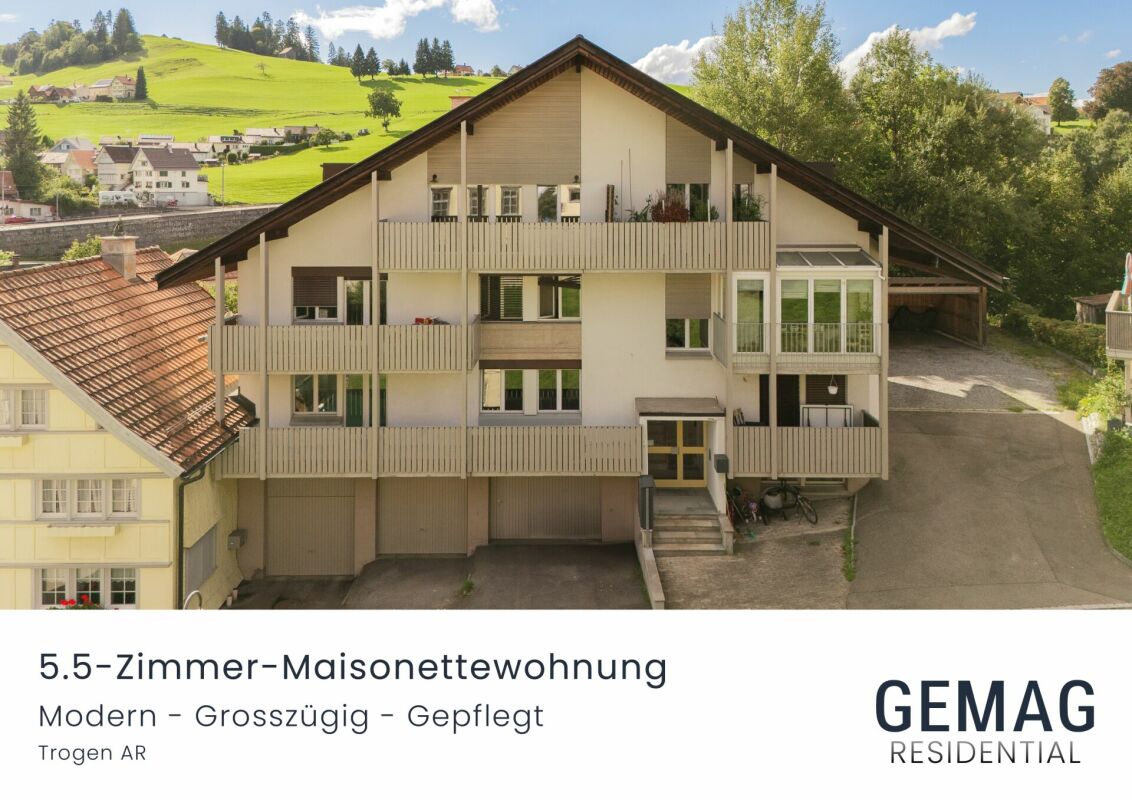
1 / 12
5.5 rooms, 148m², CHF 980,000.–
Schmitterstrasse 50, 9444 Diepoldsau

Comfortable living on two floors - with spacious roof terrace

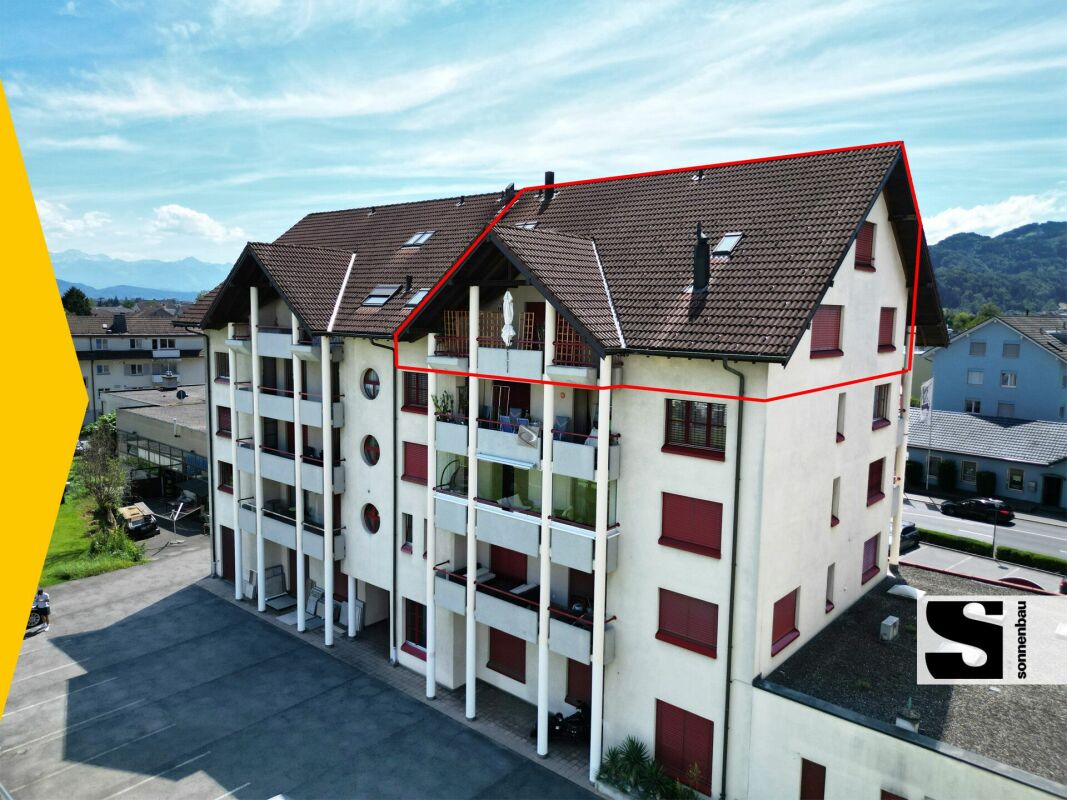
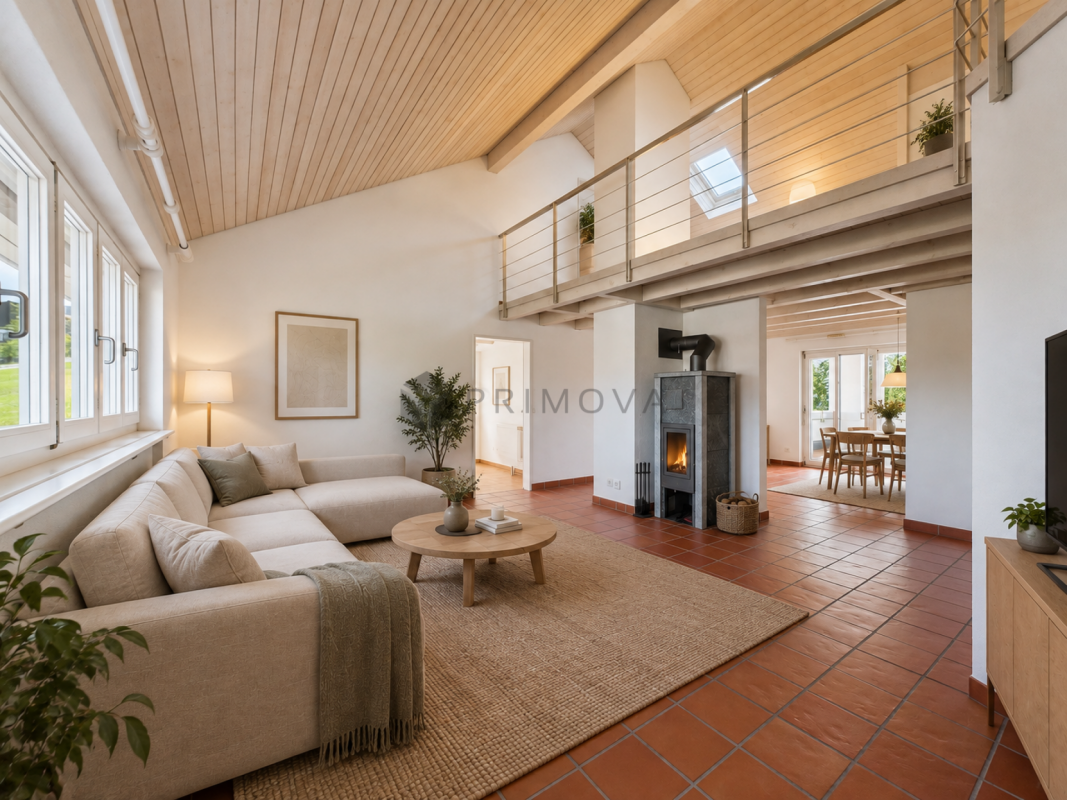
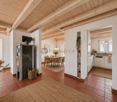
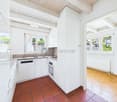
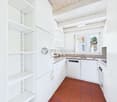
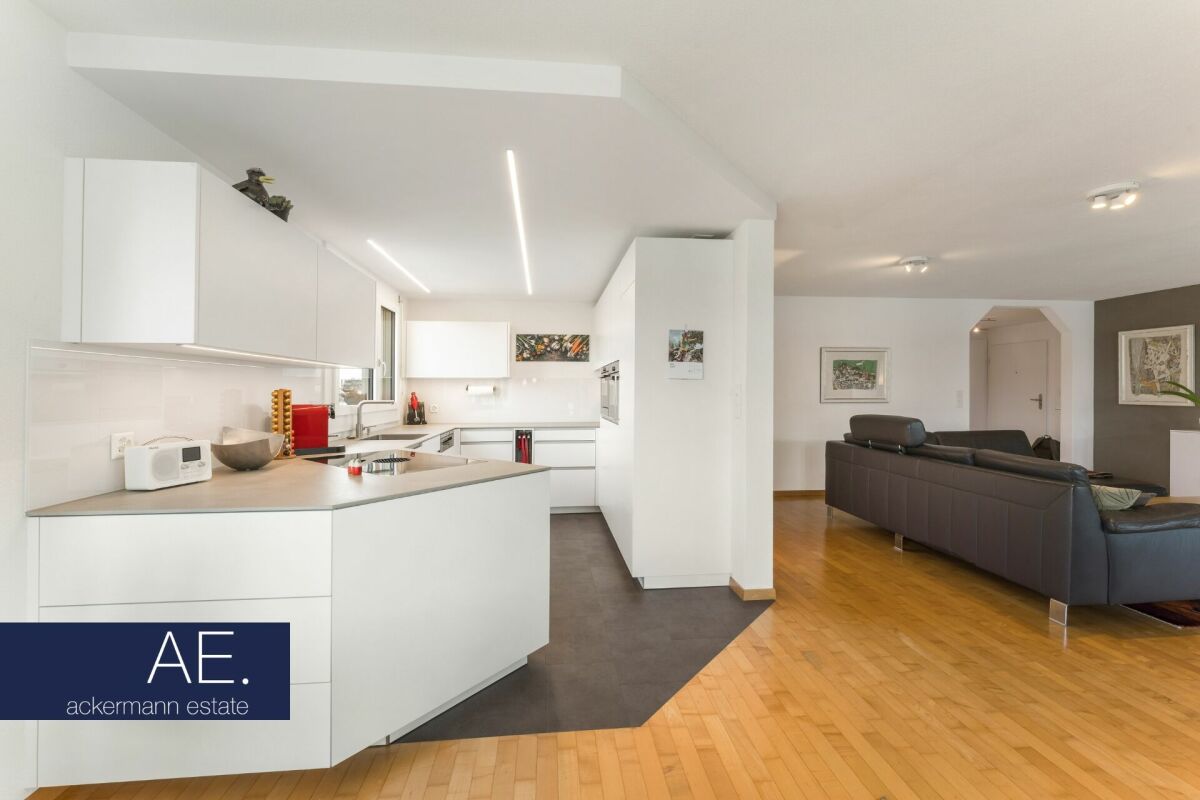
In a quiet multi-family house with only four residential units, we are selling this spacious 5.5-room attic maisonette apartment with approximately 148 m² of living space. The apartment extends over two floors and borders directly on the agricultural zone - an attractive combination of plenty of living space, peace and quiet, and privacy.Highlights at a glance • Approximately 148 m² of living space on two floors • Spacious balcony on two sides of the building • Private, not visible from the outside, roof terrace • Open living and dining area with soapstone Swedish stove • View of the Alpstein and the surrounding mountain world • Separate hobby room and basement compartment • Single garage and outdoor parking space The apartment impresses with a spacious and well-thought-out floor plan. The centerpiece is the open living and dining area with large window areas and a soapstone Swedish stove. The 2024 renewed kitchen blends harmoniously into the living area and offers a modern and high-quality finish.The attic floor expands the room offer and enables flexible use - for example, as a sleeping area, home office, guest room, or personal retreat.Particularly attractive are the spacious outdoor areas. In addition to the balcony running along two sides of the building, a extensive, not visible from the outside, roof terrace is available. From here, the view opens up over the Alpstein and the surrounding hillside to the Austrian mountain world.A separate hobby room, a lockable basement compartment, a single garage, and a private outdoor parking space round off the room offer and are included in the sales price.The combination of spacious space, private outdoor areas, and quiet location creates attractive conditions for comfortable living with plenty of free space.Have I aroused your interest? Arrange a non-binding viewing appointment. Room program The property has the following room program:Upper floor • Entrance area with wardrobe • open living and dining area • open kitchen • three bedrooms • wet cell with shower / WC • wet cell with shower-WC, bathtub, and washing tower • covered balcony Attic floor • two rooms with connecting door • attic (storage room) • roof terrace Basement • basement compartment • single garage (with direct access to the house)

Sandro Ackermann

Sandro Ackermann

Travel time
-

Other interesting objects