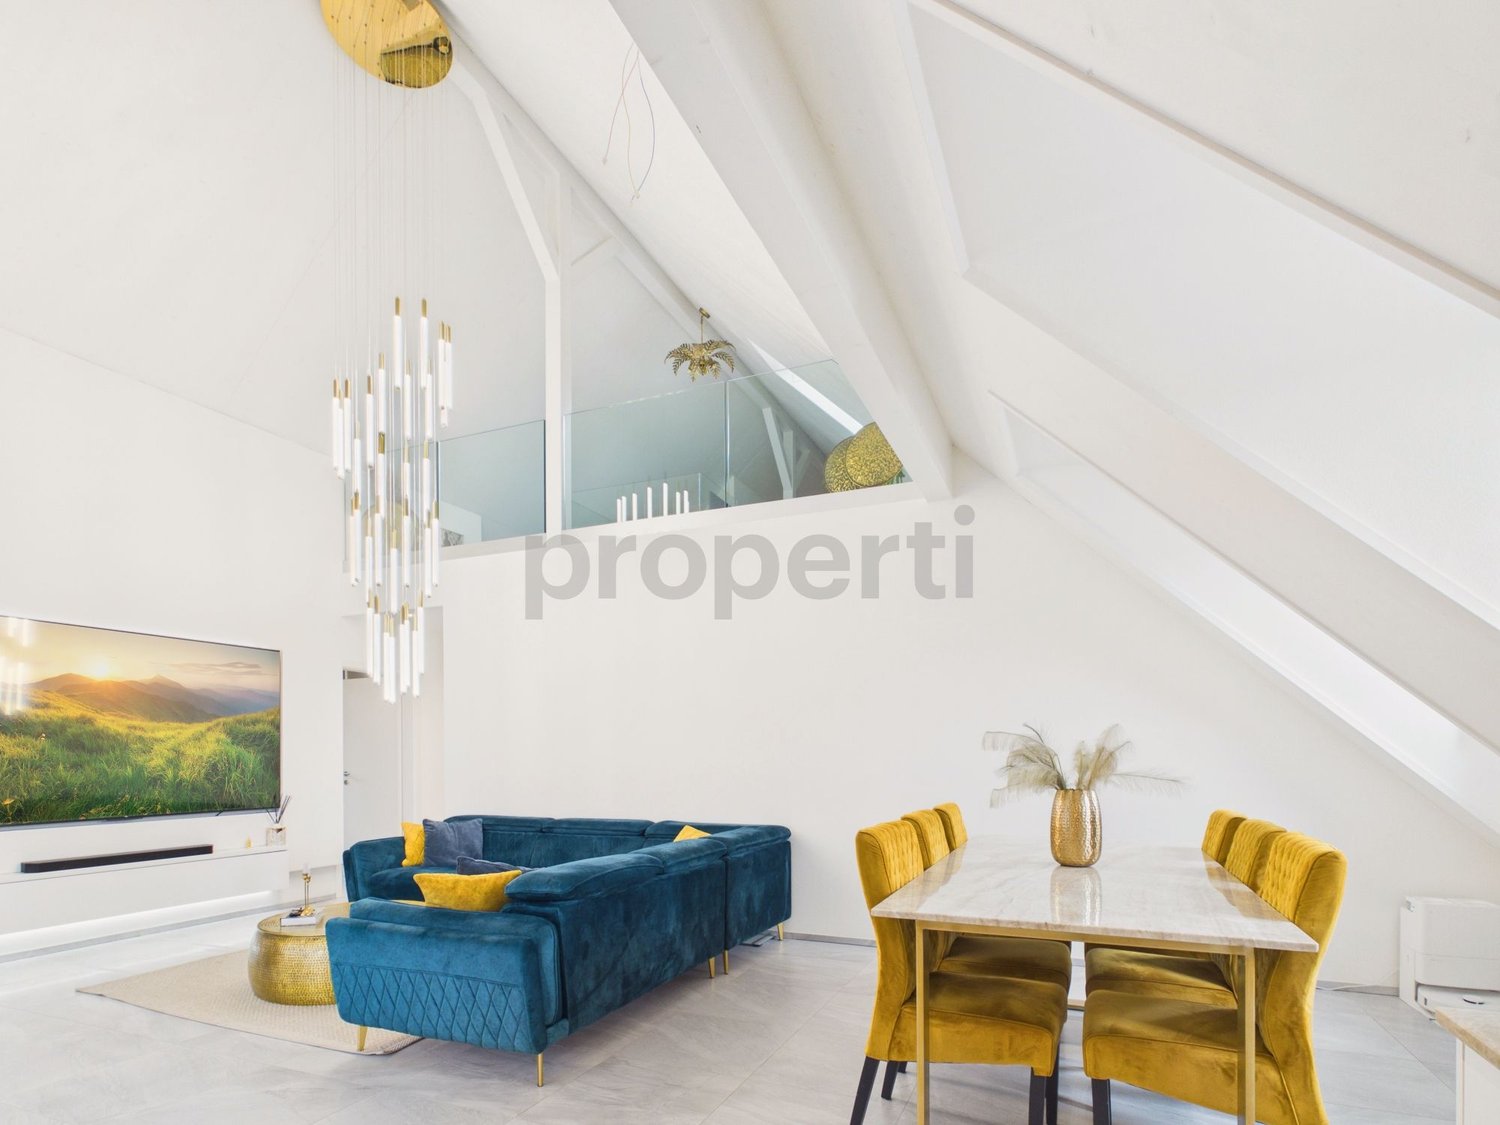
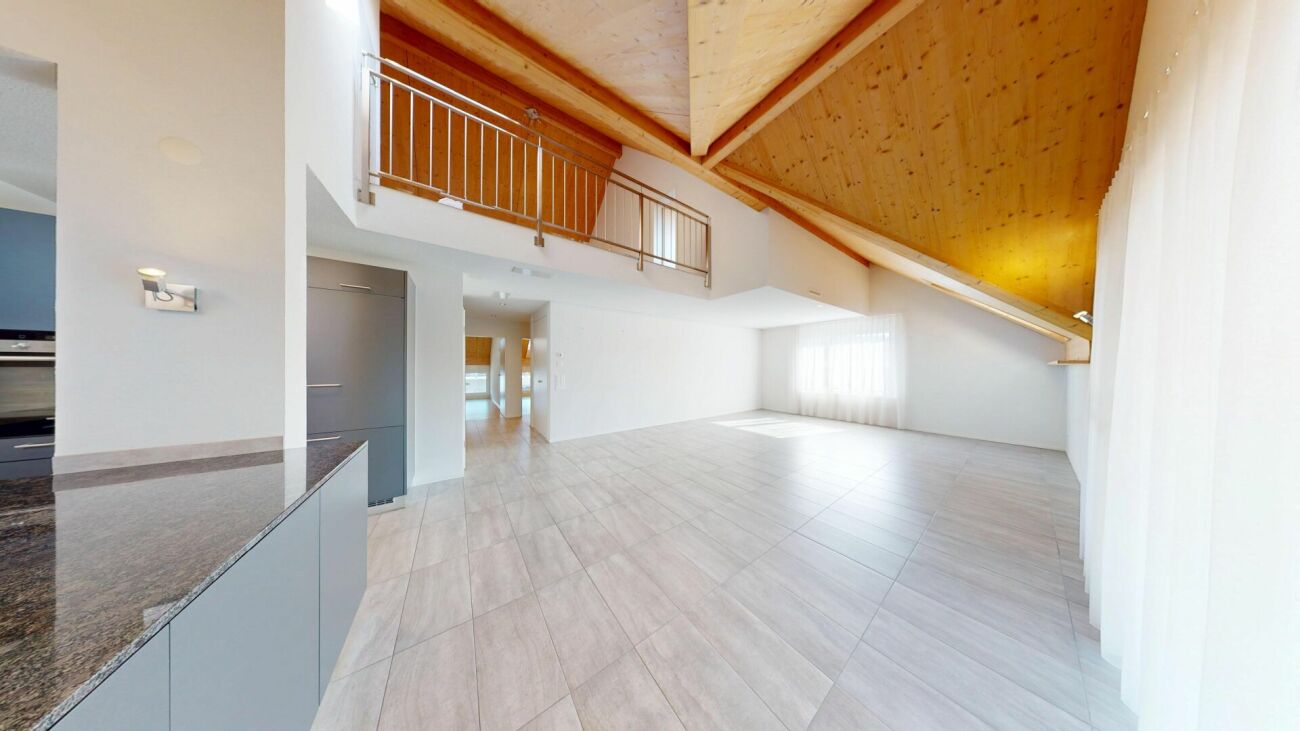
Hägendorf - Maisonette / Duplex buy

We recommend expanding your search criteria to get similar results. The current filters didn’t return any matches.

If you don’t want to change your current search criteria, we recommend creating a search alert, so you’ll be notified when matching offers become available.

More objects in your automatically expanded search area
13 results - Radius: + 20km
New building
1 / 9
5.5 rooms, 175m², CHF 1,950,000.–
Premium
Römerstrasse 14, 4148 Pfeffingen

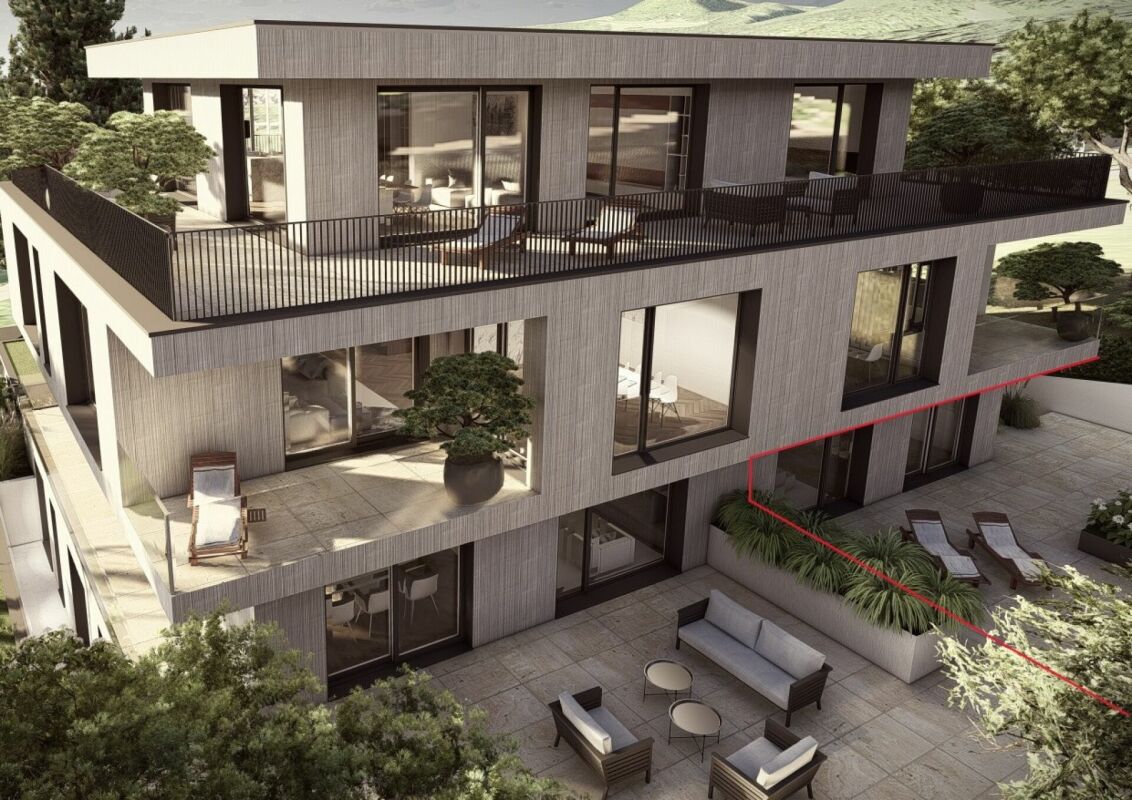
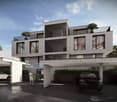
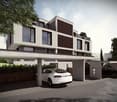
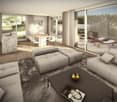
New construction project AURORA: Modern 5.5 room maisonette garden apartment (WHG 1)

The new construction project AURORA comprises a total of five exclusive condominiums that impress with their modern architecture, clear lines, and high-quality materials.Highlights of the project • Sunny slope location with optimal sunlight • Quiet, family-friendly environment • Only 5 residential units • Spacious terraces and private garden areas • Elevator with barrier-free access • Carport spaces with optional e-charging station • Modern, sustainable construction and high energy efficiency through geothermal heat pump • Modern and timeless architecture • Flooded with light thanks to large window fronts and open floor plan Apartment 1 - 5.5 room maisonette garden apartmentSpacious maisonette apartment on two levels with single-family house character and private garden.Highlights • 5.5 room maisonette on two floors • Private garden with approx. 158 m² and spacious terrace • Option for a private outdoor pool • Open living, dining, and kitchen area • Bright rooms thanks to spacious skylights • Greened base floor for additional living quality • Several bathrooms and practical secondary rooms • Construction start after reservation of 3 of 5 apartments • Construction time approx. 18 months AreasGround floorEntrance/hall: approx. 11.92 m²Room 1: approx. 18.96 m²Bathroom 1 (en-suite room 1): approx. 5.85 m²Guest toilet: approx. 3.15 m²Living/dining/kitchen: approx. 45.29 m²Terrace: approx. 59.74 m²Garden area: approx. 158.66 m²Base floorEntrance/hall: approx. 21.01 m²Room 2: approx. 16.24 m²Bathroom 2 (en-suite room 2): approx. 4.11 m²Bathroom 3: approx. 4.79 m²Room 3: approx. 16.77 m²Room 4: approx. 17.57 m²Laundry room: approx. 9.44 m²Basement: approx. 11.29 m²Staircase: approx. 3.64 m²Total net living area approx. 175.10 m²Total usable area approx. 190.03 m²+ 158.66 m² garden area (exclusive use)LocationIn a privileged sunny slope location in Pfeffingen, AURORA is an exclusive new construction project with only five high-quality condominiums.Römerstrasse 14 is one of the most attractive residential areas in Pfeffingen. Located on a sunny slope, you can enjoy all-day sunlight and an unobstructed view of the region. The surroundings are characterized by peace, nature, and a grown residential structure - ideal for all those who want to escape the hustle and bustle and yet remain well connected.Pfeffingen convinces as a charming, elevated community with high quality of life and the lowest tax rate in the canton of Baselland. The proximity to the "Klus" in Aesch and the Pfeffingen castle ruins offers a variety of leisure activities right outside the front door. At the same time, you can reach shopping facilities, schools, and public transport in just a few minutes.Particularly for families, the place is attractive: Pfeffingen offers a school offer - up to and including primary school - directly on site. Additionally, the secondary school and the renowned International School Basel (ISB) are available in the nearby Aesch. The motorway connection is also just a few minutes away, making the location particularly interesting for commuters.Has the ad sparked your interest? We are happy to provide further information or arrange a viewing appointment.

Travel time
-
New building
1 / 7
5.5 rooms, 175m², CHF 1,950,000.–
Premium
Römerstrasse 14, 4148 Pfeffingen

New construction project AURORA: Modern 5.5 room maisonette garden apartment (WHG 2)

The new construction project AURORA comprises a total of five exclusive condominiums that impress with their modern architecture, clear lines, and high-quality materials.Highlights of the project • Sunny slope location with optimal sunlight • Quiet, family-friendly environment • Only 5 residential units • Spacious terraces and private garden areas • Elevator with barrier-free access • Carport spaces with optional e-charging station • Modern, sustainable construction and high energy efficiency through geothermal heat pump • Modern and timeless architecture • Flooded with light thanks to large window fronts and open floor plan Apartment 2 - 5.5 room maisonette garden apartmentThis spacious 5.5 room maisonette apartment on two levels combines the comfort of a condominium with the feeling of a single-family home.Highlights • 5.5 room maisonette on two floors • Private garden with approx. 97 m² and spacious terrace • Option for a private outdoor pool • Open living, dining, and kitchen area • Bright rooms thanks to spacious skylights • Greened base floor for additional living quality • Several bathrooms and practical secondary rooms • Construction start after reservation of 3 of 5 apartments • Construction period approx. 18 months AreasGround floorEntrance/hall: approx. 11.73 m²Room 1: approx. 18.05 m²Bathroom 1 (en-suite room 1): approx. 5.95 m²Guest toilet: approx. 2.96 m²Living/dining/kitchen: approx. 45.61 m²Terrace: approx. 57.24 m²Garden area: approx. 97.04 m²Base floorEntrance/hall: approx. 2.80 m²Room 2: approx. 13.90 m²Bathroom 2: approx. 7.06 m²Bathroom 3: approx. 5.01 m²Room 3: approx. 15.77 m²Room 4: approx. 15.77 m²Laundry room: approx. 9.38 m²Basement: approx. 9.54 m²Stairs: approx. 3.64 m²Total net living area approx. 174.99 m²Total usable area approx. 148.37 m²+ 97.04 m² garden area (exclusive use)LocationIn a privileged sunny slope location in Pfeffingen, AURORA is an exclusive new construction project with only five high-quality condominiums.Römerstrasse 14 is one of the most attractive residential areas in Pfeffingen. Located on a sunny slope, you can enjoy all-day sunshine and an unobstructed view of the region. The surroundings are characterized by tranquility, nature, and a grown residential structure - ideal for those who want to escape the hustle and bustle and yet remain well connected.Pfeffingen convinces as a charming, elevated community with high quality of life and the lowest tax rate in the canton of Baselland. The proximity to the "Klus" in Aesch and the Pfeffingen castle ruins offers a variety of leisure activities right outside the front door. At the same time, you can reach shopping facilities, schools, and public transport in just a few minutes.Particularly for families, the place is attractive: Pfeffingen offers a school program - up to and including primary school - directly on site. Additionally, the secondary school and the renowned International School Basel (ISB) are available in the nearby Aesch. The motorway access is also just a few minutes away, making the location particularly interesting for commuters.Has the ad sparked your interest? We are happy to provide further information or arrange a viewing appointment.

Travel time
-
1 / 16
5.5 rooms, 158m², CHF 700,000.–
Güschelstrasse 5, 3380 Walliswil bei Niederbipp

Family-friendly maisonette apartment in a quiet location directly on the Aare

This well-maintained 5½-room maisonette apartment impresses with around 158 m² of living space, direct views of the Aare, and a sunny balcony. The open living and dining area with a fireplace, the generous room layout over two floors, and the modernized kitchen create a special living ambiance. Four flexibly usable rooms, two bathrooms, a garage box, and an additional outdoor parking space round off this attractive offer. Ideal for families, couples, and those seeking peace and quiet who want to live close to nature and yet benefit from good accessibility.Your advantages at a glance • 5½-room maisonette apartment with approximately 158 m² of living space • Direct views of the Aare and a natural, peaceful living location • Balcony with approximately 14 m² of space • Open living and dining area with a fireplace • Four flexibly usable rooms • Modernized kitchen and two bathrooms • Garage box and outdoor parking space included • Elevator to the apartment • Well-maintained multi-family house with seven residential units LocationWalliswil bei Niederbipp combines natural, peaceful living with good accessibility. The highway connections Niederbipp and Wangen an der Aare are just a few minutes away by car and enable quick connections to Bern, Basel, and Zurich. Shopping opportunities, schools, and other services are located in the nearby centers of Wangen an der Aare, Niederbipp, and Langenthal. The immediate proximity to the Aare and the quiet living location make this location particularly attractive for people who value living quality and recreation.Are you also convinced by the apartment? We would be happy to send you the detailed sales documentation and are available for further information or a personal viewing at any time. We look forward to your contact.

Travel time
-
1 / 14
6.5 rooms, 193m², CHF 1,790,000.–
Baumattstrasse 6G, 4813 Uerkheim

6.5-room duplex apartment – Exposed concrete masterpiece

In the midst of the harmonious landscape between Aarau and Zofingen, the final phase (Tract E) of the Sommerhalde is being created, a residential ensemble that perfectly combines modern aesthetics, sustainable building culture, and generous spatial structures. For lovers of contemporary architecture and high-quality materials, a living standard is being created here that goes far beyond the ordinary.The last building block of the exposed concrete masterpiece by the renowned architectural firm "Diethelm + Spillmann" from Zurich.With the 3rd and final phase of the Sommerhalde, the final "Tract E" is being created with a total of 7 residential units. • Construction start: Spring 2026 • Planned move-in date: Autumn/Winter 2027 Modern, progressive, architecturally unique:The Sommerhalde sets a clear accent: exposed concrete, clear lines, maximum transparency, and a design that puts space, light, and views at the forefront. The elevated, sunny location gives each unit special privacy and impressive long-distance views – a home for people who consciously choose quality and design.This exceptional duplex apartment convinces with generosity, versatility, and architectural refinement. Two levels with different room heights of up to 2.72 m offer an impressive living experience and enable individual living and working worlds – ideal for demanding couples, home office users, or design-oriented owners.Key figures at a glance for the top "duplex apartment on 2 floors". • 6.5 rooms • 193 m² living area • 127 m² Level I • 66 m² Level II • 83.7 m² brightly lit living, dining, and kitchen area • Two terraces • 46.8 m² on Level I (partially covered) • 40.3 m² on Level II • 2 modern wet cells (bathtub and/or large rain shower) • Separate guest toilet and cloakroom • Flexible floor plans for personal design ideas • 25 m² cellar room • 315 m² total living area The Sommerhalde also sets standards in terms of ecology: an energy-efficient building envelope at the Minergie level, the use of geothermal probes, and a breathable mineral insulation system ensure a pleasant, sustainable living climate. The increased sound insulation according to SIA 181 also guarantees maximum peace and privacy.Throughout the entire process – from the first consultation to individual material and expansion planning to moving in – our experienced team will personally and competently accompany you.For further information/documents or a personal consultation, Mrs. Manuela Walti is available at 078 697 06 66.

Manuela Walti

Manuela Walti

Travel time
-
1 / 12
5.5 rooms, 190m², CHF 750,000.–
Tannenweg 6, 3362 Niederönz

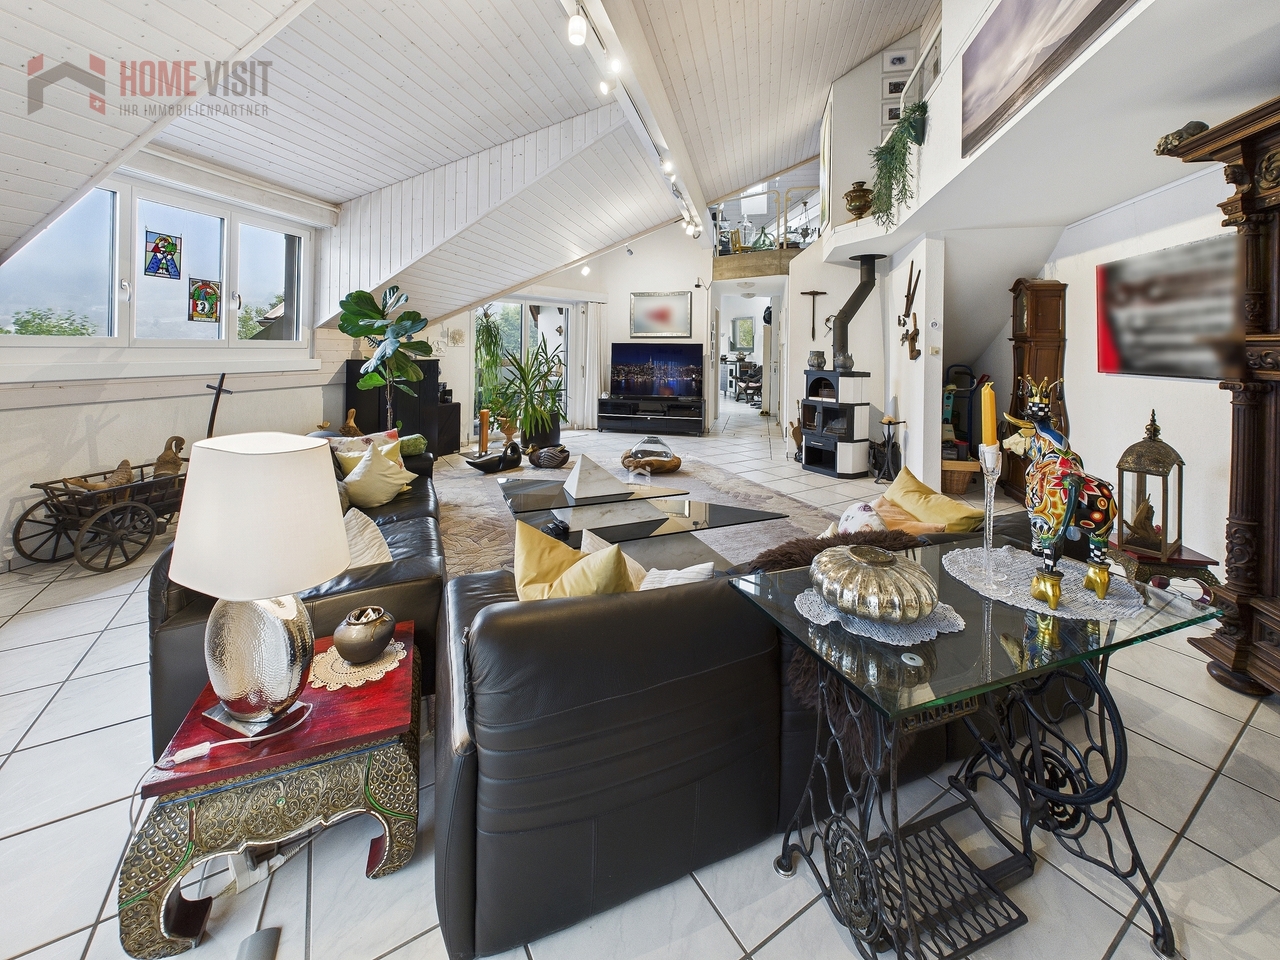
Exclusive maisonette attic apartment with gallery, sauna, and plenty of space to feel good

Highlights • Attractive floor plan • Well-maintained interior construction • Space wonder • Elevator available • Covered balcony • Swedish stove • Laundry room with sauna • Additional rooms and expansion reserve • 1x underground parking space • Quiet, family-friendly location This exceptional 5.5-room maisonette attic apartment offers a living concept that perfectly combines comfort and generosity on approximately 190 m² of living space. It is located on the 2nd floor of a well-maintained multi-family house in a quiet, family-friendly location. As soon as you enter, the inviting entrance area welcomes you warmly. The bright and airy living and dining area with a charming tile stove forms the heart of the apartment. The open, high-quality kitchen with practical storage space leaves nothing to be desired. Via an elegant staircase, you reach the gallery, from which you can enjoy the view of the living area - an ideal place to read, work or relax. From the living area, there is direct access to the covered balcony, which invites you to linger and enjoy. The apartment has four versatile bedrooms. The master bedroom impresses with a walk-in closet and direct access to the balcony. Two tasteful bathrooms - one with a shower, the other with a shower, a large bathtub, and a double sink - offer comfort at a high level. In the upper area, there is a storage room, a corridor, and the attic with additional storage space or expansion potential. Another highlight is the private laundry room with integrated sauna - the perfect place to leave everyday life behind. An underground parking space rounds off this attractive offer harmoniously. Arrange a viewing appointment today and let yourself be impressed by this special residential jewel on site.

Travel time
-
1 / 11
5.5 rooms, 210m², CHF 1,295,000.–
Talweg 2, 4203 Grellingen

Dreamy maisonette apartment with charm, comfort, and a far-reaching view

Welcome to your new home - a bright apartment that perfectly combines modern living, coziness, and generosity.As you enter, you'll feel the special ambiance: an elevator takes you directly to your apartment, or you can reach it via the classic staircase. In the entrance area, there's a stylish guest toilet - ideal for visitors.Living with atmosphereThe heart of the apartment is the extremely spacious living area of around 49.5 m². Here, a Swedish stove provides cozy warmth and a particularly homely atmosphere in winter. Large window fronts let in plenty of light and open up the view to the beautiful, covered balcony, which invites you to relaxed summer evenings. From here, you can enjoy spectacular views up to the majestic Eggfluh - a highlight at any time of day.The elegant roof slopes give the apartment character and coziness without restricting the scope for your furnishing ideas.Open kitchen & dining areaThe spacious, modern kitchen with around 20 m² meets the highest standards. Equipped with Electrolux and V-Zug appliances, induction cooktop, oven/steamer, warming drawer, LED lighting, and two refrigerators, it offers everything your heart desires. Cooking here is not only practical but also a pleasure.Directly adjacent is the bright dining room with several window fronts, which creates space for sociable gatherings and festive evenings. Through an elegant wing door, you can also access the balcony directly from here.Retreats & galleryOn the upper floor, you'll find three spacious bedrooms, each around 19-22 m². The master bedroom is also equipped with a floor-to-ceiling built-in wardrobe.The charming gallery, flooded with light thanks to large skylights, offers space for a home office, a cozy reading nook, or a creative retreat. From here, you have an impressive view of the living area.Bathrooms & householdThe elegant guest bathroom on the living floor with a modern washbasin was completely renovated in 2019 and impresses with stylish accents.On the bedroom floor, you'll find two more bathrooms, which were also renovated in 2019: • A separate closomat toilet with sink - practical for everyday life and ideal for families. • The spacious family bathroom with a double sink, walk-in shower, and bathtub - a wellness oasis that invites you to relax and unwind. • The laundry room with modern Siemens appliances, sink, and adjacent storage room is practically integrated into the apartment. Carrying laundry is a thing of the past. Storage space & secondary roomsTwo large storage rooms offer additional space for supplies, sports equipment, or anything you don't want to store in the basement.A single garage with direct access to the staircase, which is currently also used as a hobby room, as well as a covered outdoor parking space, must be purchased for CHF 40,000.-- Additionally, there is a bike cellar that can be accessed from the outside.Location & surroundingsThe apartment is located in Grellingen - a place that offers the perfect balance between nature and urban proximity. The bus stops just 40 meters from the house, and you can reach the train station in three minutes on foot. From there, you can reach Basel's SBB train station in just 17 minutes or Laufen in 8 minutes.For horse owners and enthusiasts:Just about 10 minutes from Grellingen is the idyllic Eigenhof Seewen - a true paradise for horse lovers with stables, riding opportunities, and breathtaking nature. Perfect for those who want to combine living and horse love. http://www.vomeigen.chFor leisure and...
Travel time
-
1 / 12
5.5 rooms, 157m², CHF 1,490,000.–
Eglisackerstrasse 37, 4410 Liestal

Exclusive 5.5 room maisonette apartment with glazed balcony, panoramic view, and 2 EHPs

The nearly new 5.5 room maisonette apartment impresses with a well-thought-out and generous floor plan, a very high-quality equipment, and a bright, modern living ambiance.Highlights at a glance: • Well-thought-out floor plan with flexible room layout • Bright living and dining area with large window fronts • High-quality kitchen with cooking island and additional reduction • Glazed balcony with direct access to the garden and barbecue area • 4 rooms and 2 bathrooms • Ground floor with separate entrance - ideal for guests, home office, or hobby • Practical reduction with own washing tower • Custom-made wardrobe with plenty of storage space • Basement compartment in the ground floor • 2 underground parking spaces included • Like-new, very well-maintained condition with attractive extras (balcony glazing, insect screens, additional reduction) AreasGround floorEntrance: approx. 19.70 m²Bathroom 1: approx. 7.10 m²Room 1: approx. 15.30 m²Room 2: approx. 12.10 m²Laundry room/reduction: approx. 5.20 m²Living and dining area incl. reduction: approx. 39.80 m²Kitchen: approx. 11.50 m²Room 3: approx. 12.10 m²Balcony: approx. 15.00 m²Ground floorRoom incl. corridor: approx. 14.60 m²Bathroom: approx. 7.10 m²Dressing room: approx. 12.50 m²Basement 01 K-KA1: approx. 6.30 m²Total net living area approx. 157.00 m²Total usable area approx. 178.30 m²+ approx. 55 m² garden areaLocationThe apartment is located on a sunny slope on the outskirts of Liestal in the direction of Seltisberg and combines a quiet, natural environment with good accessibility to the city center.The center of Liestal can be reached in just a few minutes by public transport, car, or on foot. The motorway access is only about ten minutes away by car. At the same time, you benefit from the immediate proximity to nature and the surrounding, idyllic hill landscape.As the main town of the canton of Basel-Landschaft, Liestal has an excellent infrastructure. Various shopping and dining options, a popular weekly market, and a wide range of educational opportunities with schools at all levels offer ideal conditions for everyday life. Additionally, Liestal is characterized by a charming historic old town with its special flair and diverse cultural offerings, providing a high quality of life.The leisure activities on offer also leave nothing to be desired: an indoor and outdoor pool, numerous local recreation areas, and the direct proximity to nature ensure a high quality of life and a wide range of opportunities for relaxation and sports activities.Has the ad sparked your interest? For further information, a virtual tour, or to arrange a viewing appointment, we are at your disposal.

Travel time
-
1 / 6
  • Balcony / Terrace
  • Elevator
5.5 rooms, 165m², CHF 1,250,000.–
4414 Füllinsdorf

Dream Home on Two Levels with Garden and Balcony

This 5.5-room maisonette in Fuellinsdorf combines a homey feel with modern comfort on a spacious 165 m2. The completely renovated kitchen in 2024 and the stylish bathrooms make it easy to arrive. The garden seating area in the idyllic inner courtyard and the additional balcony provide peace and sunshine. Two bathrooms plus a guest toilet, a laundry room with its own washing tower, and a large cellar offer plenty of space for families, home offices, or couples with demands. The elevator and direct access from two underground parking spaces round it off.This BETTERHOMES offer is characterized by the following advantages:- Living with a homey feel on spacious 165 m²- completely modernized kitchen and bathrooms (2024)- private garden seating area with idyllic inner courtyard- additional balcony for relaxed sunbathing hours- two stylish bathrooms plus guest toilet- laundry room with its own washing tower and large cellar room- elevator in the building for maximum living comfort- quiet, family-friendly location with high quality of life- two comfortable underground parking spaces (each CHF 30,000 extra) with direct access to the property- and, and, and ...Interested? Contact us for a non-binding viewing!Not found anything suitable? Over 2,000 more offers at: www.betterhomes.ch - the real estate fair mediatorWant to market your own property?Benefit from our know-how: https://www.betterhomes.ch/de/profitierenDo you want to have a property valued?Find out its value now through our free valuation, immediately and without obligation!https://www.betterhomes.ch/de/knowledge/estimationMore detailsLocation: good Condition: good Bathrooms / wet cells: 3 (1 x WC / double sink / shower / bathtub, 1 x WC / sink / shower, 1 x sink / WC )Heating system: gas heating / underfloor heating Public transport: bus, 200 m / train, 700 m Schools: primary school, 200 m Shops: Denner, 120 m / Migros, 250 m / Aldi, 560 m

  • Balcony / Terrace
  • Elevator
1 / 20
5.5 rooms, 168m², Price on request
3380 Wangen an der Aare

Living like in a single-family home: 5.5-room maisonette on 168 m² near the Aare

Exclusive 5.5-room gallery maisonette with 168 m² living space - living at the highest level in Wangen an der Aare Welcome to your new home: This exceptionally spacious 5.5-room maisonette apartment combines modern living, high-quality construction and a unique sense of space. On an impressive 168 m² living space and spread over two levels, this dream home offers space for families, couples and discerning singles who value comfort, generosity and quality of life.The apartment is located on the 2nd floor of a well-maintained multi-family house with only six parties. Thanks to the high ceilings in the attic and the open gallery, a bright and airy living atmosphere with an extraordinary sense of space is created. The spacious proportions convey almost the feeling of living in a single-family home.On the lower floor, you will find three spacious bedrooms, two modern bathrooms and a spacious living and dining area with direct access to the covered balcony, which invites you to relax and linger. The upper gallery floor delights with an open gallery, another room and an additional bathroom, offering a variety of uses - whether as a home office, guest area, hobby room or private retreat.The entire residential building was constructed in a high-quality and sustainable manner in the Minergie standard and convinces with its well-maintained appearance and modern comfort ventilation for a pleasant room climate. The heating is efficient via district heating, while the heat distribution is via a comfortable underfloor heating.An elevator accesses all floors comfortably. The apartment also includes a private basement compartment and a separate laundry room. In the entrance hall, two underground parking spaces can be purchased. The parking spaces are already prepared for the installation of charging stations for electric vehicles and thus meet the requirements of modern mobility.Wangen an der Aare is one of the most attractive residential communities in the region and offers an excellent combination of high quality of life, natural surroundings and good accessibility. The proximity to the Aare, short distances to shopping facilities, schools, public transport and the motorway connection make this location particularly attractive for owners who want to combine peace and comfort with an excellent infrastructure This Nova Casa offer includes: • Living feeling like in a single-family home • Spacious 168 m² living space on two levels • 5.5 rooms with open living, dining and kitchen area • Gallery • 3x bathroom • High-quality kitchen with stone worktop and high-quality appliances • Reduit • Spacious and covered balcony • Minergie standard with comfort ventilation • District heating and underfloor heating • Elevator • Private laundry room • Basement • 6-party house • 2x underground parking space with E-Mobility preparation (2x CHF 35,000.- exclusive) • Visitor parking spaces • Extremely well-maintained condition • Quiet and sunny location near the Aare • Near schools • Near shopping facilities • Near motorway connection • Near public transport Curious? We cordially invite you to a non-binding viewing!Do you want to sell your property unencumbered and worry-free? We determine the current market value of your property for you and show you your options, discreetly and non-bindingly! Don't hesitate to contact us for a first conversation.We look forward to you.

1 / 8
5.5 rooms, 130m², Price on request
4900 Langenthal

Right in the center - stylish maisonette with unique terrace

Right in the center - stylish maisonette with unique terrace This well-maintained maisonette apartment convinces with its attractive location in the heart of Langenthal and offers a comfortable living feeling with plenty of privacy on two floors. Shopping facilities, restaurants, public transport, and all the amenities of daily needs are in the immediate vicinity - urban living can hardly be more convenient.A special highlight is the approximately 43 m² large terrace, which offers plenty of space to relax, enjoy or for social hours with family and friends. Here, outdoor life can be enjoyed to the fullest.The apartment presents itself in a very good and well-maintained condition and is ideal for all those who want to move in without major renovation work. The thoughtful maisonette layout creates a pleasant separation between living and private areas and gives the apartment a special character.Originally, the apartment was designed as a 5.5-room apartment. In the course of a conversion, the fifth room was converted into an additional, spacious bathroom. This gives the apartment a particularly high level of living comfort today. If required, the original floor plan can be restored with manageable effort, so that an additional room is available again.This Immobilia Suisse offer includes:- Attractive and central location in the heart of Langenthal- Quiet living situation despite central city location- Maisonette apartment on two floors- Spacious terrace with approximately 43 m²- Balcony 14m²- Very well-maintained and good condition- Bright and pleasant living atmosphere- Shopping facilities, restaurants, and public transport within walking distance- Ideal for couples, families, or anyone who appreciates central living- Hobby room 32m²- plus two parking spacesand much more...Interested? We would be happy to take you on a non-binding tour!Do you want to sell your house or apartment worry-free?We will tell you the current market value of your property, discreetly and non-bindingly! Are you interested in a first non-binding exchange of ideas? Don't hesitate to contact us. We look forward to hearing from you.

Other interesting objects