Grengiols - Properties for sale

We recommend expanding your search criteria to get similar results. The current filters didn’t return any matches.

If you don’t want to change your current search criteria, we recommend creating a search alert, so you’ll be notified when matching offers become available.

More objects in your automatically expanded search area
28 results - Radius: + 10km
1 / 25
3.5 rooms, 100m², CHF 459,000.–
Wasenstrasse 1, 3982 Bitsch

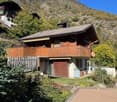
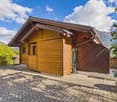
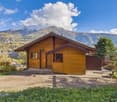
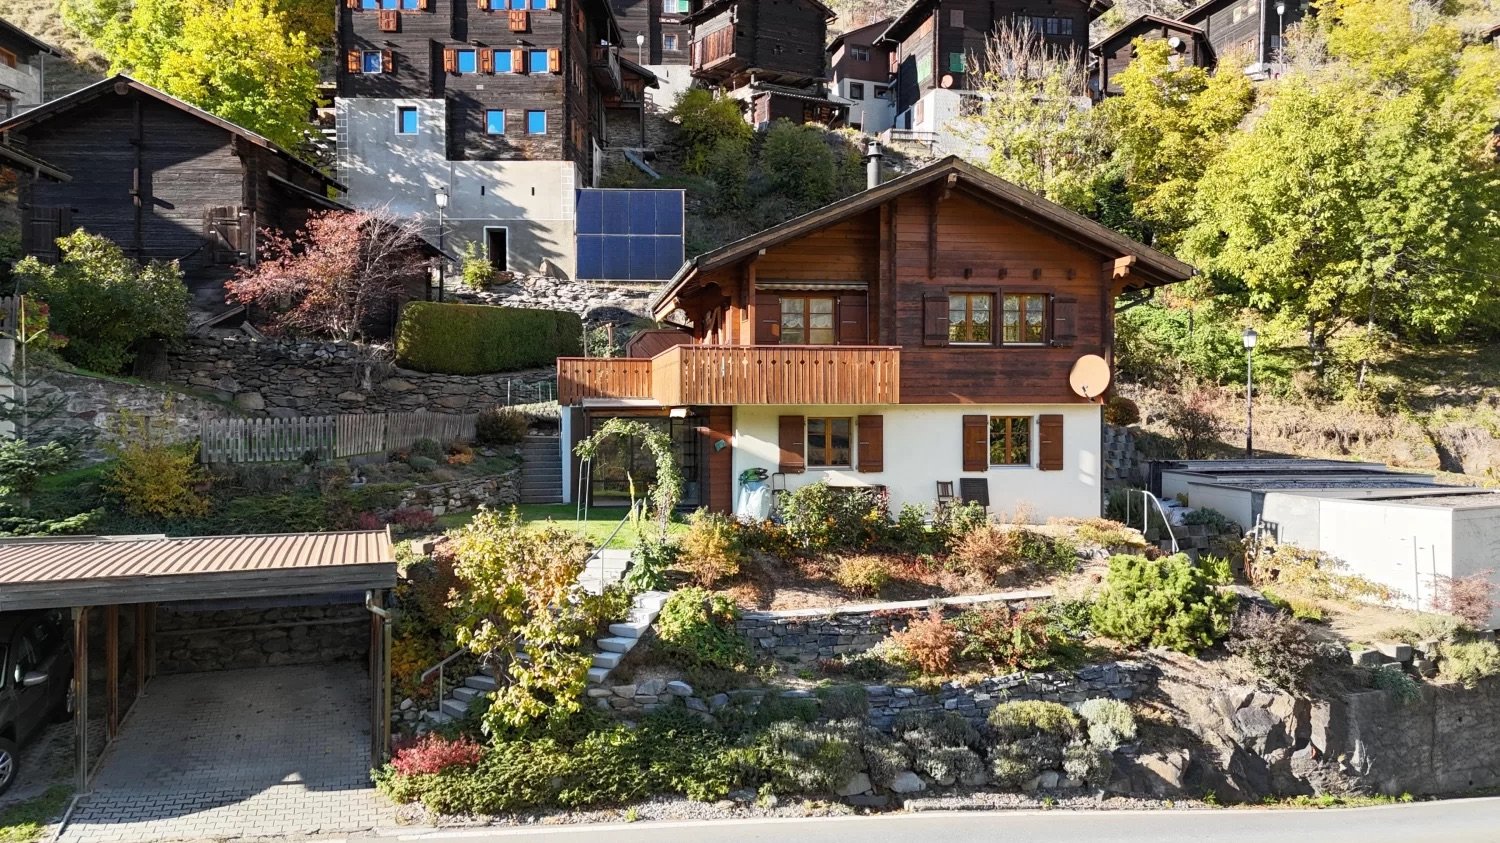
Dreamy single-family house with carport and surrounding area in Bitsch

A home with charm where the tranquility of nature and the advantages of good infrastructure combine in a pleasant way. • Sale to non-Swiss (persons with a residence abroad) not possible. • Sale as a holiday home (second home) possible. Highlights of the property • Ideal as a holiday home and as a main residence • for those seeking peace and quiet, who want to live centrally and yet in the green • A paradise with a view, nature, and sun • Near the Aletsch Arena • Pleasant living atmosphere on two floors • Beautiful view of the surrounding mountain landscape • Sunny, very well-kept garden with lawn and seating area • Winter garden • Access to the front door possible • Outdoor parking spaces • Carport with staircase access to the house • Bus stop just a few meters away Location and accessibility The chalet with 100 m2 of living space is located in a sunny residential area above Bitsch and impresses with its attractive combination of natural and good accessibility. An access road to the front door enables comfortable access to the house. Additionally, outdoor parking spaces and a carport are available. The connection to public transport is also guaranteed: the next bus stop is just a few meters away. Bitsch uniquely combines nature, peace, and urban proximity. The location at the gate to the UNESCO-protected Aletsch region makes the village the perfect starting point for hikes, bike tours, and nature experiences, while Brig-Glis-Naters with shopping opportunities, cultural offerings, and gastronomy is just a few minutes away. Bitsch – where city comfort and Alpine idyll meet. An ideal place to live, breathe, and discover. Description of the single-family house You enter the house through a welcoming entrance area with a practical wardrobe and built-in cupboard. Here you will also find a separate guest toilet and a retractable ladder that accesses the practical storage space in the attic. The heart of this floor is the spacious, bright living and dining area. A wood stove conjures up a cozy, rustic atmosphere on cooler days and makes the room a real favorite. The open kitchen blends seamlessly into the room concept and creates the ideal framework for joint cooking evenings and social hours with your loved ones. A real highlight is the direct access to the sunny corner terrace and the lovingly designed, well-kept garden. Enjoy sunny afternoons, relaxed grill evenings, and the view into the green. Through a stone staircase, you reach the ground floor from the living room, where two bedrooms are located, which can be used as parental bedrooms, children's rooms, or also as offices and guest rooms, depending on your needs. The spacious bathroom is equipped with a walk-in shower, toilet, and two sinks, offering comfortable comfort. Under the stairs, a practical storage room was integrated, which is ideal for storing drinks and supplies. Also located on this floor is the laundry room, which is installed in the technical room with a water heater. In this area, you enter the highlight of the house, the spacious winter garden, which presents itself as particularly bright and friendly thanks to the large windows. At the same time, a beautiful view of the surrounding nature opens up. Whether as a cozy retreat, reading corner, or additional living area – here you can enjoy the connection to nature at any time of the year. In addition to the electric heating in all rooms, the wood stove in the living area provides a pleasant warmth in the house. The sunny, well-kept garden with a lawn area and a stylish stone staircase that leads directly to the carport offers you plenty of space for relaxation and leisure time outdoors. Room concept • Ground floor and surroundings • Two bedrooms • Spacious bathroom with walk-in shower, double sink, and toilet • Laundry room with sink in the technical room with water heater • Practical storage room • Bright winter garden • Well-kept garden with lawn and seating area • Storage room in the outdoor area for storing garden equipment • Forecourt and parking possibilities Upper floor • Entrance area with wardrobe and built-in cupboard • Retractable ladder to the attic with additional storage space • Separate day toilet with sink • Spacious living area with wood stove • Open kitchen • Dining area • Sunny corner terrace with access to the outdoor area • Stone staircase to the ground floor The annual ancillary costs (insurance, chimney sweep, electricity costs, etc.) amount to approximately CHF 5,000.00, depending on the use of the house. Purchase price: CHF 459,000.00 including outdoor parking space and carport Availability: Immediately or by arrangement Bitsch – the gate to the Aletsch region Bitsch is considered a family-friendly and tax-friendly valley and mountain village with a sunny climate and an intact village community. The settlement stretches from the valley floor to the slope areas and offers a harmonious interplay of tradition and modernity. In the village part on the mountain, well-kept single-family and two-family houses characterize the picture, while the hamlets of Ebnet, Bitschschlüecht, and Baletscha were previously known mainly as holiday home settlements. Today, they are almost exclusively inhabited all year round – a sign of how popular Bitsch has become as a residential area with a wide view. Thanks to its ideal location, Bitsch is the perfect starting point for active holidays in Valais. In just a few minutes, you can reach the well-known ski areas of the Aletsch Arena – Riederalp, Bettmeralp, and Fiescheralp – as well as the popular Belalp. In the summer, the surroundings transform into a paradise for hiking enthusiasts, mountain bikers, and nature lovers. Bitsch – small, sunny, and lively A place where the Valais way of life is at home – and every day means a piece of mountain vacation

Travel time
-
1 / 24
3.5 rooms, 75m², CHF 549,000.–
Hanfbiel 213, 3995 Mühlebach (Goms)

Holiday apartment with Alpine stable & natural idyll in Valais

This cozy 3.5-room apartment in Mühlebach near Ernen combines Alpine charm, coziness, and a connection to nature. A special highlight is the authentic Valaisan barn as a unique meeting space. • Sale as a holiday home (second home) is possible • Sale to non-Swiss (foreigners with a residence abroad) is not possible Highlights of the property • 65 m² living space with well-thought-out room layout • Unique Valaisan lounge (32 m²) in a converted barn • Barn & surroundings on a separate plot of land with 345 m² area • Two sunny seating areas • Balcony with access to the outdoor area and Valaisan barn • Quiet, natural location with impressive mountain views • Partly furnished • Well-kept residential estate with 16 condominiums • Ideal as a primary residence or holiday home in Valais • Attractive investment object with good rentability Location and accessibility The apartment is located in a sunny, quiet area on Mühlebachstrasse in Mühlebach, a picturesque district of the historic municipality of Ernen in the canton of Valais. The village is characterized by traditional wooden buildings, well-kept outdoor facilities, and an impressive mountain landscape that has its own special charm in every season. The well-kept residential estate with a total of 16 condominiums blends harmoniously into the natural surroundings and conveys a pleasant, quiet living feeling with high quality of life. Despite the natural location, you benefit from good accessibility: in just a few minutes' drive, you can reach the Rhone Valley with its important traffic axes, shopping opportunities, and restaurants. This makes the property suitable for both permanent residence and ideal as a holiday residence. The region around Ernen is one of the most attractive recreational areas in Valais. Directly in front of the doorstep, you will find a variety of leisure activities: hiking trails through untouched nature, varied bike routes, and nearby ski resorts and cross-country ski trails in winter. A place for all those who seek peace and quiet and at the same time want to actively enjoy nature. Description of the property This charming 3.5-room apartment convinces with a successful combination of functionality, living comfort, and Alpine coziness. On approximately 65 m² of living space, a harmonious home with an inviting atmosphere unfolds. The entrance area with practical built-in closets leads to the open living and dining area – the heart of the apartment. Here, the kitchen blends seamlessly with the dining area and the living room, creating a spacious living feeling. The living area is characterized by a Swedish stove, which provides warm and cozy warmth, especially in the colder months. In addition, the heating is provided by electric radiators. From the living room, you can directly access the balcony with access to the outdoor area. The apartment also has a quiet bedroom and another room that can be ideally used as a children's, guest, or home office. The bathroom is functionally equipped with a double sink, shower, toilet, and separate washing machine and dryer. A sunny seating area in front of the apartment extends the living space outdoors and invites you to relax, enjoy, and linger. An absolute highlight of this property is the Valaisan lounge belonging to the apartment in the converted barn – a special wellness oasis with versatile uses. This is located on a separate plot of land with approximately 345 m² of area and forms a unique meeting and pleasure space with special character. Equipped with a wood stove and electric radiator, an incomparably cozy atmosphere is created here. Whether as a stylish meeting point for social evenings and small parties or as a quiet retreat – this heart of the property can be used just as flexibly as a hobby room, fitness room, creative studio, or office and adapts to your individual needs. An additional seating area in the outdoor area of the barn perfectly complements this exceptional offer and creates another place to enjoy in the midst of nature. Virtual tour: barn Room concept Upper floor (3.5-room apartment) • Entrance area with wardrobe and built-in closets • Bedroom • Children's or guest room • Open kitchen with dining area • Living room with access to the balcony and stairs to the outdoor area • Bathroom with double sink, shower, toilet, and washing machine/dryer Ground floor • Basement • Technical room with boiler and freezer Surroundings • Converted Valaisan barn with seating area • Additional seating and barbecue area with a view • Parking space in the garage • Outdoor parking space • Ski and bicycle room for shared use Annual ancillary costs (electricity, water, sewage, building insurance, chimney sweep, etc.) amount to approximately CHF 4,500.00. Purchase price: CHF 549,000.00 for this attractive overall offer – including apartment, Valaisan barn on a separate plot of land, garage parking space, outdoor parking space, and part of the furniture. Availability: By arrangement Note: An existing mortgage can be taken over – an interesting option for buyers. Ernen – the music village with high quality of life Nestled in the grandiose mountain world of Goms lies the versatile municipality of Ernen – a place where nature, culture, and joie de vivre blend in a special way. The municipality includes the idyllic villages of Ausserbinn, Ernen, Mühlebach, Niederernen, and Steinhaus, all of which have preserved their original character. Here, traditional village life meets modern infrastructure, and the natural surroundings create space for relaxation, movement, and inspiration. The municipality of Ernen convinces with an excellent residential and living quality. Surrounded by an untouched landscape, it offers its inhabitants an environment that allows for both rest and activity. Thanks to a wide range of tourist offers – from hiking trails to cultural events and sports activities – the people here enjoy a lifestyle that is characterized by a connection to nature and community. A special feature of the municipality is the strong social network. Committed village clubs and cultural initiatives shape the coexistence and create a warm, vibrant village life. The famous music village of Ernen stands symbolically for this culture of encounter and enthusiasm. Families appreciate the child-friendly environment, short distances, and safe, natural surroundings – ideal prerequisites for a fulfilling life in the heart of Valais.
Travel time
-
1 / 14
3.5 rooms, 55m², CHF 179,000.–
Tunetschalpstrasse 71, 3983 Mörel-Filet

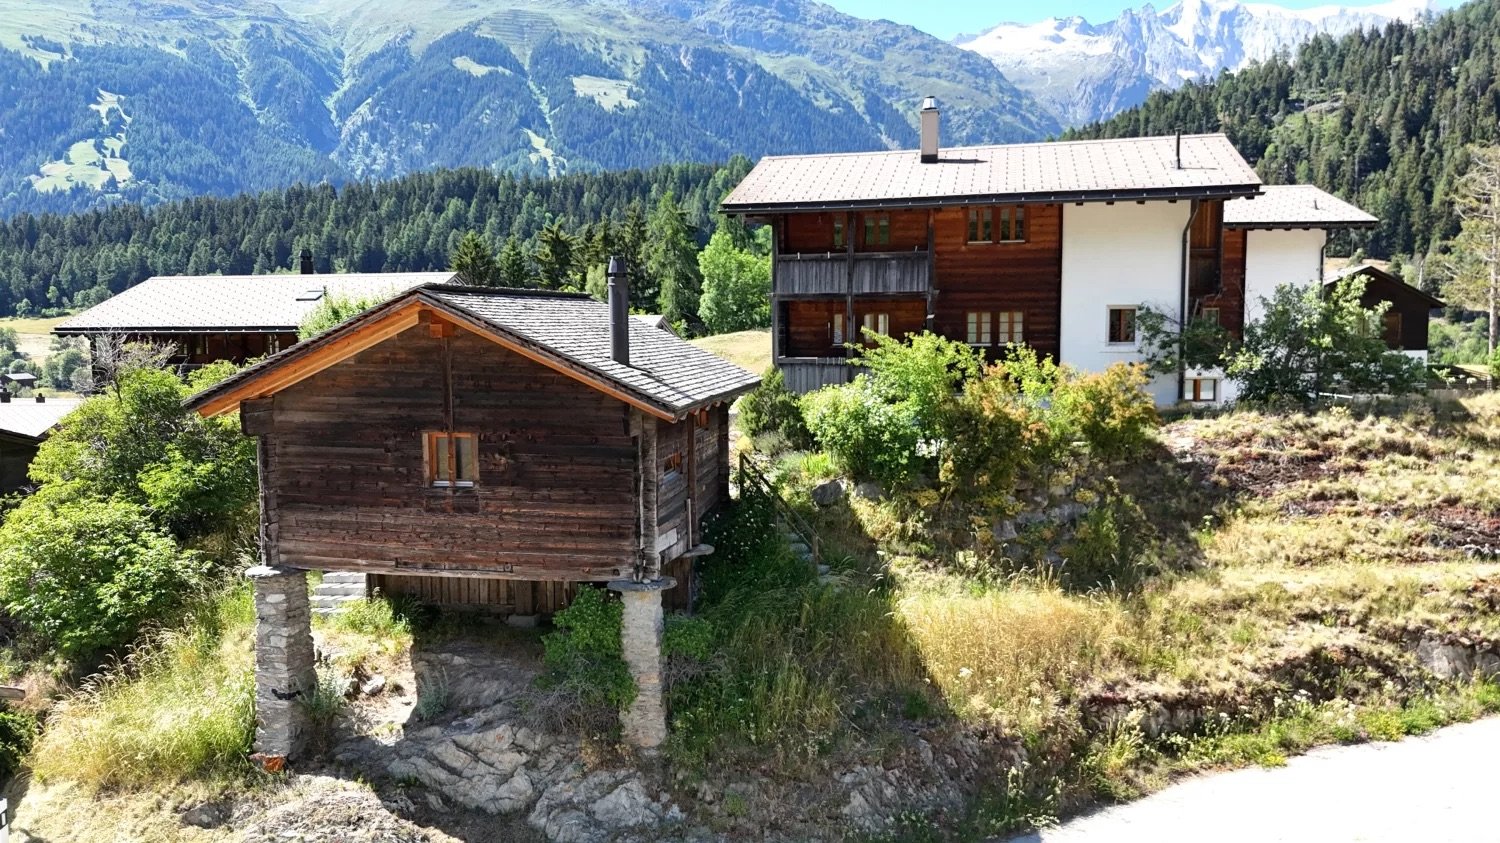
Alpine hut feeling with spectacular views and pure tranquility

High above Mörel-Filet, in the untouched nature of the Tunetschalp, awaits a unique Maiensäss with a dreamy view of the Aletsch region and the Rhone valley – a place full of tranquility, originality, and alpine charm. • Sale as a holiday home (second home) possible • Sale to foreigners (non-Swiss with residence abroad) not possible Highlights of the Maiensäss • Breathtaking, unobstructed panoramic view of the Aletsch region, the Valais Alps, and the Rhone valley • Idyllic, absolutely quiet location – perfect for slowing down and switching off • Inviting seating area and balcony with all-day sun • Completely furnished and lovingly equipped – ready for immediate occupancy • Authentic hut flair combined with practical comfort • Sustainable supply thanks to solar power and spring water • Surrounded by meadows, forests, and alpine mountain landscape – a paradise for nature lovers • Direct access and parking possibility in front of the house • Recreational value with gastronomy: mountain guesthouse within short driving distance Location and accessibility The Maiensäss is located on the picturesque Tunetschalp (Tunetschalpstrasse 71) above Mörel-Filet. The access is convenient via a well-developed forest road and can be reached from Mörel in about 20 minutes. A fee-based permit is required for the use of the road. The accessibility is seasonal: from spring to the onset of winter, the Maiensäss can be reached without any problems. For the sporty, the ascent with snowshoes is an option in winter – a special experience in the snowy mountain world. The alpine hut is located on the edge of the small hamlet "Eischte", surrounded by a few other huts. The view is unobstructed and simply spectacular. An additional plus point: since summer 2025, the charming mountain guesthouse "Chäller" on the Tunetschalp has been inviting you to linger again and can be reached from the hamlet in about 15 minutes by car – ideal for enjoyable excursions in the immediate vicinity. Mörel-Filet – your sunny gateway to the Aletsch region, where alpine tranquility and joie de vivre are at home. Description of the alpine hut The originally built barn in 1926 was converted into a cozy and functional alpine hut with great attention to detail in 1975. On approximately 50 m² of living space, you can expect a cozy home with rustic charm. The supply follows the original, natural way of life and underlines the authentic character of this alpine hut. Fresh spring water is available in good drinking water quality and conveys an immediate feeling of originality. Warm water is deliberately waived – a detail that makes the simple, decelerated life in the mountains tangible. The power supply is provided by a 12V solar system with battery storage and ensures reliable, simple lighting in alpine everyday life. The wastewater disposal is regulated via a seepage pit and fits unobtrusively into the natural environment. The living floor can be reached via an external staircase. Already when entering, you feel the warm atmosphere: the entrance area with wardrobe, wooden ceilings, and sloping roofs serves as a cozy sleeping area with two beds and practical built-in wardrobes. Adjacent is a bathroom with washbasin and toilet. The cozy kitchen with dining area invites you to social hours. Cooking is done with gas, and a chimney connection for the installation of a wood stove is already available. A charming bedroom with double bed and a spacious living room offer ample space for relaxed hours. From the living area, you can access the sunny balcony – a place that invites you to linger and dream with its unparalleled distant view. In the basement, a spacious cellar room (approx. 35 m²) is available, which can be used versatilely as a storage room, hobby room, or workshop. The plot includes 246 m² with well-kept green areas and an idyllic garden seating area – perfect for relaxed hours in nature. In addition, a 1/3 share of an agricultural plot (17,566 m²) is sold, which is farmed by a local farmer. Room concept Upper floor • Entrance area with wardrobe and sleeping possibility • Bathroom with washbasin and toilet • Kitchen with dining area • Bedroom • Living area with additional sleeping place and access to the balcony Basement • Cellar room (approx. 35 m²) Environment • Sunny garden seating area for grilling and relaxing • Share of agricultural land (1/3 of plot no. 603) The annual ancillary costs (building insurance, taxes, driving permit) amount to approximately CHF 1,500.00. Purchase price: CHF 179,000.00 – a rare opportunity to acquire an authentic Maiensäss in Valais with unparalleled views, natural surroundings, and a large plot share Availability: Immediately or by arrangement This unique Maiensäss is much more than a property – it's a way of life. A place for individualists, seekers of tranquility, and nature lovers who appreciate the original and want to experience the magic of the Valais mountains every day anew. Mörel-Filet – Historical heritage and modern development In 2009, the two municipalities Filet and Mörel merged – as did their citizen communities – to form a strong community. Today, Mörel-Filet presents itself as a lively district capital with a successful mix of tradition and progress. The old village center delights with its typical Valais village image with well-preserved wooden houses, stables, and barns, which reflect the history and craftsmanship of past centuries. At the same time, modern buildings and infrastructures shape the image – a sign of the positive development through the tourist importance of the village. As the valley station of the Aletsch railways, Mörel-Filet is a central starting point for guests and locals who want to experience the UNESCO World Natural Heritage Aletsch and the Aletsch Arena. Club life is highly valued in Mörel-Filet. Numerous sports, cultural, and social clubs shape the village's everyday life and create a strong community that makes the place lively and cordial. As a district capital, Mörel-Filet has an excellent infrastructure: the Aletsch school with kindergarten, primary and orientation school, the regional library, the civil defense organization, supervised senior housing, and the parish form the supporting pillars of a functioning community. Whether you appreciate the proximity to Brig as a commuter, explore the Valais Alps as a tourist, or recharge your energy as a spa guest: Mörel-Filet offers the perfect combination of mobility, nature, and quality of life.

Travel time
-
1 / 21
3.5 rooms, 64m², CHF 379,000.–
Breiten, 3983 Mörel

Stylish apartment with garage near Riederalp

Arrive, feel good and enjoy the Valais mountain world... • Sale as a second home (holiday domicile) possible • Sale to foreigners (non-Swiss with residence abroad) possible Highlights of the apartment • Perfectly suited as a relaxing retreat for weekend getaways and holidays • Also ideal for use as a cozy primary residence • A refuge for nature lovers and those seeking peace and quiet • An excellent capital investment due to its exceptionally good rental potential • Comfortable passenger elevator • Inviting seating area for lingering outdoors • Parking space in the underground garage • Communal grill area directly in front of the house • The valley station of the Aletsch Bahnen to the Aletsch Arena is within walking distance in about 10 minutes Location and accessibility The cozy 3.5-room apartment is located on the 2nd floor of a well-maintained residential building from 1974 in the Breiten district of the Mörel-Filet municipality and can be easily reached via the stairwell or the passenger elevator. Breiten is located on the sunny right side of the valley and convinces with its quiet location in the midst of nature – without sacrificing comfort. The Brig-Glis-Naters agglomeration can be reached by car in a maximum of 15 minutes. Those on foot can reach Mörel in about 10 minutes. From there, there are excellent transport connections: • With the Aletschbahnen, visitors can easily reach the Riederalp, the gateway to the Aletsch Arena. • The Matterhorn Gotthard Bahn connects Mörel with Brig, Zermatt, Andermatt, and St. Moritz – ideal for excursions, hikes, and discovery tours through the Valais and beyond. Description of the apartment This charming and stylishly renovated apartment combines modern living comfort with a special location and an impressive panorama. As part of the comprehensive renovation in 2024, the home was modernized with a great sense of living quality. The electrical installations were renewed, a high-quality vinyl floor in elegant wood optic was laid, and the kitchen was replaced by a high-quality and well-equipped built-in kitchen. Here, modern design meets functionality: in addition to generous storage space and comfortable equipment, the kitchen offers the practical advantage of an integrated washing machine – a well-thought-out detail that makes everyday life more pleasant. On approximately 56 m² of living space, you can expect a living ambiance with versatile usage possibilities. The inviting entrance area has a practical wardrobe. An additional room is ideal as a study, guest room, or children's room. The spacious bedroom offers a pleasant retreat, while the bathroom with bathtub, WC, and sink rounds off the living comfort. The heart of the apartment is the bright living and dining area with the openly designed kitchen. The generous window front ensures a bright and friendly atmosphere and provides access to the sunny balcony. Equipped with sun blinds, it invites you to leave everyday life behind and enjoy the unique view of the impressive Valais mountain world. Whether with the first coffee in the morning, a cozy aperitif, or a glass of wine in the evening – living becomes an experience here. For pleasant warmth, a central oil heating system with radiators is available. The triple-glazed windows support good thermal and sound insulation and contribute to a cozy living climate. A special advantage for buyers: the apartment is handed over including the high-quality furnishings. This offers the opportunity to move in without much effort and enjoy the new home from the first day on. The property itself has also been sustainably upgraded. In 2026, the roof was comprehensively renovated and equipped with a modern photovoltaic system. At the same time, the facade was renovated and insulated. Thus, the building presents itself as contemporary in terms of maintenance and energetic quality. Facts and figures • Living space 56 m² • Balcony 7 m² • Share of attic • Underground parking space Room layout • Entrance area with wardrobe • Children's room or study • Bedroom • Living room with balcony access • Open kitchen with high-quality appliances and integrated washing machine • Bathroom: bathtub / WC / sink General use • Attic in the roof • Laundry room • Communally used bicycle and cellar room • Grill area for social hours • Visitor parking spaces available The annual ancillary costs (water, sewage, insurance, caretaker, administration, renovation fund, heating, etc.) amount to approximately CHF 5,000.00. Purchase price: CHF 379,000.00 for the renovated 3.5-room apartment including modern and high-quality furnishings as well as a share of the attic. The parking space in the underground garage must be purchased at a price of CHF 40,000.00. Availability: By arrangement General information about Breiten near Mörel In the heart of the Upper Valais, nestled between impressive mountain flanks and sunny slopes, lies the vibrant municipality of Mörel-Filet. Since the merger in 2009, the two traditional towns of Mörel and Filet have formed a modern, nature-connected unit – supplemented by the well-known spa town of Breiten, which is renowned for its therapeutic brine spring far beyond the region. For over 40 years, a spa with natural brine has been operated in Breiten. The precious water comes from the primordial sea that covered present-day Switzerland around 250 million years ago – a gift of nature that visibly revitalizes body and mind. The center of the spa town is formed by the warm brine spa, which, together with the modern wellness and therapy center, invites relaxation, regeneration, and health. Whether after a day of hiking in the Aletsch Arena or simply as a place of rest: Breiten is a place of strength where you can recharge your energy.

Travel time
-
  • wooden walls, wooden floor, fireplace, staircase
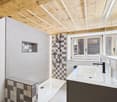
  • Bathroom with white tiles, wooden ceiling, shower, sink, and window
  • modern bathroom with wooden ceiling, checkered tiles, white sink, toilet, shower, mirror
  • modern kitchen with gray cabinets, white tiled floor, wooden ceiling, sink, oven, dishwasher, washing machine
  • modern kitchen with wooden beams, white tiles, blue cabinets, stainless steel appliances, large window with balcony
  • empty room, wooden ceiling, wooden floor, three windows, white walls, wooden wall on the right
  • wooden ceiling, wooden wall, wooden floor, white walls, windows, balcony
  • wooden ceiling, wooden floor, spiral staircase, white walls, window
  • wooden door, white walls, wooden ceiling, tiled floor, bathroom visible through the door
  • Stone building, wooden roof, arched entrance, green shutters, cobblestone street
  • 3 story wooden house, green shutters, wooden balconies, concrete ground floor, wooden door
  • Real estate advertisement for selling properties, contact number provided.
1 / 12
Bathroom with white tiles, wooden ceiling, shower, sink, and window
modern bathroom with wooden ceiling, checkered tiles, white sink, toilet, shower, mirror
modern kitchen with gray cabinets, white tiled floor, wooden ceiling, sink, oven, dishwasher, washing machine
3.5 rooms, 97m², CHF 549,000.–
Meierturmstrasse 14, 3983 Mörel

Dream Home between Tradition and Modernity

• Sale as a holiday home (second home) is possible. • Sale to non-Swiss (persons with a residence abroad) is not possible. Highlights of the apartment • Ideal for own use or as a rental property • Move-in and live • Practical room layout • Harmonious living spaces • Sunny balconies • Close to Riederalp and Aletsch Arena • Surrounded by breathtaking hiking trails • Public transport • Outdoor parking Location and accessibilityThe completely renovated apartment is located directly in the old village of Mörel-Filet. The Matterhorn Gotthard Bahn train station is only about 400 meters away and can be easily reached on foot in a few minutes.Thanks to the excellent connection to the cantonal road network, Mörel-Filet is easily accessible by car all year round. The arrival with public transport is particularly attractive: the Matterhorn Gotthard Bahn runs from the Brig hub to Mörel at half-hour intervals. Whether for the daily commute or a day trip - you can travel comfortably, sustainably, and without parking worries directly to the center of the action.Mörel-Filet - your sunny gateway to the Aletsch region, where Alpine tranquility and joie de vivre are at home.Description of the apartmentThis newly renovated 3.5-room ground-floor apartment is spread over two floors (bedroom in the basement) in a charming three-family house from 1736. On 88 m² of net living space, it offers a perfect symbiosis of Alpine flair and modern living comfort.The heart of the apartment is the inviting living area, which features a high-quality stone stove from the brand Tulikivi. This not only sets a special optical highlight but also provides pleasant, long-lasting warmth on cold winter days.The adjacent, new, and modern kitchen, made by a carpenter and equipped with high-quality appliances from V-ZUG, is harmoniously integrated into the room concept and leaves no wishes unfulfilled. Two cozy bedrooms and a stylish bathroom with underfloor heating, which can be controlled via an app, contribute to the high living comfort. The barrier-free shower and the integrated washing machine connection in the separate utility room round off the room offer harmoniously.From the new main balcony, you can enjoy a magnificent view of the surrounding mountain world - the perfect place to start the day with sunshine and a cup of coffee.A second balcony on the east side with direct access from the kitchen offers another wonderful seating area for quiet moments. Three cellars belonging to the apartment provide additional storage space.In the course of the core renovation, all pipes and the entire building technology were completely renewed. For further living comfort, air conditioning systems in all rooms, which can be controlled via an app, and modern, triple-glazed larch windows are available.The associated parking space (plot no. 1018 in the right of use) is in the immediate vicinity (see site plan) and is included in the purchase price. Overview: • Net living area 88 m² • Parking space (uncovered) • Three cellars Room concept: • Corridor • Bathroom: shower, toilet, sink • Laundry room with washing machine connection • Kitchen with dining area and access to the balcony • Living room • Two bedrooms • South balcony and east balcony Purchase price: CHF 549,000.00 for this completely renovated apartment with cellar and outdoor parkingAvailability: By arrangement Mörel-Filet – Historical heritage and modern developmentIn 2009, the two municipalities of Filet and Mörel merged - as did their citizen communities - to form a strong community. Today, Mörel-Filet presents itself as a vibrant district capital with a successful mix of tradition and progress.The old village center delights with its typical Valais village image, with well-preserved wooden houses, stables, and barns that reflect the history and craftsmanship of past centuries. At the same time, modern buildings and infrastructure shape the image - a sign of the positive development through the tourist importance of the village. As the valley station of the Aletschbahn, Mörel-Filet is a central starting point for guests and locals who want to experience the UNESCO World Heritage Site Aletsch and the Aletsch Arena.Community and quality of life at the centerClub life is highly valued in Mörel-Filet. Numerous sports, cultural, and social clubs shape the village's daily life and create a strong community that makes the place lively and welcoming.As the district capital, Mörel-Filet has an excellent infrastructure: the Aletsch school with kindergarten, primary and secondary school, the regional library, the civil defense organization, supervised senior housing, and the parish form the pillars of a functioning community.Your location for leisure and lifeWhether you appreciate the proximity to Brig as a commuter, explore the Valais Alps as a tourist, or recharge your batteries as a spa guest: Mörel-Filet offers you the perfect combination of mobility, nature, and quality of life.

Travel time
-
Roberto Triulzi

Roberto Triulzi

1 / 7
Roberto Triulzi

Roberto Triulzi

  • Parking space
  • Balcony / Terrace
  • Garage
  • +3
3.5 rooms, 84m², CHF 715,000.–
Wierystrasse, 3902 Glis

Modern architecture for individual living concepts

The new building project on Wierystrasse in Glis combines modern architecture with contemporary living comfort. The nine residential units convince with well-thought-out floor plans, bright rooms, and attractive outdoor areas. The high-quality construction and clear design create a pleasant living environment for different needs.The housing offer includes five 4.5-room and four 3.5-room apartments. The spacious 4.5-room apartments offer net living areas of around 115 to 124 m². Open living and kitchen areas, several rooms, and practical storage rooms provide a comfortable living feeling. The 3.5-room apartments have net living areas of around 60 to 84 m² and convince with functional floor plans and versatile rooms. All apartments benefit from attractive outdoor areas in the form of terraces, balconies, or private garden areas. A special highlight are the two attic apartments with spacious terraces of 74.5 m² and 106 m², which offer additional space and privacy.In the basement, there are 17 parking spaces and additional visitor parking spaces and storage rooms available. Each apartment also has its own basement compartment. Green outdoor areas and carefully designed garden areas complement the overall concept and create a pleasant living environment.Technically, the building also meets high standards. The solid construction, a heat pump with underfloor heating, triple-glazed plastic windows, and a photovoltaic system on the flat roof contribute to energy-efficient operation. A controlled living room ventilation system ensures a continuous air exchange, while room heights of around 2.40 m underline the pleasant room feeling.The new building project combines well-thought-out apartment floor plans, high-quality equipment, and sustainable building quality. Whether a spacious family apartment, a functional home for couples, or exclusive living with a spacious attic terrace, different living needs find a suitable offer here.Request our detailed sales documentation for more interesting information.Not found the right one yet? The IMMOSEEKER team is happy to assist you.

  • Parking space
  • Balcony / Terrace
  • Garage
  • +3
Travel time
-
1 / 13
3.5 rooms, 62m², CHF 350,000.–
Bellwalderstrasse 254, 3997 Bellwald

3.5-room apartment in Chalet Aux Etoiles in Bellwald

This well-maintained 3.5-room apartment is located in a charming two-family chalet and offers everything you could wish for in a mountain holiday apartment: a dreamy view, plenty of peace and quiet, and a cozy living atmosphere. Wooden elements give the apartment a warm, alpine character and create a pleasant atmosphere. The compact and well-thought-out room layout uses the available space optimally and makes the apartment particularly functional and inviting. The living and dining area with the cozy Swedish stove forms the center of the apartment and invites you to relax after an active day in the mountains. From the balcony, you can enjoy a wonderful view of the Valais mountain world. The outdoor area is complemented by a beautiful seating area in front of the chalet, which is surrounded by plenty of greenery and is ideal for sunny hours or cozy evenings outdoors. The apartment includes a parking space directly on the street. The chalet itself can be reached via a staircase. Additional comfort is provided by the practical ski boot heater - a welcome detail after a winter day on the slopes. Of course, the apartment also has a washing machine and dryer, as well as a dishwasher. The lockable storage room on the terrace in front of the house door offers additional storage space, for example for ski equipment and/or garden tools. Whether as a personal retreat or as a holiday apartment for family and friends, this apartment convinces with its well-maintained condition, its cozy living atmosphere, and the attractive location in the midst of the Valais mountain world. A small, fine holiday home with a lot of charm and high recreational value.

Travel time
-
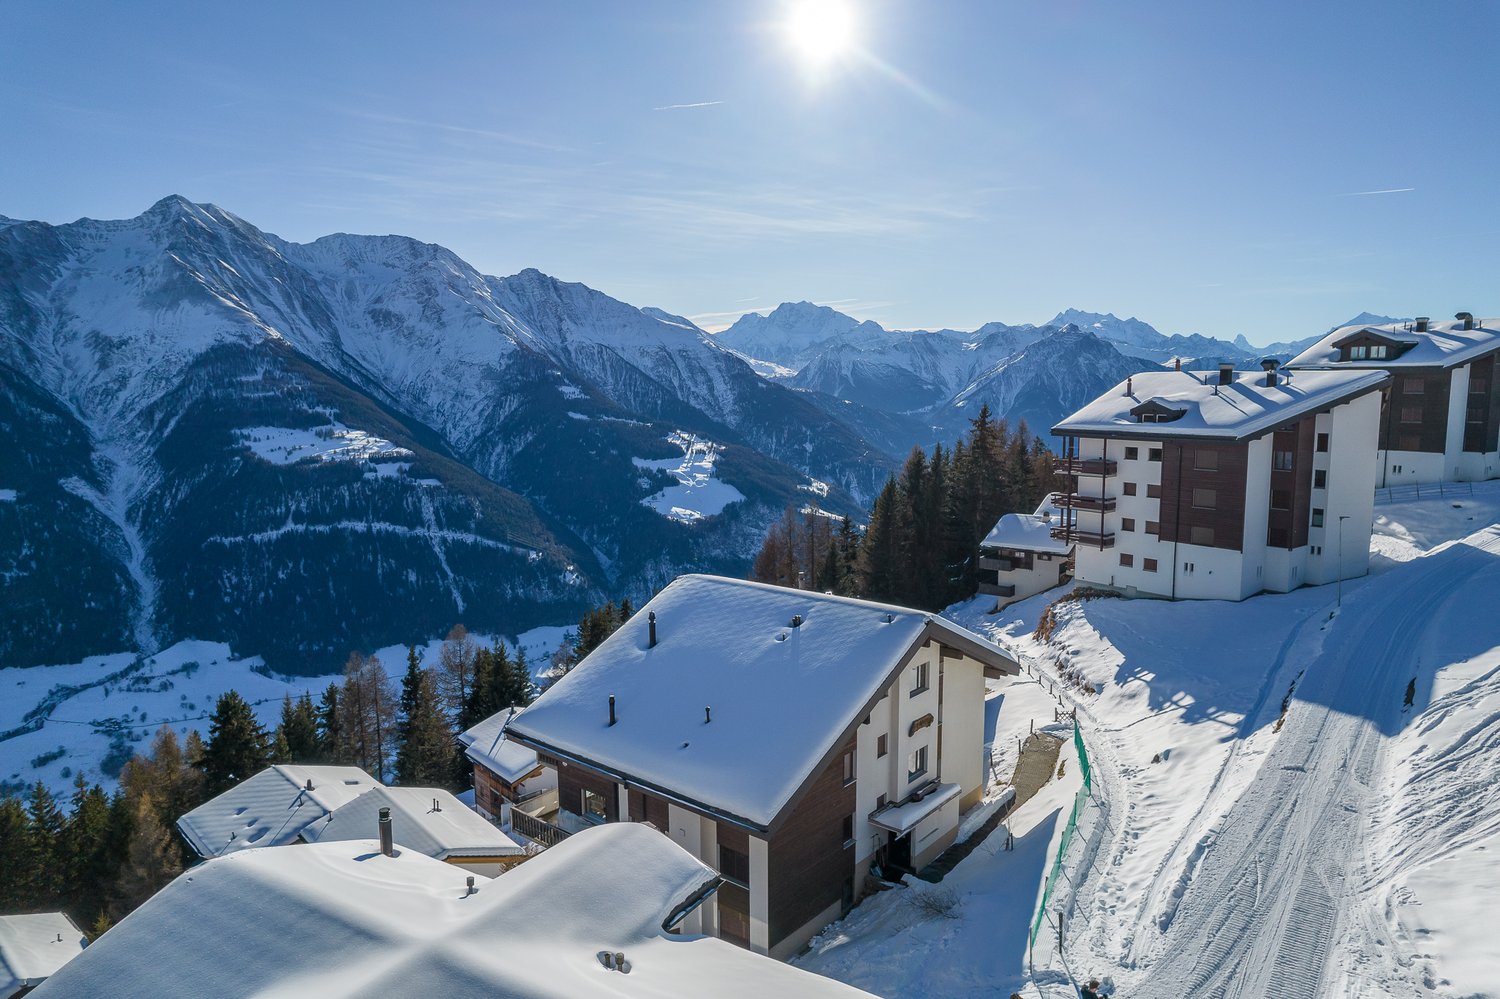
  • A group of snow-covered houses on a hillside with a ski track, surrounded by mountains and trees. The sun is shining brightly in the sky.
  • multiple chalets on a snowy hillside, balconies on some chalets, wooden facades
  • A cluster of wooden houses in a snowy alpine environment, surrounded by mountains and ski slopes, featuring balconies with railings and snow-covered roofs. A few vehicles are parked in the foreground, suggesting accessibility and a recreational winter set
  • Alpine village, snow-covered, wooden buildings, ski slope, distant mountain peak, clear blue sky, residential structures, lush trees
  • Aerial view of numerous chalet-style houses on a mountain, all surrounded by snow, with a ski slope and trees in the background.
  • two leather armchairs, coffee table, sofa, carpets, glass windows, bookshelves, lamps, flat screen TV
  • Open floor plan, wooden table and chairs, leather chairs, sofa with pillows, TV on the wall, glass window with a mountain view, floor lamp, wooden shelves with a glass top, and a desk with a lamp.
  • open plan living and dining area, gray couch with cushions, wooden coffee table, blue rug, two armchairs, lamp, dining table with chairs, kitchen island with bar stools, gray wall with stone texture
  • A balcony with wooden railing, a wall and a view of a mountain range with villages, trees, and a blue sky with clouds.
  • concrete wall, concrete floor, open wooden door, expansive view of mountain range, clear blue sky with clouds, distant house under trees
  • Houses built into hillside, surrounded by green hills and mountains, clear blue sky with some clouds, surrounded by trees and flowers.
  • Group of houses on hillside, wooden exteriors, slate roofs, mountains in background, lush greenery, clear blue sky
  • Modern kitchen with dining area, wooden dining table, contemporary cabinets, white walls, wooden floors, natural light from windows, chandelier lighting, kitchen appliances, shelves, decorative elements
  • Dining table, chairs, wooden floor, modern kitchen, cabinets, countertop, window
  • wooden headboard, white walls, hardwood floor, window with white curtains, bedside tables with lamps, large bed with orange comforter
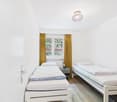
  • Two single beds, wooden floor, two windows with curtains, small wooden desk in between beds
  • Modern bathroom with beige tiles, white sink, shower, bathtub, and mirror. There is a soap dispenser on the sink and a tissue roll mounted on the wall. A white shower curtain separates the shower from the rest of the bathroom.
  • white bathtub, white toilet, beige tiled walls, shower, shower curtain, window
  • majestic mountains with snowy peaks, green forest, blue sky with clouds
  • Multiple houses on the hillside, wooden exterior, located near a mountain and ski lifts.
1 / 28
multiple chalets on a snowy hillside, balconies on some chalets, wooden facades
A cluster of wooden houses in a snowy alpine environment, surrounded by mountains and ski slopes, featuring balconies with railings and snow-covered roofs. A few vehicles are parked in the foreground, suggesting accessibility and a recreational winter set
Alpine village, snow-covered, wooden buildings, ski slope, distant mountain peak, clear blue sky, residential structures, lush trees
3.5 rooms, 78m², CHF 900,000.–
Alpmatten 107, 3992 Bettmeralp

Charming 3.5-room apartment with mountain view in Bettmeralp

This spacious apartment is located in the Stadel building, directly on Alpmattenstrasse in the car-free Bettmeralp. The asphalt road behind the house serves as a ski slope in winter, allowing you to enjoy the rare comfort of real ski-in/ski-out – and that in a quiet, yet central location.Quiet and yet central location on Bettmeralp The apartment is easily accessible all year round. Hiking trails, lifts, ski slopes, and restaurants are within walking distance. Alpmattenstrasse is known for its tranquility and ideal location near the Alpmattenlift and the entrance to the most beautiful panoramic trails in the region.Corner balcony with ideal orientation The apartment is located on the high ground floor and has a corner balcony with east and south orientation – perfect for sun in the morning and at noon, as well as a view of the surrounding mountain world.Large entrance hall and modern bathroom Upon entering, you will find a spacious entrance hall with plenty of space for clothing and equipment. The modern bathroom is directly accessible from the hallway and offers bathtub, shower, and sink – stylish and inviting at the same time.Two quiet bedrooms for family or guests On the north side, there are two bedrooms that promise plenty of peace and quiet. One is equipped with two single beds, the other with double bed and wardrobe – ideal for private use or vacation rental.Open living area with kitchen island The living area is spacious and open. A kitchen island cleverly separates the kitchen and dining area, offering plenty of space for cooking enthusiasts and borders the seating area, which opens directly onto the balcony – with wonderful light and mountain air.Practical comfort for everyday life The apartment includes a private basement room and access to the shared laundry room and ski room – practical amenities for every season. • Generous room layout: 3.5 rooms with thoughtful layout and 183.75 m³ cubic volume • Breathtaking mountain view: Enjoy the stunning view of the snow-capped peaks • Sunny balcony: Perfect for relaxing and enjoying the mountain air • Modern equipment: Dishwasher, cable TV, and child-friendly facilities • Quiet location: Far from road and rail noise for absolute relaxation Location and surroundings: The apartment is located in a sunny and quiet location in Bettmeralp. A Volg supermarket is just an 8-minute walk away, and the Alpen Apotheke is 9 minutes away. The surroundings are characterized by snow-covered houses on the slope, surrounded by majestic mountains and forests - a true winter paradise with ski slopes right in front of the door.This apartment is available immediately and is ideal as a vacation home, second home, or capital investment. The combination of traditional charm of a building from 1980 and the spectacular Alpine scenery makes this property a special jewel in the Valais mountains.

Travel time
-
1 / 9
3.5 rooms, 64m², CHF 290,000.–
Chastebielstrasse 64, 3989 Blitzingen

3 ½ rooms - attic apartment 'Nufenen'

3.5-room holiday apartment with breathtaking views in Blitzingen/Goms In the midst of the impressive mountain world of Goms, this charming 3.5-room holiday apartment from 1988 is located. It is situated in a well-maintained building in a quiet, sunny location above the village of Blitzingen - an ideal retreat for all those who appreciate relaxation, nature, and alpine activities. The region is known for its intact landscape, numerous sunshine hours, and a diverse range of leisure activities throughout the year.Living with a feel-good characterThe room offers enough space for cozy evenings, social gatherings, or relaxed hours after a day in the mountains.Two comfortable bedroomsThe two bedrooms are quietly located and offer sufficient space for family, guests, or flexible use - for example, as a workspace. Thanks to the solid construction and good maintenance of the apartment, a pleasant living atmosphere prevails.Practical bathroom with WCThe bathroom with WC is functionally designed and in good condition. It offers everything needed for daily comfort and can be easily modernized if required.Balcony with impressive viewsA special highlight is the spacious balcony, which offers a magnificent view of Goms and the surrounding mountain landscape. Whether during breakfast in the morning sun, reading in the afternoon, or observing the starry sky - this outdoor area quickly becomes a favorite spot.Garage as a valuable additionThe apartment includes a garage, which is sold for CHF 20,000. Especially in a mountain region, a protected parking space is a great advantage - both in winter with snowfall and in summer.

Travel time
-
1 / 11
3.5 rooms, 84m², CHF 709,000.–
3911 Ried-Brig

First-time occupancy attic north 3.5 room apartment

In an attractive location in Ried-Brig, a modern multi-family house with a total of seven condominiums is being built. The quiet residential area combines proximity to the center of Brig with a beautiful view of the Rhone Valley. The building is being constructed according to current building standards and impresses with a modern expansion concept and an energy-efficient air heat pump. Bright living rooms, modern kitchens, and carefully selected materials ensure a pleasant and high-quality living experience. The multi-family house has a staircase with a lift and is comfortably accessible from the entrance hall to the living floors. Each apartment has its own basement compartment, and a common bicycle and stroller room is also available. The heat supply for the multi-family house is provided by an efficient air heat pump. The apartments have underfloor heating with an integrated cooling function, which enables a pleasant heat distribution in winter and additional temperature control of the rooms in the summer months. The completion of the new building is planned for winter 2028. This attractive 3.5-room attic apartment has an area of around 84.8 m² and impresses with its location on the top floor and a well-thought-out floor plan. Two bedrooms offer sufficient space for couples, a small family, guests, or a separate home office. The open living and dining area with a modern built-in kitchen forms the heart of the apartment. A wet room with a shower and toilet, as well as an additional toilet, provide a high level of comfort in everyday life. A special highlight is the exceptionally spacious terrace with around 82.5 m². It significantly expands the living space outdoors and offers plenty of space for a large dining table, a lounge, plants, or various seating areas. Due to the elevated location, there is a beautiful view of the Rhone Valley and the surrounding Valais mountains. The spacious outdoor area gives the attic apartment a special residential value and creates a lot of privacy. Different types of apartments are being built in the multi-family house, ranging from 2.5 to 5.5 rooms. This means that the project offers suitable living solutions for singles, couples, and families, as well as for buyers with a greater need for space. Since the building is currently still under construction, certain materials and design details can still be determined depending on the progress of the construction work. This means that there is the possibility of designing the future home partially according to one's own ideas. Parking spaces in the underground garage can be purchased for an additional CHF 40,000 to CHF 50,000, depending on the location and equipment. Outdoor parking spaces are available for purchase for CHF 18,000. Have we piqued your interest? You are welcome to visit us and we will explain the more detailed information about the new building in Ried-Brig.

1 / 15
3.5 rooms, 56m², CHF 695,000.–
3987 Riederalp

Charming 3.5-room apartment with mountain views in Riederalp

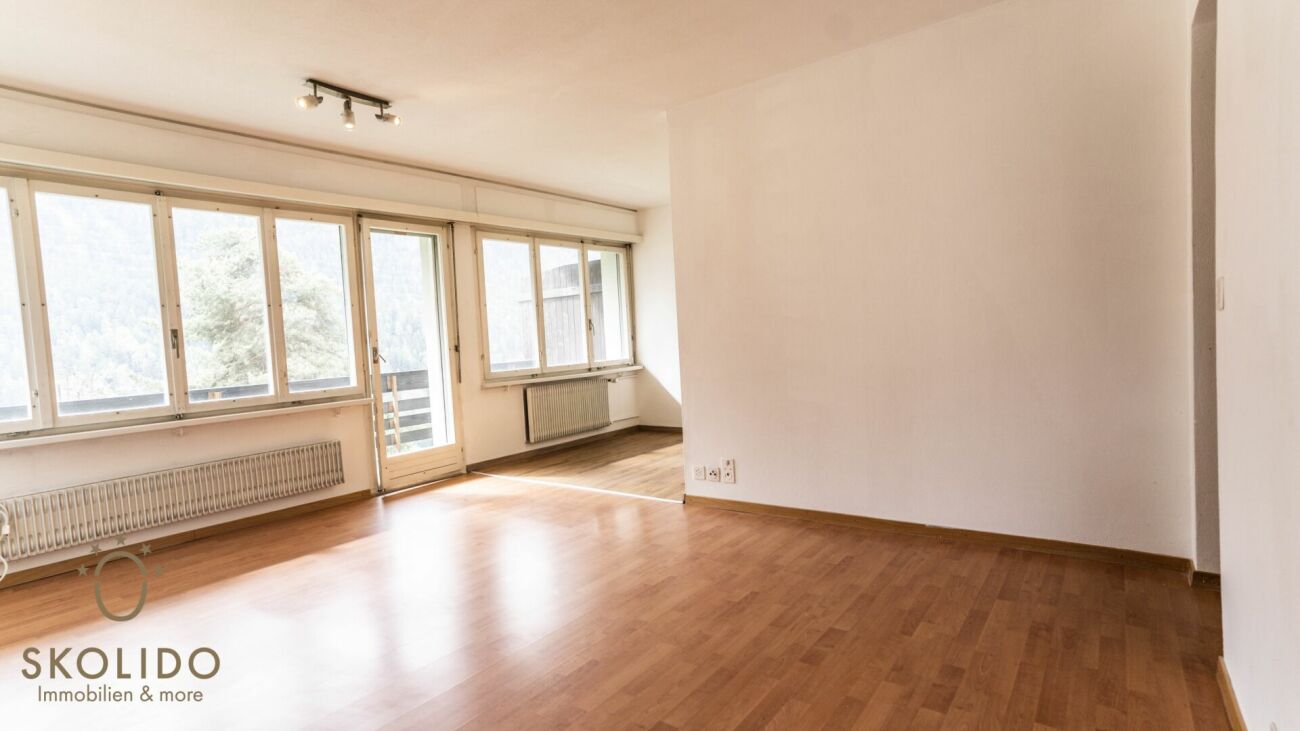
The Chalet Florian Parterre is located below the Golmenegg area on the Riederalp and uniquely combines tranquility, views, and alpine charm. The apartment is situated on a spacious plot of 459 m², a large part of which is its own forest - a true nature refuge in the immediate vicinity of the Aletsch Arena's holiday activities.Unparalleled privacy and landscape idyll The surroundings impress with their silence and vastness. The view extends over the peaceful Flesch, a protected high moor below the Riederalp, to the impressive mountain scenery of the Upper Valais. The property is accessible via footpaths from both the Fleschstrasse and the Aletschpromenade - secluded, yet accessible.South-facing terrace and separate entrance with comfort The apartment is located on the ground floor and has a south-facing terrace that offers sunshine all day - ideal for relaxing outdoors. The separate entrance area provides space for equipment and ski boot dryers. A modern access system with automatic code lock generates new codes weekly - perfect for holiday rentals.Cozy interior with modern details The living area is wood-paneled and conveys a warm, alpine atmosphere. The open design harmoniously connects the living and dining areas with the new kitchen, which is equipped with all appliances and ample storage space. All windows have been recently replaced and are triple-glazed with aluminum frames - optimal for comfort and energy efficiency.Two bedrooms and modern bathroom The apartment offers two bedrooms, both with double beds and built-in wardrobes. Plenty of space for clothing, luggage, or - when renting - lockable private wardrobes. The bathroom was completely renovated and features a modern shower, toilet, and sink with a fresh, clear appearance.Whether for personal use or as an investment - Chalet Florian Parterre combines discreet location, all-day sun, alpine style, and privacy in one of the quietest corners of Riederalp.Location and surroundings: The apartment is nestled in the picturesque alpine landscape of Riederalp, surrounded by lush greenery and traditional wooden chalets. A Coop supermarket is within a 15-minute walk. The quiet hillside location offers you the perfect combination of nature and living comfort.This charming apartment is available immediately and is ideal as a holiday home, second home, or for those who appreciate life in the mountains. Let yourself be enchanted by the unique atmosphere and spectacular mountain panorama!

1 / 9
3.5 rooms, 48m², CHF 345,000.–
Chäserstatt 17, 3995 Ernen

Charming Maiensäss in a breathtakingly beautiful location on Chäserstatt (Ernen municipality)

Charming Maiensäss in a breathtakingly beautiful location on Chäserstatt (Ernen municipality) Those seeking peace, nature, and originality will find a very special retreat on Chäserstatt above Ernen. This idyllically situated Maiensäss combines alpine charm with a unique mountain backdrop and offers relaxation far from the hectic everyday life.At an altitude of around 1,800 m above sea level, you can enjoy an unobstructed view of the Rhone Valley and the impressive Valais mountain world. The sunny location, the fresh mountain air, and the immediate proximity to nature make this property a true gem for nature lovers, hiking enthusiasts, and those seeking relaxation.A special experience in summer and winterIn the summer months, the Maiensäss can be easily reached by car via the forest road. The access road leads through the beautiful landscape above Mühlebach and Ernen directly to the property or in its immediate vicinity.In winter, Chäserstatt transforms into a snowy paradise. The journey is particularly impressive - for example, with a snowmobile - and already makes the trip an unforgettable experience. The snowy mountain landscape conveys a unique atmosphere far from noise and hustle and bustle. A paradise for nature and sports enthusiastsDirectly in front of the door, a diverse leisure world opens up: • Numerous hiking trails and mountain tours • Snowshoe and winter hiking trails • Ski and sled tours • Mountain bike routes • Nature and animal observations • Relaxation in absolute peace Chäserstatt is a popular destination and convinces with its unique location above the Binntal landscape park.The most important advantages at a glance • Breathtaking and sunny location on Chäserstatt • Authentic Valais Maiensäss with special charm • Absolute peace and high privacy • Accessible by car in summer • Accessible in winter by snowmobile, snowshoes, or ski tours • Unique natural experience throughout the year • Ideal retreat for those seeking relaxation and mountain lovers • Diverse leisure activities directly in front of the door A Maiensäss on Chäserstatt is more than just a property - it's a place to breathe, slow down, and enjoy. Here you experience the Valais mountain world in its most original form and create memories that last.Let yourself be inspired by this special place of strength and discover the fascination of a life in harmony with nature.

Travel time
-
1 / 9
3.5 rooms, 92m², CHF 589,000.–
3911 Ried-Brig

First-time rental of MFH Imbach 3.5 room apartment

In an attractive location in Ried-Brig, a modern multi-family house with a total of seven condominiums is being built. The quiet residential area combines proximity to the center of Brig with a beautiful view of the Rhone Valley. The building is being constructed according to current construction standards and impresses with a modern expansion concept and an energy-efficient air heat pump. Bright living rooms, contemporary kitchens, and carefully selected materials provide a pleasant and high-quality living experience. The multi-family house has a stairwell with a lift and is comfortably accessible from the entrance hall to the living floors. Each apartment has its own basement compartment, and a common bicycle and stroller room is also available. The heat supply for the multi-family house is provided by an efficient air heat pump. The apartments have underfloor heating with an integrated cooling function, which allows for a pleasant heat distribution in winter and additional temperature control of the rooms in the summer months. The completion of the new building is planned for winter 2028. This spacious 3.5-room apartment on the ground floor offers a living area of around 92.1 m² and a well-thought-out floor plan. Two bedrooms provide sufficient space for couples, a small family, or a comfortable home office. The open living and dining area with a modern built-in kitchen forms the heart of the apartment. A bathroom with a shower and toilet complements the functional room offer. The approximately 15.5 m² large balcony is particularly attractive, as it expands the living space outward and offers a beautiful place to relax with a view of the Valais mountain and valley landscape. Different types of apartments are being built in the multi-family house, ranging from 2.5 to 5.5 rooms. This means that the project offers suitable living solutions for singles, couples, and families, as well as for buyers with a greater need for space. Since the building is currently still in the construction phase, certain materials and construction details can still be determined depending on the progress of the construction work. This means that there is an opportunity to design the future home partially according to one's own ideas. Parking spaces in the entrance hall can be purchased for an additional CHF 40,000 to CHF 50,000, depending on the location and equipment. Outdoor parking spaces are available for purchase for CHF 18,000. Have we piqued your interest? You are welcome to visit us and we will explain more information about the new building in Ried-Brig.

1 / 4
3.5 rooms, 113m², CHF 690,000.–
Überhengertstrasse, 3983 Mörel

New construction project in Mörel - 2 modern semi-detached houses in a central and quiet location

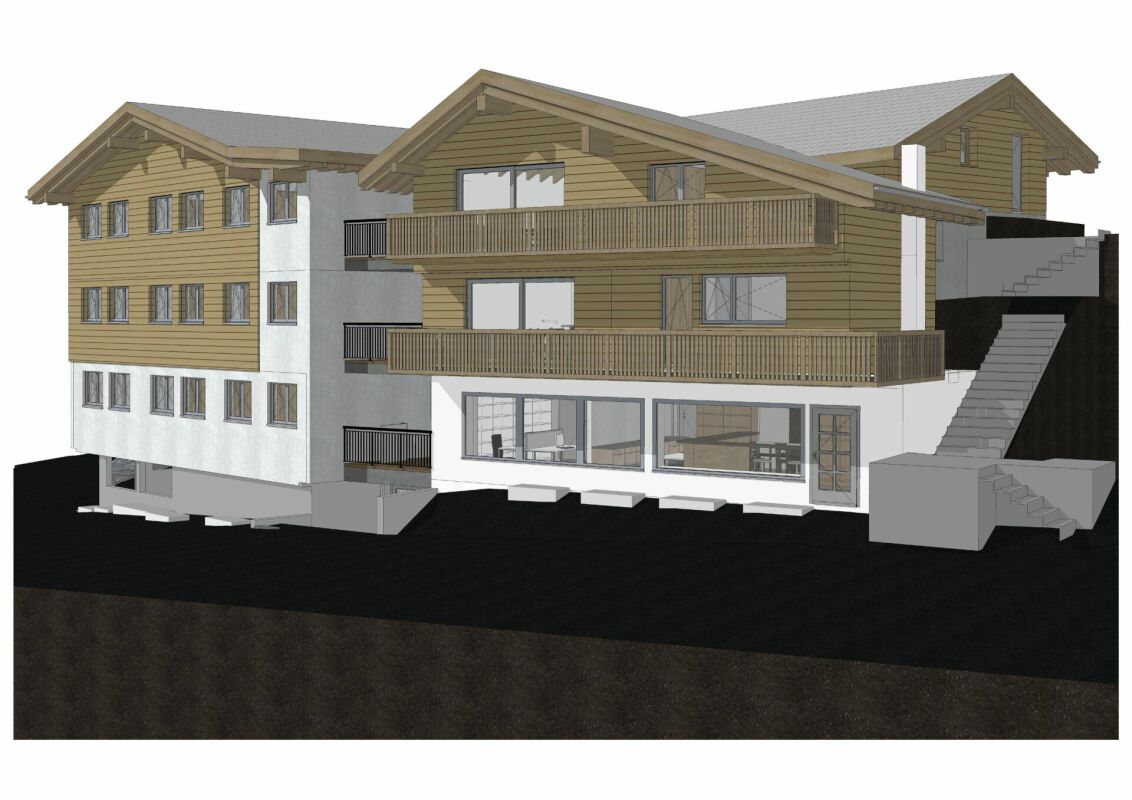
New construction project in Mörel - 2 modern semi-detached houses in a central and quiet location In an attractive, central and yet quiet residential area, two high-quality semi-detached houses with modern construction standards and a well-thought-out living concept are being built in Mörel. The construction start is planned for summer 2026, and the expected completion date is January 2028.The houses convince with a timeless architecture, a sustainable construction method, and bright, family-friendly floor plans. Thanks to the sunny location and the natural surroundings, you can enjoy a high quality of living with excellent connections to shopping facilities, schools, public transport, and leisure activities.Highlights of the houses: • Masonry construction with formwork or insulating stones • Insulated concrete base plate and concrete floor slabs • Attic with visible wooden beams and formwork in natural or stained finish • Brown tile roofing • Preparation or installation of a photovoltaic system • High-quality windows in wood/metal or plastic with a U-value of 0.7 • Electrical installations according to current standards (basic installation) • Modern entrance door with glass cutout and standard door handle • Stylish wall-mounted staircase or free-standing wooden staircase with beech wood steps • Aluminum slat blinds in gray for all windows • Energy-efficient air/water heat pump (indoor unit) • Hot water preparation via heat pump Each house also has a spacious basement, hobby, and laundry room. The basement areas can be individually divided and designed if desired.Parking spaces can be purchased or rented additionally. According to the regulations, three visitor parking spaces are also available.Take the opportunity to secure your new home in one of Mörel's most popular residential areas early on.

Travel time
-
1 / 3
3 rooms, 67m², CHF 480,000.–
3914 Blatten b. Naters

Your new holiday paradise in Blatten b. Naters - Completely renovated 3-room apartment

For sale is an attractive 3-room apartment with 77 m² of living space in 3914 Blatten near Naters. The apartment will be completely renovated and is expected to be completed in December 2026. This offers the opportunity for first occupancy after comprehensive renovation.High-quality equipmentThe apartment will be modernly and contemporarily equipped and convinces, among other things, with: • 3 rooms • 77 m² living space / 67 m² net living space • Completely renovated • First occupancy after renovation • Completion December 2026 • New, modern kitchen • High-quality parquet floor • Modern wood-metal windows • Comfortable underfloor heating • Own washing machine and dryer • Two parking spaces are available and can be purchased for CHF 20,000 each. LocationBlatten near Naters is located on the sun terrace above Naters and offers a unique combination of alpine nature, tranquility, and diverse leisure activities. The surroundings are an attractive holiday destination both in summer and winter.In winter, the region delights with the Belalp ski area, which stretches above Blatten. Winter sports enthusiasts will find varied slopes and an impressive mountain backdrop here. The region is particularly attractive for owners of a Magic Pass, which allows access to numerous mountain railways and ski areas.In summer, Blatten also offers numerous opportunities: hiking, mountain biking, mountain tours, and relaxation in the midst of the Valais mountain world make the place a popular starting point for active holidays and relaxed downtime.Interested? Please feel free to contact me for further details, photos, or a viewing appointment on site.

Other interesting objects