Grandsivaz - Maisonette / Duplex buy

We recommend expanding your search criteria to get similar results. The current filters didn’t return any matches.

If you don’t want to change your current search criteria, we recommend creating a search alert, so you’ll be notified when matching offers become available.

More objects in your automatically expanded search area
10 results - Radius: + 10km
1 / 13
4.5 rooms, 119m², CHF 760,000.–
Route de Fribourg 12, 1782 Belfaux

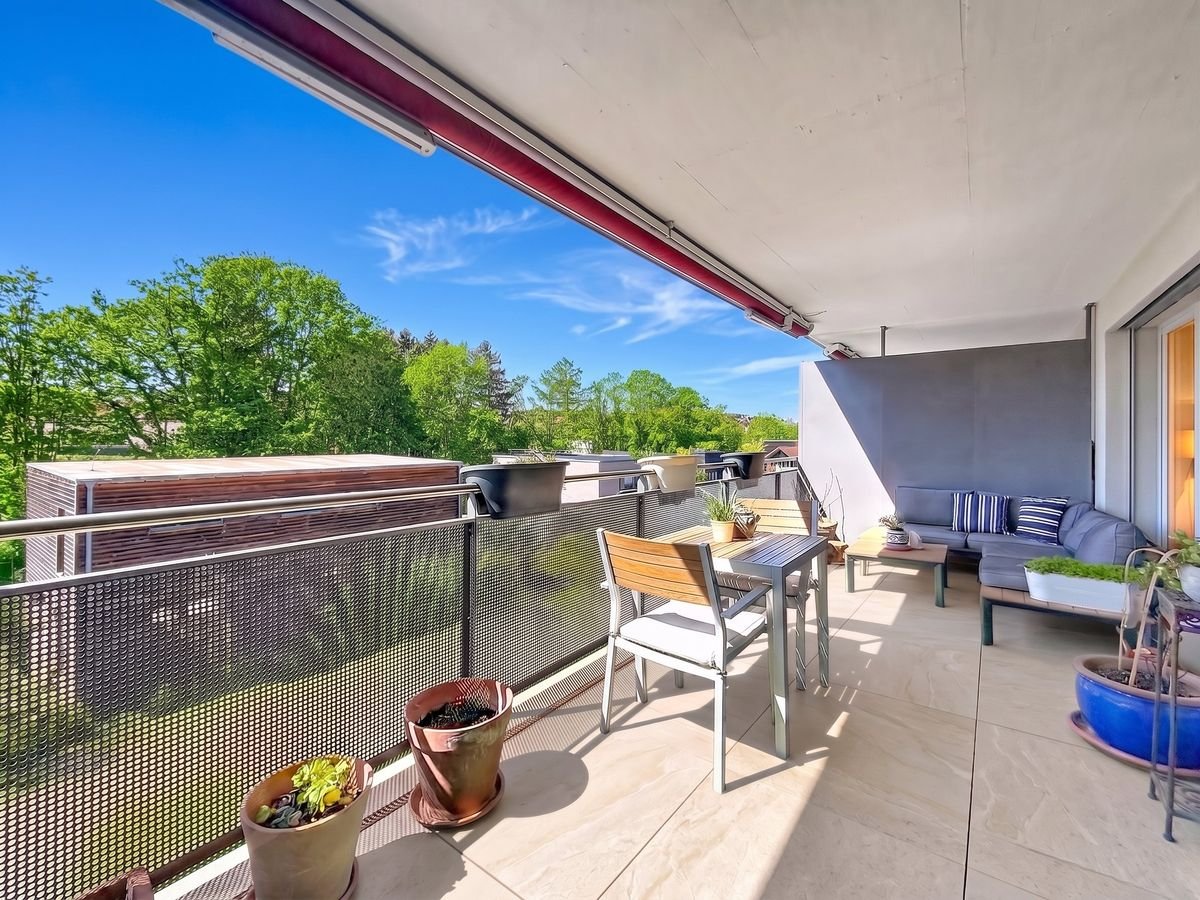
Belfaux - Duplex 4.5 rooms, 120 m², covered balcony 18 m² southwest, CECB B

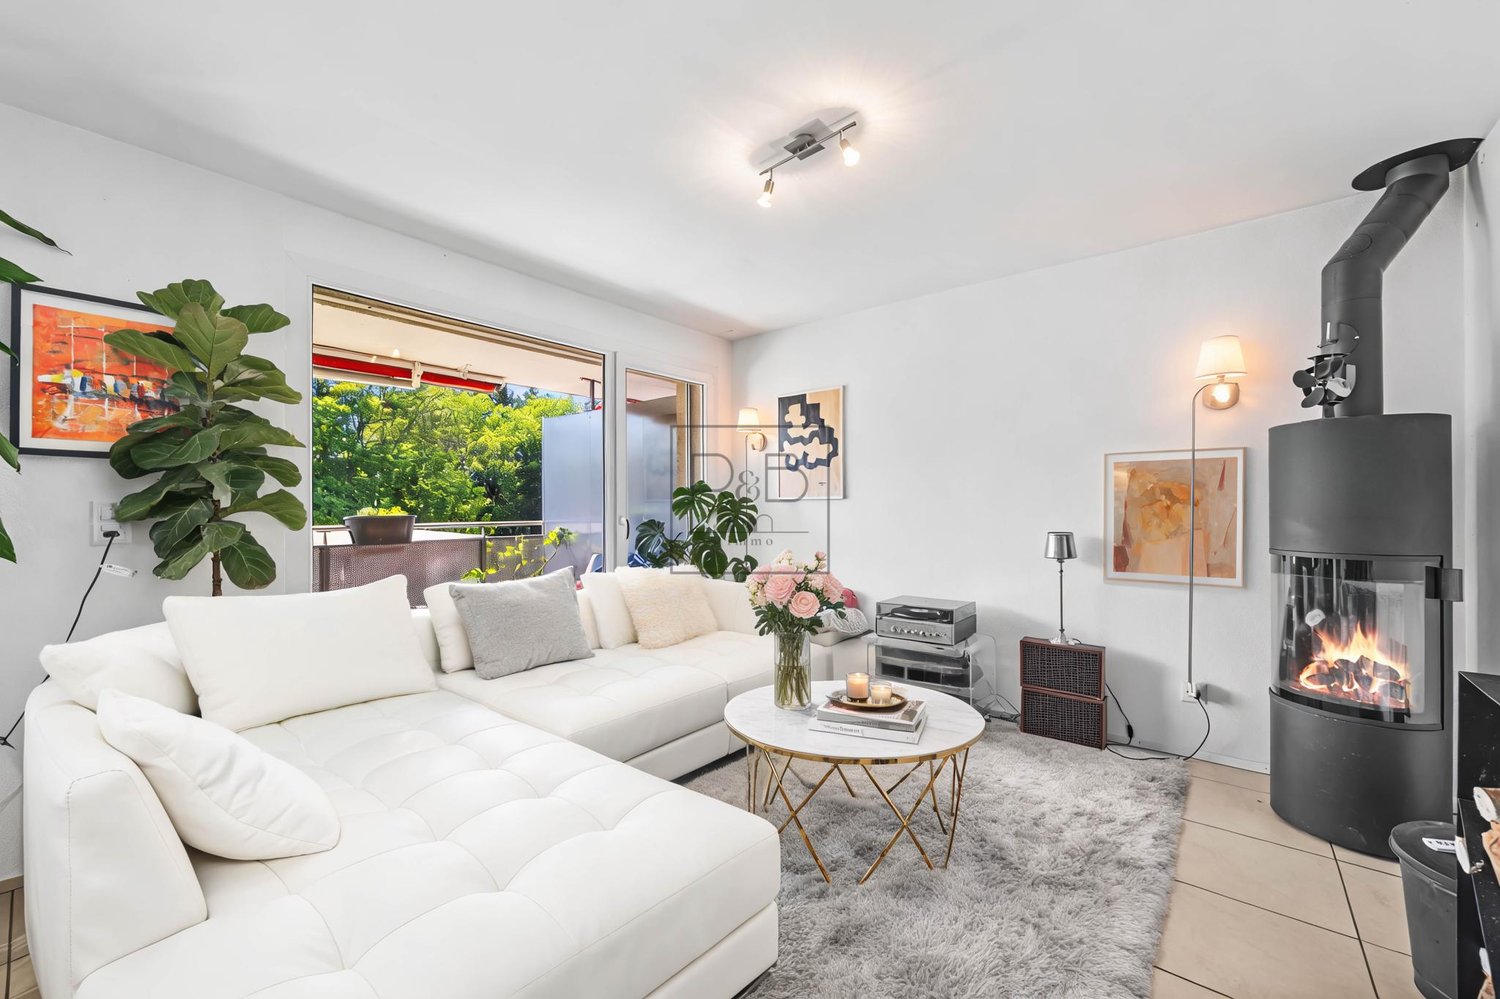
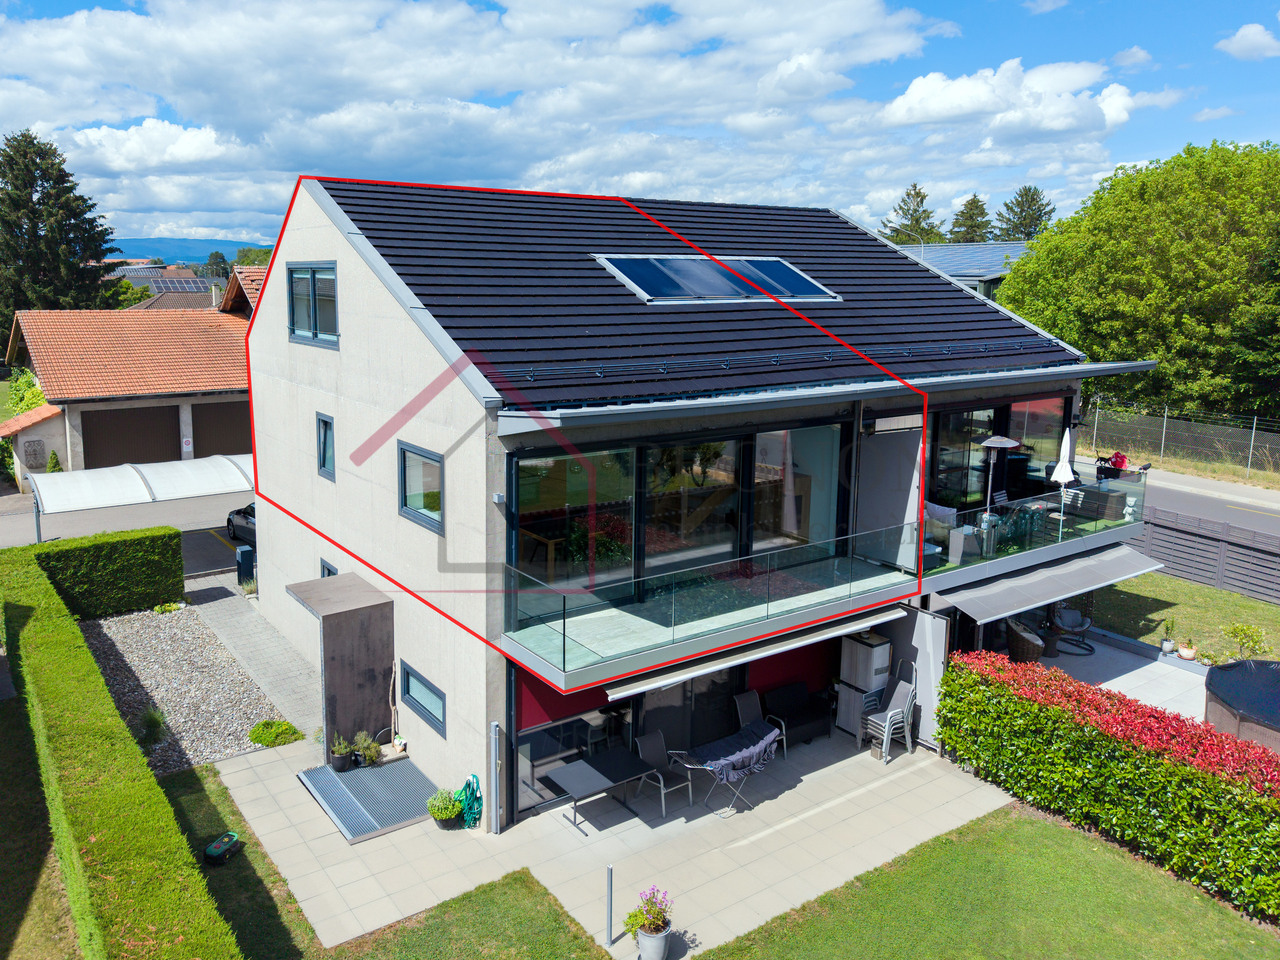
120 m² living area on two levels: 3 bedrooms, 2 bathrooms and a guest toilet, covered balcony of 18 m² with southwest orientation. Built in 2012, CECB class B. Monthly PPE fees of about CHF 450.-, renovation fund of CHF 94'720.Day level • Living and dining room of about 50 m², with large windows to the balcony. • Swedish stove in the living room. • Open, equipped kitchen, Siemens appliances. • Guest toilet and storage room under the stairs. Sleeping levels • Parental bedroom of about 13.5 m², with bathroom (bathtub, WC, sink). • Two bedrooms of about 11 and 15 m². • Separate shower room. • Private laundry room. • Parquet in the bedrooms and hallway, skylight in the hallway. Balcony18 m², covered, with awning. Ideal for dining area and seating. View of the green area and trees.BuildingSmall PPE with 6 duplex and 2 commercial areas. The apartment is located on two levels on the 1st and 2nd floors, without elevator.Technology and fees • District heating, underfloor heating. • CECB class B, double walls with sound insulation, double glazing. • Monthly PPE fees of about CHF 450.-, including renovation fund. • Renovation fund: CHF 94'720 as of 31.12.2025. Share: 136/1000. Annexes • Private basement of 6.5 m². • Covered parking for 2 vehicles in a row: CHF 30'000.-. Location (on foot) • Bus stop: 200 m. • Belfaux-Village train station: 235 m. • Belfaux CFF train station: 850 m. • Migros: 450 m. • Primary school: 550 m. • Doctor's office, pharmacy and dentist within 350 m. PriceCHF 760'000.-, plus CHF 30'000.- for the 2 parking spaces, total CHF 790'000.-.Complete dossier on requestContact me or call +41 79 733 00 39: I will send it to you on the same day.ViewingsBy appointment, weekdays and Saturdays.

Travel time
-
1 / 13
4.5 rooms, 197m², CHF 860,000.–
1690 Villaz-St-Pierre

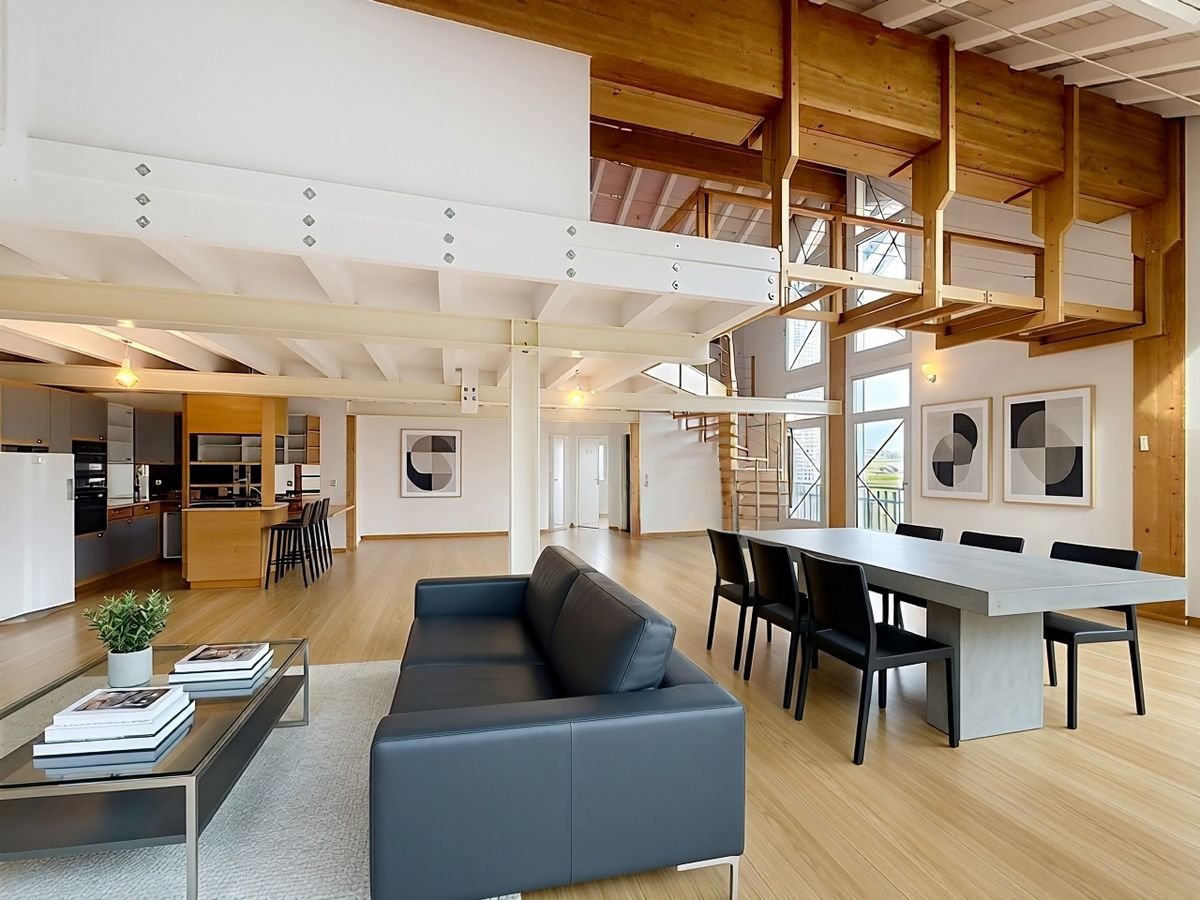
Live differently: Duplex loft with terrace in Villaz-St-Pierre (Fuyens)

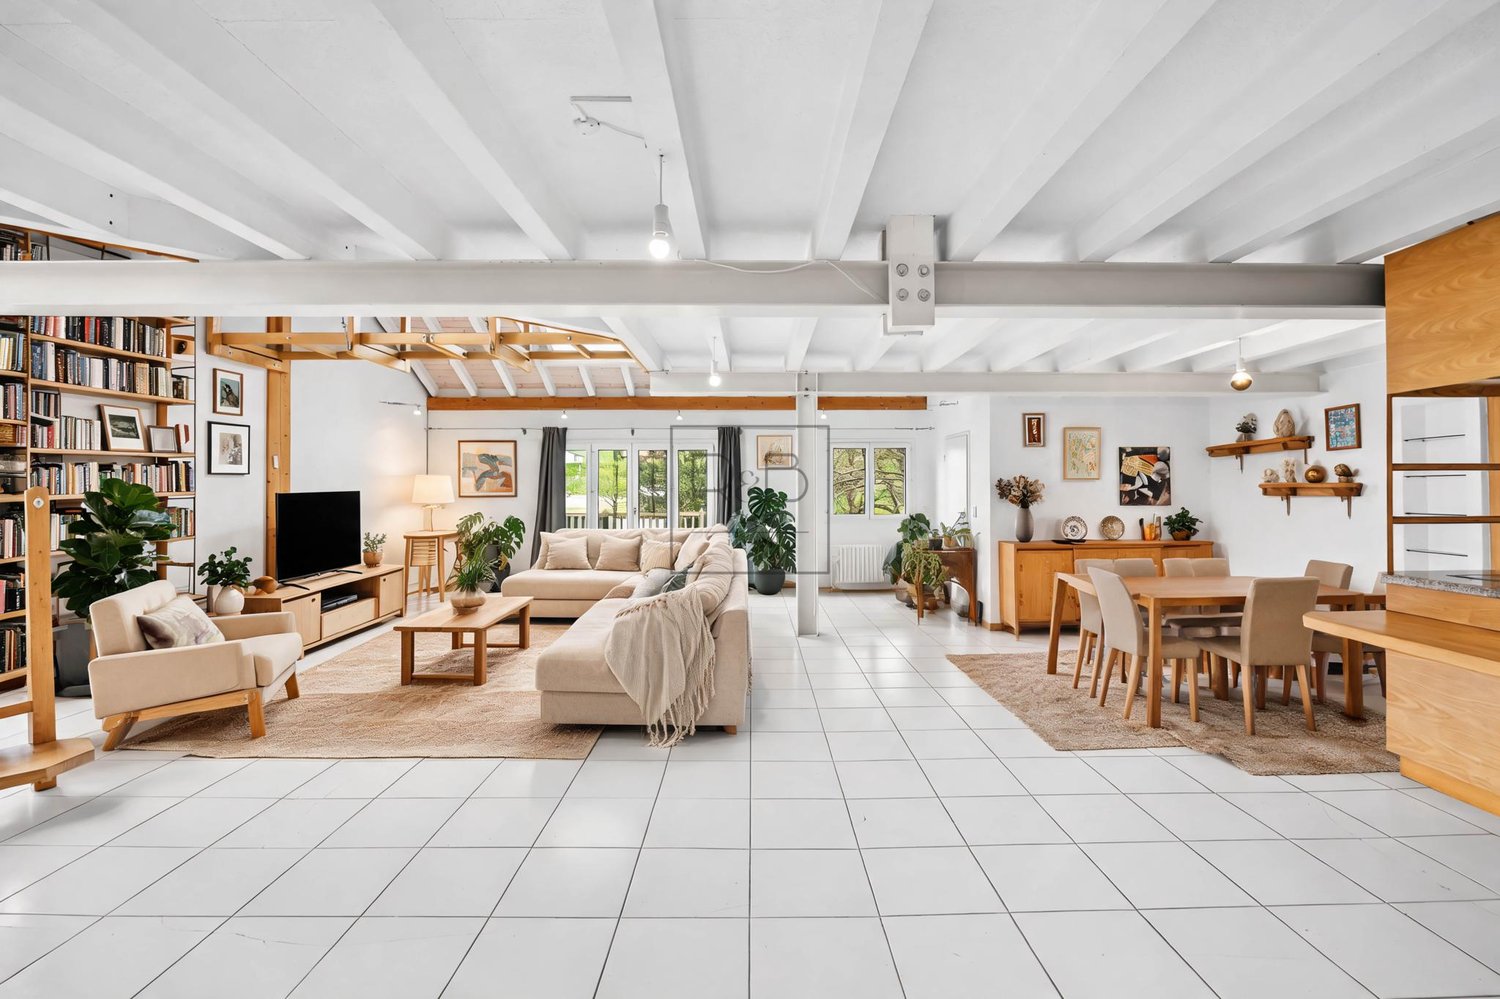
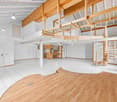
Beautiful 4.5-room duplex in Villaz-St-Pierre with characterLocated in a quiet area and on the edge of fields, in a former carpentry shop converted into 3 apartments in 1995, this duplex loft seduces with its impressive volumes, open spaces, and visible woodwork. Its charm is undeniable. It is located on the 1st and 2nd floors (attic) and has benefited from a renovation in 2008.The building is constructed on a 1258 m2 plot and is surrounded by a beautiful, tree-lined communal garden.The main advantages are: • Surface area and generous volumes • Terrace of 21 m2 • 2 outdoor parking spaces (CHF 30,000 extra) • Year of construction: 1995, renovated in 2008 • Heat pump (geothermal probes), underfloor heating • Practical geographical location, close to Romont and Bulle • Nature and surrounding fields Configuration:Ground floor: • Open space including kitchen, dining area, and living room, totaling 98 m2 • 2 bedrooms • 1 bathroom with shower, sink, and toilet • Access to the terrace • Laundry room (shared with the neighboring apartment) Attic floor: • Parental bedroom with access to the bathroom (shower and bathtub) • Open gallery to the ground floor (possibility to install an office, for example) • Many storage spaces (attic and niches, totaling 40 m2) Also, 2 cellars (7 m2 and 10 m2) are part of the lot.Don't miss this unique opportunity to acquire this beautiful duplex in Villaz. Contact us now to organize a visit and discover all the advantages of this exceptional property!

1 / 5
  • Parking space
  • Balcony / Terrace
4.5 rooms, 87m², CHF 630,000.–
1696 Vuisternens-en-Ogoz

MAGNIFICENT APARTMENT WITH ROOFTOP

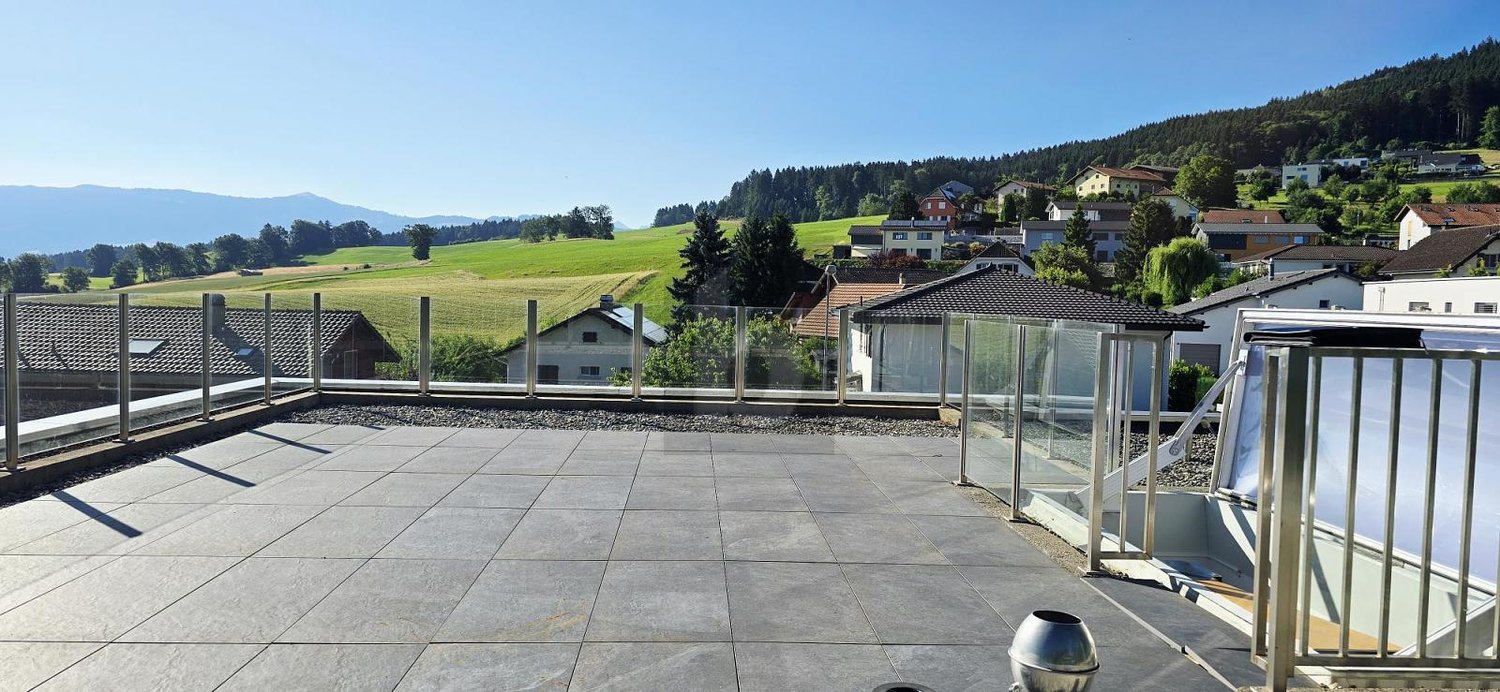
This magnificent Duplex located in Vuisternens-en-Ogoz is the ideal place to live like on vacation all year round. With its 4.5 rooms, it offers a bright and cozy space for the whole family. The washing column and fully equipped kitchen will simplify your daily life. Enjoy the rooftop terrace to admire the breathtaking view of the surroundings. Located in a village in full expansion, you will be close to all amenities. Do not miss this unique opportunity to acquire an exceptional property with the possibility of buying two parking spaces.This BETTERHOMES offer is characterized by the following advantages: - well located- like being on vacation all year round- bright- 4.5 rooms- washing column- village in full expansion- close to all amenities- possibility of buying 2 parking spaces- fully equipped kitchen- rooftop terrace with breathtaking view- etc., etc., etc. ...Interested? Contact us for a free visit!Nothing that suits your needs? You will find over 2,000 other objects on: www.betterhomes.ch - The Swiss specialist in real estate transactions.Do you have a property to market?Take advantage of our expertise: https://www.betterhomes.ch/en/benefitDo you want to know the value of your property?Discover its value now with our free, immediate and non-binding estimate!https://www.betterhomes.ch/en/knowledge/estimationMore detailsLocation: goodBuilding condition: very goodBathrooms: 2 (1 x WC, 1 x WC / bathtub)Heating system: underfloor heatingPublic transport: bus, 50 mSchool: primary school, 850 mShops: Denner, 4 km

  • Parking space
  • Balcony / Terrace
1 / 12
4.5 rooms, 122m², CHF 1,190,000.–
Route de Matran 42, 1752 Villars-sur-Glâne

Duplex of 4.5 rooms in Villars-sur-Glâne, with free-cooling

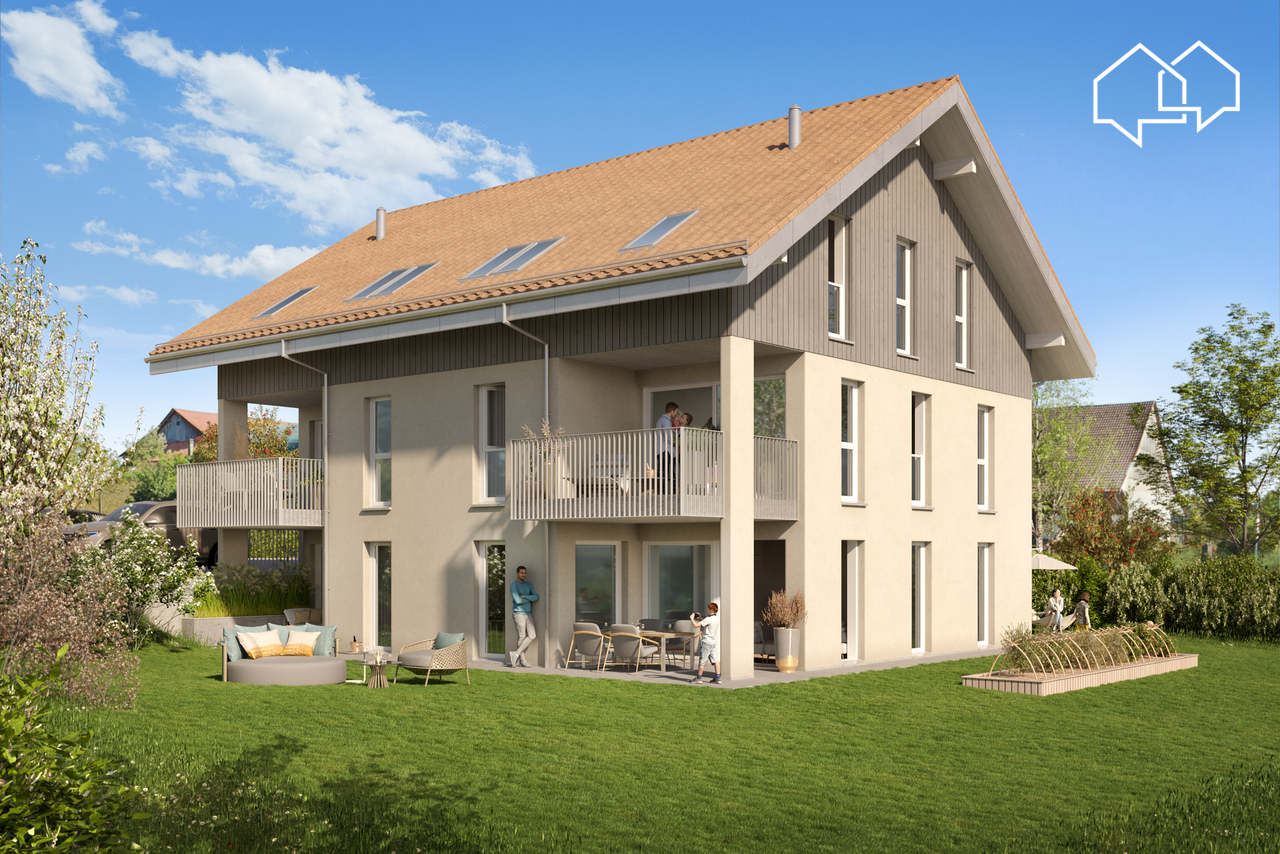
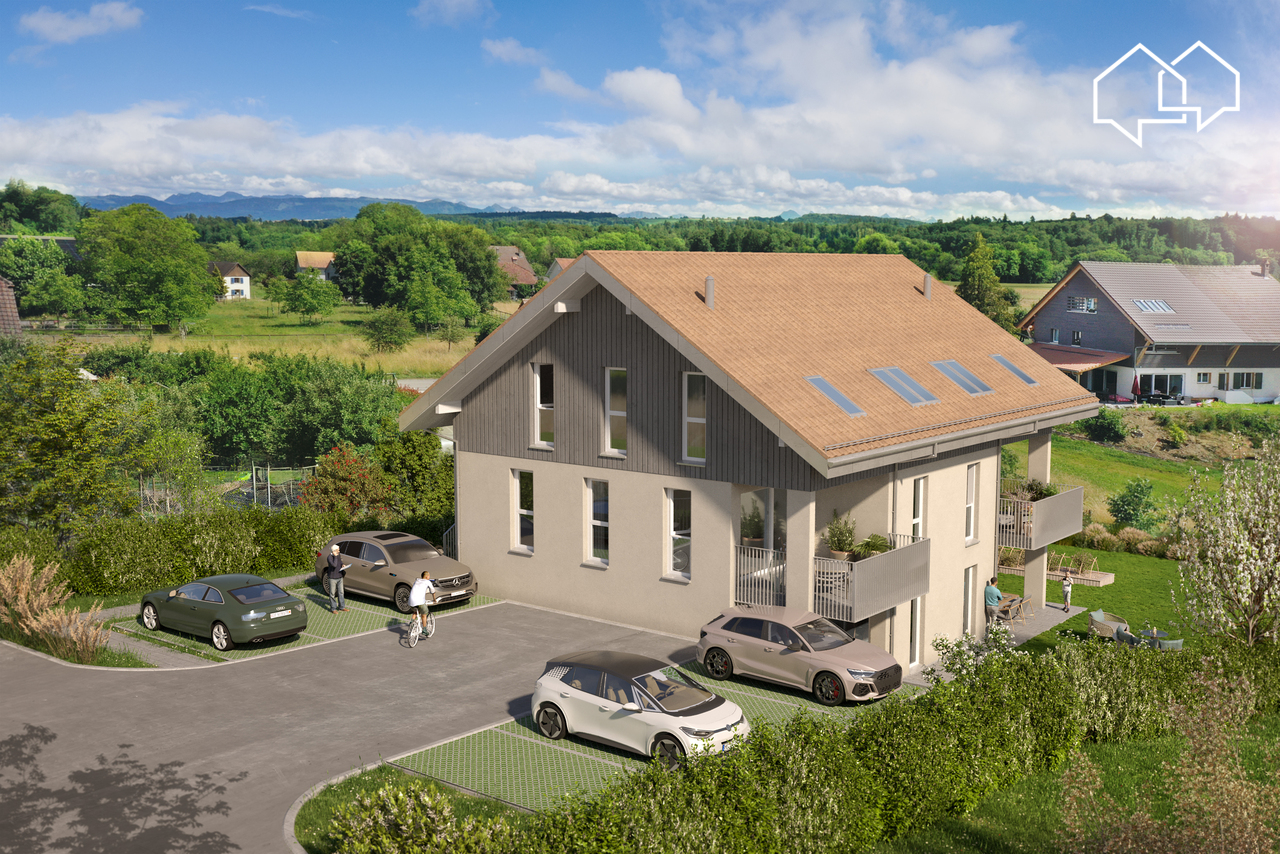
This duplex of 4.5 rooms benefits from generous living spaces, a 22 m² loggia and a private terrace. Located in a new promotion of only 4 lots, it offers a peaceful residential setting close to amenities.With a surface area of 134 m² PPE, the accommodation is spread over two levels.The main level accommodates the entrance, two bedrooms, a bathroom and a spacious living room of over 57 m². This extends to a 22 m² loggia.On the lower level, a parental suite with private bathroom benefits from access to a terrace.The construction prioritizes comfort and energy performance, with high-performance thermal insulation, triple glazing and a geothermal heat pump with a free-cooling system. Comfortable finishing budgets allow for the personalization of interior fittings.The situation offers quick access to main roads and public transport. The motorway is about 3 minutes away and public transport is accessible a few steps away.Highlightsnew promotion of only 4 lotssurface area of 134 m² PPEliving room of over 57 m²loggia of 22 m²private terraceparental suite with private bathroomcontemporary architecturephotovoltaic panelshigh-performance thermal insulationtriple glazinggeothermal heat pump with free-coolinghigh standard of sound insulationcovered parking spaces with possible future connection to electric charging stationsregional craftsmenwashing columnproximity to motorway and public transportother lots available in the PPEPractical informationThe property is part of a new promotion in Villars-sur-Glâne. Information regarding availability, parking spaces and any elements included in the price are to be confirmed according to the technical data sheet of the lot.For more information or to organize a visit to the construction site, we invite you to contact our agency.

Travel time
-
1 / 10
4.5 rooms, 120m², CHF 760,000.–
1782 Belfaux

Bright Duplex 4.5 Rooms in Belfaux – Quiet, Space and Quality of Life

Located in a quiet and residential area of Belfaux, just a few minutes from Fribourg, this beautiful 4.5-room duplex charms with its exceptional brightness, generous volumes, and peaceful living environment, ideal for a family.Built in 2012 and perfectly maintained, this property offers a living area of approximately 120 m², spread over two levels, with a harmonious and functional layout. As soon as you enter, you will be immediately charmed by the omnipresent natural light and the spacious living room, highlighted by large windows and equipped with a Swedish stove, creating a warm and convivial atmosphere.The living room opens directly onto a beautiful 18 m² balcony, oriented south/southwest, offering optimal sunlight throughout the day as well as an unobstructed view of nature – a true relaxation space for all seasons.The open, modern, and fully equipped kitchen integrates perfectly into the living space and invites you to share convivial moments with family or friends.Upstairs, you will discover a comfortable sleeping area with three bright rooms, including a parental suite with a private bathroom (bathtub, WC, sink). A second bathroom with a shower, as well as a laundry room, complete this floor, ensuring optimal comfort in everyday life.This property is complemented by:2 parking spaces (1 covered and 1 outdoor) in addition to the sale price1 private cellarWelcome to Your Home.

1 / 8
4.5 rooms, 105m², CHF 680,000.–
1530 Payerne

Contemporary and bright duplex with master suite and balcony

Contemporary and bright duplex with master suite and balconyFor sale in Payerne, this 4.5-room duplex charms with its brightness, well-arranged spaces, and master suite fitted out in the attic in 2024.Located in a small PPE of only four apartments, built in 2015, this apartment of approximately 105 m² of living space offers a modern and comfortable living environment, close to the city center of Payerne.The living area of approximately 37 m², including a living room and a fully equipped open kitchen, benefits from large windows and direct access to the approximately 10 m² south-facing balcony.One of the main assets of this duplex is its master suite, fitted out in the attic in 2024. This space offers a spacious bedroom, a dressing room with custom-made wardrobes, and a private bathroom.Ideal for a family or a couple looking for a bright apartment, this property also benefits from contemporary amenities and an efficient heating system.Composition of the property1st level - 1st floor • Entrance hall with integrated wardrobes • Spacious living area of approximately 37 m² with fully equipped open kitchen • Direct access to the approximately 10 m² south-facing balcony • Two bedrooms of approximately 14 m² and 11 m² • Bathroom with shower, WC, sink, and washing machine/dryer 2nd level - Attic, fitted out in 2024 • Large master suite in the attic • Dressing room with custom-made wardrobes • Private bathroom with shower, WC, sink, and towel heater Advantages and services • Small PPE with only 4 apartments • Construction year 2015 • Attic conversion in 2024 • South-facing and excellent brightness • Floor heating with air-water heat pump • Thermal solar panels for hot water production • Triple glazing • Electric shutters • Fiber optic • Cellar of approximately 20 m² • 2 outdoor parking spaces included in the price • Visitor parking spaces available LocationLocated at Chemin des Alouettes in Payerne, in a residential area, this apartment benefits from a practical location close to the city center.Shops, schools, sports facilities, and public transportation are easily accessible. Payerne railway station is about 900 meters away.Thanks to its location in the heart of the Broye vaudoise and its proximity to the main roads, Payerne also offers good accessibility to Lausanne, Fribourg, Yverdon-les-Bains, and Bern.Selling price: CHF 680,000.-, including two outdoor parking spaces.Are you interested in this duplex? Contact BUGNON Immobilier to receive the complete sales dossier or to arrange a visit.


Other interesting objects