Quick Filters for your search (1)

Quick-filters

We show you quick-filters based on the most used filters by location.

By using these, you can enhance your search experience by finding new and interesting properties to your likings.

Grächen - Maisonette / Duplex buy

We recommend expanding your search criteria to get similar results. The current filters didn’t return any matches.

If you don’t want to change your current search criteria, we recommend creating a search alert, so you’ll be notified when matching offers become available.

More objects in your automatically expanded search area
11 results - Radius: + 10km
1 / 15
6.5 rooms157m²CHF 373,000.–
Dorf 126, 3922 Kalpetran

Charming Duplex Apartment with Alpine Character in Kalpetran

• Sale as a holiday home (second home) is possible. • Sale to non-Swiss (persons with a residence abroad) is possible. Highlights of the apartment • Ideal for a family • Ideal for those seeking peace and quiet • Ideal for someone who wants to combine their office with their home • Ideal as a rental property • This apartment is excellent for renting out • Move-in ready • Sunny balconies with a magnificent view of the Valais mountains • Optimal connection to local infrastructure, the Matterhorn Gotthard Bahn train station is just a few minutes' walk away, with trains running every half hour • The urban center of Visp, the famous ski resorts in Grächen, and the world-renowned resort of Zermatt are just 30 minutes away by car • Direct cable car connection to Embd • Parking for up to three vehicles • Private garden • Private garage Location and accessibilityIn a particularly quiet residential area in the hamlet of Kalpetran, the 1950-built multi-family house "Alpenrose" stands, where the enchanting duplex apartment is located on the 2nd upper and attic floors. Access to the apartment is via a modern exterior staircase; there is no elevator.Thanks to its central location in the valley, Kalpetran is easily accessible all year round - both by the Matterhorn Gotthard Bahn (MGB) and via the well-developed cantonal road that leads from Visp to Zermatt. This makes the village an ideal starting point for hikes, excursions, and experiences in the entire Matter Valley.Whether for a stopover on the way to the high mountains or as a starting point for alpine adventures - Kalpetran combines peace and accessibility in a harmonious way and convinces with its location, its openness, and its excellent accessibility. Description of the duplex apartmentThis exceptional and cozy apartment on two levels combines rustic alpine charm and modern living comfort. On approximately 137 m² of living space, a home opens up that not only offers space but also genuine quality of life with numerous loving details.Already when entering the apartment, you are greeted by a spacious entrance area with practical built-in closets. A special highlight is the hand-painted artwork by the Zermatt artist René Fux, which underlines the stylish character of the apartment.On this level, there is a cozy children's room, a spacious room that is ideal as a bedroom or home office, and the high-quality renovated bathroom from 2018 with shower, bathtub, toilet, and sink.The kitchen, completely renovated in 2020, will delight every hobby cook's heart. It opens up to the living and dining area with an open ceiling construction. The absolute centerpiece of this level is the historic Giltsteinofen from 1747, which is fired from the corridor and provides unparalleled cozy warmth on cold days.From the living and dining area, as well as from the kitchen, you can directly access the balcony, from which you can enjoy a magnificent view of the impressive Brunegghorn.The attic floor impresses with another cozy living area, two additional bedrooms, and a second bathroom with shower, toilet, sink, and washing machine connection, which also serves as a practical laundry room. A Reduit provides additional storage space. All interior doors, as well as many built-in closets, are adorned with artistically hand-carved intarsia. Another exceptional detail is the massive historic cash safe, which is part of the apartment.The living and sleeping areas - with the exception of one room and the modernized bathroom - are equipped with high-quality solid wood parquet. In the kitchen, the bathroom on the attic floor, and the corridors, low-maintenance laminate was installed. The apartment is mainly heated by the Giltsteinofen, supplemented by electric heating.The house is covered with durable Kalpetran quartzite natural stone plates and is already connected to the fiber optic network.This attractive offer is rounded off by a natural cellar, a hobby room with sink, a remise, a share of the garden equipment room or laundry room, a private garage, and space for up to three vehicles on the meadow area next to the house.The garage is located about 75 meters from the residential building on parcel number 1957.Room concept • Basement • Natural cellar • Hobby room / workshop with sink • Remise • Share of equipment room / laundry room 2nd upper floor • Entrance area with built-in closets • Children's room • Bedroom / office • Bathroom: shower / bathtub / toilet / sink • Modern kitchen with balcony access • Living and dining area with historic Giltsteinofen and balcony access • Staircase to the attic floor Attic floor • Corridor with built-in closets • Bathroom / laundry room: shower / toilet / sink / washing machine connection / built-in closets • Two bedrooms • Living room with built-in closets and balcony access • Reduit with built-in closets Surroundings • Meadow with space for up to three vehicles • Garden • Garage on parcel number 1957 Renovations and maintenance2018: Renovation of the bathroom including windows2020: Renewal of the kitchen including windows2024: Replacement of windows in the living room with modern 3-fold glazed wood-metal windowsOngoing maintenance and renovation workThe annual ancillary costs (water/wastewater, general electricity, waste, insurance) amount to approximately CHF 3,500.00. Purchase price: CHF 373,000.00 for this well-maintained duplex apartment including natural cellar, hobby room, remise, garden, and parking space for vehiclesThe garage on parcel number 1957 must be purchased separately for an amount of CHF 25,000.00.Availability: Immediately or by arrangement Kalpetran – where the Valais mountains tell stories and nature is within reachKalpetran, part of the idyllic municipality of Embd in the Matter Valley, looks back on a turbulent past closely linked to the quartzite mining of the region. The small, charming village was an important transshipment point for one of the most famous natural products of Valais - high-quality Embd quartzite - for decades.

Travel time
-
1 / 29
4.5 rooms112m²CHF 715,000.–
Seilbahnstrasse 19, 3910 Saas-Grund

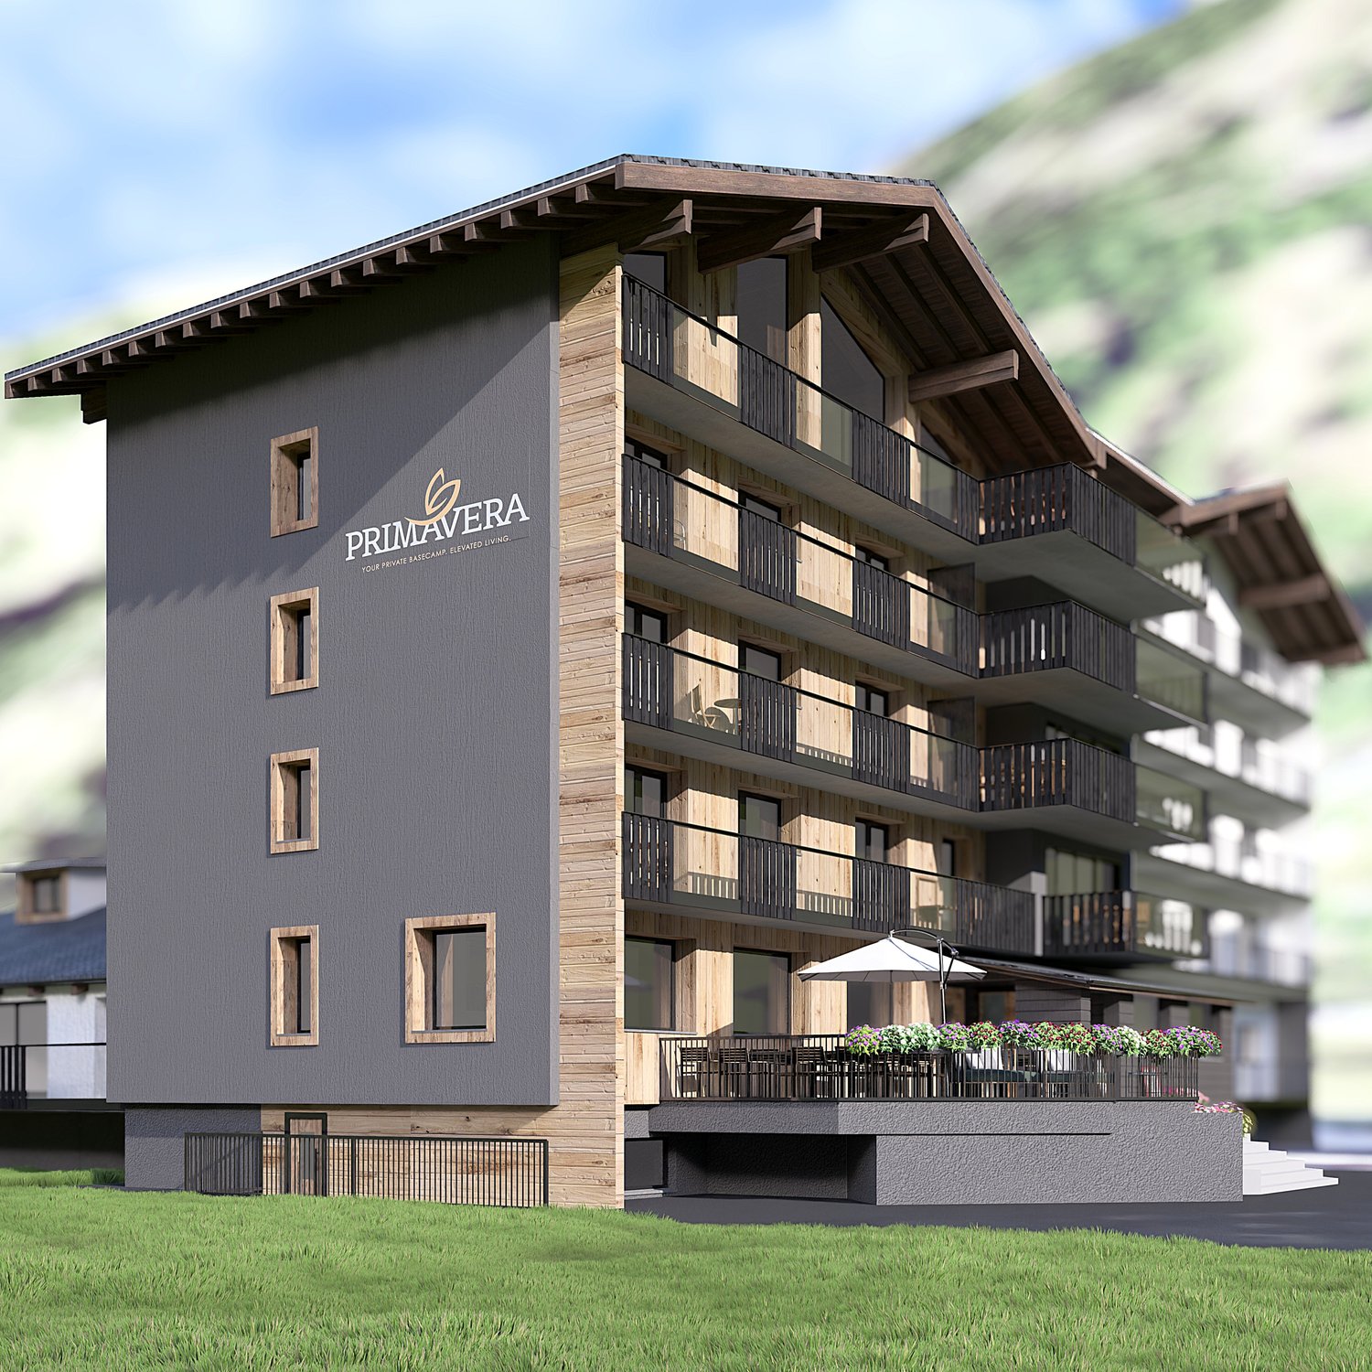
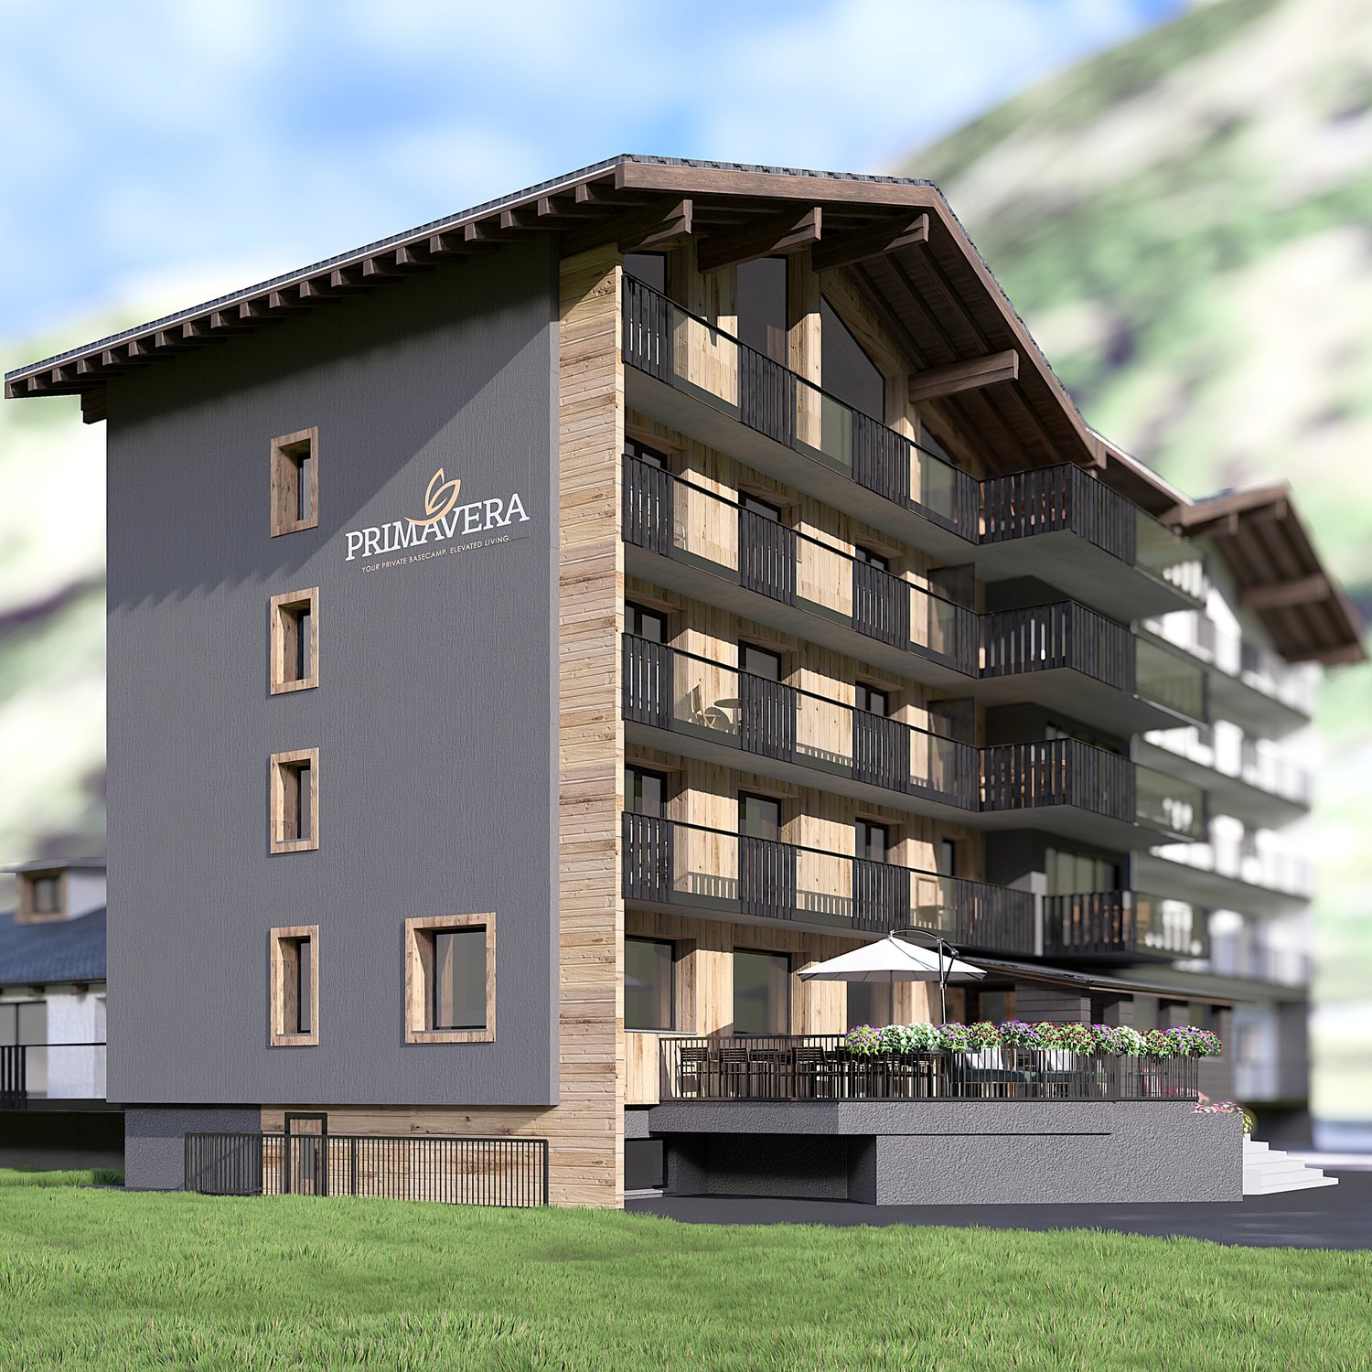
4.5-Room Maisonette as a Managed Second Home in Saas-Grund – New Build 2026 | WHG P1

4.5-Room Maisonette Apartment P1 – Living where the Alps are at homeIn the heart of Saas-Grund, the new construction project Primavera is creating an exclusive retreat for all those who appreciate nature, comfort, and quality of life. The attractive 4.5-room maisonette apartment P1 spans two floors and offers approximately 112 m² of living space, as well as a sunny balcony with a breathtaking view of the impressive mountain world of the Saas Valley.The apartment impresses with a spacious living and dining area, bright rooms, and high-quality furnishings. Thanks to the comprehensive renovation of the building, you benefit from modern construction quality, energy-efficient technology, and timeless architecture. Underfloor heating, high-quality materials, and individual expansion possibilities ensure a living experience at the highest level.The central location on Seilbahnstrasse allows for short walks to shopping facilities, restaurants, mountain railways, and numerous leisure activities. Whether skiing in winter, hiking and biking in summer, or relaxing days in the unique Alpine landscape – here you can enjoy countless opportunities right on your doorstep all year round.The apartment includes a private basement compartment and a lockable ski storage room. Additionally, a communal wellness area is available to residents – ideal for relaxing after an active day in the mountains.A rare opportunity to acquire a high-quality second home in one of the most beautiful regions of Switzerland. Arrange a viewing appointment today and discover your personal home in the Alps.

Travel time
-
1 / 28
4.5 rooms120m²CHF 850,000.–
Seilbahnstrasse 19, 3910 Saas-Grund

Managed 4.5-room maisonette second home including disposal room in Saas-Grund – New building 2026

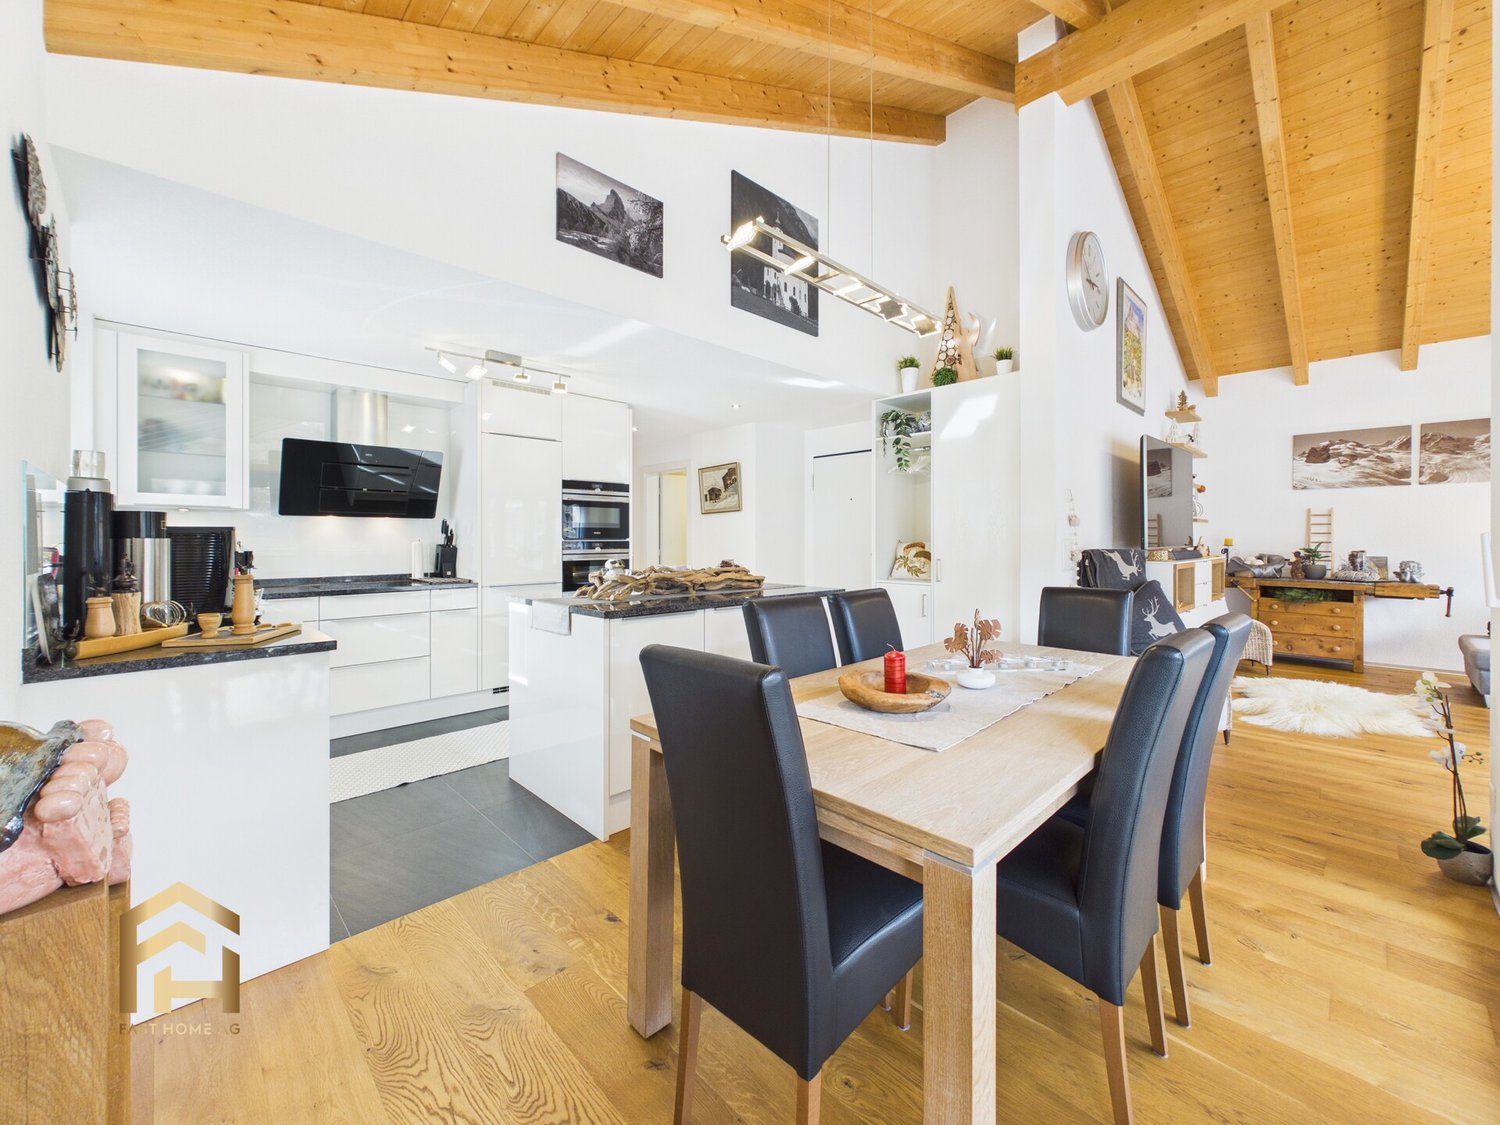
Exclusive Alpine living This spacious 4½-room maisonette apartment (P3) in the newly emerging Primavera residential project combines stylish living with the advantages of a managed second home. On approximately 120 m² of gross floor area, a well-thought-out living concept stretches over two floors, offering plenty of space for relaxation, comfort, and unforgettable moments in the mountains. The bright living rooms, high-quality construction, and sunny balcony with south/west orientation create a living feeling that perfectly reflects the Alpine lifestyle. A private parking space is already included in the offer and provides additional comfort. Thanks to its central location in Saas-Grund, mountain railways, shopping facilities, restaurants, and numerous leisure activities are in the immediate vicinity. As a managed second home, the apartment is ideal for owner-occupiers who want to use their property flexibly and at the same time benefit from attractive rental opportunities. Whether as an exclusive holiday home, a profitable capital investment, or a personal retreat in the Alps – apartment P3 combines living quality, location, and investment security in a unique way. Highlights • 4½-room maisonette apartment • 120 m² GFA on two floors • Managed second home with rental potential • Balcony with south/west orientation • Private parking space included • High-quality interior design of your choice • Ski room and wellness area in the house • Central location near mountain railways and infrastructure The Alps at your doorstep. An investment with a vision.

Travel time
-
1 / 13
4.5 rooms117m²CHF 595,000.–
Obschastrasse 60a, 3935 Bürchen

Modern 4.5-room first-floor apartment in Bürchen

In a quiet and scenic location in Bürchen, this modern 4-room apartment is for sale. The apartment is located on the ground and 1st floor of the 2013 wooden construction semi-detached house. Spacious rooms, a bathroom with a starry sky, a large and open kitchen, as well as floor-to-ceiling windows with a fantastic view to the west, characterize this great property. The expansion is modern and valuable, the wooden construction creates a very pleasant living climate. Enjoy quiet hours in the bright living room with a free view of the Upper Valais mountain landscape. In the generously designed kitchen, you can pamper your guests, friends, and family. The open living/dining area offers the best conditions for spending time together. The beautiful and cozy terrace on the ground floor on the south side can be used for grilling or sunbathing. The apartment includes a technical room on the ground floor and an outdoor parking space on the street.Bürchen is a charming village and is located on a sunny plateau above Visp. The family-friendly destination is easily accessible by car and public transport all year round. The Birkendorf Bürchen is known, together with the Moosalp, for its exceptional fauna and flora. With its unique view and quiet surroundings, it offers ideal holiday conditions. In the summer, you can undertake wonderful hikes, cycle or simply enjoy the peace and sun. In the winter, the Bürchen-Törbel ski area (Moosalp region) offers fine piste pleasure. Non-skiers can go snowshoeing or sledding. The fine restaurants on the Moosalp and in Bürchen promise culinary experiences. The property is located in a quiet area in the lower part of the village of Bürchen.

Travel time
-
1 / 15
6.5 rooms190m²CHF 2,380,000.–
Obere Wildistrasse 27, 3906 Saas-Fee

6.5 Maisonette Apartment in Saas-Fee

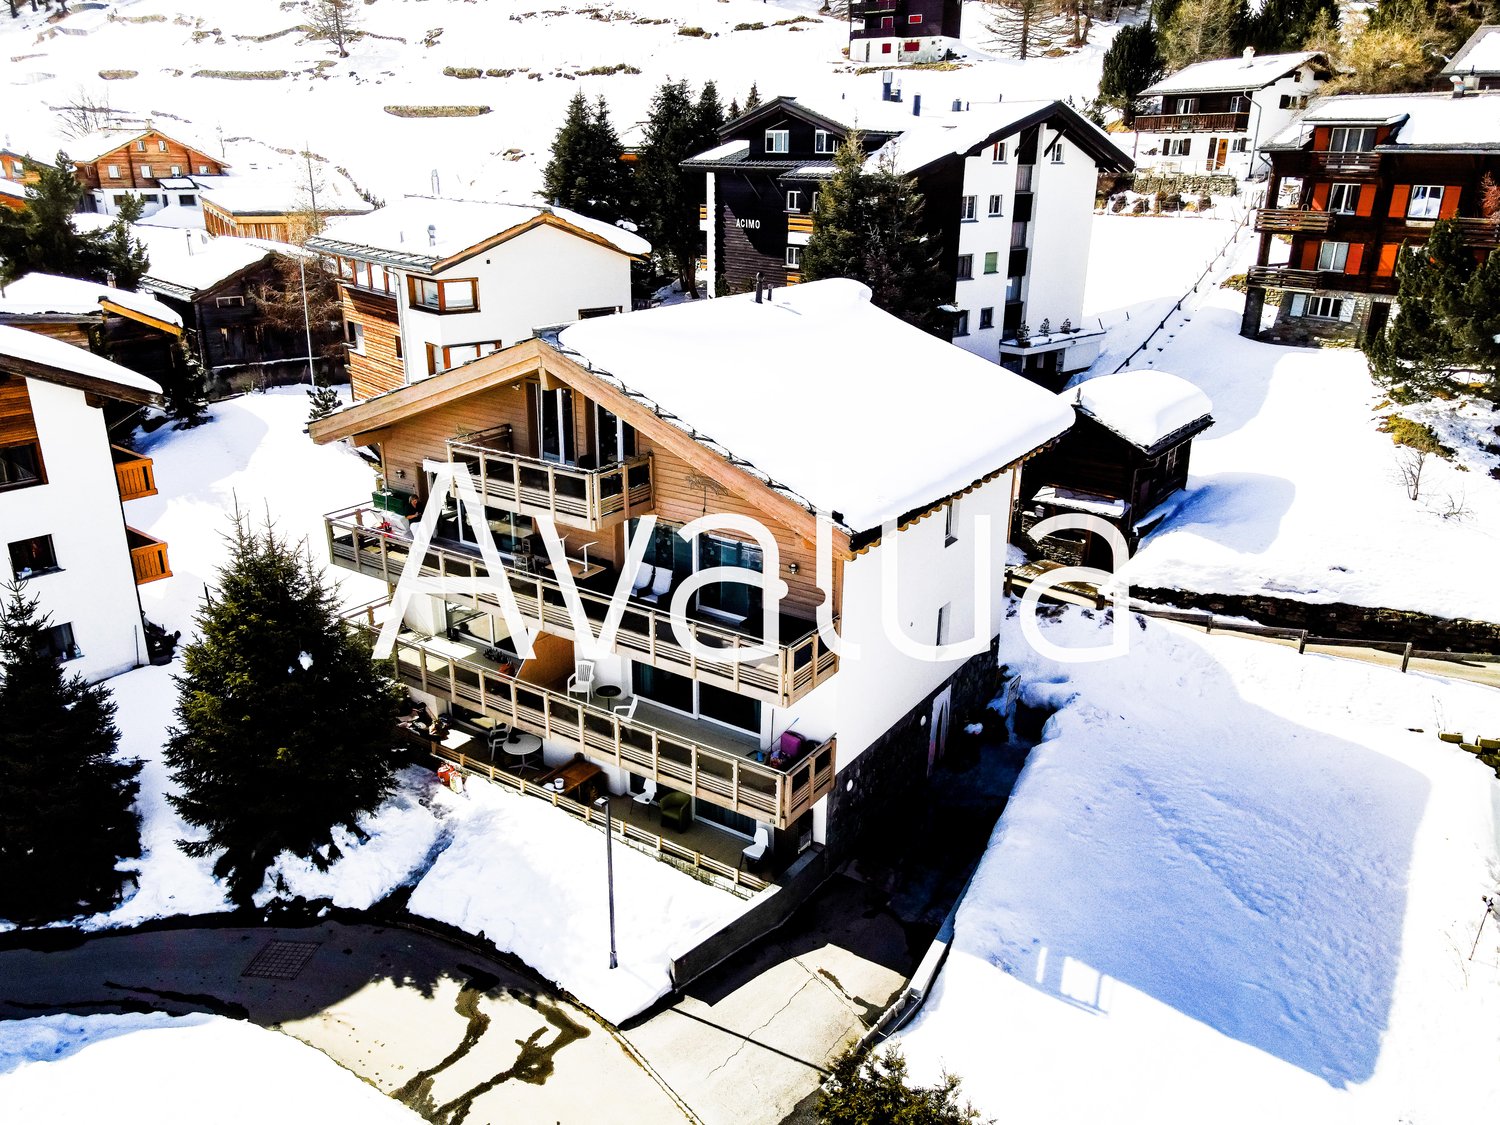
Saas Fee, often referred to as "The Pearl of the Alps," is famous for its untouched nature and spectacular landscape. From snow-capped peaks to picturesque forests, the surroundings of Saas Fee offer endless opportunities for outdoor activities. Whether skiing in the winter, hiking in the summer, or climbing in the autumn, there's something for every nature lover to discover. Location The beautiful 6.5-room apartment is located in the sunniest part of Saas-Fee, a charming Swiss mountain village known for its picturesque beauty and sunshine. The apartment's location offers a breathtaking and unobstructed view of the surrounding mountains and nature. The apartment also benefits from the ski bus, which stops just 30 meters from the apartment, allowing you to start your ski day comfortably from home. Layout The two-story apartment features spacious living areas and offers a total of 4 bedrooms, three terraces, three bathrooms, as well as a spacious storage room and a beautiful wellness oasis. Ground Floor The living area on the ground floor is spacious and offers an inviting space for relaxation and entertainment. - Three Terraces: The apartment has a total of three terraces, which are perfectly suited for enjoying the sun and admiring the spectacular mountain view. - Large Kitchen: The kitchen is modernly equipped with an induction cooktop and offers plenty of space for cooking. It is equipped with an integrated coffee machine, an oven, a steamer, and a SodaStream system, which enrich the cooking experience. - Bedrooms: On the ground floor, there are two cozy and spacious bedrooms that offer rest and relaxation. The master bedroom also has a walk-in closet. - Storage Room: An additional storage room (Reduit) offers practical storage space for household items. - Large Bathroom: The bathroom on the ground floor is like a wellness oasis and features a luxurious rain and steam shower, massage shower, and a spacious whirlpool that promises pure relaxation. - Day Toilet: An additional toilet on the ground floor offers comfort and convenience for the occupants. Upper Floor - Two Large Bedrooms: The second floor of the apartment houses two more spacious bedrooms that offer privacy and comfort. - Bathroom: Another bathroom on the 2nd floor provides additional comfort and offers modern amenities. - Terrace: There is also a beautiful terrace with breathtaking views. Year of Construction The apartment was built in 2012 and therefore offers modern amenities in an attractive architecture. Special Features The apartment not only impresses with its spacious layout and modern equipment but also with its location in the midst of nature, offering a breathtaking view of the surrounding mountains. The high-quality materials and thoughtful design make this apartment a unique place to live, combining comfort and quality of life. This 6.5-room apartment in Saas-Fee offers an ideal home for discerning occupants who appreciate the beauty of nature and modern comfort.

Travel time
-
  • Wooden chalet style, multi-storey, balconies, illuminated windows, street lighting
  • Fireplace, wooden floors, two brown sofas, white carpet, lamps, two pillows, fireplace surround, wooden counter, kitchen cabinets
  • dining table set for six with bottles of wine, chandelier, glass wine glasses, a large bowl of fruit and a platter of charcuterie and cheese, view of snow covered mountains through large windows
  • black modern kitchen, wine bottle, wine glass, chandelier, large window, kitchen island, oven, sink
  • a large bed in the center, wooden shelves on the side, TV mounted on the wall, a lamp, mountains view through the windows
  • Bedroom with bed, bedside tables, tray with cups, flower vase, artwork on the wall, light fixtures, sink, toilet, mirror.
  • Spacious bedroom with large bed, wooden ceiling, window with view, lamps, desk, towels
  • A large double bed with a fur cover, nightstand with a remote and books, and a lamp with wall sconces.
  • two beds, wooden wardrobe, wooden cabinet, wooden desk with lamp, books, towels, open mirror, wooden flooring
  • Two sinks with glass countertop, white bathtub with glass door, two mirrors, three towels, soap dispensers, bottles of soap and shampoo, wooden floor
  • Walk-in shower, double sink, modern wooden design, wooden beams, window
  • Contemporary bathroom with a white porcelain vanity, a shower stall, and decorative shelves with toiletries. The space also features wooden flooring and exposed wooden beams on the ceiling.
  • Set dining table with silverware, wine glasses, plates, cutlery, napkins, mountain view in the background, chandelier, two chairs with cowhide backs
  • white sink, mirror, wooden door, toilet paper holder, soap dispensers, towels, soap and shampoo bottles
1 / 14
7 rooms160m²CHF 1,850,000.–
Hannigstrasse 13, 3906 Saas-Fee

Stunning 7-Room Duplex Apartment with Mountain Views in Saas-Fee

4.5 bedrooms across two floors, sleeping up to 10 people• Approx. 156 m² of bright, modern living space• Panoramic mountain views from several rooms and balconies• Built in 2010 and maintained to an exceptional standard with ongoing care• Excellent rental record and proven year-round performance• Contemporary design with quality finishes, fireplace and elevator access• Communal spa and wellness facilities within the building• Private cave in the basement for storage• Dedicated ski locker in the communal ski room• Quiet, family-friendly setting in one of Saas-Fee’s most desirable streets• Central location – only minutes to the Coop, school, pharmacy and bus stop• Available to foreign buyers with full second-home statusLocated on Hannigstrasse in the centre of Saas-Fee, this exceptional duplex apartment combines space, light and modern alpine comfort. Built in 2010, the property spans approximately 156 m² over two levels and offers four bedrooms, four bathrooms and generous open-plan living areas that feel both contemporary and inviting.Large windows and private balconies frame open mountain views and fill the home with natural light throughout the day. The interior features a sleek modern kitchen, quality materials and a fireplace that adds warmth and atmosphere after a day on the slopes.Residents also enjoy access to the communal spa and wellness area, along with practical amenities including a private cave in the basement and a separate ski locker within the building.The apartment has been kept to a very high standard, reflecting consistent maintenance and care, and has an excellent rental history, making it equally suitable as a private alpine retreat or a secure investment.Set in a peaceful, family-friendly area close to all amenities, this is a rare opportunity to own a spacious, turn-key property in one of Switzerland’s most sought-after mountain resorts.Available immediately and open to foreign buyers without restrictions.

Travel time
-
  • Modern design, white walls, black accents, terracotta roof, wooden balconies, large windows, situated on a hillside with a sloped terrain
  • Wooden facade, multiple windows, two stories, chimney, mountains in the background
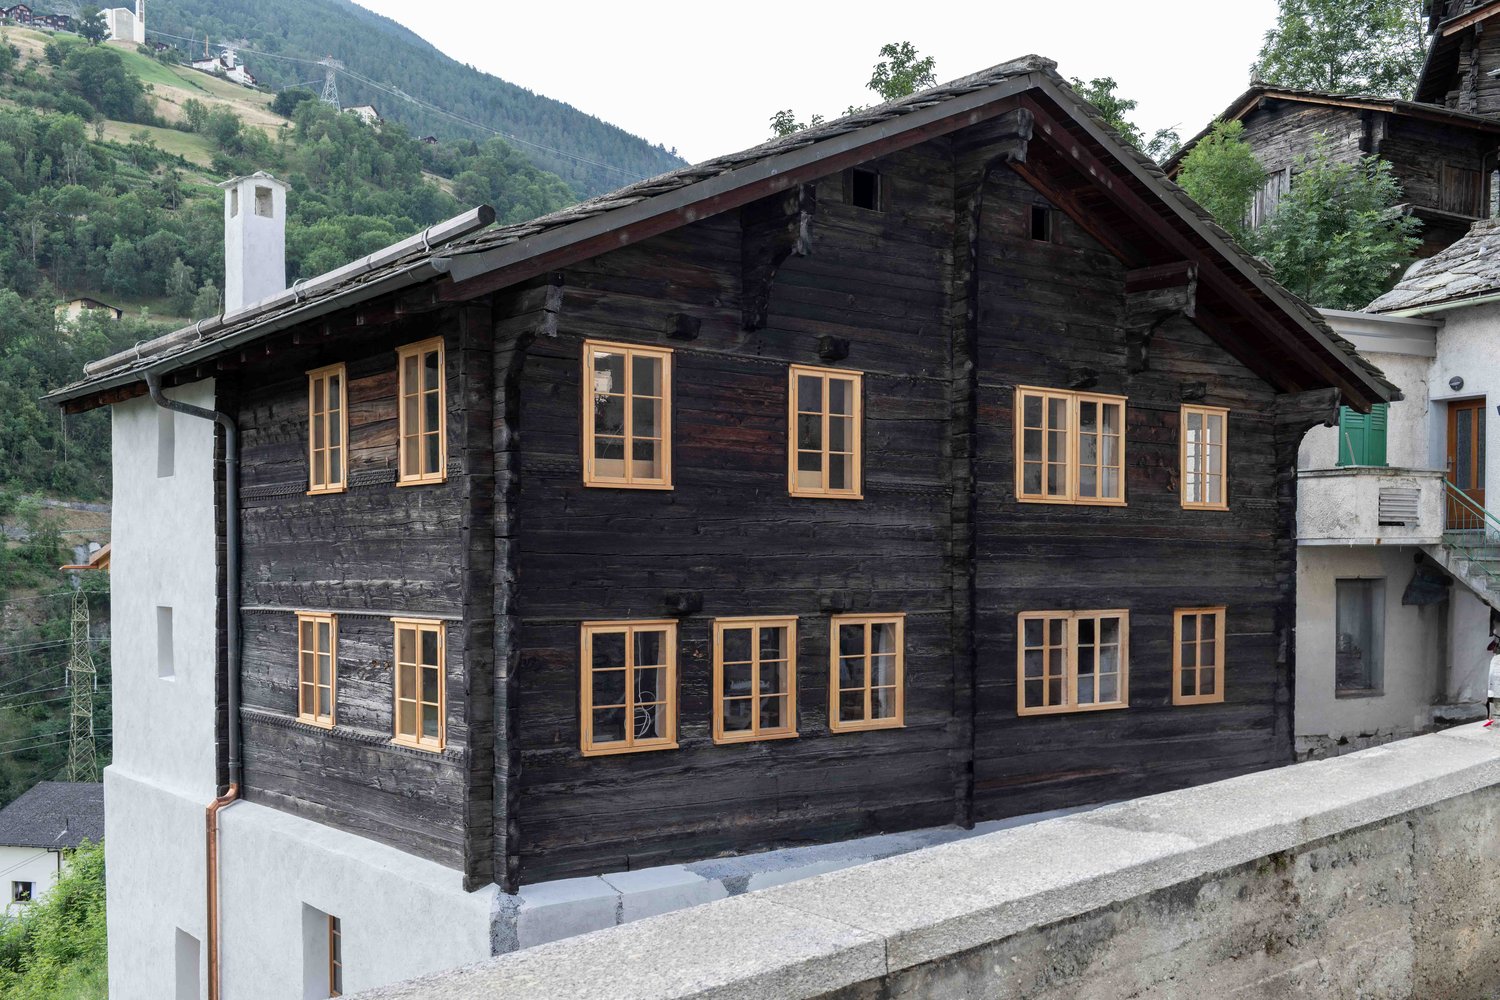
  • Mountainous area backdrop, wooden exterior with yellow trim, white walls, gutter system, windows with yellow frames
  • Large white building with multiple windows and a steeple, a smaller building with wooden balconies nearby, situated on a slope surrounded by other buildings and trees.
  • Empty room, wooden ceiling, white walls, two windows, wooden door, fireplace against one wall
  • Wooden balcony, white walls, wooden railings, wooden door, concrete floor, yellow lines at the door entrance
  • Exposed wooden beams, wooden flooring, two doorways leading to other rooms, partially painted white wall
  • room with wooden wall, wooden floor, open door, small window, table
  • Stone and concrete walls, concrete steps
  • Small room with concrete wall and wooden door, open wooden ceiling, concrete stairs to upper floor
  • Arch-shaped window, stone walls, wooden ceiling, visible tree exterior
  • unfinished room, wooden ceiling, concrete wall, concrete floor, single window with sill
1 / 12
2.5 rooms60m²Price on request
Kirchweg 12, 3922 Stalden VS

Charming 2.5-room duplex apartment in a historic building in Stalden VS

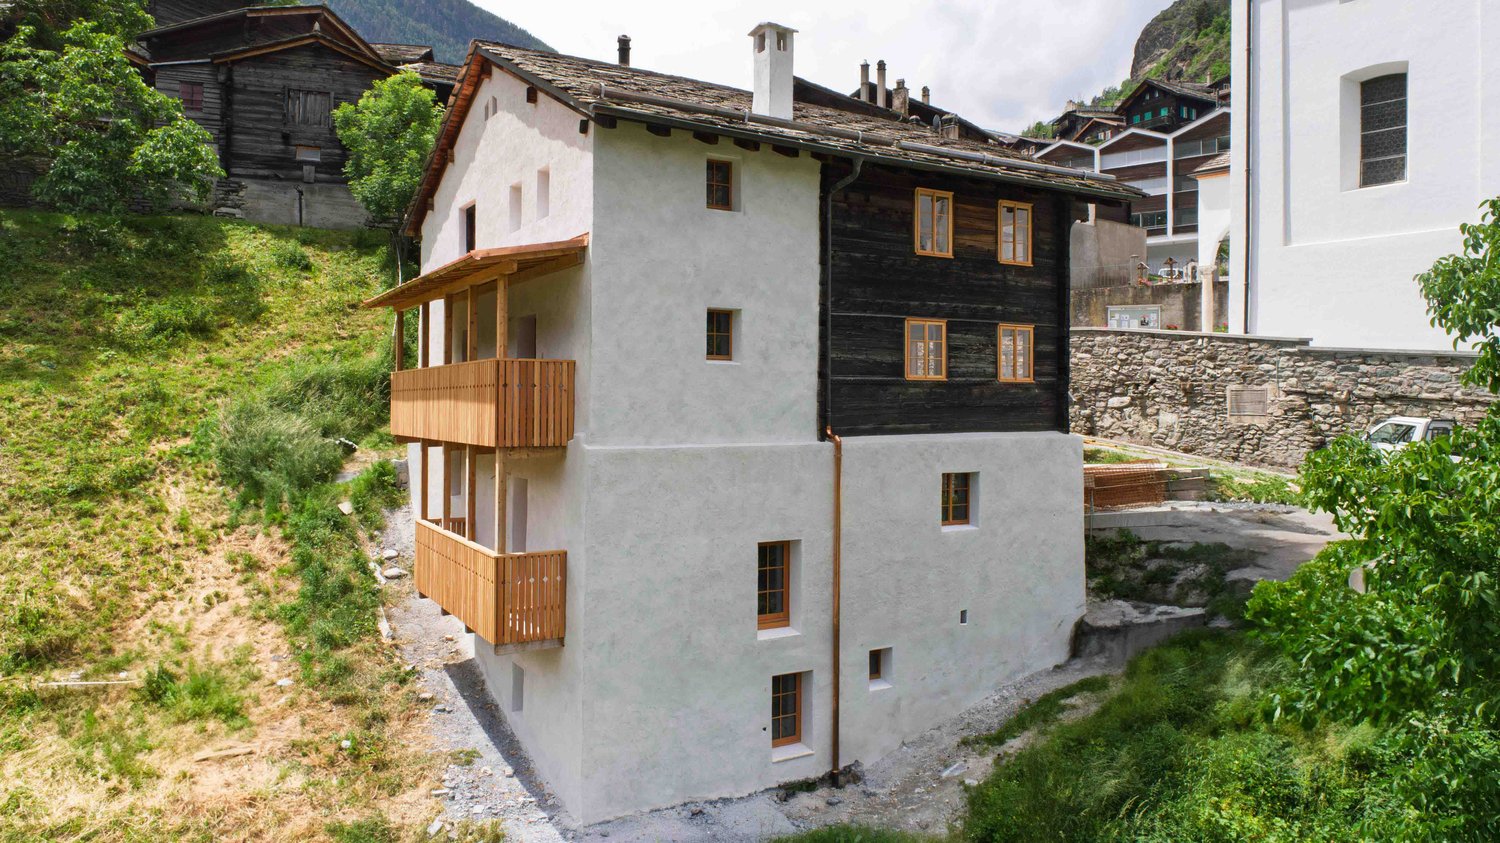
Discover this unique 2.5-room maisonette apartment on the ground floor of a historic building from 1701 in Stalden VS.The listed Kaplaneihaus has been renovated by hûs Architektur & Handwerk since 2022 with great manual finesse and construction-biological claim – with completion in spring 2026.The building combines original building substance with contemporary living comfort and offers two independent maisonette apartments (5.5 and 2.5 rooms) on four floors – ideal as a family or multi-generation house, retreat or combination of living and working.The property offers:Two separate maisonette apartments with a total of 220 m² living spaceOriginal cast-iron stoves, a chimney and restored historic parlorsCustom-made solid wood kitchens, lime floors with underfloor heating, natural insulationIndividually developed box windows in historic style with contemporary insulationBalcony and terrace with unobstructed views of the valleyQuiet, sunny location in the old village center – within walking distance to train station, bus, Migros and pharmacyFast connection to Zermatt, Saas-Fee, Visp and the Aletsch ArenaCan be used as a first or second homeThe photos show the building during the construction phase. A viewing is possible on request.A special house for people who feel history, appreciate quality – and want to shape the future.

Travel time
-
  • Traditional wooden chalet with yellow-framed windows, slate roof, chimney, mountain view
  • Detached house, rustic wooden facade, yellow window frames, white walls, sloped roof, chimney, mountains in the background.
  • White and brown house, balcony, steep hill, nearby mountain, other houses in the background
  • Modern house with balconies on a hillside, white exterior, stone foundation, surrounding houses, greenery, mountains in the background.
  • A room with wooden beams, white walls, concrete floor, a window, and a black fireplace on the wall.
  • balcony with wooden railing, entrance door, white walls, grey floor, grassy area, wooden building in the distance
  • empty room, wooden floor, wooden walls, open doors to another room, wooden table and window, concrete steps
  • Stone staircase, concrete and stone material, white walls, window on wall, concrete flooring
  • Interior of a building, wooden door, stone staircase, rough concrete walls, wooden ceiling beams, unfurnished
  • white stone walls, wooden window with double panes, wooden beams
1 / 11
5.5 rooms160m²Price on request
Kirchweg 12, 3922 Stalden VS

5.5-room maisonette in the historic village area with a view

Family or second home in the historic village area of Stalden VSDiscover this carefully restored multi-family house from 1701 in the historic village center of Stalden. The listed rectory has been renovated since 2022 by hûs Architektur & Handwerk with a great deal of manual finesse and constructional biology claim – with completion in spring 2026.The building combines original building fabric with contemporary living comfort and offers two independent maisonette apartments (5.5 and 2.5 rooms) on four floors – ideal as a family or multi-generation house, retreat or combination of living and working.The property offers:Two separate maisonette apartments with a total of 220 m² living spaceOriginal cast-iron stoves, a chimney and restored historic parlorsCustom-made solid wood kitchens, lime floors with underfloor heating, natural insulationIndividually developed box windows in historic style with contemporary insulationBalcony and terrace with unobstructed views of the valleyQuiet, sunny location in the old village center – within walking distance to train station, bus, Migros and pharmacyFast connection to Zermatt, Saas-Fee, Visp and the Aletsch ArenaCan be used as a first or second homeThe photos show the building during the construction phase. A viewing is possible on request.A special house for people who want to feel history, appreciate quality – and shape the future.

Travel time
-
1 / 13
5.5 rooms182m²Price on request
3930 Visp

Light, wood, and mountain view: Special 5.5-room apartment in Stalden

Stalden is nestled between Visp, Saas-Fee, and Zermatt and is considered a charming gateway to the popular holiday regions of the Upper Valais. The municipality combines good transport links with natural living and an impressive mountain landscape. This exceptional 5.5-room apartment was built in 2016 and impresses with a spacious room layout, high-quality materials, and a magnificent view over the valley. Since it has been used only rarely, it presents itself in an extremely well-maintained and almost new condition. The special living atmosphere is already noticeable when entering. Warm parquet floors, plenty of daylight, and the open roof construction with visible wooden beams give the living and dining area an impressive generosity. From the bright living area, you can directly access one of the two balconies. Here, a beautiful view of the surrounding Valais mountain landscape opens up. The modern kitchen blends harmoniously into the open floor plan. High-quality appliances, plenty of storage space, and a stylish cooking island create the perfect setting for shared evenings with family and friends. Spread over two floors, a total of four bedrooms are available. These can be flexibly used as children's rooms, guest rooms, offices, or personal retreats. Two tastefully furnished bathrooms provide additional comfort. The well-thought-out room layout combines spacious community areas with pleasant retreat possibilities. Another highlight is the two balconies. Depending on the time of day, they offer sunny spots for morning coffee, relaxed hours outdoors, or a quiet day's end with a view of the mountains. The following parking options can be purchased in addition to the apartment: Indoor parking space: CHF 40,000. Outdoor parking space: CHF 15,000. The location is also convincing: Stalden offers good connections in the direction of Visp, Zermatt, and Saas-Fee. Thus, the apartment combines natural living with quick access to regional centers and well-known holiday destinations. A high-quality and rarely inhabited apartment with a lot of charm, panoramic views, and living quality - ideal for people who appreciate generosity, peace, and the Valais mountain world. Have we piqued your interest? Then don't hesitate and contact us today!Stalden is a charming and historic municipality in the heart of the Upper Valais. Geographically uniquely located at the confluence of the Mattertal and Saastal, the village forms the gateway to the well-known destinations of Zermatt and Saas-Fee. Thanks to its central location and the train station and good road connections, Stalden is an important transport hub in the region and offers optimal accessibility in all directions - especially to Visp and Brig. Despite its importance in terms of transport, Stalden has preserved its original village character. Traditional buildings, an intact village community, and the impressive mountain landscape shape the village image. The surrounding nature invites numerous leisure activities - from hiking and bike tours in summer to winter sports in the nearby ski areas. In the village itself, there are shopping facilities for daily needs, schools, restaurants, and various service offers. Stalden thus combines natural living with practical infrastructure and high quality of life - an attractive place to live for families, commuters, and those seeking peace and quiet alike.


1 / 13
5.5 rooms182m²Price on request
3922 Stalden

Spacious family apartment with two balconies in Stalden

Stalden is nestled between Visp, Saas-Fee, and Zermatt and is considered a charming gateway to the popular holiday regions of the Upper Valais. The municipality combines good transport links with natural living and an impressive mountain backdrop. This exceptional 5.5-room apartment was built in 2016 and impresses with a spacious room concept, high-quality materials, and a magnificent view of the valley. Since it has been used only rarely, it presents itself in an extremely well-maintained and almost new condition. The special living atmosphere is already noticeable when entering. Warm parquet floors, plenty of daylight, and the open roof construction with visible wooden beams give the living and dining area an impressive spaciousness. From the bright living area, you can directly access one of the two balconies. Here, a beautiful view of the surrounding Valais mountain landscape opens up. The modern kitchen blends harmoniously into the open floor plan. High-quality appliances, plenty of storage space, and a stylish cooking island create the perfect setting for shared evenings with family and friends. Spread over two floors, a total of four bedrooms are available. These can be flexibly used as children's rooms, guest rooms, offices, or personal retreats. Two tastefully equipped bathrooms provide additional comfort. The well-thought-out room layout combines spacious community areas with pleasant retreat possibilities. Another highlight is the two balconies. Depending on the time of day, they offer sunny spots for morning coffee, relaxed hours outdoors, or a quiet day's end with a view of the mountains. The following parking options can be purchased in addition to the apartment: Indoor parking space: CHF 40,000. Outdoor parking space: CHF 15,000. The location also convinces: Stalden offers good connections in the direction of Visp, Zermatt, and Saas-Fee. Thus, the apartment combines natural living with quick access to regional centers and well-known holiday destinations. A high-quality and rarely inhabited apartment with a lot of charm, far-reaching views, and living quality - ideal for people who appreciate spaciousness, tranquility, and the Valais mountain world. Have we sparked your interest? Then don't hesitate and contact us today!Stalden is a charming and historic municipality in the heart of the Upper Valais. Geographically uniquely located at the confluence of the Mattertal and Saastal, the village forms the gateway to the well-known destinations of Zermatt and Saas-Fee. Thanks to its central location, the train station, and good road connections, Stalden is an important traffic hub in the region and offers optimal accessibility in all directions - especially to Visp and Brig. Despite its importance in terms of traffic, Stalden has preserved its original village character. Traditional buildings, an intact village community, and the impressive mountain backdrop shape the village's appearance. The surrounding nature invites numerous leisure activities - from hiking and bike tours in summer to winter sports in the nearby ski areas. In the village itself, there are shopping facilities for daily needs, schools, restaurants, and various service offerings. Stalden thus combines natural living with practical infrastructure and high quality of life - an attractive place to live for families, commuters, and those seeking tranquility alike.

Other interesting objects