Quick Filters for your search (1)

Quick-filters

We show you quick-filters based on the most used filters by location.

By using these, you can enhance your search experience by finding new and interesting properties to your likings.

Gletterens - Maisonette / Duplex buy

We recommend expanding your search criteria to get similar results. The current filters didn’t return any matches.

If you don’t want to change your current search criteria, we recommend creating a search alert, so you’ll be notified when matching offers become available.

More objects in your automatically expanded search area
21 results - Radius: + 10km
  • 3-story house, red shutters, gray roof, balcony on the second floor, white and beige color scheme, black car parked in front
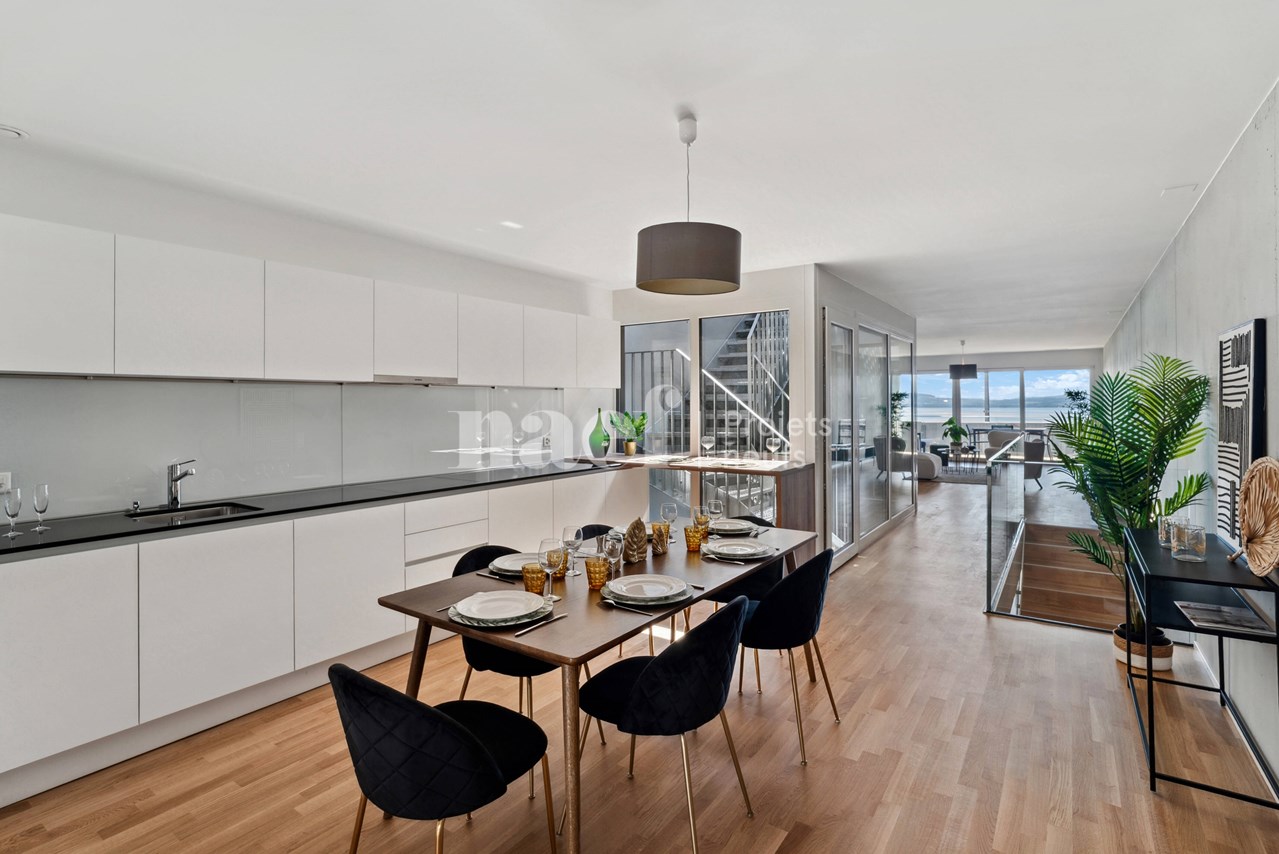
  • modern kitchen, white cabinets, black countertops, stainless steel sink, black tiled floor, built-in oven, open staircase
  • Bathroom: white toilet, gray tiled wall, black tiled floor, silver toilet paper holder
  • Bathtub with glass door, silver faucets, tiled walls, tiled floor
  • Bathroom with double sink, mirror, and blue cabinets.
  • empty room, wooden floor, white walls, two windows, radiators
  • modern staircase with glass steps, gray tiled floor, white walls, gray door, kitchen area with cabinets
  • Empty room with gray tiles, white walls, wooden door, and an open door leading to another room
  • Empty room with fireplace, black tiled floor, black brick wall, white walls, window
  • modern kitchen with island, black countertops, white cabinets, tiled floor, stainless steel faucet, built-in oven
  • Blue house with red shutters, tiled terrace, metal railings, snow on the ground
1 / 11
modern kitchen, white cabinets, black countertops, stainless steel sink, black tiled floor, built-in oven, open staircase
Bathroom: white toilet, gray tiled wall, black tiled floor, silver toilet paper holder
Bathtub with glass door, silver faucets, tiled walls, tiled floor
5.5 roomsCHF 720,000.–
Premium
2206 Les Geneveys-sur-Coffrane

Magnificent 5.5-room duplex with garage in Geneveys-sur-Coffrane

Discover this superb 5.5-room duplex, recently renovated in 2026, located in the charming village of Geneveys-sur-Coffrane. This exceptional two-story apartment offers an ideal living space for families, combining modern comfort and tranquility. The apartment is situated in a small building with three apartments per floor.Ground floor: kitchen with central island cooking, open to the living room with stove and dining room with access to a 30 m2 terrace, a visitor toilet, a large office and a bedroom with private bathroom (shower and WC).Upper floor: two large bedrooms, bathroom with bathtub and separate WC.This apartment has just been completely renovated with high-quality materials.This property also benefits from a large terrace of over 30 m2 and a garage with storage room, including water and electricity, and an outdoor parking space.Price: Fr 760'000.00, including garage and parking spacePrice: Fr 720'000.00, without garage and parking spaceABSOLUTELY A MUST-SEEPrivileged location: This property benefits from an exceptional location, with the Geneveys-sur-Coffrane train station directly accessible on foot. The environment is particularly calm, offering a remarkable quality of life. The accommodation is sunny, guaranteeing pleasant brightness throughout the year, with a dominant location and a view of the Alps.Amenities nearby: All amenities are easily accessible, with the Volg supermarket, the 1er Mars pharmacy, and the bus stop just 6 minutes' walk away.This property represents a unique opportunity to acquire a modern and functional home in a peaceful setting, while also benefiting from excellent transport connections. Available immediately for your new life project.

1 / 13
  • Parking space
  • Garage
4.5 rooms121m²CHF 598,000.–
Top
Ruelle Derrière-la-ville 1, 1588 Cudrefin

Gemütliche 4.5-Zimmer-Maisonettewohnung mit viel Charme

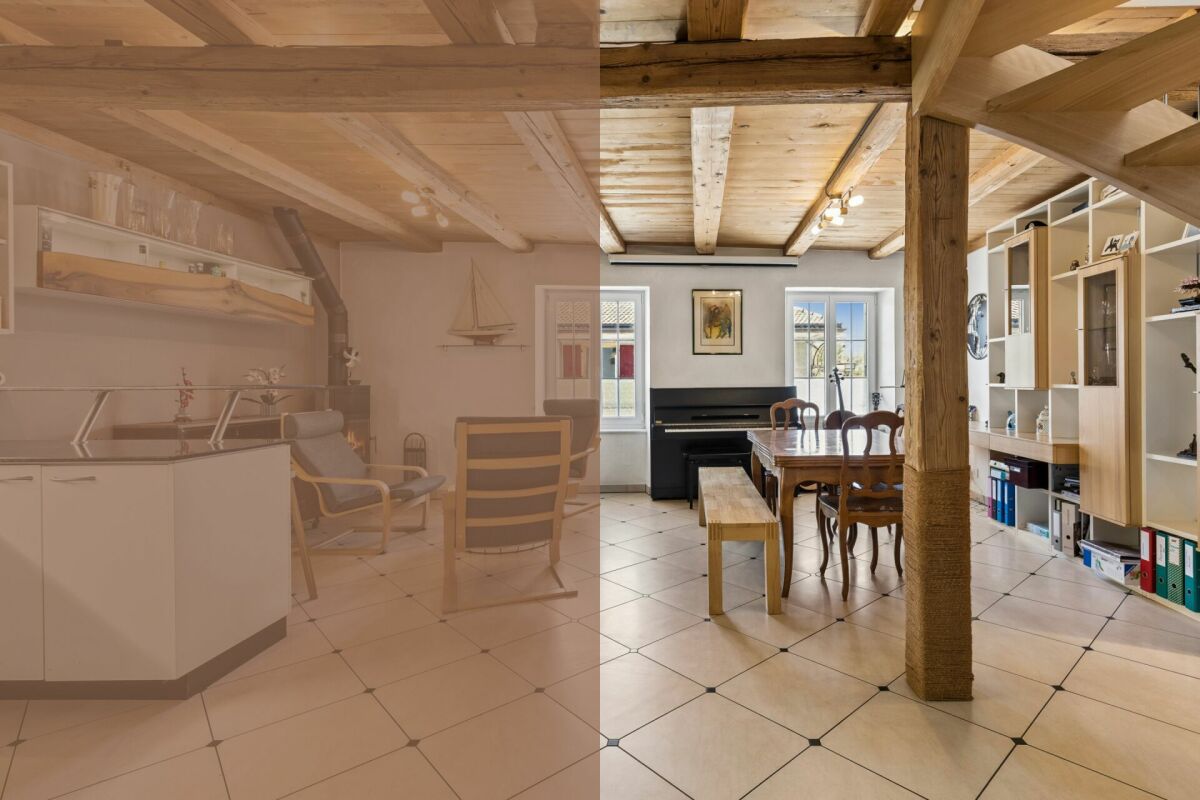
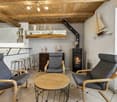
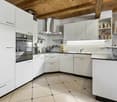
DEDiese charmante Maisonettewohnung vereint den Charakter eines historischen Gebäudes mit einem behaglichen Wohngefühl und einer durchdachten Raumaufteilung. Sichtbare Holzbalken, warme Holzdecken und liebevolle Details verleihen den Räumen eine besondere Atmosphäre. Die Lage im historischen Dorfkern von Cudrefin, nur wenige Schritte vom Neuenburgersee entfernt, rundet dieses attraktive Wohnangebot ideal ab. Ein Garagenparkplatz sowie ein zusätzlicher Aussenparkplatz sorgen für komfortable Parkierungsmöglichkeiten und eine bequeme Ankunft. Über den idyllischen Innenhof gelangen Sie via der Aussentreppe zur Wohnung im Obergeschoss. Bereits beim Eintreffen vermittelt die Liegenschaft mit ihren traditionellen Holzelementen einen einladenden Eindruck.Auf dieser Etage befindet sich der Lebensmittelpunkt der Wohnung. Das Entrée erschliesst die verschiedenen Räume dieser Ebene. Die moderne Küche ist harmonisch in den Wohnbereich integriert und bietet kurze Wege zum offenen Wohn- und Esszimmer. Sichtbare Holzbalken und Holzdecken verleihen dem Raum viel Wärme. Zusammen mit dem Schwedenofen entsteht eine besonders gemütliche Atmosphäre für gesellige und entspannte Stunden. Ergänzt wird das Obergeschoss durch ein vielseitig nutzbares Zimmer sowie ein Badezimmer mit Dusche. Über die Wendeltreppe gelangen Sie ins Dachgeschoss. Die klare Trennung zwischen Wohnen im Obergeschoss und den privaten Rückzugsräumen im Dachgeschoss sorgt für ein angenehmes Wohngefühl. Hier befinden sich zwei Schlafzimmer mit charmanten Dachschrägen und sichtbaren Holzelementen sowie ein grosszügiges Badezimmer mit Badewanne. Im Erdgeschoss der Liegenschaft stehen die beiden Parkmöglichkeiten, ein eigenes Kellerabteil sowie die gemeinschaftliche Waschküche zur Verfügung und ergänzen das Raumangebot sinnvoll. Der gepflegte Innenhof unterstreicht den besonderen Charakter der Liegenschaft und schafft ein angenehmes Ambiente. Des Weiteren steht der Eigentümerschaft ein allgemeiner Sitzplatz mit Cheminée und Holztisch zur Mitbenützung zur Verfügung. Zudem laden der nahegelegene Neuenburgersee und die umliegenden Erholungsgebiete zu vielfältigen Freizeitaktivitäten ein. Diese Maisonettewohnung überzeugt mit viel Charme, einer warmen Wohnatmosphäre und einer gelungenen Grundrissgestaltung. Die gelungene Trennung von Wohnbereich und Schlafräumen macht sie zum idealen Zuhause für alle, die Charakter, Gemütlichkeit und Privatsphäre schätzen.Verlangen Sie unsere ausführliche Verkaufsdokumentation für weitere interessante Informationen.Noch nicht das Richtige gefunden? Das Team von IMMOSEEKER steht Ihnen gerne zur Seite. FRCe charmant appartement en duplex allie le caractère d'un bâtiment historique à une atmosphère chaleureuse et à une distribution des espaces bien pensée. Les poutres apparentes, les plafonds en bois et les détails soignés confèrent aux pièces une ambiance particulière. Sa situation au coeur du village historique de Cudrefin, à seulement quelques pas du lac de Neuchâtel, complète idéalement cette offre résidentielle attrayante.Une place de parc dans le garage ainsi qu'une place de parc extérieure supplémentaire assurent un stationnement confortable et une arrivée aisée. Par la cour intérieure idyllique, vous accédez à l'appartement situé à l'étage par un escalier extérieur. Dès l'arrivée, la propriété séduit par ses éléments traditionnels en bois et son caractère accueillant.À cet étage se trouve l'espace de vie principal du logement. L'entrée dessert les différentes pièces de ce niveau. La cuisine moderne s'intègre harmonieusement à l'espace de vie et offre des distances de travail optimales vers le séjour et la salle à manger ouverts. Les poutres et plafonds en bois apparents apportent une chaleur particulière à la pièce. Associés au poêle suédois, ils créent une atmosphère conviviale et cosy, idéale pour des moments de détente ou des instants partagés. L'étage est complété par une pièce polyvalente ainsi qu'une salle de bains avec douche.Un escalier en colimaçon mène aux combles. La séparation claire entre l'espace de vie à l'étage et les espaces privés situés sous les combles contribue à un confort d'habitation agréable. Vous y trouverez deux chambres aux charmantes pentes de toit et aux éléments en bois apparents, ainsi qu'une spacieuse salle de bains avec baignoire.Au rez-de-chaussée de l'immeuble se trouvent les deux places de stationnement, une cave privative ainsi que la buanderie commune, complétant judicieusement l'ensemble. La cour intérieure soignée souligne le caractère particulier de la propriété et crée une atmosphère agréable. Les copropriétaires disposent également d'un espace extérieur commun avec cheminée et table en bois. De plus, le lac de Neuchâtel tout proche ainsi que les zones de détente environnantes invitent à de nombreuses activités de loisirs.Cet appartement en duplex séduit par son charme, son ambiance chaleureuse et une conception des espaces réussie. La séparation harmonieuse entre la zone de vie et les chambres en fait un lieu idéal pour toutes celles et ceux qui apprécient le caractère, le confort et l'intimité.Demandez notre documentation de vente détaillée pour obtenir davantage d'informations intéressantes.Vous n'avez pas encore trouvé le bien idéal ? L'équipe d'IMMOSEEKER se tient volontiers à votre disposition.

  • Parking space
  • Garage
Bastian Forster

Bastian Forster

Filialleiter Murten

Travel time
-
1 / 23
  • Parking space
  • Balcony / Terrace
  • View
  • +2
5.5 rooms222m²CHF 2,000,000.–
Auf Anfrage 1, 2035 Corcelles NE, 2035 Corcelles NE

Magnificent 5.5-room duplex with lake view and terrace

Discover this superb 5.5-room duplex located in a former character mansion dating from 1903, in Corcelles NE.This property is part of a complete renovation project comprising two apartments: a 4.5-room apartment on the raised ground floor and this magnificent 5.5-room duplex occupying the upper levels.The entire house will be fully renovated to offer a living space that combines the charm of the old, beautiful volumes, and modern comfort.With a living area of approximately 222 m², this duplex will seduce with its generous spaces, its brightness, and its magnificent view of Lake Neuchâtel, visible notably from the parental suite, the terrace, and the large living room with open kitchen.The property will be sold with a complete renovation project.The finishes will be carefully executed and made with quality materials, selected for their durability, aesthetics, and daily comfort.Future buyers will have the possibility to choose the materials and finishes according to their tastes, while benefiting from our accompaniment at each stage of the project.The duplex will offer a vast living space with a large living room, dining room, and open kitchen, benefiting from direct access to the veranda.The sleeping area will consist of four bedrooms, including a beautiful parental suite with private bathroom, large dressing room, and breathtaking views of Lake Neuchâtel.The property includes:A 5.5-room duplex on two levelsA living area of approximately 222 m²An old mansion fully renovatedA large living room-dining room with open kitchenDirect access to the veranda from the living areaFour bedroomsA parental suite with private bathroom and large dressing roomThree bathrooms in totalA terrace with a view of Lake NeuchâtelA breathtaking view of the lake from the parental suite, the terrace, and the living roomA private wine cellarTwo parking spaces are included in the priceQuality materials and careful finishes, chosen according to the buyer's preferencesComprehensive support in the choice of materialsAn apartment delivered fully renovated and equippedCommon areas for both apartments:A wellness area with sauna and showerA shared fitness roomA shared outdoor kitchen with small terraceThese common areas will provide a genuine additional comfort in daily life, offering carefully selected services in a convivial and exclusive setting.Located in the charming village of Corcelles NE, this duplex benefits from a calm, green, and sunny environment.This project represents a rare opportunity to acquire a character duplex in a fully renovated old mansion, with large volumes, a lake view, and customizable services.An ideal property for families or individuals looking for space, charm, modern comfort, and quality of life in a privileged setting.

  • Parking space
  • Balcony / Terrace
  • View
  • +2
Courtier Groupe JR

Courtier Groupe JR

Courtier

Travel time
-
1 / 13
  • Balcony / Terrace
  • Child-friendly
7 rooms261m²CHF 1,545,000.–
Route neuve 5, 1595 Faoug

Exclusive living on 3 levels: Luxurious 7-room apartment in top location

This spacious and bright 7-room maisonette apartment offers an exceptional living experience on a total of three levels. In a high-quality renovated property in the farmhouse style - just a stone's throw from the shore of Lake Murten - you can expect modern living with a lot of charm and space for individual development. The new condition and the high-quality construction of the entire building reflect the elevated comfort of this special residential gem.Highlights of the apartment: • Modern equipment with high-quality devices and materials • Spacious balcony with a view of the greenery • Stylish gallery with a free-standing bathtub • Separate energy meter per apartment for heat and cold • Hot water preparation via solar system • Child-friendly, quiet location near the lake and yet with infrastructure within walking distance • Thermostats in all rooms • 2 carport parking spaces can be purchased for CHF 15,000 each Room layout1st floor: • Spacious entrance area with space for a wardrobe • Guest toilet • Practical réduit/storage room • Bright living and dining area, open to the modern kitchen with high-quality equipment and bar • Direct access to the balcony with a view of the greenery Attic: • Very large, versatile area - ideal as a second living room or family area • 3 spacious bedrooms • Main bedroom with adjacent dressing room • Separate toilet • Rain shower • Stylish wet cell with toilet and double sink • Own laundry room with washing machine and tumble dryer Gallery floor: • Spacious gallery area with toilet and free-standing bathtub • Additional large bedroom with cozy roof slopes This generously designed apartment offers a unique living experience thanks to its unique architecture, high-quality materials, and proximity to the lake - ideal for discerning couples or families with space requirements.Convince yourself and arrange a viewing appointment today.We look forward to your contact!

  • Balcony / Terrace
  • Child-friendly
Yannis Simon

Yannis Simon

Partner | Immobilienmakler

Travel time
-
1 / 13
4.5 rooms128m²CHF 1,038,000.–
Rue de la Dîme 1, 2025 Chez-le-Bart

Duplex apartment 4.5 rooms with balcony

Located on the picturesque Lake Neuchâtel, the Au Roncinier development offers a rare opportunity to acquire a property in an exceptional setting. Comprising 27 apartments with 3.5 and 4.5 rooms spread across three buildings, this residence provides a peaceful and enchanting living environment. Each building, carefully designed, houses 9 apartments spread over four floors, ensuring a convivial atmosphere and a certain intimacy for its inhabitants. In addition to its contemporary architectural charms, Au Roncinier offers a collective parking area, with 5 spaces specially designed for people with reduced mobility. You can thus benefit from secure and practical parking on a daily basis.To date, the parking spaces are exclusively offered for sale to apartment buyers.Building C - Rue de la Dîme 1 • The apartments will be sold turnkey and finishedEntry into possession: The future buyers will be able to move in directly after signing the sales contract with the notary.The sale price includes a surplus value of CHF 6'000.-, reflecting the quality of the finishes selected for this apartment. Visits to the construction site are now possible!Our broker is at your disposal to accompany you on site and answer all your questions.To ensure your safety, you will be provided with all necessary equipment during the visit.For safety reasons and in accordance with SUVA guidelines, access to the construction site is strictly forbidden for children.

1 / 13
  • Parking space
  • Balcony / Terrace
  • View
  • +1
2 rooms96m²CHF 820,000.–
Neuchâtel, 2000 Neuchâtel

Unique: Contemporary duplex / large west balcony

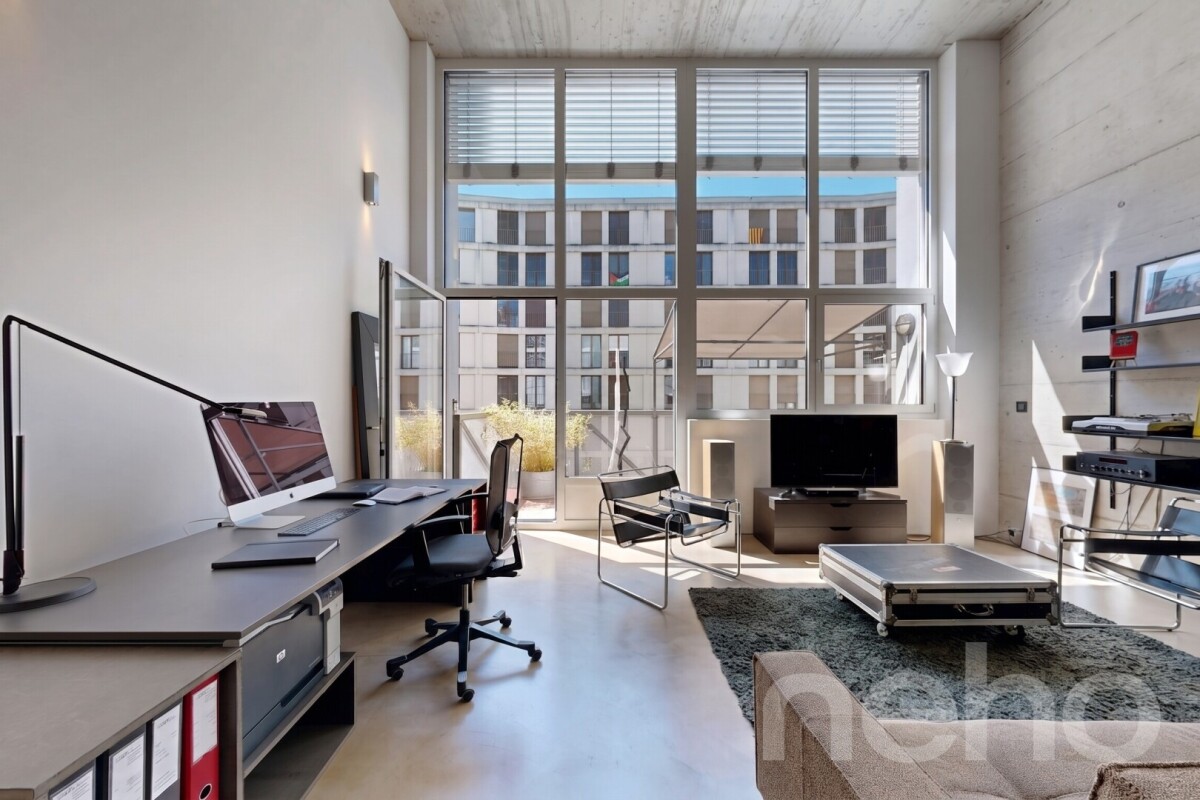
An exceptional loft in the former Suchard factoryNestled in an iconic historic building, this 96 m² atypical loft offers a unique living environment, combining the industrial charm of yesteryear with the most demanding contemporary comfort. A rare, light-filled space, designed with high-end materials. The highlights of this exclusive living space: • Volumes and light: The vast open spaces and large mezzanine create an airy, warm, and decidedly designer atmosphere. • Privileged outdoor space: The wide west-facing balcony ideally extends the living space to shape your evenings and enjoy sunsets. • Technology and sustainability: Combining history with eco-responsibility is possible thanks to a modern heating system with a heat pump, guaranteeing optimal comfort and controlled costs. • Absolute accessibility and double entry: Perfectly connected, the building benefits from a practical double access from Amandiers Street and Usines Street. A strategic and ultra-connected location:Located in a perfectly renovated 5-level building, this high-floor property offers total intimacy while being in immediate proximity to all transportation networks: • Serrières train station at 50 m • Bus (Tivoli Street) at 200 m • Littorail tram at 300 m • Highway ramp at 300 m A heart's desire, ideal for architecture enthusiasts, demanding professionals, or a prestigious Swiss pied-à-terre. Plan your visit: Come and feel the energy and unique charm of this historic site. Contact us to obtain the complete dossier.Exact address available after registration on neho.ch.DO YOU WANT TO VISIT? PLEASE REGISTER FIRST: https://neho.ch/b/2000-23-3

  • Parking space
  • Balcony / Terrace
  • View
  • +1
Alexis Del Sale

Alexis Del Sale

Agent

1 / 12
4.5 rooms125m²CHF 610,000.–
Route du Pra 88, 1475 Montbrelloz

Duplex attic with 4.5 rooms

Very beautiful duplex of 120m2 habitable located on the last floor of a new small building, located at 1475 Montbrelloz/ commune of Estavayer.This beautiful apartment is accessible with an elevator and part of the Flore and Sens development ensemble.Its composition is as follows:A large living room and open kitchen of over 40m2, two bedrooms of 16.5m2 and 17.5m2 and a bathroom with bathtub, a semi-covered balcony terrace.On the 1st floor of this beautiful duplex, a parental bedroom of 23m2 and a bathroom with shower.Available, a cellar and one or two parking spaces in addition.The building is Minergie standard, heating by heat pump and photovoltaic panels.Technical data: • Minergie • Underfloor heating • Photovoltaic panel • Heat pump • Triple glazing • Automated shutters • Fiber optic • Tiling • Oak parquet • Bathroom with all comfort: floor covering in tiles, wall covering in ceramics, complete equipment • Fitted kitchen: granite worktop, stainless steel sink, fridge-freezer, dishwasher, oven, ceramic hob • Washing machine and dryer in the apartment Parking spaces: • Parking space in underground garage CHF 30'000.- in addition for each space, with pre-installation for the installation of an electric charging station. Amenities: • Connected parcel station • Possibility of installing an individual charging station in the underground parking • Outdoor facilities developed in partnership with a specialized landscape architect to promote biodiversity • Many covered bicycle parking spaces for soft mobility • An energy contract to ensure a efficient installation and a sustainable maintenance of the technical facilities. www.everlake.ch You are well advised, well accompanied

Travel time
-
1 / 13
7.5 rooms270m²CHF 1,600,000.–
2036 Cormondrèche

Beautiful 7.5-room house in Cormondrèche

House with 7.5 rooms in CormondrècheIdeally located in a highly sought-after village, this solid building dates back to 1761.From generation to generation, it has been transformed into a winegrower's house. It was used as such until 2012.Since then, it has been repurposed and completely renovated to serve as a pure residential house.The house is located in the main street of the village. A 30 km/h zone ensures soft and very quiet traffic.The nearby public transportation makes all your trips easy.A few steps from the house, you will find an excellent bakery, a grocery store, a butcher's shop, two restaurants, and two parking lots.The habitable part of the house is spread over 3 floors of 90 m² each and a ground floor with two possible entrances and different cellars for a surface of 90 m².Living area of approximately 270 m², spread over 3 levels.DISTRIBUTION OF THE HOUSEGround Floor- Large entrance door that leads to an entrance hall that can be converted into a garage. Access to the corridor- Independent entrance, corridor that leads to the stairs to the 1st floor.- Wine cellar- Large storage space1st Floor. Open living area- Large living room with fireplace (heat recovery) / Solid oak parquet- Kitchen and dining room / Concrete floor- Concrete bar- Storage space- Laundry/Heating- A beautiful old staircase leads to the upper floorEXTERIOR- Terrace of 30 m²2nd Floor- 2 large bedrooms (33 m²) with shower for each of them.- Dressing room. Exposed beams. Solid oak parquet- WC- Large landing3rd Floor- Parental bedroom with bathroom/WC and dressing room- Very high ceiling height with exposed beams.- Masterful roof structure- Large corridor/library or other- Office/Workshop- 1 guest room / children's room- Solid oak parquet- 5 skylights provide very good lightingEQUIPMENT OF THE HOUSE- City gas heating- Radiators- Double glazing- Roof and insulation redone- Electrical installation 2025 according to standards- All renovations of the house were carefully carried out in 2012/2013 according to the applicable standards and laws- Solid oak parquet on all floors- Vegetable garden 100 m², a few steps from the houseSelling price: CHF 1'600'000.-Available from August.For more information or to organize a visit, contactMs. Léa Yerly, LCR-Immo, at +41 78 228 46 90.
1 / 8
4.5 rooms105m²CHF 680,000.–
1530 Payerne

Duplex apartment with 4.5 rooms

Modern 4.5-room duplex with parental suite - PayerneLooking for a modern, bright and ideally located apartment in Payerne?This beautiful duplex with 4.5 rooms, located in a small PPE of only 4 apartments built in 2015, offers a comfortable and contemporary living space.Its pleasant atmosphere, beautiful volumes and intelligent distribution make it an ideal property for a family or a couple wishing to combine comfort, modernity and proximity to all amenities.The apartment has benefited from an attic conversion in 2024, allowing the creation of a real parental suite with private bathroom and custom-made dressing room. The amenities are carefully designed and up-to-date, with equipment focused on energy efficiency and daily comfort.Located in the immediate vicinity of the center of Payerne, it allows easy access to shops, schools, public transport and highways.Property composition1st floor: • Entrance hall with integrated wall cabinets • Spacious and bright living room of approx. 37 m2 with open, fully equipped kitchen • Direct access to a south-facing balcony • Two comfortable bedrooms • Bathroom with shower, WC, sink and washing machine-dryer Attic conversion of 2024: • Large parental suite • Custom-made wardrobes • Private bathroom with shower, WC, sink and towel heater Assets and amenities • Small PPE with 4 apartments • Recent construction (2015) • Underfloor heating • Air-water heat pump + thermal solar panels • Triple glazing • Electric shutters • Fiber optic • Basement of approx. 20 m² • 2 outdoor parking spaces included • Visitor parking spaces available LocationChemin des Alouettes - PayerneIdeal location near the city center, shops, schools and public transport.The train station and road connections allow quick access to Lausanne, Fribourg, Yverdon-les-Bains and Bern.Contact us to receive the complete dossier and organize a visit.

Other interesting objects