3 results - Properties for sale: Giornico

1 / 4
4.5 rooms230m²CHF 490,000.–
6745 Giornico

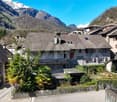
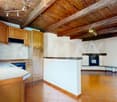
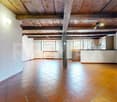
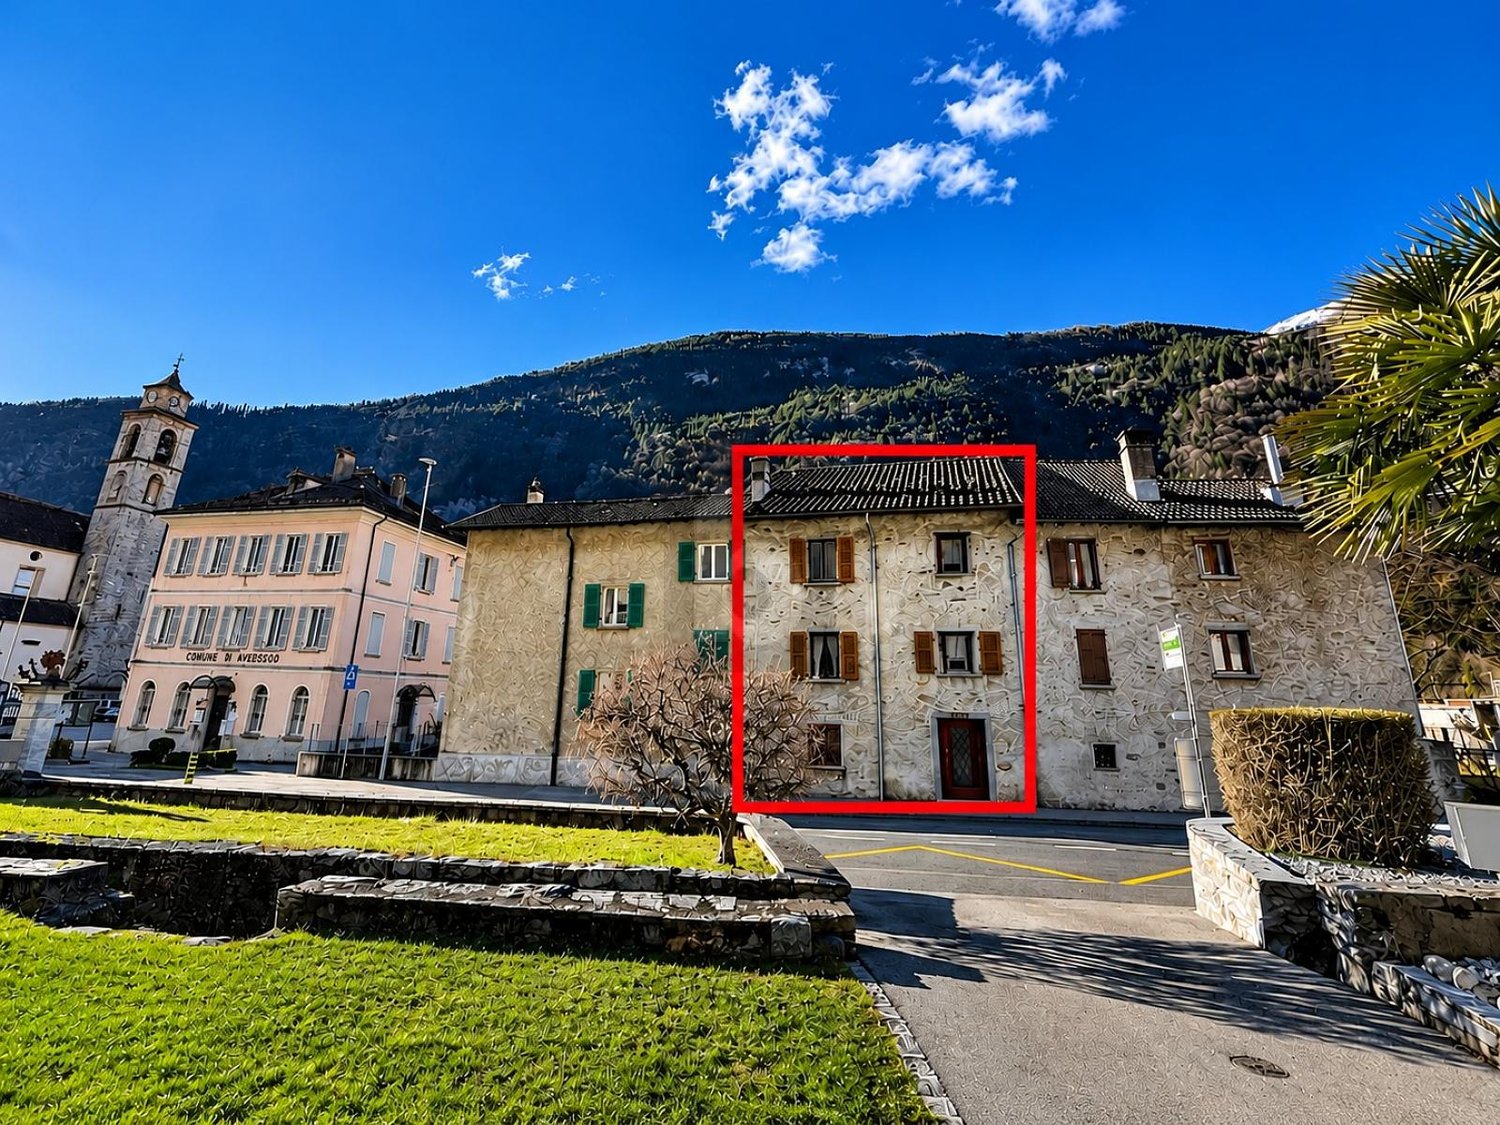
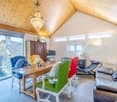
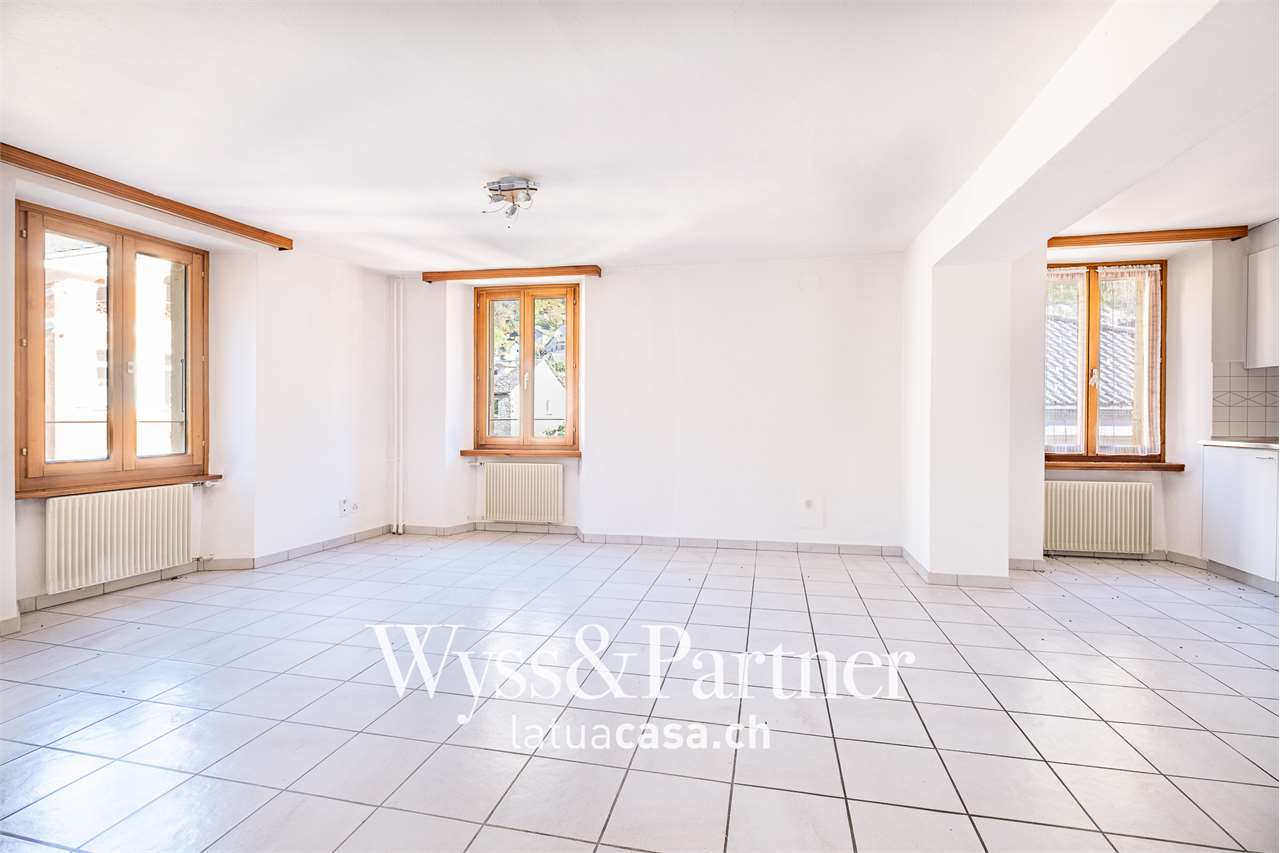
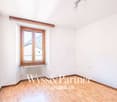
Casa contigua nel nucleo storico

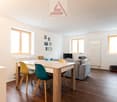
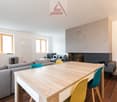
Questo e tanti altri immobili e foto sono visibili su remax.ch e newhome.chCasa unifamiliare ristrutturato in zona nucleo - Residenza primaria, secondaria su richiesta.Visiti ora la proprietà tramite il tour virtuale: https://my.matterport.com/show/?m=EFe89u9aXVcQuest'affascinante casa d'epoca, nota a livello locale per la sua importanza storica e il suo fascino intramontabile, si trova nel nucleo storico di Giornico, riconosciuto come "uno dei borghi più belli della Svizzera". Inserita in un contesto tranquillo e immerso nel verde, ricco di testimonianze architettoniche e riferimenti culturali come il Museo della Leventina, la proprietà offre un ambiente unico dove storia e natura si incontrano armoniosamente. L'immobile si compone di due appartamenti, di cui un monolocale con accesso indipendente.Dopo aver varcato il suggestivo arco d'ingresso si giunge alla corte interna dal quale si accede alle due unità. L'accogliente monolocale-grottino dotato di cucina e bagno, tramite proprio accesso diretto e arricchito dallo storico camino, é ideale come spazio a reddito, per passare momenti festivi in compagnia o per gli ospiti. Sempre dalla corte si accede alla scala esterna che conduce all'appartamento più grande, distribuito su due livelli più un piano mansardato.Al pianterreno si trovano infine le grandi cantine storiche con i tipici soffitti a volte.Tutte le informazioni sono senza garanzia.Vuole saperne di più sullimmobile? Ci contatti! Siamo con piacere a sua disposizione per ulteriori informazioni e/o per una visita e le invieremo volentieri una documentazione dettagliata.-Diese und weitere Immobilien und Bilder können Sie unter remax.ch und newhome.ch besichtigen.Renoviertes Einfamilienhaus im Dorfkern - Erstwohnsitz, auf Anfrage Zweitwohnsitz.Besichtigen Sie die Immobilie sofort über den virtuellen Rundgang: https://my.matterport.com/show/?m=EFe89u9aXVcDieses bezaubernde historische Haus, das in der Region für seine historische Bedeutung und seinen zeitlosen Charme bekannt ist, befindet sich im historischen Kern von Giornico, das als 'eines der schönsten Dörfer der Schweiz' gilt. Eingebettet in eine ruhige, grüne Umgebung, reich an architektonischen Zeugnissen und kulturellen Sehenswürdigkeiten wie dem Museo della Leventina, bietet die Liegenschaft ein einzigartiges Ambiente, in dem Geschichte und Natur harmonisch miteinander verschmelzen. Die Immobilie besteht aus zwei Wohnungen, darunter ein Studio mit separatem Eingang.Nachdem man den eindrucksvollen Eingangsbogen durchschritten hat, gelangt man in den Innenhof, welcher zu den beiden Wohneinheiten führt. Das gemütliche Studio mit kleiner Küche und Bad, das über einen eigenen direkten Zugang verfügt und durch den historischen Kamin bereichert wird, eignet sich ideal als Mietobjekt, für geselliges Feiern oder zur Unterbringung von Gästen. Ebenfalls vom Innenhof aus gelangt man zur Aussentreppe, die zur grösseren Wohnung führt, die sich über zwei Etagen sowie ein Dachgeschoss erstreckt. Im Erdgeschoss befinden sich schliesslich die grossen historischen Kellerräume mit den typischen Gewölbedecken.Alle Angaben sind ohne Gewähr.Möchten Sie mehr über die Immobilie erfahren? Bitte kontaktieren Sie uns! Wir geben Ihnen gerne weitere Informationen und/oder vereinbaren einen Besichtigungstermin und senden Ihnen gerne detaillierte Unterlagen zu.

1 / 2
4.5 rooms140m²CHF 599,000.–
6745 Giornico

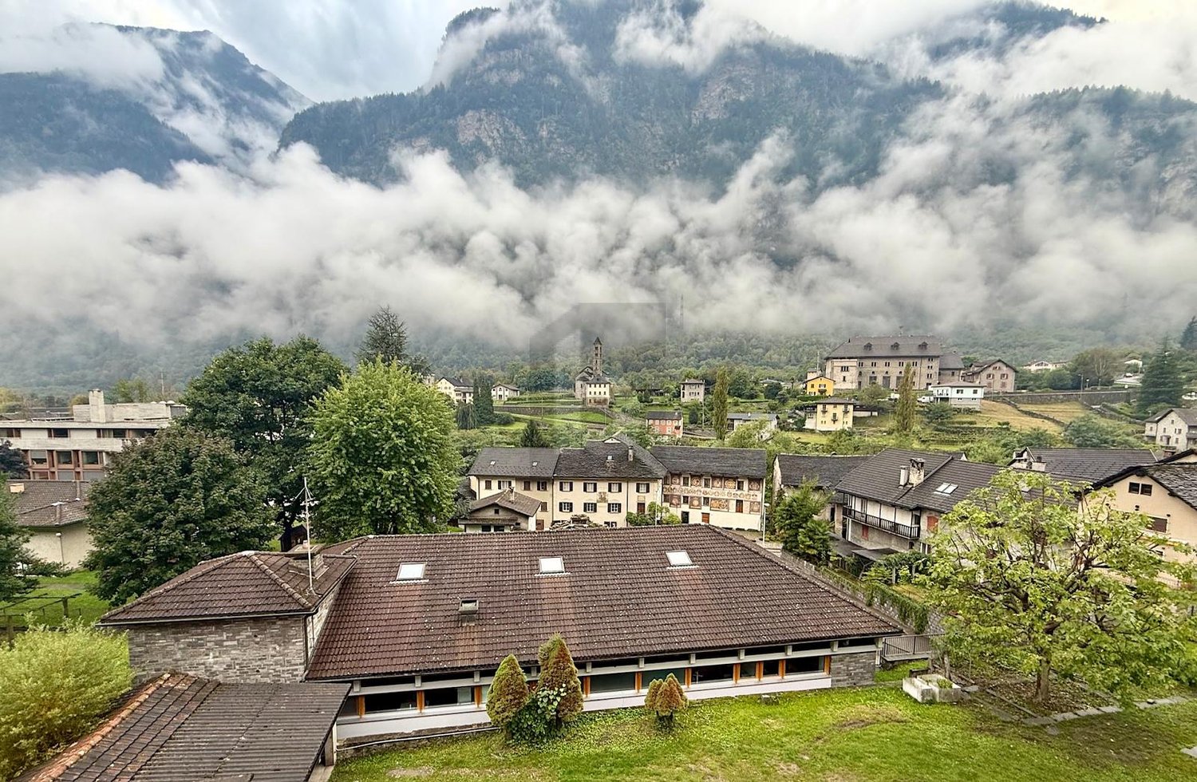
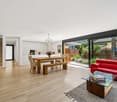
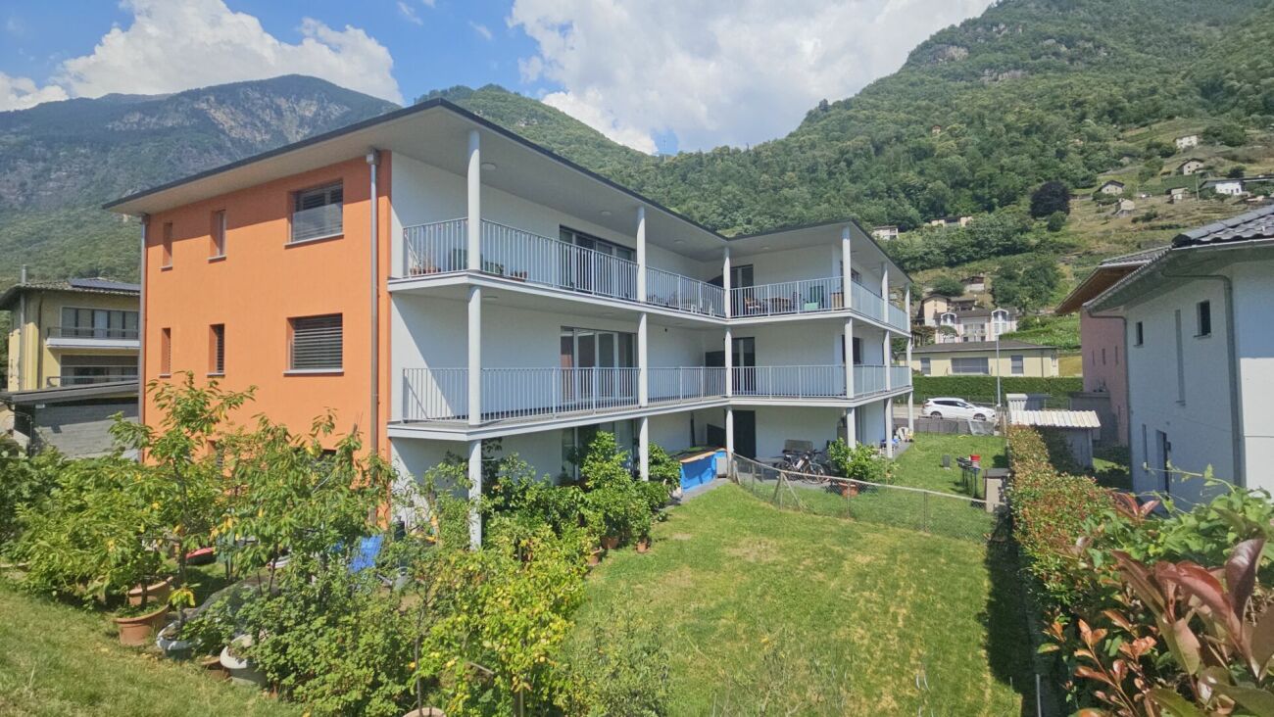
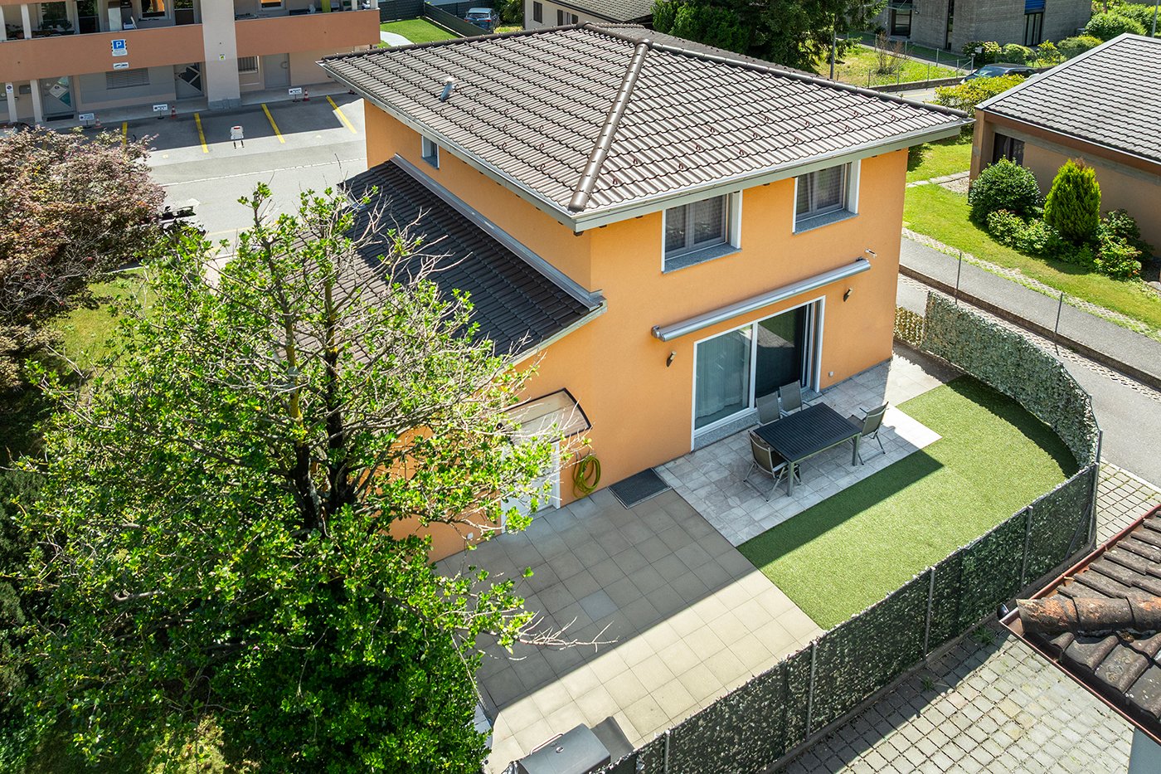
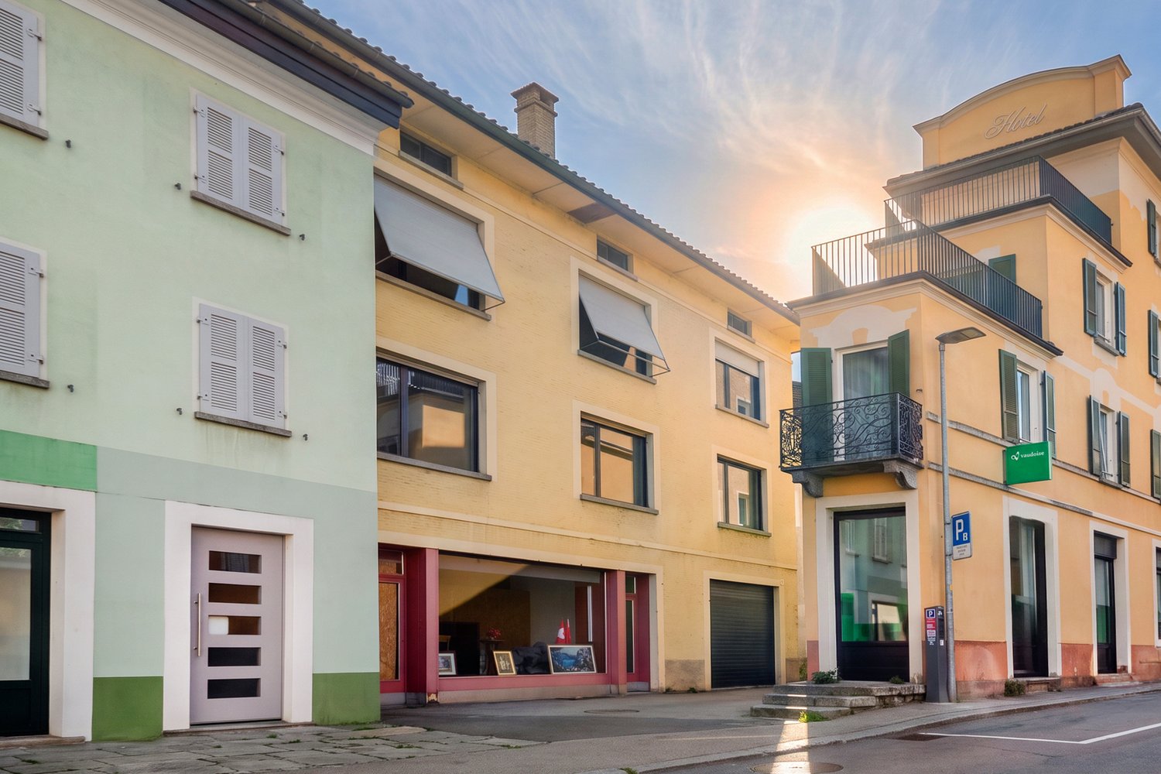
Case gemelle in biodelizia in un contesto pittoresco

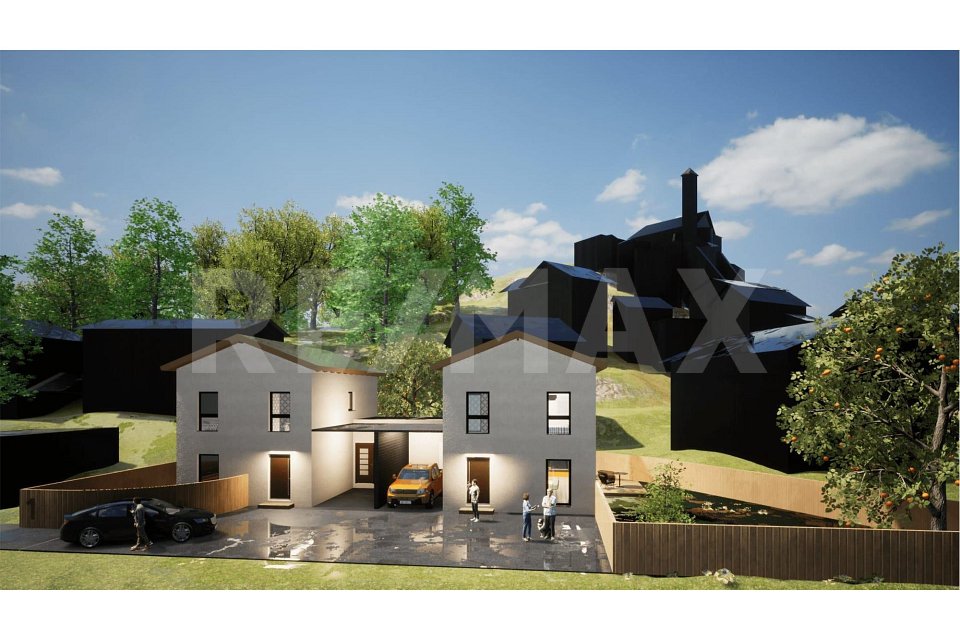
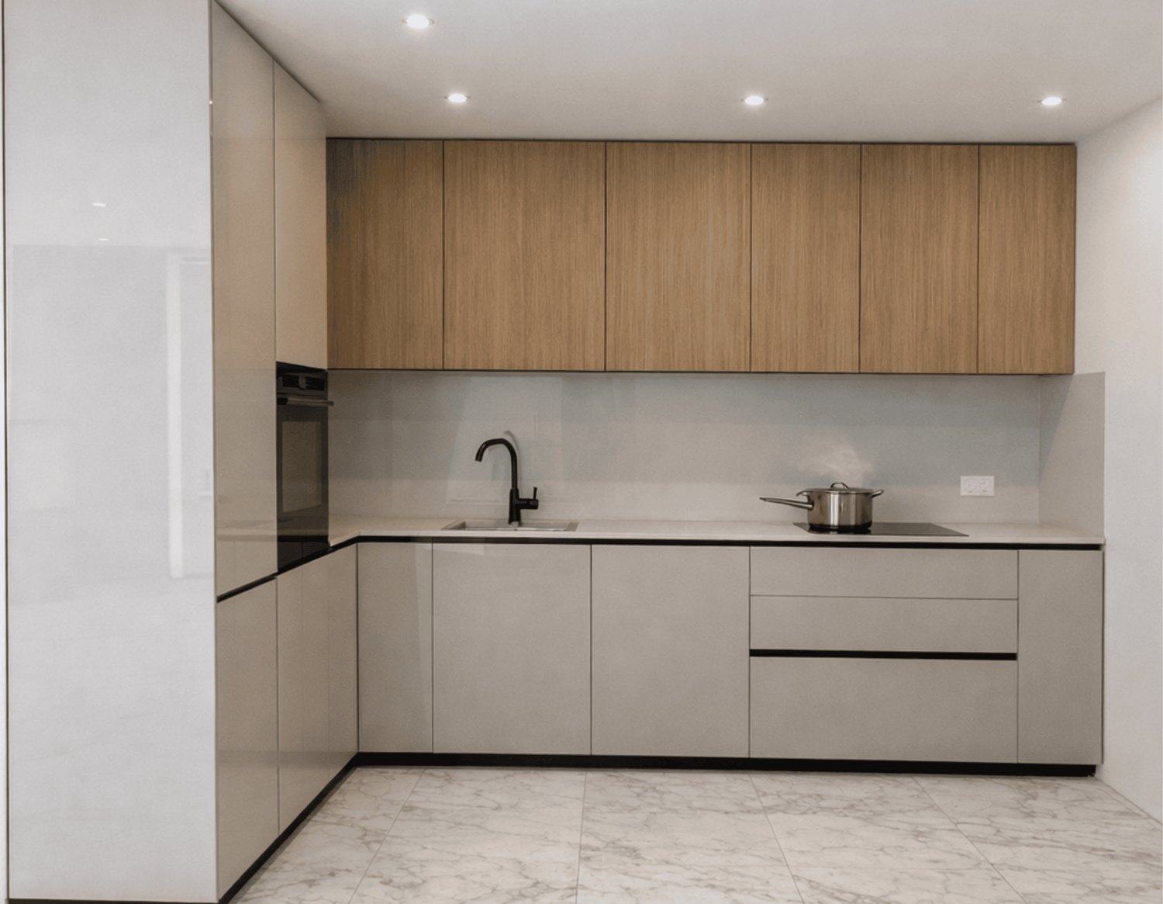
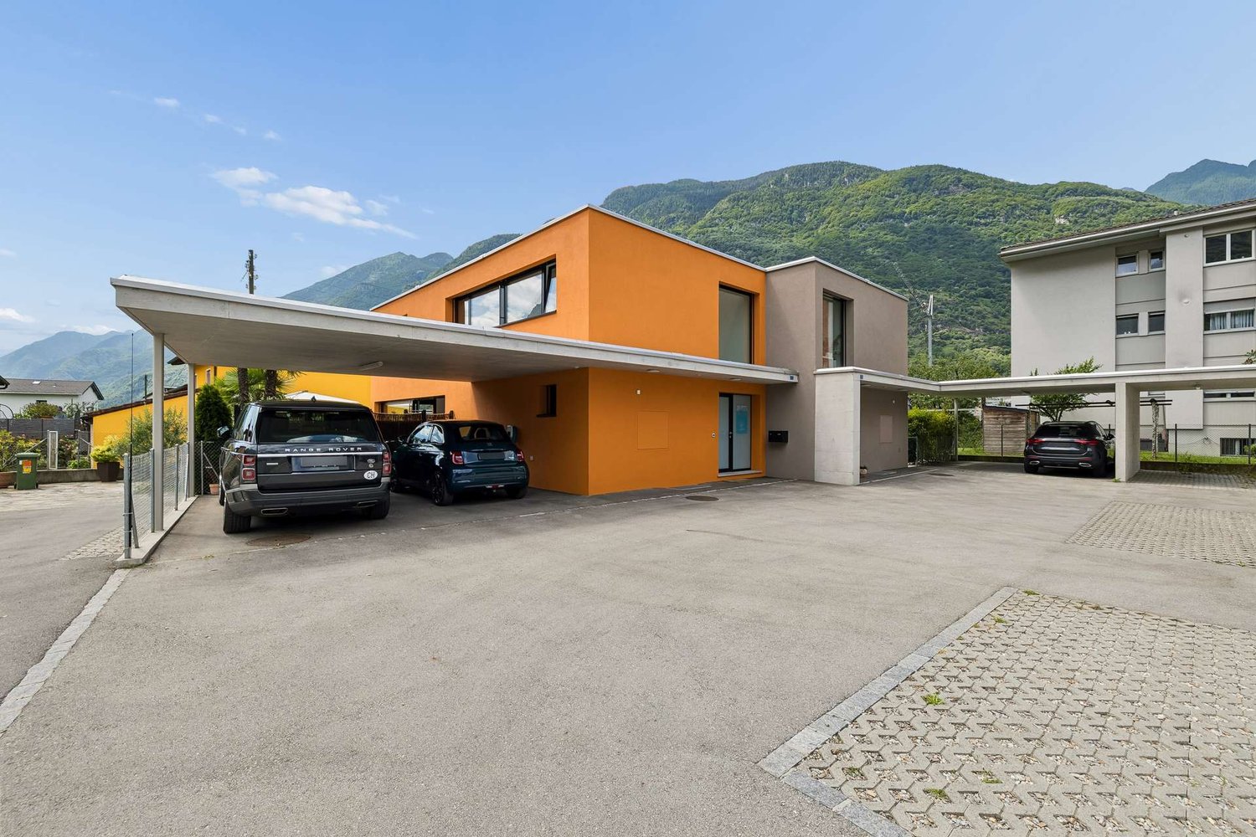
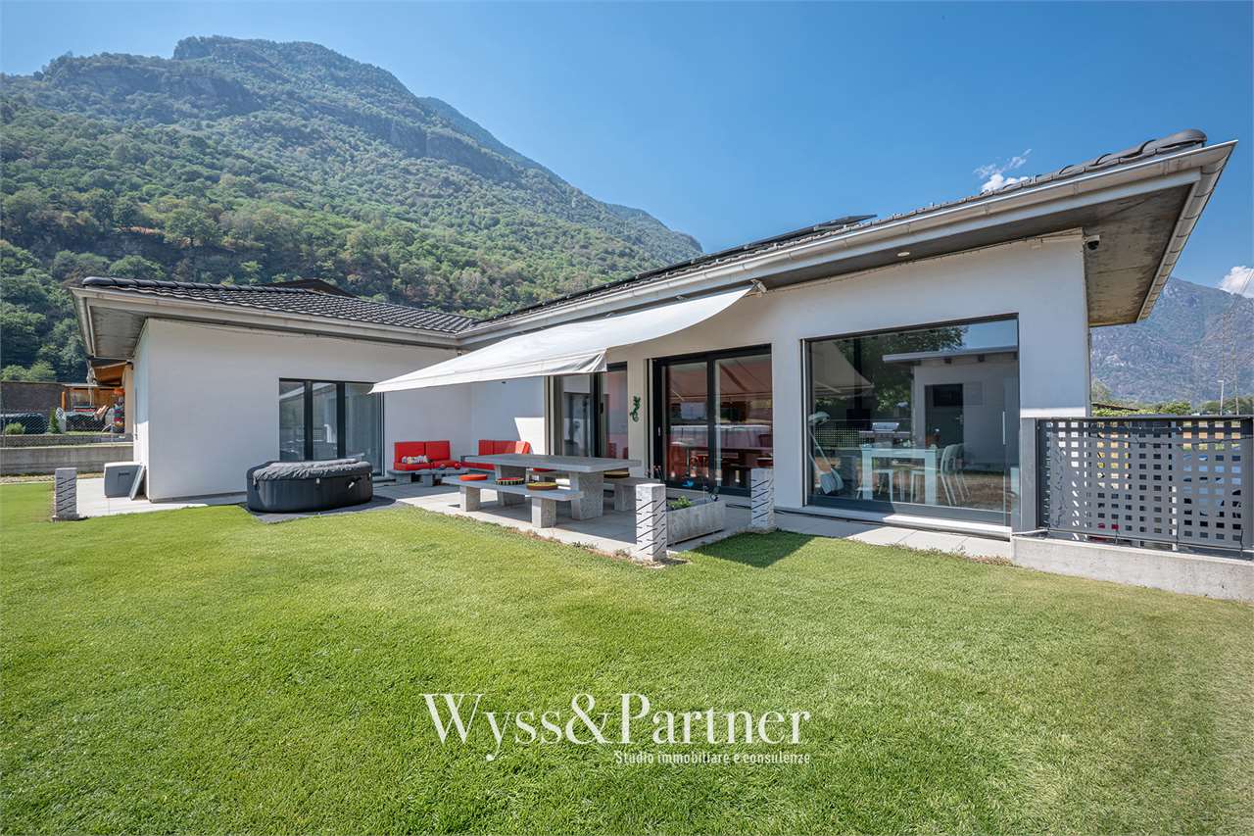
*** Tutti gli immobili e foto su www.remax.ch e su www.newhome.ch ****** Alle Immobilien und Fotos auf www.remax.ch und www.newhome.ch *************Vi presentiamo un esclusivo progetto immobiliare composto da due case unifamiliari gemelle,progettate per offrirecomfort, sostenibilità emodernità.Questo progetto rappresenta un'opportunità unica per chi desidera una casa moderna, sostenibile e confortevole in uno dei luoghi più tranquilli epittoreschi della regione.Ogni casa si sviluppa su due piani abitativi, per un totale di ca. 140 m². Gli spazi interni sono studiati per massimizzare il comfort e la funzionalità.Il piano terra include un'ampia zona giorno con cucina a vista, uno spazioso soggiorno luminoso grazie alle grandi finestre che affacciano sul giardino e servizi igienici per gli ospiti.Il primo piano ospita tre camere da letto, di cui una matrimoniale, e due bagni moderni, uno dei qualiprivato per la camera matrimoniale. Gli spazi interni possono essere personalizzati per adattarli alleproprie esigenze.Le case saranno costruite utilizzando tecniche di prefabbricazioneavanzate, garantendo precisione e tempi di costruzioneridotti. L'uso di materiali ecologici e sostenibili assicura un impatto ambientale minimo e una maggiore efficienza energetica.Il sistema di riscaldamento sarà alimentato da una modernatermopompa a serpentine, assicurando un clima interno ottimale e una gestione efficiente dell'energia. Ogni abitazione dispone di un posteggio coperto e ulteriore spazioscoperto, offrendo protezione e comodità per i veicoli.Entrambe le case sono dotate di un giardino privato, ideale per momenti di relax all'aperto, giochi per i bambini o per creare un angolo verdepersonalizzato.-*** Tutti gli immobili e foto su www.remax.ch e su www.newhome.ch ****** Alle Immobilien und Fotos auf www.remax.ch und www.newhome.ch *************Wir präsentieren ein exklusives Immobilienprojekt, bestehend aus zwei Einfamilien-Doppelhäusern die Komfort, Nachhaltigkeit und Modernität bieten.Dieses Projekt stellt eine einzigartige Gelegenheit für diejenigen dar, die ein modernes, nachhaltiges und komfortables Zuhause an einem der ruhigsten und malerischsten Orte der Region suchen.Jedes Haus erstreckt sich über zwei Etagen mit einer Gesamtfläche von ca. 140 m². Die Innenräume sind so gestaltet, dass sie maximalen Komfort undFunktionalität bieten.Das Erdgeschoss ist in einen grossen Wohnbereich mit offener Küche, ein geräumiges Wohnzimmer, das durch die grossen Fenster zum Garten hin sehr hell ist, und ein Gäste-WC aufgeteilt.In der ersten Etage befinden sich drei Schlafzimmer und zwei moderne Badezimmer, von denen eines dem Hauptschlafzimmer vorbehalten ist.Die Innenräume können nach Ihren Wünschen gestaltet werden.Die Häuser werden mit fortschrittlichen Vorfertigungstechniken gebaut, die Präzision und kurze Bauzeiten gewährleisten. Die Verwendungökologischer und nachhaltiger Materialien sorgt für minimaleUmweltauswirkungen und eine höhere Energieeffizienz.Das Heizsystem wird von einer modernen Wärmepumpe mitFussbodenheizung betrieben, die ein optimales Raumklima und eine effiziente Energienutzung gewährleistet. Jedes Haus verfügt über einen überdachten Parkplatz und zusätzlichen Ausstenstellplatz welche Schutz und Komfort für die Fahrzeuge bieten.Beide Häuser verfügen über einen privaten Garten, der zumEntspannen im Freien, zum Spielen mit den Kindern oder zur Schaffung einer persönlichen grünen Oase einlädt.

More objects in your automatically expanded search area
20 results - Radius: + 10km
New building
1 / 12
  • Parking space
  • Balcony / Terrace
  • View
  • +2
4.5 rooms238m²CHF 1,095,000.–
Top
Via Case Tinetti, 6710 Biasca

"Residence Riviera" Modern Design City

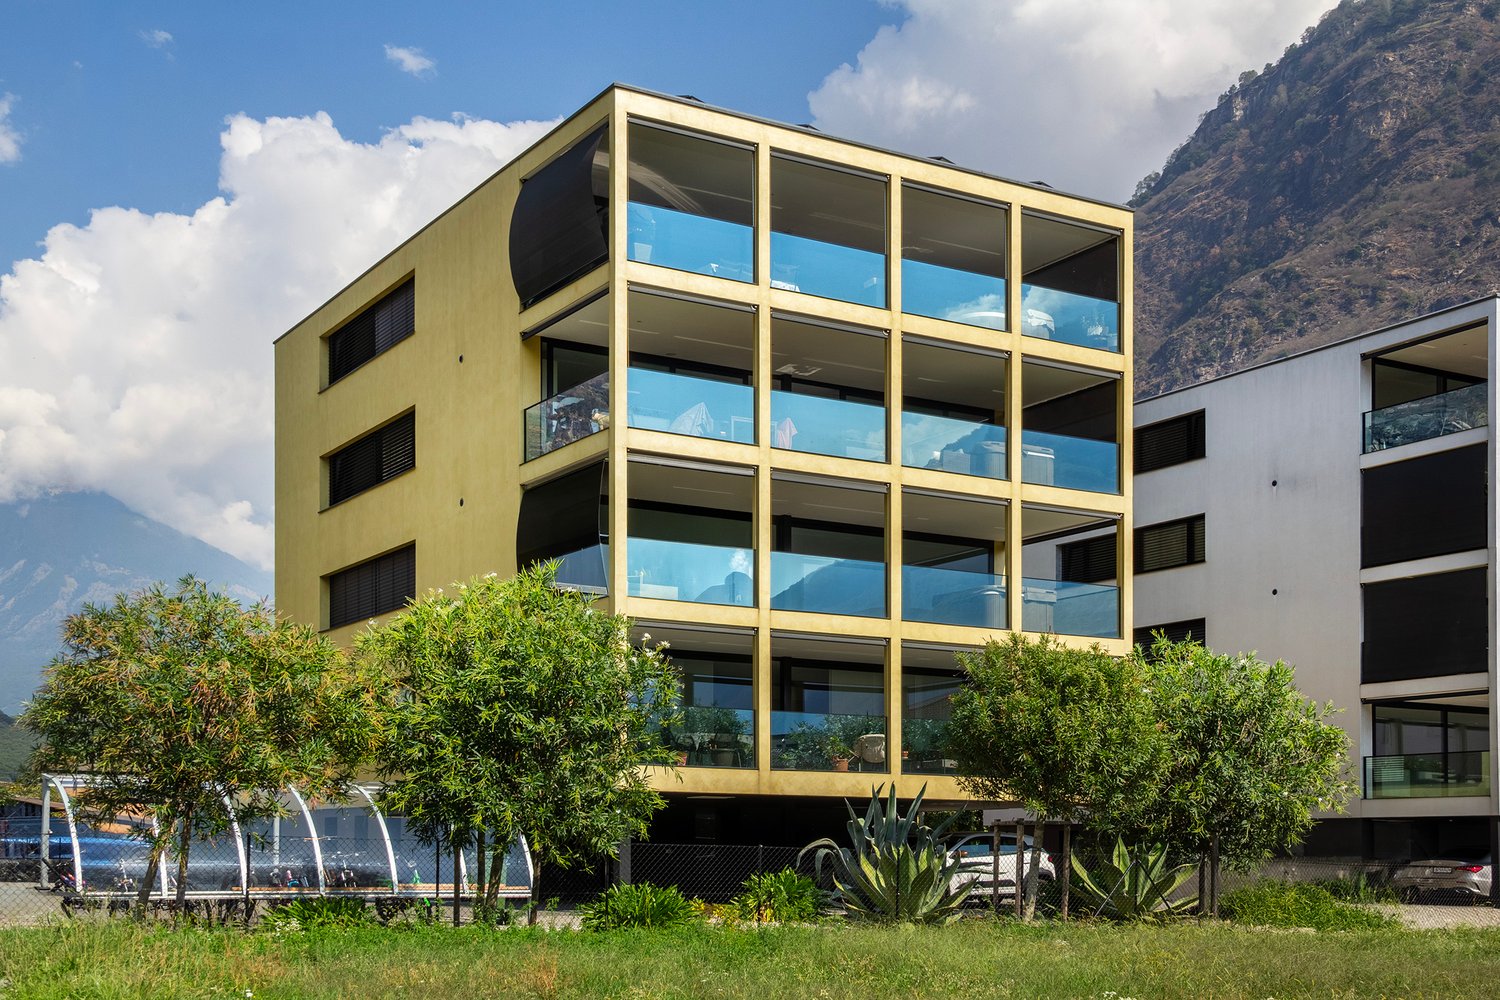
Two independent villas of the new generation. Comfort, light and design in an exclusive setting.In the reserved green of Case Tinetti a Biasca, Residence Riviera is born: a refined project composed of two specular single-family villas, adjacent but completely independent, designed to offer maximum comfort, privacy and living quality.Spread over three levels, with 238 m² of gross floor area each, these homes boast large panoramic windows, covered terraces, private gardens and ideal spaces for family life.Premium materials, state-of-the-art technological equipment and complete predisposition for smart working make these villas a unique and modern proposal, perfect for those looking for an elegant, efficient and future-proof home.VILLA A • Area: 238 m² • Garden: 111 m² • Price: CHF 1’095’000 • Parking spaces: 1 covered (CHF 30’000) + 2 uncovered (CHF 15’000 each) VILLA B • Area: 238 m² • Garden: 199 m² • Price: CHF 1’150’000 • Parking spaces: 2 covered (CHF 30’000 each) Strategic location: just a few steps from the center of Biasca, immersed in tranquility and greenery, but optimally connected to Bellinzona, Lugano and the main alpine and tourist destinations.📅 Available from December 1, 2027, they are the ideal choice for those looking for a prestigious residence in a reserved, panoramic and perfectly served area.📞 Contact us today for more information or to book a personalized visit.

  • Parking space
  • Balcony / Terrace
  • View
  • +2
Travel time
-
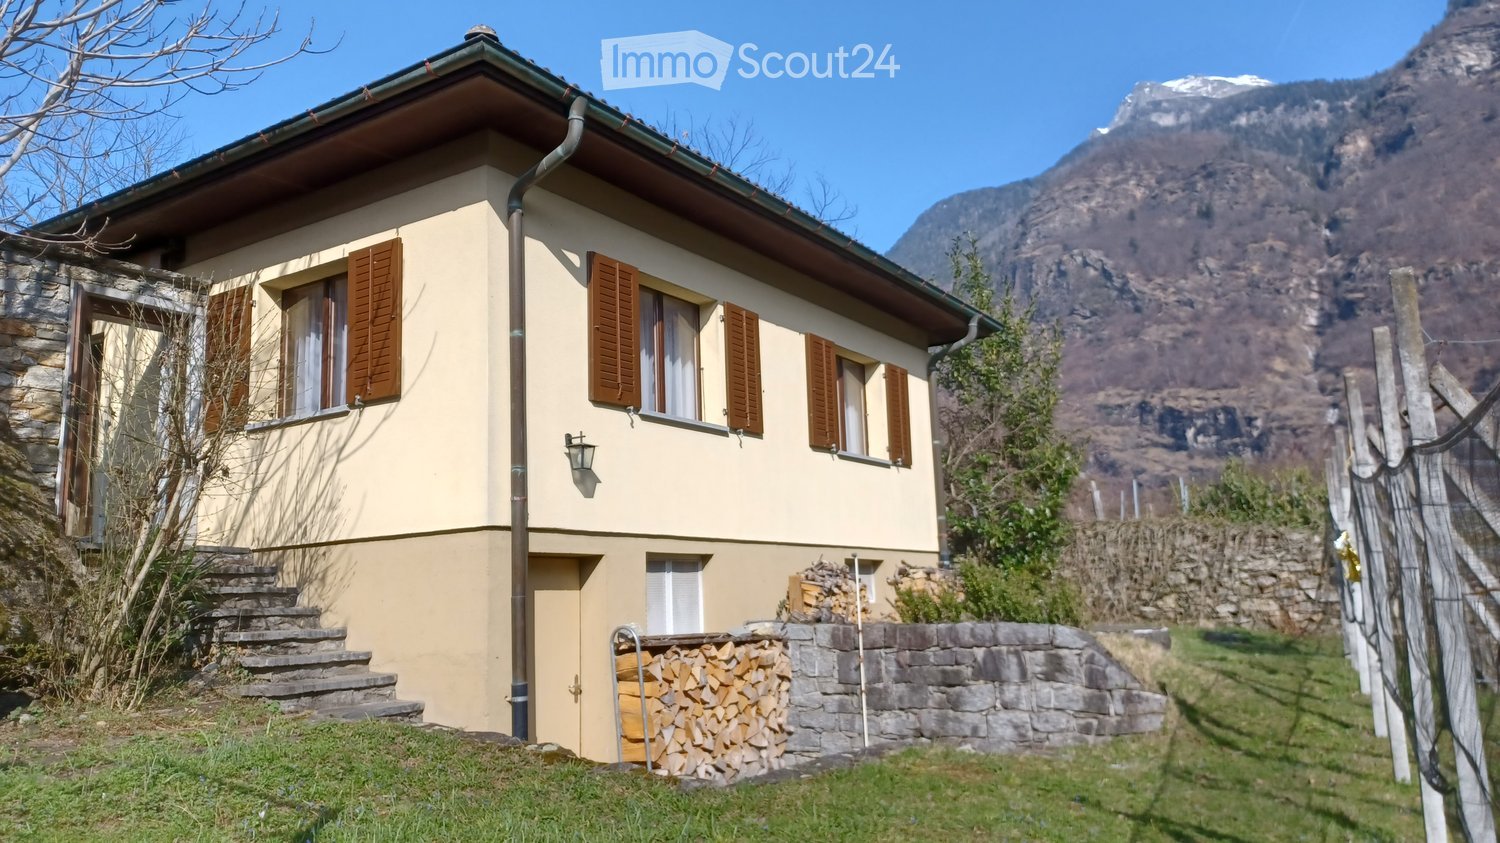
  • Two-story house with beige walls, brown shutters, stone steps, and a stack of firewood near the entrance, set against a mountainous backdrop.
  • A small, single-story house with a tiled roof and wooden shutters, surrounded by lush greenery and a vineyard in a mountainous area.
  • A small outdoor area with a stone pathway, a wooden bench, and potted plants near a house entrance.
  • Outdoor patio with stone walls, white plastic chairs, and a table set with glasses and a bowl of fruit, shaded by an orange awning.
  • Cozy living room with a stone fireplace, wooden cabinet, vase with dried flowers, and a view of greenery through the open door.
  • Bright living room with wooden ceiling, large windows, sofa, dining table with chairs, TV stand, and decorative vase with flowers.
  • Living room with a dark leather sofa, wooden coffee table, fireplace, chandelier, and decorative vase with pinecones.
  • Modern kitchen with white cabinets, stainless steel sink and stove, and a microwave on a wooden counter. The backsplash features orange floral tiles, and a sliding glass door opens to a green outdoor area.
  • The kitchen features a sink with a faucet, wooden cabinets, a refrigerator, and a coffee maker on the counter.
  • Cozy room with two single beds, a wooden desk, a chair, and a candle holder on the desk. Light-colored walls and wooden flooring.
  • A small, furnished bedroom with a red bedspread, wooden floor, a wooden table with a book, two chairs, a built-in wardrobe, and a radiator under a window with sheer curtains.
  • Cozy bedroom with two single beds, red bedding, wooden floor, wall-mounted lamps, and a nightstand with a picture frame.
  • Two single beds with red bedding, wooden floor, white walls, window with sheer curtains, wall-mounted light fixtures, radiator.
  • Four images of a vintage-style bathroom with beige tiles, a sink, bathtub, mirror, and decorative vase. The bathroom features classic fixtures, a towel rack, and a toilet paper holder.
  • Empty room with exposed brick walls and a concrete floor, featuring a wooden door leading to another space.
  • A lush garden area with palm trees, shrubs, and a stone pathway leading to a house, surrounded by a misty mountain landscape.
  • A vineyard with rows of grapevines supported by wooden stakes and wires, surrounded by a stone wall and a yellow house, with a mountain range in the background.
  • A vineyard with rows of grapevines, surrounded by trees and mountains under a bright sun.
1 / 18
4.5 rooms84m²CHF 700,000.–
Top
Via alla Chiesa 14, 6721 Ludiano

Ein Haus mit hoher Lebensqualität <> Una casa con un'alta qualità di vita

Das Wichtigste auf einen Blick &gt;&gt;&gt;&gt;&gt;&gt; Il testo in italiano è visibile sottoFür detaillierte Angaben senden wir Ihnen gerne die Verkaufsdokumentation.ErdgeschossHelles, gemütliches Wohn-/Esszimmer mit Cheminée.Grosszügiges Schlafzimmer mit Einbauschrank.Zwei weitere Zimmer für Kinder, Gäste oder Homeoffice.Helle Küche mit direktem Zugang zum Sitzplatz.Badezimmer mit Badewanne und WC.UntergeschossVoll unterkellertes Haus mit viel Stauraum.Waschküche mit neuer Waschmaschine.Platz für Velos, Gartengeräte und Vorräte.Ausbaumöglichkeit für Gästewohnung mit Badezimmer.GartenSitzplatz mit Granitboden und grosser Sonnenstore.Privater Garten bietet viel Ruhe und Sichtschutz.Eigener Rebberg hinter dem Haus verleiht besonderen Charme.Ideal für entspanntes Leben im Freien.LageAm Rande eines malerischen Tessiner Dorfes, ideal für aktive Erholung.Gute Zufahrt und mehrere ParkplätzeEinkaufsmöglichkeiten, Ärzte, Schulen und ÖV sind in kurzer Distanz erreichbar._________________________________________________________________________________Il punto chiave in sintesiSu richiesta, vi invieremo volentieri la documentazione di vendita dettagliata.Piano terraSoggiorno/sala da pranzo luminoso e accogliente con camino.Ampia camera da letto con armadio a muro.Due ulteriori stanze ideali per bambini, ospiti o home office.Cucina luminosa con accesso diretto all'area esterna/portico.Bagno con vasca e WC.Piano interratoCasa interamente cantinata con ampio spazio di archiviazione.Lavanderia dotata di una nuova lavatrice.Spazio per biciclette, attrezzi da giardino e provviste.Possibilità di ampliamento per un appartamento ospiti con bagno.GiardinoArea relax con pavimentazione in granito e grande tenda da sole.Il giardino privato offre molta tranquillità e privacy.Il vigneto di proprietà dietro la casa dona un fascino particolare.Ideale per godersi la vita all'aperto in pieno relax.PosizioneAi margini di un pittoresco villaggio ticinese, ideale per lo svago attivo.Buon accesso stradale e diversi posti auto.Negozi, medici, scuole e trasporti pubblici sono raggiungibili a breve distanza.

Travel time
-
1 / 13
4.5 rooms120m²CHF 450,000.–
Piazza Municipi 16, 6763 Osco

Nel cuore autentico della Leventina / Im authentischen Herzen der Leventina

RES. PRIMARIA O SECONDARIA - Nel suggestivo nucleo di Osco, immerso nella quiete e nella bellezza autentica della Valle Leventina, proponiamo in vendita questa bella casa di 4.5 locali, distribuita su più livelli e recentemente rinnovata con gusto. La zona giorno, ampia e conviviale, accoglie un elegante soggiorno con camino dal design contemporaneo, perfetto per creare un’atmosfera calda e rilassante nelle stagioni più fredde. La cucina, aperta e ben integrata, si collega naturalmente alla zona pranzo, dando vita a uno spazio ideale per la vita quotidiana e per momenti di condivisione. La zona notte ospita camere confortevoli e ben illuminate, mentre gli spazi mansardati, con caratteristici soffitti in legno, conferiscono agli ambienti grande fascino. Il nucleo, tipicamente ticinese e ben curato, è circondato da un paesaggio di grande fascino, con scorci panoramici e natura incontaminata a pochi passi. La posizione è ideale per chi cerca tranquillità, senza rinunciare alla comodità dei collegamenti della valle. Completa questa interessante proposta la presenza di diversi posteggi pubblici nelle immediate vicinanze, che garantisce praticità e comodità nella vita quotidiana.ERST- ODER ZWEITWOHNSITZ - Im malerischen Ortskern von Osco, eingebettet in die Ruhe und die ursprüngliche Schönheit des Leventina Tals, bieten wir dieses attraktive 4.5-Zimmer-Haus zum Verkauf an, das sich über mehrere Ebenen erstreckt und kürzlich geschmackvoll renoviert wurde. Der grosszügige und einladende Wohnbereich umfasst ein elegantes Wohnzimmer mit einem zeitgenössisch gestalteten Kamin, ideal, um in den kälteren Jahreszeiten für eine warme und entspannte Atmosphäre zu sorgen. Die offene, harmonisch integrierte Küche verbindet sich nahtlos mit dem Essbereich und schafft so einen idealen Raum für den Alltag und gesellige Momente. Der Schlafbereich bietet komfortable und helle Zimmer, während die Dachräume mit charakteristischen Holzdecken den Räumen einen besonderen Charme verleihen. Das typisch tessinerische und gepflegte Dorfkern ist von einer reizvollen Landschaft umgeben, mit malerischen Ausblicken und unberührter Natur nur wenige Schritte entfernt. Die Lage ist ideal für alle, die Ruhe suchen, ohne auf die gute Erreichbarkeit innerhalb des Tals verzichten zu müssen. Abgerundet wird dieses interessante Angebot durch die Nähe zu mehreren öffentlichen Parkplätzen, die im Alltag für zusätzlichen Komfort und praktische Nutzung sorgen.

Travel time
-
1 / 13
4.5 rooms110m²CHF 780,000.–
Via G. Motta 13, 6710 Biasca

Ideal house for your family!

Biasca is a municipality located in the district of Riviera, in the heart of the Tre Valli region. The Riviera is situated on both banks of the Ticino river and is an ideal destination for outdoor enthusiasts. From here, numerous hiking trails on foot, horseback, or mountain bike lead to the discovery of the picturesque side valleys. For adrenaline junkies, the river offers excellent conditions for activities such as rafting, canoeing, and canyoning, making the area a true paradise for sports and nature.The property for sale is located in Biasca, in a convenient and well-served position, just a few minutes from the center. In the immediate vicinity are all the main services: shops, restaurants, pharmacies, post office, banks, and public transport stops. The kindergarten, elementary school, and middle school are within walking distance. The highway exit is just 5 minutes away by car. Bellinzona is about 20 minutes away, while public transport ensures easy access to the surrounding areas.The property is a single-family house with 4.5 rooms, developed on three floors. On the basement floor, we find the technical room, a large cellar, and a spacious hobby room,The entrance of the house leads to the living area, where we find a large open-plan kitchen with a practical counter, the living room, and the dining room with very bright spaces accompanied by a bathroom with a shower.From the living area, you can access the garden where you can spend pleasant moments and relax with your family. The sleeping area consists of three bedrooms and a bathroom with a bathtub. Technically, the house is equipped with insulation, a heat pump, and insulated windows.To complete the property, there is a garage and two external parking spaces. If you are looking for a similar property for your family, this real estate offer is just what you need. I will be happy to present it to you without obligation.
Travel time
-
1 / 19
4.5 rooms80m²CHF 625,000.–
Croce 1, 6635 Gerra (Verzasca)

Single-family house of 4.5 rooms with garden and land

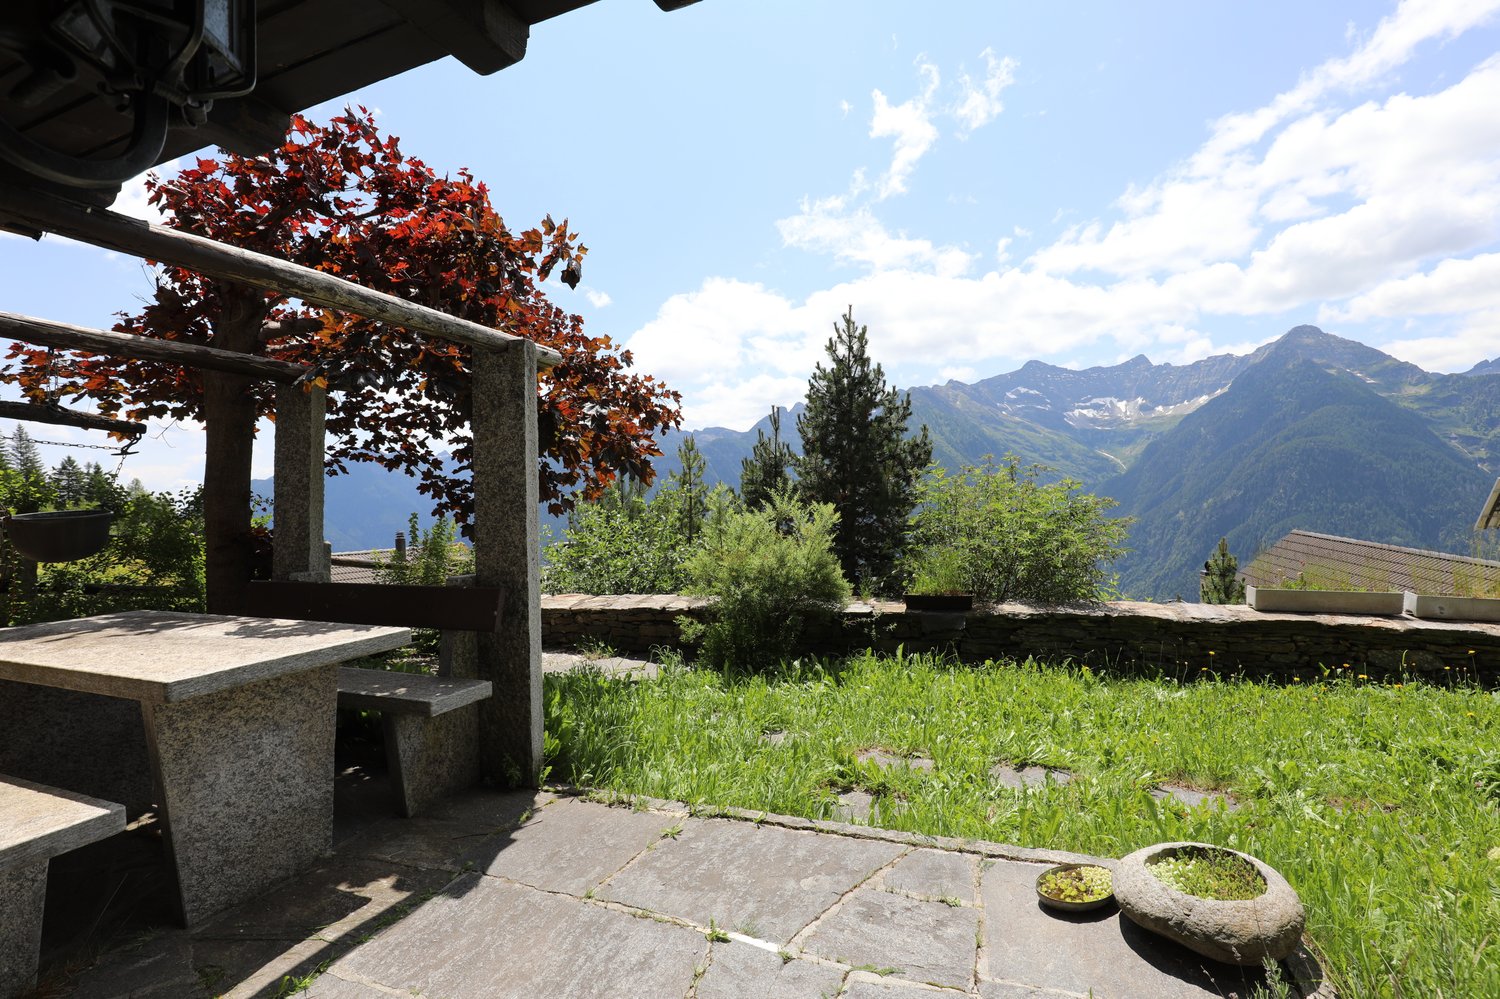
Beautiful renovated house for sale - Gerra Verzasca (Croce locality)In a sunny and panoramic position, with a splendid view of the surrounding mountains, we propose this charming house located in the Croce area of Gerra Verzasca.Completely renovated between 2018 and 2023, the house is in excellent aesthetic and structural conditions, disposed on a main floor with a habitable attic of about 30 m2, with two attic rooms used as storage.Recent renovation work: • External thermal insulation • Closure of the terrace to create an additional covered living space • Construction of a covered carport for two cars • Refurbishment and insulation of the roof • 18 kWp photovoltaic system (on the house and carport), with storage battery, which fully covers the property's energy consumption Outdoor spaces and land: • Charming garden with stone pergola, table, and benches for pleasant outdoor moments. Next to the pergola, there are: a room with an economic kitchen, ideal for outdoor cooking, and a cellar/storage room, practical and functional. • Rear terrace with an adjacent rustic building, potentially transformable into a hobby room, sauna, or additional room • Large plot of land of about 10,000 m² (part garden and part woodland), which guarantees privacy and tranquility, and firewood for the fireplace. We also find a second rustic building and a ruined building with recovery possibilities.Technical features and comforts: • Excellent accessibility to outdoor spaces • Good internal finishes • Masonry structure with selected materials • Pellet stove heating with warm air outlets in all rooms • Ventilated wood fireplace The property is sold fully furnished (price to be defined).It lends itself to being used as a primary residence, thanks to the presence of all essential services in a quiet and relaxing position, or as a secondary residence, offering all the ideal comforts for a holiday home.

Travel time
-
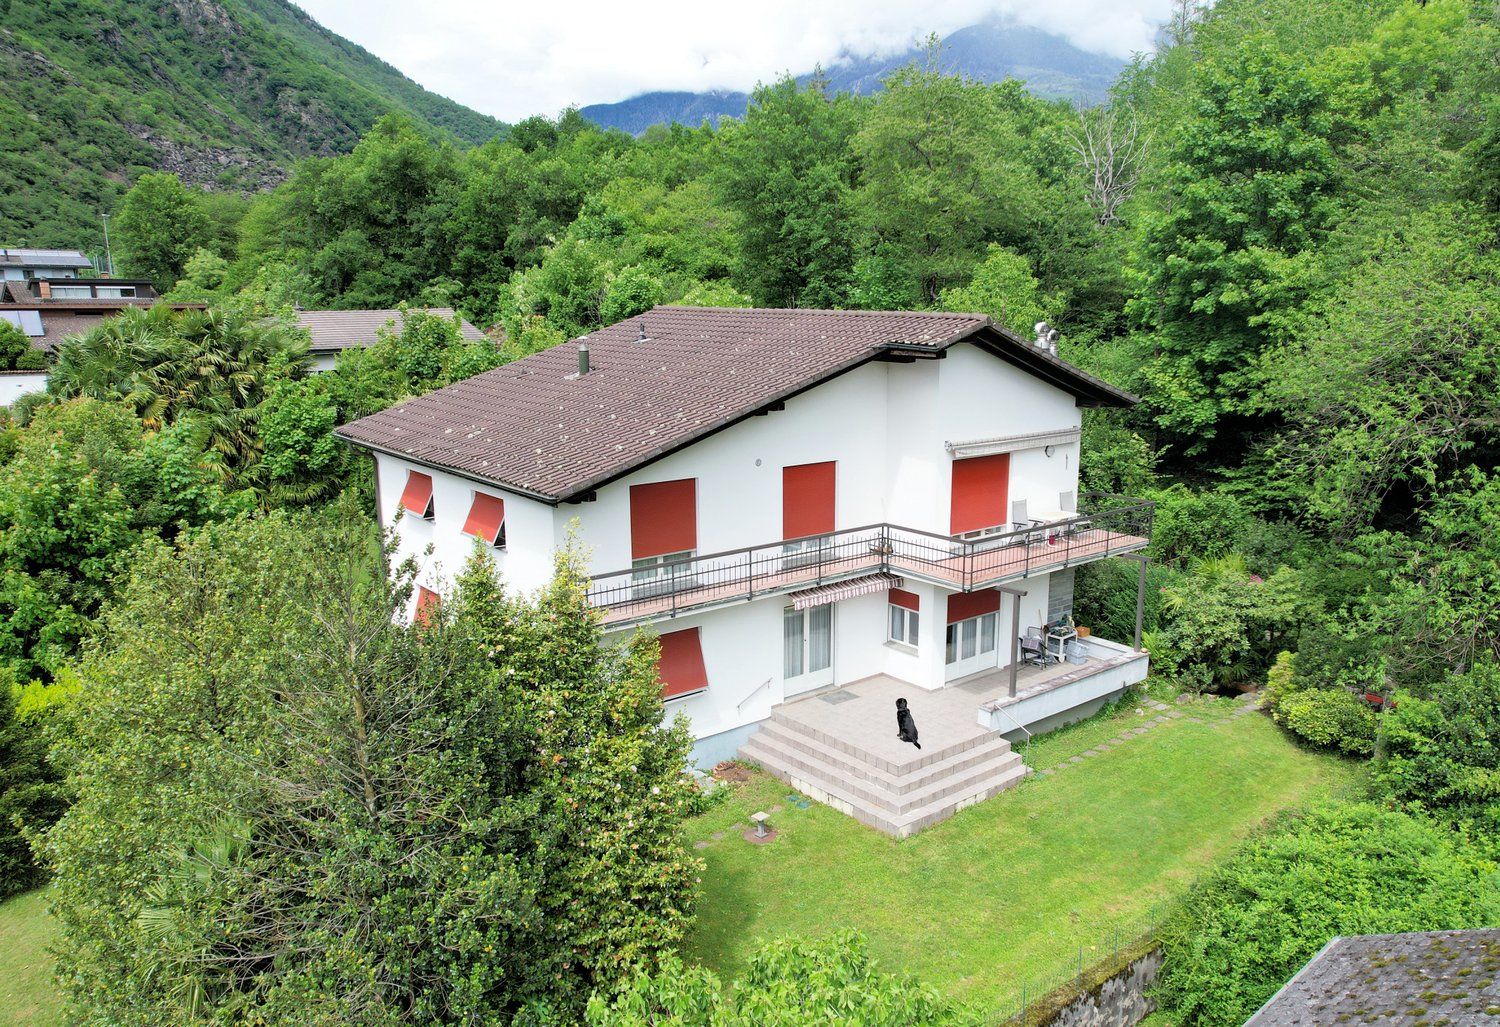
  • 2 story house, white exterior, brown roof, balcony, large front yard, surrounded by trees, grassy area
  • 2 story house, white paint, brown roof, balconies, red shutters, dog in the foreground
  • Two story house, white walls, brown roof, 4 windows, balcony, driveway, stone steps, car parked, grass garden
  • 2-story house, white exterior, brown roof, situated on a hillside with greenery and trees, small balcony on the upper floor
  • Detached house with 2 floors, white paint, red shutters, large front yard, balcony, stairs leading to entrance
  • Aerial view of a 2-story house with a brown roof and white walls, situated in a lush green environment. The house features red window shutters and is surrounded by greenery, including bushes and a large grassy lawn.
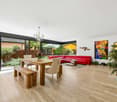
  • large couch, glass coffee table, rug, flat screen TV, shelves, white tile floor
  • wooden ceiling, decorative fireplace, white tile floor, carpet, rug, couches, coffee table, media console, framed pictures, artwork, two TV's, basket, sliding glass doors, balcony
  • Living room with fireplace, couch, table, painting, floor, and decorative objects
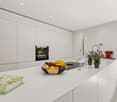
  • Modern kitchen with white cabinets, tiled floor, microwave, oven, dishwasher, dining table with chairs
  • Bathroom with bathtub, toilet, sink with mirror, and floor tiles
1 / 11
2 story house, white paint, brown roof, balconies, red shutters, dog in the foreground
Two story house, white walls, brown roof, 4 windows, balcony, driveway, stone steps, car parked, grass garden
2-story house, white exterior, brown roof, situated on a hillside with greenery and trees, small balcony on the upper floor
4.5 rooms115m²CHF 480,000.–
Via Greina, 6710 Biasca

Renovated apartment surrounded by greenery and nature

The property is located in Via Greina, a very quiet residential area on the edge of the woods, in a convenient and easily accessible location, just a short distance from the city center and the highway junction.The original building dates back to the 1960s and was expanded and renovated in 1996 in a traditional building style with reinforced concrete and brick elements, a pitched roof with tile roofing and copper gutters.The heating system is also traditional and is powered by an oil-fired burner, with heat distribution on the ground floor via wall radiators, while on the first floor it is heated with floor-mounted serpentine tubes.The living spaces are well distributed, spacious, warm, and welcoming.The ground-floor apartment is enhanced by the large terrace and garden, which can be accessed from both the living room and the kitchen.The apartment on the upper floor has already been renovated and benefits from the finishes and the exposed wooden roof structure, which creates a highly appreciated spatial effect.The basement contains the cellar, the technical room, the laundry room, and a large available room (cellar).The outdoor space is guaranteed by both the terraces and the beautifully maintained garden.The covered parking spaces are located downhill from the building in the "sostra" area.The property, which is already divided into condominiums (PPP), consists of only 2 residential units.A detailed assessment of the commercial value, recently prepared by a technician affiliated with the SIV (Swiss Association of Real Estate Valuers), is available to financial institutions.
Travel time
-
1 / 13
4.5 rooms90m²CHF 630,000.–
6742 Pollegio

Elegant independent house 4.5 rooms with mountain views in Pollegio

Nestled in the tranquility of Pollegio, this elegant single-family house with 4.5 rooms offers a rare balance between privacy, light, and open views of the Ticino mountains. Spread over two levels of approximately 90 m² each, the property is set in a green and quiet residential context, ideal for families or for those who want to live in close contact with nature without giving up the convenience of services.The spacious rooms are developed on a functional and well-organized plan.On the ground floor (living area), there is an open-plan kitchen with living room, enriched by a cozy fireplace, three bedrooms, a complete bathroom with shower, and a second service. The large windows guarantee constant brightness and harmoniously connect the living areas to the outdoor spaces.The lower floor hosts a laundry room with shower, a suggestive rock cave with stone walls, a traditional wine cellar, ideal for wines, cured meats, and cheeses, as well as storage rooms (with boiler) and a functional atrium, offering ample additional space and great versatility.Built in 1970, the house presents itself today in excellent condition, thanks to targeted interventions that include recently replaced PVC windows, new kitchen, new entrance door, and a modern air conditioning system in the living room and bedrooms. The heating is guaranteed by two pellet stoves, an efficient and sustainable solution.Furthermore, the property has a large parking area with outdoor parking spaces and a box. An additional value is represented by the possibility of exploiting the remaining building index, which opens up interesting prospects for future expansion or development, in compliance with municipal regulations.This property offer is characterized by: • Quiet and residential area, ideal for families • Panoramic view of the mountains • Cozy fireplace in the living room • Accommodation on two levels with approximately 180 m² of total living space • Three bedrooms and two bathrooms on the living floor • Rock cave with stone walls and traditional wine cellar • Recently renovated windows, kitchen, and entrance door • Modern air conditioning and pellet heating • Large parking area with outdoor parking spaces and box • Potential for value appreciation thanks to the remaining building index Interested? Contact us for a non-binding consultation!

1 / 13
4.5 rooms238m²CHF 1,125,000.–
6710 Biasca

Modern 4.5-room villa with private garden in Biasca

We offer for sale in Biasca, in the Case Tinetti area, a modern single-family villa of 4.5 rooms, inserted in the new and exclusive Residence Riviera, a residential project of new construction immersed in greenery and characterized by contemporary and functional architecture. Delivery is scheduled for 2027. The house develops on three levels and offers a total gross area of approximately 238 sqm, plus a private garden of approximately 111 sqm, guaranteeing well-distributed, bright and perfectly livable spaces for a family.The outdoor spaces, although more collected than the adjacent villa, are well organized and easily accessible, ideal for moments of relaxation, outdoor life and daily management with maximum practicality.The villa is located in a quiet residential area, surrounded by greenery, a short distance from the center of Biasca and the main services, with excellent connections to Bellinzona, Lugano and the main roads of the Canton of Ticino.The entrance leads to a large and bright living area, composed of living room and dining room in open space of over 30 sqm, valued by large windows that create a perfect continuity with the external terrace and the garden. The kitchen, separate but harmoniously integrated into the space, is functional and modern. The floor is completed by a service bathroom, a laundry room and accessory rooms.On the first floor, the sleeping area develops, composed of a master bedroom with wardrobe area and en-suite bathroom, two additional bedrooms and a second bathroom. The environments are well distributed and designed to offer comfort, privacy and livability, with access to an additional terrace that gives brightness and openness to the spaces.The basement hosts a spacious tavern, storage rooms and technical rooms, offering additional versatile space ideal as a hobby area, studio or multi-functional space.The villa is built with quality finishes and equipped with modern technological systems, including heat pump and underfloor heating, air conditioning, PVC windows and preparation for smart systems and advanced connectivity, ideal also for smart working.The property includes a private fenced garden, fiber optic connection, video intercom and advanced technological preparations that guarantee comfort, security and quality of living.Two outdoor parking spaces and one covered parking space are available, which can be purchased separately (CHF 15,000 for an uncovered space, CHF 30,000 for a covered space).A purchase formula with the right of purchase is also offered, with an initial down payment and a final payment upon delivery, offering a flexible and interesting solution for the buyer.This villa represents the ideal solution for those who want a modern, efficient and well-connected home in a quiet and natural setting, with all the comforts of new construction.DO NOT MISS THIS OPPORTUNITY AND CONTACT US TODAY FOR MORE INFORMATION!

1 / 13
4.5 rooms238m²CHF 1,175,000.–
6710 Biasca

EXCLUSIVE 4.5-ROOM VILLA WITH 200 MQ GARDEN IN BIASCA

We offer for sale in Biasca, in the locality of Case Tinetti, a modern single-family villa of 4.5 rooms, inserted in the new and exclusive Residence Riviera, a residential project of high level immersed in the green and characterized by contemporary design and advanced technologies. The house, new construction with delivery expected in 2027, develops on three levels and offers a total gross surface area of approximately 238 square meters, in addition to a large private garden of about 199 square meters, guaranteeing spacious, bright and perfectly functional spaces for a comfortable and elegant family life.The outdoor spaces, well organized and enhanced by the sunny position, include a garden, terraces and relaxation areas, ideal for fully enjoying the house also outdoors, in a quiet and reserved context.The villa is located in a very quiet but strategic residential area, a short distance from the center of Biasca, with all main services easily accessible. The location also allows for quick connections to Bellinzona, Lugano and the main tourist locations of the region, making the property ideal both as a primary residence and as an investment.The entrance leads to a large and bright living area, consisting of a living room and dining room in an open space of over 30 square meters, enhanced by large windows that create a perfect continuity with the external terraces and the garden. The kitchen, separate but harmoniously integrated into the space, is functional and modern. The ground floor is completed by a guest bathroom, a laundry room and accessory rooms.On the first floor, the sleeping area develops, consisting of a master bedroom with wardrobe and en-suite bathroom, two additional bedrooms and a second bathroom. The environments are well distributed and designed to offer comfort, privacy and livability, with access to an additional terrace that gives brightness and openness to the spaces.The basement houses a spacious tavern, storage rooms and technical rooms, offering additional versatile surfaces ideal as a hobby room, studio or multipurpose space.The villa is built with quality finishes and equipped with modern technological systems, including heating with heat pump and floor distribution, air conditioning, PVC windows and preparation for smart systems and advanced connectivity, ideal also for smart working.The property includes a private fenced garden, fiber optic, video intercom and advanced technological preparations that guarantee comfort, security and living quality.Two covered parking spaces (CHF 30,000 each) are available, not included in the sale price.This villa represents the ideal solution for those who want to live in a modern context, immersed in nature but perfectly connected, with large indoor and outdoor spaces, high construction quality and a perfect balance between comfort, design and innovation.DO NOT MISS THIS OPPORTUNITY AND CONTACT US TODAY FOR MORE INFORMATION!

1 / 6
4.5 rooms150m²CHF 250,000.–
Auf Anfrage 1, 6763 Mairengo

Ideal for lovers of tranquility - Sun and top life

In the picturesque hamlet of Vigera, in Osco, we propose for sale a charming duplex apartment, immersed in quiet and kissed by the sun for most of the day. Distributed over two levels, the property to be partially renovated enjoys a privileged position and offers a magnificent open view of the majestic Campo Tencia massif. A quiet and authentic context, where nature and silence create a welcoming and relaxing atmosphere, perfect for feeling immediately at home. The apartment is developed as follows: on the first floor we find the main entrance, a kitchen, a bright living room, and a service bathroom; on the second floor there are two bedrooms and a bathroom with a shower. On the ground floor, a characteristic cellar, also ideal for storing wine or cheese, and a practical hobby room complete the property, perfect for leisure time or as a multi-functional space. Outside, a small private garden offers the possibility of cultivating and fully experiencing contact with nature. The heating system has been recently renovated with a modern pellet boiler, guaranteeing energy efficiency and living comfort. An ideal solution for those seeking tranquility, authenticity, and unique views, without giving up on spaces and the warmth of a real mountain house. This ImmoSky offer has the following advantages: + Great potential + Large, bright spaces + Splendid view + Quiet location + Modern pellet heating Our consultants are at your disposal for more information and invite you to schedule a non-binding visit. More residential and commercial proposals on our portal: www.immosky.com

Suggested properties for you based on search results

Other interesting objects