Freienbach - Properties for sale with Balcony / Terrace, Elevator

We recommend expanding your search criteria to get similar results. The current filters didn’t return any matches.

If you don’t want to change your current search criteria, we recommend creating a search alert, so you’ll be notified when matching offers become available.

More objects in your automatically expanded search area
24 results - Radius: + 10km
New building
1 / 3
5.5 rooms, CHF 3,010,000.–
Premium
Neuguetstrasse 12, 8820 Wädenswil

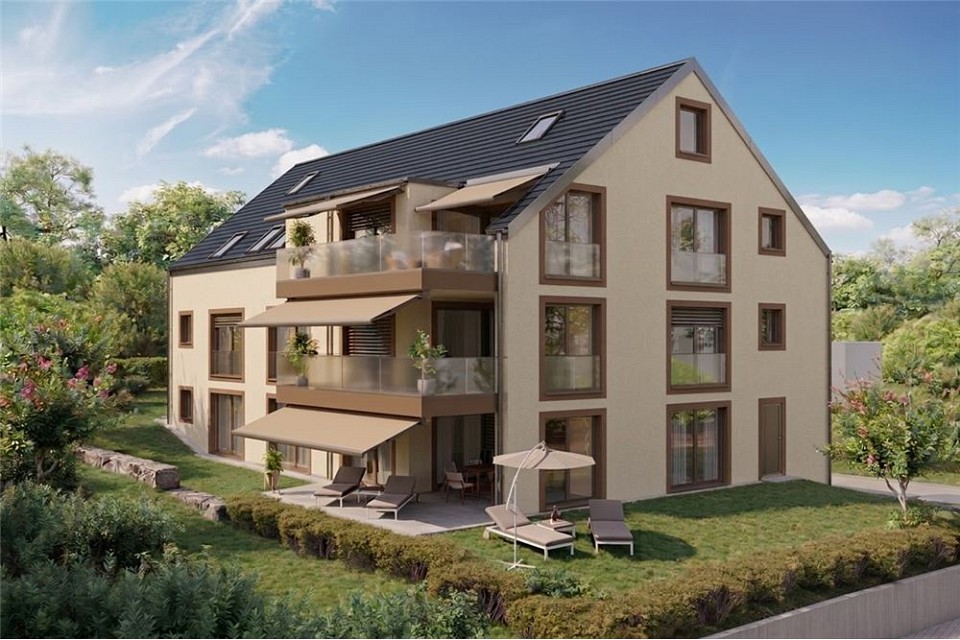
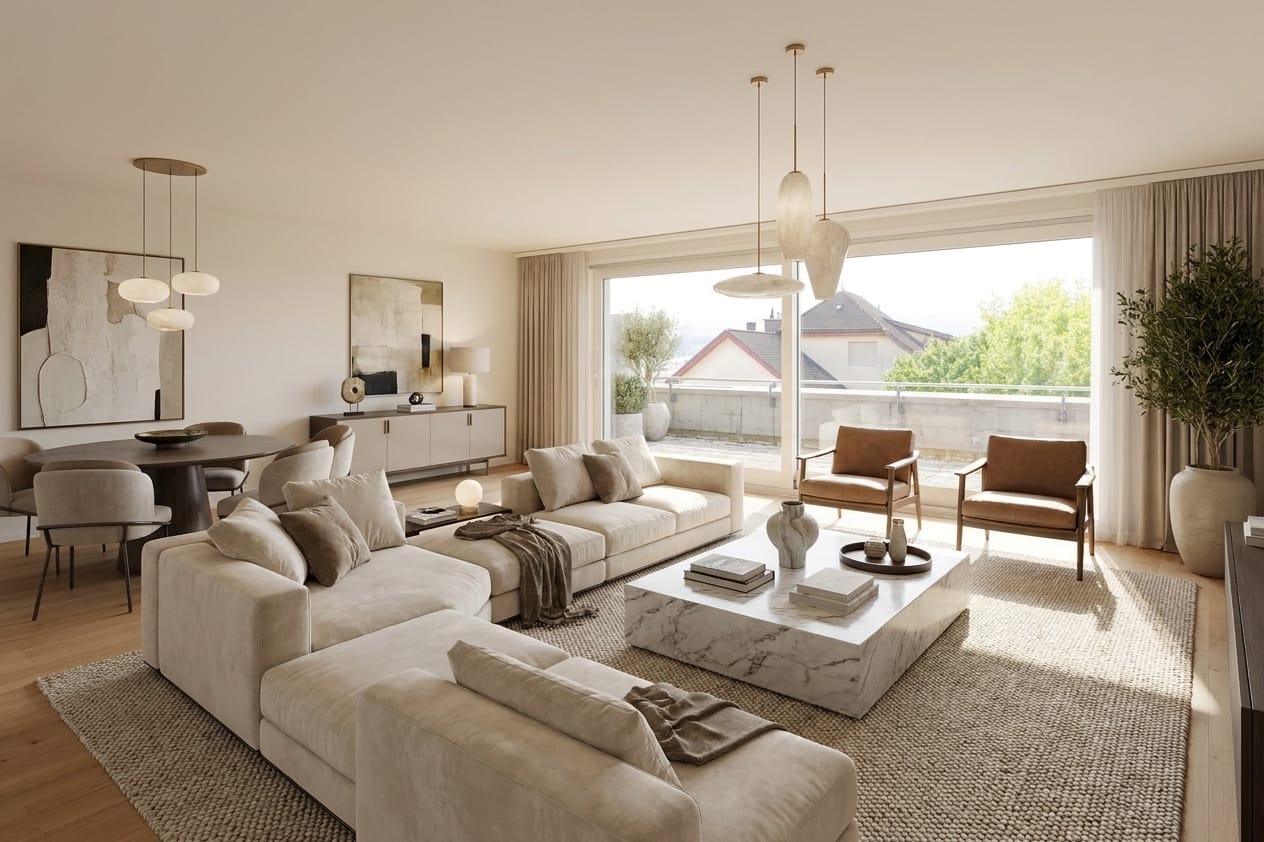
5.5-Room Maisonette Dream Home with Lake View and Garden

A home that combines views, tranquility, and modern living comfort. In a quiet and green location in Wädenswil, a multi-family house called "Neu und guet" is being built on Neuguetstrasse 12, with five condominiums. The 5.5-room apartment on the ground and lower ground floor impresses with its spacious 172m² living area, a 14m² large, covered balcony, and an outdoor area of 218m², as well as a beautiful view of Lake Zurich. Living with a wide view The 5.5-room maisonette apartment offers everything a family can dream of. The spacious outdoor area significantly expands the 172m² living space and offers seating areas on three sides of the apartment. The garden facing the lake with a covered seating area invites you to linger, play, and relax. From the also covered balcony, residents can let their gaze wander over Lake Zurich into the distance. Another seating area is located on the lower ground floor with a view towards the southeast, and the adjacent garden offers evening sun thanks to its southwest orientation. Well thought out to the last detail Thanks to its well-designed floor plan, this unique apartment grows with the changing needs of all family members. The ground floor has two bright bedrooms, both with access to the garden. A fully equipped bathroom with shower and bathtub rounds off the living offer of this floor. Guests will find shelter here or teenagers who want to retreat to their own realm. The light-flooded living and dining area with open kitchen impresses with its breathtaking view of the lake thanks to high window fronts. The well-designed floor plan separates the living area from the sleeping area. In addition to a bathroom with shower, toilet, and double sink, the lower ground floor has a guest toilet that can be accessed from the entrance. The two bedrooms are oriented towards the southwest and offer access to the garden. High-quality equipment Value is also placed on comfort and quality in the equipment: • open kitchen and spacious living/dining area • 4 bedrooms • 3 bathrooms • basement with laundry room and outdoor equipment room • various built-in closets • parquet flooring in living and sleeping areas • ceramic tiles in bathrooms • wood-metal windows with triple glazing • electric shutters and awnings • floor heating with individual room control • air heat pump for heating and hot water • possibility of co-designing selected construction areas within the planned budgets Quiet living and yet well connected Neuguetstrasse is located in a quiet, green residential area on a gentle slope. Wädenswil offers a high quality of life, a lively center, and a variety of opportunities for sports, leisure, and relaxation. Lake Zurich and the Wädenswil mountain are practically on the doorstep. Zurich can also be reached quickly: via the A3, it takes around 15 minutes, and the train runs every quarter of an hour towards Zurich. The most important key figures Object: 5.5-room apartment, ground and lower ground floor Living area: 172 m² Balcony: 14 m² and outdoor area: 218 m² Address: Neuguetstrasse 12, 8820 Wädenswil Sales price: CHF 3'010'000.00 Availability: Spring 2028 The apartment includes 1 outdoor parking space for an additional CHF 15,000.–. Additionally, 1 garage space can be purchased for CHF 45,000.– to CHF 60,000.–. "Neu und guet" - Your new home in Wädenswil Those who value peace, high-quality architecture, well-designed floor plans, and a special view will find a home with long-term quality here. Discover the apartment, the project, and more information at: www.neuundguet.ch Interested? We look forward to your contact and will be happy to show you the possibilities of this special residential project.

Travel time
-
1 / 13
5.5 rooms, 163m², CHF 2,350,000.–
Seestrasse 225, 8712 Stäfa

Elegant 5.5-room terrace apartment just a few steps from Lake Zurich for sale!

In a sought-after location in Uerikon, just a few steps from Lake Zurich, this spacious 5.5-room terrace apartment in the 1st floor of a well-maintained multi-family house with only eight parties awaits you. The apartment, built in 2006, convinces with 163 m² of living space, a spacious 46 m² south-facing terrace, and an additional lawn area of around 33 m² - an ideal home for all those who appreciate spacious living and private outdoor space. The bright and airy living and dining area forms the heart of the apartment and provides direct access to the sunny terrace. The spacious room layout creates a welcoming atmosphere and offers plenty of space for cozy hours with family and guests. The high-quality, fully equipped kitchen blends harmoniously into the open living area and combines functionality with timeless elegance. Noble parquet flooring and the pleasant underfloor heating underline the high living comfort.The private area also convinces all along the line: Four bedrooms offer versatile usage possibilities and sufficient retreat possibilities for the whole family. The spacious master bedroom has a spacious dressing room and a high-quality master bathroom with a bathtub and separate shower. An additional retreat and a private laundry room within the apartment provide practical storage space and additional comfort in everyday life.This attractive offer is rounded off by a spacious basement room and two parking spaces in the underground garage. The combination of spacious living space, high-quality construction, private outdoor space, and a privileged location in Uerikon makes this terrace apartment a special home with a high quality of life.PRICETarget price apartment CHF 2'350'000.--Target price 2 parking spaces CHF 70'000.-- Target price total CHF 2'420'000.--Down payment 5% of the purchase priceMore information:Roger Möschler, Owner/CEOREMAX Real Estate at Lake Zurichroger.moeschler@remax.ch079 404 71 61 Stäfa-UerikonHighest quality of life directly on Lake ZurichUerikon, the idyllic district of Stäfa, is located in one of the most beautiful residential areas on the right shore of Lake Zurich. The immediate proximity to the lake, the green landscapes, and the view of the water give the place a special charm. Here, natural living is combined with the high quality of life of an attractive Lake Zurich community. Walks along the lake shore, bike tours through the surrounding vineyards, or relaxed hours by the water are just as much a part of everyday life as the numerous recreational opportunities in the surrounding area.The municipality of Stäfa offers an excellent infrastructure and has a diverse range of services for daily needs. Shopping facilities, restaurants, cafes, schools, kindergartens, and various service and leisure facilities are located in the immediate vicinity. At the same time, Stäfa is characterized by its charming and lively village character. Historic buildings, well-maintained residential quarters, extensive green spaces, and the attractive lake landscape create a harmonious environment for families, couples, and all those who want to combine living with a high quality of life.Despite the idyllic location, Stäfa is well connected. There are good public transport connections along the right shore of Lake Zurich and to Zurich, Rapperswil, and the surrounding municipalities. The city of Zurich is also easily accessible by public transport or car. Stäfa-Uerikon thus combines the best of two worlds: the peace and relaxation of a privileged lake location with an excellent infrastructure and proximity to the economic and cultural centers of the region.Subject to changes, errors, and prior sale. Information without guarantee. Images, texts, and plans are protected by copyright and may not be used without

1 / 13
5.5 rooms, 172m², CHF 1,695,000.–
Trachslauerstrasse 45b, 8840 Einsiedeln

Elegant 5.5-room attic apartment with 3 balconies and breathtaking Mythen view in Einsiedeln for sale!

This spacious 5.5-room attic apartment at Trachslauerstrasse 45b in Einsiedeln-Trachslau impresses with approximately 172 m² of living space, plenty of light, and luxurious living comfort. The building, constructed in 2010, offers special comfort: with the elevator, you can reach the apartment directly from the house entrance and from the garage. The spacious entrance area is located on the 3rd floor and is connected to the living area above by an internal staircase.The heart of the apartment is the openly designed living and dining area with large window fronts and a modern, open kitchen. The direct access to the south-facing winter garden expands the living space and invites you to relax at any time of the year. Additionally, a west-facing balcony is available, where you can enjoy the evening sun. Another balcony is accessible directly from the bedroom and offers a magnificent view of the striking Mythen.With four bedrooms, two modern bathrooms, and an additional guest toilet with an integrated washing tower, the apartment offers plenty of space for families and guests. Noble parquet flooring, underfloor heating, and controlled living room ventilation provide a pleasant and modern living atmosphere.This attractive offer is rounded off by a spacious basement apartment and two parking spaces in the underground garage. The combination of spacious room offerings, high-quality equipment, three outdoor areas, and the impressive Mythen view makes this attic apartment a special home for all those who appreciate comfortable and stylish living in Einsiedeln-Trachslau.The apartment is currently rented. The buyer can continue the rental agreement or occupy the apartment themselves.PRICETarget price apartment CHF 1'695'000.--Target price 2 parking spaces CHF 80'000.-- Target price total CHF 1'775'000.--Down payment 5% of the purchase priceMore information:Roger Möschler, Owner/CEOREMAX Real Estate Lachenroger.moeschler@remax.ch079 404 71 61Changes, errors, and prior sale reserved. Information without guarantee. Images, texts, and plans are protected by copyright and may not be used or distributed without written consent.Einsiedeln-Trachslau Living with a view and mountain panoramaThe municipality of Einsiedeln is located in the canton of Schwyz and impresses with its idyllic location in the midst of an impressive mountain landscape. It is known for the baroque Benedictine monastery Einsiedeln, a significant pilgrimage site that attracts numerous pilgrims and tourists every year. With around 15,000 inhabitants, Einsiedeln offers a harmonious balance between rural tranquility and urban comfort.The region is a paradise for nature lovers and sports enthusiasts. In summer, the surrounding forests and mountains invite you to hike and cycle, while in winter, the popular ski resort Hoch-Ybrig is just a short drive away. Additionally, the Sihlsee, the largest reservoir in Switzerland, is right on your doorstep and offers numerous opportunities for water sports and relaxation.Einsiedeln has an excellent infrastructure with schools, health centers, and diverse shopping opportunities. The municipality is easily accessible by car and public transportation. Zurich can be reached in less than an hour. Culturally, Einsiedeln has a lot to offer - besides the monastery, various museums, galleries, and the traditional Einsiedler Welttheater invite you to exciting discoveries.Thanks to its picturesque surroundings, high quality of life, and good connections, Einsiedeln is not only a sought-after residential area but also a popular destination for people who appreciate nature and relaxation.

Travel time
-
Rexhail Jahiu

Rexhail Jahiu

1 / 13
Rexhail Jahiu

Rexhail Jahiu

  • Parking space
  • Balcony / Terrace
  • Garage
  • +2
5.5 rooms, 170m², CHF 1,620,000.–
Willerzell, 8846 Willerzell

Living with a wide view of Lake Sihl ? Peace, light, and panorama combined

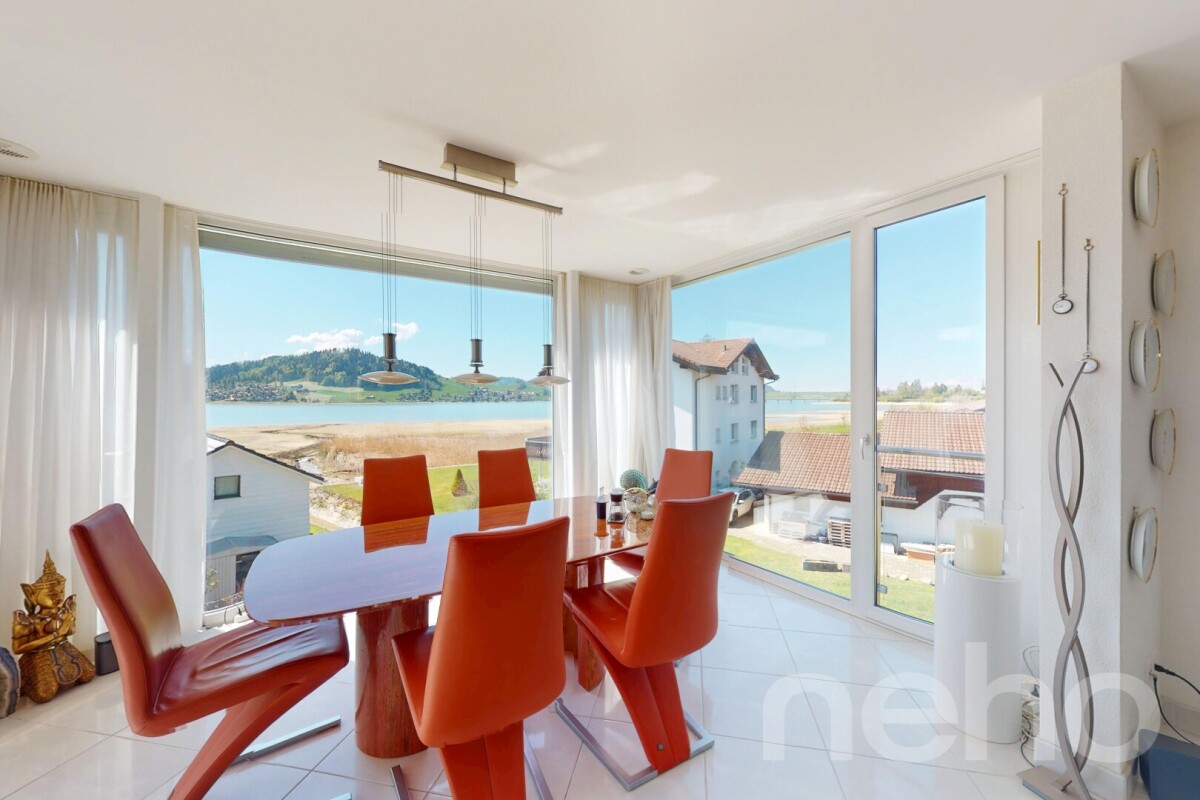
Directly on Lake Sihl, nestled in the gentle pre-Alpine landscape, awaits an apartment that convinces with its generosity, brightness, and special location. Clear lines, open spaces, and two spacious balconies with an impressive view of the lake and mountains create a living atmosphere that delights both as a stylish main residence and as a retreat far from everyday life. The openly designed living and dining area forms the heart of the apartment with around 66 square meters. Generous window surfaces bring the surrounding nature into the interior, while the chimney provides a warm, inviting atmosphere. The modern kitchen blends harmoniously into the room and is equipped with high-quality appliances. Two comfortable bedrooms offer versatile usage options. The main bedroom has an en-suite bathroom with a bathtub and shower, while another bathroom with a shower provides additional comfort. The room offer is complemented by a dressing room, a private laundry room, and an additional room, which is currently used as a climate-controlled wine cellar and can be easily converted into another bedroom if needed. The apartment presents itself in a very well-maintained condition. In 2018, the rooms were freshly painted, and the kitchen appliances were renewed in 2023. The facade and dormer windows of the building were comprehensively renovated in 2020. A garage parking space with direct access to the house and an additional outdoor parking space provide comfortable parking options. The location in Willerzell convinces with peace, sun, and immediate proximity to nature. At the same time, Einsiedeln with its train station, shopping facilities, schools, and diverse leisure activities can be reached in just a few minutes. Whether hiking, cycling, winter sports, or water sports on Lake Sihl, you can enjoy a high quality of life here all year round. We would be happy to show you this special home personally and look forward to your contact.Exact address available after registration on neho.ch.INTERESTED IN A VIEWING? PLEASE REGISTER: https://neho.ch/b/8846-26-1 Welcome with a view ? Your new home above Lake SihlIn this exclusive and stylishly designed 5.5-room apartment on Seestrasse 16 in Willerzell, you can expect a living experience that is unparalleled: spacious rooms, light-filled ambiance, and a dreamlike view of Lake Sihl and the surrounding Alps. Highlights at a glance • Spacious living area with approximately 170 m² • 52 m² living/dining area with panorama and access to the large terrace • Heatable winter garden (12.2 m²) • Open kitchen with high-quality appliances • 5 bright rooms ? ideal for family, home office & guests • Master bedroom with en-suite bathroom (bathtub/shower/WC) • Second bathroom with shower/WC • Dressing room with private laundry room • Two outdoor areas: terrace (19.4 m²) and balcony (9.5 m²) • Lift, barrier-free access, high-quality equipment • Garage parking space included with direct house access LocationThe apartment is located in a quiet and sunny area in Willerzell, a district of the municipality of Einsiedeln in the canton of Schwyz. Willerzell is directly located on the shore of Lake Sihl and is known for its high residential and recreational quality.In the surrounding area, you can find diverse leisure activities all year round: • Hiking and walking trails directly in front of the door • Lake Sihl with bathing and water sports facilities • Ski areas Hoch-Ybrig, Brunni, and Mythenregion in short distance • Cross-country ski trails, Vitaparcours, bike and mountain bike routes The region is particularly suitable for those who are looking for a quiet living location with proximity to nature but do not want to sacrifice good accessibility and infrastructure.


  • Parking space
  • Balcony / Terrace
  • Garage
  • +2
1 / 15
6.5 rooms, 219m², CHF 4,600,000.–
Neutalstrasse 15c, 8852 Altendorf

Argentario - Where Architecture Meets the Horizon

Argentario - Where Architecture Meets the Horizon In the exclusive Argentario development in Altendorf, a fascinating ensemble of modern townhouses rises - a place where living comfort, design, and an unparalleled location on Lake Zurich come together.This house impresses with its clear lines, spacious, light-filled rooms, and high-quality, contemporary furnishings. Open floor plans leave room for creativity and individual living ideas, while the large window fronts offer a view far over the glittering Lake Zurich and the gentle hills of the surrounding area - here, architecture and horizon merge into a harmonious overall experience full of peace and expansiveness.Outside, several terraces offer space to enjoy the sun and the view to the fullest - ideal for relaxed hours, social gatherings, or quiet moments with a view of the lake. The hillside location not only guarantees an unparalleled panoramic view but also a feeling of exclusivity, while schools, shopping facilities, and public transportation are in the immediate vicinity.The Argentario development stands for modern, sustainable living with a timeless elegance that enriches life. A home for people who appreciate not only design and comfort but also the unparalleled magic of a lake view, light, and space.The most important highlights of this exclusive property: • Panoramic view of Lake Zurich - a breathtaking spectacle at any time of day. • Open kitchen on the upper floor with a stylish kitchen island in elegant high-gloss magnolia - the perfect place for indulgence and socializing. • Additional kitchen on the top floor in elegant white, with an integrated refrigerator - ideal for guests or the comfort of a second living level. • Noble oak parquet, white oiled, in all living and sleeping areas (studio, entrance, disponibel, rooms 1-3, dressing room) - timeless elegance with natural warmth. • Natural stone plates in Nero, in all other rooms - stylish accents with an exclusive character. • Fireplace - creates atmosphere and coziness in the living areas. • Private elevator - connects all levels comfortably and barrier-free. • Four spacious terraces - with sun, panoramic views, and privacy. • Winter garden - a retreat with light, warmth, and views, at any time of year. Further information and the detailed sales documentation are available upon request.But nothing replaces the personal impression - let yourself be convinced by the unique atmosphere of this house during a visit. We look forward to your contact.

Travel time
-
New building
1 / 9
5.5 rooms, 136m², CHF 2,180,000.–
Seestrasse 289 A, 8820 Wädenswil

Spacious owner-occupied apartments in a family-friendly location in Au-Wädenswil, ideal for growing and flourishing

The last 5.5-room apartment with a lake view and two balconies!By appointment, we sell modern, spacious and fully developed 4.5- and 5.5-room owner-occupied apartments in the AuPark in Au ZH. The apartments offer a lot of light, space and high-quality materials as well as floor plans that are perfectly tailored to the needs of families. Floor and duplex apartments offer a variety of possibilities, while spacious balconies and garden seats create additional living space outdoors.The location convinces with short distances. Schools, kindergartens and shopping facilities, including a Coop branch directly in the quarter, are in the immediate vicinity. Green spaces and Lake Zurich as a recreational area are also quickly accessible. The environment is quiet, well-maintained and well-connected, making it ideal for a relaxed family life.Our offer for you in the AuPark: • Fully developed owner-occupied apartments in three stylish design lines • 3.5-, 4.5- and 5.5-room apartments with well-thought-out floor plans • Comfortable floor apartments with spacious balconies • Duplex apartments with garden seating and single-family home feeling • Play and green areas in the quarter • Schools, kindergartens and shopping facilities in the immediate vicinity Have we piqued your interest? Then we look forward to your contact.Your marketing team from Tend AG

Sina Murphy

Sina Murphy

1 / 12
Sina Murphy

Sina Murphy

  • Parking space
  • Balcony / Terrace
  • Garage
  • +3
5.5 rooms, 264m², Price on request
Bäch SZ, 8806 Bäch SZ

Exklusive 5.5-Zimmerwohnung der Extraklasse - Wohnen auf einer Ebene

Willkommen in einer aussergewöhnlichen 5.5-Zimmer-Wohnung, die höchste Ansprüche an Architektur, Design und Wohnqualität erfüllt. In einer der begehrtesten Wohnlagen der Schweiz, im steuergünstigen Bäch SZ, erwartet Sie ein exklusives Zuhause mit über 236 m² Wohnfläche, das Grosszügigkeit, Privatsphäre und zeitlose Eleganz auf einzigartige Weise vereint. Die von Patrick Simmens (Simmens Group) entworfene und realisierte architektonisch herausragende Liegenschaft besticht durch ihre klare Formensprache, hochwertige Bauqualität und ein harmonisches Zusammenspiel von Innen- und Aussenraum. Die gesamte Wohnung erstreckt sich komfortabel über eine einzige Etage und bietet ein einzigartiges Wohngefühl. Der aussergewöhnlich grosszügige Wohn- und Essbereich mit beeindruckender Raumhöhe schafft ein luftiges Ambiente und bildet das Herzstück dieser exklusiven Immobilie. Bodentiefe Fensterfronten lassen viel Tageslicht herein und schaffen fliessende Übergänge zum privaten Garten sowie zur weitläufigen Sonnenterrasse - ein perfekter Ort zum Entspannen oder um Gäste stilvoll zu empfangen. Die Liegenschaft wurde kürzlich umfassend renoviert und präsentiert sich in einem neuwertigen Zustand. Ausschliesslich hochwertigste Materialien, edle Oberflächen und modernste Technik wurden verarbeitet. Die luxuriösen Badezimmer von Antonio Lupi überzeugen mit exklusivem Design und höchstem Komfort. Die Küche ist mit den neuesten Miele High-End-Geräten ausgestattet und lässt selbst für ambitionierte Hobbyköche keine Wünsche offen. Diese aussergewöhnliche Immobilie vereint luxuriöses Wohnen, herausragende Architektur und eine der begehrtesten Wohnlagen am oberen Zürichsee. Ein seltenes Zusammenspiel von Eleganz, Grosszügigkeit und höchster Wohnqualität - geschaffen für anspruchsvolle Käufer, die das Besondere suchen und Wert auf Privatsphäre, Stil und Exklusivität legen. Eine seltene Gelegenheit, ein Zuhause von aussergewöhnlicher Qualität in privilegierter Lage zu erwerben. Gerne laden wir Sie ein, diese einzigartige Immobilie bei einer persönlichen Besichtigung kennenzulernen und ihre besondere Atmosphäre selbst zu erleben.Genaue Adresse auf Anfrage.AN EINER BESICHTIGUNG INTERESSIERT? BITTE ANMELDEN: https://neho.ch/b/8806-26-1 Welcome to an exceptional 5.5-room residence where outstanding architecture, sophisticated design and exceptional quality of living come together. Set in the highly sought-after and tax-attractive municipality of Bäch SZ, this remarkable property offers over 230 m² of living space on a single level. Generous proportions, exceptional privacy and timeless elegance define this unique home. Designed and realised by renowned architect Patrick Simmens of Simmens Group, the property showcases a distinctive architectural language, exceptional craftsmanship and a seamless connection between the interior and exterior. The expansive living and dining area forms the centrepiece of the residence. Impressive ceiling heights and floor-to-ceiling windows create a bright, open and exceptionally spacious atmosphere. An expansive, Zen-like sense of space flows throughout the residence, creating a feeling of calm, balance and effortless elegance. The living areas open directly onto a private garden and a generous sun terrace, creating an ideal setting for relaxing, entertaining and enjoying the outdoors. The residence has recently been comprehensively renovated and is presented in excellent, near-new condition. Only premium materials, refined finishes and state-of-the-art technology have been selected throughout. The elegant bathrooms by Antonio Lupi combine sophisticated Italian design with exceptional comfort. The bespoke kitchen is fitted with the latest high-end Miele appliances and meets the highest standards of functionality and design. This exceptional residence offers a rare combination of architectural excellence, luxurious living and a privi...
  • Parking space
  • Balcony / Terrace
  • Garage
  • +3
1 / 13
  • Balcony / Terrace
  • Garage
  • Elevator
5.5 rooms, 166m², CHF 2,900,000.–
6313 Finstersee

NOVATERRA

An erhöhter Lage mit freiem Blick über die sanften Hügel entstehen zwei stilvolle Dopplehaushälften, die Ihnen beides bieten: architektonische Klarheit und Raum für Individualität und Geborgenheit. Als Familie oder Paar finden Sie hier ein exklusives Zuhause, das Ihnen als idealer Rückzugsort dient und zugleich optimale Erreichbarkeit sicherstellt: Zug, Zürich und Schwyz liegen mit dem Auto nur einen Katzensprung von Ihrer neuen Heimat entfernt.Highlights: • Neubau • Wahl von bestimmten Oberflächen möglich • Nähe zu Zug, Schwyz, Zürich • Erhöhte & ruhige Lage • Vielfältige Sportmöglichkeiten: Biken, Langlauf, Skilift • Gymnasium in unmittelbarer Nähe • Primarschule direkt im Dorf • Schöner Gartenbereich Haus A: • 6.5 Zimmer • 2 Badezimmer • 1 Gästetoilette • 4 Etagen • 2-3 Garagenplätze • 264 m2 Gesamtfläche • 177 m2 Wohnfläche Haus B: • 5.5 Zimmer • 2 Badezimmer • 1 Gästetoilette • 4 Etagen • 2-3 Garagenplätze • 256 m2 Gesamtfläche • 166 m2 Wohnfläche In an elevated location with an unobstructed view over the gentle hills, two stylish semi-detached houses are being built that offer you both architectural clarity and space for individuality and well-being. As a family or as a couple, you will find an exclusive home here that gives you peace and quiet, serves as an ideal retreat and at the same time remains perfectly accessible: Zug, Zurich and Schwyz are only a short drive away.Highlights: • New construction • Option to select specific surfaces • Proximity to cities of Zug, Schwyz, Zurich • Elevated & quiet location • Variety of sporting activities: mountain biking, cross-country skiing, ski lift • Secondary school in the immediate vicinity • Primary school right in the village • Beautiful garden area House A: • 6.5 Rooms • 2 Bathrooms • 1 Guest toilet • 4 Floors • 2-3 Garage parking spaces • 264 m2 Total area • 177 m2 Living area House B: • 5.5 Rooms • 2 Bathrooms • 1 Guest toilet • 4 Floors • 2-3 Garage parking spaces • 256 m2 Total area • 166 m2 Living area

  • Balcony / Terrace
  • Garage
  • Elevator
New building
1 / 5
  • Parking space
  • Balcony / Terrace
  • Garage
  • +5
5.5 rooms, 139m², CHF 2,360,000.–
8707 Uetikon am See

Exclusive garden apartment with plenty of privacy – living on Rundiweg in Uetikon am See

These high-quality garden apartments in the new construction project "Rundiweg" combine modern living with a private retreat in the green. The apartments convince with their attractive floor plans, bright rooms, and a spacious outdoor area that offers you additional living space.Direct access to your own garden creates a unique living experience – ideal for relaxed hours, social evenings, or simply to unwind from everyday life.Highlights of the apartment: • Spacious floor plan: approx. 136 m² to 139 m² • Outdoor area including seating area: approx. 105 m² • Bright living areas with a flowing transition to the outside • Bright living rooms thanks to large window areas • Sunny garden seating areas with an additional private garden share • High-quality kitchen with modern appliances • Individual expansion options The project includes 6 condominiums in two buildings and 2 times 4 row houses, offering a harmonious living concept for couples, families, and discerning individuals.The municipality of Uetikon am See convinces with its high quality of life, natural environment, and proximity to Zurich. Thanks to the ongoing development of the new village center and lake park, the location gains additional attractiveness.Availability: In the 4th quarter of 2027.Don't miss this unique opportunity and secure your new home directly on the vineyard.👉 Contact us for more information or a consultation appointment.

  • Parking space
  • Balcony / Terrace
  • Garage
  • +5
1 / 3
5.5 rooms, 305m², Price on request
Einsiedlerstrasse 6, 8820 Wädenswil

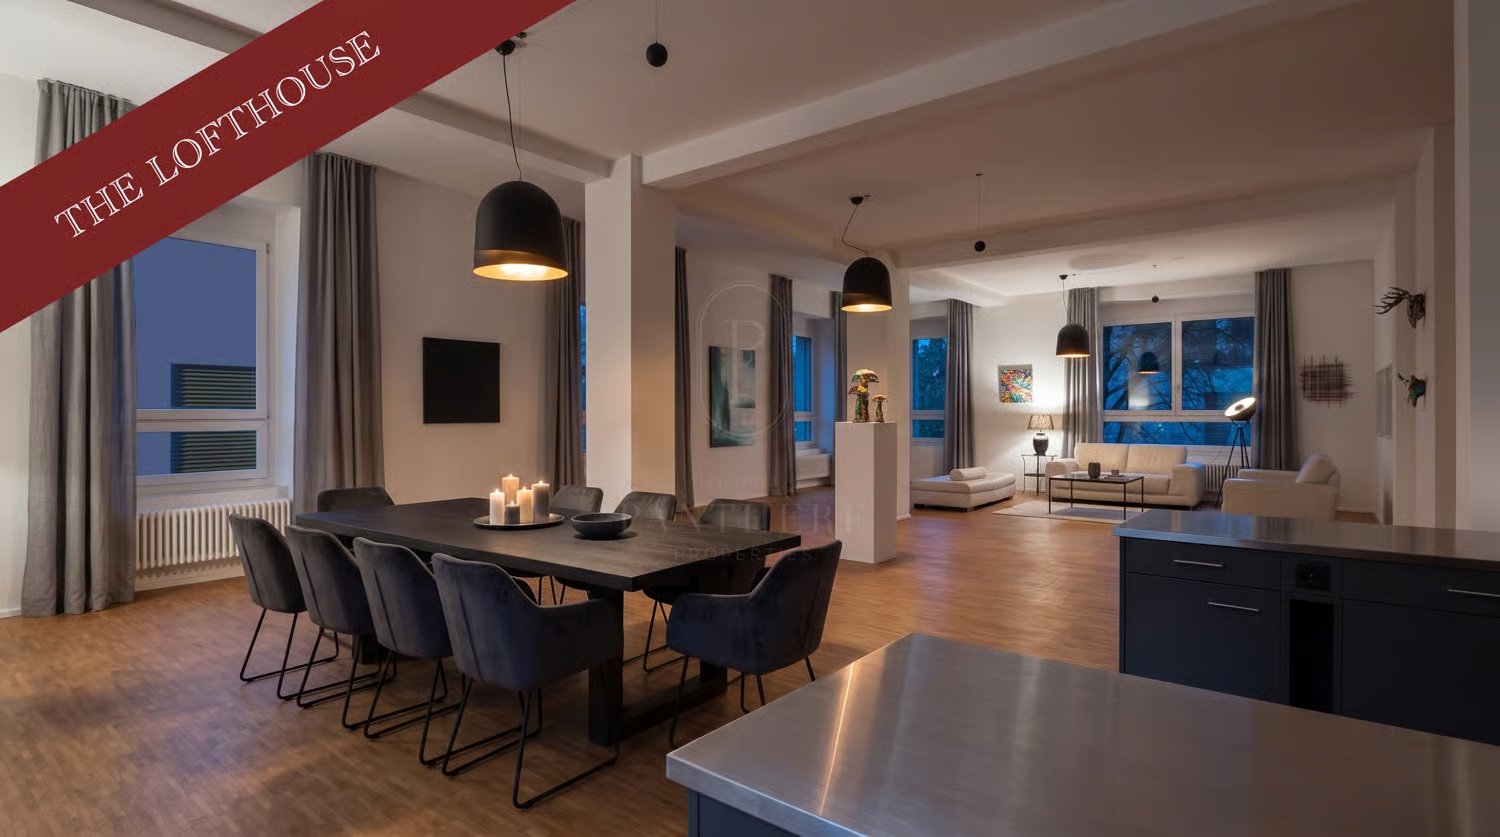
THE LOFT HOUSE | A House in a House – 5.5 Rooms - 305 m² Living on Lake Zurich

THE LOFT HOUSE | A House in a House – 305 m² Living on Lake ZurichA House in a House.305 m² of living space on a single level, ceiling heights of up to 3.50 meters, a 38 m² private terrace, and Lake Zurich just a few steps away.This exceptional loft offers the dimensions and freedoms of a house – combined with the comfort of an apartment: everything on one level, elevator, and underground parking.With 305 m², it is one of the largest lofts in the entire "The Loft House" and a type of living that is rarely found on Lake Zurich.The former factory building has a special history: for decades, horsehair mattresses were manufactured here. In 2002, the property was comprehensively renovated and converted into 17 individual loft units.The industrial past still characterizes the special character of the house today. Generous dimensions, ceiling heights of up to 3.50 meters, and the characteristic column structure create a living feeling far away from classic floor plans.The loft has spacious open living areas as well as separate rooms that can be flexibly used as bedrooms, children's rooms, guest rooms, or home offices.The exceptional area offers different living concepts: for a family with a lot of space, for the combination of living and working, or for people who want to live generously – almost like in their own house, but on a single level.The 38 m² private terrace extends the living area to the outside.And then there's Lake Zurich.A small bridge in front of the house leads directly to a bathing beach on the lake. Restaurants, shops, schools, and the ZHAW are conveniently within walking distance.The Wädenswil train station is also within walking distance and offers quick connections to Zurich.Highlights• 305 m² of living space on one level• Living feeling like in a "house in a house"• Largest loft in the property• 5.5 rooms• Ceiling heights of up to 3.50 m• 38 m² private terrace• 1 bathroom with bathtub• 1 bathroom with shower and toilet (accessible through the bathroom with bathtub)• Guest toilet• Approx. 25 m² cellar• Elevator• 2 underground parking spaces, one with an e-charging station• Lake Zurich and bathing beach just a few steps away• Train station, schools, shopping, and gastronomy within walking distance• Available immediatelyPURCHASE PRICE ON REQUESTThe ownership is open to serious purchase offers as part of the current marketing.We would be happy to provide you with further information, floor plans, and the complete sales documentation and arrange a personal viewing appointment.PANTHÈRE PROPERTIES Private Real Estate Advisory & Off-Market Transactions

Travel time
-
1 / 12
6.5 rooms, 228m², CHF 4,750,000.–
Bergstrasse, 8706 Meilen

Edles Attika-Penthouse an der Zürcher Goldküste

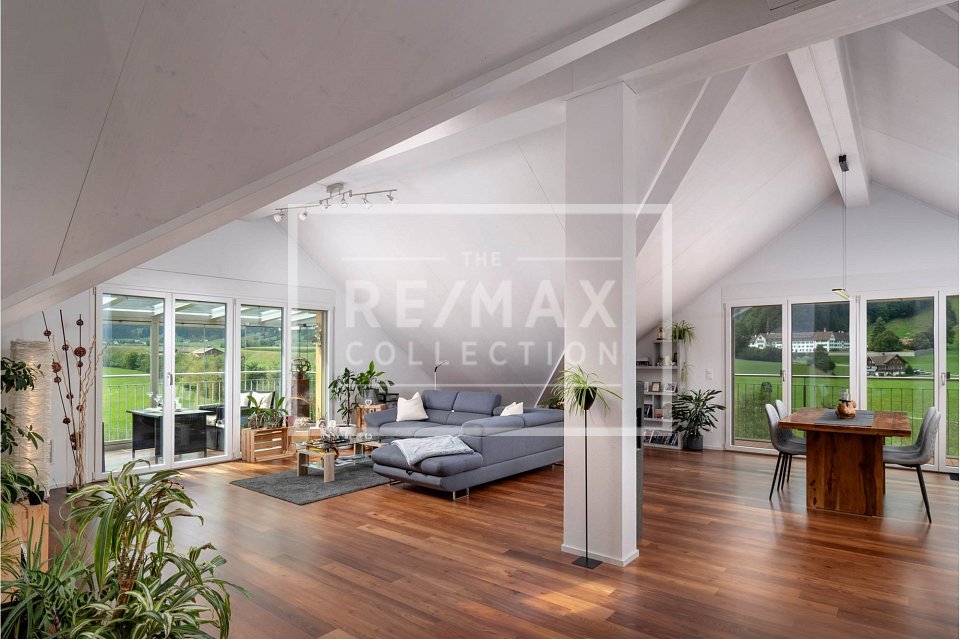
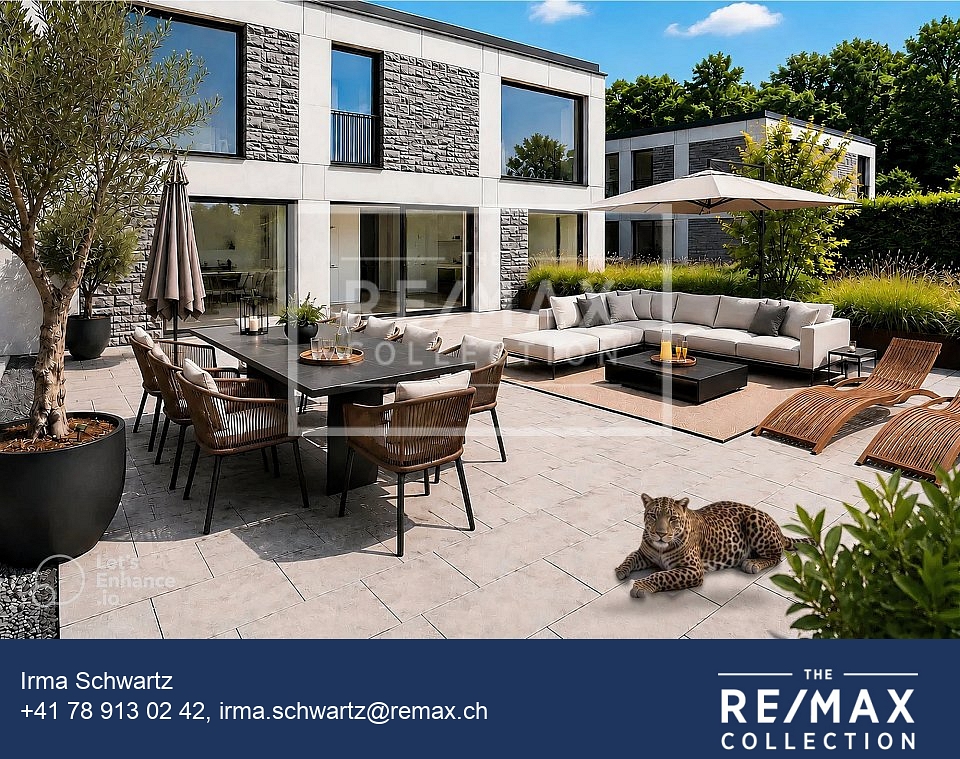
Weitläufige Dachterrasse und Seeblick an privilegierter Lage in MeilenAn bevorzugter Lage an der Zürcher Goldküste in Meilen erwartet Sie ein aussergewöhnliches Attika-Penthouse. Auf rund 228 m² verteilen sich 6.5 Zimmer über zwei Etagen, beide bequem mit Lift erschlossen. Herzstück ist die rund 130 m² grosse Dachterrasse, die sich wie ein eigener Garten gestalten lässt. Von der oberen Etage schweift der Blick über den Zürichsee. Ob als Paar oder Familie, hier ist Raum für jede Lebensphase, mit allen Vorzügen des täglichen Lebens in nächster Nähe.Grosse Glasfronten, hochwertige Materialien und eine luxuriöse Küche schaffen ein lichtdurchflutetes Wohnambiente. Die Liegenschaft ist in Minergie-Bauweise erstellt, 2025 erfolgte die Aussenrenovation der Siedlung. Getragen von einer wertschätzenden, angenehmen Nachbarschaft, entsteht ein Zuhause, in dem gute Beziehungen ebenso selbstverständlich sind wie Diskretion und Ruhe.Highlights6.5 Zimmer, rund 228 m² Wohnfläche auf zwei EtagenRund 130 m² Dachterrasse, gartenähnlich gestaltbarSeeblick von der oberen WohnebeneBeide Etagen bequem mit Lift erschlossenLuxuriöse Küche, drei Nasszellen und Waschturm in der WohnungMinergie-Bauweise, Aussenrenovation der Siedlung 2025Begehrte Wohnlage an der Zürcher GoldküsteWertsichere Investition mit langfristigem WerterhaltKaufpreis CHF 4'750'000, zzgl. 1 Garagenplatz CHF 60'000KontaktIrma Schwartz, The RE/MAX Collection Immobilien Rapperswil-Jona078 913 02 42irma.schwartz@remax.ch-Expansive roof terrace and lake views, in a privileged setting in Meilen.In a prime setting on Zurich's Gold Coast in Meilen, an exceptional attic penthouse awaits you. Around 228 m² unfold across 6.5 rooms over two floors, both conveniently served by lift. At its heart is the roughly 130 m² roof terrace, ready to be shaped like a private garden. From the upper floor, the view sweeps across Lake Zurich. Whether as a couple or a family, here is room for every stage of life, with all the amenities of daily living close at hand.The generosity of a house, the ease of an apartment.Large glass fronts, high-quality materials and a luxurious kitchen create a light-filled living ambience. The property is built to the Minergie standard, and the exterior of the development was renovated in 2025. Carried by an appreciative, pleasant neighbourhood, it becomes a home where good relationships are as natural as discretion and calm.Highlights6.5 rooms, around 228 m² of living space over two floorsRoughly 130 m² roof terrace, shapeable like a gardenLake views from the upper living levelBoth floors conveniently served by liftLuxurious kitchen, three bathrooms and a laundry tower within the apartmentMinergie construction, exterior of the development renovated in 2025Sought-after residential location on Zurich's Gold CoastValue-secure investment with lasting long-term worthPurchase price CHF 4,750,000, plus one garage space CHF 60,000For further details or to arrange a viewing, I look forward to hearing from you.ContactIrma Schwartz, The RE/MAX Collection Immobilien Rapperswil-Jona078 913 02 42irma.schwartz@remax.ch

1 / 10
5.5 rooms, 132m², CHF 1,695,000.–
Bärenweidstrasse 1, 8833 Samstagern

Spacious 5.5-room attic maisonette in Samstagern – available immediately!

Welcome to this inviting 5.5-room attic maisonette in a well-maintained multi-family house on Bärenweidstrasse 1 in Samstagern. The 1995 building impresses with its central and yet quiet location.Apartment overview: • Living area: Spacious 132 m² on the top two floors with plenty of light. • Rooms: 5.5 rooms, ideal for families or people who appreciate a lot of space. • Bathrooms: 2 bathrooms for the highest comfort. • Balcony: For relaxation and social hours. • Garage & Lift: Own garage and a lift in the building for maximum comfort. Location & Environment: The apartment is located in a quiet environment – both during the day and at night, there is pleasant silence. In the summer, you benefit from plenty of sunlight, and even in winter, the sun's radiation is good. The location scores with excellent infrastructure: • Train: Samstagern train station is just a 9-minute walk away, and the Grüenfeld stop is a 14-minute walk. • Bus: The Zopfschmitten bus stop is just a 3-minute walk away. • Shopping: You can reach Volg in just under 5 minutes on foot, and the Lidl supermarket is a 7-minute walk away. The Steiner bakery is practically located at the front door. • School: The Samstagern schoolhouse is just a 3-minute walk away – ideal for families with children. This light-flooded attic apartment combines spacious living with a quiet, well-connected location in Samstagern. Available immediately – a rare opportunity you shouldn't miss!

Travel time
-
1 / 9
  • Balcony / Terrace
  • Garage
  • View
  • +2
5.5 rooms, 301m², CHF 12,900,000.–
8834 Schindellegi

DIAMONDS

Dieses exklusive Design-Penthouse in Schindellegi verfügt über alle grundlegenden Elemente, um Menschen mit hohen Wohnansprüchen nachhaltig glücklich zu machen. Die faszinierende Panorama-Sicht harmoniert perfekt mit der gelungenen, internationalen Architektur und dem hochwertigen Ausbaustandard. Auf zwei grosszügigen Etagen bietet Ihnen diese Design-Perle reichlich Platz, um Ihre Vision einer persönlich inspirierten Wohnkultur zu verwirklichen. • Luxuriöse Zimmer • Panoramaseesicht • Privilegierte Lage • Grosse Terrassen • Internationale Architektur • Vollintegrierte Haussteuerung • Erdsondenheizung Verkaufspreis: CHF 12'720'000 + 3 Parkplätze in der Tiefgarage à CHF 60'000 = Total CHF 12'900'000Wir freuen uns auf Ihre Kontaktaufnahme und senden Ihnen gerne die detaillierte Broschüre sowie den Grundrissplan der Wohnung zu.This exclusive designer penthouse apartment in Schindellegi has all the basic features to make people with high living standards happy on a long term basis. The fascinating panoramic view harmonizes perfectly with the successful, international architecture and the high-quality standard of finishing. On two spacious floors, this designer gem offers you ample space to realise your vision of a personally inspired home décor. • Luxurious rooms • Panoramic lake view • Privileged location • Large terraces • International architecture • Fully integrated home automation system • Geothermal heating Selling price: CHF 12'720'000 + 3 Parkplätze in der Tiefgarage à CHF 60'000 = Total CHF 12'900'000We look forward to hearing from you and would be happy to send you a detailed brochure and floor plan of the apartment.

  • Balcony / Terrace
  • Garage
  • View
  • +2
1 / 7
6.5 rooms, 197m², CHF 1,845,000.–
Pommernweg 1, 8608 Bubikon

Exclusive 6 1/2-room new building attic apartment

Since spring 2025, a modern new building project with a total of three luxurious condominiums that leave no wishes unfulfilled has been under construction at Pommernweg 1, in the heart of Bubikon. The planned move-in date is November 2026.Each apartment is equipped with direct elevator access. The underground parking garage has 8 parking spaces, 3 locked cellar rooms, a hobby room, a large bicycle room, and the technical room.The well-thought-out architecture offers partially covered balconies, creating individual quiet zones for each unit. Here, you can enjoy privacy and relaxation.5½-room apartment on the ground floor (Sold)On the ground floor, a spacious 5 ½-room apartment is being built. A separate retreat in the kitchen, two wet cells, and a guest toilet provide additional living comfort. The very spacious garden area with a seating area, measuring 200 m2, invites you to relax.5½-room apartment on the 1st floor (Sold)On the first floor, there is a spacious 5 ½-room apartment. A separate retreat in the kitchen, two wet cells, and a guest toilet provide additional living comfort. The over 20m2 large balcony invites you to relax.6 ½-room maisonette apartment on the 1st and 2nd floorOn the top floor, you will find a luxurious 6 ½-room maisonette apartment, spread over 197m2. The apartment has three wet cells and a guest toilet. Here, too, the over 20m2 large balcony invites you to relax. The 37m2 large gallery can be designed freely according to your wishes.Parking: A total of 8 parking spaces are available at SFr. 43,000.- each (four of which have been sold).
Travel time
-
1 / 13
5.5 rooms, 178m², CHF 1,690,000.–
8645 Rapperswil-Jona

5.5-Room Attic Penthouse 340m2, 360-Degree View, Rapperswil-Jona-Wagen

Flooded with light and high-quality finished 5.5-room penthouse attic apartment - www.immobilienexpert.ch - 178 m2 net living area, 128 m2 terrace area, total usable area of 340 m2. Direct access to the apartment with the elevator!Suitable for a couple or a family who prefer spacious living conditions. High-quality interior design with a well-thought-out room concept. Comfortably, you can reach your new attic apartment directly from the underground garage with the elevator, making the apartment wheelchair accessible! Large living, dining area, open kitchen with high-quality kitchen appliances. Electrically operated lamella shutters, glazed terrace section with outdoor chimney.Very large, southwest-facing terrace with a fantastic distant view of meadows and hills and a view over the roofs of Wagen.From the bedroom, direct access to the large parental bathroom with whirlpool, shower, double sink and toilet. Separate dressing room with very high-quality built-in wardrobes (Rolf Zürcher). A second wet cell, also with shower, toilet and double sink. A separate room with a washing tower on the living level and a central vacuum cleaner round off the living comfort.Recently, a photovoltaic system was built on the roof of the property, and the energy yield benefits the owners.Two underground parking spaces with charging station for electric vehicles. The large cellar is directly accessible from the underground parking space. The property is very well maintained and cared for. The team of Immobilienexpert GmbH would be happy to show you this fantastic attic apartment!

1 / 8
  • Balcony / Terrace
  • Garage
  • View
  • +2
6.5 rooms, 175m², Price on request
8706 Meilen

Quality of life in a prime location, completely renovated.

This exceptional apartment in Meilen offers ideal conditions for all those who want to live comfortably, centrally and also independently in old age. Around 175 m² of living space, high-quality equipment and a total of around 76 m² of private outdoor space combine spacious living with a daily life that offers pleasant short distances.The apartment, which was completely renovated in 2024, is located in a well-maintained house with only three residential units. Thanks to the lift and barrier-free access, the apartment is easily accessible and is particularly suitable for people who value comfort and a long-term suitable living situation.The heart of the apartment is the spacious living and dining area. The open design creates plenty of space for cozy hours, personal furnishings and everyday life. Four more rooms offer flexible possibilities, for example for guests, an office, hobbies or as additional retreats. The equipment has also been designed with quality and comfort in mind. The modern kitchen features high-quality Miele appliances and a BORA induction cooktop with integrated extraction. Two stylishly designed bathrooms provide additional comfort and make everyday life easier. The washing machine and dryer are located directly in the apartment.A special plus is the spacious private outdoor space: three balconies and terraces with a total of around 76 m² offer space to sit outside at any time of day and enjoy the view over Meilen and into the greenery. Whether it's breakfast in the morning sun, a quiet afternoon outdoors or an evening with a view towards Lake Zurich, the quality of life in Meilen can be experienced directly here. Awnings and sun blinds provide pleasant shade.What makes this apartment particularly attractive is not only its size and equipment, but above all its central location in Meilen. Shopping facilities, restaurants, banks, pharmacies and other services for daily needs are easily accessible on foot. Public transport is also nearby. This means you can shape your daily life independently of a car and reach important destinations comfortably and without complications. And Lake Zurich is also nearby. A walk along the lake, a coffee in the village or a short shopping trip can be spontaneously integrated into everyday life without long journeys and without relying on a car.The apartment thus offers a rare combination of spacious living space, modern equipment, age-appropriate comfort and a location that makes everyday life noticeably easier.Further highlights: • approx. 175 m² living space • 5.5 / 6.5 rooms • completely renovated in 2024 • lift and barrier-free accessibility • 2 bathrooms • washing machine and dryer in the apartment • high-quality Miele kitchen appliances • BORA induction cooktop with integrated extraction • approx. 76 m² private outdoor space • large cellar compartment • 2 underground parking spaces included in the purchase price An apartment for people who want to live comfortably today and also live independently and centrally tomorrow.Interested?We are happy to provide further information or arrange a viewing at any time. We look forward to your contact - Your Viventa Real Estate Team. Do you want to know the value of your property? Now estimate for free at: http://www.viventa.ch/Immobilienbewertung/(The sales dossier will be sent to you within a maximum of 24 hours, please also check your spam folder.)
  • Balcony / Terrace
  • Garage
  • View
  • +2
1 / 7
5.5 rooms, 145m², CHF 3,850,000.–
8808 Pfäffikon SZ

Exclusive living with lake and far-reaching views and a bright winter garden

In an attractive location in Pfäffikon SZ, this stylish 5.5-room terrace apartment with approximately 145 m² of living space awaits you. Spacious outdoor areas, a well-thought-out room concept, and a beautiful lake and far-reaching view create a home with high quality of life and modern living comfort.The open living and dining area with integrated design kitchen forms the heart of the apartment. Floor-to-ceiling windows provide plenty of daylight and harmoniously connect the interior with the terrace. The elegant kitchen with cooking island and high-quality materials invites you to cook and enjoy.Highlights: • Attractive location on Lake Zurich with beautiful lake and far-reaching views • Spacious terrace (approximately 53 m²) • Bright winter garden as an additional living space • Open living and dining area with large window surfaces • Modern design kitchen with cooking island and wine cooler • High-quality construction standard (including oak parquet) • 3 wet cells • Direct lift access to the apartment • Ground probe heat pump & underfloor heating • Own washing machine and dryer in the apartment • Hobby room / auxiliary room • Underground parking spaces are available for purchase. • Quiet and yet central location with good connections A home for people who appreciate modern living, generosity, and a beautiful view near the lake.We would be happy to send you the detailed documentation - we look forward to your contact.

Other interesting objects