Quick Filters for your search (1)

Quick-filters

We show you quick-filters based on the most used filters by location.

By using these, you can enhance your search experience by finding new and interesting properties to your likings.

Forel FR - Maisonette / Duplex buy

We recommend expanding your search criteria to get similar results. The current filters didn’t return any matches.

If you don’t want to change your current search criteria, we recommend creating a search alert, so you’ll be notified when matching offers become available.

More objects in your automatically expanded search area
13 results - Radius: + 10km
1 / 23
  • Parking space
  • Balcony / Terrace
  • View
  • +2
5.5 rooms222m²CHF 2,000,000.–
Auf Anfrage 1, 2035 Corcelles NE, 2035 Corcelles NE

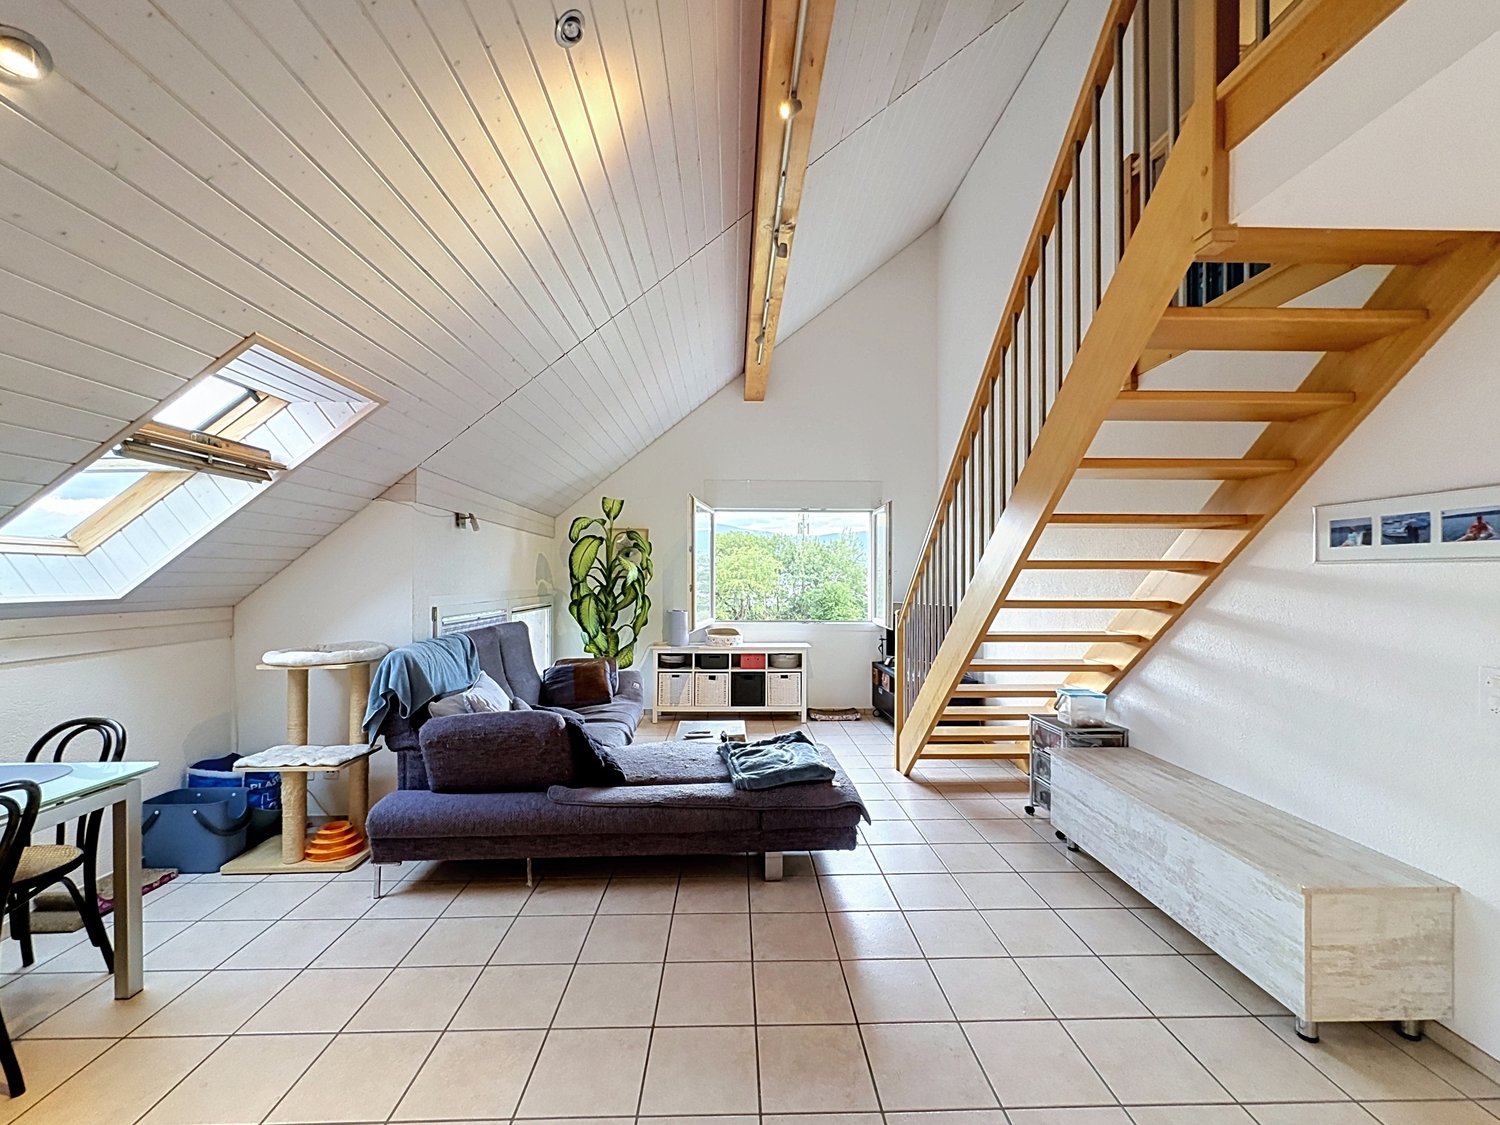
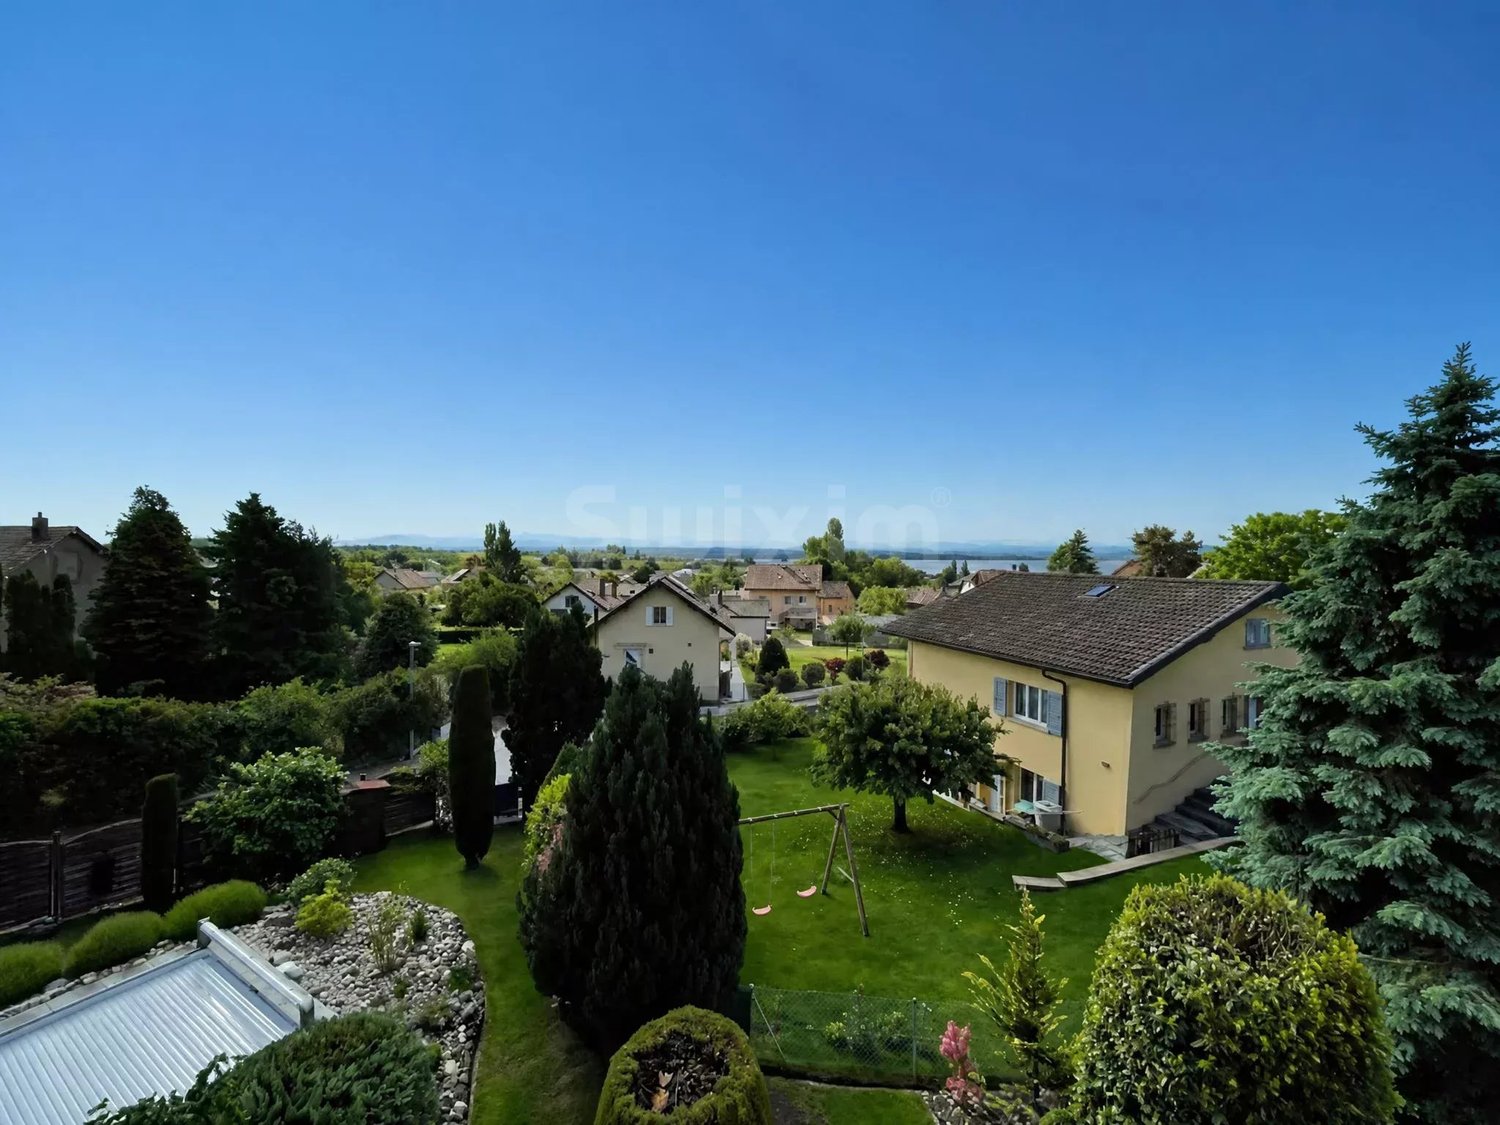
Magnificent 5.5-room duplex with lake view and terrace

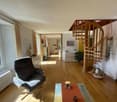
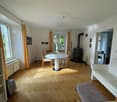
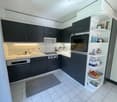
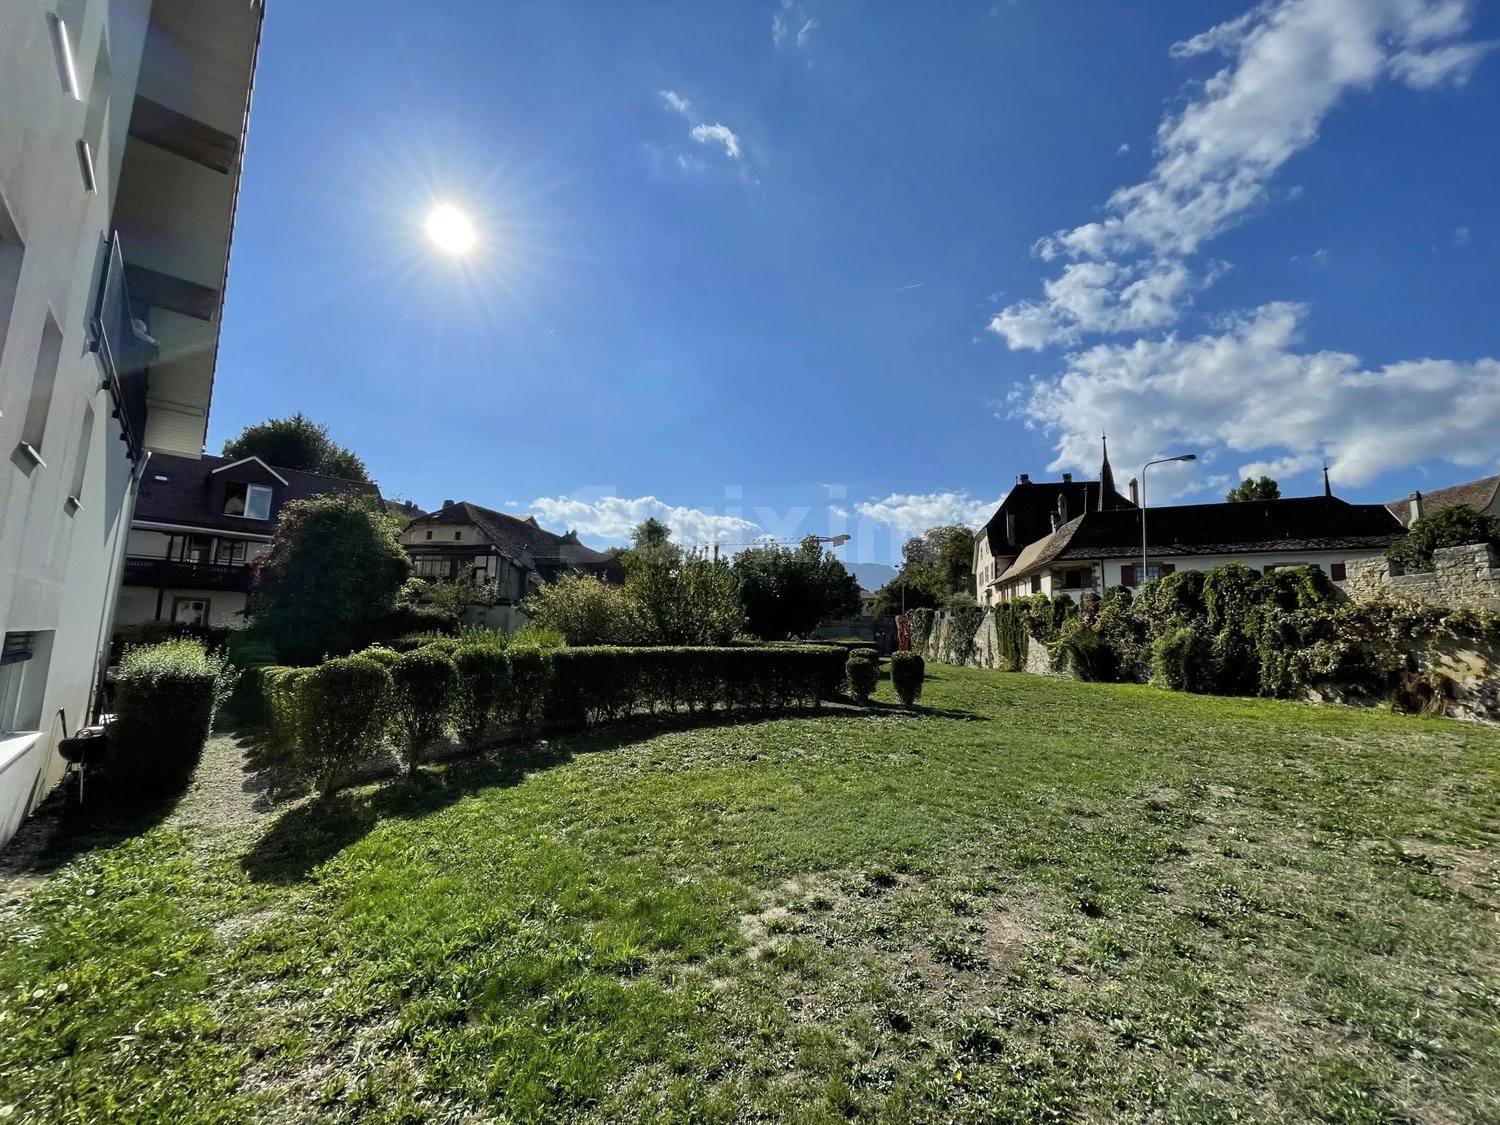
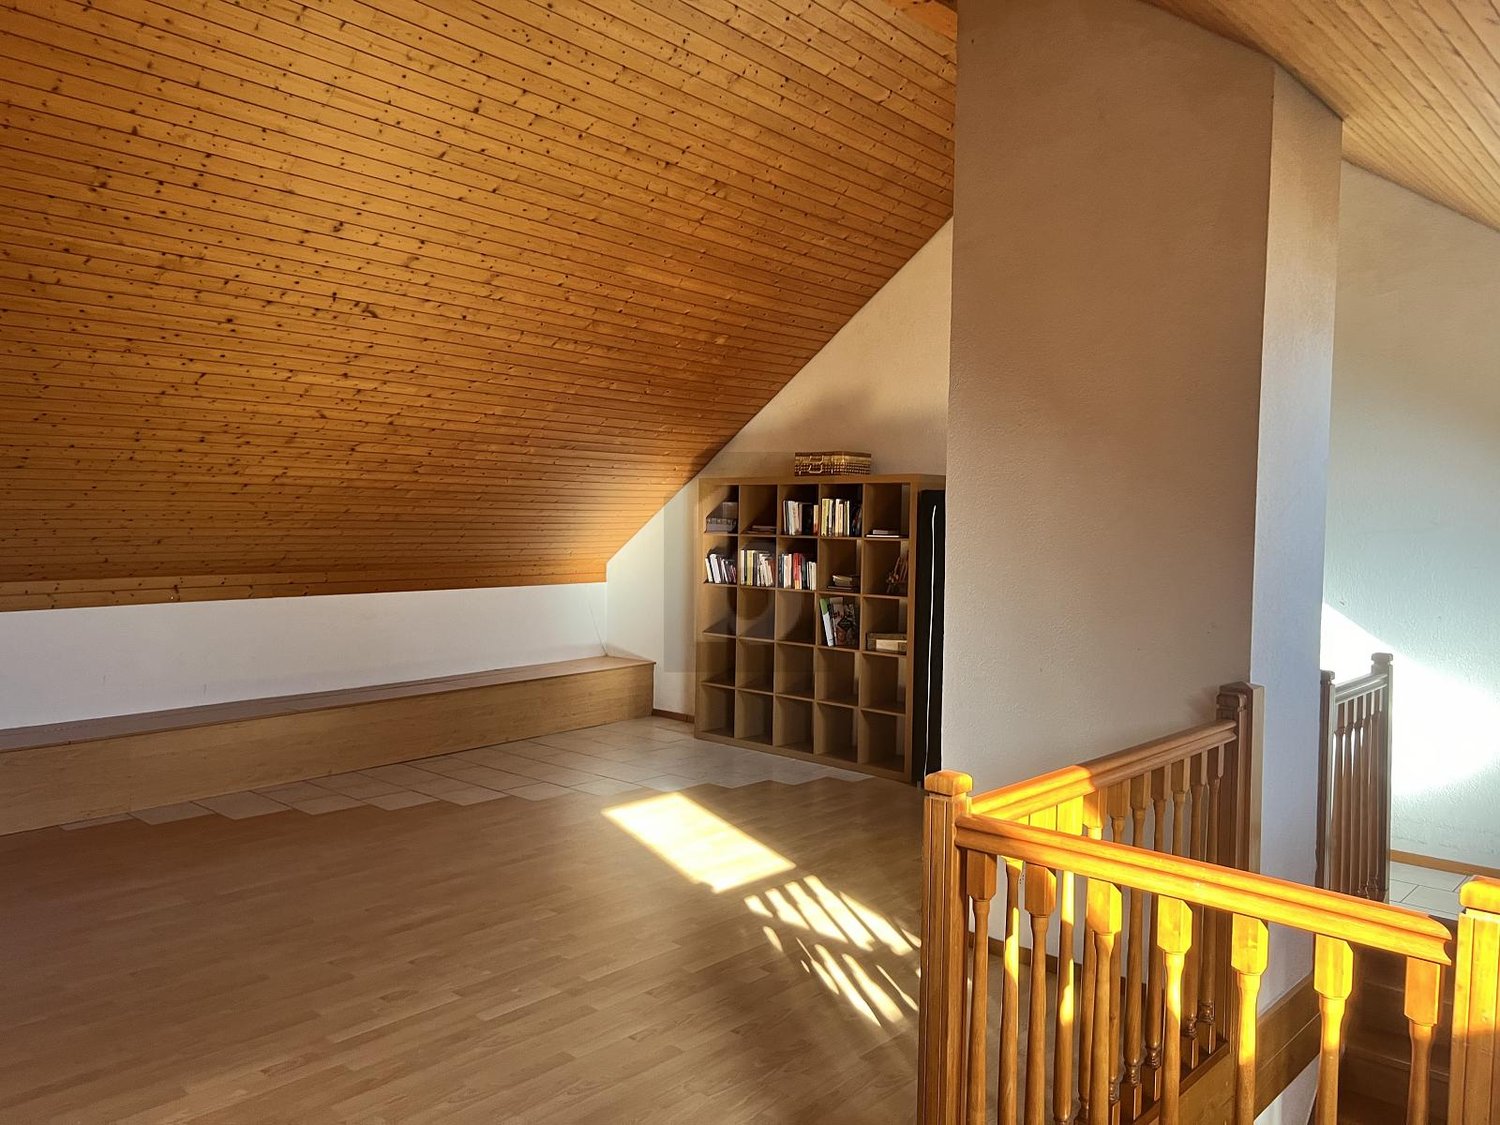
Discover this superb 5.5-room duplex located in a former character mansion dating from 1903, in Corcelles NE.This property is part of a complete renovation project comprising two apartments: a 4.5-room apartment on the raised ground floor and this magnificent 5.5-room duplex occupying the upper levels.The entire house will be fully renovated to offer a living space that combines the charm of the old, beautiful volumes, and modern comfort.With a living area of approximately 222 m², this duplex will seduce with its generous spaces, its brightness, and its magnificent view of Lake Neuchâtel, visible notably from the parental suite, the terrace, and the large living room with open kitchen.The property will be sold with a complete renovation project.The finishes will be carefully executed and made with quality materials, selected for their durability, aesthetics, and daily comfort.Future buyers will have the possibility to choose the materials and finishes according to their tastes, while benefiting from our accompaniment at each stage of the project.The duplex will offer a vast living space with a large living room, dining room, and open kitchen, benefiting from direct access to the veranda.The sleeping area will consist of four bedrooms, including a beautiful parental suite with private bathroom, large dressing room, and breathtaking views of Lake Neuchâtel.The property includes:A 5.5-room duplex on two levelsA living area of approximately 222 m²An old mansion fully renovatedA large living room-dining room with open kitchenDirect access to the veranda from the living areaFour bedroomsA parental suite with private bathroom and large dressing roomThree bathrooms in totalA terrace with a view of Lake NeuchâtelA breathtaking view of the lake from the parental suite, the terrace, and the living roomA private wine cellarTwo parking spaces are included in the priceQuality materials and careful finishes, chosen according to the buyer's preferencesComprehensive support in the choice of materialsAn apartment delivered fully renovated and equippedCommon areas for both apartments:A wellness area with sauna and showerA shared fitness roomA shared outdoor kitchen with small terraceThese common areas will provide a genuine additional comfort in daily life, offering carefully selected services in a convivial and exclusive setting.Located in the charming village of Corcelles NE, this duplex benefits from a calm, green, and sunny environment.This project represents a rare opportunity to acquire a character duplex in a fully renovated old mansion, with large volumes, a lake view, and customizable services.An ideal property for families or individuals looking for space, charm, modern comfort, and quality of life in a privileged setting.

  • Parking space
  • Balcony / Terrace
  • View
  • +2
Courtier Groupe JR

Courtier Groupe JR

Courtier

Travel time
-
1 / 13
4.5 rooms128m²CHF 1,038,000.–
Rue de la Dîme 1, 2025 Chez-le-Bart

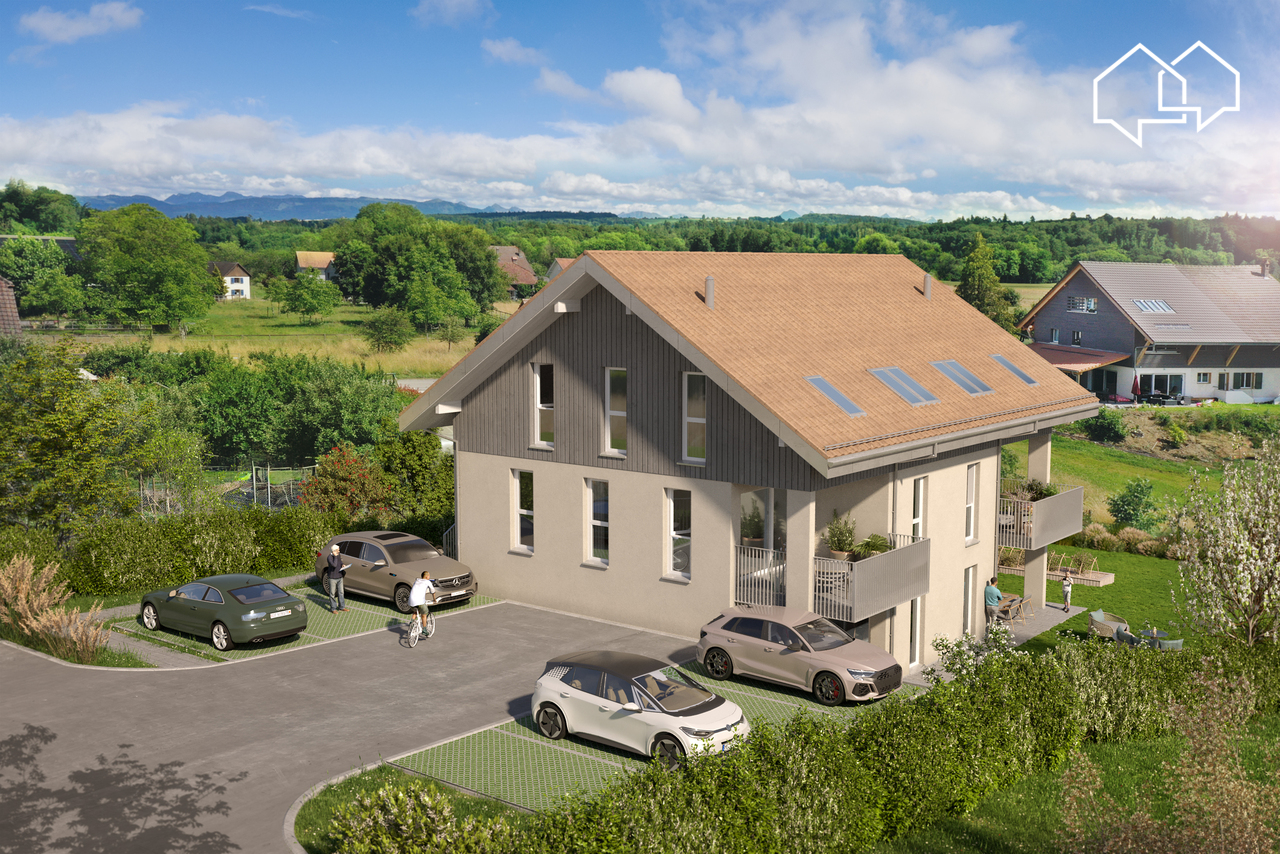
Duplex apartment 4.5 rooms with balcony

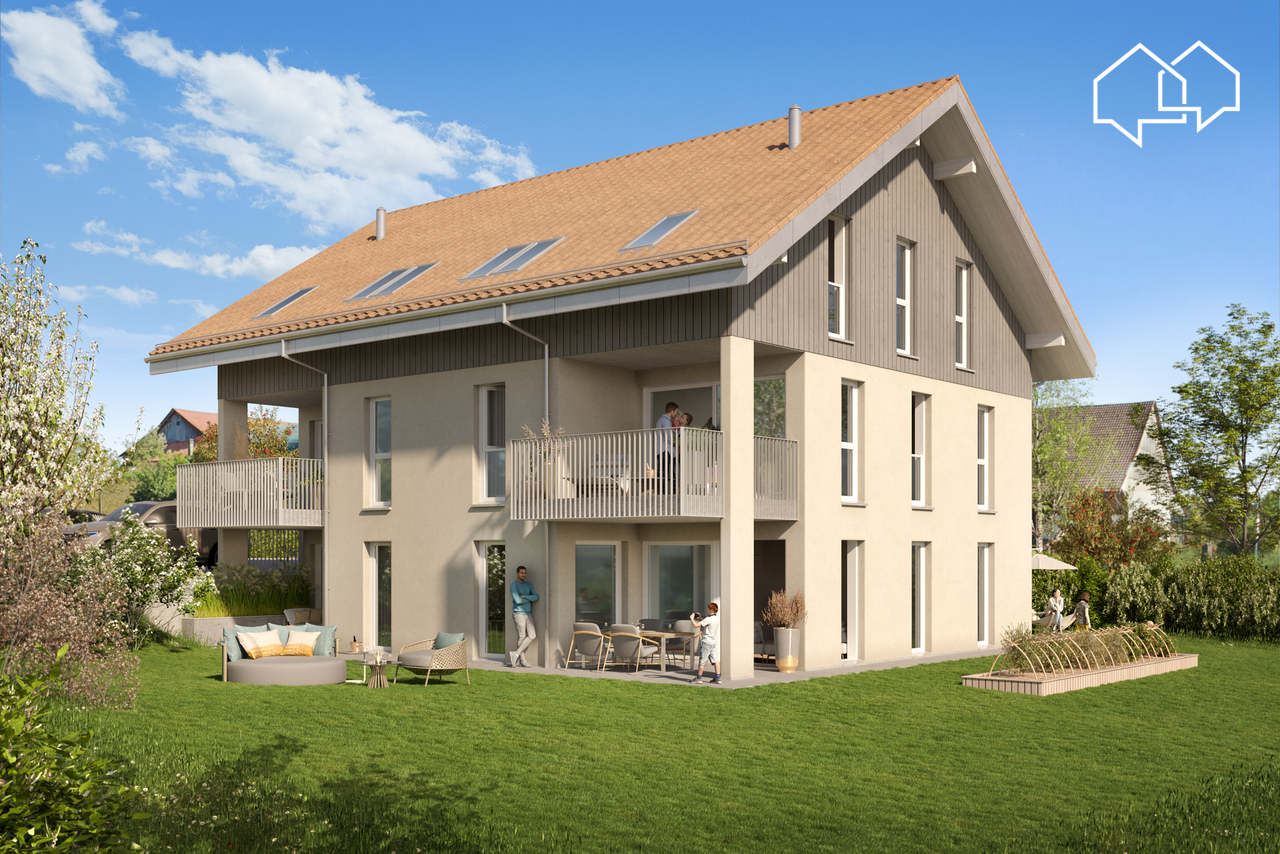
Located on the picturesque Lake Neuchâtel, the Au Roncinier development offers a rare opportunity to acquire a property in an exceptional setting. Comprising 27 apartments with 3.5 and 4.5 rooms spread across three buildings, this residence provides a peaceful and enchanting living environment. Each building, carefully designed, houses 9 apartments spread over four floors, ensuring a convivial atmosphere and a certain intimacy for its inhabitants. In addition to its contemporary architectural charms, Au Roncinier offers a collective parking area, with 5 spaces specially designed for people with reduced mobility. You can thus benefit from secure and practical parking on a daily basis.To date, the parking spaces are exclusively offered for sale to apartment buyers.Building C - Rue de la Dîme 1 • The apartments will be sold turnkey and finishedEntry into possession: The future buyers will be able to move in directly after signing the sales contract with the notary.The sale price includes a surplus value of CHF 6'000.-, reflecting the quality of the finishes selected for this apartment. Visits to the construction site are now possible!Our broker is at your disposal to accompany you on site and answer all your questions.To ensure your safety, you will be provided with all necessary equipment during the visit.For safety reasons and in accordance with SUVA guidelines, access to the construction site is strictly forbidden for children.

1 / 12
4.5 rooms125m²CHF 610,000.–
Route du Pra 88, 1475 Montbrelloz

Duplex attic with 4.5 rooms

Very beautiful duplex of 120m2 habitable located on the last floor of a new small building, located at 1475 Montbrelloz/ commune of Estavayer.This beautiful apartment is accessible with an elevator and part of the Flore and Sens development ensemble.Its composition is as follows:A large living room and open kitchen of over 40m2, two bedrooms of 16.5m2 and 17.5m2 and a bathroom with bathtub, a semi-covered balcony terrace.On the 1st floor of this beautiful duplex, a parental bedroom of 23m2 and a bathroom with shower.Available, a cellar and one or two parking spaces in addition.The building is Minergie standard, heating by heat pump and photovoltaic panels.Technical data: • Minergie • Underfloor heating • Photovoltaic panel • Heat pump • Triple glazing • Automated shutters • Fiber optic • Tiling • Oak parquet • Bathroom with all comfort: floor covering in tiles, wall covering in ceramics, complete equipment • Fitted kitchen: granite worktop, stainless steel sink, fridge-freezer, dishwasher, oven, ceramic hob • Washing machine and dryer in the apartment Parking spaces: • Parking space in underground garage CHF 30'000.- in addition for each space, with pre-installation for the installation of an electric charging station. Amenities: • Connected parcel station • Possibility of installing an individual charging station in the underground parking • Outdoor facilities developed in partnership with a specialized landscape architect to promote biodiversity • Many covered bicycle parking spaces for soft mobility • An energy contract to ensure a efficient installation and a sustainable maintenance of the technical facilities. www.everlake.ch You are well advised, well accompanied

Travel time
-
1 / 13
7.5 rooms270m²CHF 1,600,000.–
2036 Cormondrèche

Beautiful 7.5-room house in Cormondrèche

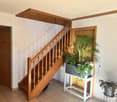
House with 7.5 rooms in CormondrècheIdeally located in a highly sought-after village, this solid building dates back to 1761.From generation to generation, it has been transformed into a winegrower's house. It was used as such until 2012.Since then, it has been repurposed and completely renovated to serve as a pure residential house.The house is located in the main street of the village. A 30 km/h zone ensures soft and very quiet traffic.The nearby public transportation makes all your trips easy.A few steps from the house, you will find an excellent bakery, a grocery store, a butcher's shop, two restaurants, and two parking lots.The habitable part of the house is spread over 3 floors of 90 m² each and a ground floor with two possible entrances and different cellars for a surface of 90 m².Living area of approximately 270 m², spread over 3 levels.DISTRIBUTION OF THE HOUSEGround Floor- Large entrance door that leads to an entrance hall that can be converted into a garage. Access to the corridor- Independent entrance, corridor that leads to the stairs to the 1st floor.- Wine cellar- Large storage space1st Floor. Open living area- Large living room with fireplace (heat recovery) / Solid oak parquet- Kitchen and dining room / Concrete floor- Concrete bar- Storage space- Laundry/Heating- A beautiful old staircase leads to the upper floorEXTERIOR- Terrace of 30 m²2nd Floor- 2 large bedrooms (33 m²) with shower for each of them.- Dressing room. Exposed beams. Solid oak parquet- WC- Large landing3rd Floor- Parental bedroom with bathroom/WC and dressing room- Very high ceiling height with exposed beams.- Masterful roof structure- Large corridor/library or other- Office/Workshop- 1 guest room / children's room- Solid oak parquet- 5 skylights provide very good lightingEQUIPMENT OF THE HOUSE- City gas heating- Radiators- Double glazing- Roof and insulation redone- Electrical installation 2025 according to standards- All renovations of the house were carefully carried out in 2012/2013 according to the applicable standards and laws- Solid oak parquet on all floors- Vegetable garden 100 m², a few steps from the houseSelling price: CHF 1'600'000.-Available from August.For more information or to organize a visit, contactMs. Léa Yerly, LCR-Immo, at +41 78 228 46 90.

1 / 8
4.5 rooms105m²CHF 680,000.–
1530 Payerne

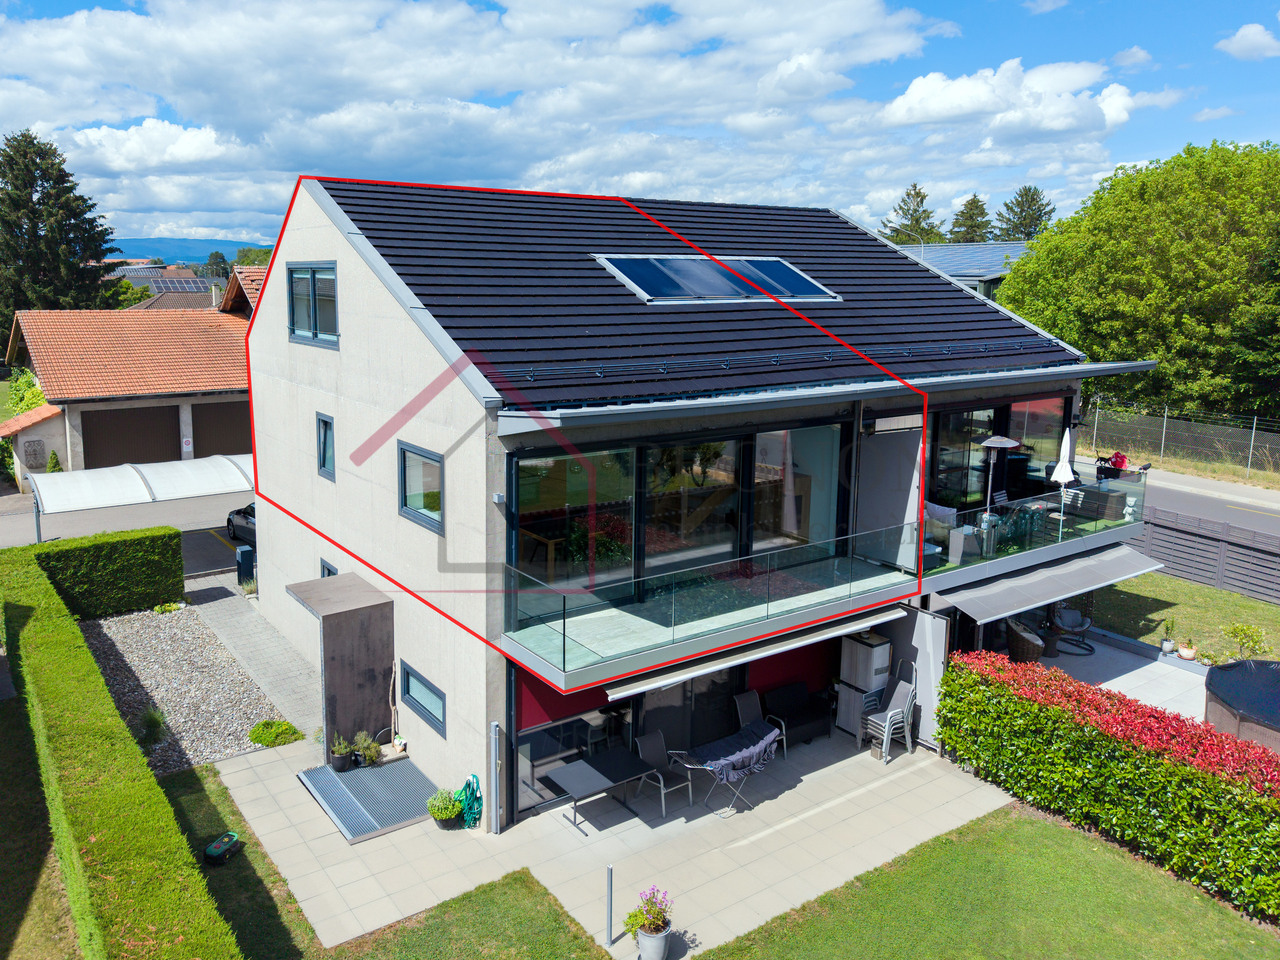
Duplex apartment with 4.5 rooms

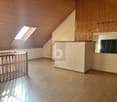
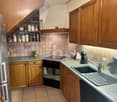
Modern 4.5-room duplex with parental suite - PayerneLooking for a modern, bright and ideally located apartment in Payerne?This beautiful duplex with 4.5 rooms, located in a small PPE of only 4 apartments built in 2015, offers a comfortable and contemporary living space.Its pleasant atmosphere, beautiful volumes and intelligent distribution make it an ideal property for a family or a couple wishing to combine comfort, modernity and proximity to all amenities.The apartment has benefited from an attic conversion in 2024, allowing the creation of a real parental suite with private bathroom and custom-made dressing room. The amenities are carefully designed and up-to-date, with equipment focused on energy efficiency and daily comfort.Located in the immediate vicinity of the center of Payerne, it allows easy access to shops, schools, public transport and highways.Property composition1st floor: • Entrance hall with integrated wall cabinets • Spacious and bright living room of approx. 37 m2 with open, fully equipped kitchen • Direct access to a south-facing balcony • Two comfortable bedrooms • Bathroom with shower, WC, sink and washing machine-dryer Attic conversion of 2024: • Large parental suite • Custom-made wardrobes • Private bathroom with shower, WC, sink and towel heater Assets and amenities • Small PPE with 4 apartments • Recent construction (2015) • Underfloor heating • Air-water heat pump + thermal solar panels • Triple glazing • Electric shutters • Fiber optic • Basement of approx. 20 m² • 2 outdoor parking spaces included • Visitor parking spaces available LocationChemin des Alouettes - PayerneIdeal location near the city center, shops, schools and public transport.The train station and road connections allow quick access to Lausanne, Fribourg, Yverdon-les-Bains and Bern.Contact us to receive the complete dossier and organize a visit.

Other interesting objects