1 result - Properties for sale with Balcony / Terrace: Flims Dorf

More objects in your automatically expanded search area
19 results - Radius: + 10km
New building
1 / 12
5.5 rooms241m²CHF 795,000.–
Premium
Vitg 17, 7128 Riein

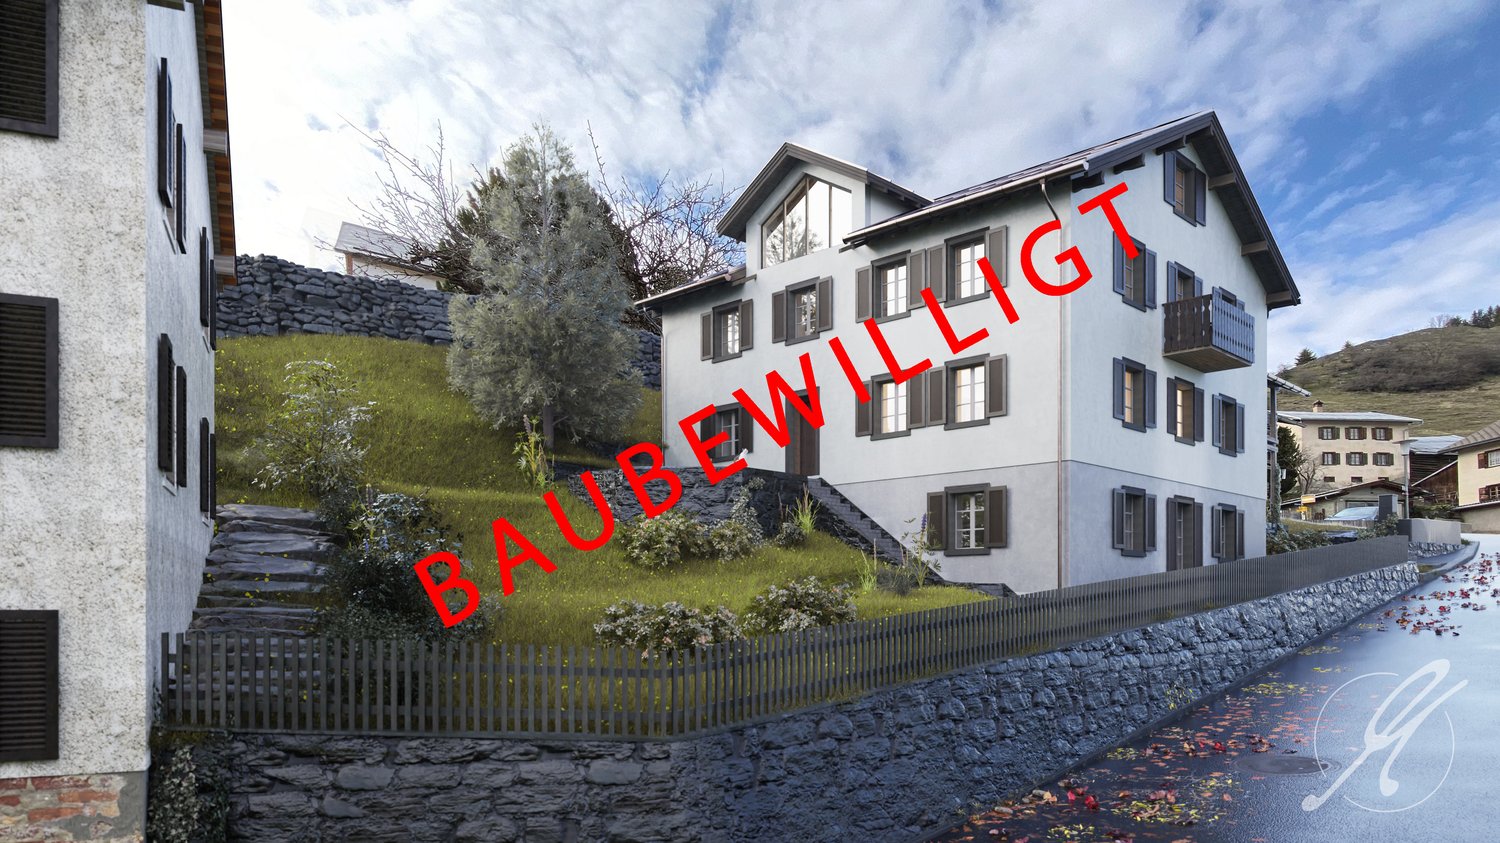
Authorized secondary residence with unobstructable views

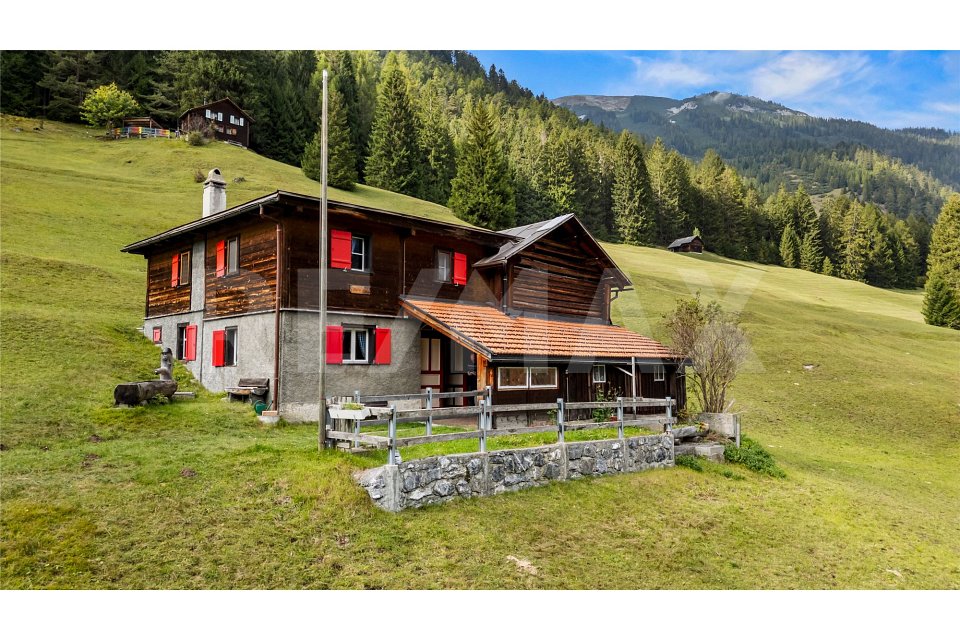
An alpine refuge with great potential as a holiday home The CASA SUT BASELGIA combines exclusive living with rustic Alpine charm. This spacious house with a stable and a net living area of 241 m² on four floors offers space for your individual living dreams – and that in a breathtaking panoramic location at 1,270 m above sea level. The property is unencumbered and requires a complete renovation. The legally binding building permit is already available – construction can begin as soon as the individual planning is completed, whereby the interior design can be tailored to your personal wishes. Our architectural firm is at your disposal for this purpose. Highlights at a glance: • First and holiday or second home possible • 241 m² net living area on 4 floors • 337 m² usable area of living house and stable • Gallery with a far-reaching view into the valley • Room heights of up to 5 meters – exclusive room feeling • Stable expansion with garage, technology, cellar, hobby and ski room • Outdoor kitchen • Wellness area: sauna & hot tub • Original speck stone oven • 4 spacious bedrooms, additional office/library • Modern heat pump • Terraces, balcony and well-kept garden • 2 parking spaces, garage The sales price and project are bank-tested and are ideal for a solid construction financing. The renovation and ancillary costs of around CHF 1.8 million are to be financed separately. Location – pure nature in the Bündner Oberland Riein is located in the midst of untouched nature, just 10 minutes from Ilanz. Ski tours, hiking and biking trails start directly in front of the door. Ilanz can be reached by bus in 15 minutes. Contact us for more information or to arrange a viewing. (Brokerage fees to third parties are not assumed)

Travel time
-
New building
1 / 7
5.5 rooms150m²Price on request
Premium
7151 Schluein

Escape the heat – 5.5-room single-family home in Graubünden as a second home

Nestled in the impressive mountain world of Graubünden and where hay was once stored, a place to arrive and breathe is being created:Welcome to the "CASA DIL CLAVAU VEGL".This special project combines lived alpine history with contemporary living comfort. On the ground of a former stable, a stylish retreat is being created, which harmoniously combines tranquility, connection to nature, and high-quality architecture. Here, the day begins with fresh mountain air and a view of the landscape – and ends in a home that exudes warmth and coziness.Whether active hours on the slopes of the Flims Laax Falera regions, extended hikes through the fascinating Rhine Gorge, or relaxed golf rounds on the 18-hole golf course in Sagogn-Schluein: The diversity of the surroundings is right outside the front door.The 5.5-room house offers an exclusive second home – a rare opportunity in this sought-after location. With a spacious living area of approximately 150 m², a high-quality home is being created here, which perfectly combines comfort and style. Completion is planned for the end of 2026 and promises modern living at the highest level. In addition to a double garage, additional parking spaces can be purchased optionally and round off the offer.The "CASA DIL CLAVAU VEGL" is more than a place to live – it's a way of life between originality and modern demands.

Rexhail Jahiu

Rexhail Jahiu

1 / 12
Rexhail Jahiu

Rexhail Jahiu

  • Parking space
  • Balcony / Terrace
  • Garage
  • +3
5.5 rooms140m²CHF 1,590,000.–
Top
Bonaduz, 7402 Bonaduz

High-quality 5.5-room attic apartment with mountain views in Bonaduz

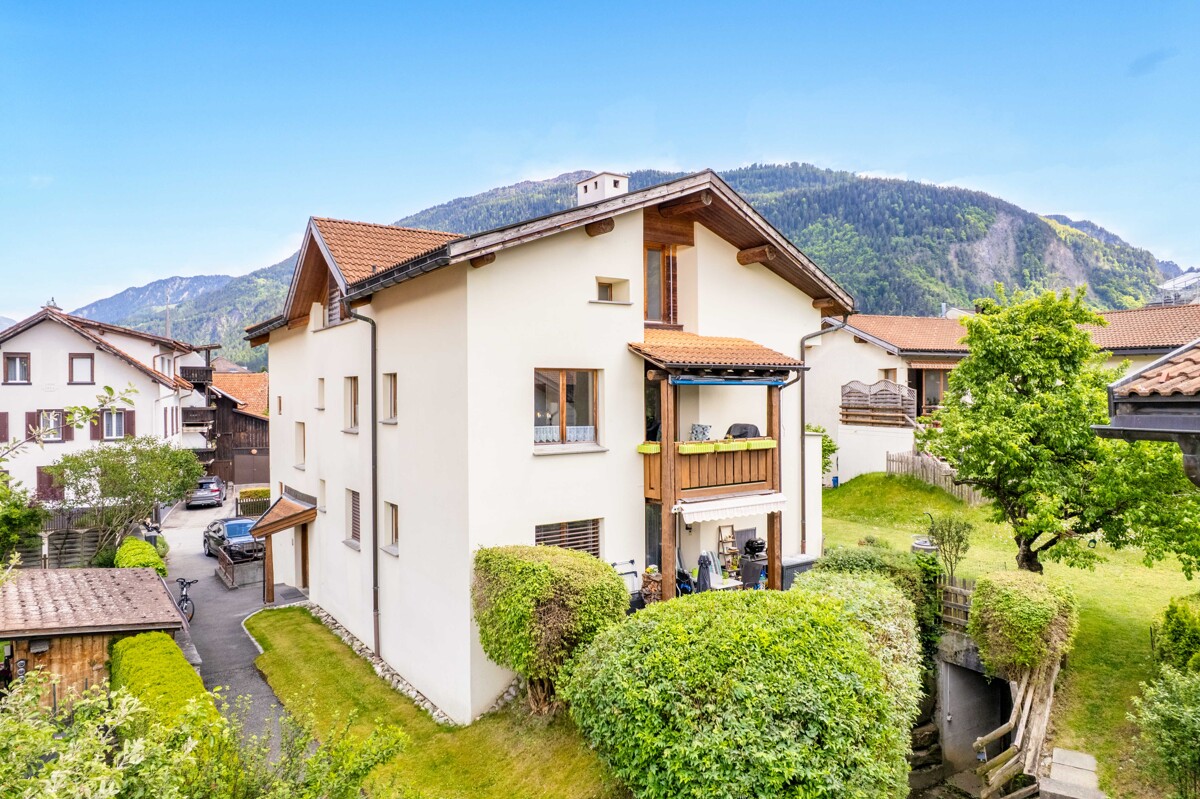
In a sunny and quiet location on Dorfstrasse 24 in Bonaduz, this exceptional 5.5-room attic apartment presents itself with impressive ceiling height and a wide view of the Grison mountain world. Generous window areas, visible wooden elements, and the clear architectural language give the rooms an open and elegant living atmosphere. The approximately 140 m² of living space convince with a well-thought-out floor plan and harmonious transitions between living, eating, and cooking. The openly designed living area forms the center of the apartment and creates a special room feeling with a lot of peace and width due to the high ceilings and natural light incidence. The stylish kitchen with a cooking island combines timeless design with functionality and fits elegantly into the living area. Directly adjacent, the covered loggia expands the living space outdoors and offers a protected place with a beautiful view over Bonaduz and the surrounding mountain landscape. Four versatile rooms offer sufficient space for family, guests, or a stylish home office. The room offer is complemented by two high-quality bathrooms with shower or bathtub and a separate housekeeping room with its own washing tower. The apartment is located in a high-quality new building with only four units and convinces with a carefully coordinated interior design and a quiet living location. Two underground parking spaces and a private basement compartment are already included in the price. Bonaduz combines natural living with an excellent infrastructure and short distances to Chur, Flims, and Thusis. Shopping facilities, schools, restaurants, and numerous leisure and recreation opportunities are located in the immediate vicinity and underline the high quality of life in this location. The exclusive property is available immediately. The target price for this property is CHF 1,590,000. We would be happy to show you this special property personally and look forward to your contact.Exact address available after registration on neho.ch.INTERESTED IN A VIEWING? PLEASE REGISTER: https://neho.ch/b/7402-26-2

  • Parking space
  • Balcony / Terrace
  • Garage
  • +3
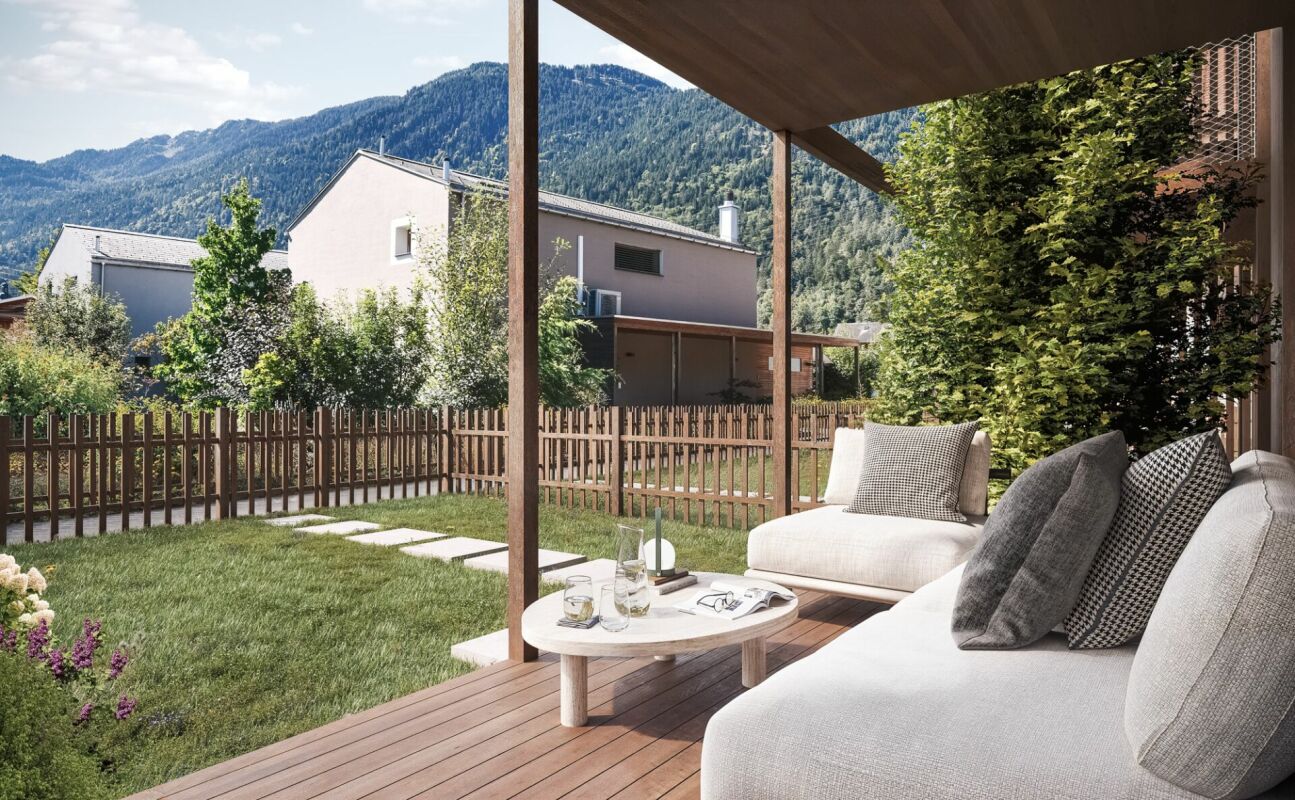
  • 3D model of a two-story house with a garage, patio, and umbrella. The house has white walls, multiple windows, and a dark roof. A van is parked in the garage, and the surrounding area includes a lawn and a stone patio.
  • 3-story house with grey siding, multiple windows, and a garage. The house is surrounded by a grassy area with a stone border.
  • Single-story house with solar panels on the roof, garage, and patio with an umbrella.
  • A modern two-story house with white walls and black roof, surrounded by green grass and trees, with snow-capped mountains in the background.
  • Architectural floor plan showing multiple views of a multi-story building with labeled rooms, windows, and structural details.
  • Floor plan showing ground floor, first floor, and roof floor layouts with labeled rooms and dimensions.
  • Architectural floor plan showing cross-sections and elevations of a building with labeled levels (OG, EG, UG) and dimensions.
  • Floor plan showing a multi-level building with a basement, ground floor, and garage. Includes labeled rooms, dimensions, and parking spaces.
1 / 8
6.5 roomsPrice on request
Top
Alte Strasse 27, 8766 Glarus Süd

Newly built single-family house in Matt – 6.5 rooms with optional 1.5-room annex

Your new home in Glarnerland At Alte Strasse 27a in 8766 Matt (Glarus Süd), a modern and generously planned 6.5-room single-family house is being built. Additionally, there is the possibility of realizing a separate 1.5-room annex in the basement. The planning is already advanced and at the same time offers a lot of individual design freedom. Floor plan, room layout, kitchen, bathrooms as well as materials and surfaces can be coordinated according to your own ideas - within the framework of the building possibilities. The most important things at a glance Main house: 6.5 rooms • 4 bedrooms • Study • Spacious living and dining area • Kitchen • 2 bathrooms • Sitting area Optional: 1.5-room annex • Separate entrance • • Bedroom • Bathroom • Private sitting area The annex is optional and does not have to be realized. This allows the project to be flexibly adapted to personal needs - for example, for relatives, adult children, guests or for rent. Spacious main house The main house extends over the basement, ground floor, and upper floor. On the ground floor, there is a spacious living area, a separate dining area, the kitchen, a study, a bathroom, and the entrance and access area with access to the sitting area. The upper floor offers 4 bedrooms, a bathroom with shower and toilet, as well as additional attic/storage space. The basement includes, in addition to the optional annex, further cellar and technical rooms, as well as 2 garage parking spaces. Individual interior design A particular advantage of the project is that the interior design can still be largely co-designed. Depending on the desired execution, the following points can be defined individually, among other things: • Room layout and floor plan • Kitchen • Bathrooms • Floor coverings • Wall and surface materials • Doors and interior design • Further equipment details This creates a home that can already be tailored to your own wishes before the start of construction. Technology and energy A air-water heat pump and a photovoltaic system are planned. The corresponding technical and installation areas are provided in the basement. Advanced planning The planning of the new building is already advanced. Current floor plans of the basement, ground floor, and upper floor, as well as sections and roof plans, are available. The essential preliminary clarifications have already been made. The project is accordingly elaborated so that the next steps towards the building application can be taken promptly. Important: This is a planned new building project. The visualizations show the intended appearance. Individual executions, materials, and equipment can still be adapted in the further planning process. Location The property is located at Alte Strasse 27a in 8766 Matt (Glarus Süd). The location combines the quiet surroundings of a Glarner village with the impressive mountain landscape of the Sernftal. Those who value nature, peace, privacy, and spacious living space will find interesting conditions for a long-term home here. New building with design freedom Plan a new building and still be able to co-design it. With the 6.5-room main house and the optionally realizable 1.5-room annex, this project offers a lot of flexibility and design possibilities. We would be happy to provide you with the current plans and visualizations and discuss the project personally. The desired standard of execution and individual adaptation wishes can be discussed in a relaxed atmosphere. Price and further details on request. Project: New building single-family house Address: Alte Strasse 27a, 8766 Matt Main house: 6.5 rooms Annex: optional, 1.5 rooms Parking: 2 garage parking spaces Heating: Air-water heat pump Energy: Photovoltaic system Planning status: Advanced, individual adjustments still possible

Travel time
-
Rexhail Jahiu

Rexhail Jahiu

1 / 12
Rexhail Jahiu

Rexhail Jahiu

  • Parking space
  • Balcony / Terrace
  • Garage
  • +1
5.5 rooms135m²CHF 1,320,000.–
Laax, 7031 Laax

Charming Chalet with Mountain View and Development Potential in Laax

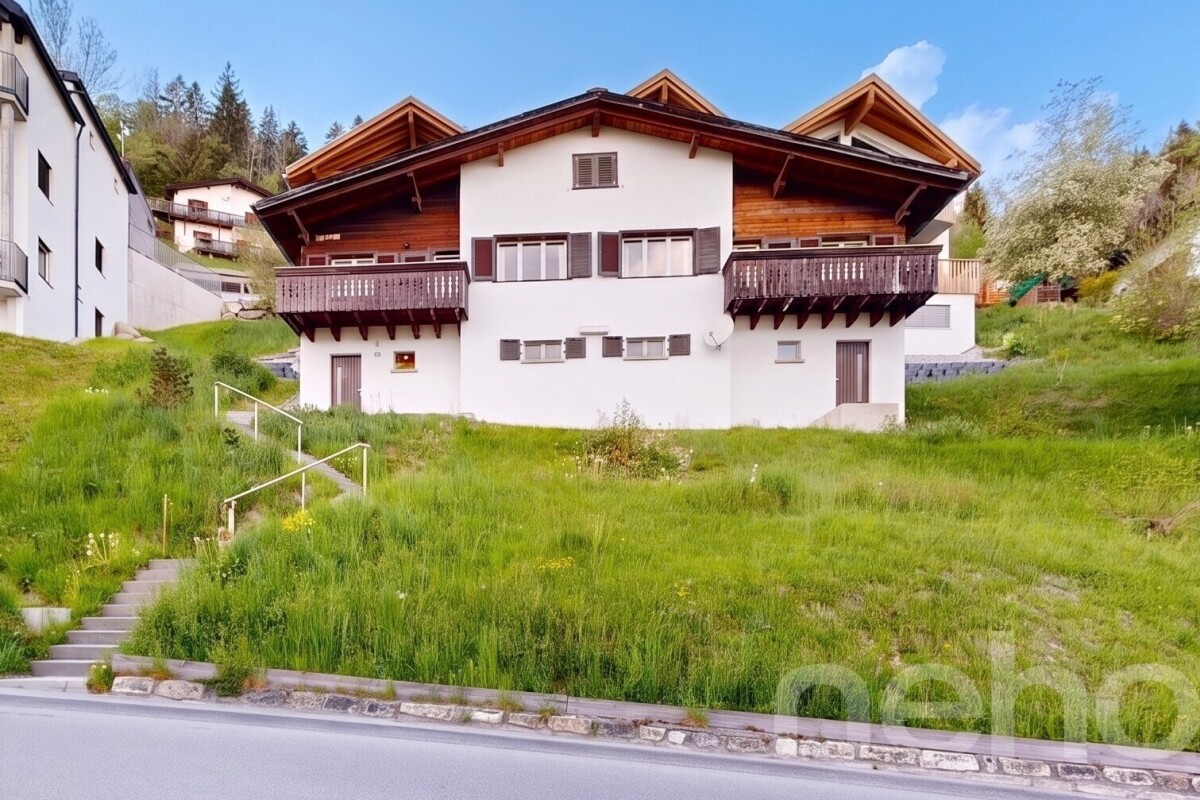
Located on a elevated site on Via Falera 28 in Laax, this charming chalet presents itself with an impressive view over the Grisons mountain world. The traditional chalet architecture, the generous window surfaces, and the beautiful view give the property a special living atmosphere with a lot of character and potential. The property has 5.5 rooms and a living area of around 135 m². The heart of the property is the spacious living area with direct access to the balcony and a beautiful view over Laax and the surrounding mountain landscape. The open-plan kitchen has been modernized and blends harmoniously into the living space. The fireplace underlines the warm and inviting living atmosphere. Three bedrooms offer space for family, guests, or a home office. The offer is complemented by the expanded attic, which can be used in a variety of ways and gives the house additional charm. Two bathrooms and practical secondary areas in the basement with cellar and utility room round off the offer. The chalet was originally built in 1961 and has been continuously renovated and expanded over the years. Particular mention should be made of the comprehensive renovation in 2006 with a new kitchen, new windows, renewed electrical and sanitary installations, as well as the expansion of the attic. Further investments have been made continuously to this day. The property presents itself as well-maintained and at the same time offers opportunities for individual refreshments and personal design ideas. The elevated balconies and terraces create beautiful retreats with a wide view over Laax and the surrounding mountain world. The offer is complemented by a garage parking space outside the property. Laax is one of the most sought-after residential and leisure destinations in Grisons and convinces with a high quality of life and versatile leisure opportunities in the midst of nature. Shopping facilities, restaurants, as well as the mountain railways and the well-known ski area are easily accessible. The property is available immediately. We would be happy to show you this special chalet in person during a viewing and look forward to your inquiry. Exact address available after registration on neho.ch.INTERESTED IN A VIEWING? PLEASE REGISTER: https://neho.ch/b/7031-26-2

  • Parking space
  • Balcony / Terrace
  • Garage
  • +1
New building
1 / 12
  • Parking space
  • Balcony / Terrace
  • Garage
  • +4
5.5 rooms163m²CHF 1,330,000.–
Gassa Sutò 33, 7013 Domat/Ems

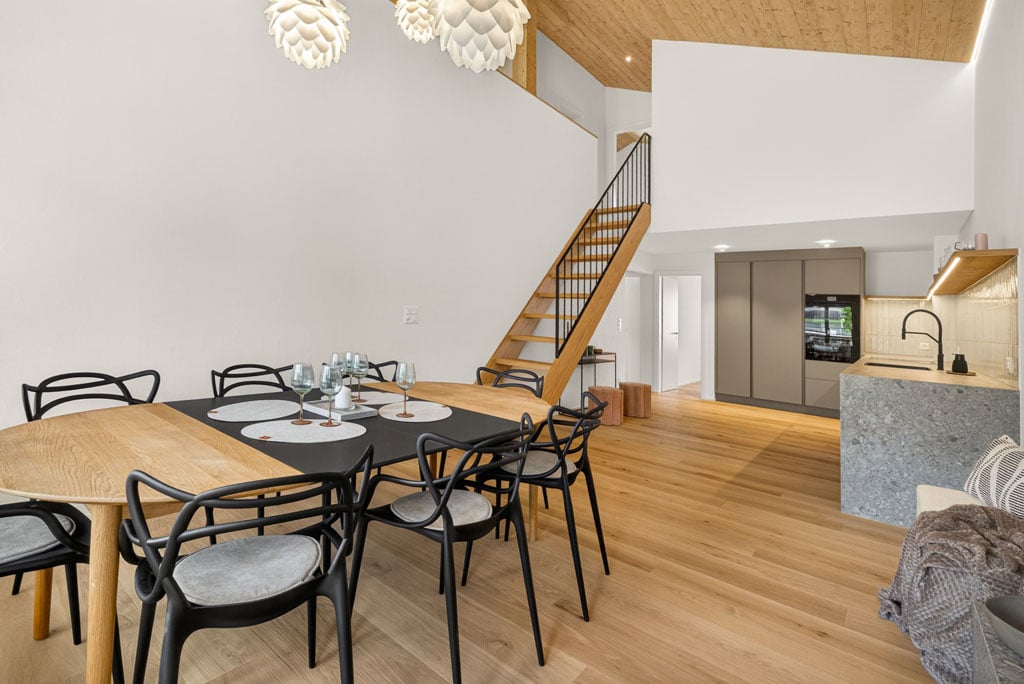
Spacious 5.5-room attic apartment with unique maisonette charm

This attractive 5.5-room attic maisonette apartment combines spacious living, modern building technology, and a central location with proximity to the Bündner mountain world.The maisonette floor plan with bright rooms, wooden floor, exposed wooden beams, and skylights gives the apartment a special character. The Minergie concept with Freecooling ensures energy-efficient living and a pleasant room climate.The elevator goes directly from the underground garage to the apartment. The property is also wheelchair accessible and child-friendly.Thanks to its proximity to Chur, Domat/Ems is perfectly connected. At the same time, the surroundings offer a variety of leisure activities: winter sports in winter, hiking and biking in summer, as well as numerous other activities in the surrounding mountain landscape.Even in everyday life, the location convinces: school, drugstore, Coop, bus stop, and train station are within a few minutes' walk.Highlights • 5.5-room attic maisonette apartment with attractive floor plan • Minergie certification – energy-efficient and sustainable • Freecooling – pleasant room climate in summer • Bright rooms with wooden floor, exposed wooden beams • Balcony with beautiful views of the surrounding mountain landscape • Elevator directly from the underground garage to the apartment • Wheelchair accessible and child-friendly • School Gassa sutò – approx. 1 minute on foot • Drugstore Apotheke – approx. 2 minutes on foot • Coop supermarket – approx. 3 minutes on foot • Bus stop – approx. 4 minutes on foot • Domat/Ems train station – approx. 5 minutes on foot • Bündner mountain world right outside the door – winter sports, hiking, and biking • Proximity to Chur – very good traffic connection

  • Parking space
  • Balcony / Terrace
  • Garage
  • +4
Travel time
-
1 / 17
  • Balcony / Terrace
  • Garage
  • View
  • +4
5 rooms145m²CHF 2,240,000.–
Via Prada Laax Murschetg, 7031 Laax GR

The exclusive dream apartment in a prime location with ski-in and ski-out in Laax Murschetg

Object descriptionThis unique and luxurious 5-room apartment is located in a prime location with ski-in and ski-out to the Crap Sogn Gion valley station in Murschetg, a district of Laax. It is situated on the upper and top floor of the "Curnera" 9 house with its total of 12 apartments.The "Curnera" development with houses 8/9 and 1 is located on Via Prada, was realized in 1973, and is situated in a sunny, central, and yet quiet location, just a few minutes' walk from the Laax-Murschetg valley station and the shops and restaurants.The development includes three houses and includes the shared use of the underground garage, the indoor pool, and the sauna. The "Curnera" houses are very well maintained and have a well-kept appearance. The roof, heating, and elevator system were comprehensively renovated in recent years.The apartment was completely renovated in 2025 and converted into a luxurious dream apartment with a lot of charm, great room layout, and unique living ambiance. It is a 5-room maisonette apartment with approximately 145 m2 of living space.From the entrance, you can access the spacious living/dining room with a fireplace, the open kitchen, the balcony, the two bedrooms for children/guests or office, and the guest bathroom. A staircase leads up to the large gallery, the spacious master bedroom, retreat, and the master bathroom.In the basement, there is a ski room, ski boot storage, laundry room, and an exclusively assigned cellar for all residents of house 9.The apartment includes a parking space, No. 123 B, in the underground garage. The beautiful indoor pool and spacious sauna are available to owners for free. The house is heated centrally with oil.LocationThe location of Murschetg in the midst of the well-known Flims/Laax/Falera holiday region makes this district so attractive. In just about 3 minutes by car, you can reach Laax village, and in about 7 minutes, the very well-known and beautifully located Buna Vista golf course in Sagogn.Laax is located at 1,050 m above sea level and offers its 1,540 inhabitants and additional guests, in addition to kindergarten and schools, a variety of shopping opportunities, medical care, upscale and traditional gastronomy, and much more.Laax shines with its beautiful nature, a wonderful lake, and a grandiose mountain world. The leisure and sports offers for summer and winter are diverse and have a high experiential value.The valley station of the magnificent Flims-Laax-Falera ski and hiking area, the well-known Rocks Resort Center, many cafes, and various shops are within walking distance.Whether as a main residence or holiday apartment – you will have a lot of fun in this unique and exclusive 5-room maisonette attic apartmentSales price of the apartment CHF 2,240,000.– including furnishingsParking space in the underground garage CHF 40,000.Annual ancillary costs approximately CHF 8,900.– including contribution to the renovation fundWe would be happy to inform you in detail and look forward to showing you this unique apartment.

  • Balcony / Terrace
  • Garage
  • View
  • +4
Travel time
-
1 / 11
  • Parking space
  • Balcony / Terrace
  • Garage
  • +3
5.5 rooms125m²CHF 850,000.–
Via Santeri, 7130 Ilanz

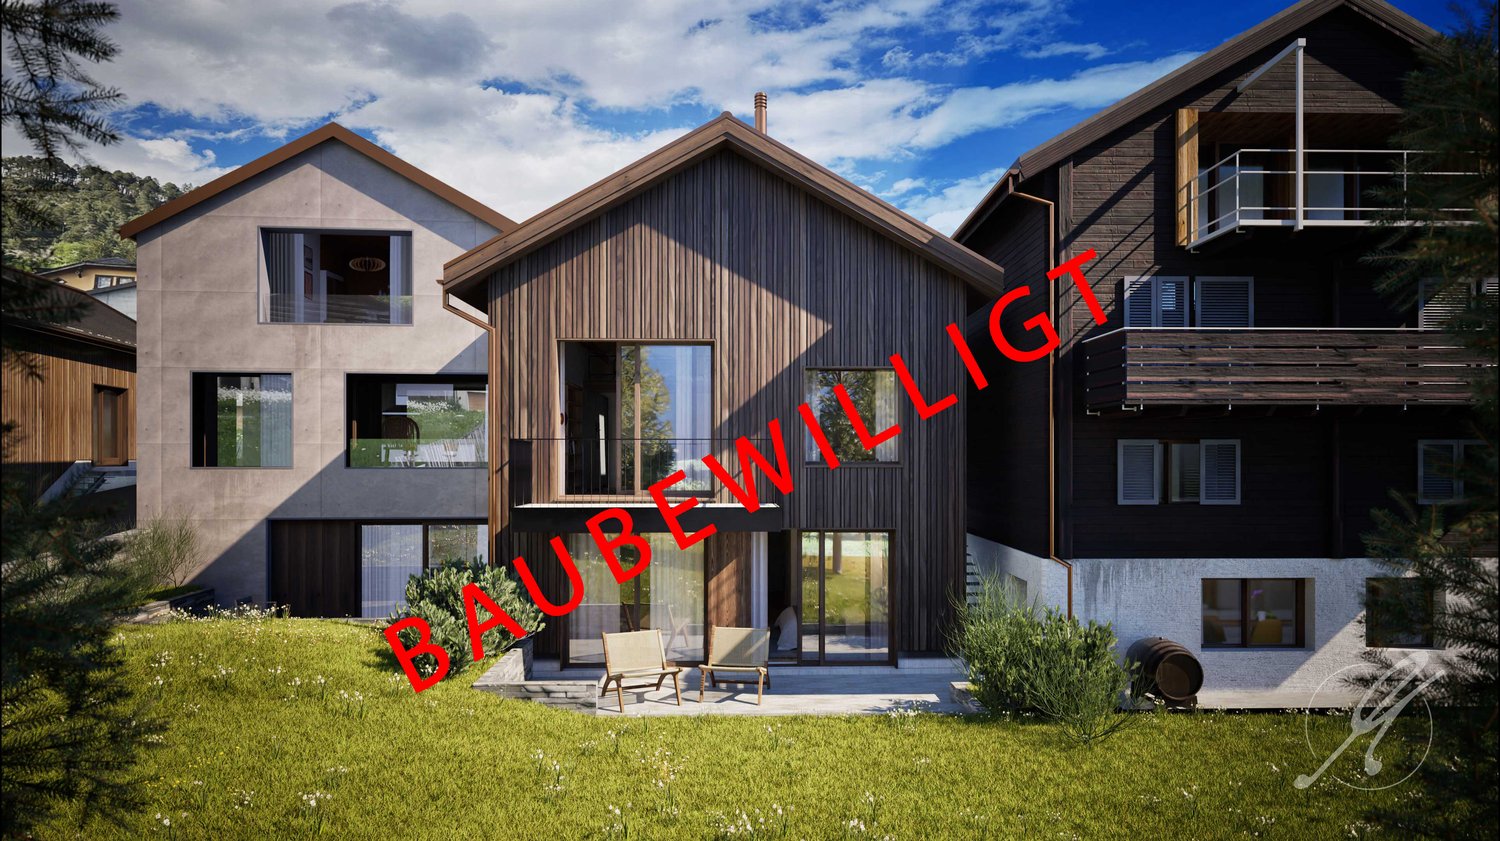
A "feel-good house" in Ilanz

This attractive semi-detached house is located in the "Inner Giessli" quarter in Ilanz, the so-called "First City on the Rhine", in a quiet and beautiful location, just a few minutes' walk from the old town and close to the center with shops, cafes, restaurants, boutiques and much more.Ilanz is also an important transportation hub and the transfer station from the train to the post buses. Due to this good transportation connection, the city has a central function for the surrounding people and villages in terms of work, shopping, schools, and healthcare.From Ilanz, you can reach the nearest well-known places like Flims-Laax-Falera, the Valsertal, Disentis or the cantonal capital Chur, as well as the highway connection to Ticino and Zurich, within 10 to 30 minutes by car.Object description:The large building "Inner Giessli" with underground parking was built in 1994. The attractive semi-detached house for sale is three-story and includes 5.5 rooms. The house has an attractive living concept and a generous room layout. The living area is approximately 125 m2 and the land area is approximately 172 m2.The spacious cellar and the parking space in the underground parking are just a few steps away from the house. A sustainable heating system with a geothermal probe and heat pump was installed during the construction of the property.Here you live on the edge of the city and are still in the midst of the action of the so-called first city on the Rhine in just a few minutes' walk. You also benefit from the good transportation connections, the proximity to regional attractions such as the nearby golf courses, beautiful ski areas, hiking trails, and much more.Whether as a main residence or holiday home - you will have a lot of fun in this house.Sales price CHF 850,000 including underground parking space

  • Parking space
  • Balcony / Terrace
  • Garage
  • +3
Travel time
-
New building
1 / 6
5.5 rooms170m²CHF 495,000.–
Via Starviz 4, 7152 Sagogn

Building plot with unobstructable view for a first home

On the outskirts of Sagogn, Casa Starviz is an exclusive new construction project as a first home, combining generosity, modern architecture, and connection to nature. The location offers a lot of peace, open views, and immediate proximity to nature. The legally binding building permit is already available – construction can begin as soon as individual planning is completed, with the interior design tailored to your personal wishes.The project impresses with an unobstructable view, plenty of light, and impressive room heights. Our architectural firm has planned the project up to and including the building permit.The OfferThe sales price includes: • Two plots with a total of 550 m² of land (existing stable will be demolished) • Already constructed carport • Planning including architectural fees up to and including the legally binding building permit • Legally binding building permit The sales price and project have been bank-checked and are ideal for solid construction financing. The construction and ancillary costs of approximately CHF 1.5 million are to be financed separately.Key Facts at a Glance • 5.5-room first home with modern wooden facade • Unobstructable view • 2 master bedrooms on the lower floor with dressing room • 1 room with guest toilet on the ground floor • Spacious gallery • Approx. 170 m² net living area on 3 floors • 900 m³ volume • • Room heights 2.4 m, large balcony windows 2.6 × 2.6 m • Chimney in the living area • Air heat pump in the basement • Terrace, balcony, and garden • Carport with 1 covered parking space and 1 outdoor parking space (already constructed) • Sales price is bank-checked LocationSagogn is nestled in untouched nature and offers high quality of life. Laax can be reached in just 7 minutes – skiing, hiking, biking, and golfing begin practically in front of the door.FinancingThe project, including land, carport, planning, and building permit, can be contributed as equity to the construction financing. With a detailed cost estimate, problem-free bank financing is guaranteed.Contact us for more information or a personal conversation.> Brokerage fees to third parties are not assumed.

Travel time
-
New building
1 / 7
5.5 rooms141m²Price on request
7151 Schluein

Escape the heat - 5.5 room attic maisonette apartment in Graubünden

Nestled in the impressive mountain world of Graubünden and where hay was once stored, a place to arrive and breathe is being created:Welcome to the "CASA DIL CLAVAU VEGL".This special project combines lived alpine history with modern living comfort. A stylish retreat that harmoniously combines peace, nature, and high-quality architecture. Here, the day begins with fresh mountain air and a view of the landscape – and ends in a home that exudes warmth and security.Whether active hours on the slopes of the Flims Laax Falera regions, extended hikes through the fascinating Rhine Gorge or relaxed golf rounds on the 18-hole golf course in Sagogn-Schluein: The diversity of the surroundings is right outside the front door.The 5.5 room attic maisonette apartment in the middle of the village of Schluein – a rare opportunity in a prime location. With a spacious living area of approximately 141 m², a high-quality home is being created here, which perfectly combines comfort and style. A large garden with approximately 46m2, a cellar, and a storage room for sports equipment round off the offer. Completion is planned for the end of 2026 and promises modern living at the highest level. In addition to a double garage, two external parking spaces can be purchased optionally.The "CASA DIL CLAVAU VEGL" is more than a place to live – it's a way of life between originality and modern demands.

1 / 6
5.5 rooms162m²CHF 2,490,000.–
7031 Laax

Laax: Alpine Living with Views and Atmosphere

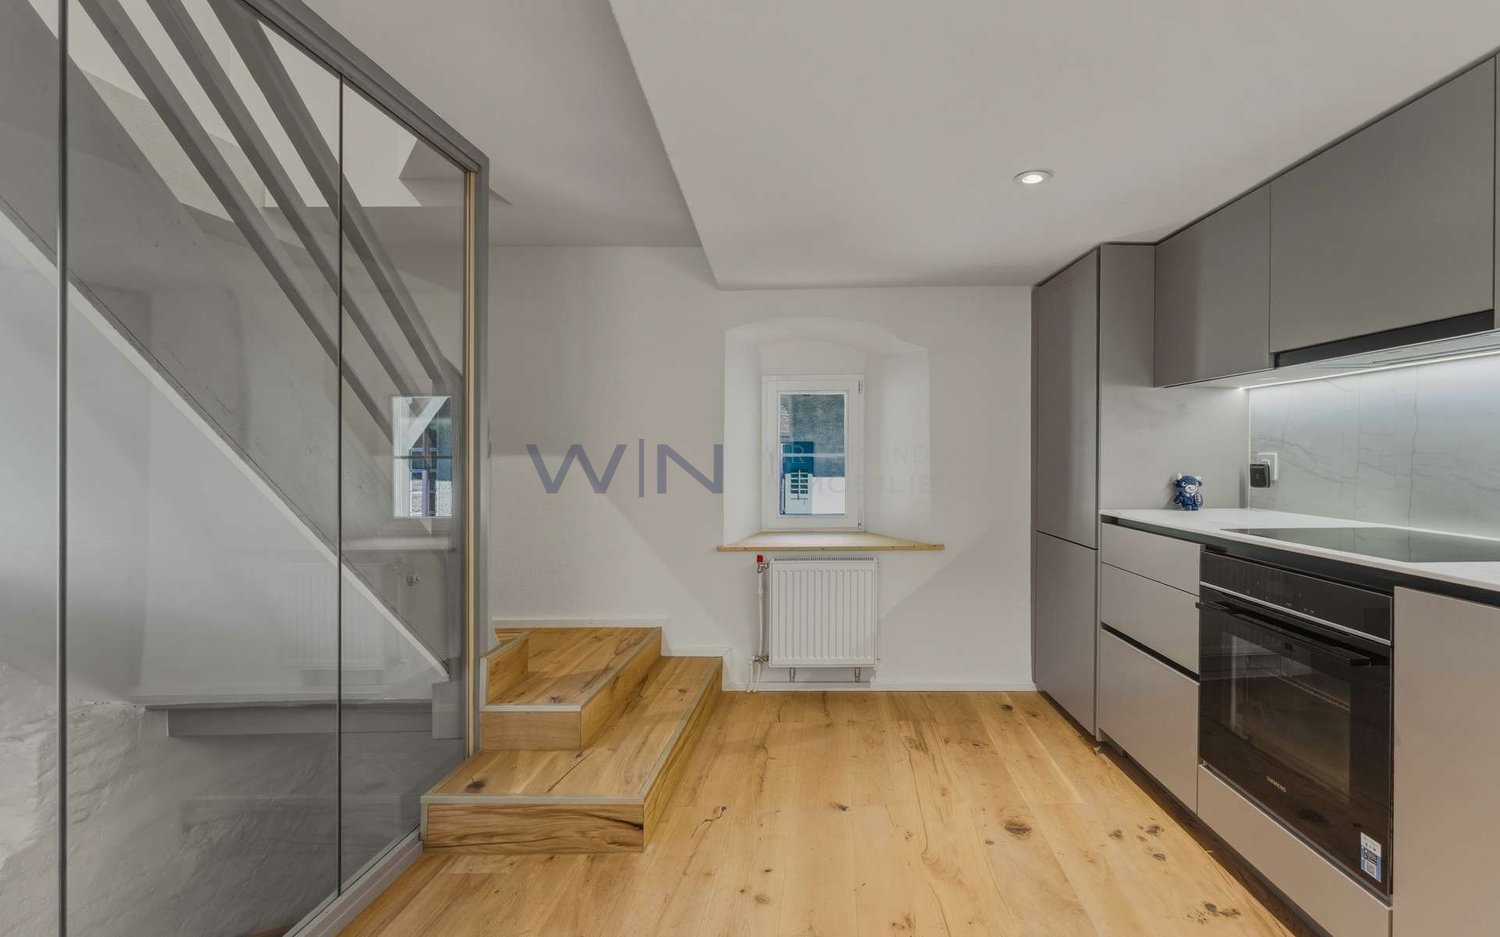
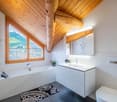
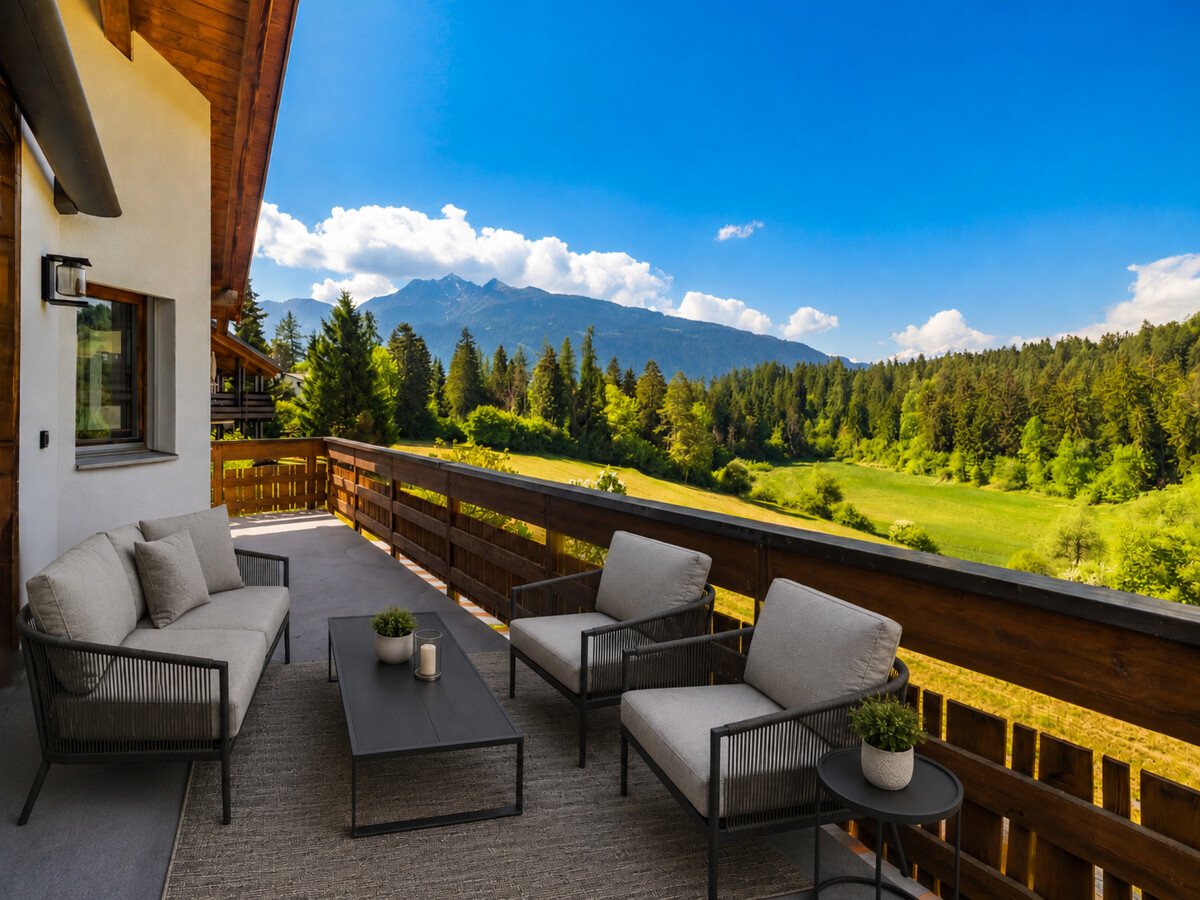
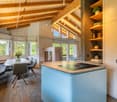
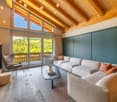
This 5.5-room holiday apartment in Laax combines alpine tranquility, all-day sunshine, and unobstructed mountain views with an exclusive, modern interior design that focuses on quality and atmosphere down to the last detail. The complete renovation in 2025 has created a like-new home where durable materials, clear architecture, and a perfectly coordinated light and space concept blend into a stylish living experience. The spacious living and dining area under the roof gives the apartment a sense of generosity and lightness. High ceilings, the larch wood roof structure, and the noble, hand-brushed oak floor in country house planks create a warm and at the same time high-quality atmosphere. The tile stove with a bench sets a cozy accent for relaxed hours. A spatial separation in the living area is ideal for a library or office and blends harmoniously into the open space concept. The kitchen with matte fronts and local Valser stone complements the overall picture in a restrained, high-quality way. A wine cooler in the hallway underlines the stylish living comfort. The room layout is suitable for people who value retreat, shared moments, and flexible use. Three bedrooms offer pleasant privacy. One of them has a gallery and opens up versatile usage possibilities. Additionally, another room is available, which can be used, for example, as a laundry room, office, or practical secondary room. Three stylishly designed bathrooms, one of them with a steam shower, increase comfort in everyday life. A veranda and a balcony extend the living area into the outdoors, while the location directly on the edge of the nature reserve creates an immediate connection to the landscape. In sufficient snow conditions, it is possible to drive directly from the ski slope to the front door in winter. Two garage parking spaces with connections for charging stations, a ski room, a bike room, and a sauna round off this high-quality offer. The property: -5.5-room holiday apartment -Approx. 162 m² living space -Exclusive construction standard with local materials -Unobstructed mountain view -Completely renovated in 2025 -2 garage parking spaces with connections for e-charging stations à CHF 45'000

Suggested properties for you based on search results

Other interesting objects