




Feuerthalen - Maisonette / Duplex buy

We recommend expanding your search criteria to get similar results. The current filters didn’t return any matches.

If you don’t want to change your current search criteria, we recommend creating a search alert, so you’ll be notified when matching offers become available.

More objects in your automatically expanded search area
10 results - Radius: + 10km
  • Home gym with treadmills, weight bench, pull-up bar, yoga mats, and various exercise equipment
  • Storage room with bicycles, boxes, and various equipment
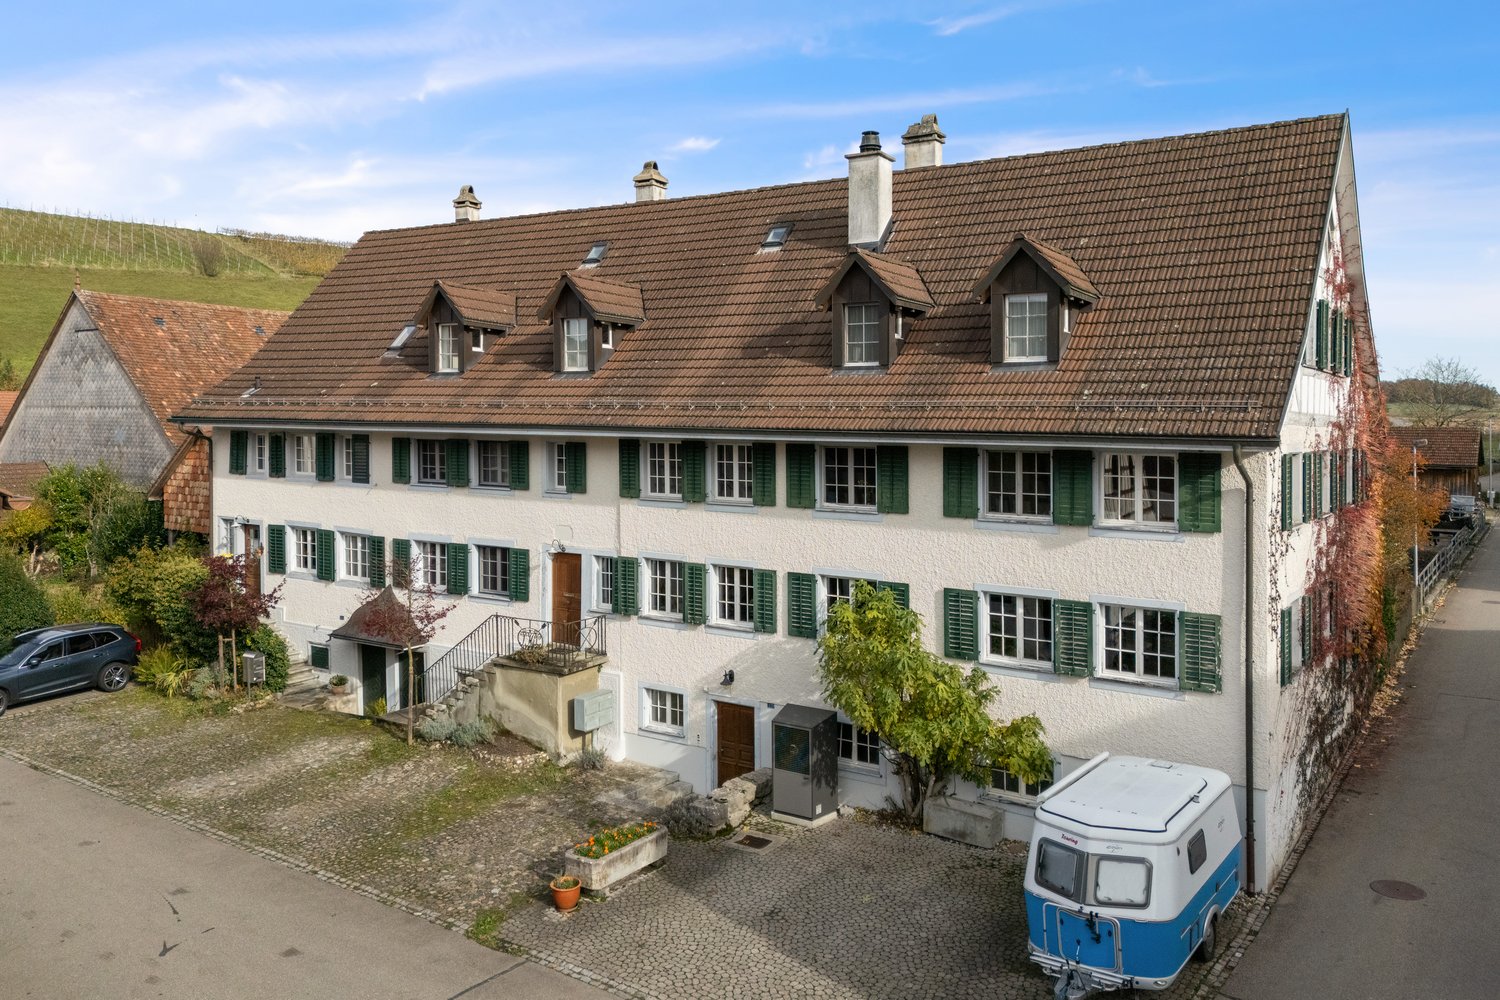
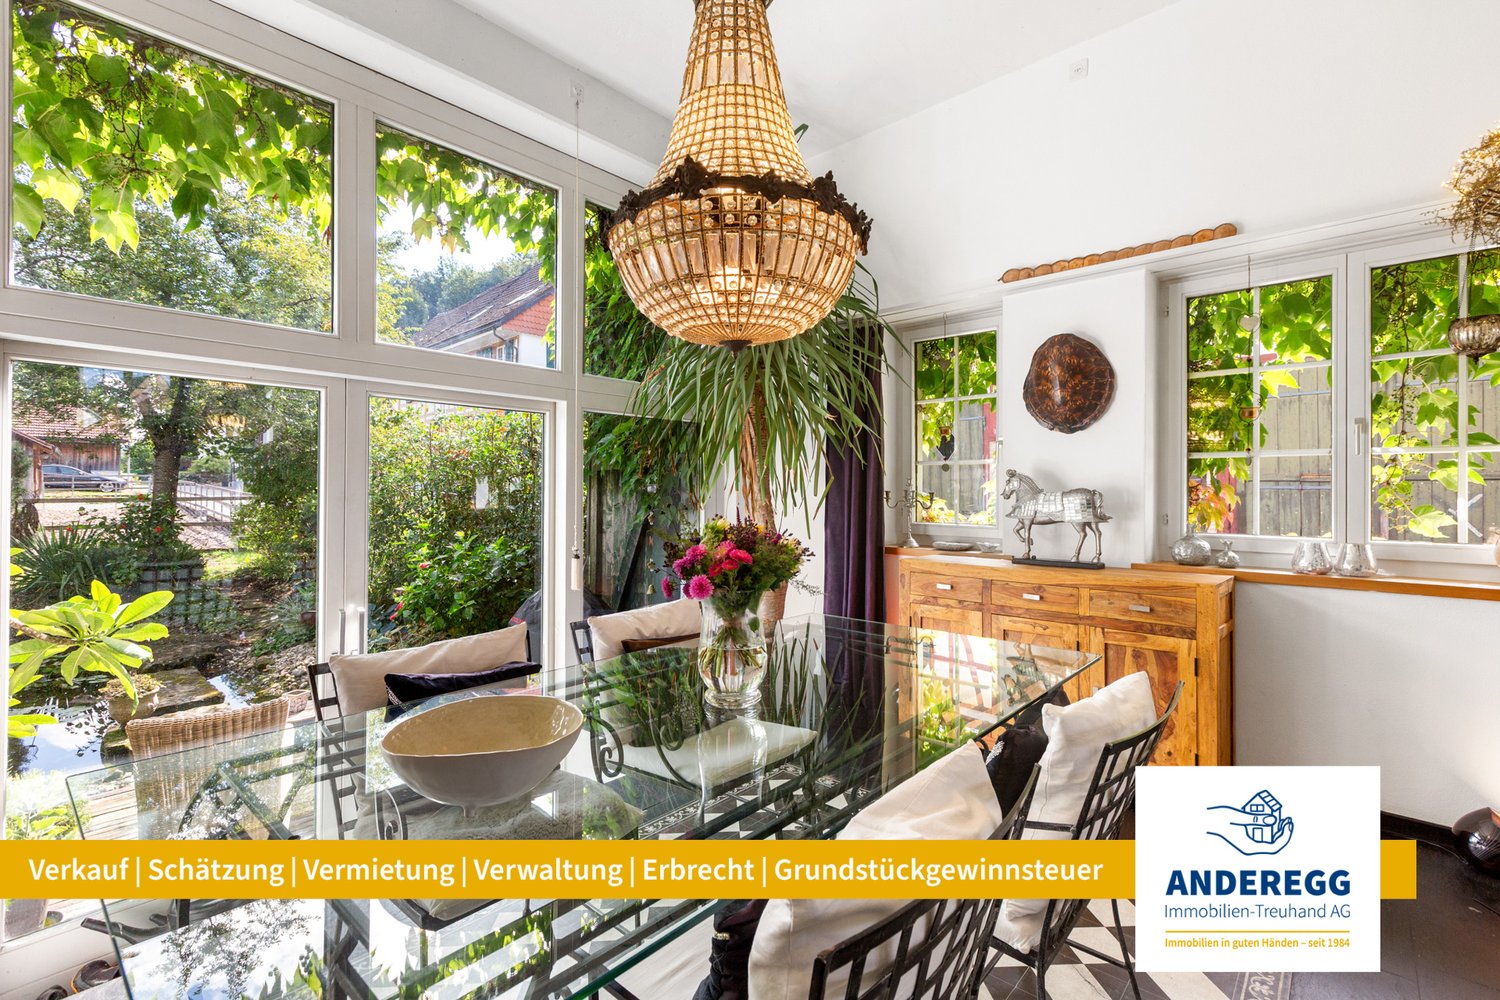
  • 3 story house, brown roof, green shutters, white walls, multiple windows, garden, stairs, car parked in front
  • 3 story house, brown roof, green shutters, white walls, multiple windows, balcony, garden, cars parked in front
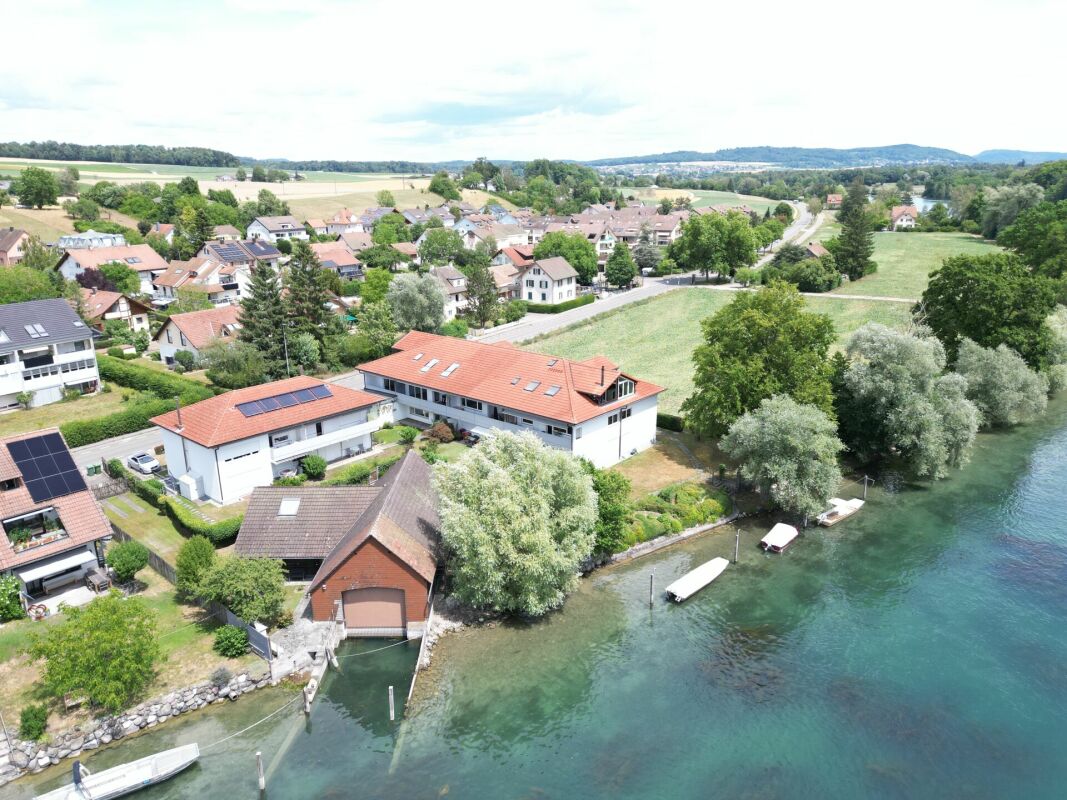
  • Aerial view of a village with several houses, some with solar panels, surrounded by green fields and trees.
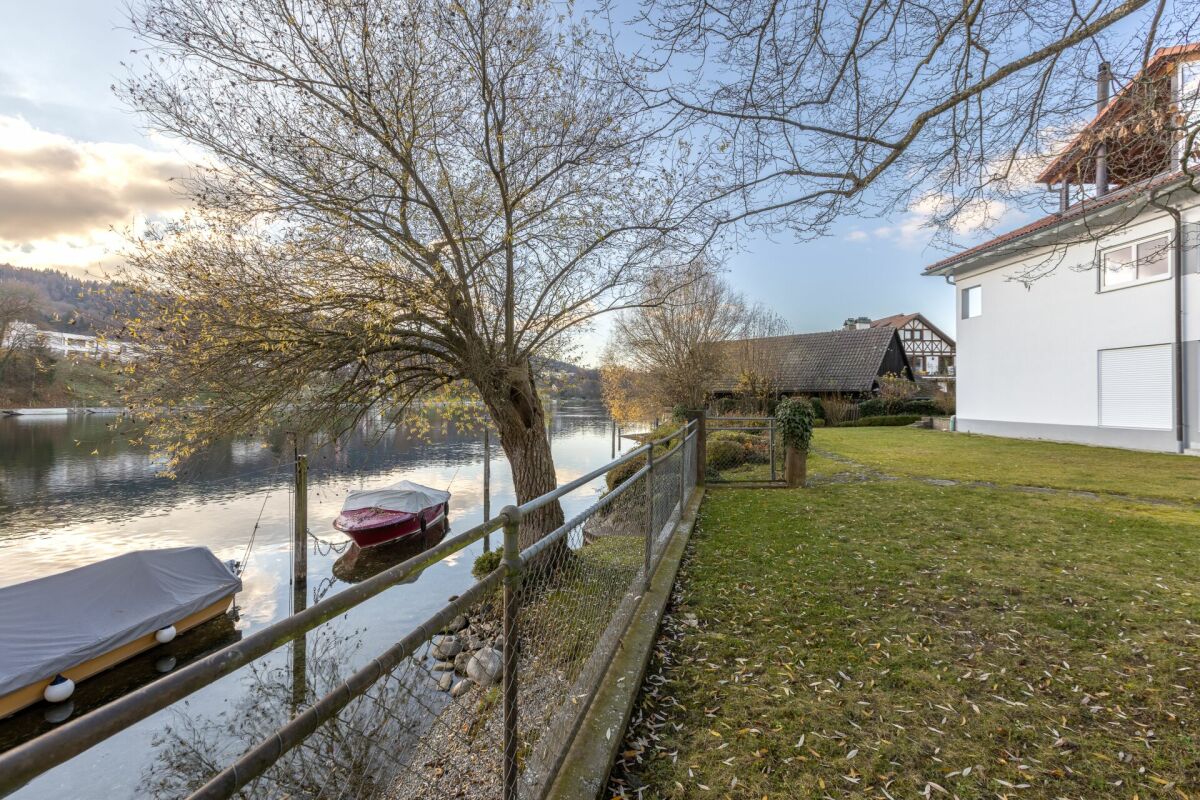
  • 3 story house, brown roof, white walls, green shutters, balcony, garden, pond
  • Aerial view of a village with houses, green fields, trees, and a road with cars parked
  • large grassy area with trees, houses in the background, trailer in the foreground
1 / 36
4.5 rooms175m²CHF 898,000.–
Schlossgasse 22, 8466 Trüllikon

Living with style and a far-reaching view - Welcome to your new home! (Bank-checked)

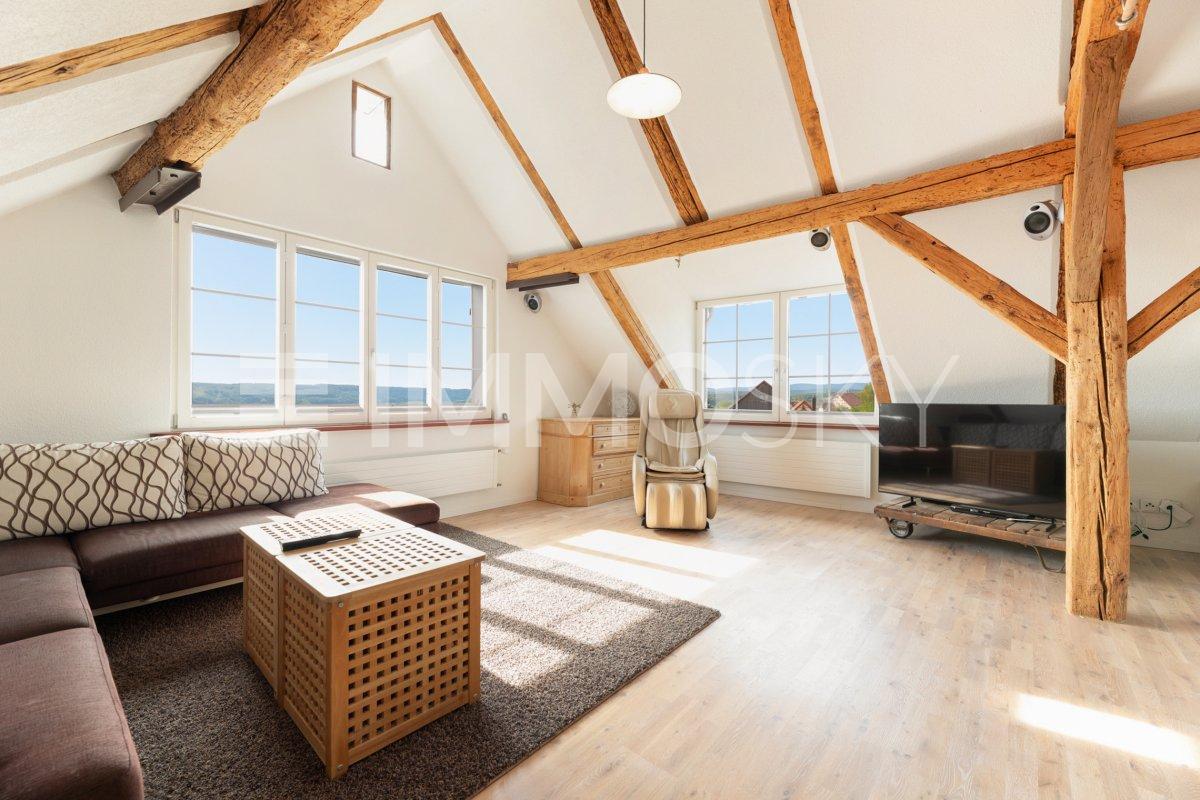
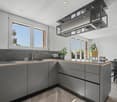
Are you looking for a well-maintained 4.5-room maisonette apartment where you can really enjoy life every day? A cozy home in an idyllic location for you and your family? Then you are exactly at the right address at Schlossgasse 22 in 8466 Trüllikon in the canton of Zurich.This spacious 4.5-room maisonette apartment on 175 m² of living space combines modern living, high-quality equipment, and the special feeling of freedom on two floors. Already when entering, the apartment convinces with its spacious and bright living and dining area, noble materials, and a stylish room layout that harmoniously connects open width and cozy retreats. The apartment is high-quality equipped with elegant wood elements, charming skylights, and bright friendly windows.The year of construction is 1870 and the apartment was partially rebuilt and renovated in 1989.The high-quality renovated kitchen with plenty of storage space invites you to enjoy and linger - perfect for all those who like to receive guests or cook for family and friends. Via the elegant staircase, you reach the upper floor with the spacious bedroom and additional rooms, which are also ideal as a study, guest or children's room.High-quality floors, modern room concept, and loving details give the apartment a feeling of timeless elegance. Added to this is this unique wellness oasis in the large, turquoise-colored bathroom. A bathroom with shower and guest toilet complement this cozy ambience perfectly. The bright corners give a clear view into the green. The spacious living and dining room with bar and fireplace on a staggering 78.30 m² invites you to cozy hours.Two outdoor parking spaces are available for your cars. Additionally, you have access to a technology room, bike room, and fitness room.A garden share for sole use of 75 m² with a cozy seating area naturally belongs to the apartment.The location also convinces. Trüllikon is worth a visit. Explore your home at Schlossgasse 22 on the following pages and come to me for a viewing appointment as soon as possible. I look forward to getting to know you.

Travel time
-
1 / 13
4 rooms130m²CHF 1,290,000.–
Dorfstrasse 70, 8212 Nohl

Fantastic 4-room maisonette apartment with Rhine view

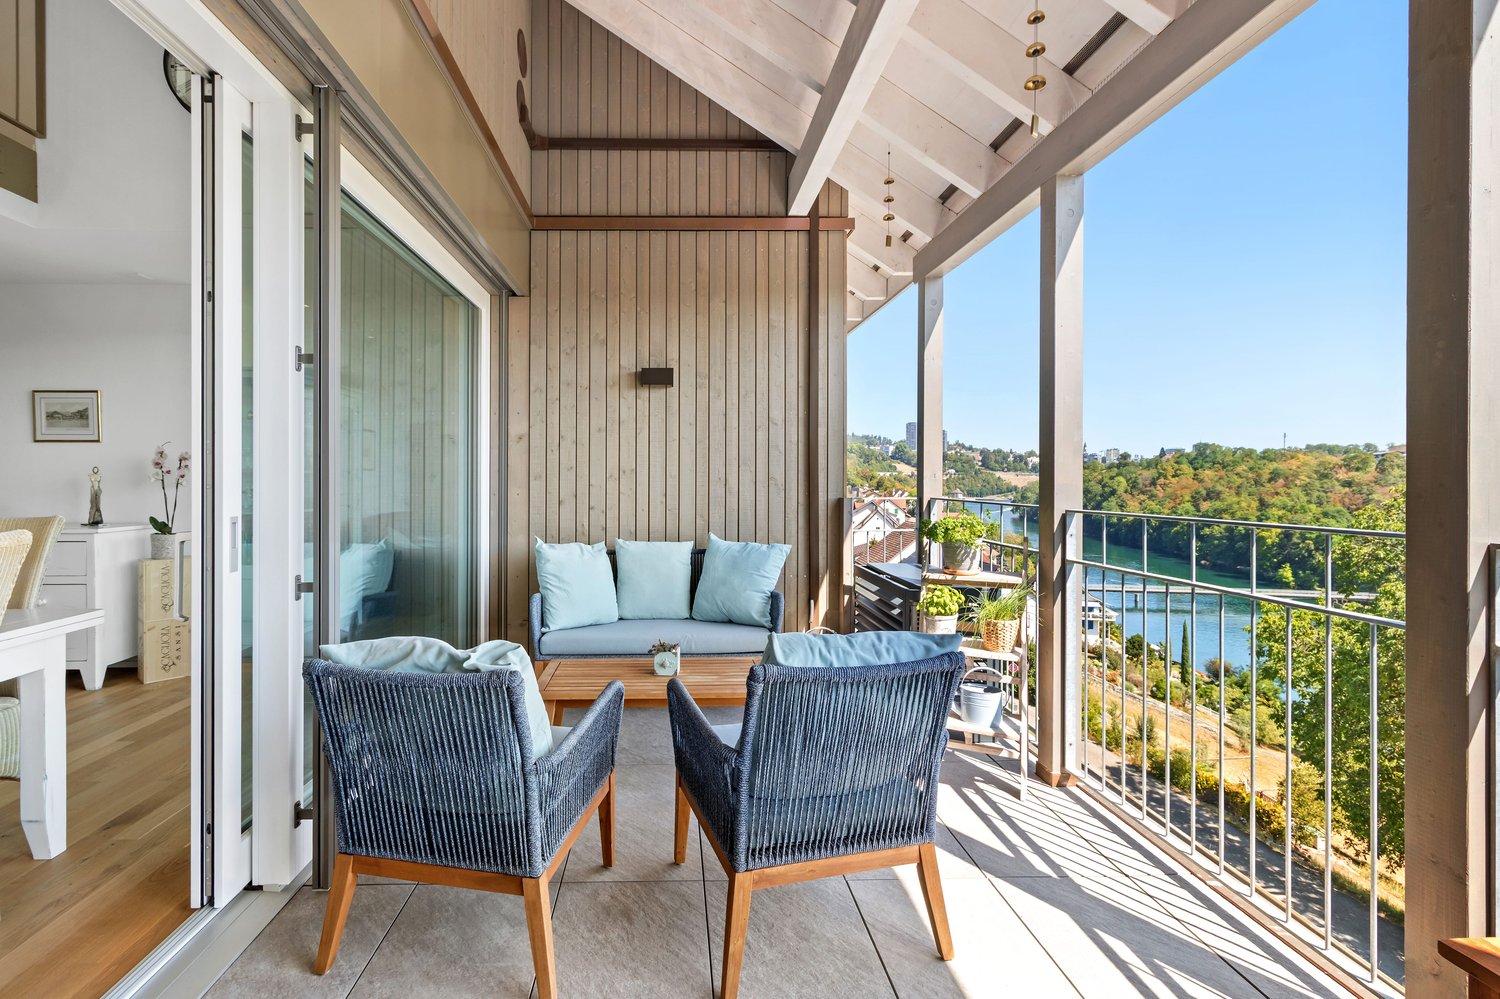
This high-quality maisonette apartment is located in an exposed hillside location at Dorfstrasse 70 in the picturesque village of Nohl. The property, built in 2023, impresses with its modern, architecturally thoughtful construction on the hill, a first-class materialization, and an exclusive living feel with protected privacy. A special highlight is the impressive room concept over two floors. The bright and airy living and dining area impresses with its imposing ceiling height and an open gallery, which creates a light and elegant ambiance. An integrated, high-end Elbau kitchen blends seamlessly into the room concept and combines functionality with aesthetic design. Spacious window fronts open up fantastic views from the inside and create a smooth transition to the outside. The outdoor area and living space merge here in a special way: Both the covered balcony and the private garden area with seating and sauna invite you to linger outside and offer a living experience with a pronounced house character. The room offer includes four well-cut rooms that can be used flexibly as bedrooms, work or guest rooms, as well as two tastefully designed bathrooms. In addition to the living areas, a basement and a spacious hobby room are available. Heating is efficient and modern via a geothermal probe in combination with underfloor heating. An air conditioning system in one of the bedrooms upstairs contributes to the living feel in hot summers. Two underground parking spaces for CHF 45,000 each round off this first-class offer.

Travel time
-
1 / 13
7.5 rooms233m²CHF 1,790,000.–
8253 Diessenhofen

Complete renovation 2025, 158 m² terrace area with adjustable pavilions and Smart Home

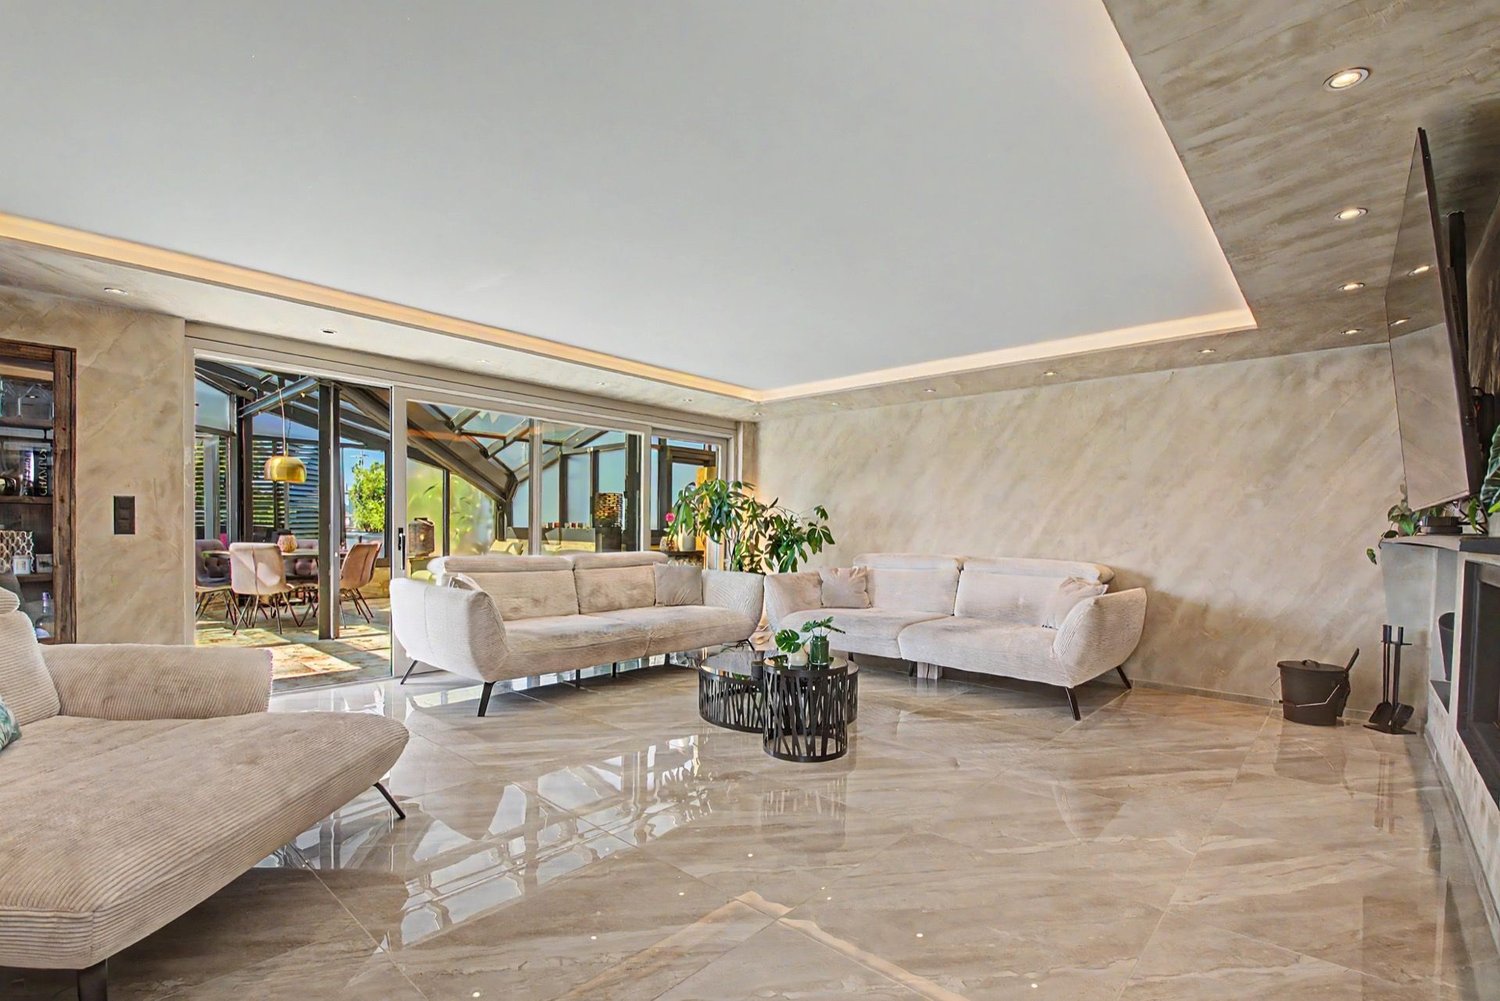
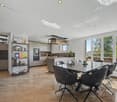
In Diessenhofen in the canton of Thurgau, this exquisite 7.5-room maisonette apartment awaits you - a dream home spanning two floors with impressive 233 m² living space. The current owners have completely renovated the property in 2025 with the finest materials and very tasteful design. A huge living and dining area with open high-end kitchen from Neff (induction cooking field, Quooker, wine cooler, etc.) and Smart Home control in all rooms form the heart of this luxury refuge.The room concept convinces with the highest flexibility for families, couples with space requirements or combinations of living and working: In addition to three bedrooms and two dressing rooms, the apartment offers a separate office, two spacious bathrooms and a guest toilet. The outdoor area sets new standards: A total of 158 m² of terrace area with a covered area, two adjustable pavilions and a heated winter garden invite you to linger all year round. Two parking spaces in the underground garage, a lift and a cellar compartment provide the highest everyday comfort. The location is quiet and nature-connected, but offers excellent connections to schools, supermarkets and the train station.This property offer is characterized by: • Comprehensive luxury core renovation/redesign in 2025 with high-quality materials • 233 m² living space spread over two floors with a well-thought-out Smart Home system • Dreamlike outdoor area: 158 m² terrace area with 2 pavilions & heated winter garden • Open Neff gourmet kitchen including Quooker, induction and wine cooler • Three bedrooms, two dressing rooms, an office, 2 bathrooms & guest toilet • Barrier-free access thanks to elevator directly in the building • Energy-efficient underfloor heating for optimal room climate • Two comfortable underground parking spaces included • Perfect for families, couples with space requirements or living & working under one roof Interested? Contact us for a non-binding viewing!

1 / 13
4.5 rooms180m²CHF 595,000.–
8200 Schaffhausen

Rare spatial experience instead of standard floor plan only 20 minutes from Schaffhausen

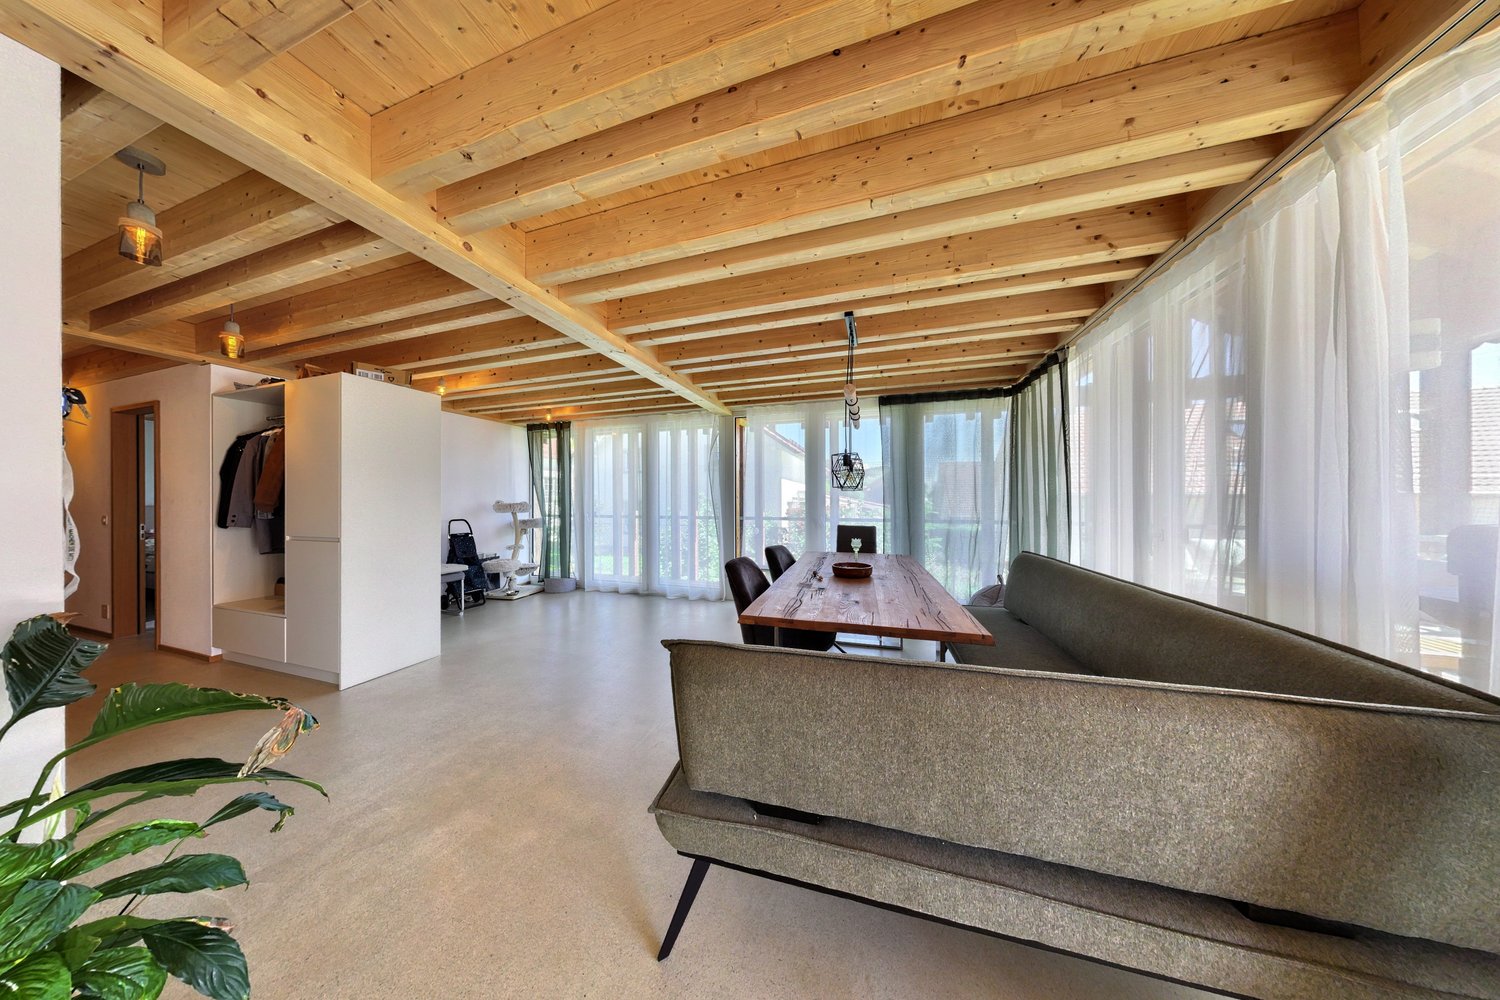
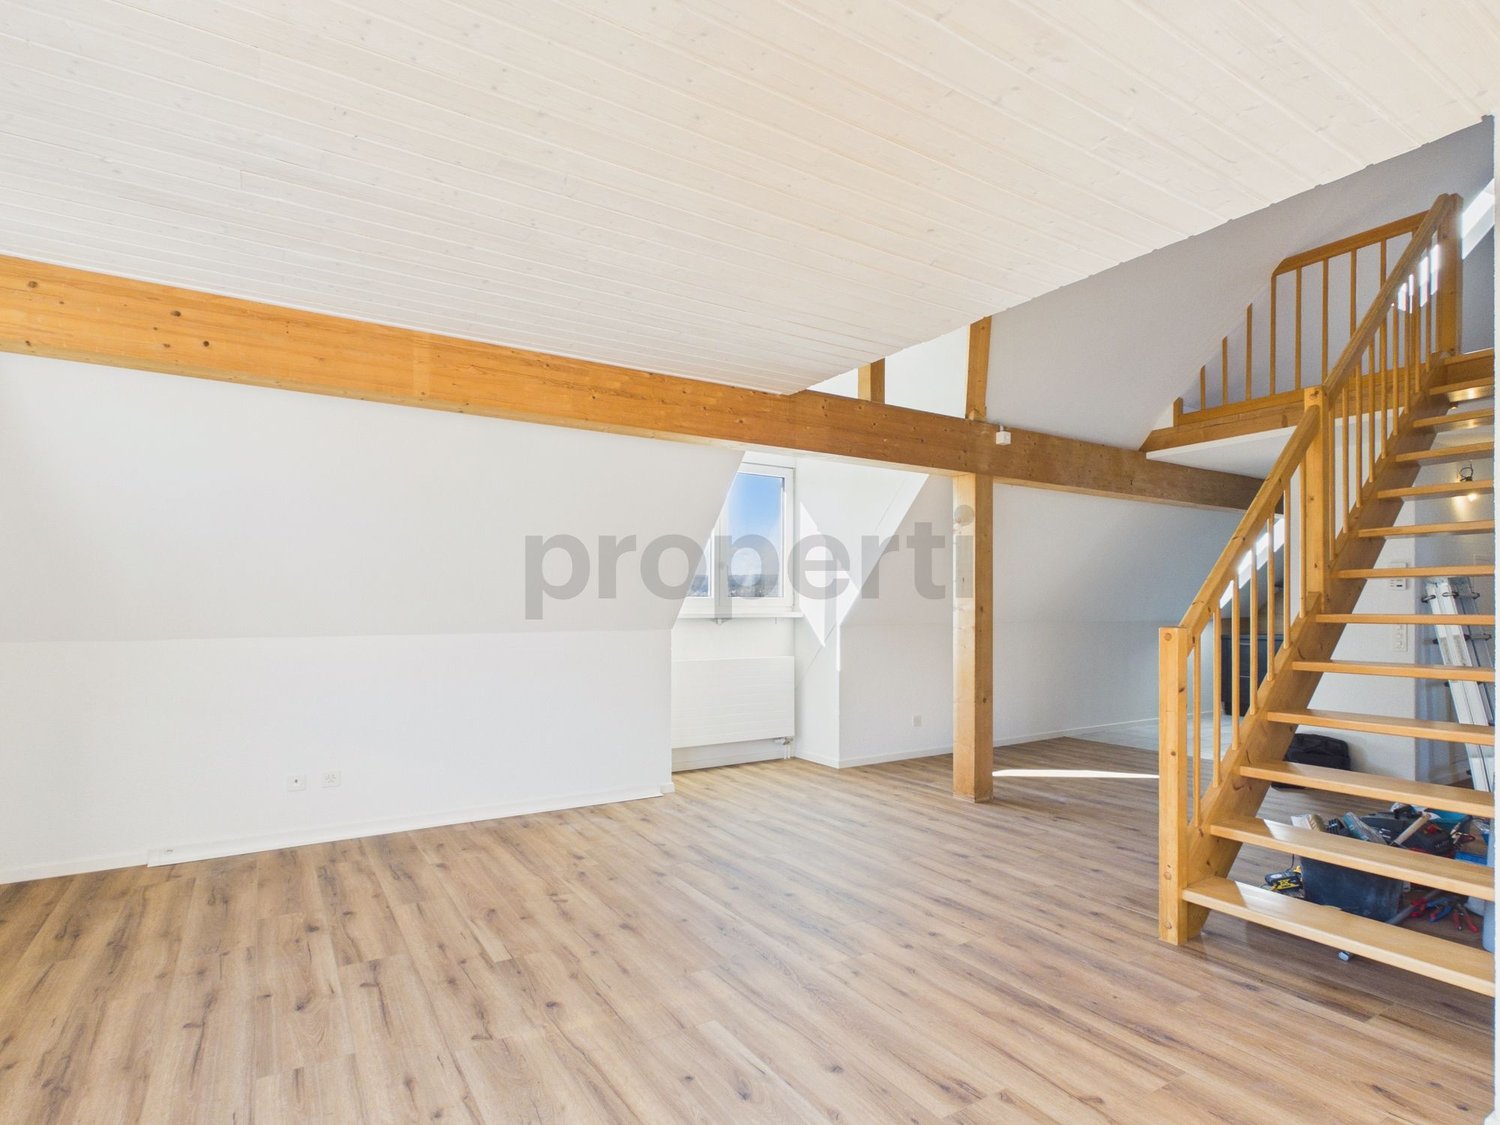
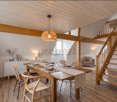
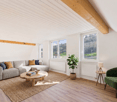
Where others see white ceilings, beams begin to shine here. This 4.5-room maisonette apartment in Schleitheim is not a renovated old building off the shelf. It is an architectural masterpiece: historical substance was exposed, preserved, and made into a central design element, combined with a consistently modern interior design. On approximately 161 m² of net living space, an exceptionally spacious room feeling is created. Visible wooden beams, open perspectives, plenty of daylight, and the special room sequence over several levels give the apartment a presence that classic floor plans can hardly offer. The interior has been comprehensively and high-quality renovated. New surfaces, modern technology, contemporary materials, and a clear architectural language meet grown structures with character. The appeal lies precisely in this contrast: history was not removed - it was staged. Where elsewhere smooth ceilings and interchangeable rooms dominate, worked-up beams shape the living experience here. Light, wood, and architecture work together and make the historical construction a visible part of daily life. In addition, there is space that can really be used: spacious living areas, retreat possibilities, space for a home office, guests, or individual living concepts. A private laundry tower, a spacious cellar compartment, additional attic space, and optionally two carport spaces complement the offer sensibly. And despite the quiet, sunny living environment, Schaffhausen remains close: the city center can be reached in around 20 minutes by car. For people who are not just looking for more square meters, but more character, more architecture, and a home that is one-of-a-kind.Quiet and sunny location, 20 minutes from Schaffhausen city center.- Approximately 161 m² of net living space - 4.5 rooms with an exceptionally spacious room offer - High-quality and comprehensively renovated interior - Visible, worked-up historical wooden beams - Connection of old building character and modern architectural design - Light-filled rooms with striking spatial effect - Modern living comfort and contemporary technology - Private laundry tower in the apartment - Spacious cellar compartment - Additional attic space - Two carport spaces optionally available - Quiet, sunny location - Approximately 20 minutes by car to Schaffhausen

Other interesting objects