1 result - Properties for sale with Elevator: Euthal

1 / 10
4.5 rooms120m²CHF 1,620,000.–
8844 Euthal

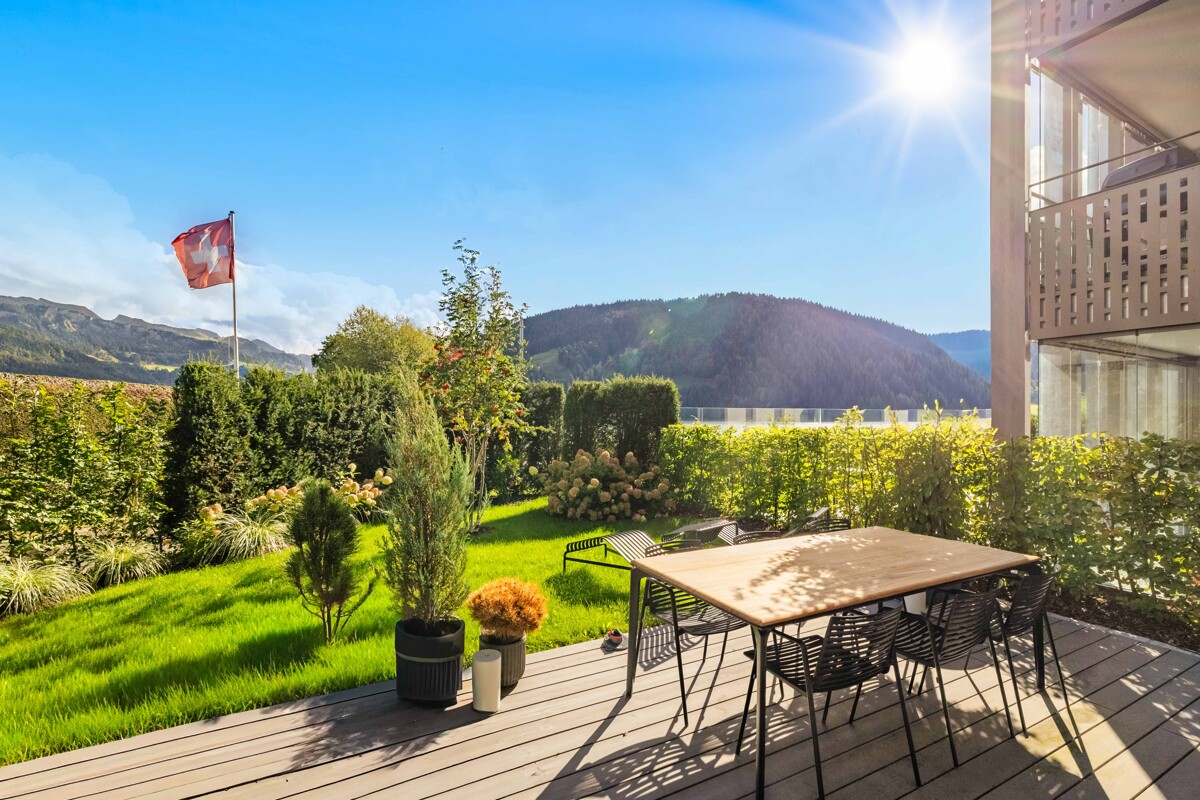
Euthal: Design meets Nature, Garden Oasis by Sihlsee

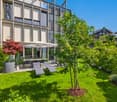
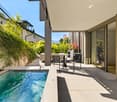
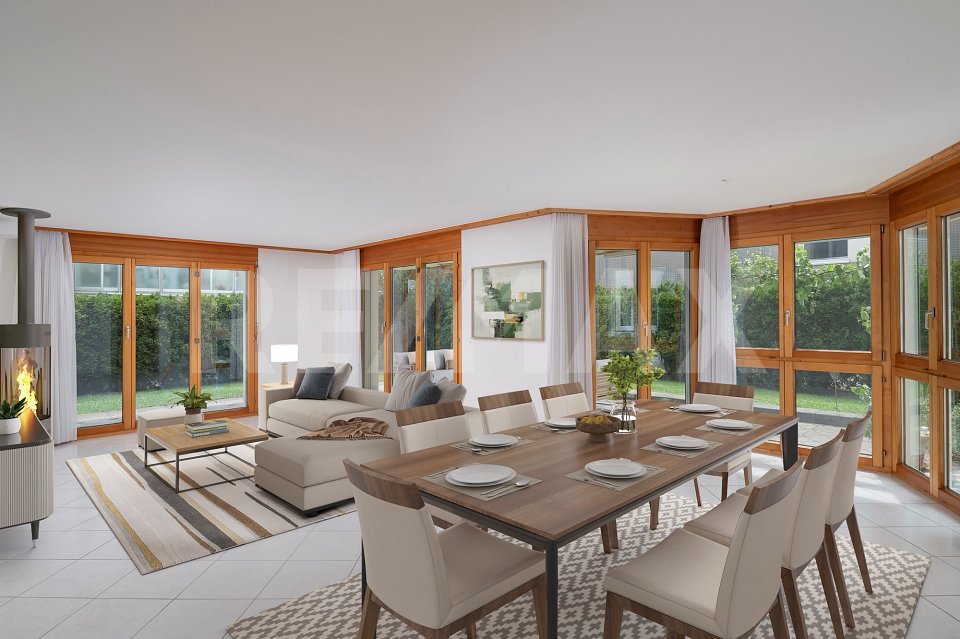
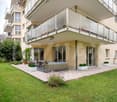
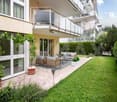
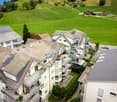
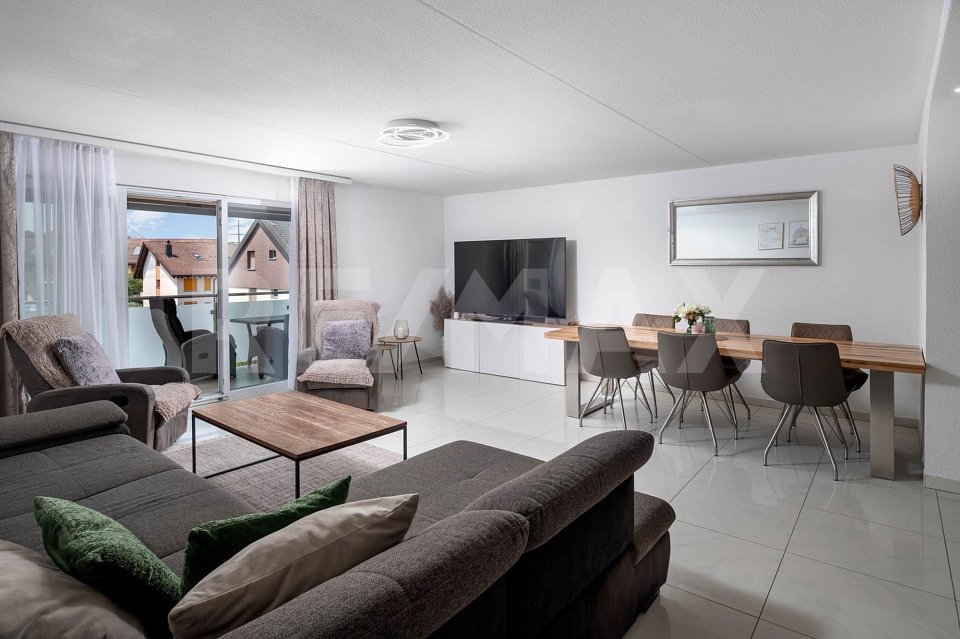
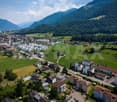
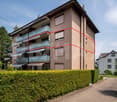
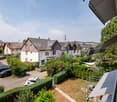
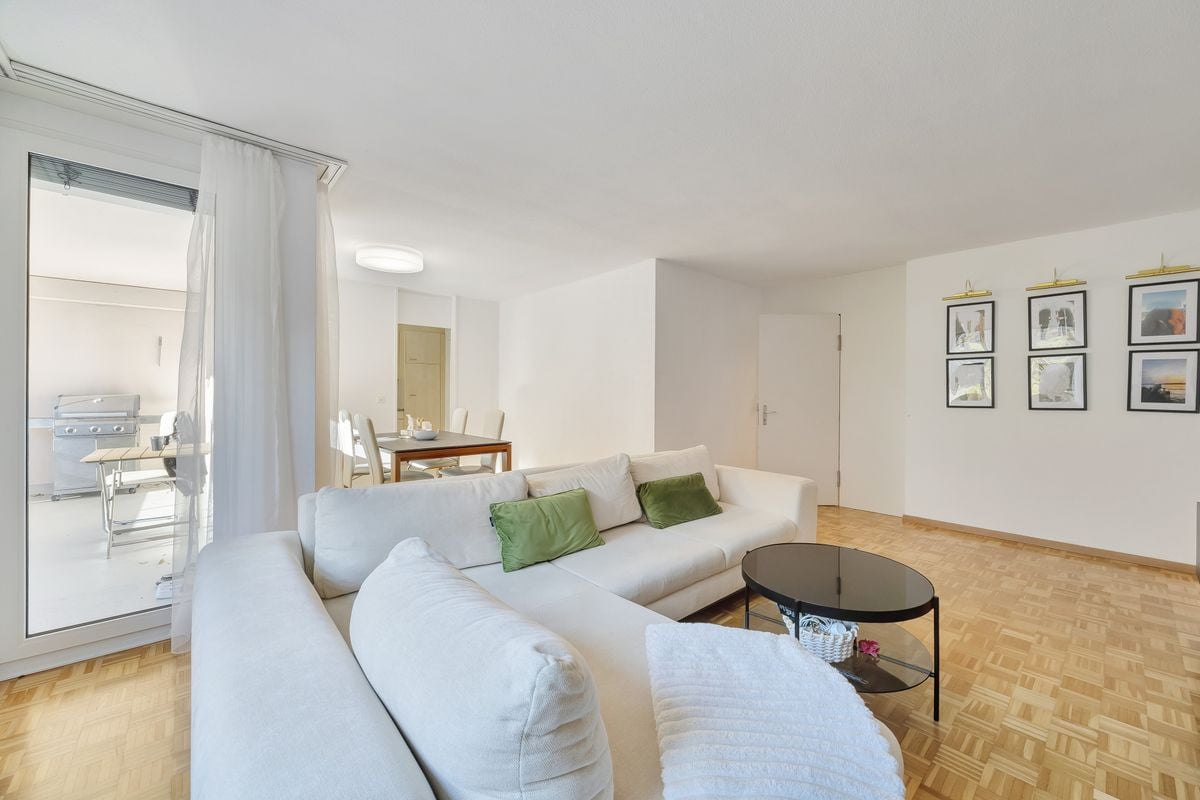
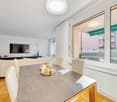
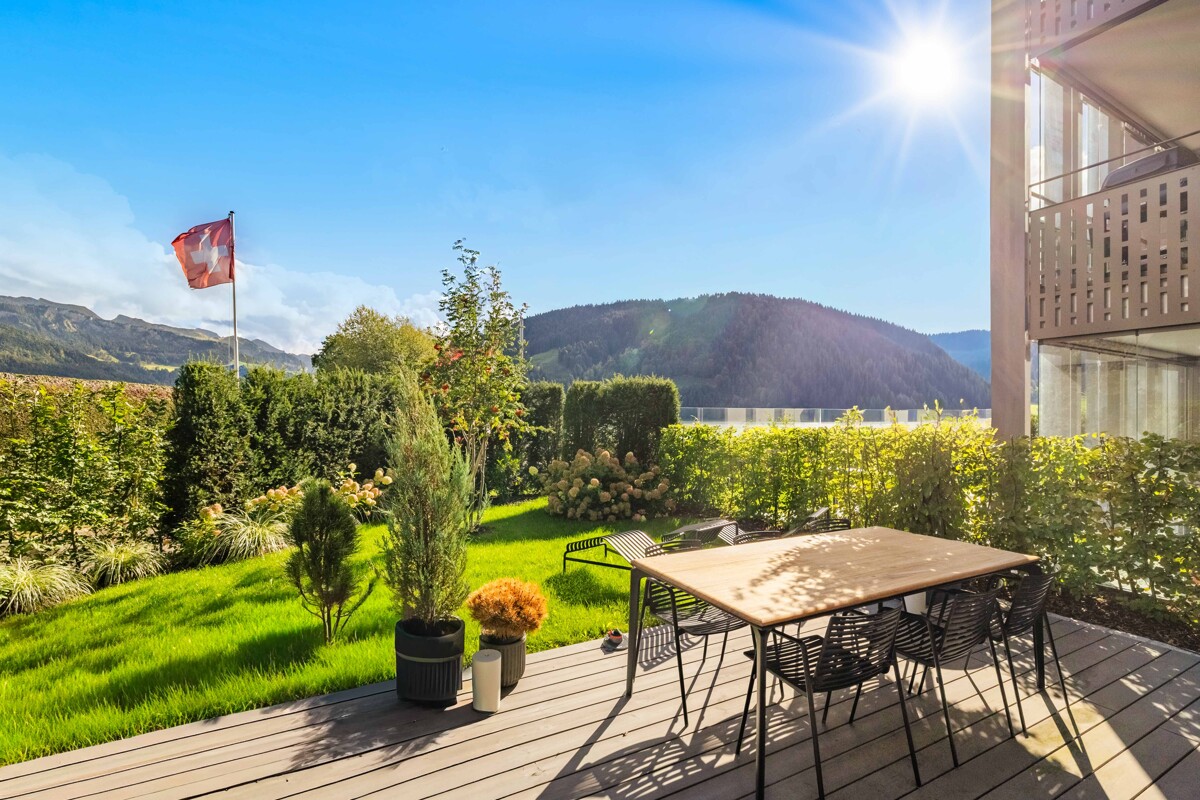
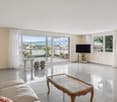
This exclusive 4.5-room garden apartment in the idyllic Euthal combines modern architecture with a warm, stylish living atmosphere. On approximately 120 square meters, a generously designed floor plan unfolds, which elegantly combines openness and functionality, creating space for relaxation. The carefully selected materials, the harmonious design concept, and the meticulously coordinated equipment give the home a unique character. The southeast orientation fills the apartment with plenty of natural light and offers unobstructed views of the surrounding mountain landscape and the lake. The heart of the apartment is the bright living and dining area with the elegant kitchen, equipped with high-quality appliances. Three bedrooms offer feel-good rooms with high privacy. Two tastefully designed bathrooms, herringbone parquet, custom-made built-in furniture, and dimmable ceiling spots underline the high living standards and attention to detail. The living area seamlessly transitions into the glazed seating area and the dreamy garden, where natural stone slabs, diverse planting, and the heated whirlpool create a protected oasis with a relaxed atmosphere. The lovingly designed, communal outdoor area with a grill station and a cozy fondue house also invites you to linger. This property has a special charm due to its immediate proximity to Lake Sihl. Within walking distance are a village shop, a restaurant, and a school, while Einsiedeln with its diverse shopping facilities, gastronomy, train station, and numerous leisure and service offerings can be easily reached by public transport or car. - Unobstructed mountain and lake views - Plenty of daylight thanks to southeast orientation - Private garden oasis with whirlpool (heated) - Exclusive materials and high-quality interior design - Minergie-P certified property - Modern building technology: PV system, geothermal heating, underfloor heating with free cooling, controlled ventilation (within the apartment), charging station for electric cars - Extras: Dog washing station in the underground garage, communal seating area with grill station and fondue hut - Attractive location near Lake Sihl, public transport, village shop, and school

More objects in your automatically expanded search area
9 results - Radius: + 10km
1 / 13
4.5 rooms125m²CHF 1,360,000.–
Wäni 10, 8840 Einsiedeln

Spacious 4.5-room garden apartment in a quiet location in Einsiedeln for sale!

At An der Wäni 10 in Einsiedeln-Trachslau, this spacious 4.5-room ground-floor apartment with 125 m² of living space awaits you. The apartment, built in 1996, convinces with a practical room layout, a quiet living location, and a spacious garden of around 123 m². The property is nestled in a picturesque, idyllic residential area with a pleasant neighborhood. An inviting community house with a barbecue area and cozy seating areas forms the heart of the settlement. The lovingly designed, shared playground offers space for happy childhood memories. The bright living and dining area is the heart of the apartment. Spacious window fronts and floor-to-ceiling windows provide plenty of daylight and a beautiful connection to the private garden. The living and dining area, as well as the kitchen, are equipped with stone slabs, and the rooms have warm parquet flooring. The fully equipped kitchen offers high comfort. The spacious bedroom has a directly adjacent bathroom with a shower and bathtub. Two more rooms are ideal as children's, guest, or home offices. A separate toilet with an integrated washing tower, a practical wardrobe, and numerous built-in closets round off the room offer. A large cellar compartment and a parking space in the underground garage round off the offer. An attractive apartment for all those who value spacious and quiet living with their own garden. PRICE Apartment reference price CHF1'360'000.-- Parking space reference price CHF 35'000.-- Total reference price CHF 1'395'000.-- Down payment 5% of the purchase price More information: Roger Möschler, Owner/CEO REMAX Real Estate Lachen-Bäch-Horgen 079 404 71 61 roger.moeschler@remax.ch Welcome to Einsiedeln! Close to nature, family-friendly, and attractively located! The municipality of Einsiedeln is located in the canton of Schwyz and impresses with its idyllic location in the midst of an impressive mountain landscape. It is known for the baroque Benedictine monastery Einsiedeln, an important place of pilgrimage that attracts numerous pilgrims and tourists every year. With around 15,000 inhabitants, Einsiedeln offers a harmonious balance between rural tranquility and urban comfort. The region is a paradise for nature lovers and sports enthusiasts. In summer, the surrounding forests and mountains invite you to hike and cycle, while in winter, the popular ski resort Hoch-Ybrig is just a short drive away. Additionally, the Sihlsee, the largest reservoir in Switzerland, is right on your doorstep and offers numerous opportunities for water sports and recreation. Einsiedeln has an excellent infrastructure with schools, health centers, and diverse shopping opportunities. The municipality is easily accessible by car and public transportation. Zurich can be reached in less than an hour. Culturally, Einsiedeln also has a lot to offer - in addition to the monastery, various museums, galleries, and the traditional Einsiedler Welttheater invite you to exciting discoveries. Thanks to its picturesque surroundings, high quality of life, and good connections, Einsiedeln is not only a sought-after place to live but also a popular destination for people who appreciate nature and relaxation.

Travel time
-
1 / 13
4.5 rooms94m²CHF 775,000.–
Mürtschenstrasse 10, 8863 Buttikon

4.5-room apartment with sunny balcony and high-quality furnishings in Buttikon SZ for sale!

On Mürtschenstrasse 10 in Buttikon, this well-maintained 4.5-room apartment on the 2nd floor of a multi-family house from 1994 awaits you. The apartment offers 94 m² of living space, a well-thought-out room layout, and modern living comfort in a pleasant environment. The bright living and dining area with open kitchen forms the heart of the apartment. The modern kitchen impresses with granite countertops, Foodcenter, induction cooktop, and high-quality appliances from V-ZUG and Siemens. From the living area, you can directly access the west-facing balcony, where you can enjoy the sun from midday to late evening.The apartment has three bedrooms, two modern bathrooms with showers, and numerous built-in closets. In the past five years, the apartment has been extensively renovated, including the kitchen, bathrooms, and windows. Triple-glazed windows, underfloor heating, and the oil heating system renewed in 2022 provide additional comfort.Another highlight is the communally usable garden area with pergola behind the house. The apartment also includes a basement and attic compartment. A parking space and an outdoor parking space round off this attractive offer.PRICETarget price apartment CHF 775,000.--Target price parking space CHF 30,000.--Target price outdoor parking space CHF 15,000.--Total target price CHF 820,000.--Down payment 5% of the purchase priceMore information:Roger Möschler, Owner/CEOREMAX Real Estate Lachen-Bäch-Horgen079 404 71 61roger.moeschler@remax.chWelcome to Buttikon!Close to nature, family-friendly, and well-connected!Buttikon, a district of the Schübelbach municipality, combines the tranquility of a natural living environment with an excellent infrastructure. Families, couples, and commuters appreciate the high quality of life and the ideal combination of rural charm and short distances to regional centers. Shopping facilities, schools, kindergartens, and a variety of leisure and sports activities are located in the immediate vicinity. The Siebnen-Wangen train station is just a few minutes away and offers regular connections to Zurich, Ziegelbrücke, and Chur. The A3 highway also provides excellent accessibility to the surrounding regions.The attractive surroundings invite you to take walks, go hiking, and cycling. The nearby Lake Zurich and the pre-Alps offer numerous opportunities for relaxation and leisure activities in nature throughout the year.Those seeking a quiet living environment with high living quality and optimal traffic connections will find Buttikon to be the ideal place to live, close to nature, family-friendly, and well-connected.
Travel time
-
Gioele Ferretti

Gioele Ferretti

1 / 13
Gioele Ferretti

Gioele Ferretti

  • Parking space
  • Balcony / Terrace
  • Garage
  • +5
4.5 rooms118m²CHF 1,040,000.–
Heidenbühl 6, 8840 Einsiedeln

4.5-room apartment in a central and idyllic location

This charming 4.5-room apartment in a quiet and yet central location in Einsiedeln offers an ideal opportunity for all those who want to realize their own living ideas. The generous room layout, the beautiful view of the surrounding mountain landscape, and the existing need for renovation create the perfect basis for creating a home with a personal character.Through the well-connected district street, you can easily reach the property at Heidenbühl 6. A parking garage provides comfortable parking, while the well-kept surroundings with generous green spaces already convey a pleasant living feeling upon arrival.Arriving on the second floor via the stairs or elevator, you are greeted by a practical entrance area with space for a wardrobe and additional storage possibilities. The apartment convinces with a functional floor plan and plenty of daylight, creating a pleasant living atmosphere.The bright living and dining room forms the heart of the apartment. Generous window surfaces create a friendly atmosphere and provide direct access to the balcony. From here, you can enjoy a beautiful view of the greenery and the surrounding mountains. With targeted modernization measures, a stylish and cozy living space can be created. The separate kitchen presents itself functionally and offers versatile possibilities for a modern redesign according to your own needs. Whether timelessly elegant or modern and open, the existing potential offers numerous options.The three rooms convince through their pleasant sizes and flexible usability. Whether bedroom, children's room, home office, or hobby room, various living ideas find their place here. The room offer is complemented by a bathroom with a bathtub, a separate toilet, and a practical storage room that creates additional storage space.In the basement, two cellar floors and auxiliary rooms are available, which optimally complement everyday life.The balcony invites you to enjoy the quiet surroundings and the natural location to the fullest. The generous green spaces around the property underline the pleasant living quality additionally.Overall, this apartment offers an attractive opportunity for buyers who recognize the potential of a property and want to realize their own living dreams. With creativity and the right renovations, a home with a lot of charm, personal touch, and long-term value is created here.Not found the right one yet? The IMMOSEEKER team is happy to assist you.
  • Parking space
  • Balcony / Terrace
  • Garage
  • +5
Travel time
-
1 / 8
  • Parking space
  • Balcony / Terrace
  • Garage
  • +4
4.5 rooms100m²CHF 790,000.–
Gramatt 7, 8862 Schübelbach

Cozy 4.5-room apartment for sale in Schübelbach

Welcome to this spacious 4.5-room apartment in a quiet area of Schübelbach. With two bathrooms and three bedrooms, this apartment offers enough space for the whole family. The open floor plan and large windows let in plenty of light and create a welcoming atmosphere.Apartment details: • Living area: 100 m² • two wet cells (bathroom WC/separate shower) • Balcony area: 10 m² • Basement room: 7 m² • Built-in closet • Laundry room • Gas heating • 1 underground parking space can be purchased additionally for CHF 30,000.- • New elevator • Child-safe and wheelchair accessible • Roof renovation 2025 Enjoy the bright and spacious apartment, which was built in 1974 and has been gently renovated and well-maintained since then. The apartment is located on the 1st floor of a well-maintained multi-family house with 5 floors. The balcony invites you to enjoy the sun and take in the view of the surroundings. The apartment is rented and thus offers an attractive opportunity for long-term investors. It is also suitable for all those who are looking for a quiet home in the beautiful Swiss landscape in the future.LocationThe apartment is located in a quiet and sunny residential area of Schübelbach. Shopping facilities, restaurants, and the bus stop are within walking distance, allowing you to enjoy short distances in everyday life and at the same time benefit from a good connection to public transport.For leisure and relaxation, various options are available in the surrounding area: hiking trails, the Linth plain, Lake Obersee, and the Stockberg offer attractive recreational areas.Thanks to the highway connections Lachen and Reichenburg as well as the S-Bahn and bus connections, Schübelbach is also well-connected to the region and in the direction of Zurich.Don't miss the opportunity to visit this charming apartment in person. Contact us today to arrange a viewing and discover your new home in Schübelbach!

  • Parking space
  • Balcony / Terrace
  • Garage
  • +4
Travel time
-
1 / 9
4.5 rooms198m²CHF 2,300,000.–
Glarnerstrasse 32a, 8854 Siebnen

Penthouse of the extra class with private floor and 60 m² roof terrace

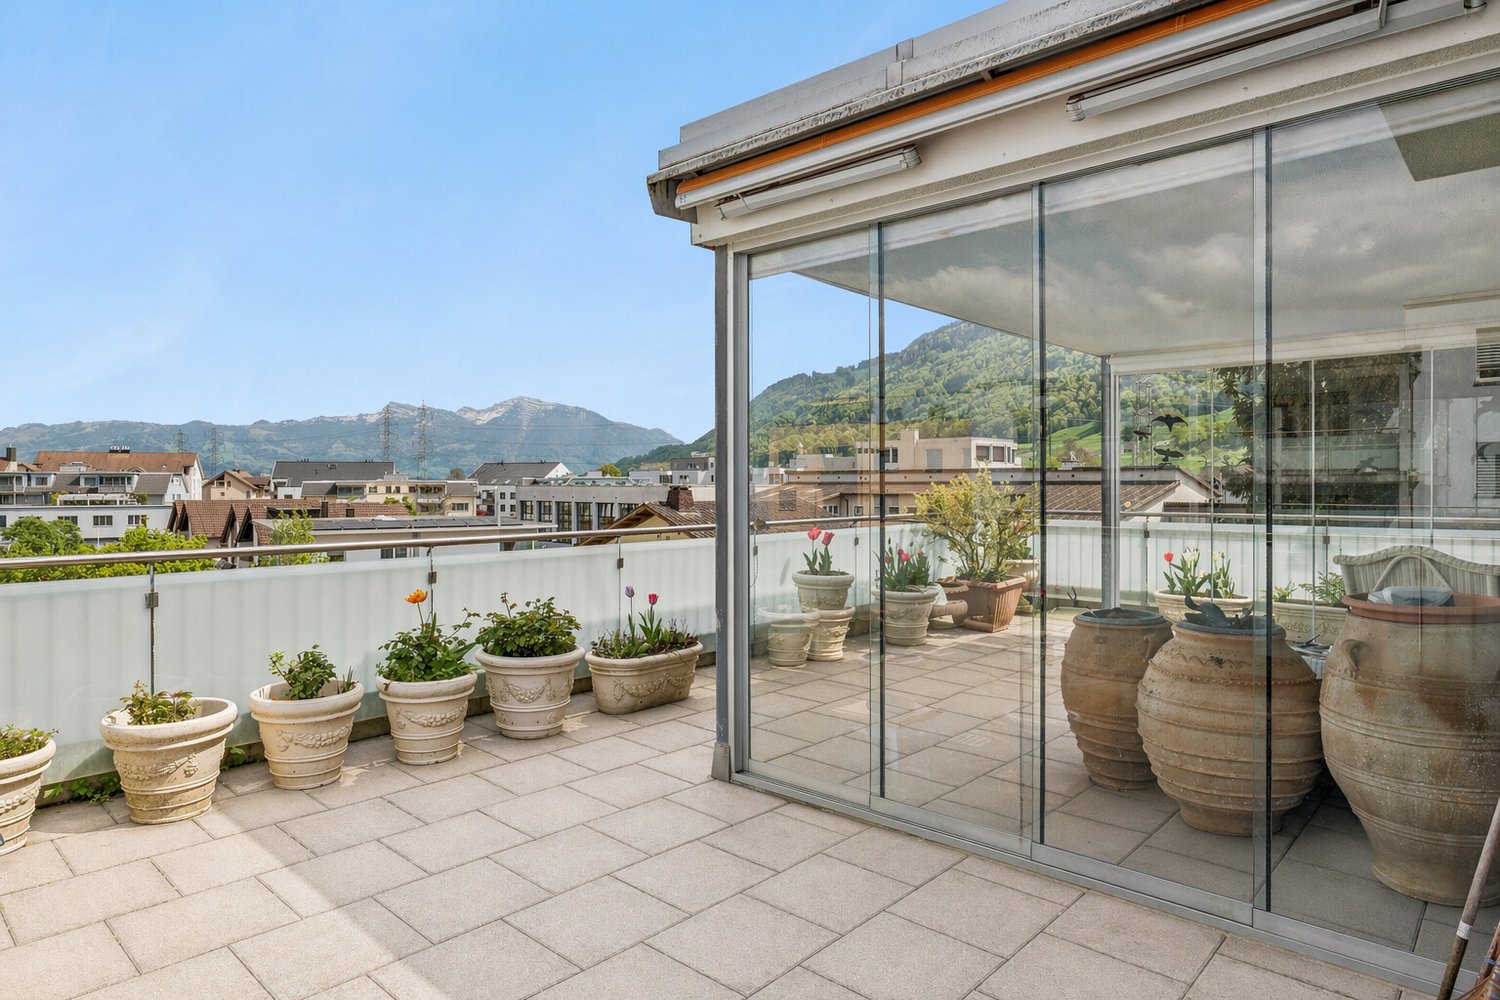
This exclusive penthouse apartment combines generosity, privacy, and modern living comfort at the highest level. Located in a well-maintained multi-family house from 2010 with only five parties, you can enjoy an exceptional living quality here - the entire top floor belongs exclusively to you. The stepless access via the elevator takes you directly to the apartment and underlines the private character of this special home. Already in the entrance area, you are greeted by a spacious entrance hall with sufficient space for wardrobe and shoes as well as a practical built-in closet. The heart of the apartment is the bright living area with large window fronts and direct access to the approximately 60.6 m² large roof terrace. This convinces with a high-quality glass pergola, whose sides can be flexibly opened - perfect for enjoying the impressive view into the greenery in any weather. The apartment is thoughtfully divided into a public and a private area. While living, eating, and cooking are openly connected, the three bedrooms and the family bathroom can be comfortably separated by a separate door - ideal for rest and retreat.The apartment is located in a quiet and green area in Siebnen, an attractive municipality in the tax-friendly canton of Schwyz. Siebnen convinces with the successful combination of natural living and excellent infrastructure. Shopping facilities, post office, and other services are easily accessible on foot. At the same time, you benefit from a very good connection: the city of Zurich can be reached in just around 30 minutes - ideal for commuters. A special advantage of this location is the attractive tax conditions of the canton of Schwyz, which is one of the most tax-friendly regions in Switzerland. This makes the property not only an interesting place to live but also a long-term investment. The surrounding nature with mountains, lakes, and numerous leisure activities also offers a high quality of life and diverse relaxation possibilities right outside the front door.The penthouse apartment with a gross floor area of 198m2 convinces with a high-quality, timeless equipment and a well-thought-out room concept that prioritizes both functionality and living comfort. Generous window areas ensure a bright and pleasant living atmosphere in all areas and underline the open character of the rooms. The living and dining area flows smoothly into each other and is complemented by the modern, open kitchen. This is equipped with an elegant granite worktop and features high-quality appliances from the brand V-ZUG, including an oven, a dishwasher, and a practical warming drawer. A spacious glass ceramic cooktop completes the kitchen equipment and offers optimal comfort for everyday life as well as for social cooking evenings. A special highlight is the approximately large roof terrace, which is directly accessible from the living area. The installed glass pergola with flexibly opening sides allows for year-round use and creates a protected retreat with an impressive view into the greenery. In the front area of the apartment, there is also a daylight bathroom with shower and a practical Reduit with window, which can be ideally used as a laundry room. The private area of the apartment is clearly separated and includes three bedrooms and a spacious family bathroom. An additional Reduit offers itself excellently as a dressing room or storage space. The entire apartment is equipped with a stylish, low-maintenance tile floor, which underlines the modern architecture. The property itself is continuously carefully maintained and presents itself in a very well-kept condition.

Travel time
-
1 / 8
  • Elevator
  • Lake view
  • Mountain view
  • +3
4.5 rooms136m²Price on request
8846 Willerzell

DOUBLE FAMILY HOUSE OF SPECIAL CLASS AT Sihlsee

This modern 4.5-room semi-detached house in Willerzell was built in 2005 and offers a high-quality living space with plenty of light, comfort, and impressive views.The property spans three floors and features a clean, modern architectural design. Oak hardwood floors throughout the living areas, generous window walls, and a well-thought-out floor plan create a bright and pleasant living atmosphere.The living and dining area forms the heart of the house. The spacious living room with a stylish fireplace offers plenty of space for living and relaxing and opens directly onto the two spacious sun terraces. The open L-shaped kitchen-dining area blends harmoniously into the space and offers plenty of storage space as well as generous countertops.The wet areas are also practically laid out: there is afamily bathroom with a bathtub, shower, and toilet, as well as an additional wet area with a shower and toilet. The living space is complemented by a privatelaundry room near the entrance on the ground floor as well as two spacious basement storage rooms in the lower level.A particular highlight are the two rooftop terraces. To the west, the view opens up toward Lake Sihl; to the east, toward Chli Aubrig. This creates attractive outdoor areas with plenty of sun throughout the day.The property includes two indoor parking spaces as well as one outdoor parking space. An elevator and the efficient wood-fired heating system add to the living comfort. The quiet location in Willerzell with mountain and lake views makes this home ideal for anyone who wants to combine modern living with nature, views, and high practicality for everyday life.This modern 4.5-room semi-detached house in Willerzell was built in 2005 and offers a high-quality living space with plenty of light, comfort, and impressive views.The property spans three floors and features a clean, modern architectural design. Oak hardwood floors throughout the living areas, generous window walls, and a well-thought-out floor plan create a bright and pleasant living atmosphere.The living and dining area forms the heart of the house. The spacious living room with a stylish fireplace offers plenty of space for living and relaxing and opens directly onto the two spacious sun terraces. The open L-shaped kitchen blends harmoniously into the space and offers plenty of storage space as well as generous countertops.The wet areas are also practically laid out: there is afamily bathroom with a bathtub, shower, and toilet, as well as an additional wet area with a shower and toilet. The living space is complemented by a privatelaundry room near the entrance on the ground floor as well as two spacious basement storage rooms in the lower level.A particular highlight are the two rooftop terraces. To the west, the view opens toward Lake Sihl; to the east, toward Chli Aubrig. This creates attractive outdoor areas with plenty of sun throughout the day.The property includes two indoor parking spaces as well as one outdoor parking space. An elevator and the efficient wood-fired heating system add to the living comfort. The quiet location in Willerzell with views of the mountains and the lake makes this home ideal for anyone who wants to combine modern living with nature, views, and high practicality.Interested? For more information, photos, a virtual tour, and viewing options, visit: propertyowner.ch/de/real-estate/26-00121 As a member of the Swiss Landowners Association, you’ll benefit from a free real estate appraisal and gain access to exclusive listings on propertyowner.ch before they’re made public.

  • Elevator
  • Lake view
  • Mountain view
  • +3
1 / 3
4.5 rooms122m²CHF 2,950,000.–
Neuheimstrasse 22, 8853 Lachen

Where luxury, living comfort and quality meet - NH22

Description of Project NH 22, Lachen The NH 22 multi-family house is being built in a quiet residential area in Oberdorf, just 12 minutes' walk from the lake. With its development of style and class, the 14 condominiums promise enjoyment and pure living pleasure in 2.5 to 4.5 rooms (73 – 122 m2 BWF). Location:The kindergarten is a 5-minute walk away. A nursery and a children's playground are also located in Oberdorf. The primary and secondary schools are a short kilometer away, near the lake.In the village center, you'll find everything you need for your daily needs (specialty shops and Obersee center). The train station is an 8-minute walk, and the highway entrance is a 2-minute drive. Indoor and outdoor spaces: • well-thought-out, easily furnished floor plans • window fronts on two sides, plenty of light • the living-dining area of the apartment seamlessly transitions into the open kitchen. It's up to 40 m2 in size, and in the two attic apartments, it's almost 45 m2. • room sizes range from 12 to 20 m2 • in most apartments, daylight shines into the main bathroom • spacious balconies (up to 35m2) • beautiful seating areas (24 – 50 m2) with garden share • terraces ranging from 46 – 67 m2 on the attic floor • all outdoor areas are paved with large-format concrete slabs (80x80 cm) The basement areas, with their sizes ranging from 15 to 23 m2, are also very generously designed. The underground parking garage has 19 parking spaces, 6 motorcycle parking spaces, and 2 large garage boxes with a washing trough and separate door. There are also 3 outdoor parking spaces for sale. Living comfortThe high-quality, exclusive materials used in the interior design are selected with style. Comfort and elegance come together – for example, with the brushed, oiled parquet floor with 220 cm long planks or high-quality concrete slabs in formats from 60x60 cm.The kitchen equipment is comprehensive, with high-quality appliances and materials (ceramic hob, Quooker, scratch-resistant sapphire matte induction cooktop, etc.), which define first-class living comfort. SustainabilityNH 22 scores multiple times when it comes to sustainability – with a powerful photovoltaic system on the roof, connection to the district heating network of Energie Ausserschwyz AG, and a facade made of climate-neutral produced bricks. Construction start: Fall 2025Move-in: Summer 2027 We look forward to your contact. www.nh22.ch
Travel time
-

Suggested properties for you based on search results

Other interesting objects