2 results - Properties for sale with Balcony / Terrace: Eisten

Alexandre Rubin

Alexandre Rubin

1 / 13
Alexandre Rubin

Alexandre Rubin

  • Parking space
  • Balcony / Terrace
  • Garage
  • +1
5 rooms117m²CHF 630,000.–
Eisten, 3922 Eisten

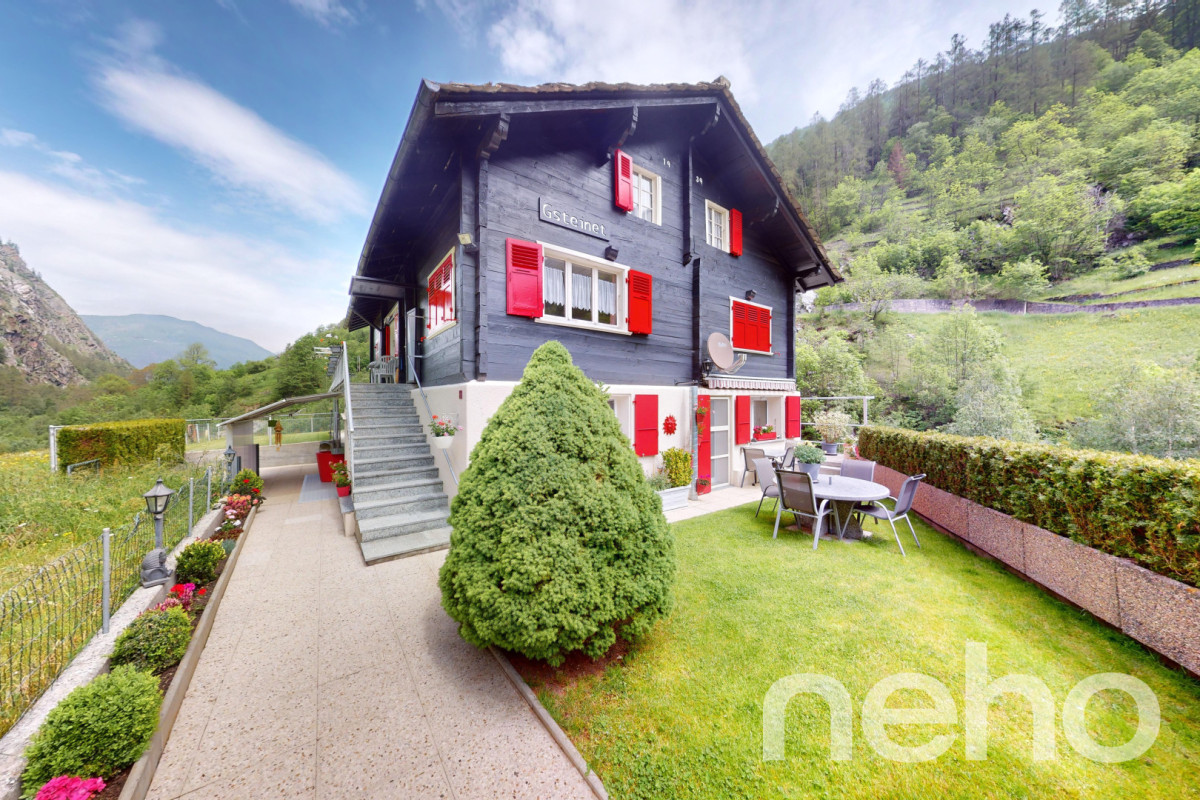
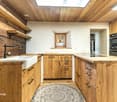
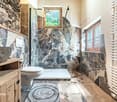
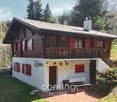
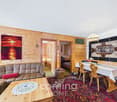
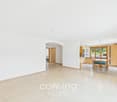
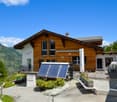
Renoviertes Apartment in Eisten

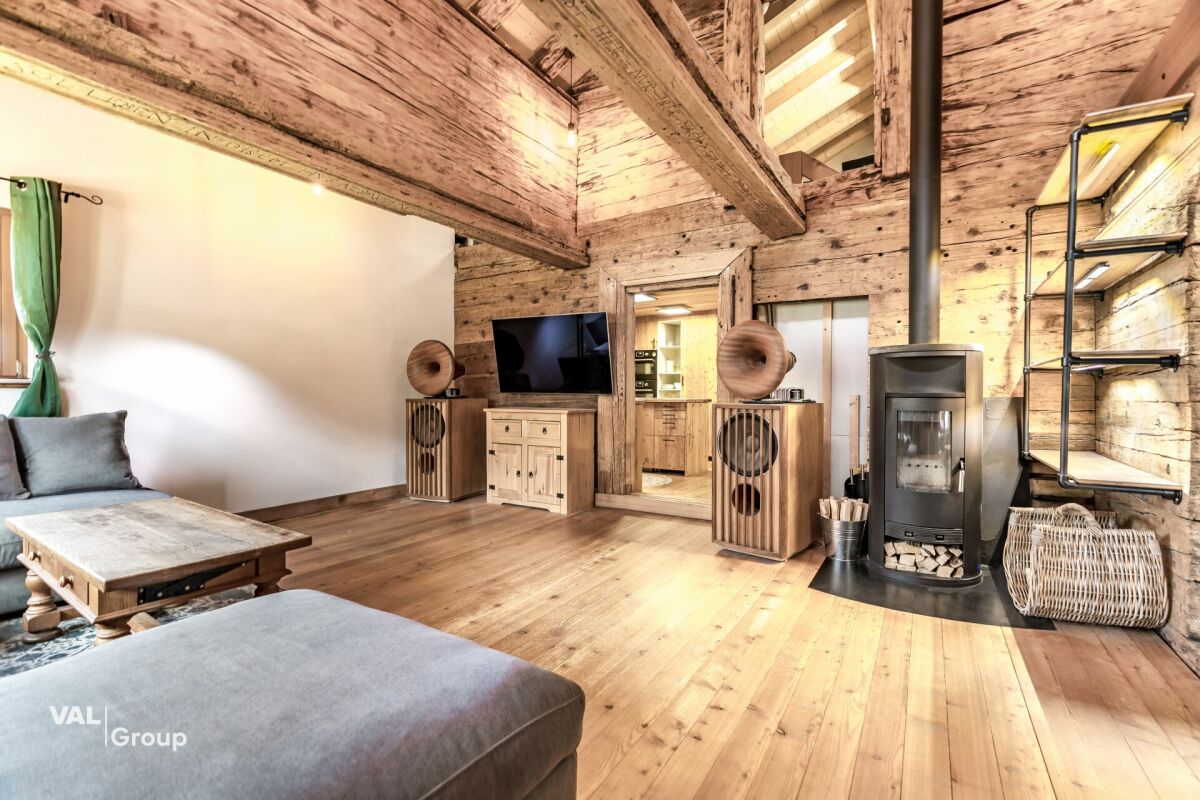
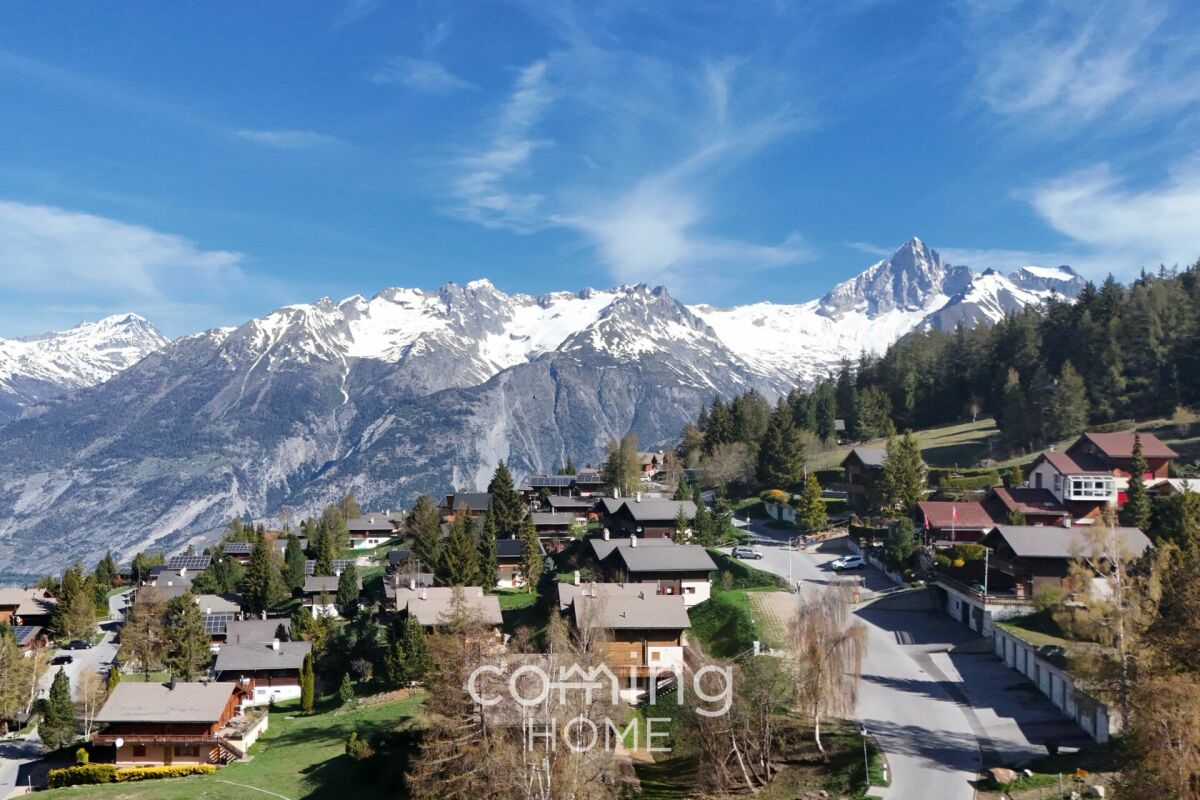
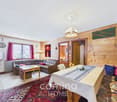
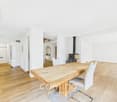
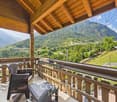
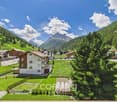
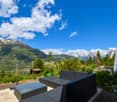
Entdecken Sie dieses wunderschön renovierte Apartment im charmanten Dorf Eisten, nur 15 Minuten von Saas-Grund entfernt. Mit mehr als 4 geräumigen Zimmern bietet diese Immobilie ein außergewöhnliches Wohnumfeld in sehr ruhiger Lage. Das Apartment verfügt über 2 Garagen, einen Parkplatz sowie eine Werkstattfläche und einen Abstellraum in einem Nebengebäude. Zusätzlich steht Ihnen eine komplett ausgestattete Werkstatt mit einer Fläche von 35 m² zur Verfügung ? ideal für handwerkliche oder kreative Tätigkeiten. Genießen Sie eine atemberaubende Aussicht auf die umliegende Landschaft. Verpassen Sie nicht die Gelegenheit, dieses einzigartige Apartment zu erwerben, das traditionellen Charme mit modernem Komfort verbindet.Genaue Adresse verfügbar nach Registrierung auf neho.ch.AN EINER BESICHTIGUNG INTERESSIERT? BITTE ANMELDEN: https://neho.ch/b/3922-24-4Découvrez ce magnifique appartement entièrement rénové, situé dans le charmant village d'Eisten, à seulement 15 minutes de Saas-Grund. Avec plus de 4 pièces spacieuses, cette propriété offre un cadre de vie exceptionnel dans un environnement très calme. L'appartement dispose de 2 garages, d'une place de parking, ainsi que d'un espace atelier et d'un local de rangement dans un bâtiment annexe. De plus, un atelier entièrement équipé de 35 m² est à votre disposition ? idéal pour des activités artisanales ou créatives. Profitez d'une vue imprenable sur le paysage environnant. Ne manquez pas l'opportunité d'acquérir cet appartement unique, qui allie charme traditionnel et confort moderne.Adresse exacte disponible après inscription sur neho.ch.VOUS SOUHAITEZ VISITER ? MERCI DE BIEN VOULOIR VOUS INSCRIRE D'ABORD : https://neho.ch/b/3922-24-4Discover this beautifully renovated apartment in the charming village of Eisten. With more than 4 spacious rooms, this property offers an exceptional living environment in a very quiet location. The apartment includes a garage and a parking space, as well as a workshop area and a storage room in an outbuilding. Enjoy stunning views of the surrounding landscape. Don't miss the opportunity to acquire this unique apartment that combines traditional charm with modern comfort.Exact address available upon registration on neho.ch.INTERESTED IN VISITING THE PROPERTY? PLEASE REGISTER FIRST : https://neho.ch/b/3922-24-4

  • Parking space
  • Balcony / Terrace
  • Garage
  • +1
1 / 16
6.5 rooms110m²CHF 499,000.–
Fluhbalmen 8, 3922 Eisten

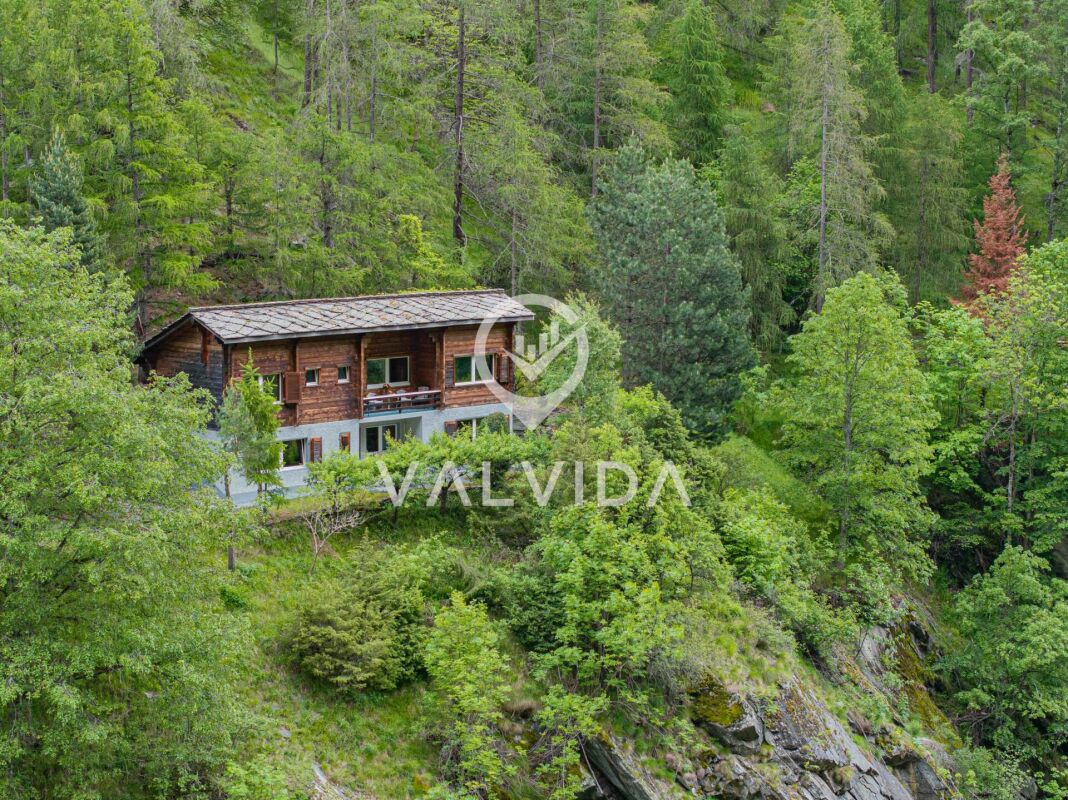

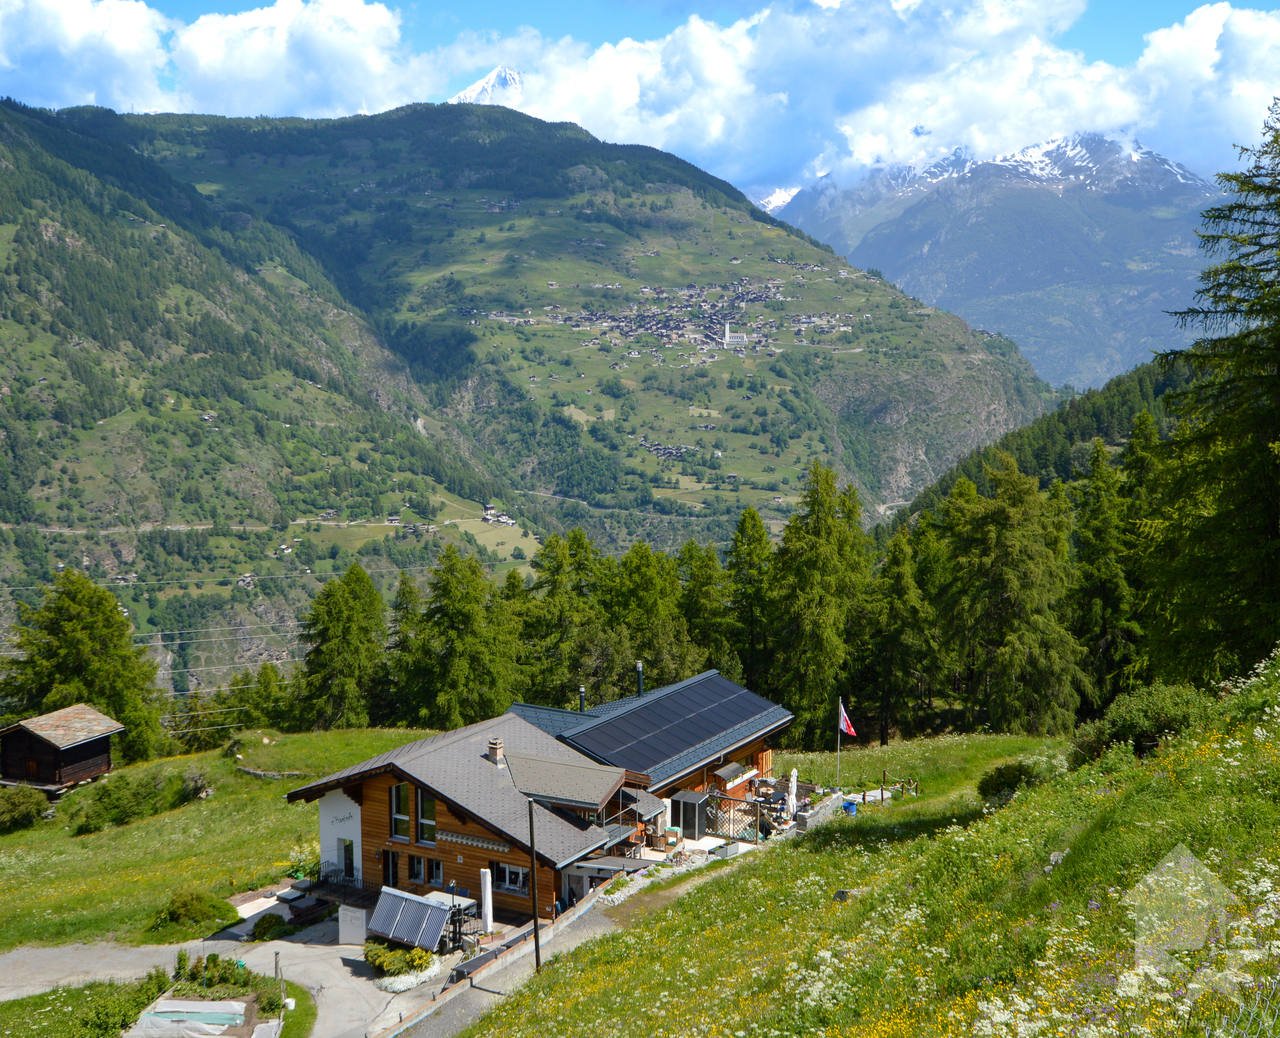
Nature pure - Holiday home in picturesque, quiet location

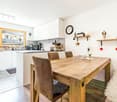
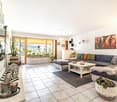
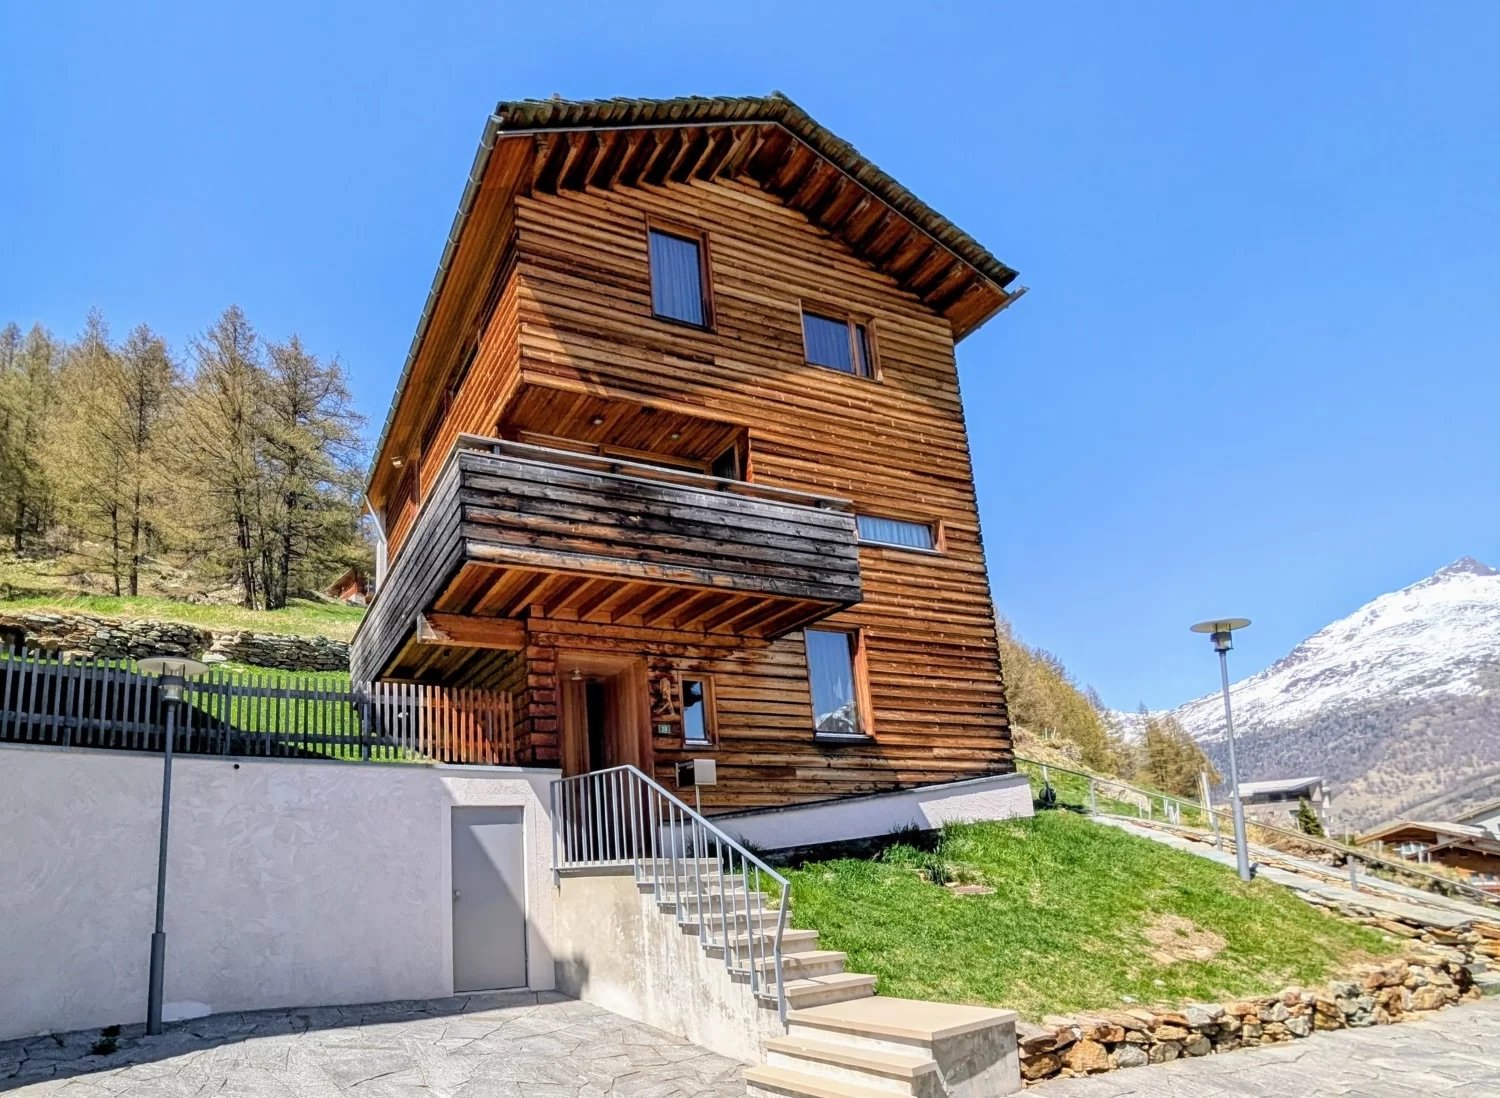
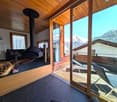
Nature jewel in the mountains with a dreamy viewThe charming house on two floors offers the perfect opportunity for nature lovers to fulfill their dream of their own home in the Valais Alps. It is located in a quiet and sunny spot in the Saas Valley. From here, a dreamy mountain panorama opens up. Thanks to its typical mountain hut style, the house blends harmoniously into the surrounding, idyllic natural landscape.The house can be reached in about 10 minutes on foot. A private material cable car - approved for goods transport - also facilitates access and, together with the short walk, provides a special arrival at your personal retreat.Outdoor areas and surroundings:The spacious property offers an ideal setting for relaxed hours in nature. It includes a large outdoor area and a cozy seating area with spectacular mountain views.Room offer upper floor:On the upper floor, there is a cozy bedroom with a double bed. The open kitchen/dining area with direct access to the terrace forms the heart of the house. The living room, furnished in a cozy style, conveys a warm, inviting atmosphere. A bathroom with a bathtub, a separate day toilet, and the attic complete the room offer on this floor.Room offer ground floor:A spacious dining area with a wooden table offers space for shared meals. Two bedrooms and another bathroom with a bathtub/shower provide sufficient space for family and friends. HIGHLIGHTS AT A GLANCE:? Detached holiday home in a dreamy, quiet location? Can be reached in about 10 minutes on foot? Near the idyllic mountain village of Eisten? Private material cable car? Furniture and inventory are included? Hiking and mountain biking paradise right outside the door? Top ski areas in the immediate vicinity? Huge property with barn and agriculture? Beautiful view and a roaring stream at your feet? Ideal for active vacationers and those seeking relaxation? Can be used as a second home - for maximum flexibility? Don't miss out on this unique and exceptional offer.

Travel time
-
More objects in your automatically expanded search area
18 results - Radius: + 10km
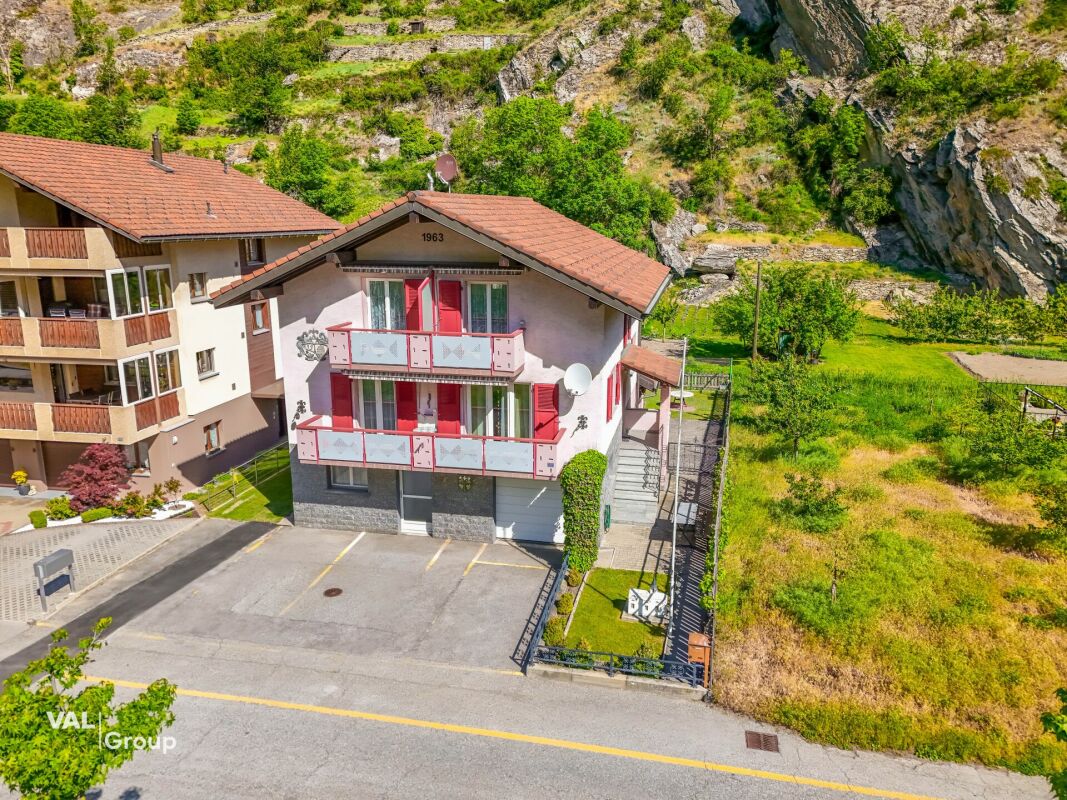
  • Modern two-story house with large windows, wooden shutters, and a spacious driveway with two garages.
  • A floor plan of six houses (HAUS 1 to HAUS 6) arranged on a green lawn with trees and pathways. Each house includes multiple rooms, outdoor seating areas, and private spaces.
  • Floor plan showing three levels: ground floor with garage and parking, first floor with living and dining areas, second floor with bedrooms and bathroom.
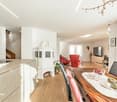
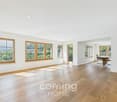
  • Modern open-plan living and dining area with large windows offering a scenic view, featuring a sofa, coffee table, dining table with chairs, pendant lights, and a kitchen island.
  • Aerial view of a modern, multi-level house with large windows and balconies, surrounded by a landscaped garden and parking area.
  • Floor plan of a residential complex with multiple apartments, common areas, and reserved green spaces.
  • Modern two-story house with large windows, wooden shutters, stone walls, and a raised ground floor with a garage entrance.
  • A modern apartment building with a small, well-maintained garden area. A woman is seated on a chair reading a book, and a child is playing with a soccer ball on the grass. The garden features a small table with a vase and two chairs, surrounded by neatly
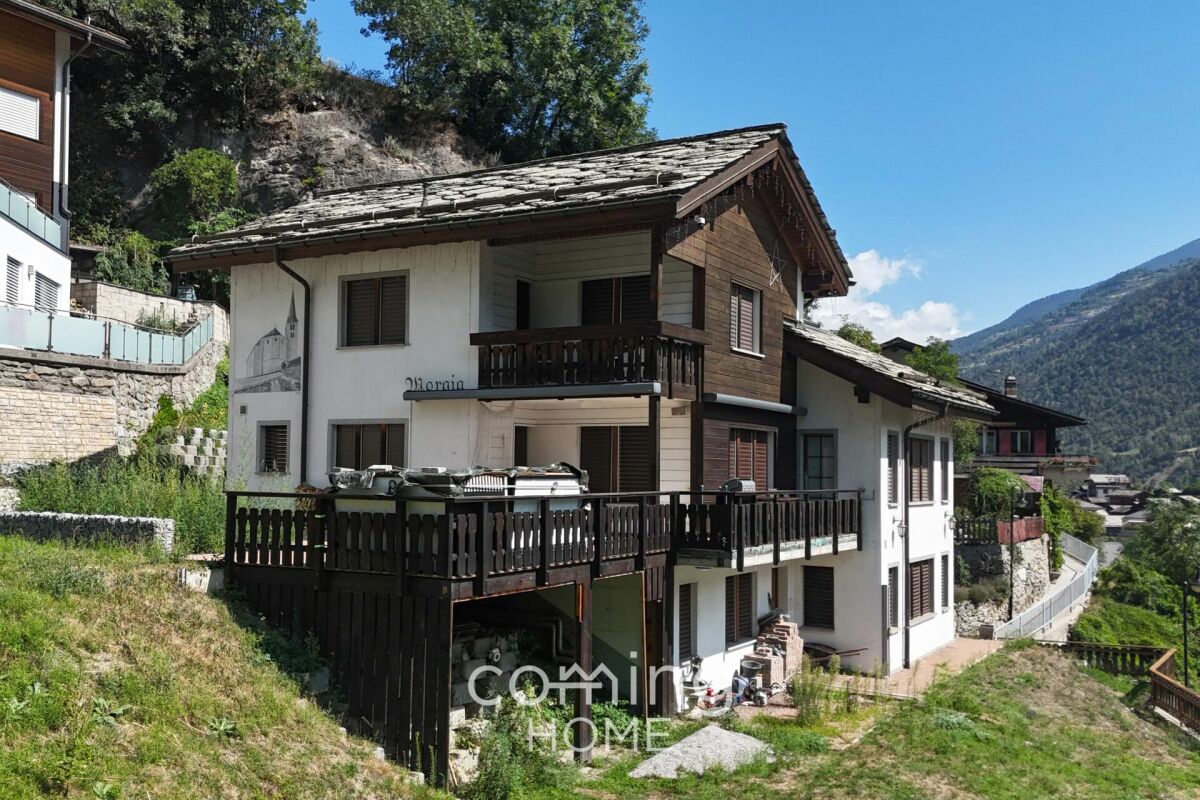
  • Modern two-story house with large glass windows, wooden shutters, and a raised ground floor. Features include balconies, a stone retaining wall, and a landscaped garden area.
  • Modern two-story house with large glass windows and balconies, surrounded by lush greenery and a stone foundation.
1 / 10
5.5 rooms150m²CHF 1,250,000.–
Top
Terbinerstrasse, 3930 Visp

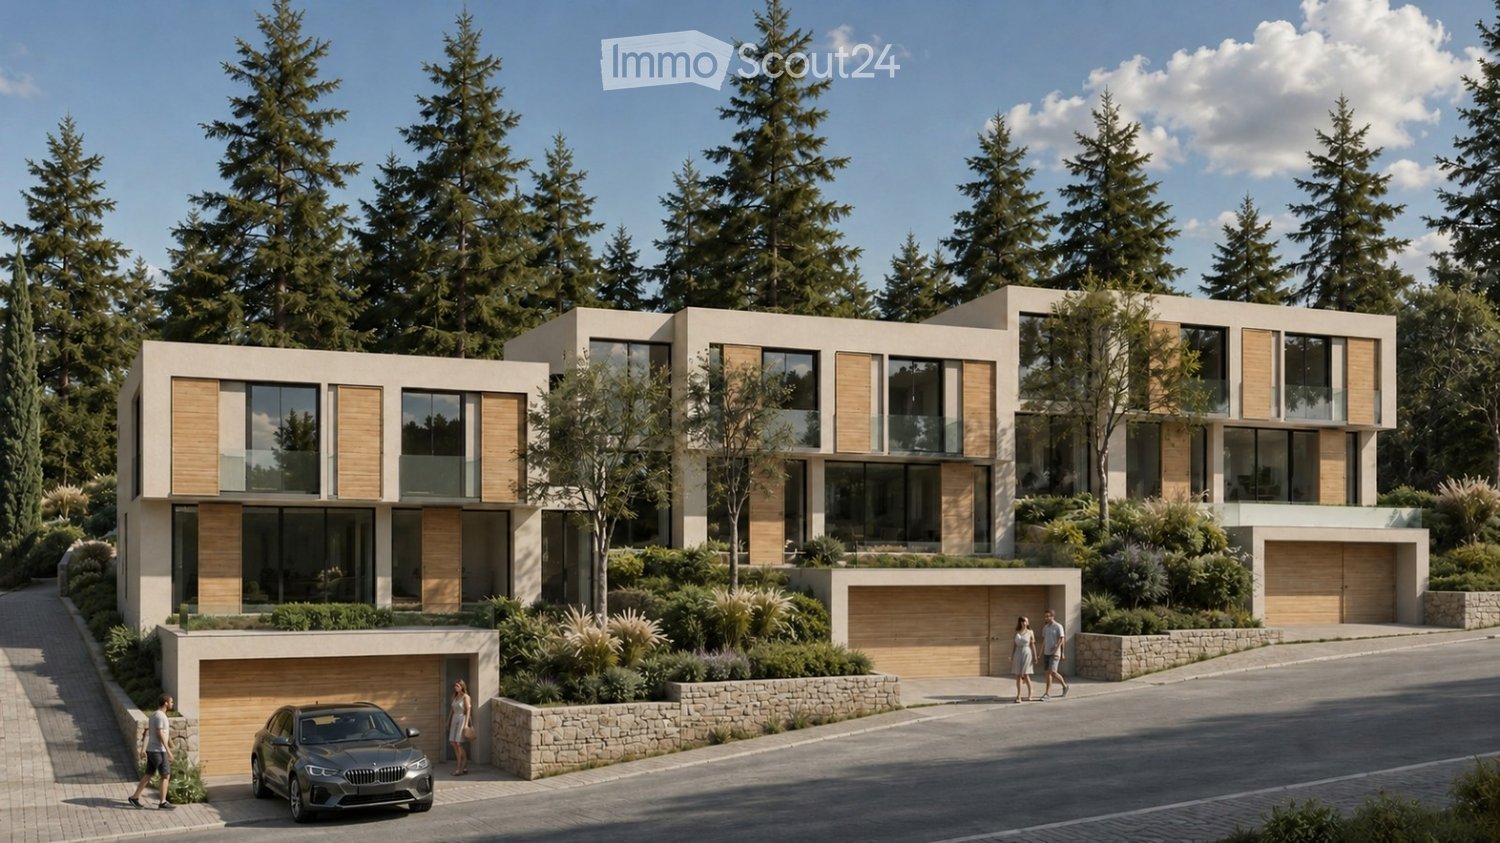
Still 2 houses available - Modern 5.5 single-family homes in Visp – magnificent view on the edge of the forest

Welcome to your new home in Visp! This contemporary, newly built single-family house convinces with modern architecture, spacious window fronts, and a well-thought-out room layout on three floors. With 5.5 rooms and a living area of 150 m², the house offers ideal space for families and all those who appreciate comfortable living in the Valais.The house offers: • Three spacious floors: Ground floor with garage and parking space, first floor with bright living and dining area, second floor with bedrooms and bathroom. • Balcony with beautiful view: Enjoy the impressive Valais mountain scenery from your private balcony. • Garage and outdoor parking space: Comfortable parking facilities directly at the house. • Fireplace: For cozy evenings in the winter months. • Child-friendly: Spacious outdoor facilities with green spaces, trees, and paths – ideal for families with children. • New building: Modern construction quality and contemporary equipment standard. Location and surroundings:The house is located in a quiet area in Visp and scores with an excellent connection to public transport. Visp train station is just a 3-minute walk away, as is the bus stop Bahnhofplatz. The Visp Bahnhof Nord stop is even just a 1-minute walk away. In summer, the location benefits from plenty of sunshine. • Migros: approx. 10 minutes' walk away with local bus • BENU pharmacy: approx. 3 minutes' walk away from the bus station • Oberwallis vocational school: approx. 5 minutes' walk away from the bus station • Forest: nearby recreation area • View: unobstructed location with a clear view over Visp and into the surrounding mountain landscape This new single-family house combines modern living with a first-class location in the heart of the Upper Valais. A rare opportunity for discerning buyers who are looking for quality, comfort, and nature in one.

Travel time
-
1 / 19
5.5 rooms114m²CHF 559,000.–
Kantonsstrasse 20, 3930 Visp

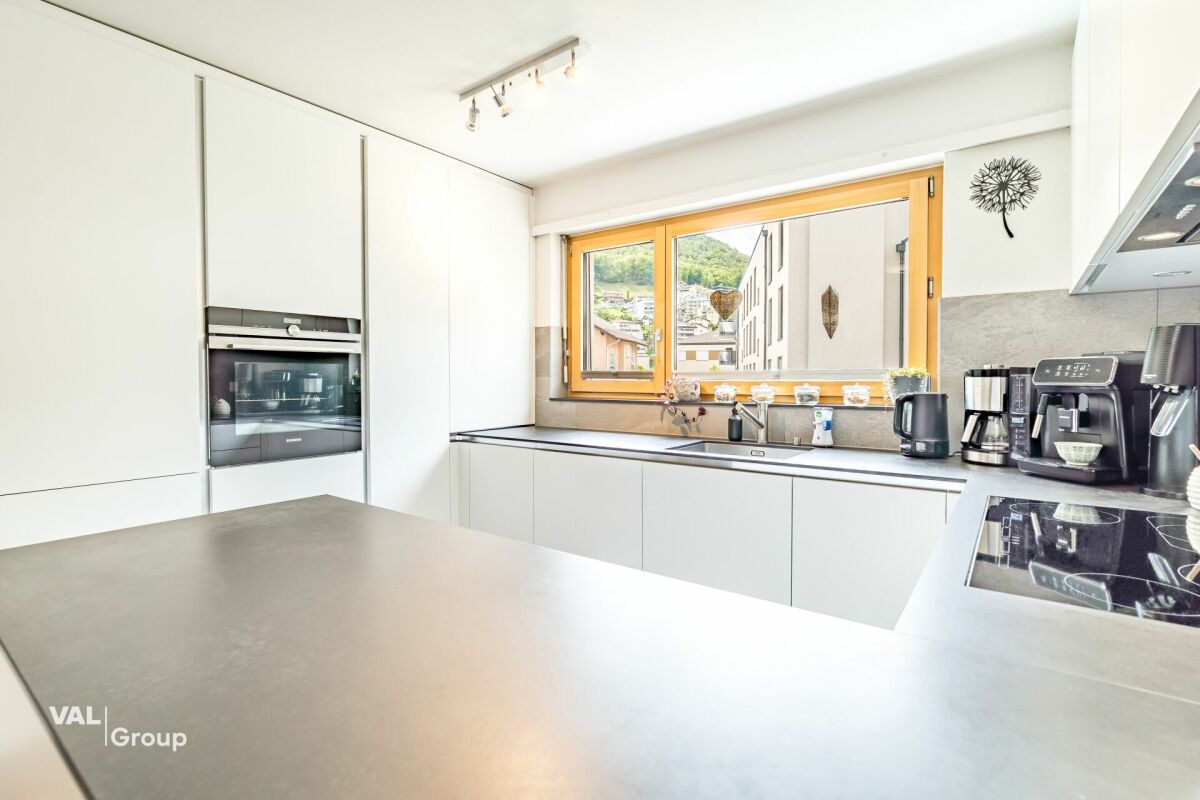
Modern 5.5-room living experience in the heart of Visp - spacious, central & family-friendly

Modern 5.5-room living experience in the heart of Visp - spacious, central & family-friendly This well-maintained and spacious 5.5-room apartment in a central location in Visp combines comfortable living with excellent infrastructure. The apartment impresses with bright rooms, a well-thought-out floor plan, and a pleasant living feeling - ideal for families, couples, or people with additional space requirements.The heart of the apartment is the spacious living and dining area with direct access to the sunny terrace. Here, you can enjoy relaxed hours with family and friends in the heart of Visp. The modern kitchen presents itself stylishly, functionally, and offers sufficient storage space as well as pleasant working surfaces.The various bedrooms offer versatile usage possibilities - whether as children's rooms, home offices, guest rooms, or hobby rooms. Additionally, the apartment has a modern bathroom with a shower and a separate guest toilet, which further increases the living comfort.The central location offers numerous advantages: shopping facilities, schools, kindergartens, public transport, as well as restaurants and leisure activities are located in the immediate vicinity and can be easily reached on foot. At the same time, you benefit from a pleasant and family-friendly living environment.An elevator, a basement compartment, and a single garage, which must be purchased separately, round off this attractive offer perfectly.Have we sparked your interest? We are happy to provide you with further information or a personal viewing.

Travel time
-
1 / 16
6.5 rooms179m²CHF 2,300,000.–
Hanniggasse 20, 3906 Saas-Fee

Luxurious Chalet with Panoramic View of Saas-Fee

This luxurious chalet combines privacy, style, and highest living comfort – an exclusive retreat in the midst of an impressive natural landscape. • Sale as a holiday home (second home) is possible. • Sale to foreigners (non-Swiss residents living abroad) is possible. Highlights of the chalet • Ideal as a stylish retreat or as a representative second home in the Swiss Alps • A charming gem of a special class • Weekend, holiday home, or first home in the midst of the Valais mountain world • A paradise with a view, sun, and peace • Finest materials used in the interior design • Pleasant living atmosphere thanks to exclusive construction standards and hanging fireplace • Exclusive sauna with shower • Skiing, sledding, hiking, and biking paradise • Nature in the midst of breathtaking mountain scenery • Near the valley station of the new 10-seater gondola lift to the Hannigberg Location and accessibilityThe pearl of the Alps is located on a high plateau in the Saas Valley. The tourist hotspot of the Saas Valley is located at 1,798 meters above sea level, above the neighboring villages of Saas-Almagell, Saas-Grund, and Saas-Balen. Saas-Fee can be reached all year round on the very well-developed road or by public transport. (Post buses run all year round from Brig to Saas-Fee, at main traffic times at half-hour intervals). The tourist resort itself is car-free.In an absolutely sunny location, at the end of the Hanniggasse, this exclusive chalet reigns, which can be reached via a stone staircase and a footpath, starting from the valley station of the Hannigbahn. In the summer months, it is possible to make supply trips via an asphalted mountain road above the property. Description of the chaletThis exceptional holiday chalet, built in 2009, has 163 m2 of net living space. On three stylishly designed floors, a harmonious symbiosis of alpine flair and timeless elegance unfolds – a place that offers retreat and inspiration at the same time.Already when entering, the love for detail reveals itself: high-quality solid wood parquet gives all living rooms a warm, natural radiance, while selected natural stone slabs in the entrance area, bathrooms, and living area set noble accents.A special highlight of this refuge is the private dry sauna with integrated shower – your personal wellness oasis after a day in the mountains.The openly designed designer kitchen with a spacious dining area merges seamlessly into the stylishly furnished living area. From here, you can access the corner terrace, which delights with a spectacular view – a retreat under the open sky that slows down and inspires.The chalet has three spacious bedrooms with en-suite bathrooms, as well as an additional room that can be flexibly used as an office, TV room, or children's room – ideal for families or discerning guests.For cozy warmth, a central electric underfloor heating system in combination with a stylish hanging fireplace in the living area provides, which not only creates a cozy living climate but also an optical highlight. Room conceptBasement • Cellar room for sports equipment and storage Ground floor • Spacious entrance area with wardrobe • Sauna area with shower • Laundry room • Technical rooms with boiler and electric heating Half floor • Bedroom with bathroom: shower / WC / sink • Access to the 1st floor 1st floor • Open-plan kitchen with dining area • Living room with hanging fireplace and access to the terrace • Day WC / sink • Office / TV or children's room • Access to the 2nd floor 2nd floor • Living room with access to two bedrooms • Bedroom with bathroom: shower / WC / sink • Bedroom with bathroom: bathtub / WC / sink The annual ancillary costs (electricity, water, sewage, insurance, tourist tax, etc.) amount to approximately CHF 10,000.00.Purchase price: CHF 2,300,000.00 for this luxurious chalet, including high-quality furnitureOption: The stylish furnishings in elegant, alpine design can be purchased additionally if desired.Availability: By arrangement General information about Saas-FeeMeasured by the number of inhabitants, Saas-Fee is a village, while during the high season over Christmas, Carnival, and Easter, it is a medium-sized town with over 12,000 people. Although the tourist resort today has around 7,100 guest beds, it has been possible to preserve the harmony of an attractive mountain village through sensible and tradition-bound architecture.The municipality has been awarded the "Healthy Community" label and has made certain efforts in recent years, particularly in environmental and sustainability issues. Thus, Saas-Fee is both an energy town and a member of the "Alliance in the Alps" association. Another plus as a tourist station is the "car-free" aspect. Both guests and locals park their vehicles at the entrance to the village and move around the village on foot, by bike, or by electric vehicles.Incidentally, as a tourist resort, Saas-Fee is well-connected by public transport from early morning (05:30 from Visp) to late at night (from Visp 23:42). On weekends, the post buses even run an hour later at night.


Travel time
-
1 / 25
8.5 rooms235m²CHF 725,000.–
3900 Brigerbad

Interesting house with many rooms and flexible use

Interesting house with many rooms and flexible use This well-maintained and continuously well-kept single-family house in Brigerbad convinces with a lot of space, bright rooms, and a versatile room layout over three floors. Already when entering, the generous character of the property shows itself. The 8.5 rooms offer a family a lot of freedom and at the same time open up interesting usage possibilities for buyers who want to combine living and working under one roof or consider a flexible rental concept. The numerous separately usable rooms create privacy and make the house particularly attractive for a broader target group.On the ground floor, there are practical ancillary rooms, an office, an additional room, the technical and laundry area, as well as direct access to the garage. This level already offers valuable additional benefits in everyday life. In the middle living floor, there is the actual center of the house with kitchen and dining area, a bright living room, further rooms, and bathrooms. The window areas provide a friendly and pleasant atmosphere in the living areas, while the balcony beautifully extends the living space outdoors. The house appears overall open, well-maintained, and inviting.On the top floor, there are further spacious bedrooms and an additional bathroom. This division with many individual rooms is a major advantage, as it is ideal for families with several children, for multi-generational living, or also for use with several separately usable rooms. The offer is complemented by the beautiful surroundings behind the house, which create a lot of outdoor space. Whether for playing, enjoying, or simply sunbathing, this outdoor area gives the property an additional quality of living and underlines the charming character of the house.The location also clearly speaks for this object. Brigerbad combines quiet living with very good accessibility and short distances to Brig and Visp. Bus stops, shopping facilities, and other daily necessities are within comfortable distance. A special plus point is the proximity to the well-known Thermalbad Brigerbad, which is considered one of the most important outdoor thermal facilities in Switzerland and makes the location popular beyond the region. At the same time, you benefit from the natural surroundings, the beautiful sunshine, and the diverse leisure activities in the region. This property thus combines spacious living, a pleasant environment, and exciting usage potential in a very attractive way. Garage and outdoor parking spaces round off this interesting offer perfectly.

1 / 28
5.5 rooms138m²CHF 845,000.–
3930 Visp

Where history, living quality, and nature come together in a special way

Where history, living quality, and nature come together in a special way This exceptional residential house is far more than a classic property. Originally built in 1717 and comprehensively renovated with great care between 2020 and 2023, it combines centuries-old Valaisian building culture with modern living comfort. The historic block construction, massive wooden beams, and characteristic surfaces were deliberately preserved and supplemented with high-quality new materials. The result is a home with warmth, authenticity, and unmistakable character.The location is also special. The house is situated in a quiet and almost secluded area, embedded in a green environment with a dreamy, unobstructable view of the surrounding landscape and mountains. Here, you can enjoy a lot of privacy, nature, and tranquility without having to sacrifice the proximity to Visp and the diverse infrastructure of the regional center.A major added value lies in the flexible use. The property can be used as a spacious single-family house. At the same time, there is the possibility of combining a 3.5-room main apartment with a separate 2.5-room annex. This has its own access and is ideal for renting, guests, adult children, or multi-generational living. This opens up interesting perspectives for own use and additional rental income.The heart of the main apartment is the impressive living area. Visible block construction, massive historic beams, a generous ceiling height, and carefully set lighting create an exceptional atmosphere. The charm of the original house is palpable everywhere and harmoniously combines with the high-quality expansion.Another special element is the water-bearing chimney stove. It not only provides the cozy atmosphere of a wood fire but is also connected to the heating system via a storage tank. At the same time, the technical system has already been prepared so that a heat pump can be connected in the future.The kitchen also fits perfectly into the character of the house. Natural materials, high-quality wood elements, and modern appliances have been combined in such a way that the historic charm is preserved. The visible old wooden walls and carefully selected surfaces show the ambition with which the renovation was implemented.Between 2020 and 2023, essential parts of the building were completely renewed. All pipes were newly created, the roof was completely replaced, and a large part of the interior was high-quality renovated. The historic substance was not displaced but consciously preserved and further developed in a timely manner.The room layout offers a lot of flexibility on several levels. Various rooms can be used as bedrooms, children's rooms, guest rooms, or workrooms. Two wet cells increase the living comfort and support the possible separate use of the two living areas. In total, around 176 m² of gross living space are available.The outdoor area is also convincing. The private surroundings with garden and seating area offer space for relaxation, gardening, and enjoyment. The green environment, high privacy, and open views create a living quality that is immediately tangible in everyday life.Additional practical benefits are offered in the basement by two traditional cellars. They are ideal for supplies, wine, or other storage purposes and underline the original character of the property. Two outdoor parking spaces directly at the house round off the offer comfortably.The proximity to Visp combines this natural retreat with the advantages of an important Upper Valais center. Shopping facilities, schools, medical facilities, gastronomy, and very good transport connections are quickly accessible, while you can enjoy peace, greenery, and a wide view at home.A home with history, character, and future - comprehensively renovated, flexibly usable, and embedded in an exceptional location. A rare opportunity for people who are not looking for just any house, but a place with a soul.

1 / 17
8 rooms120m²CHF 765,000.–
Ronalpstrasse 214, 3935 Bürchen

Live today, build tomorrow - a chalet with 1,800 m² of building land in sunny Bürchen

Stunning chalet with panoramic views, 2 apartments, and land for future development in Bürchen This well-maintained chalet in Bürchen combines residential use, investment opportunity, and development potential in a sunny hillside setting. The property comprises a 3.5-room apartment on the ground floor and a 4.5-room apartment on the upper level. The quiet location with beautiful mountain views and the generous plot offer versatile possibilities. A particular highlight is the additional building potential on the large parcel.Property Highlights • Two separate apartments: a 3.5-room unit on the ground floor and a 4.5-room unit on the upper floor - ideal for owner-occupancy, rental, or multigenerational living • Spacious building lot: 1,832 m² total area with versatile usage options • Additional plots included: The offer includes additional, undeveloped plots that open up further possibilities for use or future development • Renovations: The roof and heating system were replaced a few years ago • Sunny hillside location: Quiet surroundings with unobstructed views of the Valais mountains • Second home possible: Attractive option in a popular vacation destination • Well-maintained interior: Simple, functional, and cozy living atmosphere • Parking: Two single garages, each with an additional outdoor parking space, can be purchased for an additional total of CHF 60,000. The garages are located in the immediate vicinity (approx. 10 m) of the chalet Property DescriptionThe chalet extends over two floors and offers a net living area of approximately 120 m² with a gross floor area of around 156 m². Both apartments are functionally designed and feature a simple yet very cozy interior. The roof was renovated a few years ago, adding structural value to the property. Heating is provided by an oil heating system with radiators. The large building plot offers attractive development potential for investors or buyers looking to purchase a chalet in Bürchen with future expansion options.Location and SurroundingsThe property is located in Bürchen, in the canton of Valais. Bürchen is a sought-after mountain village above Visp, known for its sunny climate and year-round recreational opportunities. The peaceful hillside location ensures privacy and impressive views of the surrounding alpine landscape. The region offers a high quality of life in a natural environment.Interested?Contact us for further information or to arrange a viewing appointment directly.Discover more attractive properties in Switzerland at: www.coming-home.ch

Travel time
-
1 / 18
7.5 rooms195m²CHF 1,198,000.–
Sandstrasse 46, 3931 Lalden

Exclusive living experience: Stylish single-family house in a prime location

Exclusive living experience: Stylish single-family house in a prime location In a quiet, attractive, and family-friendly neighborhood in Lalden, a very spacious single-family house with 215m2 of living space and 670m2 of land is for sale. Through the veranda, you enter the ground floor with a day toilet and an open, bright living and dining area. This room leads directly to the large terrace, which benefits from particularly long sunshine due to its southwest location. The kitchen, dining, and living area, as well as the terrace, were comprehensively renovated in 2020/21. In this process, a Loxone system with automatic heating control was installed, allowing the heating to be conveniently regulated by smartphone. On the ground floor, the house technology such as lighting and shutters can also be controlled. Further renovations were carried out, such as the installation of a heat pump boiler or the creation of a stone garden with an automatic irrigation system.From the ground floor, you can reach a room downstairs via a few steps, which is ideal as an office or can be converted into a studio with some manual work. To the left of it are the technology and heating room, to the right the cellar and air raid shelter. On the 1st floor, there is a bathroom with a large bathtub in the bay window and a double sink with plenty of storage space. On the left side of the hallway is the parents' bedroom, which has a walk-in closet and a private access to the bathroom. Opposite are two more bright bedrooms. On the 2nd floor, there is a wet cell with a shower, a laundry room, and a very large room with its own sink. The rooms, hallway, and laundry room lead to a common balcony. The attic has two rooms that can be used as an attic with plenty of storage space or, with a few renovations, can be designed as cozy bedrooms.The single-family house includes a large double garage with an e-charging station and three outdoor parking spaces. It can be occupied immediately, but also offers additional development potential due to its ideal conditions and generous living space.We would be happy to present this great house to you during a personal viewing. We look forward to your contact.

Travel time
-
  • small wooden house, surrounded by grass and trees, mountain view
  • wooden balcony, wooden railing, red shutters, concrete floor, view of mountains and village
  • wooden house, brown roof, red shutters, surrounded by grass and plants, mountain view
  • wooden balcony, wooden railing, wooden floor, table, lamp, green grass, trees, mountains
  • bedroom with two beds, wooden walls, window with curtains, radiator
  • small kitchen with wooden walls, sink, oven, coffee machine, window, radiator
  • wooden walls, wooden ceiling, chandelier, wooden cabinet, picture frame
  • white wall, wooden window frame, red and white checkered curtain, painting of fruit bowl
  • Bathroom with bathtub, shower, sink, and mirror
  • bedroom with two beds, couch, table, wooden walls, windows with curtains
  • kitchen with stove, sink, cabinets, window, and a small table with a grill on it
  • road with a sign Niederried, mountain with green vegetation, small building on the right
  • 2 story house, wooden exterior, red shutters, balcony, surrounded by trees and grass
  • wooden walls, green armchair, TV, lamp, radiator, windows with curtains
  • Real estate advertisement for selling properties, contact number provided.
1 / 15
wooden balcony, wooden railing, red shutters, concrete floor, view of mountains and village
wooden house, brown roof, red shutters, surrounded by grass and plants, mountain view
wooden balcony, wooden railing, wooden floor, table, lamp, green grass, trees, mountains
5.5 rooms120m²CHF 198,000.–
Niederried, 3933 Staldenried

Renovation-requiring chalet near Staldenried in a beautiful environment

• Sale as a holiday home (second home) is possible. • Sale to foreigners (non-Swiss with a residence abroad) is not possible. Advantages of the property • Ideal for a handyman • Unobstructed location • A paradise with a view, nature, sun, and peace • Weekend and holiday home in the mountains • Balconies on the south and west sides • Quiet location • Near Zermatt, the most beautiful ski resort in the Alps • Countless summer and winter sports facilities in the immediate vicinity Location and accessibilityThe small hamlet of "Niederried" is located at an altitude of approximately 850 m above sea level, about 9 km from Visp, and is at the same time the starting point for the world-famous holiday destinations Zermatt and Saas-Fee. Staldenried and the hamlet of Niederried are accessible all year round via a very well-developed cantonal road. The post bus stop in the valley floor can be easily reached in about 15 minutes on foot.The chalet can be reached via stone and wooden stairs from the street or via the hiking trail from Staldenried. A small private road can be used to unload the car, which leads up to the chalet. A parking space can be used by agreement above the curve on the roadside. Description of the chaletThe chalet from the 1970s has an intact Eternit roof. The ground floor is concrete and the upper floor is made of wood. On the ground floor, there is an apartment with an open living and kitchen area, a room, a bathroom with a bathtub, sink, and toilet, as well as a basement with a washing machine.The apartment on the upper floor has its access via the terrace and has a living room with a dining niche, a kitchen, two bedrooms, and a bathroom with a bathtub, sink, and toilet. The wet cells are clad with Novilon. The rooms have a stretch carpet floor. Heating is via electric heating.On the ground floor, cracks have formed on the facade at the window wall, which are also visible on the exterior wall and require renovation. Overview • Living area per floor approximately 50 m2 • Possible to realize a garden or seating area • Meadow: approximately 230 m2 Room conceptGround floor • Entrance • Open living area with kitchen and built-in wardrobe • Bedroom with built-in wardrobe • Bathroom with bathtub, sink, and toilet • Basement with washing machine • Forecourt Upper floor • Large balcony • Living room with access to the balcony • Kitchen • Dining niche • 2 bedrooms • Bathroom with bathtub, sink, and toilet The annual additional costs (electricity, water, sewage, insurance, etc.) amount to approximately CHF 2,500.00 Selling price: CHF 198,000.00 for this chalet with meadow, including furniture and inventoryAvailability: By arrangement General information about StaldenriedStaldenried and the hamlet of Gspon are well overviewable - a wonderful place not far from Visp. The unique view of the mountain world with the striking Bietschhorn, as well as the Balfringruppe and the surrounding glaciers, make Staldenried and the car-free Gspon a first-class hiking area. With the cable car from Stalden, you can reach the hiking paradise in a short time. This region is an ideal starting point for many tours, such as the spectacular Gsponer Höhenweg, which runs from the Simplon Pass to the Saastal and further over the Antronapass to Italy. Far from all the excitement, the cozy restaurants with various regional specialties invite you to pamper your palate and soul. The population is involved in more than thirty different village clubs, including shooters, drummers, and pipers, skiers, and footballers. In Gspon, there is the highest football field in Europe. Economically significant is the cultivation of vines and the breeding of the local black-nosed sheep.

Travel time
-
Christoph Wyder

Christoph Wyder

1 / 13
Christoph Wyder

Christoph Wyder

  • Balcony / Terrace
  • View
  • Elevator
  • +2
5.5 rooms176m²CHF 845,000.–
Stalden, 3922 Stalden VS

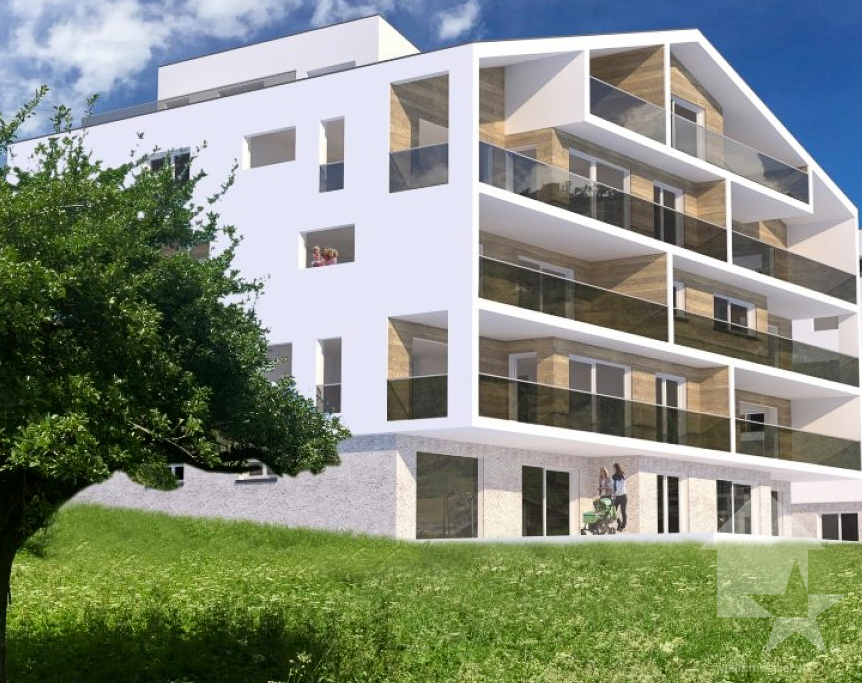
New 5.5-room apartments

These 5.5-room apartments in an aesthetic residential building cater to a wide audience thanks to their functionality.The orientation of the building has been particularly studied to maximize sunlight and integrate harmoniously into the environment. The ten apartments with 3.5 to 5.5 rooms, spread over 5 floors, are distinguished by spacious and bright spaces.The common areas are designed to be generous and will be built with sustainable, low-maintenance materials.The construction will be carried out according to the Minergie guidelines, contributing to reduced operating costs: • Heat production using renewable energies • Comfortable ventilation • Cooling system • Very well-insulated building envelope. These measures allow for reduced operating costs. Vegetation and design between the buildings are essential elements of the entire residence.The aspect of child-friendliness is particularly taken into account. Two relaxation areas will be created: • A playground for young children with a sandbox and swing, as well as two benches for adults. • In the south of the residence, another playground for adolescents will be set up, in collaboration with the municipality of Stalden. Particularities: • Access to the underground garage is via a wide, pleasant entrance. • Each parking space has its own storage space. • 16 underground parking spaces are available for purchase, at a price of CHF 49,000 each. • A common bicycle room is planned. • Each apartment has a cellar. Location:Stalden is a charming village in the canton of Valais, Switzerland, with around 1,100 inhabitants. Often referred to as the "gateway to the Lacer Valley", it offers an idyllic setting amidst an impressive mountain landscape. It is an ideal starting point for excursions to the Alpine towns of Zermatt and Saas-Fee, as well as for hiking and other outdoor activities. The village has a good transport connection with a railway station and bus links to the surrounding valleys. There are shops, restaurants, and basic services. Stalden is family-friendly, with a primary school and an orientation center, playgrounds, and a quiet, safe environment that offers many leisure opportunities for children.Would you like to receive more information or the complete documentation? Contact me at c.wyder@valimmobilier.ch and I will be happy to help. I am also available for a visit on site.

  • Balcony / Terrace
  • View
  • Elevator
  • +2
Travel time
-
1 / 11
5.5 rooms103m²CHF 580,000.–
Brückenweg 6, 3930 Visp

Bright and spacious 5.5-room apartment in the heart of Visp

Bright and spacious 5.5-room apartment in the heart of Visp - just 1 minute from the train station This extremely well-maintained and bright 5.5-room apartment is located on the 4th floor of a multi-family house in the middle of Visp.The central location - just a short walk from the train station - makes this offer particularly attractive for commuters, families, and all those who appreciate urban living comfort.With bright rooms, modern equipment, and the numerous renovations of the last few years, it provides a comfortable, immediately habitable living feeling. Highlights of the apartment:· Large, bright 5.5-room apartment on the 4th floor· Basement compartment for additional storage space· Year of construction 1974 (continuously modernized)· Sunny, bright rooms· Practical, family-friendly floor planBuilding renovations:· Façade renovation - 2018· Roof renovation - 2022· New entrance door - 2023· Renewed stairwell lighting - 2023· Complete elevator system renewed - 2024Apartment renovations:· Modern kitchen - 2013· Complete bathroom renovation - 2024· New flooring - 2024· Electrical installations renewed - 2024· Painting work - 2024These extensive investments ensure a modern, well-maintained appearance and significantly reduce future maintenance costs.Location, it's hard to get more central:The apartment is located in the middle of Visp, in close proximity to shopping facilities, restaurants, schools, and all urban amenities.Visp train station is just a minute's walk away, perfect for commuters or anyone looking for optimal connections in all directions.Despite the central location, the living environment is quiet and pleasant.Have we sparked your interest? We would be happy to send you further documents or arrange a non-binding viewing appointment.

Travel time
-
1 / 14
5.5 rooms135m²CHF 755,000.–
3930 Visp

Spacious 5.5-room apartment in a central and quiet location in Visp

Spacious 5.5-room apartment in a central and quiet location in Visp This like-new 5.5-room apartment in Visp offers generous living space, a sunny orientation, and a balcony with a beautiful view of the surrounding mountains. It is located on the 3rd floor of a well-maintained apartment building with a total of 30 units. The elevator and wheelchair-accessible entry provide additional living comfort. The apartment is suitable both as a comfortable home and as an attractive investment.Property highlights • Like new condition: Well kept apartment with a contemporary fit out standard • Generous living space: Approx. 160 m² gross living area with a ceiling height of 2.3 metres • Balcony: Approx. 23 m² of outdoor space for enjoying sunny days • Mountain views: Attractive views of the surrounding alpine landscape • Quiet location: Sunny residential area without through traffic • Comfort: Underfloor heating, lift and wheelchair accessible access • Parking: Garage available for CHF 40'000.- and outdoor parking space for CHF 15'000.- • Storage: Private cellar compartment included in the purchase price • Flexible use: Suitable for living, second home or investment Property descriptionThe apartment offers a well designed and spacious layout with 5.5 rooms and two bathrooms. Bright living areas and large windows create a pleasant atmosphere with plenty of natural light. The balcony extends the living space outdoors and offers open views. The property is in very good condition and available upon request.Location and surroundingsVisp is a key residential and business centre in Upper Valais with excellent infrastructure. Shops, schools, childcare facilities and public transport are all within close proximity and easily accessible on foot. The location on Seewjinenstrasse combines quiet residential living with close access to the town centre and Visp railway station.Interested?Contact us for further information or to arrange a viewing appointment.More attractive properties in Switzerland can be found at www.coming-home.ch

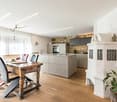
1 / 16
5.5 rooms158m²CHF 1,140,000.–
3930 Eyholz

Modernised single-family home with a sunny garden in Visp Eyholz

Modernised single-family home with a sunny garden in Visp Eyholz This extensively modernised detached house in Visp-Eyholz impresses with its quiet, sunny location and generous indoor and outdoor space. The combination of modern living comfort, well maintained condition and a private garden of approximately 300 m² creates a pleasant home for families or couples.Thanks to its flexible room layout, the property is also ideal for those who wish to combine living and working under one roof.Property highlights • Renovations: New heating system and air conditioning in 2021, new roof in 2023 and a modern kitchen with V-Zug appliances (steamer and oven) installed in 2023 • Comfort: Electric sun blinds, modern sanitary installations including Closomat WC and double glazed windows • Garden: Approx. 300 m² private garden - ideal for relaxing or for families • Additional rooms: Hobby or workshop room as well as a laundry room with washing machine and tumble dryer • Flexible use: Suitable for families, home offices or small businesses • Parking: Double garage with electric doors for CHF 40,000, plus four outdoor parking spaces for a total of CHF 40,000. • Residential zone: Plot in residential zone W4 with potential for development SurroundingsVisp-Eyholz is located in a quiet and sunny area between nature and urban life. Shops, schools, restaurants and various leisure facilities are nearby. Walking and cycling paths run directly through the surrounding area and offer many opportunities for outdoor activities.LocationThe location provides quick access to Brig as well as to many leisure destinations in Valais. The thermal baths of Brigerbad, the Aletsch Arena, the Saas Valley and Zermatt are all easily reachable and offer numerous opportunities for relaxation and sports.Interested?Contact us for further information or to arrange a viewing appointment.Discover more attractive properties in Switzerland at www.coming-home.ch
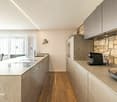
1 / 15
5.5 rooms117m²CHF 580,000.–
3900 Brigerbad

Spacious 5.5-room flat with balcony in Brigerbad

Spacious 5.5-room flat with balcony in Brigerbad This well-maintained 5.5-room flat on the first floor of a quiet block of flats in Brigerbad offers plenty of space across 117 m² of living space, a well-thought-out layout and remarkably good parking facilities. The location in Brigerbad combines peaceful living with short journeys to Visp and Brig, as well as the well-known thermal spa in the immediate vicinity.Property highlights • Living space: 117 m² comprising 5.5 rooms, two bathrooms and a spacious open-plan kitchen with dining area. • Outdoor area: A terrace and balcony provide additional space for enjoying sunny days outdoors. • Thermal spa: The Brigerbad thermal spa is around an 8-minute walk away. • Second home: The property may be used as a second home. • Parking: Two outdoor parking spaces are included in the purchase price. A garage can be purchased separately for CHF 40,000.-. • Storage rooms: Two cellar compartments are included in the purchase price. • Amenities: Lift in the building; bus stop within a 1-minute walk. Property descriptionThe flat is in very well-maintained condition and features porcelain stoneware flooring as well as a functional layout with two bathrooms. The open-plan kitchen with dining area creates a welcoming living atmosphere. The terrace and balcony extend the living space outdoors. A washing machine and tumble dryer are available for shared use.Location and surroundingsBrigerbad is situated between Visp and Brig and forms part of the municipality of Brig-Glis. Visp is around 5 minutes' drive away, whilst Brig is around 7 minutes' drive away. Shopping facilities such as Lidl, Otto's and Jumbo are just a few minutes' drive away. The bus to Brig and Visp runs every 15 minutes. There is a nursery in Brigerbad, with primary and lower secondary schools in Glis and Brig-Glis. The Brigerbad thermal spa, a well-known leisure attraction, is right on your doorstep.Interested?Please contact us for further details or to arrange a viewing. You can find more attractive properties in Switzerland at: www.coming-home.ch

1 / 16
8 rooms274m²CHF 1,249,000.–
3922 Stalden VS

A top-class detached house, granny flat and large grounds in Stalden

A top-class detached house, granny flat and large grounds in Stalden Anyone looking for space, character and a return on investment all under one roof will find an exceptional opportunity in Stalden: a modernised detached house with 274 m² of living space, a let-out granny flat, grounds of over 1,100 m² and a garden area of 560 m². The property combines spacious living with genuine rental potential in a sunny, peaceful mountain setting in the Vispertal valley.Property highlights • Granny flat: Separate 1.5-room flat with its own bathroom - ideal for letting or for guests, offering immediate rental potential. • Grounds and garden: Spacious plot of 1,121 m² with a garden area of 560 m², a 52 m² terrace and a balcony - plenty of space for family, leisure and nature. • Renovation in 2013: The bathroom, kitchen and floors were comprehensively refurbished - well-maintained condition with no renovation backlog. • Energy: Modern air-to-water heat pump with underfloor heating for efficient and comfortable living. • Fireplace: Cosy fireplace for cosy evenings in this Valais mountain home. • Hobby room: Characterful cellar room with natural stone walls - versatile enough to be used as a gym, hobby room or wine cellar. • Parking: A garage and two outdoor parking spaces are included in the purchase price. • Second home: The property may be used as a second home. Property descriptionThis detached house spans three storeys with a net living area of 274 m², four bathrooms and a total of eight rooms. The 2013 renovation covered all surfaces - the bathrooms, kitchen and floors were completely refurbished. Underfloor heating, combined with an air-to-water heat pump, ensures a comfortable and energy-efficient living environment. The fireplace adds extra warmth and atmosphere to the living area. The basement houses a characterful hobby room with natural stone walls, as well as a granny flat with its own bathroom. A washing machine and tumble dryer are provided. Pets are allowed.Location and surroundingsStalden is situated in the Vispertal valley at the junction with the Saas and Matter valleys - one of the most easily accessible locations in the Upper Valais. Saas-Fee and Zermatt are both a short drive away, as is the infrastructure of Visp. Public transport is in the immediate vicinity, and a Migros is just a few minutes' walk away. The surrounding area offers a wide range of leisure activities in the mountains of the Upper Valais, from hiking trails to the nearby ski resorts.Interested?Please contact us for further details or to arrange a viewing. You can find more attractive properties in Switzerland at: www.coming-home.ch

1 / 16
5.5 rooms115m²CHF 654,000.–
3910 Saas-Grund

Panoramic views and plenty of space - 5.5-room flat in sunny Saas-Grund

Attractive 5.5-room apartment in Saas-Grund with panoramic views This spacious 5.5-room apartment in Saas-Grund offers a sunny and quiet location with impressive mountain views. The expansive balcony, the attractive location in the Saas Valley, and the versatile possibilities for use?as a vacation home, second home, investment property, or permanent residence?make this property particularly appealing.Property Highlights • Living area: Approx. 140 m² total • Balcony: Approx. 25 m² with beautiful mountain and panoramic views • Condition: Fully renovated and well-maintained • Bathrooms: Two bathrooms for high living comfort • Additional rooms: Basement storage and attic provide practical storage space • Use: Ideal as a primary residence, vacation home, or investment property • Location: Quiet and sunny residential area in the popular Saas Valley • Second home: Attractive potential for use as a vacation property • View: Unobstructed mountain and panoramic views Recent Renovations: • 2022: Replacement of roof and heating system • 2022: Renovation of risers • 2025: Installation of a modern electronic access system Property DescriptionThe apartment is located on the 3rd floor of a well-maintained apartment building with a total of seven units and features a well-designed floor plan with plenty of space for family, guests, or relaxing vacations. Spacious living areas, two bathrooms, and practical utility rooms such as a basement and attic ensure a comfortable living experience. Whether as a primary residence, second home, or vacation home in Valais?this property offers versatile possibilities for use in one of Switzerland's most beautiful Alpine regions.Location and SurroundingsSaas-Grund is situated in the heart of the Saas Valley and captivates with its impressive mountain scenery as well as its proximity to Saas-Fee and the Hohsaas skiing and hiking area. The sunny and quiet location offers ideal conditions for relaxation and active leisure activities in every season. The property is perfect for anyone looking to combine alpine living with a sound investment in the Valais.Interested?Contact us for more information or schedule a viewing directly.Find more attractive properties in Switzerland at: www.coming-home.ch

1 / 29
6.5 rooms170m²CHF 1,850,000.–
Seilbahnstrasse 19, 3910 Saas-Grund

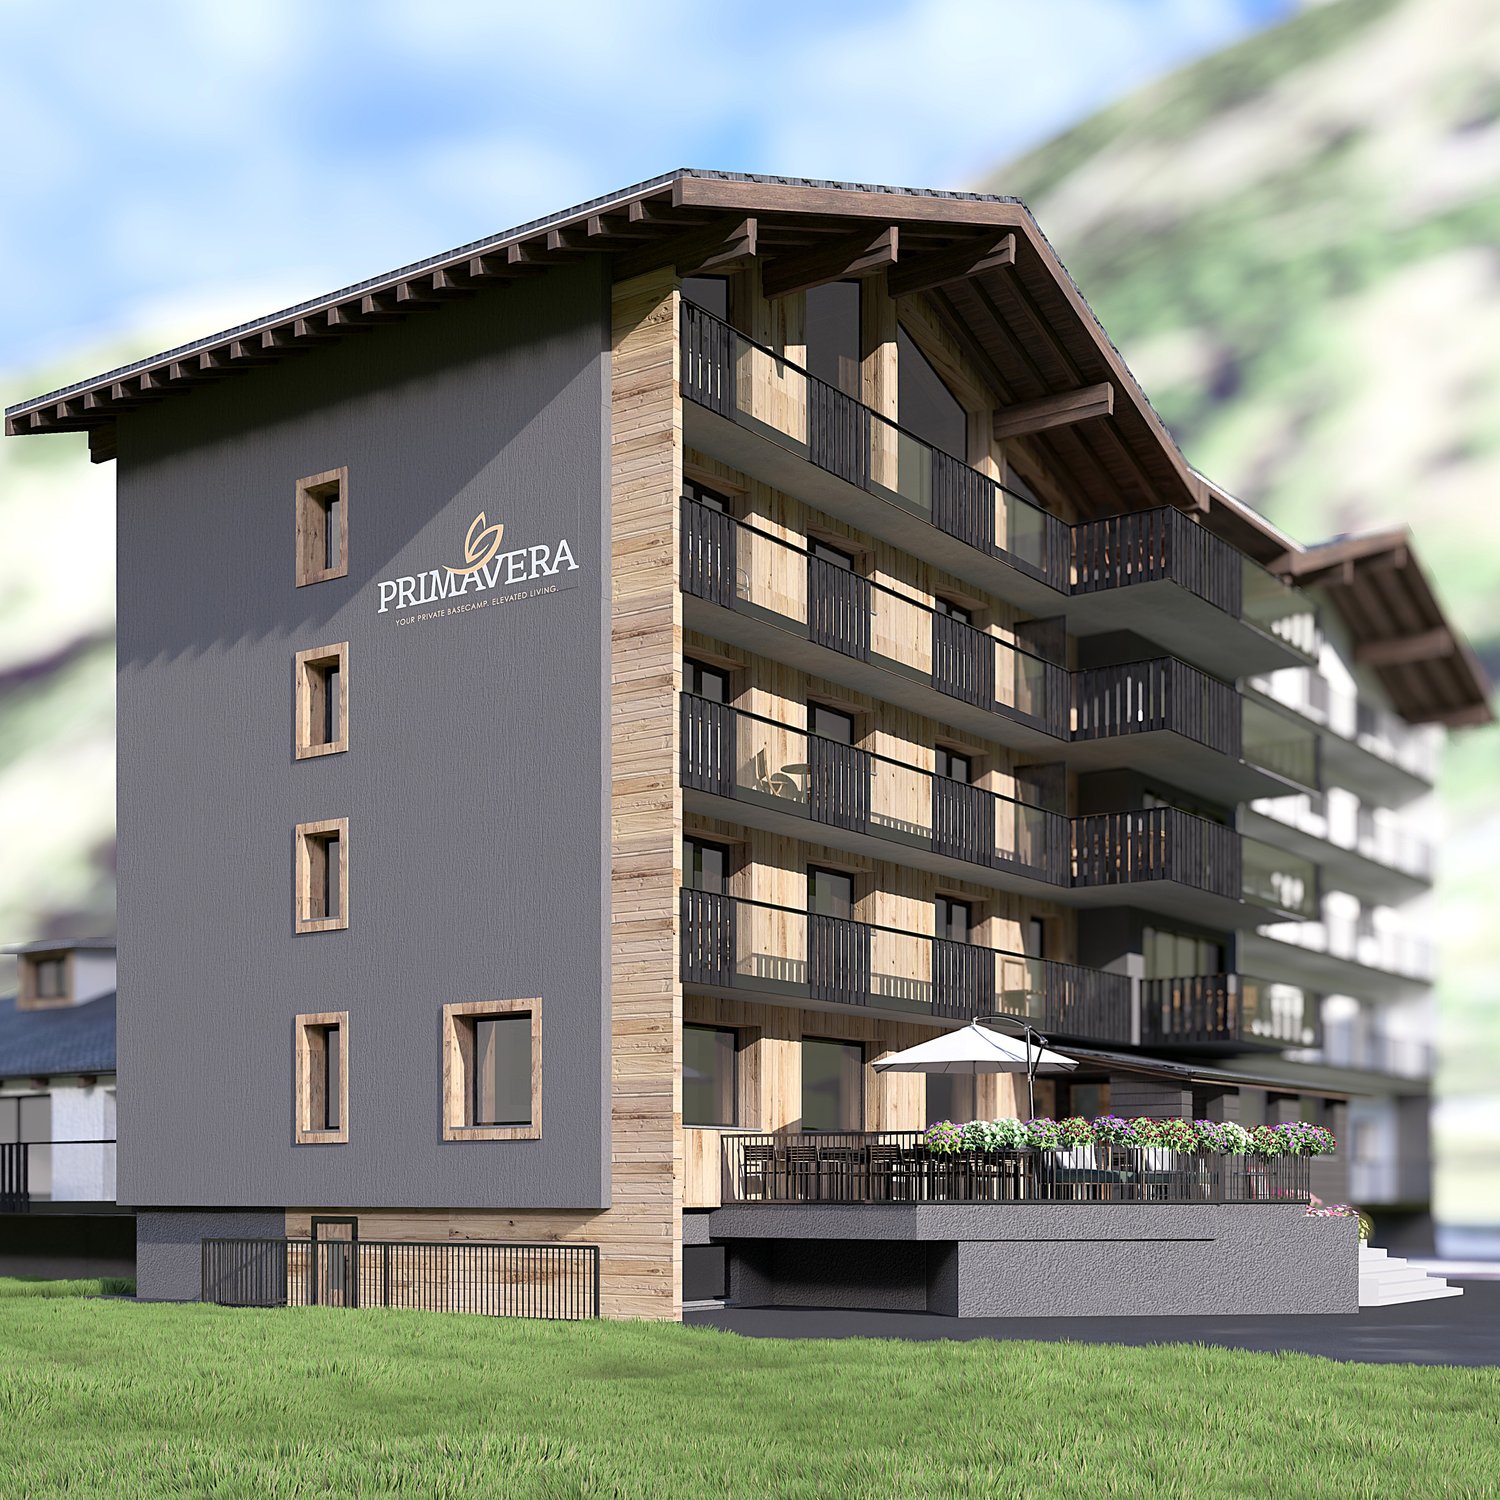
Exclusive 6.5-room attic apartment in Saas-Grund

Exclusive 6.5-room attic apartment with 170 m² living space and 26 m² balcony – your retreat in the heart of the Saas ValleyFulfill your dream of living in the mountains. In the new construction project Primavera in Saas-Grund, an exclusive 6.5-room attic apartment with generous 170 m² living space and a 26 m² large balcony awaits you. Thanks to the elevated location, you can enjoy an impressive view of the surrounding mountain world and numerous hours of sunshine. The apartment can be used as a second home.The open living and dining area forms the heart of the apartment and offers plenty of space for family and guests. High-quality materials, generous window surfaces, and modern architecture create a bright and stylish living atmosphere. The kitchen and all sanitary facilities can be selected according to your personal ideas and are already included in the planned expansion budget.The building is being constructed as part of a comprehensive renovation and meets the highest standards of quality, comfort, and sustainability. A pellet heating system with underfloor heating, a wheelchair-accessible elevator, private basement compartments, and a lockable ski storage room per apartment are also part of the offer, as is a communal wellness area in the basement. Each apartment also has its own washing machine and dryer.The location could hardly be better: located directly at the Hohsaas valley station, you can easily reach mountain railways, shopping facilities, restaurants, pharmacies, and public transport on foot. In the summer, you can expect hiking trails, bike trails, and tennis courts, and in the winter, a diverse ski area and cross-country skiing and snowshoeing opportunities – all practically on your doorstep.

Travel time
-
Christoph Wyder

Christoph Wyder

1 / 13
Christoph Wyder

Christoph Wyder

  • Balcony / Terrace
  • View
  • Child-friendly
5.5 rooms180m²CHF 780,000.–
3925 Grächen

Idyllic Triplex Apartment

An oasis of well-being for total relaxationThe house was built in 1888 and completely renovated between 2015 and 2018. It has high-quality insulation and is at the forefront of technology in terms of energy efficiency. It is equipped with a photovoltaic system for electricity generation and a solar thermal system for hot water production. The original exterior beams were reused in the interior design, which, combined with the beautiful wooden parquet and the Swedish stove, creates a very cozy atmosphere. Numerous outdoor areas invite you to relax in a peaceful environment, surrounded by alpine meadows.The triplex apartment is sold furnished. It is not rented and has been used exclusively by the owners. The apartment can serve as a primary or secondary residence.Room distribution:Ground floor: • Outdoor living room • Entrance • Carnotzet, which can be converted into an additional bedroom • Laundry room with washing machine and dryer • Technical room • Shower/WC • Staircase 1st floor: • Reading area with access to the balcony • Open kitchen with induction cooktop, steam cooker, and granite countertop, with access to the balcony • Dining room with large wooden table • Living room with Swedish stove and access to two balconies • Large bathroom with shower and large bathtub, underfloor heating, infrared sauna, and relaxation area 2nd floor: • Balfrin bedroom • Hannigalp bedroom with private balcony • Bietschorn bedroom Special features: • Isolated room that can also be used as a bedroom • The kitchen has an additional wood stove • Infrared sauna • Water tank • Ski storage room • Basement • Wi-Fi • A garage for your car can be rented optionally. It is located about 150 meters from the house.

  • Balcony / Terrace
  • View
  • Child-friendly
1 / 26
7.5 rooms184m²CHF 599,000.–
Bord 42, 3933 Staldenried

Family-friendly two-family house with development potential in Staldenried

Family-friendly two-family house with development potential in Staldenried This charming two-family house in a quiet and natural location in Staldenried offers a variety of uses and is ideal for families, multi-generational living, or as an attractive investment.On the ground floor, there are practical secondary rooms, including a spacious hobby room, a toilet, two separate cellar compartments, a shelter, and a laundry room. These areas offer plenty of storage space and flexible usage options.The apartment on the 1st floor impresses with bright and friendly rooms. The kitchen and living room provide direct access to the balcony and create a pleasant living atmosphere. A cozy stone oven in the living room ensures warm comfort. This floor is complemented by a bathroom with a bathtub and shower, as well as two bedrooms that can also be used ideally as an office.On the 2nd floor, there is the possibility of realizing another independent apartment. All kitchen connections are already available. The floor has a bathroom with a bathtub and shower, a separate living room, and three bedrooms or offices. Another stone oven in the hallway underlines the cozy character.The outdoor area with a garden invites relaxation, play, and lingering, making the house particularly attractive for families. Parking facilities are located just a few meters from the house.This house combines tranquility, nature, and flexibility - an ideal opportunity for all those seeking a home with potential.Arrange a viewing appointment today and discover the possibilities of this special property!

Travel time
-

Suggested properties for you based on search results

Other interesting objects