Einsiedeln - Properties for sale

We recommend expanding your search criteria to get similar results. The current filters didn’t return any matches.

If you don’t want to change your current search criteria, we recommend creating a search alert, so you’ll be notified when matching offers become available.

More objects in your automatically expanded search area
8 results - Radius: + 20km
1 / 15
1 roomCHF 1,490,000.–
Huebstrasse 29, 8636 Wald ZH

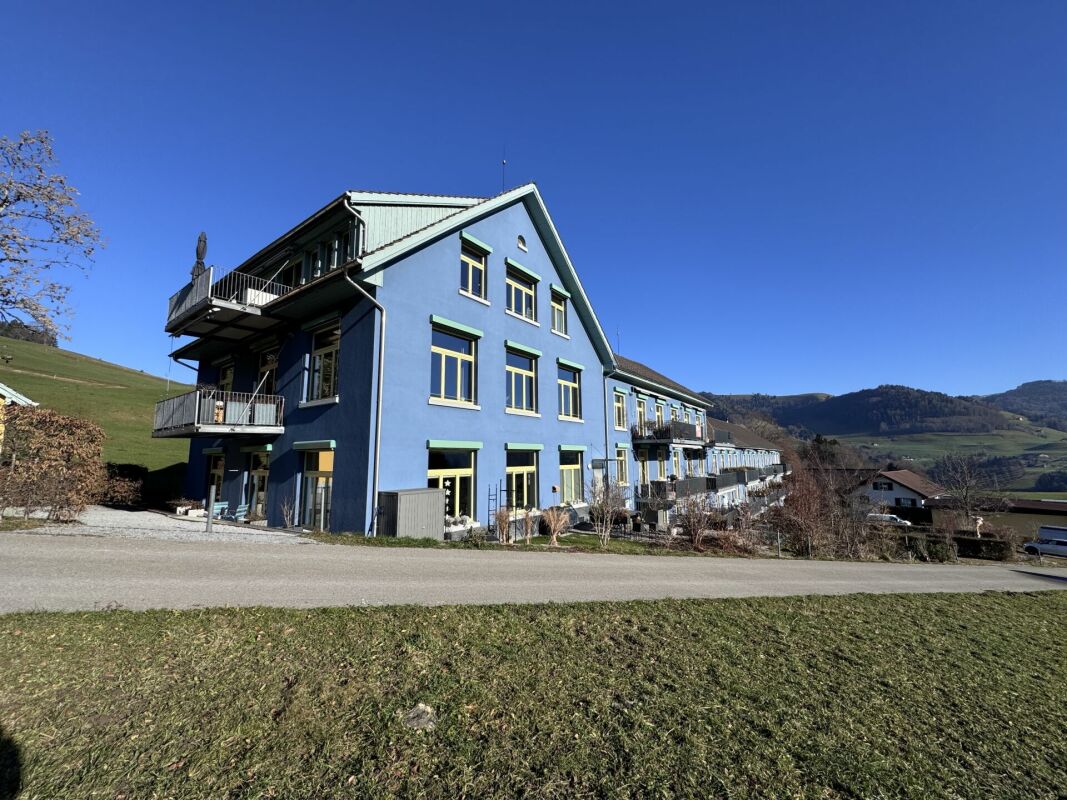
Unique living in the old Weberei Hueb

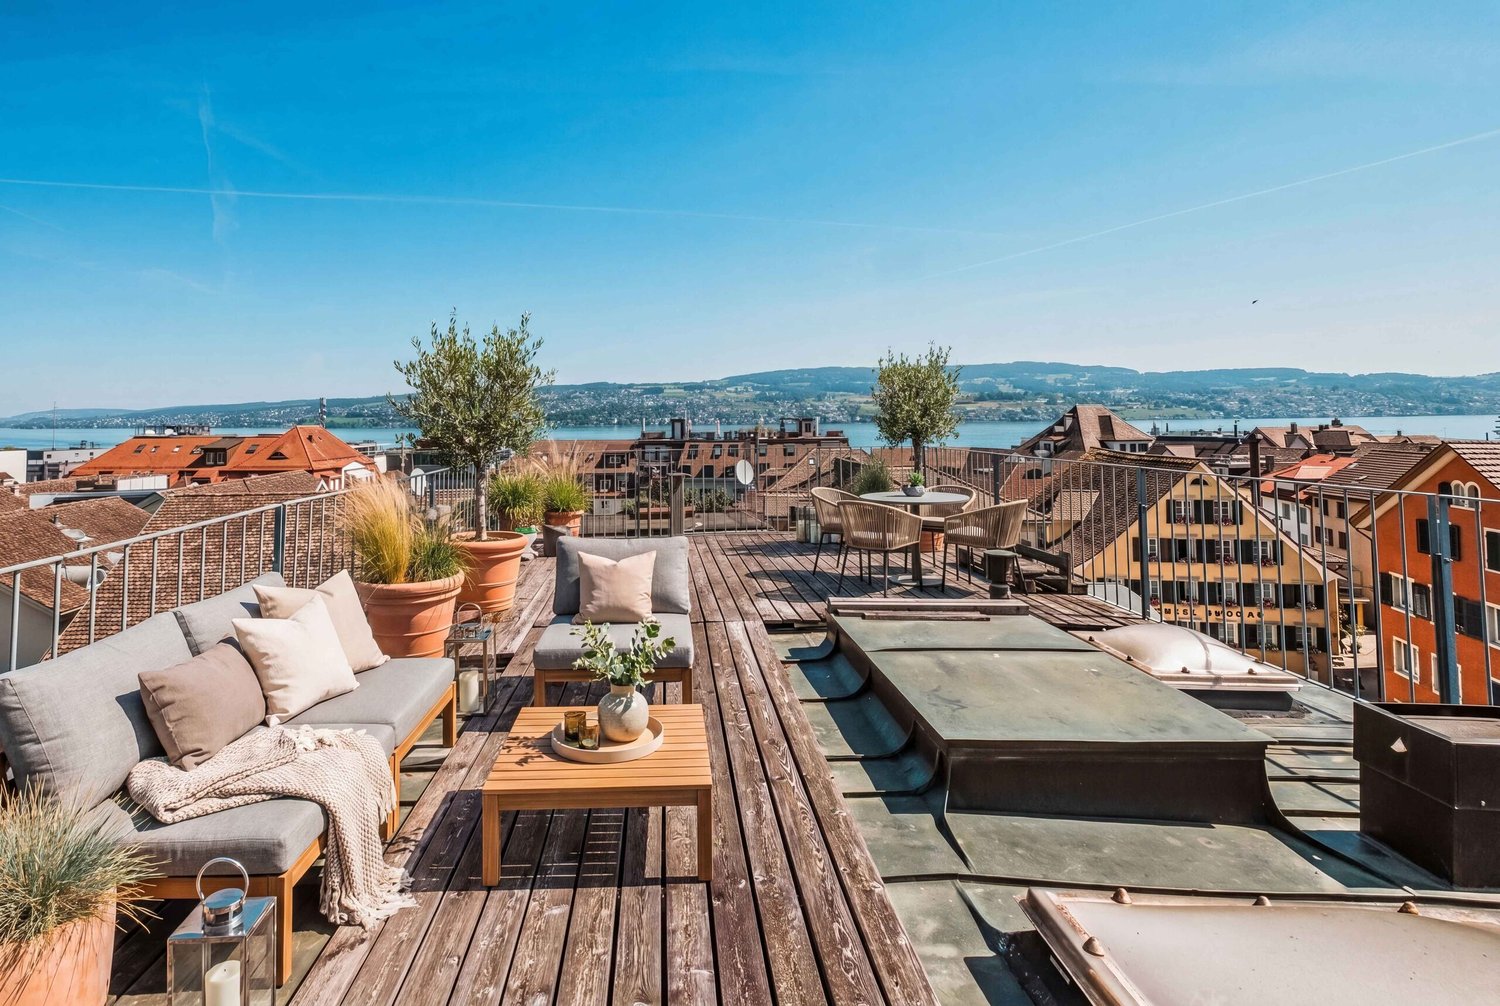
Welcome to a dream home that combines industrial history with modern living. The "Weberei Hueb", built in 1813 as a cotton weaving mill, was converted into exclusive loft apartments in 2011. The object offered here spans an impressive 177 m² and impresses with an airy, open room concept that celebrates width and individuality at the highest level. The room height and the generous window fronts allow the loft to be flooded with natural light. Thanks to the two balconies, the free view into the green is also guaranteed.In the adjacent cloth warehouse, there is a garage and above it a separate, 30 m² large studio. This spatial separation between private living and studio offers you an ideal work-life balance, without losing direct access.The advantages at a glance: • 177 m² loft living space with airy room height and modern equipment standard. • 2 balconies with a total of 27 m² of space • Separate studio (30 m²) in the historic cloth warehouse with access to generally accessible sanitary facilities and a seating area. • Price including two garage spaces, a private wine cellar compartment, and a spacious attic compartment (22 m²). This loft is more than just a property; it's a way of life for people who are looking for something special and appreciate the connection between traditional architecture and urban lifestyle.Contact us today to receive further information and arrange a viewing appointment. We look forward to accompanying you on this path and showing you how you can live your dreams here.

Travel time
-
1 / 1
1 room40m²Price on request
6442 Gersau

Modern nearly new residential studio with unparalleled lake and mountain views, 6442 Gersau SZ

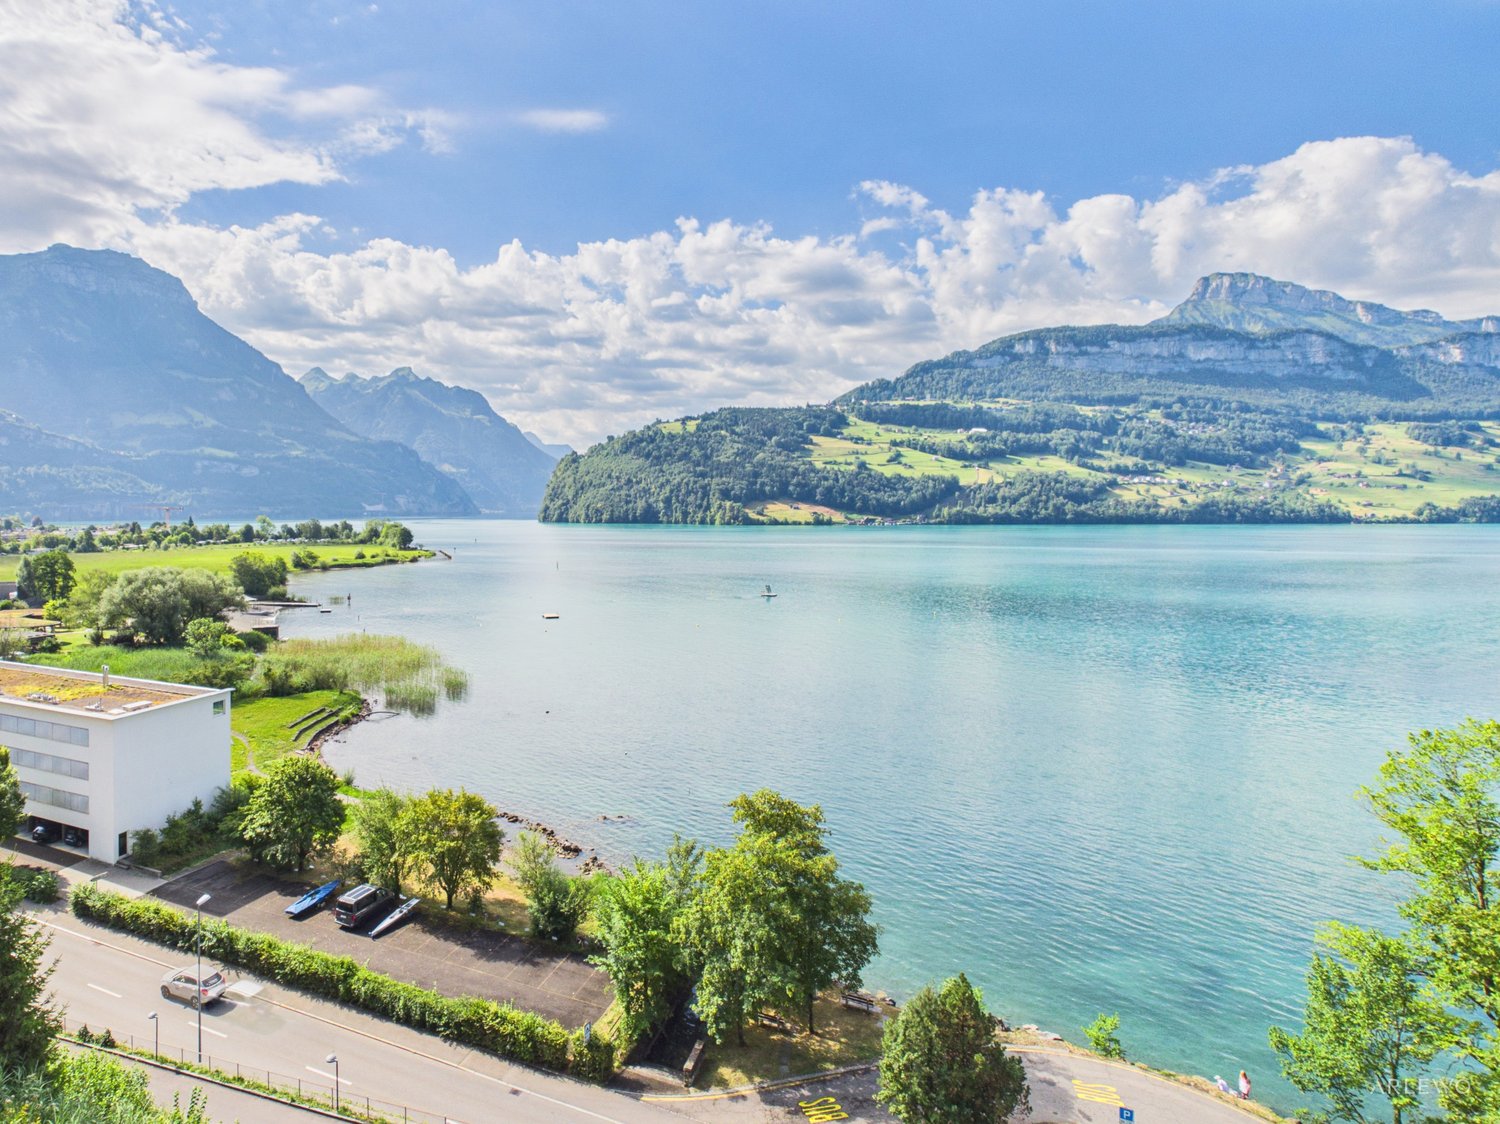
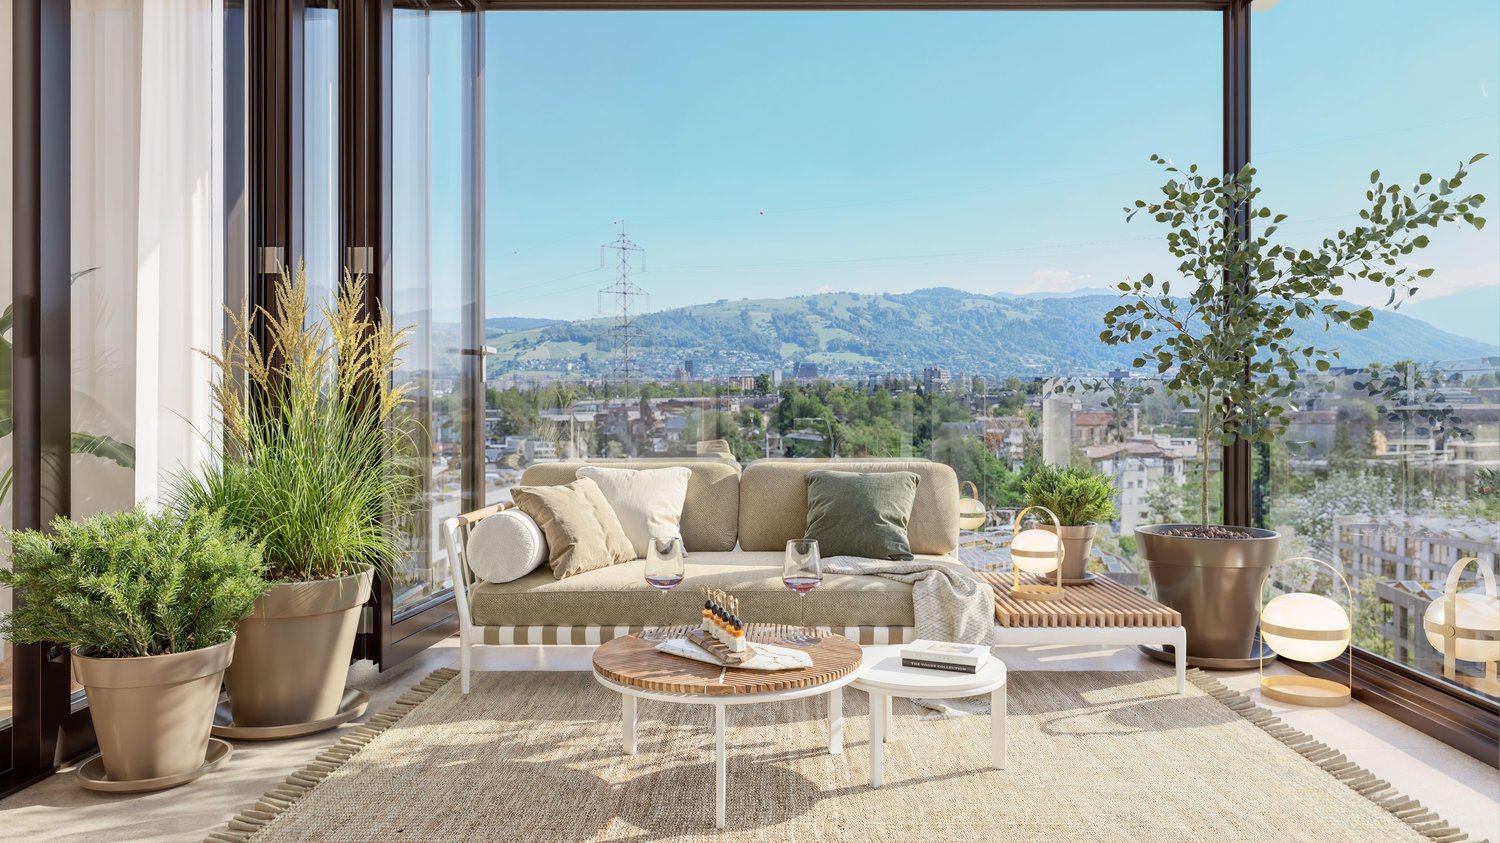
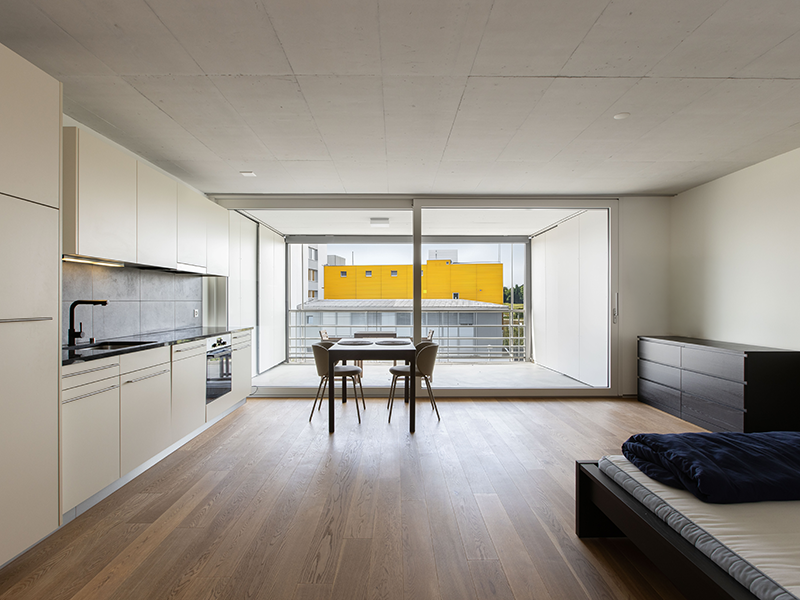
We have sufficient interested parties for the offer procedure!Your compact residential studio with unparalleled lake and mountain views awaits you. Located in Gersau SZ, slightly elevated above the village center and Lake Lucerne, this modernized 1.5-room studio on the high ground floor presents itself as an ideal retreat for all those seeking an attractive living location with a lot of comfort on a manageable living area. With a net living area of 40 m², this apartment convinces with a terrace of around 10 m², modern kitchen, large window areas, and a unique view over the lake and the surrounding mountain world. A parking space in the underground garage and an outdoor parking space round off this attractive offer. More photos at https://www.remax.ch/de/119871001-200- Studio on the high ground floor - Net living area: 40 m² - Terrace/balcony: approx. 10 m² - Completely renovated in 2022- First and second homes (holiday apartments) possible- High-quality finish - Modern kitchen with built-in appliances - Floor heating, heating-air conditioning- Very attractive distant view of the lake and mountains - Quiet living location - Large garage, 1 outdoor parking spaceConstruction: Access to the apartment is via the high ground floor of the well-maintained multi-family house with three residential units. Already when entering, the clear, open room structure of the studio is visible. Living, sleeping, and eating are combined into a bright, compact, and well-utilizable living space. The large window areas and the wide glazing to the terrace provide a free room feeling and bring a lot of daylight into the apartment. The living area is modern and functionally designed. The open kitchen with built-in appliances fits space-saving into the room and has sufficient workspace and storage space. The adjacent area is versatile and ideal for everyday life. The sleeping area is decently separated from the living area due to its slightly recessed location. A particular highlight is the terrace with a view over Gersau, Lake Lucerne, and the surrounding mountain landscape. It extends the living space outward and offers space for relaxed moments. The location, slightly above the village, ensures a quiet living atmosphere. The apartment was renewed in 2022 and equipped with a high living standard. Practically and modernly equipped, the apartment is in very good condition. Due to the compact area and low ancillary costs, the studio is particularly suitable as a first or second home, holiday apartment, weekly accommodation solution, or as a low-maintenance investment property. Environment, connection:Gersau is one of the most sought-after residential areas on Lake Lucerne. Embedded between the lake and the sunny south slope of the Rigi, the municipality combines impressive nature, tranquility, and an exceptionally high quality of life. The mild, wind-protected microclimate gives the place a Mediterranean ambiance. The beach baths, the boat harbor, and the lake promenade offer holiday flair directly in front of the door, and the Rigi-Scheidegg, the Rigi-Hochflue, and the Gersauerstock offer attractive hiking trails. As the smallest free republic in the world, the municipality holds a unique position in Swiss history. The historic old town hall with the current local museum and other cultural offerings preserve this special heritage and give the village an unmistakable character. Despite the natural and quiet location, Gersau offers a well-developed infrastructure with shopping facilities, restaurants, public transport, and leisure and recreation. Additionally, the communal tax rate complements the high living quality with interesting tax conditions. By car, you can reach Schwyz in about 20 minutes, Zug in 38 minutes, and Lucerne in 40 minutes.General data:Municipality: 6442 Gersau - Canton of SchwyzLocation: on Lake Lucerne, 530 m above sea level Population: approx. 2,400 inhabitants Adjacent municipalities: Vitznau - Arth - Lauerz

1 / 7
1.5 rooms48m²CHF 460,000.–
Kühneguetstrasse 3, 8717 Benken SG

WOHNPARK VILLAGE - Ground Floor Studio

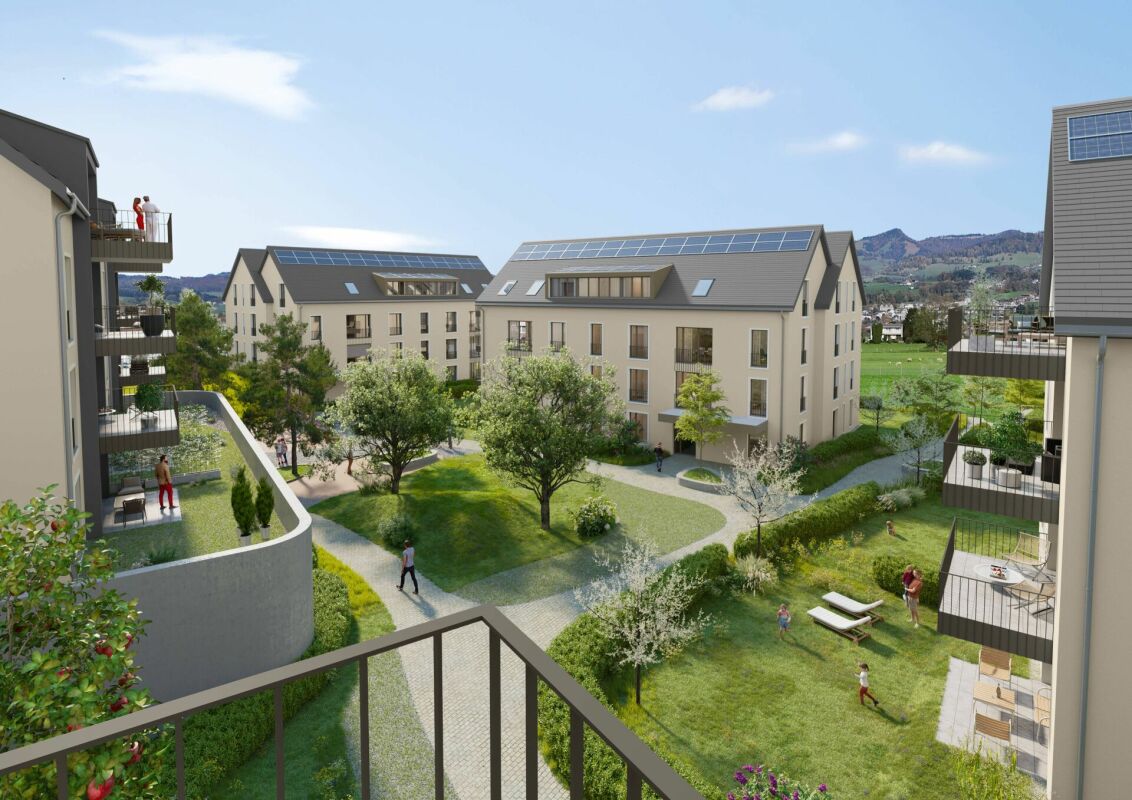
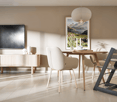
In WOHNPARK VILLAGE, high-quality living space is being created. https://wohnpark-dorf.ch/The studio is west-facing, offering a view of the Linth plain and promising the warm light of the evening sun.The highlight of the apartment is the large 34 m2 terrace, which offers a beautiful view of the inner courtyard, the heart of the new quarter.The open living, dining, and sleeping area combines cooking, eating, and relaxing into a spacious living space.The studio can also be used as an office, practice, studio, or for quiet, residentially compatible businesses.This sense of well-being extends beyond one's own four walls. In WOHNPARK VILLAGE, new, modern apartments are being created in the center of Benken, where you can arrive and feel at home. From the compact studio to the spacious 5½-room apartment, the project offers suitable living space for every phase of life.The heart of WOHNPARK VILLAGE is the extensive, central inner courtyard. A meeting place for young and old. The surroundings are characterized by lush and diverse vegetation. Additionally, a multi-purpose room is available to residents as a meeting point. Trees and shrubs enhance the quality of life in WOHNPARK VILLAGE.Shopping facilities, school, and kindergarten are within a few minutes' walk. Despite being close to the center, WOHNPARK VILLAGE offers a lot of peace and quiet.Construction start: August 17, 2026Ready for occupancy: approximately November 1, 2028The team from AWIMMO Uznach looks forward to your contact and will be happy to advise you personally. Request the sales brochure today.AWIMMO - Your real estate service

Travel time
-
1 / 7
1.5 rooms48m²CHF 420,000.–
Kühneguetstrasse 3, 8717 Benken SG

WOHNPARK DORF - Studio on the 1st floor

In WOHNPARK DORF, high-quality living space is being created. https://wohnpark-dorf.ch/The studio is oriented west, offering a view of the Linthebene and promising the warm light of the evening sun.From this apartment, you can enjoy the view into the landscaped inner courtyard, the heart of the new quarter.The open living, dining, and sleeping area combines cooking, eating, and relaxing into a spacious living space. It can also be used as an office, practice, studio, or for quiet, residentially compatible businesses.This sense of living continues beyond one's own four walls. In WOHNPARK DORF, new, modern apartments are being built in the center of Benken, offering a place to arrive and feel at home. From the compact studio to the spacious 5½-room apartment, the project offers suitable living space for every phase of life.The heart of WOHNPARK DORF is the extensive, central inner courtyard. A meeting place for young and old. The surroundings are characterized by lush and diverse vegetation. Additionally, a multi-purpose room is available to residents as a meeting point. Trees and shrubs enhance the quality of life in WOHNPARK DORF.Shopping facilities, school, and kindergarten are within a few minutes' walk. Despite being close to the center, WOHNPARK DORF offers a lot of peace and quiet.Construction start: August 17, 2026Ready for occupancy: approximately November 1, 2028The team from AWIMMO Uznach looks forward to your contact and will be happy to advise you personally. Request the sales brochure today.AWIMMO - Your real estate service

Travel time
-
1 / 5
1 roomPrice on request
Rüeterswilerstrasse 22-28, 8735 St. Gallenkappel

New building project Four Crowns - Studio, Office, quiet business

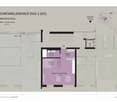
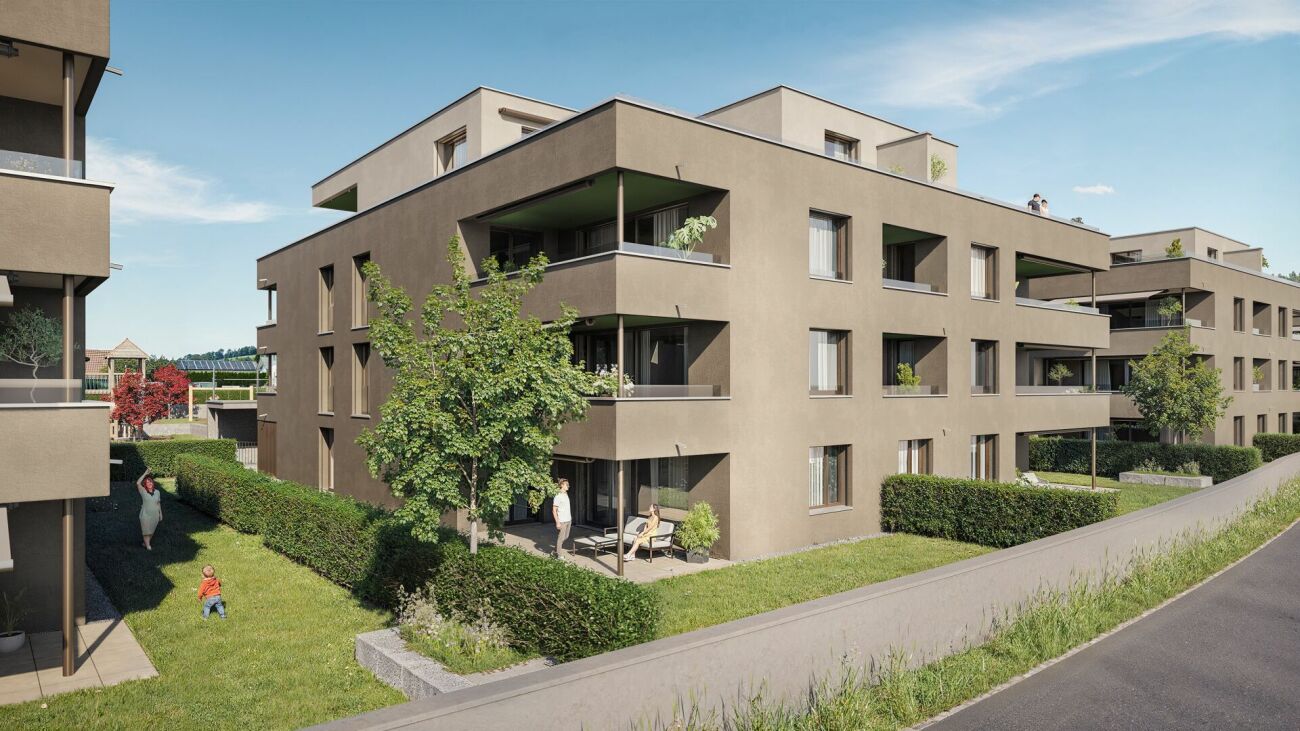
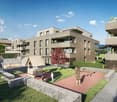
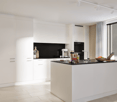
Modern studio or office in St. Gallenkappel In the midst of a breathtaking landscape, four stylishly designed multi-family houses are being built. The new building project "Four Crowns" combines modern living comfort with sustainable construction and a unique natural location.The balanced mix of apartments includes this beautiful 1-room studio apartment/office on the ground floor of house A, with a living area of 77.5 m². This offers a bathroom with shower, toilet and washing tower. A private cellar room is directly accessible from the apartment.For the modern expansion, high-quality materials and components are planned, which, taking into account sustainability and ecological aspects, are intended to offer the greatest possible comfort. The windows and sliding doors are made of a plastic-metal combination and have very good heat and sound insulation values. The floor heating with individual room control gets its heat from a resource-saving earth probe heat pump system. The Free-Cooling function of the system increases the feel-good climate in summer.Further energy efficiency is achieved through a large photovoltaic system. A video intercom system at the entrances, practical built-in cabinets, high-standing ovens and steamers from well-known quality brands in the open kitchens and other highlights are part of the high-quality equipment.A spacious underground car park, spacious cellar and hobby rooms, bike and motorcycle parking spaces as well as an attractive playground with various play equipment and seating areas are part of the extended offer.The apartments will be ready for occupancy in the autumn of 2026. Personal needs and wishes can be incorporated into the implementation to a certain extent and depending on the planning status.More information such as availability, floor plans, a brief construction description and further impressions can be found on the project homepage vierkronen.ch.

Travel time
-

Other interesting objects