1 result - Properties for sale with Balcony / Terrace: Einsiedeln

Gioele Ferretti

Gioele Ferretti

1 / 13
Gioele Ferretti

Gioele Ferretti

  • Parking space
  • Balcony / Terrace
  • Garage
  • +5
4.5 rooms118m²CHF 1,040,000.–
Heidenbühl 6, 8840 Einsiedeln

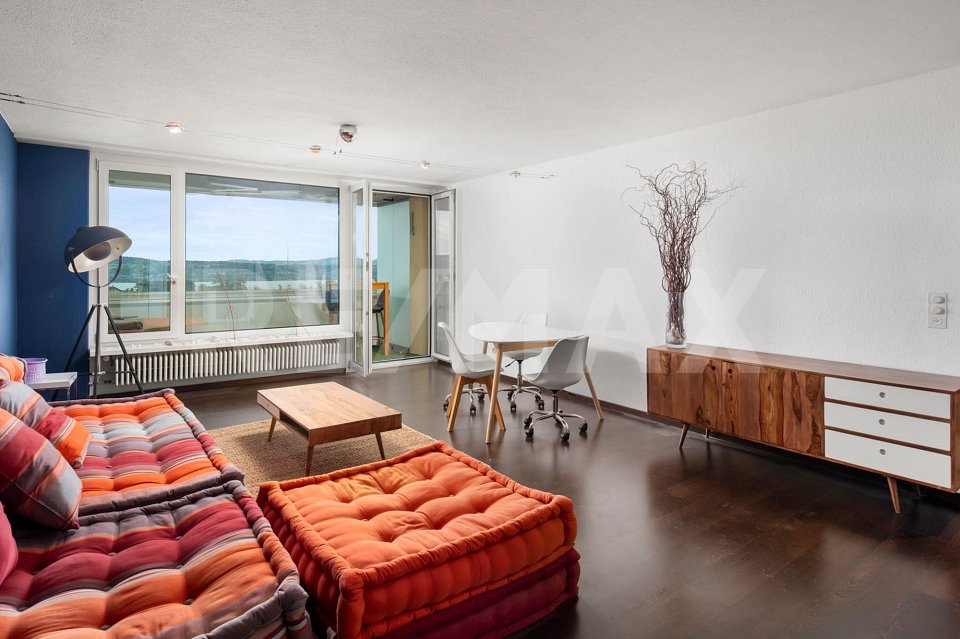
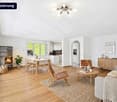
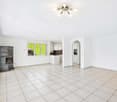
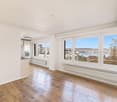
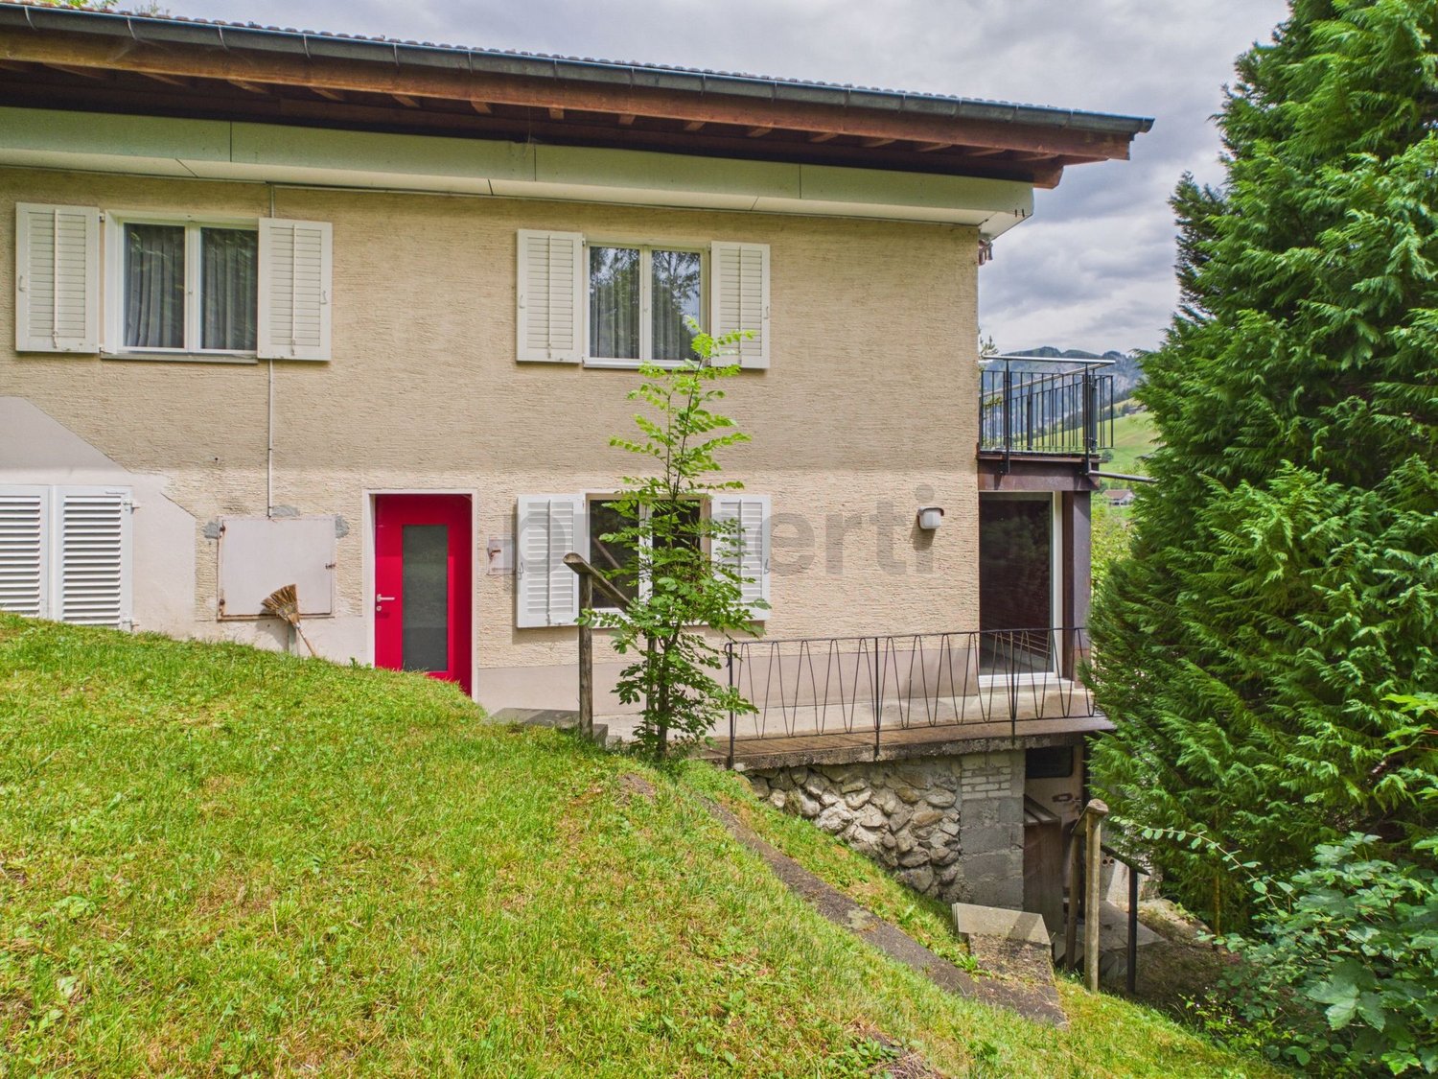
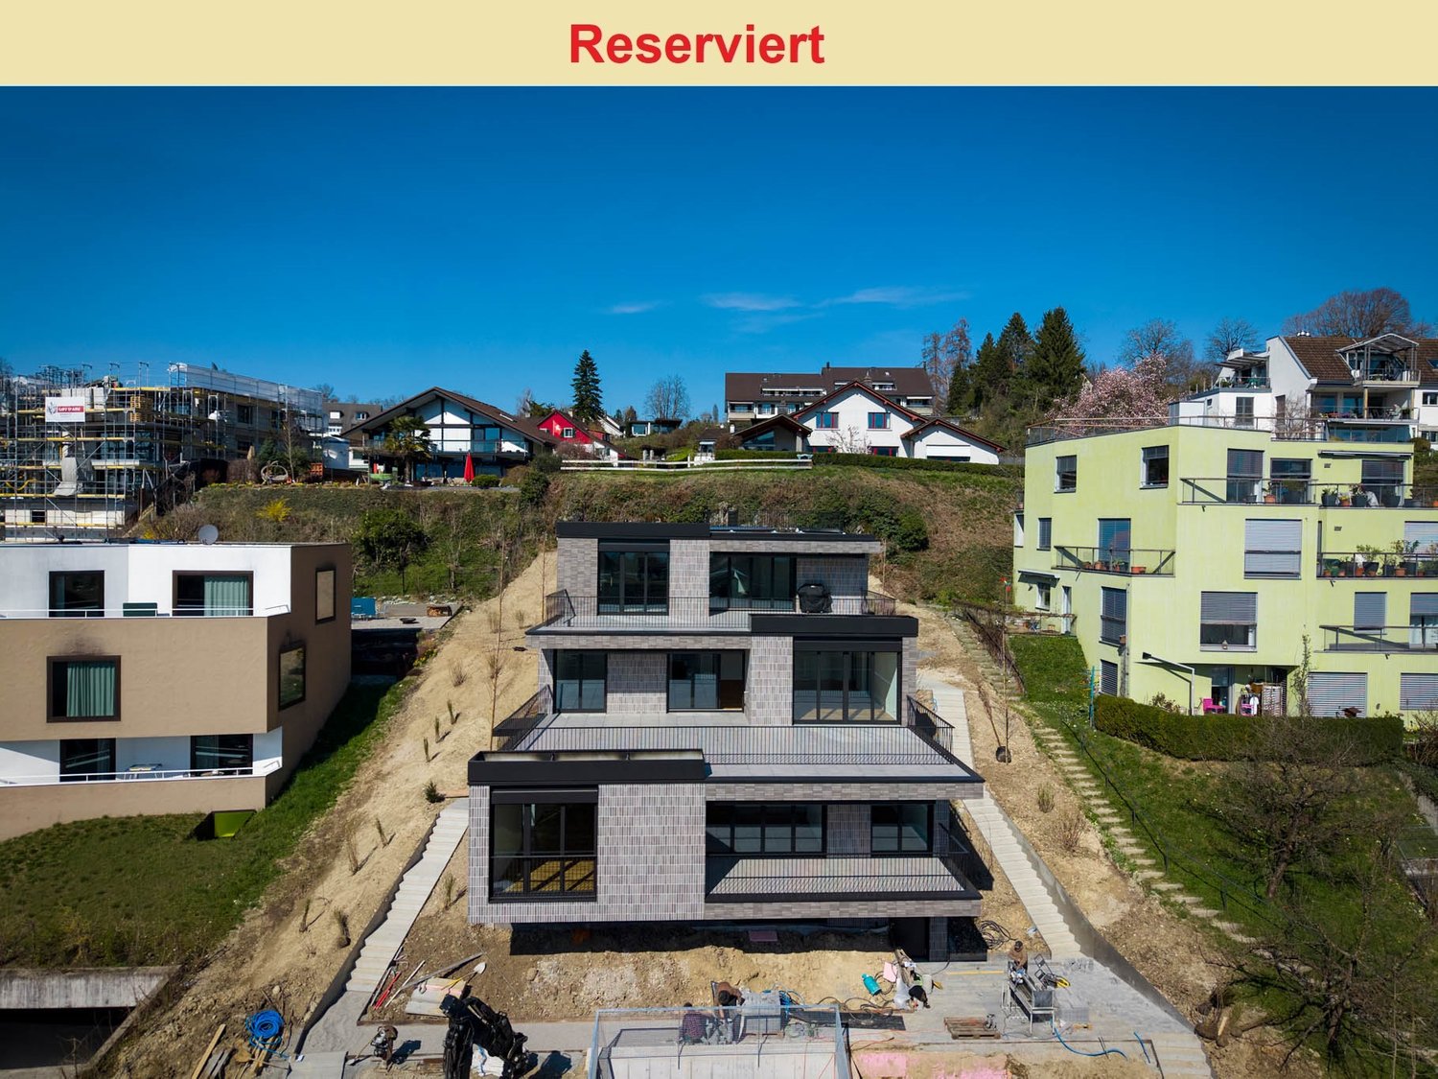
4.5-room apartment in a central and idyllic location

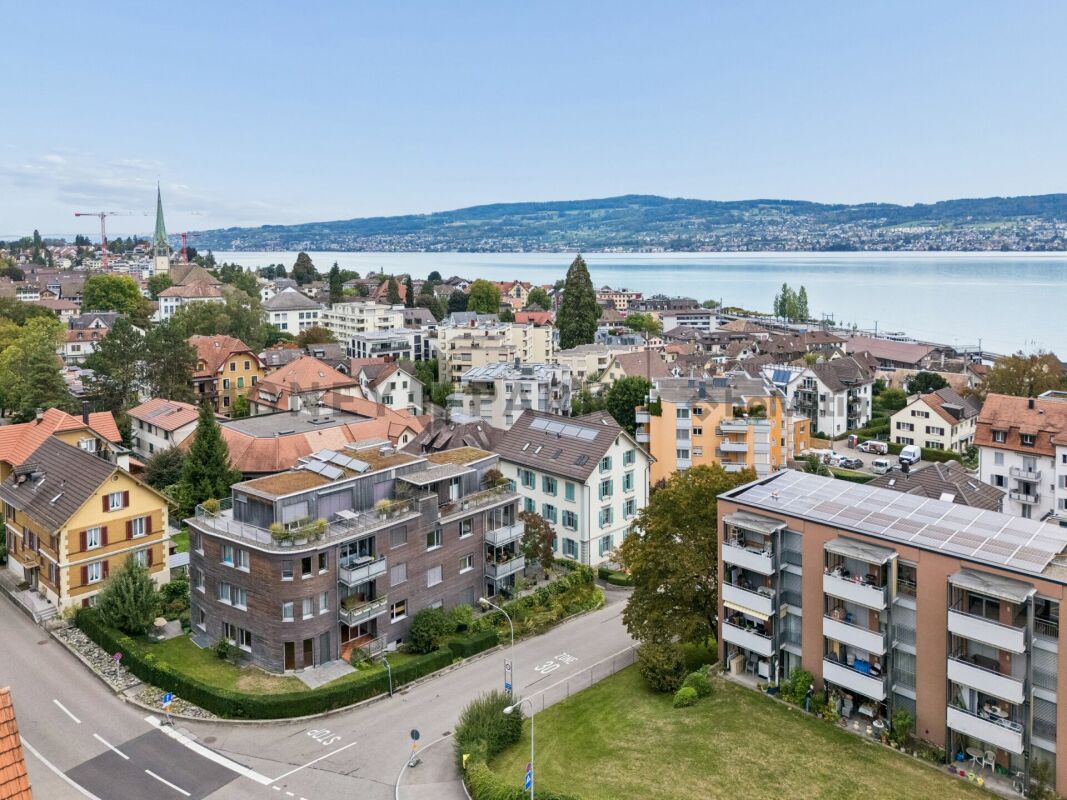
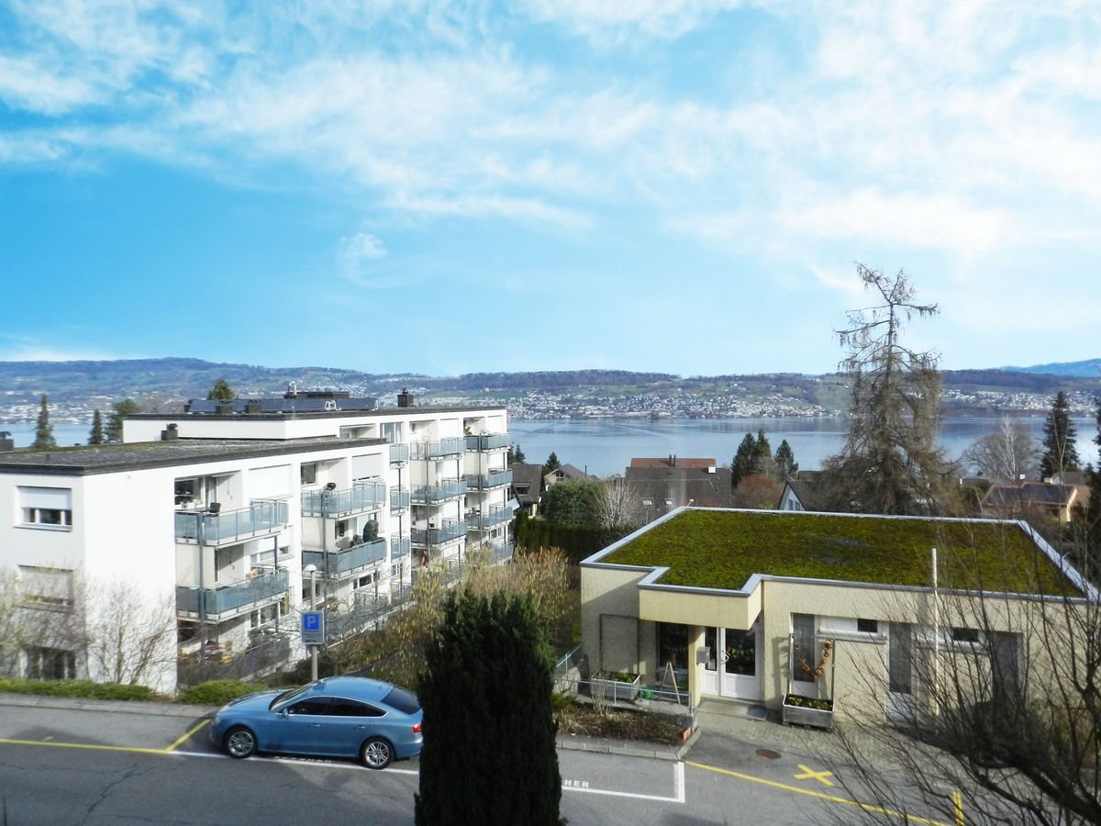
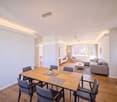
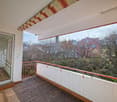
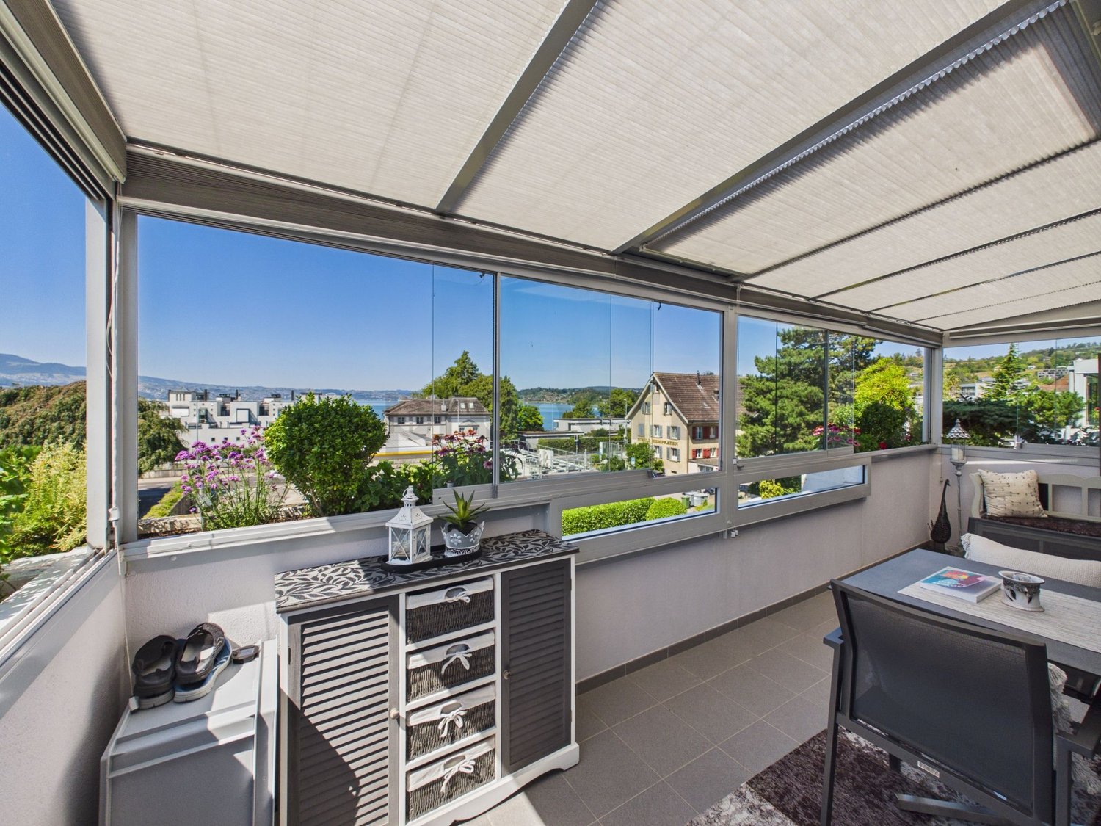
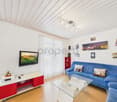
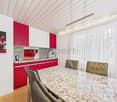
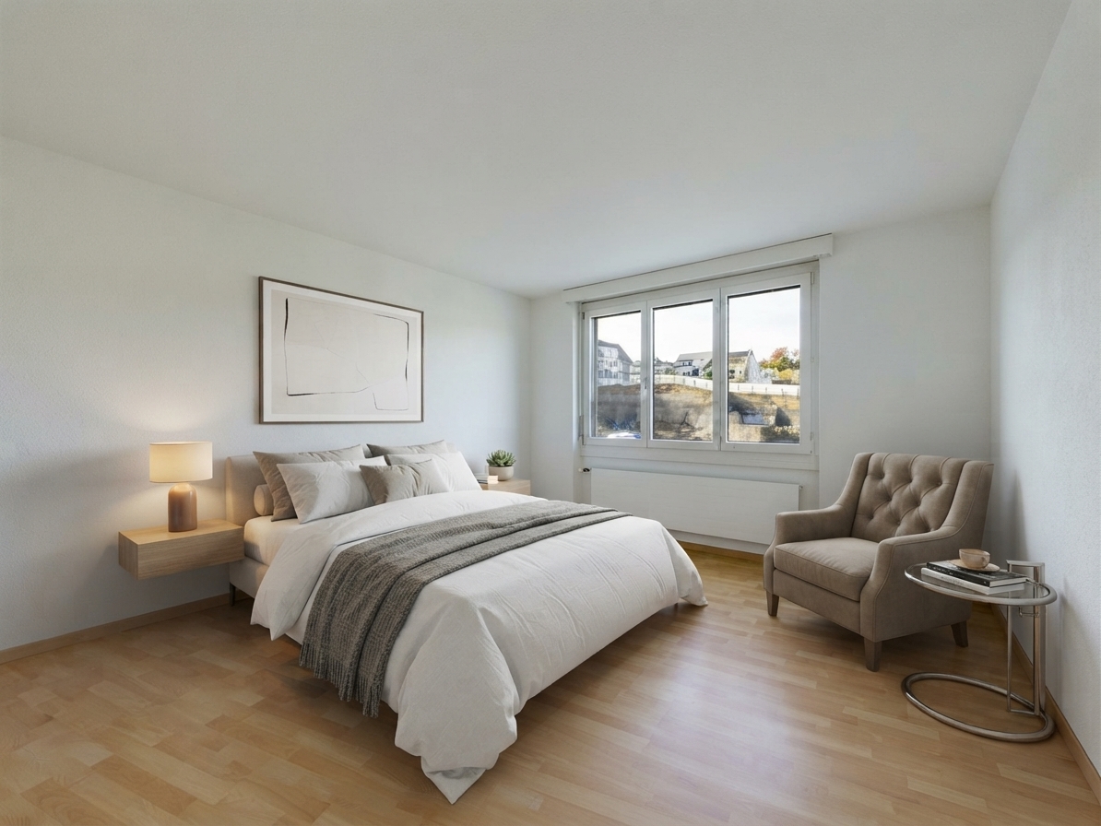
This charming 4.5-room apartment in a quiet and yet central location in Einsiedeln offers an ideal opportunity for all those who want to realize their own living ideas. The generous room layout, the beautiful view of the surrounding mountain landscape, and the existing need for renovation create the perfect basis for creating a home with a personal character.Through the well-connected district street, you can easily reach the property at Heidenbühl 6. A parking garage provides comfortable parking, while the well-kept surroundings with generous green spaces already convey a pleasant living feeling upon arrival.Arriving on the second floor via the stairs or elevator, you are greeted by a practical entrance area with space for a wardrobe and additional storage possibilities. The apartment convinces with a functional floor plan and plenty of daylight, creating a pleasant living atmosphere.The bright living and dining room forms the heart of the apartment. Generous window surfaces create a friendly atmosphere and provide direct access to the balcony. From here, you can enjoy a beautiful view of the greenery and the surrounding mountains. With targeted modernization measures, a stylish and cozy living space can be created. The separate kitchen presents itself functionally and offers versatile possibilities for a modern redesign according to your own needs. Whether timelessly elegant or modern and open, the existing potential offers numerous options.The three rooms convince through their pleasant sizes and flexible usability. Whether bedroom, children's room, home office, or hobby room, various living ideas find their place here. The room offer is complemented by a bathroom with a bathtub, a separate toilet, and a practical storage room that creates additional storage space.In the basement, two cellar floors and auxiliary rooms are available, which optimally complement everyday life.The balcony invites you to enjoy the quiet surroundings and the natural location to the fullest. The generous green spaces around the property underline the pleasant living quality additionally.Overall, this apartment offers an attractive opportunity for buyers who recognize the potential of a property and want to realize their own living dreams. With creativity and the right renovations, a home with a lot of charm, personal touch, and long-term value is created here.Not found the right one yet? The IMMOSEEKER team is happy to assist you.

  • Parking space
  • Balcony / Terrace
  • Garage
  • +5
Travel time
-
More objects in your automatically expanded search area
18 results - Radius: + 10km
1 / 33
4.5 rooms128m²CHF 1,950,000.–
Premium
Eulenbachstrasse 54, 8832 Wilen b. Wollerau

Well-maintained row house with garden in Wilen bei Wollerau

In one of the most sought-after residential areas in Switzerland – Wilen bei Wollerau in the tax-friendly canton of Schwyz – this well-maintained 4.5-room row house with private garden awaits you. Here, peace, nature, and quality of life combine with the immediate proximity to Zurich, Lake Zurich, and an excellently developed infrastructure.Already upon arrival, you can feel the special atmosphere of this residential area: a quiet neighborhood, plenty of greenery, and an environment in which families, couples, and people with high standards of living quality immediately feel at home.The house offers a living area of around 128 m² and convinces with a pleasant room layout and a cozy living ambiance. The living area with chimney creates a warm and inviting atmosphere – perfect for relaxed evenings with family or friends. A special highlight is the sunny garden, which offers you a private retreat in everyday life. Whether breakfast on the terrace, children playing in the greenery, or a glass of wine in the evening – here you can enjoy a piece of quality of life that is becoming increasingly rare today.The heat pump provides sustainable and efficient heat supply and underlines the contemporary character of the property.The most important advantages at a glance • Tax-friendly canton of Schwyz • 4.5 rooms with approx. 128 m² living area • Bathroom renovated in 2023 • Private garden with plenty of peace and privacy • Cozy chimney in the living area • Sustainable heat pump • 1 garage and 2 outdoor parking spaces • Proximity to nature, Lake Zurich, and recreational areas • Quick access to Zurich, Zug, and Pfäffikon SZ Quality of life between Zurich and Lake Zurich Wilen bei Wollerau is one of the most sought-after residential regions around Lake Zurich. The combination of natural living, excellent infrastructure, and attractive tax conditions makes this location particularly popular.The Lake Zurich, numerous recreational areas, schools, shopping facilities, and restaurants are within short distance. At the same time, you can reach the economic centers Zurich and Zug in a short time – ideal for commuters who appreciate peace and quality of life outside the city.ContactHave we sparked your interest?We would be happy to send you the complete sales documentation with further pictures, floor plans, video, and virtual tour or arrange a personal viewing on site.

Kruno Zuparic

Kruno Zuparic

Geschäftsführer und Inhaber

Travel time
-
New building
1 / 20
4.5 rooms179m²CHF 2,790,000.–
Premium
8713 Uerikon

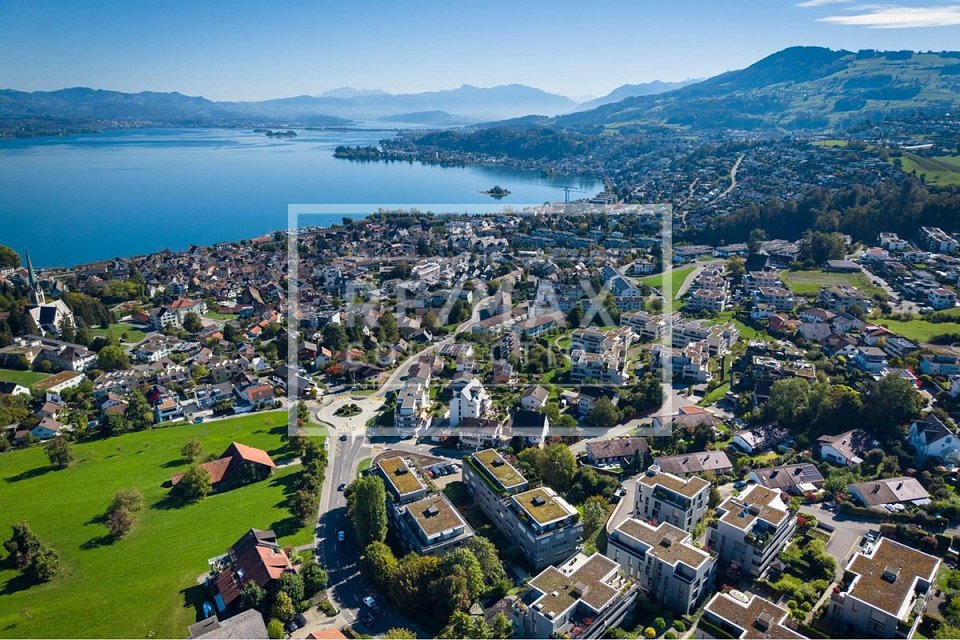
Exclusive and high-quality 4.5-room terrace apartment - Your dream home with partial lake view in Uerikon

Experience luxurious living at the highest level in the 4.5-room apartment with additional rooms in the exclusive residential project in Stäfa. Three 4.5-room terrace apartments are being realized. The spacious 75m2 terrace offers a breathtaking view of the lake and the surrounding nature, while the high-quality equipment and noble materials guarantee the highest living comfort. Enjoy the tranquility of nature right outside your door, combined with an excellent connection to Zurich.Discover this exceptional 4.5-room terrace apartment on two floors with additional rooms in Uerikon, an idyllic place on Lake Zurich. This new apartment, which will be completed in 2026, combines modern comfort with a breathtaking location.Highlights of the apartment: • Spacious 179 m² main living area with additional rooms • Sunny terrace 75m2 with wonderful views and partial lake view • Two modern bathrooms and guest toilet • High ceilings of 2.6 m for a airy room feeling • Barrier-free and wheelchair accessible • Private underground garage for your vehicles • Exclusive standard of construction • On two floors in the basement and on the 1st upper floor as the main floor • Smart Home system • The kitchen can be customized to your own wishes • Freecooling and much more... Location and surroundings: • Quiet location with low noise and traffic pollution • High sunlight, especially in summer • Located near Lake Zurich This apartment offers a perfect mix of nature and infrastructure. You enjoy the peace and the view, but at the same time have all important facilities within walking distance. The child-friendly environment and the barrier-free design make this apartment an ideal home for families and seniors as well as couples.Take the chance to become part of this exclusive residential complex. Experience modern living in one of the most sought-after locations on Lake Zurich. This terrace apartment promises not only a home, but a lifestyle.Convince yourself of this great terrace apartment and arrange a viewing with us.Thank you for your interest in our properties, if you have any questions, you can contact us at any time on 079 585 44 09.

New building
1 / 1
4.5 rooms107m²CHF 1,250,000.–
Premium
Grüzenstrasse 3, 8640 Rapperswil SG

New Build - High-Quality 4.5-Room Apartment on the Upper Floor in Sustainable Timber Construction

THE PROJECT «GRÜZENSTRASSE» The newly emerging multi-family house «Grüzenstrasse 3» in Rapperswil comprises three modern condominiums and was designed by the renowned architectural firm Schindler & Scheibling AG in Uster. Planning, construction, and turnkey handover are carried out from a single source by the wood construction specialists from Schindler & Scheibling. This is a decisive advantage for a smooth construction process and the highest quality of execution. In construction, consistent use is made of the renewable raw material wood, which largely comes from regional forests. As a building material, wood creates a comfortable and healthy living climate and at the same time convinces with excellent thermal and sound insulation values. The excellent building physics properties of this natural material make it both ecologically and economically particularly attractive. All apartments have generous floor plans, a large seating area or balcony, and a separate retreat in the outdoor area. All units are accessible via the staircase. A passenger elevator takes you comfortably from the ground floor directly to your apartment door or to the basement to the cellar rooms. In addition to a visitor parking lot, each residential unit has an outdoor parking space for one vehicle. The covered bicycle stand is located directly in front of the house entrance. Depending on the progress of construction, the finish and materialization can be individually designed according to your wishes. Modern bathrooms and high-quality built-in kitchens with cooking islands leave no wishes unfulfilled. The heating is carried out in a contemporary and sustainable manner using an air-water heat pump with individually adjustable underfloor heating in each apartment. The new building project is located at the end of a cul-de-sac in a grown residential area. Thanks to the south-western orientation of the seating areas and balconies with castle views, optimal sunlight is guaranteed. The excellent connection to public transport and the proximity to the old town, shopping opportunities, and schools make this project particularly attractive. Let yourself be impressed by this new building project and enjoy the immediate proximity to the old town of Rapperswil and Lake Zurich - directly in front of your doorstep. Purchase prices4.5-room attic apartment: CHF 1'350'000.-4.5-room apartment on the upper floor: CHF 1'250'000.-4.5-room apartment on the ground floor: SOLD Additional cellar / hobby room No. 1 (10 m²): CHF 19'000.-Additional cellar / hobby room No. 2 (24 m²): CHF 45'000.- Outdoor parking space: CHF 20'000.- Viewings Have we piqued your interest? We would be happy to answer any further questions or provide a non-binding construction site visit. We look forward to your contact.


Travel time
-
1 / 11
  • Parking space
  • Balcony / Terrace
  • Child-friendly
4.5 rooms115m²CHF 1,790,000.–
Kreuzstrasse 70, 8712 Stäfa

Delightful 4.5-room apartment in Stäfa

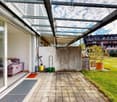
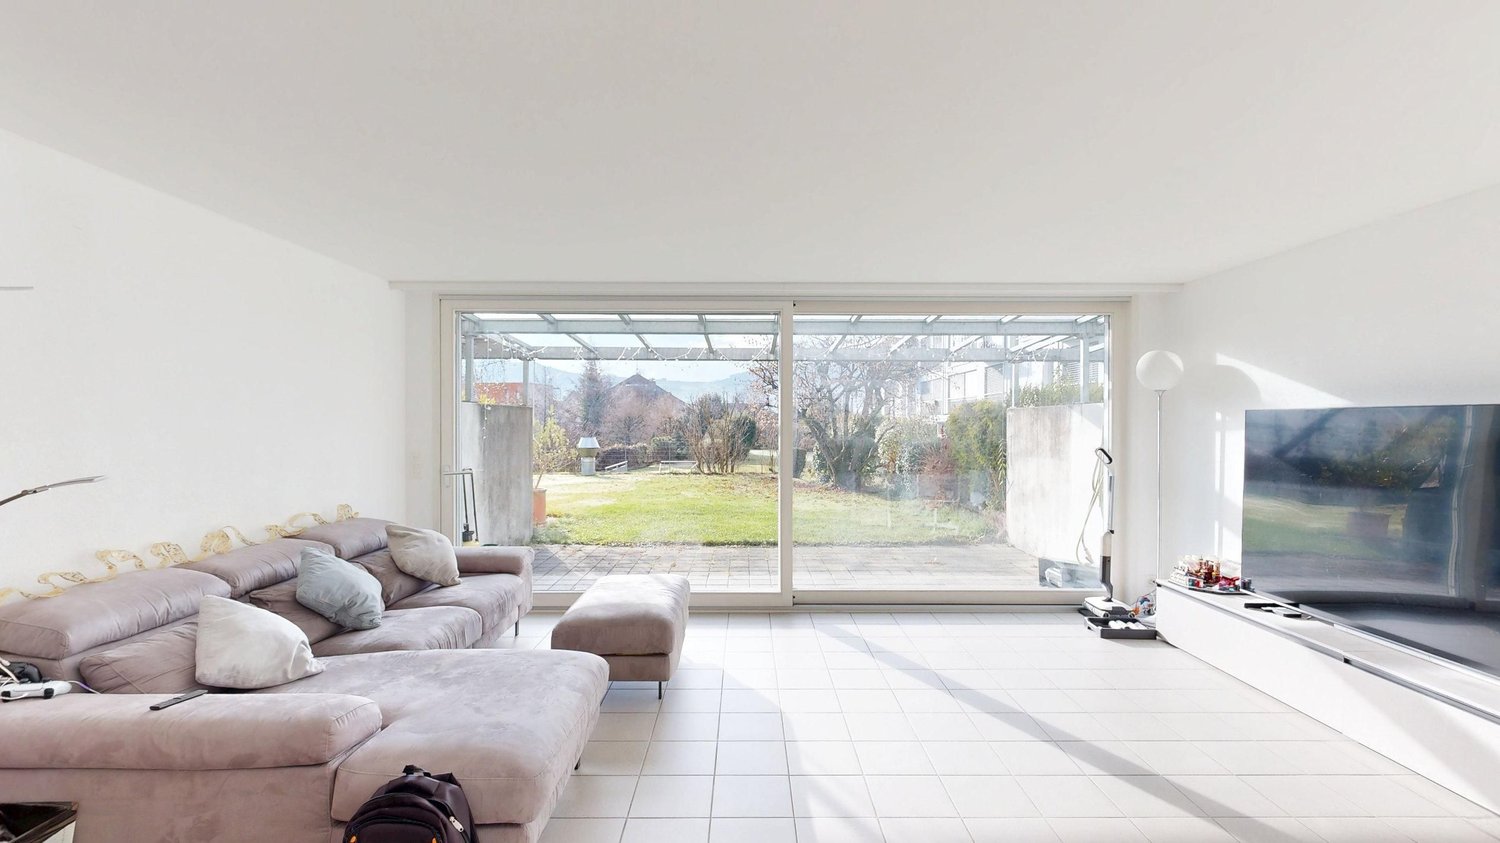
This beautiful 4.5-room apartment, built in 2000 and facing south, is located less than 5 minutes' walk from the lake in a sought-after and friendly district of Stäfa. With a pleasant view that even allows a glimpse of the lake, this property impresses with generous room proportions, plenty of light, and comfortable living areas. The particularly spacious living room opens onto a covered terrace and a beautiful garden, an ideal place to enjoy sunny days, relax, or share meals with family and friends.On the ground floor, the living area is complemented by a cozy dining area, while the separate, equipped kitchen provides access to a second, slightly smaller terrace. A separate toilet completes this floor functionally and provides practical comfort in everyday life.On the upper floor, three large bedrooms offer a quiet retreat, including one bedroom with an en-suite bathroom and bathtub, a perfect retreat for parents. A second bathroom with a shower complements the upper floor and meets the needs of the entire family.The basement includes a large cellar area and a practical laundry room, providing additional storage space. The apartment has underfloor heating, which is powered by a gas heating system, guaranteeing optimal living comfort. A parking space in the basement and an additional shared drying room are included, providing additional comfort in everyday life.

  • Parking space
  • Balcony / Terrace
  • Child-friendly
Travel time
-
1 / 11
4.5 roomsCHF 1,245,000.–
8640 Rapperswil SG

Central location with a great view and high-quality furnishings

A dreamy view, top-modern living in the center, and a high-quality complete renovation: living qualities that are rarely found. All the more beautiful that they come together here. Join us on a short tour. Already after the first steps into this residential gem, it becomes clear: everything is right here, from the careful selection of materials to the well-thought-out room concept to the stylish design. Right at the entrance, a practical Reduit with a washing machine and dryer welcomes you. We continue into the bright and airy living and dining room. Its modern design chimney not only sets a stylish accent but also provides particularly cozy hours on cooler days. Directly adjacent, the top-modern kitchen presents itself, which leaves no wishes unfulfilled with its high-quality equipment: induction stove, steamer, oven, and much more - everything that makes the cooking heart beat faster. In the warm months, your living space expands outdoors: the covered balcony, accessible from both the living room and two bedrooms, offers a dreamy view of the Glarner Alps. All living rooms are equipped with noble beech wood parquet and convince with brightness and a friendly, inviting atmosphere. One of the bedrooms has an en-suite bathroom, two more offer custom-made built-in closets. A second bathroom with a shower complements the room offer and provides additional comfort in everyday life. Other plus points are the new elevator in the house, the photovoltaic system, the fiber optic connection, four visitor parking spaces in front of the house, and the attractive central location. A bicycle room and a drying room for communal use are also available. A garage space (car lift in the garage, not suitable for SUVs) can be purchased additionally. You can also expect: - Panoramic view of the Glarner Alps - Core-renovated apartment in 2023 - Open, bright living and dining area with modern design chimney - Top-modern kitchen with high-quality appliances - Bright bedrooms - High-quality beech wood parquet in all living rooms - Two modern bathrooms with design ceramics and stoneware, one of them en suite - Reduit with washing machine and dryer in the apartment - Built-in closets in the office and bedroom - Fiber optic connection - Recessed lights - Photovoltaic system on the roof - Basement - Drying room for the community - Bicycle room - Covered balcony - Playground - Central location - Underground parking space (with car lift, not suitable for SUVs) for CHF 40,000 to purchase Take the opportunity and call us to convince yourself! Do you want to sell your house or apartment and need an evaluation? As a certified member of the Swiss Broker Chamber SMK, we guarantee you a market-based assessment and a free initial consultation for the marketing of your property. Visit us at www.nobilimmo.chTrain station, old town, lake, shopping opportunities, and schools within walking distance (Coop 2 minutes, Sonnenhof Center 3 minutes, train station 5 minutes) Zurich in 35 minutes by public transport or car, train in 40 minutes, Zurich Airport 35 minutes.

1 / 27
4.5 rooms92m²CHF 1,490,000.–
Stollern 5, 8841 Einsiedeln

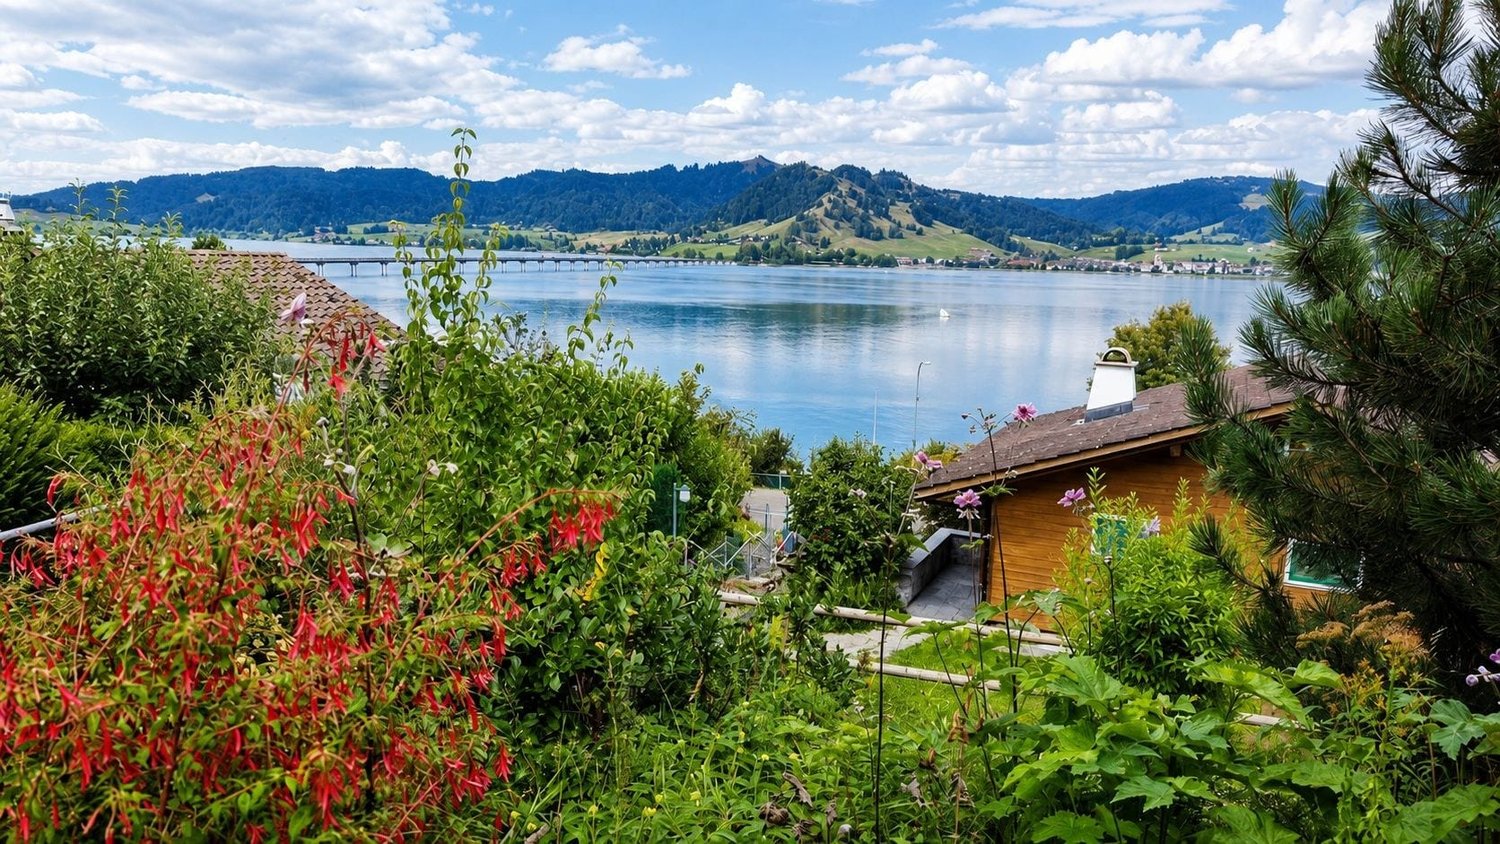
A LOGE SPOT BY THE LAKE

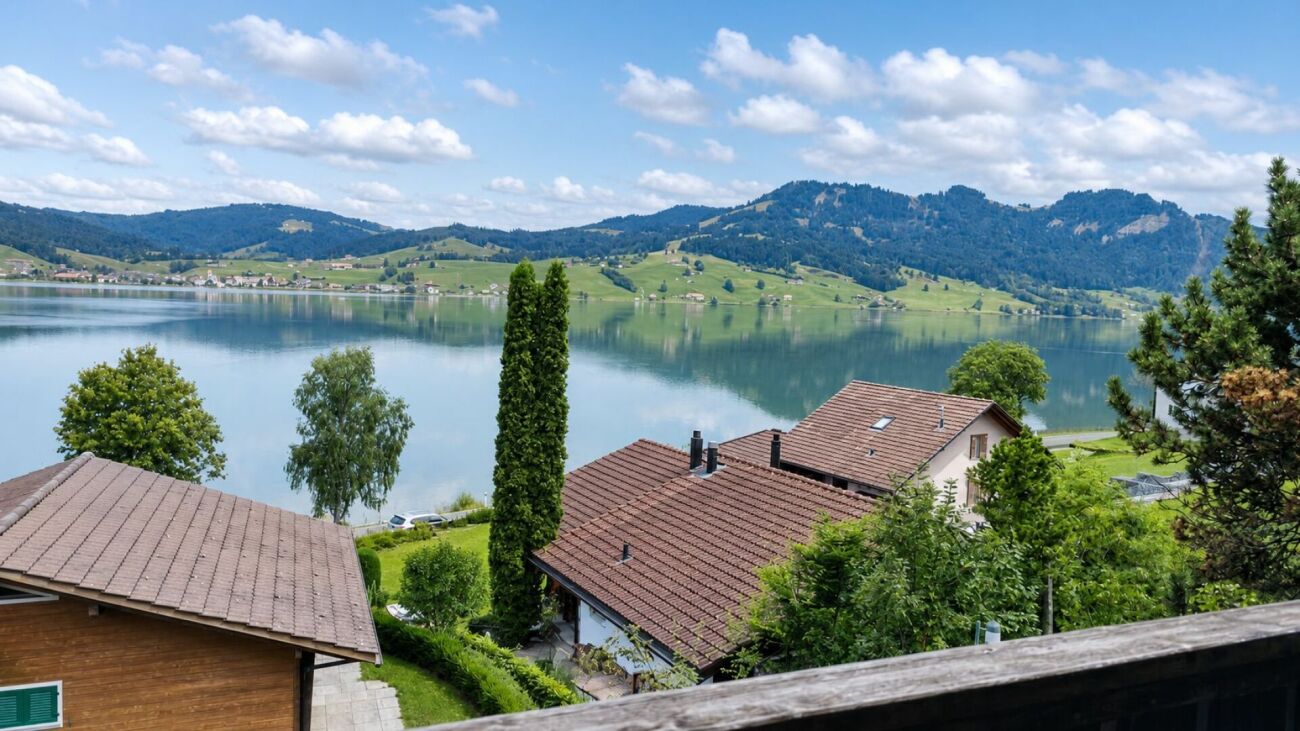
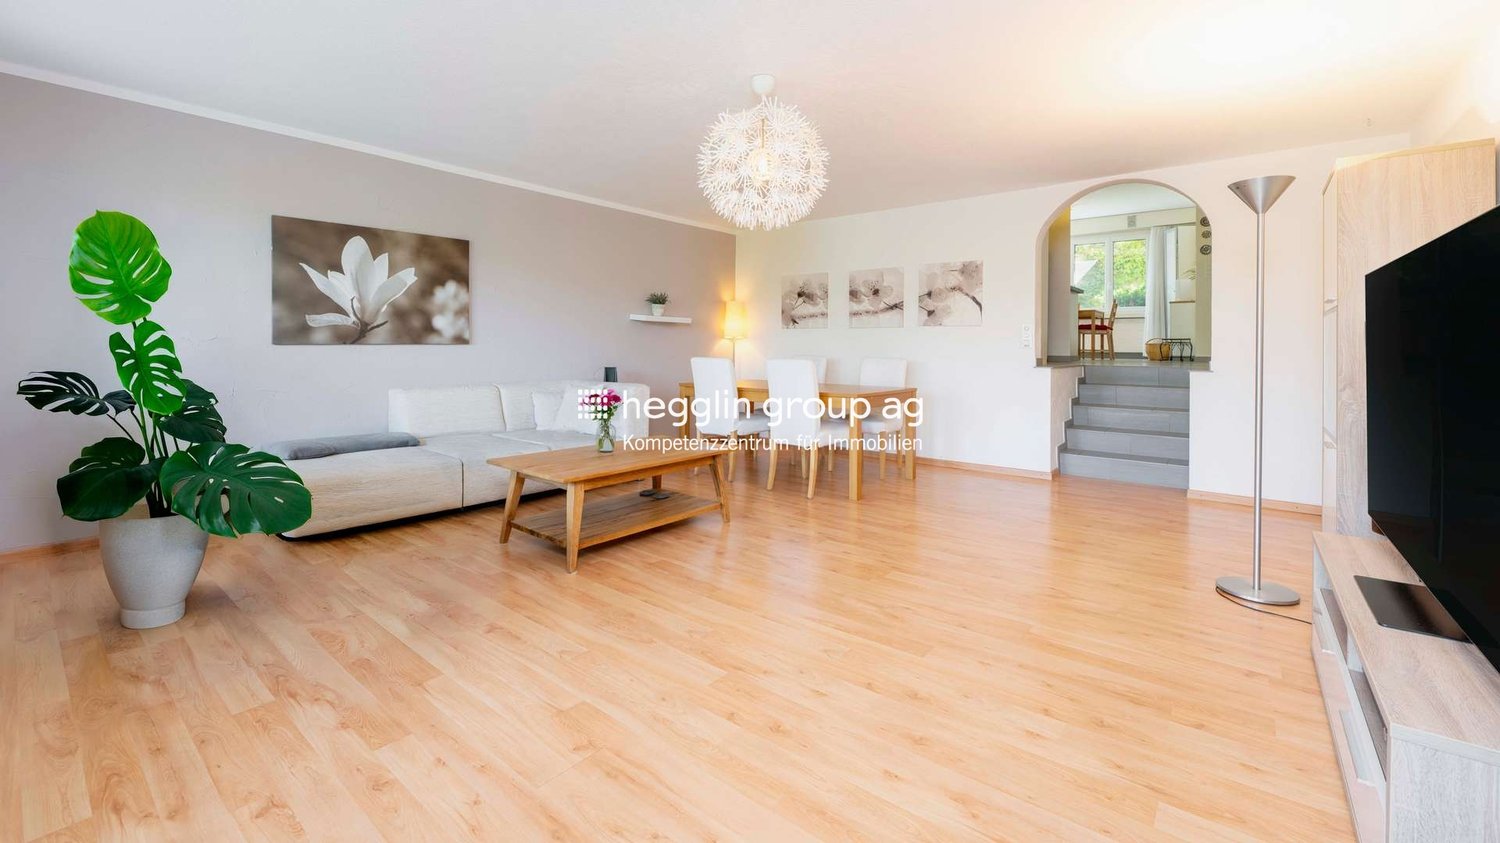
Exclusive chalet with a dreamy panoramic view of Lake Sihl - living in the first row to nature This well-maintained 4½-room property in Gross near Einsiedeln combines one of the most beautiful views in the region with the unmistakable charm of a grown family house. From the balcony and terrace, the view sweeps over Lake Sihl to the surrounding hills - a view that can be rediscovered anew at any time of the year.The wood-paneled living area with a fireplace radiates a warm, inviting atmosphere and opens directly onto the garden and terrace. The kitchen is practically equipped, three bedrooms - one of which is in the basement with its own bathroom - offer space for family or guests. A bright winter garden with a colored glass window complements the room offer as a quiet retreat.Since its construction in 1962, the house has been continuously maintained and expanded: in 1997, the additional living area in the basement was created, in 2000 the winter garden was added, and in 2004 the equipment room. The basement, attic, and a garage with two additional outdoor parking spaces round out the offer.The location in the Stollern interest group benefits from a communal development with parking spaces and its own bathing and boat landing on Lake Sihl - ideal for all those who appreciate water, mountains, and peace equally and yet do not want to miss the proximity to Einsiedeln.Highlights • Balcony and terrace with direct lake view • Cozy living area with fireplace • Three bedrooms, one in the basement with its own bathroom • Bright winter garden • Basement, attic, and equipment room • Garage and two additional outdoor parking spaces • Own bathing and boat landing on Lake Sihl • Well-maintained condition, continuously expanded since the year of construction 1962 • Replacement new building possible • Great expansion potential available Let yourself be convinced by the location and the special living feeling of this chalet during a personal visit. We look forward to your contact.

Travel time
-
Carine Keller

Carine Keller

1 / 9
Carine Keller

Carine Keller

  • Parking space
  • Balcony / Terrace
  • Garage
  • +3
4.5 rooms104m²CHF 1,050,000.–
Eselweidweg, 8833 Samstagern

Well-maintained 4.5-room row house in a desirable residential area adjacent to the recreational area

The charming single-family house is located in a well-maintained row house development in Samstagern, a district of the municipality of Richterswil. The attractive living situation between Lake Zurich and the idyllic pre-Alpine landscape combines natural living with an excellent quality of life.The well-thought-out floor plan convinces with a clear room division and versatile usage possibilities. Already the inviting entrance area welcomes with a practical wardrobe and spacious built-in closets, which offer a lot of storage space. From here, the functional kitchen, the guest toilet, and the spacious living area can be accessed.The bright and airy living and dining room forms the heart of the house. Noble marble and a stylish chimney give the room an elegant and cozy atmosphere. From here, you can directly access the garden seating area.The upper floor convinces with a harmonious room division and a bright living ambiance. The spacious master bedroom delights with large window fronts, direct access to the balcony, and a beautiful view of the greenery.The timelessly designed bathroom is equipped with a shower, bathtub, sink, and toilet and presents itself in a well-maintained condition. Two further rooms complete this living floor.Via a staircase, you can access the spacious roof terrace. It delights with a wonderful view and offers attractive potential for an expansion to additional living space.The approximately 50 m² large basement offers a laundry room, a spacious cellar, and a versatile all-purpose room. The well-maintained secondary rooms create valuable storage space and ideally complement the space offer.This attractive offer is rounded off by a garage space in the underground garage with the possibility of charging an electric vehicle, which can be purchased for an additional CHF 40,000.The property convinces with its excellent location in Samstagern. The train station is practically around the corner, and with the S13, there are regular connections to Wädenswil or Einsiedeln. Shopping facilities like the Coop are easily accessible on foot. Directly in front of the house door, the recreational area with the Sternenweiher invites you to walks, relaxation, and leisure activities in nature.Further information about the object can be found in the sales brochure, which can be requested via the contact form.The property is marketed by Keller ImmoVermarktung. If you are interested, the ownership will show you the attractive object personally.

  • Parking space
  • Balcony / Terrace
  • Garage
  • +3
1 / 9
  • Parking space
  • Balcony / Terrace
  • View
  • +2
4.5 rooms118m²CHF 1,340,000.–
Schönenbergstrasse, 8820 Wädenswil

Arrive and feel at home with a view of Lake Zurich

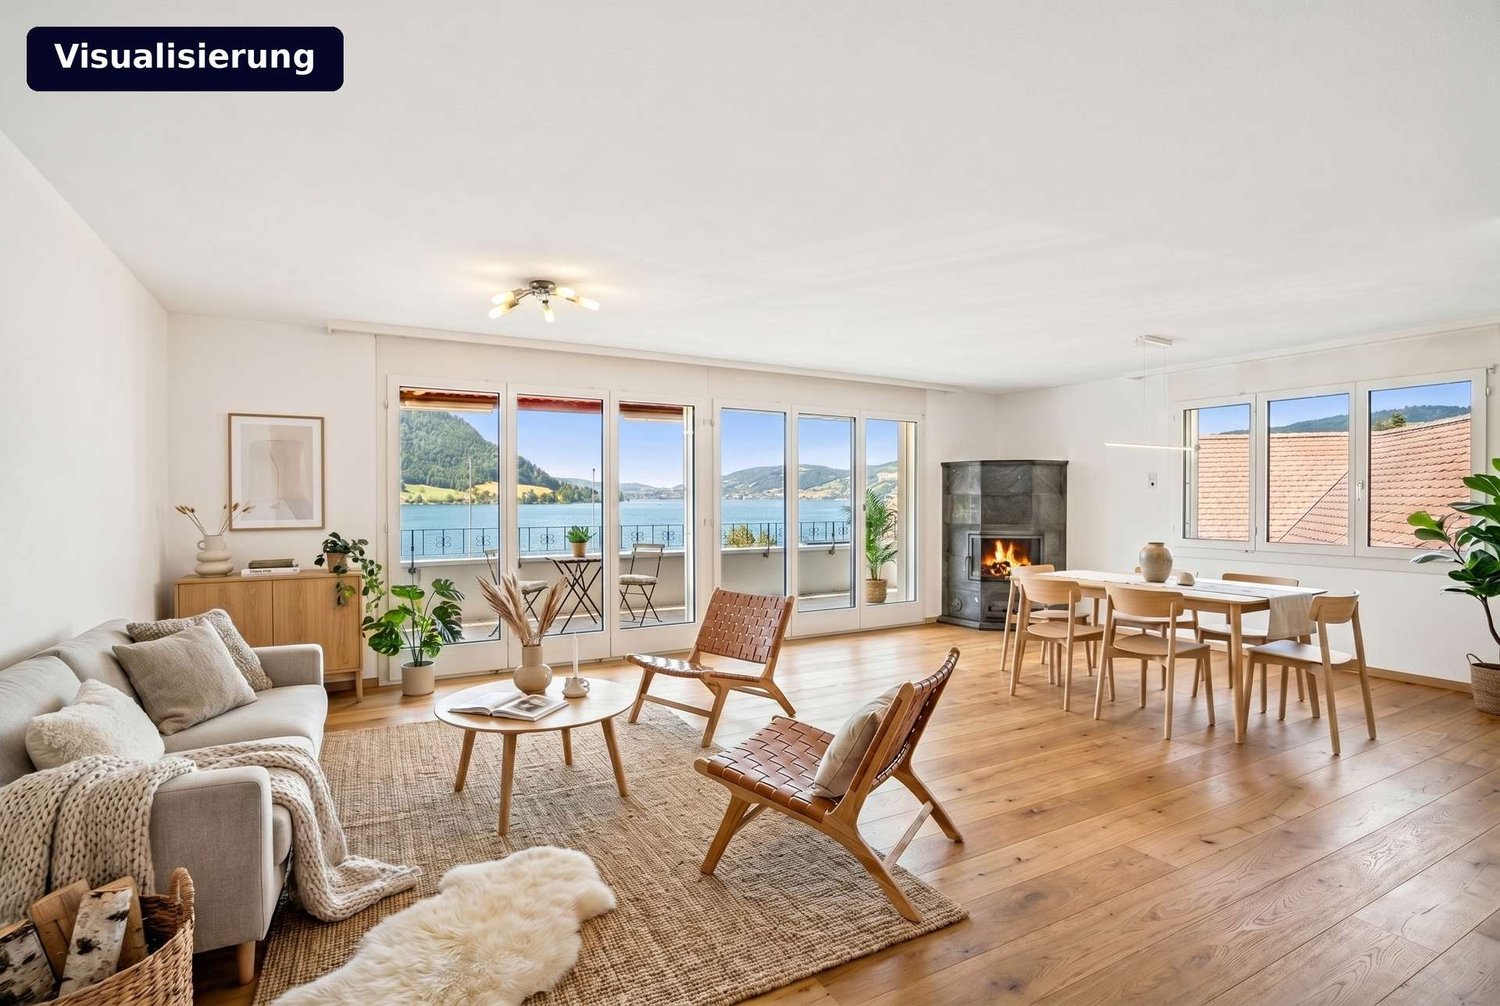
The elevator stops on the half-floor and comfortably takes you to your living level. Already when entering, a impressive living area opens up to you with plenty of space and a wonderfully spacious room feeling.This apartment is more than just a home. It delights with its attractive location and a breathtaking view of Lake Zurich, which fascinates anew every day.Already in the entrance, you feel the warm and inviting atmosphere. The open and bright living and dining area becomes the heart of the apartment and invites you to arrive, relax and enjoy. The kitchen presents itself in a very well-maintained and almost new condition and leaves no wishes unfulfilled.From the living room, you can access the covered balcony, which gives you a very special piece of quality of life. Whether quiet morning hours or sunny afternoons, you can enjoy your downtime here with pleasant privacy.The highlights of this apartment are: • spacious rooms for individual design possibilities • living area of 118 m² for sufficient space to unfold • breathtaking view of the lake • cozy balcony with an area of 7.0 m² for relaxed hours in the fresh air • practical basement with an area of 8.0 m² for additional storage space • dishwasher • kitchen with Food-Center • washing machine and dryer in the apartment • rooms with built-in closet This property is a unique opportunity to fulfill your dream of ownership in Wädenswil. Do not hesitate to contact us to receive further information and arrange a viewing. Documents will only be provided with full details and phone number.

  • Parking space
  • Balcony / Terrace
  • View
  • +2
New building
1 / 14
4.5 rooms179m²CHF 2,650,000.–
8713 Uerikon

Exclusive and high-quality 4.5-room terrace apartment - Your dream home in Uerikon

Experience luxurious living at the highest level in the 4.5-room apartment with additional rooms in the exclusive residential project in Stäfa, where three 4.5-room terrace apartments are being realized. The spacious terrace offers you a breathtaking view of the surrounding nature, while the high-quality equipment and noble materials guarantee the highest living comfort. Enjoy the peace of nature right outside your door, combined with an excellent connection to Zurich.Discover this exceptional 4.5-room terrace apartment in Uerikon, an idyllic place on Lake Zurich. This new apartment, which will be completed in 2026, combines modern comfort with a great location.Highlights of the apartment: • Spacious 179 m² living area with additional rooms • Sunny terrace • Two modern bathrooms • High ceilings of 2.6 m for a airy room feeling • Barrier-free and wheelchair accessible • Private underground parking for your vehicles • Elevator for convenient access • Exclusive standard of construction • Entire apartment on one level • Freecooling • Smart-Home system and much more... • The kitchen can be customized to your own wishes Location and surroundings: • Quiet location with low noise and traffic pollution • High sunlight, especially in summer • Located near Lake Zurich This apartment offers a perfect mix of nature and infrastructure. You enjoy the peace and the view, but at the same time have all important facilities within walking distance. The child-friendly environment and the barrier-free design make this apartment an ideal home for families and seniors as well as couples.Take the chance to become part of this exclusive residential complex. Experience modern living in one of the most sought-after locations on Lake Zurich. This terrace apartment promises not only a home, but a lifestyle.Convince yourself of this great terrace apartment and arrange a viewing with us.Thank you for your interest in our properties, if you have any questions, you can contact us at any time on 079 585 44 09.

1 / 9
4.5 rooms79m²CHF 1,400,000.–
8832 Wilen b. Wollerau

Bright 4.5-room apartment with a view of the greenery

This well-maintained 4.5-room apartment on the 1st floor is convincing due to its generous room layout, bright living rooms, and a pleasant living atmosphere. Thanks to the large window areas, all rooms benefit from plenty of daylight and a beautiful view of the greenery.The inviting living and dining area offers plenty of space for individual furnishing possibilities and forms the heart of the apartment. From here, you can directly access the balcony, which invites you to relax and linger. The functionally designed kitchen has generous workspaces and plenty of storage space. Three well-cut rooms offer a variety of uses as bedrooms, children's rooms, guest rooms, or home offices.The bathroom with a bathtub and a separate guest toilet provide additional comfort in everyday life. The well-maintained property is located in a quiet and family-friendly residential area with good connections to shopping facilities, schools, and public transport.This apartment offers ideal conditions for families, couples, or anyone looking for a comfortable home in a pleasant environment.Have you become curious? Convince yourself on site of this object and contact us today. We look forward to you!Wilen bei Wollerau belongs politically to the municipality of Freienbach, but is merged with Wollerau. Freienbach, together with the municipalities of Wollerau and Feusisberg, forms the district of Höfe - an idyllic landscape of around 6.5 km2, located on the northwestern tip of the canton of Schwyz and on the left bank of Lake Zurich. Thanks to the excellent transport links and very favorable tax conditions, Wilen/Freienbach is an attractive residential community.The Wilen district convinces with its unique, sunny location on the upper Lake Zurich, its favorable transport connections to Zurich, Zurich Airport, the mountains, and Ticino.The municipality of Freienbach offers an excellent quality of life with a diverse range of educational, cultural, and leisure activities. Numerous local recreation areas, an active club life, and modern sports and leisure facilities create ideal conditions for young and old. The low tax burden, which is low in comparison to the canton, makes Freienbach a sought-after residential and economic location.Further information about the municipality, schools, clubs, leisure activities, cultural events, and the Höfe region can be found on the official websites of the municipality and the region:- Municipality of Freienbach

1 / 3
4.5 rooms122m²CHF 2,950,000.–
Neuheimstrasse 22, 8853 Lachen

Where luxury, living comfort and quality meet - NH22

Description of Project NH 22, Lachen The NH 22 multi-family house is being built in a quiet residential area in Oberdorf, just 12 minutes' walk from the lake. With its development of style and class, the 14 condominiums promise enjoyment and pure living pleasure in 2.5 to 4.5 rooms (73 – 122 m2 BWF). Location:The kindergarten is a 5-minute walk away. A nursery and a children's playground are also located in Oberdorf. The primary and secondary schools are a short kilometer away, near the lake.In the village center, you'll find everything you need for your daily needs (specialty shops and Obersee center). The train station is an 8-minute walk, and the highway entrance is a 2-minute drive. Indoor and outdoor spaces: • well-thought-out, easily furnished floor plans • window fronts on two sides, plenty of light • the living-dining area of the apartment seamlessly transitions into the open kitchen. It's up to 40 m2 in size, and in the two attic apartments, it's almost 45 m2. • room sizes range from 12 to 20 m2 • in most apartments, daylight shines into the main bathroom • spacious balconies (up to 35m2) • beautiful seating areas (24 – 50 m2) with garden share • terraces ranging from 46 – 67 m2 on the attic floor • all outdoor areas are paved with large-format concrete slabs (80x80 cm) The basement areas, with their sizes ranging from 15 to 23 m2, are also very generously designed. The underground parking garage has 19 parking spaces, 6 motorcycle parking spaces, and 2 large garage boxes with a washing trough and separate door. There are also 3 outdoor parking spaces for sale. Living comfortThe high-quality, exclusive materials used in the interior design are selected with style. Comfort and elegance come together – for example, with the brushed, oiled parquet floor with 220 cm long planks or high-quality concrete slabs in formats from 60x60 cm.The kitchen equipment is comprehensive, with high-quality appliances and materials (ceramic hob, Quooker, scratch-resistant sapphire matte induction cooktop, etc.), which define first-class living comfort. SustainabilityNH 22 scores multiple times when it comes to sustainability – with a powerful photovoltaic system on the roof, connection to the district heating network of Energie Ausserschwyz AG, and a facade made of climate-neutral produced bricks. Construction start: Fall 2025Move-in: Summer 2027 We look forward to your contact. www.nh22.ch

Travel time
-
1 / 5
  • Balcony / Terrace
  • View
4.5 rooms117m²CHF 3,260,000.–
8832 Wollerau

Wollerau I OCEAN EYES

Diese Attikawohnung ist eine besondere Wohnperle, die man in dieser Art zwischen Zurich und Rapperswil kaum noch findet. An höchst privilegierter Lage situiert, besticht sie durch einen atemberaubenden Blick uber den Zurichsee und bietet Ihnen wertvollen Spielraum bei der individuellen Gestaltung Ihres persönlichen Wohntraums. Willkommen in Ihrer exklusiven Immobilie der Königsklasse in Wollerau SZ.Besonderes • Seesicht • Attikawohnung • Panoramasicht • Privatsphäre • Familienfreundliches Quartier * Bitte beachten Sie, dass es sich bei der Wohnküche und dem abgebildeten Schlafzimmer um eine Visualisierung handelt.Verkaufspreis: CHF 3'260'000 + 1 Garagenbox à CHF 60'000 + 1 Aussenparkplatz à CHF 30'000 = Total CHF 3'350'000Wir freuen uns auf Ihre Kontaktaufnahme und senden Ihnen gerne die detaillierte Broschüre sowie den Grundrissplan der Wohnung zu.This penthouse apartment is a special residential pearl that is hardly ever available on the open market between Zurich and Rapperswil. Situated in a highly privileged location, it captivates with a breathtaking view over Lake Zurich and offers you valuable scope for the individual design of your personal dream home. Welcome to your exclusive property of the exclusive class in Wollerau SZ.Highlights • Lake view • Penthouse • Panoramic view • Privacy • Family friendly neighbourhood * Please note that the kitchen and the bedroom shown is a rendering.Selling price: CHF 3'260'000 + 1 Garagenbox à CHF 60'000 + 1 Aussenparkplatz à CHF 30'000 = Total CHF 3'350'000We look forward to hearing from you and would be happy to send you a detailed brochure and floor plan of the apartment.

  • Balcony / Terrace
  • View

Suggested properties for you based on search results

Other interesting objects