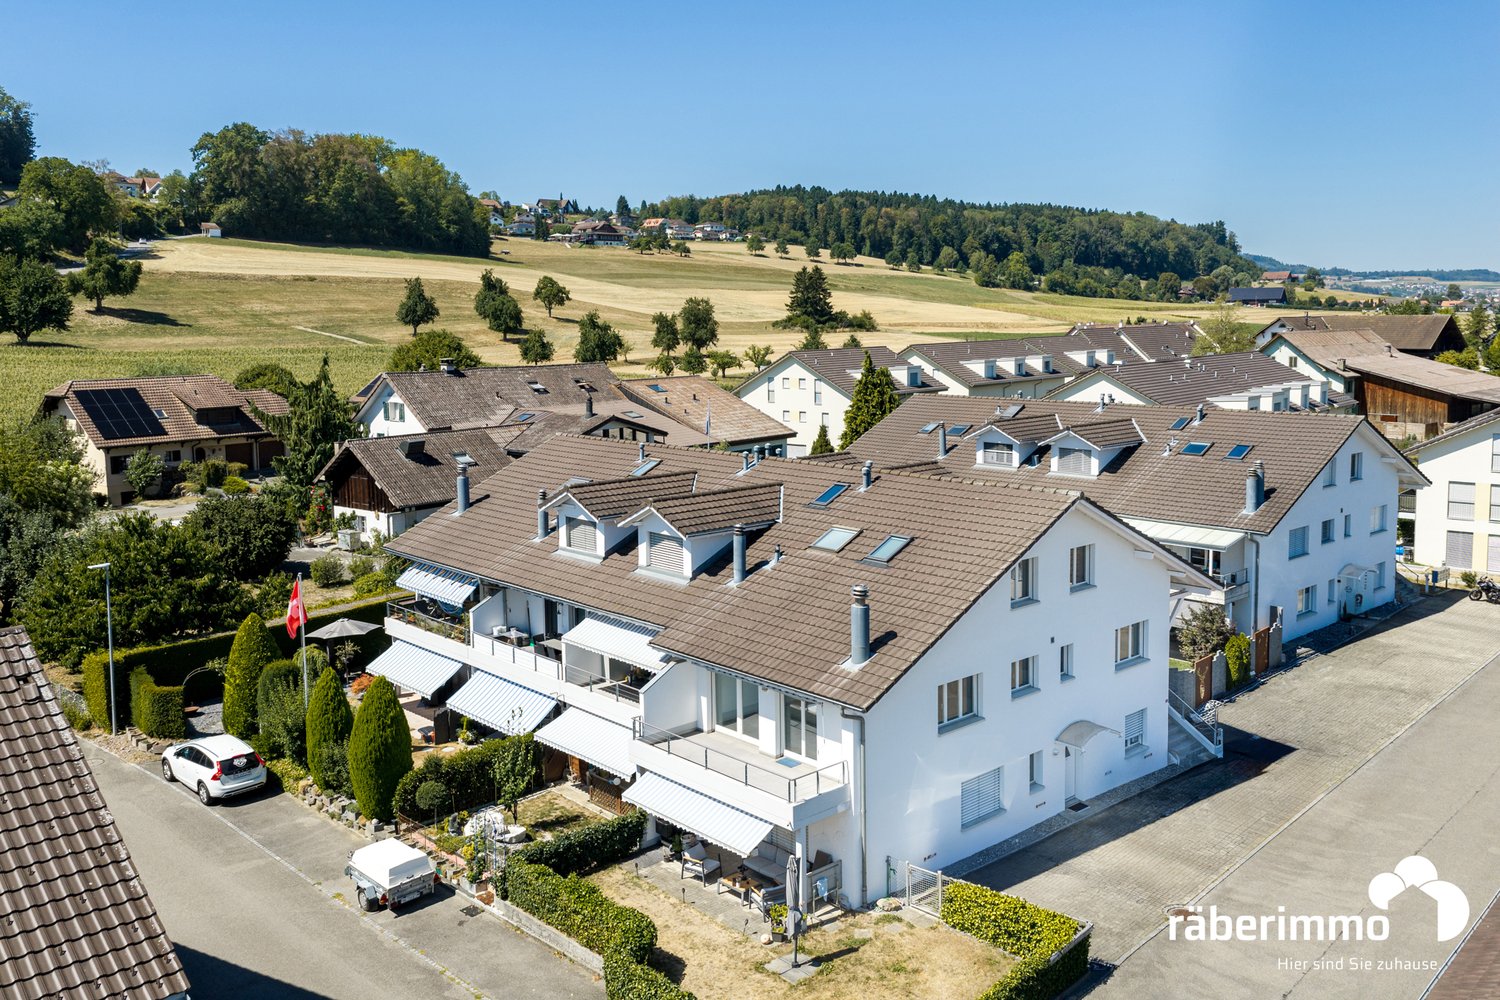
Dottikon - Maisonette / Duplex buy

We recommend expanding your search criteria to get similar results. The current filters didn’t return any matches.

If you don’t want to change your current search criteria, we recommend creating a search alert, so you’ll be notified when matching offers become available.

More objects in your automatically expanded search area
40 results - Radius: + 10km
1 / 10
  • Parking space
  • Balcony / Terrace
  • Child-friendly
5.5 rooms, 171m², CHF 1,250,000.–
Top
Schweizistrasse 32a, 5102 Rupperswil

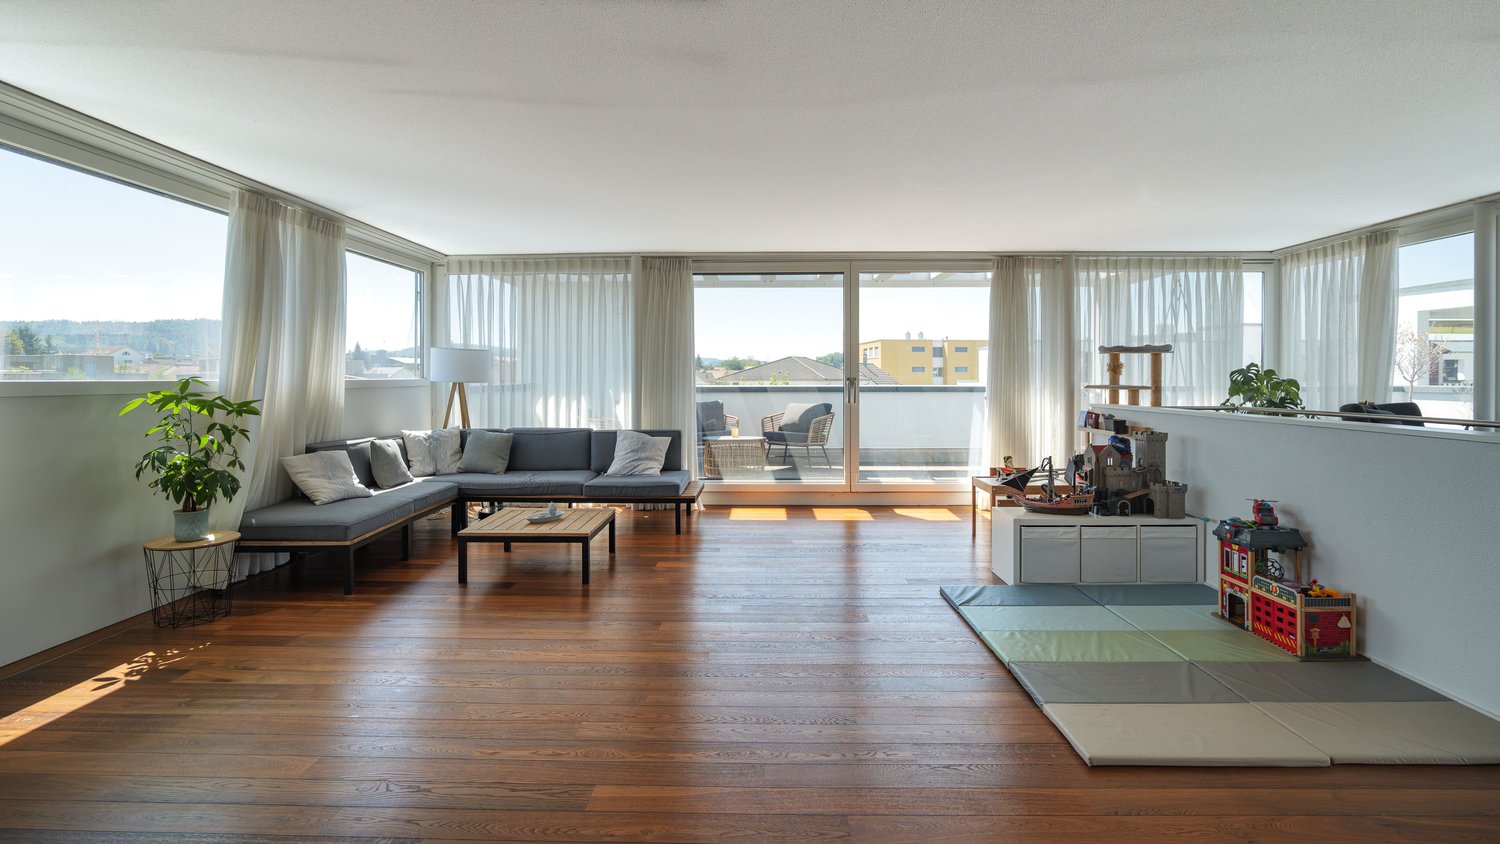
Beautiful 5.5-room maisonette apartment with plenty of outdoor space in Rupperswil

This spacious 5.5-room duplex apartment in Rupperswil impresses with a living area of 171 m², a well-thought-out room layout over two floors, and a well-maintained overall condition. The multi-family house was built in 2011 and presents itself in good condition, both in terms of construction and quality.The apartment is located on the first upper floor of a three-story multi-family house and extends as a duplex over two levels, allowing for a spacious room feel and a clear separation of living and retreat areas. Two bathrooms and a separate toilet provide sufficient comfort for families. High-quality materials characterize the interior design, and thanks to the child-friendly design, the home is particularly suitable for families with children. A private washing machine with dryer practically rounds off the equipment.Facing south, the apartment benefits from plenty of daylight throughout the day; an air conditioning system also provides pleasant temperatures on warm summer days. The terrace (78 m²) and balcony (14 m²) offer spacious outdoor space for relaxing, barbecuing, and enjoying the mild seasons. Two underground parking spaces complete the offer and provide a weather-protected, secure parking space.The apartment is heated by a pellet heating system with underfloor heating, a sustainable and environmentally friendly solution that provides a comfortable and even room climate.This duplex apartment combines spacious living space, high-quality equipment, and a family-friendly location at an ideal level. An ideal home for families who value comfort, space, and quality.

  • Parking space
  • Balcony / Terrace
  • Child-friendly
Travel time
-
1 / 13
3.5 rooms, 102m², CHF 525,000.–
Top
5242 Lupfig

Peaceful Location, View & Wellness Ambiance

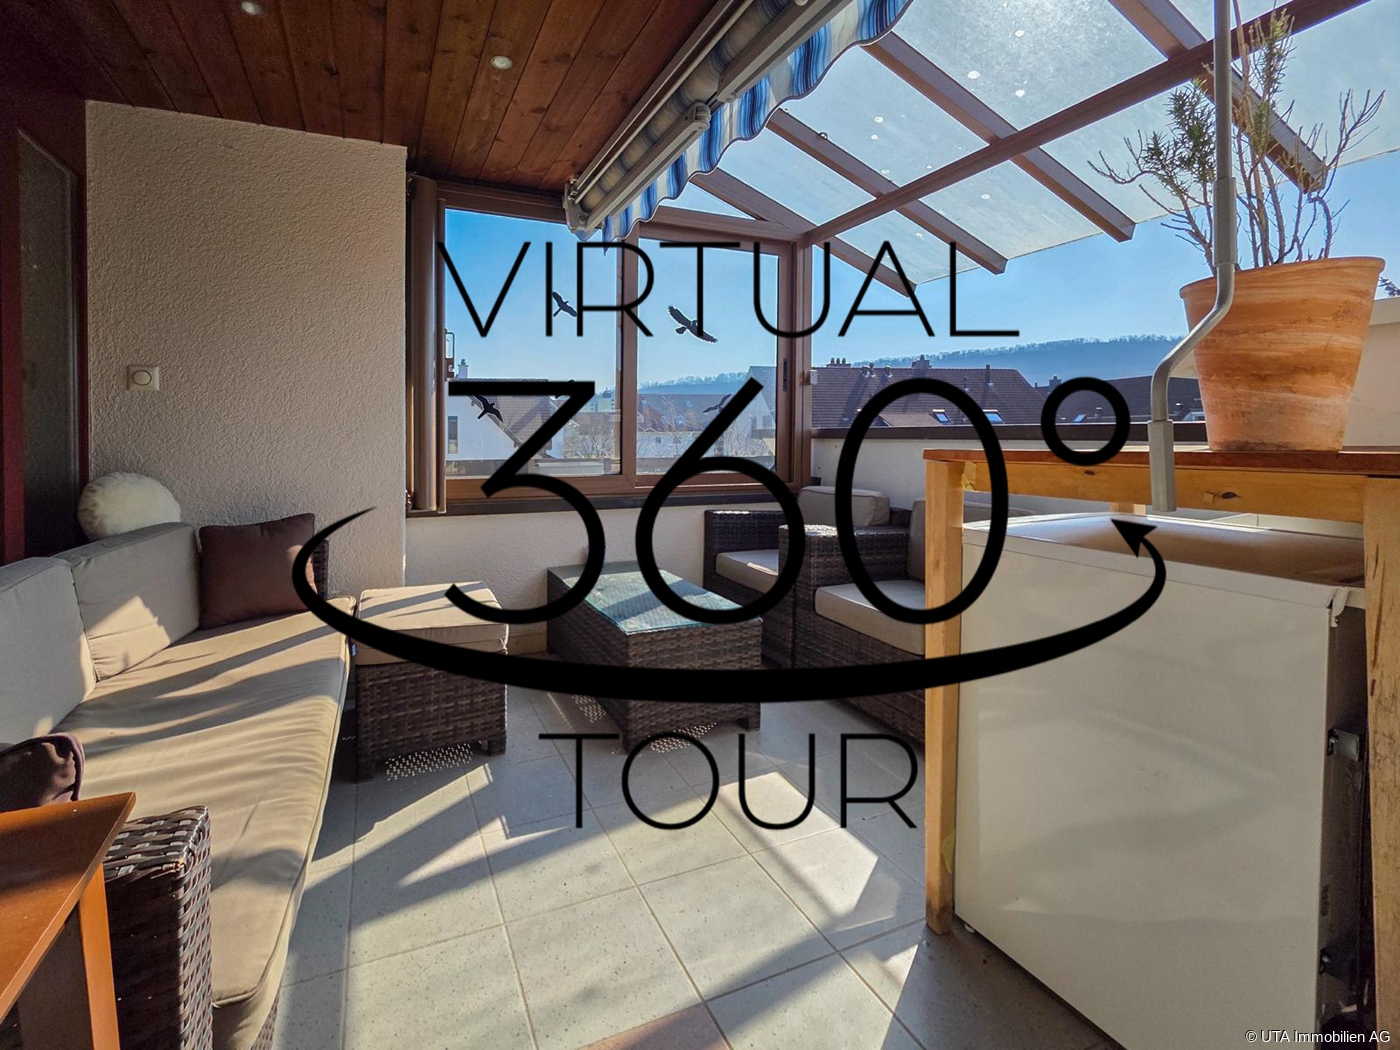
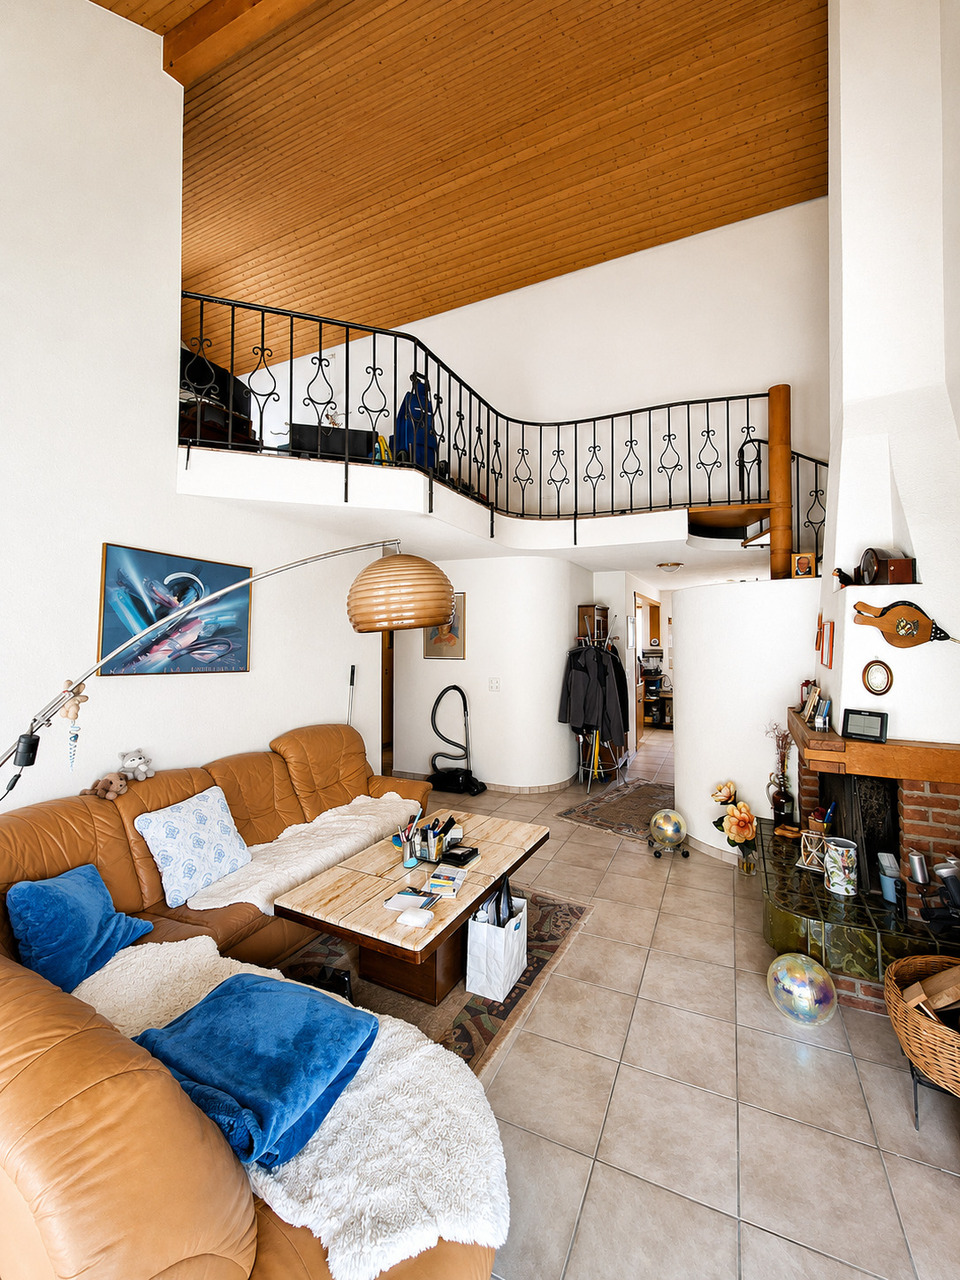
In a quiet, natural location, this charming maisonette apartment awaits you with around 103 m² of living space, convincing with its brightness, a well-thought-out room layout, and a beautiful, wide view. Here you live relaxed and yet well connected - a home for all those who value ambiance and quality of life. Highlights - Maisonette apartment with charming floor plan - Bright living and dining area with kitchen bar - Cozy fireplace corner - Partially glazed balcony with beautiful view - 2 bathrooms with shower and bathtub - Own washing machine and dryer - Spacious bedroom in the attic - Basement compartment and underground parking space - Community facilities with barbecue area, duck pond, and party house - Quiet, natural location - Just a few minutes from the A1 highway axis - Suitable as a rental property or for own use This apartment combines a quiet location, a pleasant living ambiance, and a beautiful view to create a harmonious overall picture. There is no elevator and climbing stairs is part of everyday life, but this location and the special living feeling make up for it. An ideal home for all those who want to enjoy peace, charm, and quality of life. Order the detailed sales documentation today. Tour: 360.feelestate.ch/view/fullscreen/id/VZD7DMore information and pictures can be found on our website at the following link: https://www.uta.ch/uta-immobilien/kaufen/kaufobjekte/objekt/ruhige-lage-aussicht-wohlfuehlambiente-5242-lupfig-3753/

1 / 5
  • Parking space
  • Balcony / Terrace
  • Garage
  • +1
5.5 rooms, 165m², CHF 1,540,000.–
Top
Staldenweg 1, 8965 Berikon

Charming maisonette apartment with fireplace and development potential

This quietly located 5.5-room maisonette apartment on the 2nd floor convinces with around 120 m² of living space, a practical floor plan, and versatile usage possibilities for families, couples, or anyone who appreciates spacious living.The bright living and dining area with a cozy fireplace forms the heart of the apartment and creates a pleasant living atmosphere, especially during the transitional period and in winter. The open kitchen is functionally equipped and offers additional charm and a cozy spot for everyday life with the integrated corner bench.Two bathrooms with shower and bathtub, as well as a private laundry room in the apartment, provide high living comfort. A spiral staircase leads to the spacious gallery, which can be flexibly used as a home office, hobby, or retreat area. An additional attic creates practical storage space.The covered balcony with a beautiful view and sun blinds invites you to linger and offers flexible usage possibilities thanks to two accesses. The offer is complemented by a basement compartment and the shared use of a bike cellar and laundry room.The apartment presents itself in a renovable condition. Ongoing maintenance work has been carried out, and at the same time, this offers the ideal opportunity to modernize the rooms according to your own ideas and create individual living space.Do you wish to receive further information? We look forward to your contact!

  • Parking space
  • Balcony / Terrace
  • Garage
  • +1
Travel time
-
1 / 14
5.5 rooms, 113m², CHF 650,000.–
Feldstrasse 13A, 5507 Mellingen

Attractive 5.5-room attic maisonette apartment in Mellingen

Welcome to Mellingen, a first-class residential community with top-notch infrastructure.In a fully sun-drenched, family-friendly, and central residential location, we offer this attractive 5.5-room attic maisonette apartment for sale.The apartment was completely renovated in 2019. The property is located in a building rights area and is suitable as a rental property or for personal use.Let yourself be convinced by these attractive details:• Mellingen AG, a top residential community with first-class infrastructure• Supermarkets, public transport, and schools are within walking distance• Building rights area through the Mellingen municipality• Covered house entrance, staircase with elevator, green areas with playground• Completely renovated in 2019 5.5-room attic maisonette apartment• Inviting entrance area, plenty of space for wardrobe• Large, modern kitchen with full equipment• Sensational living and dining area with a guarantee of well-being• Sunny roof balcony with practical outdoor storage• Comfortable and spacious rooms, two on the living floor• Attractive bathroom with bathtub, sink, toilet, and window• Separate shower with sink and toilet on the attic floor• 2 additional rooms with storage space on the sleeping floor• Autonomous basement room with washing machine and dryer• Oil central heating with floor heating distribution, room thermostat• Parking space No. 16 in the underground garage for CHF 35,000.--• And many more details …Natural living with first-class infrastructure:Kindergarten, primary school, secondary school, COOP and MIGROS shopping center, specialty stores, restaurants, post office and banks, doctors and pharmacies, nature and recreation - everything is within walking distance.Ideal public transport connections in all directions:With the S-Bahn, you can easily travel to Zurich, Aarau, Bern, or Lucerne. A good bus network is available daily. The A1 and A3 highways are just a few minutes away.Leisure and sports:Spacious school and sports facilities, indoor pool, fitness trail, and walking trails, and much more, give numerous clubs the opportunity to offer a diverse range of sports, culture, and leisure activities. Recreation along the Reuss - the Reusstal is a unique, well-developed local recreation area that can be easily explored on foot or by bike from Mellingen.Further information about the place of residence at www.mellingen.chADVICE AND SALE:Let yourself be convinced by this attractive living space offer. For further information, especially about the building rights, or to arrange a viewing, Roman and Martin Strebel from MARBEL Immobilien are available at 056 491 15 79 and 076 436 90 97 at any time.Call us - We look forward to you!

Travel time
-
1 / 22
5.5 rooms, 163m², CHF 1,150,000.–
Stickiweg 2, 5615 Fahrwangen

First occupancy November 2026: Garden apartment with master suite & loggia

From the underground parking space, you can easily and directly access the rentable hobby room with 2 windows. The staircase leads to the open entrance area with a built-in closet, guest toilet, and flexible room. The bright living and dining area with open kitchen opens up to the sunny seating area including a garden with southwest orientation through large windows. Upstairs, you'll find three bedrooms, including a master bedroom with a dressing room, bathroom with shower, and private balcony. Two more rooms share a modern bathroom with a bathtub and access to the 14 m² large balcony with southwest orientation – perfect for relaxing in the evening sun.The following advantages await you: • ready for occupancy from November 2026 • lots of light through large window fronts • master bedroom with access to bathroom and balcony • open and modern kitchen • built-in closet in the entrance area • floor heating • photovoltaic system • ground probe heat pump • optional bike stand • comfortable elevator • community room with 41 m² • washing tower integrated in the hobby room • connection possibility for e-charging station • private access from the garage to the apartment • 1 x guest toilet on the ground floor • 1 x bathroom with bathtub on the upper floor • 1 x bathroom with shower on the upper floor • 1 x loggia with northeast orientation: 12 m² • 1 x balcony with southwest orientation: 14 m² • 2 x underground parking spaces, each CHF 35,000.- excl. Availability: • 1 of 2 4.5-room penthouse apartments • 1 of 2 4.5-room garden apartments • 2 of 4 5.5-room garden apartments Get in touch now and reserve a viewing

Travel time
-
Darius Moser

Darius Moser

1 / 17
Darius Moser

Darius Moser

  • Balcony / Terrace
  • Garage
  • View
  • +2
5.5 rooms, 127m², Price on request
Honertstrasse 4E, 5608 Stetten

Charming 5.5-room maisonette apartment with panoramic view

Welcome to Honertstrasse 4E in Stetten. The well-maintained and renovated 5.5-room maisonette apartment spans two living levels and combines a generous space offer with modern living comfort and an attractive view over the Gnadental to the Reusstal on approximately 127 m² of living space. The well-thought-out room concept is particularly suitable for families, couples, or people with space requirements.The most important advantages at a glance: • Bright and well-maintained living rooms: Generous window areas provide plenty of daylight. Parquet and ceramic tile floors as well as high-quality built-in cabinets create a pleasant living atmosphere. • Modern kitchen: The kitchen, renewed in 2021, impresses with a central cooking island, a Bora induction cooktop, an oven, an additional oven with microwave function, and a dishwasher. Generous workspaces and plenty of storage space round out the modern equipment. • Three modern bathrooms: All bathrooms were completely renovated in 2025. The equipment includes an en-suite bathroom with a bathtub and two further bathrooms with showers. • Private washing facilities: The washing machine and dryer are practically housed in a built-in cabinet in the bathroom on the upper floor. • Attractive outdoor areas: The spacious terrace with glass pergola and vertical awnings offers a wide panoramic view. The offer is complemented by a lateral terrace with privacy screening and a covered balcony on the upper floor. • Plenty of storage space: A storage room with power connection on the apartment level as well as a separate basement compartment on the lower floor provide additional storage space. • Elevator and parking spaces: The elevator enables comfortable and barrier-free access. Two parking spaces are assigned to the apartment. • Well-maintained property: The property was built in 1995. The facades and roof undersides of the property were repainted in 2026. 3D tour available directly under the title imageThis well-maintained maisonette apartment combines a generous space offer, modern equipment, and attractive outdoor areas with a quiet living location. Convince yourself of the diverse qualities of this special property during a personal viewing.We look forward to seeing you!

  • Balcony / Terrace
  • Garage
  • View
  • +2
Travel time
-
Marina Frei

Marina Frei

1 / 18
Marina Frei

Marina Frei

  • Garage
  • Pets allowed
  • Elevator
  • +5
6.5 rooms, 157m², CHF 1,380,000.–
Grütstrasse 28, 8957 Spreitenbach

LIVING WITH A HOME FEELING - SPACE FOR THE WHOLE FAMILY

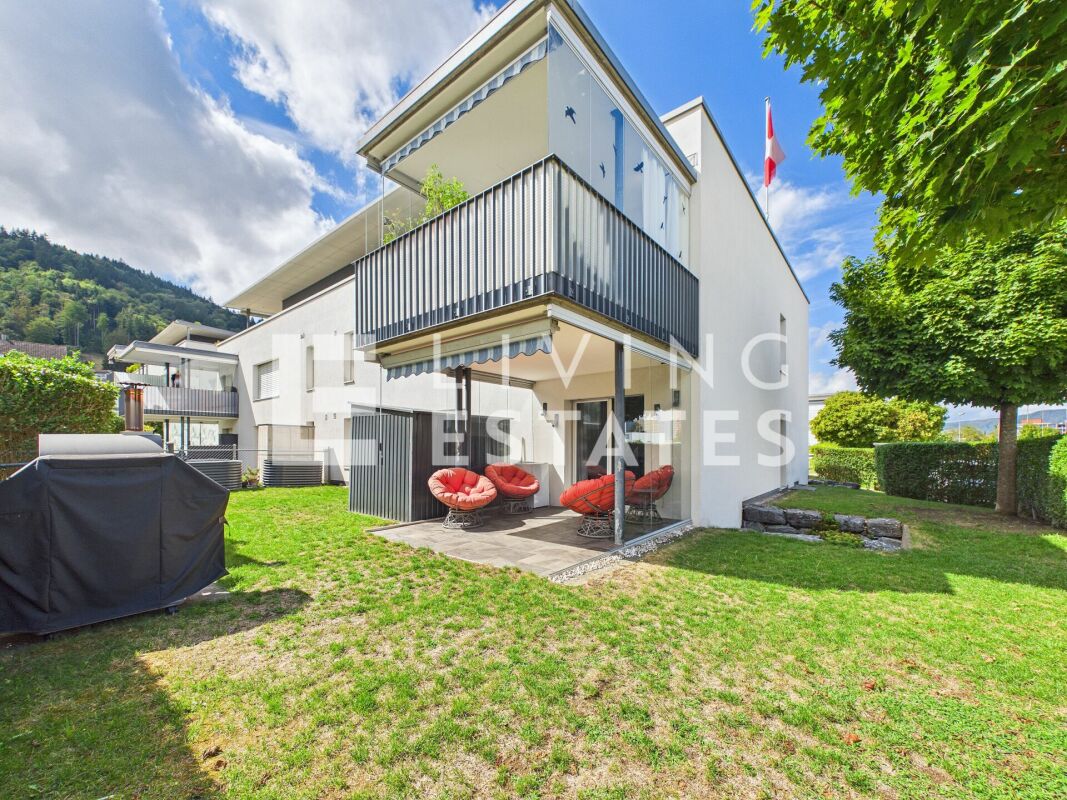
The maisonette apartment welcomes you with an open spatial feeling and offers plenty of space for individual living ideas. The spacious, enclosed living and dining area with the new, modern kitchen is particularly inviting, blending harmoniously into the open living concept. The generous, fenced garden with a covered seating area creates a wonderful retreat and combines the advantages of an apartment with a pleasant home feeling. The well-cut and bright rooms convince with plenty of space and offer a lot of privacy thanks to the thoughtful division on two floors. Whether as a bedroom, children's room, guest room, or home office - the rooms can be used in a variety of ways. Two bathrooms, one with a washing machine, and a separate guest toilet perfectly complement the comfortable room offer.This LIVING ESTATES offer scores with the following facts: • Comfortable living on two floors • Child-friendly and quiet location • Open living and dining area with modern and new kitchen • Sunny and enclosed garden with covered seating area • Two bathrooms and a guest toilet • Elevator • Practical basement and separate hobby room • Parking spaces in the garage for CHF 35,000.- each An additional hobby room offers a variety of possibilities and provides space for creative activities. The separate basement also provides practical storage space for everything that is not needed daily. Two parking spaces in the garage are available for CHF 35,000.- each.Here your new home could begin - with plenty of space, your own garden, and numerous possibilities for your individual living ideas. Let yourself be impressed by this special maisonette apartment during a personal viewing. We look forward to showing you the property personally and accompanying you on your way to your new home. Renovations General Renovations STWEG2025 • Renewal of heating system 2021 • Facade renovation Apartment Renovations2025 • Replacement of water boiler for CHF 3,500.- 2022 • Kitchen renovation for CHF 25,500.- 2017/18 • Painting work in two children's rooms for CHF 1,200.-

  • Garage
  • Pets allowed
  • Elevator
  • +5
Travel time
-
Michael Kämpf

Michael Kämpf

1 / 17
Michael Kämpf

Michael Kämpf

  • Parking space
  • Balcony / Terrace
  • Garage
  • +1
5.5 rooms, 168m², CHF 1,490,000.–
Rütenenstrasse 15, 8956 Killwangen

5.5-room maisonette apartment with a far-reaching view into the Limmattal

This maisonette apartment, built in 2022, combines modern design with a well-thought-out floor plan and high-quality furnishings. Spacious living areas, plenty of daylight, and two attractive outdoor spaces create an ambiance that harmoniously combines comfort and aesthetics. Access to the property is via Rütenenstrasse, a quiet neighborhood street in a well-maintained and family-friendly area. For your vehicles, there is a garage parking space and an outdoor parking space available. From there, you can easily reach the house entrance, which provides access to the three units. The elevated location with its far-reaching view into the Limmattal already conveys a pleasant living feeling when arriving and underlines the special character of the property. Upon entering, you arrive in the corridor, which connects all the rooms on this floor. On this level, there is a versatile room, a bathroom with a shower, and a practical storage room. In the rear area, the bright living and dining area opens up, which delights with large window fronts and an impressive room height. The modern kitchen blends harmoniously into the open concept and convinces with high-quality built-in appliances, a granite cover, and plenty of work and storage space. The direct access to the south-facing terrace expands the living space in a pleasant way and invites you to relaxed hours outdoors. An additional balcony on the north side complements the attractive range of outdoor spaces and provides another protected retreat. via the elegant staircase, you reach the attic, which is designed as a private retreat. Here, three more rooms await you, which can be flexibly used as bedrooms, children's or work areas. This floor is complemented by two stylishly furnished bathrooms. In addition to a bathroom with a bathtub, another bathroom with a shower is available, ensuring high comfort in everyday life. The spacious gallery and the room height visible up to the roof give this level a light and open feel. An property that offers the ideal framework for demanding living with its generous space and quiet location. Request our detailed sales documentation for more interesting information. Not found the right one yet? The IMMOSEEKER team is happy to assist you.

  • Parking space
  • Balcony / Terrace
  • Garage
  • +1
Travel time
-
1 / 13
4.5 rooms, 120m², CHF 695,000.–
Holzacherweg 1, 5622 Waltenschwil

SPACIOUS MAISONETTE IN GREEN FOREST AND NATURE VERY CLOSE

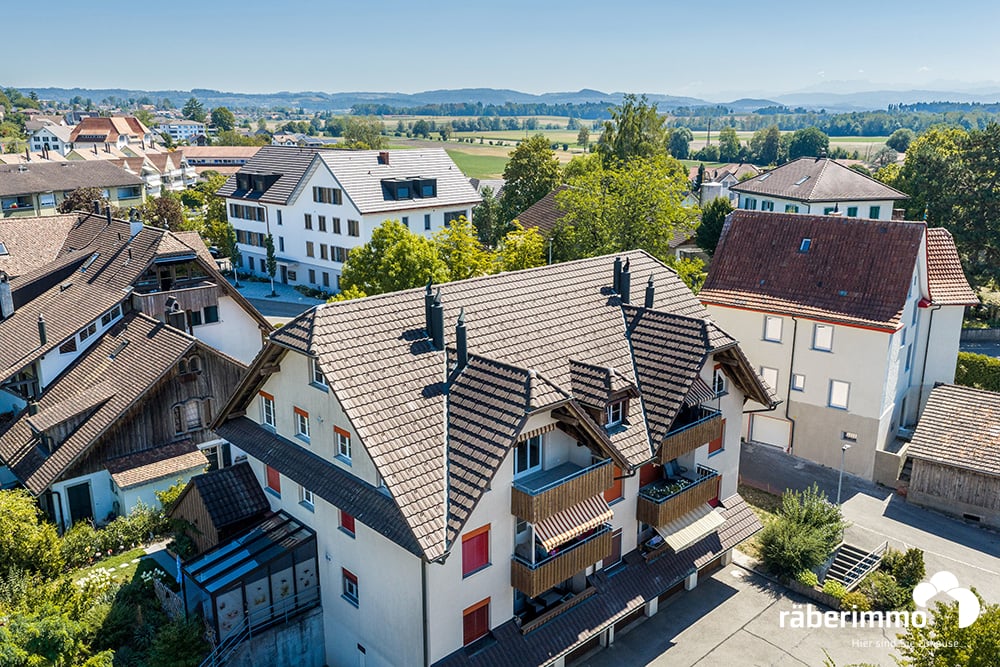
The spacious 4.5-room maisonette apartment with approximately 120 m² of main usable space impresses with its well-thought-out room layout, its well-maintained condition, and a pleasant living feeling on two levels. Here, generosity and functionality combine to create an attractive home with a far-reaching view. Upper floor: Access is via the forecourt via an external staircase directly to the apartment entrance door. The entrance hall offers plenty of space for a wardrobe, has practical niche cabinets under the stairs, and leads into the open living and dining area. The kitchen is openly designed and has a practical bar counter, which harmoniously connects the cooking area with the living room. This creates a communicative center for everyday life and for social hours. From the living area, you can access the south-facing balcony. From here, you can enjoy a beautiful view into the distance. On this level, there is also a bedroom and a bathroom with a shower. This bathroom has a washing tower WM/TU, which allows for comfortable and independent washing in the apartment. The apartment has been freshly painted, carefully cleaned, and presents itself in a well-maintained condition. Attic: The internal staircase leads to the attic. Here you will find two more spacious rooms with storage niches under the roof slopes, as well as a bathroom with a large corner bathtub. The maisonette structure provides a pleasant separation between the living area and private retreat rooms. Additional rooms: A lockable garage, an outdoor parking space, and a separate basement room complement the offer. You benefit from sufficient storage space and comfortable parking facilities directly in front of the property. This apartment is ideal for couples or families who value a clear room structure, well-maintained conditions, and a living feeling with a view. You get a home that combines functionality and comfort in a harmonious way. Offer: Condominium No. 8 CHF 695'000.00 Garage No. 10 CHF 40'000.00 Outdoor parking space P1 CHF 10'000.00 Total offer: CHF 745'000.00 Would you like to get a picture for yourself? Contact us for a viewing appointment or further information/documents - 056 675 72 72. Your Räber Immo GmbH team! www.raeber-immo.ch

Travel time
-
1 / 13
5.5 rooms, 115m², CHF 590,000.–
Mühlegasse 2, 5624 Bünzen

MAISONETTE APARTMENT WITH DISTANT VIEW

The 5.5-room maisonette apartment at Mühlegasse 2 in Bünzen impresses with generous space, a well-thought-out room layout over two living levels, and a cozy living atmosphere. The manageable condominium community with only six apartments offers a quiet and personal living environment. 2nd floor When entering the apartment, you are greeted by a spacious entrance area with a spacious built-in wardrobe, which offers a lot of storage space. The heart of the apartment is the bright living and dining area with a recirculation chimney and direct access to the balcony. The lightly opened kitchen fits comfortably into the living area. Three bedrooms and two bathrooms complete this floor. The main bathroom has a bathtub, toilet, and double sink, while the bathroom accessible from the guest room is equipped with a shower, toilet, and sink. Attic In the attic, there is another room that can be flexibly used as a bedroom, workroom, or hobby room. An additional bathroom with shower, toilet, and sink, as well as practical attic spaces, complement the room offer. Auxiliary rooms and parking The apartment includes a private basement compartment and an assigned outdoor parking space. The offer is complemented by a separate garage box with electronic gate opening. A lockable connecting door leads from the garage directly into the staircase and enables comfortable access to the apartment. Thus, the maisonette apartment offers not only generous living conditions but also practical storage space and comfortable parking options. Offer: Apartment: CHF 590,000.00 Garage: CHF 40,000.00 Total: CHF 630,000.00 Are you interested in learning more? Then we look forward to your contact for further information or a viewing appointment. Räber Immo GmbH, Muri 056 675 72 72, verkauf@raeber-immo.ch www.raeber-immo.ch

Travel time
-
1 / 13
5.5 rooms, 163m², CHF 1,480,000.–
Dorfstrasse 116, 5244 Birrhard

Bright & spacious 5.5-room maisonette with two terraces Birrhard

"GRÜNBLICK Birrhard" Terraced living with a far-reaching view - stylish, quiet, and close to natureThe Grünblick Birrhard project combines modern architecture with a rural feel - in a sunny hillside location with an unobstructed view of the surrounding countryside, the adjacent forest, and open nature. The well-thought-out planning includes four spacious rooms and two terraces on both floors, spread over 159 m². All units have two bathrooms, an open-plan living/dining area with a modern kitchen, and high-quality fittings that you can choose individually within the framework of the sampling, according to your budget.The bright living rooms open onto spacious terraces, which, thanks to their orientation and far-reaching view, create a feeling of freedom and tranquility.Highlights at a glance • Modern architecture with a flat roof, wood-metal windows, and triple glazing • Energy-efficient ground-source heat pump with underfloor heating • High-quality interior fittings with parquet flooring, built-in lighting, and smart home options • Private outdoor areas with 2 spacious terraces on 159 m² • Garage box can be purchased exclusively Birrhard AG convinces not only with its natural location but also with the good accessibility of everyday life: shopping facilities, pharmacy, banks, motorway connection A2, and schools are located in Brugg, Lupfig, or Mellingen, just a few minutes' drive away. Leisure activities are also not neglected - with the Aarsports Sports Center Birrhard and a tennis academy directly in the village, as well as extensive local recreation areas along the Reuss.The expected key handover will take place in autumn 2027.Have we aroused your interest? Then we look forward to your contact!

Travel time
-
1 / 19
4.5 rooms, 160m², CHF 980,000.–
Aarestrasse 29B, 5102 Rupperswil

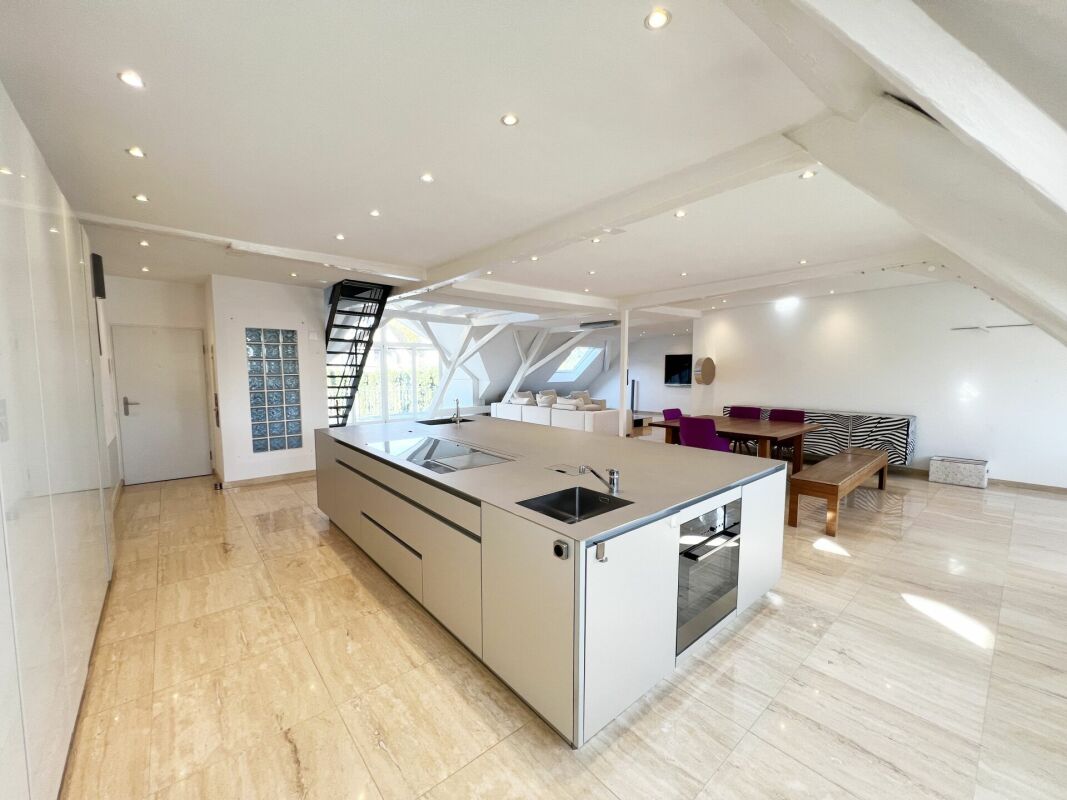
Exclusive 4.5-room attic loft on 2 floors – trendy living with style

Welcome to this exceptional 4.5-room attic loft on 2 floors at Aarestrasse 29B in Rupperswil.The duplex loft apartment is located on the top floor of the old spinning mill directly on the Steiner canal in Rupperswil, in a quiet and idyllic south-facing location, on the right edge of the wide Aare meadow landscape.After several renovations, the spinning mill was converted into studios, apartments, and loft apartments in 2006.With generous 160 m² of living space, two bathrooms, and a well-thought-out, open, and modern room concept, this apartment offers a unique living experience.The building, surrounded by greenery and located near a river, impresses with its modern balconies and its quiet, natural location. The apartment itself convinces with a harmonious interplay of timeless design and high-quality equipment, as well as top-notch privacy.The apartment offers, among other things: • Open living and dining area: Spacious living area with exposed wooden beams, trendy solid flooring, large skylights that provide plenty of daylight. • Modern kitchen: V-Zug Combi-Steamer and separate oven, dishwasher, wine cooler, and high-quality built-in cabinets – ideal for cooking and enjoying. • Elegant living areas: Several living rooms with skylights, high ceilings, and stylish design details. • Walk-in closet: Modern, well-lit dressing room with bright cabinets. • Two modern bathrooms: One open with a bathtub, skylights, and decorative accents; the second with a blue-white color concept, glass shower, and high-quality accessories. • Quiet outdoor area: Idyllic garden area with a gravel path, surrounded by greenery and a body of water. • Elevator available for convenient access to the 5th floor. • Basement compartment for storage space. The location is quiet and sun-kissed – in the summer, you can enjoy plenty of sunshine, and thanks to the protected location, it is pleasantly quiet all year round.Location and infrastructure: The apartment is located in the immediate vicinity of the Aare, and on site, you will find a variety of shopping facilities such as Volg, Denner, and Prodega, as well as a doctor's office, fine restaurants, cozy cafes, and a post office.The Rupperswil train station with very good S-Bahn connections S 11, 23, 29 towards Aarau-Zurich can be reached in 5 minutes on foot, as well as the Hunzenschwil motorway access, A1 towards Zurich and Bern.A parking space with a basement compartment can be purchased for CHF 50,000.


Travel time
-
1 / 12
4.5 rooms, 103m², CHF 665,000.–
Mitteldorfstrasse 35, 5722 Gränichen

Attractive 4.5-room maisonette apartment

Highlights • Optimal well-thought-out floor plan • Spacious living and dining area • Varied design possibilities • Shielded balcony • Comfortable parking space Living on two levels This attractive 4.5-room maisonette apartment impresses with its well-thought-out floor plan on two living levels and varied design possibilities. Here, you can expect a home with a lot of potential that you can design according to your personal ideas. Already when entering the apartment, you are greeted by an inviting entrance with practical built-in closets. On this level, there are also three well-cut rooms that can be ideally used as bedrooms, children's rooms, guest rooms, or home offices. A bathroom with a bathtub complements the room offer on this floor. The upper floor forms the heart of the apartment. The spacious living and dining area creates a bright and pleasant living atmosphere and flows smoothly into the adjacent kitchen, which harmoniously integrates into the room concept. From the living room, you can access the sunny balcony, which invites you to relax and linger. Another bathroom with a shower optimally complements this living level. A comfortable parking space and a basement compartment complete this attractive offer and provide additional comfort in everyday life. We would be happy to present this attractive maisonette apartment to you in person. We look forward to your contact.

Travel time
-
1 / 11
4.5 rooms, 154m², CHF 1,100,000.–
Dorfstrasse 18, 8956 Killwangen

Rent-to-own possible - Charming maisonette attic apartment with style and character

Rent-to-own possible - A home for people who love the special Welcome to a home that harmoniously combines past and present. In a charming, manageable multi-family house from 1839, this unique 4½-room maisonette attic apartment is located, which has been completely renovated with great attention to detail. Here, the charm of bygone times meets modern living comfort - a place where you feel at home from the very first moment.The spacious living and dining area impresses with polished granite plates, stylish built-in spots, and an integrated Bang & Olufsen system that provides atmospheric sounds. From the balcony, you can enjoy the view of the greenery and the Sännenberg - a place to breathe, switch off, and enjoy.The heart of the apartment is the bright, modern kitchen, which is equipped with two sinks, a Teppan Yaki, and high-quality appliances and materials - ideal for all who like to cook and entertain guests.Furthermore, you can expect three cozy bedrooms that convey a sense of security with their homely sloping ceilings. The parent's bedroom has a private bathroom with a floor-level shower and a bathtub with a view of the sky.A special highlight of this property is the communal swimming pool on the ground floor - a welcome refreshment on warm summer days.A parking space in the communal garage and a general outdoor parking space are already included in the sales price.The house does not have a lift, which, however, underlines the authentic character of this historic building.

Travel time
-
1 / 13
4.5 rooms, 152m², CHF 1,750,000.–
Dorfstrasse 14, 8967 Widen

Family home feeling on two floors – your own home with garden and panoramic view in Widen

Discover a home that offers more than a classic condominium:This spacious 4.5-room maisonette with 152 m² of living space provides a genuine family home feeling thanks to its private entrance, two floors, and a spacious private outdoor area.Here, privacy, garden, and plenty of space combine with the practical advantages of a condominium. A home for people who are looking for something special and value living quality and individuality.Your highlights • Family home feeling: private entrance, two floors, and plenty of privacy • 152 m² of living space with a generous room layout • 157 m² of private outdoor space with a garden and stone terrace • Terrace with an unobstructed panoramic view and atmospheric sunsets • Idyllic garden with a well-maintained lawn and a charming fountain • Spacious living/dining area with a cozy Swedish stove and direct access to the outdoor area • Open kitchen with wooden fronts, granite countertops, a large cooking island, andplenty of storage space • Wooden sash windows and high-quality ceramic tile, parquet, and laminate flooring • Three bedrooms or flexibly usable rooms • Two bathrooms, one with a bathtub and shower • Private washing machine and dryer • Geothermal probe from 2021, which can be used for both heating and cooling • Comfortable underfloor heating • 37.5 m² of additional space • 1 carport and 1 outdoor parking space directly at the house Peaceful living and still well connectedThe maisonette is located in a quiet residential area of Widen and at the same time offers a good connection to the local infrastructure.The bus stop “Widen village” can be reached in about 10 minutes on foot, the train station Berikon-Widen in just under 20 minutes. Shopping facilities like the Migros are about 15 minutes' walk away. The Widen school can be reached in about 4 minutes on foot.A home with characterYou're not just living in an apartment – you have your own home with a private entrance, garden, two floors, and plenty of privacy.The property is available immediately and is looking forward to new owners.

Travel time
-
New building
1 / 13
  • Parking space
  • Balcony / Terrace
  • Child-friendly
  • +2
5.5 rooms, 131m², CHF 998,000.–
Herbstweg, 5722 Gränichen

Out of the rental apartment. Into your own house – 131 m² with garden in Gränichen

Your own front door. Your own garden. Finally, space for the family.You live in a rental apartment today and dream of your own four walls? Maybe "someday" is closer than you think.In Gränichen, two modern 4.5- or 5.5-room single-family homes are being built with 131 m² of living space, around 150 m² of private garden, and a carport for two vehicles.The houses are being constructed in high-quality solid wood construction using solid wood elements – modern, sustainable, and with a particularly pleasant living climate.This is what you can expect • 131 m² of living space • 4.5 or 5.5 rooms • 3 or 4 bedrooms • Around 150 m² of private garden with terrace • Spacious, bright living/dining area • Modern open kitchen • 2 bathrooms + guest toilet • Around 33 m² of storage and secondary space • Carport for 1 car plus parking space • Large window areas and modern architecture • High-quality materials and parquet floors • Ready for occupancy around 5 months after contract signing A home that grows with youThe house is planned as a spacious 4.5-room variant. If desired, it can become a 5.5-room solution with four bedrooms – for example, with an additional children's room or home office.Further adjustments to the floor plan are also possible within the building possibilities.The future is also taken care of: The house is statically prepared for the possible addition of an attic floor. A later extension is therefore generally possible, but requires a separate building application and official approval.Plenty of storage space – around 33 m² of practical storage and secondary space, distributed where you really need it in everyday life.Family-friendly living in GränichenGränichen combines quiet, natural living with short distances in everyday life: • Gränichen train station – approx. 4 minutes' walk • Migros – approx. 6 minutes' walk • Pharmacy – approx. 6 minutes' walk • Mitteldorf school complex – approx. 7 minutes' walk • Gränichen Töndler bus stop – approx. 14 minutes' walk • Hiking trails and nature in the immediate vicinity Rental apartment today. Your own home tomorrow.131 m² of living space, private garden, plenty of storage space, and room for the family – in a modern solid wood house that can grow with your needs.Interested? We would be happy to send you the detailed floor plans and further information about the project.

  • Parking space
  • Balcony / Terrace
  • Child-friendly
  • +2
Travel time
-
1 / 18
4.5 rooms, 142m², CHF 890,000.–
Oberdorfstrasse 34, 5623 Boswil

Attractive 4.5-room maisonette attic apartment

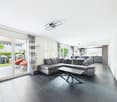
Highlights • Pleasant room climate thanks to excellent insulation • Practical and spacious room layout • Bright living and dining area • Two cozy balconies with a beautiful view • Quiet and family-friendly living location • Two comfortable underground parking spaces Living on two levels This well-maintained 4.5-room maisonette attic apartment convinces with its practical room layout, good construction standard, and a pleasant living atmosphere on two levels. Already when entering the apartment, you are greeted by an inviting entrance, which seamlessly merges into the spacious living and dining area. The adjacent kitchen is functional and open-plan. On this level, you will also find a spacious room, a bathroom with a bathtub, a separate guest toilet, a comfortable laundry room, and a storage room. On the upper floor, you will find another bright room and a spacious gallery, which can be used flexibly or converted into an additional room if needed. The master bedroom has a practical dressing room. From both areas, you can directly access the second balcony, which offers additional living comfort. A modern bathroom with a shower perfectly complements this living level. This attractive offer is rounded off by two comfortable underground parking spaces, which can be easily reached by lift. The underground parking spaces can be purchased for CHF 25,000 or CHF 30,000. An ideal apartment for couples or families who appreciate spacious living.

Travel time
-
New building
1 / 10
  • Balcony / Terrace
  • Garage
  • Elevator
4.5 rooms, 160m², CHF 1,240,000.–
Bachstrasse 14, 5623 Boswil

4.5-Room Maisonette with Gallery and Balcony

Modern living over two levels in BoswilThis spacious 4.5-room maisonette apartment is being built in 2026 at Bachstrasse 14 in Boswil. With a net living area of 160 m², a gallery, and a covered balcony of 18 m², it offers plenty of space for families, couples, guests, and working from home.The bright living and dining area forms the heart of the apartment and has direct access to the covered balcony. The maisonette spans two levels and impresses with a versatile floor plan: • 4.5 rooms on two floors • Gallery as an office, library, or lounge • 2 bathrooms • Parental bedroom with its own wet cell • Laundry room with washing machine and dryer • Covered balcony with 18 m² of space The interior design is completely new and of high quality. A modern kitchen, contemporary bathrooms, new windows, and new masonry create a consistent, long-lasting living environment. Efficient underfloor heating, powered by a ground-source heat pump, provides comfortable warmth. The elevator takes you comfortably to the apartment floor.The multi-family house comprises a total of 9 apartments. For individual mobility, two underground parking spaces can be purchased for CHF 38,000 each. Boswil-Bünzen train station is approximately 388 meters away and offers connections at half-hour intervals. Shopping facilities, schools, and other daily amenities are available in Boswil. The community combines short distances in everyday life with diverse local recreation opportunities on the Lindenberg and in the Bünzebene.Apartment purchase price: CHF 1,240,000.-Year of construction: 2026 | Net living area: 160 m² | Balcony: 18 m² Have we sparked your interest? Then we look forward to your non-binding contact!Do you own a property that you would like to have appraised? Our valuation is completely free and non-binding for you. Contact us today and start your new home!

  • Balcony / Terrace
  • Garage
  • Elevator
Travel time
-

Other interesting objects