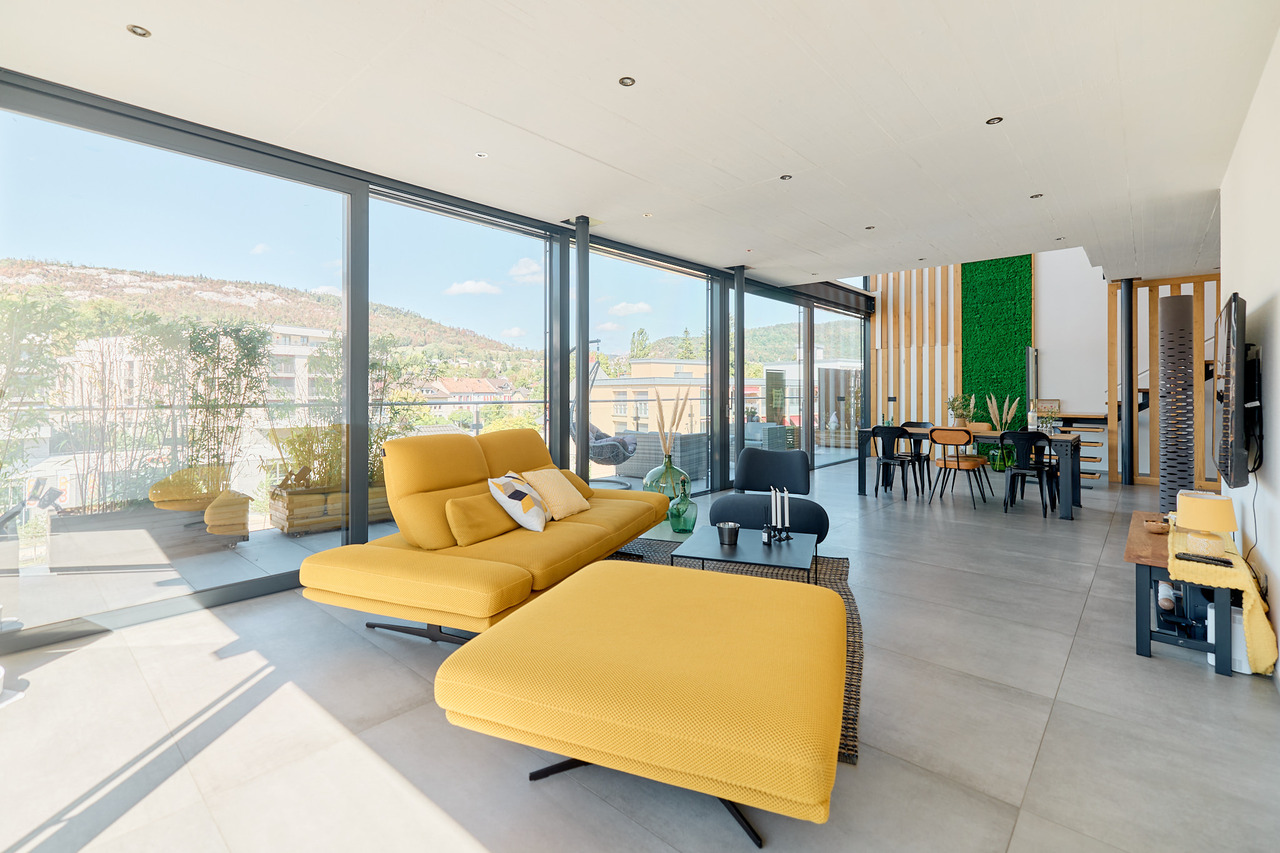
Crémines - Maisonette / Duplex buy

We recommend expanding your search criteria to get similar results. The current filters didn’t return any matches.

If you don’t want to change your current search criteria, we recommend creating a search alert, so you’ll be notified when matching offers become available.

More objects in your automatically expanded search area
4 results - Radius: + 10km
1 / 10
5.5 rooms, 120m², CHF 895,000.–
Allmendstrasse 80, 2540 Grenchen

Living in a new building, farmhouse-style in a maisonette apartment in Grenchen

New building, living in a farmhouse-style in a spacious maisonette apartment.Available: Mid/End of October 2026! Materials and finish standards can still be determined to a limited extent!We present: The A2026 construction project. A stands for Allmendstrasse, where the project is located, and 2026 for your move into the most beautiful apartments at the Jura south foot with a view of the Alps. Image number 2. View from the terrace in September 2026.In Grenchen, on the sunny Jura south foot, not far from the edge of the forest, 14 new owner-occupied apartments are being built for you. The project includes apartments between 2.5 and 5.5 rooms. The three buildings are located at the intersection of Allmendstrasse and Rebgasse. The location and floor plans differ depending on the building. In addition to the well-thought-out floor plans and high standard of finish, the beautiful view of the Alps is also convincing.The residential quarter on Allmendstrasse, or as we like to call it Quartier A2026, offers you a quarter with a high owner-occupancy rate and above-average living quality.So that you can already get a realistic picture of it today, the visualizations and building representations are modeled with real views. You can also see how the buildings will fit into the surroundings.Visualizations and floor plans show you our beautiful project at the Jura south foot with exclusive Alpine views. Are you interested?Mood pictures and real material samples make it easier for you to choose. If you have any questions about the interior design, our architect will be happy to advise you. Or would you like to have the entire project presented to you in our showroom?Let's get started Arrange a non-binding and personal appointment today. By the way, on our directly linked project website, you will find all digital tours including real views and more information about project A2026.This advertisement is for the apartment Farmhouse BH_03 OG/DG

Travel time
-
1 / 13
5.5 rooms, 132m², Price on request
Lindenstrasse 16, 4533 Riedholz

Spacious living on two floors with garden and panoramic view

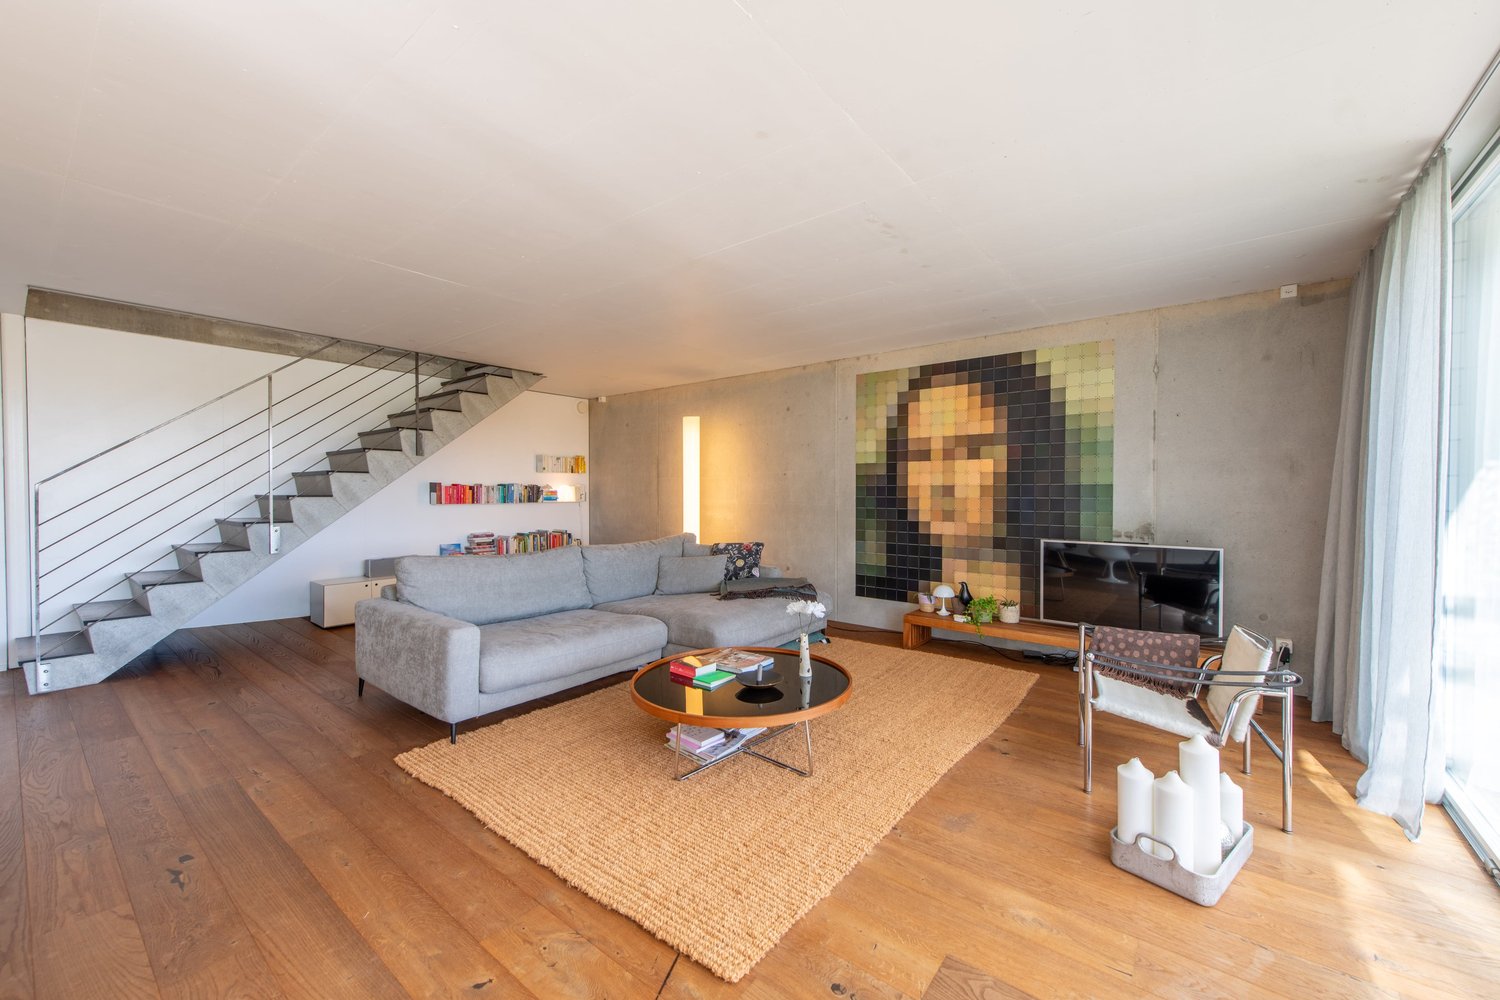
This home in Riedholz combines clear, modern architecture with spacious rooms and an exciting living concept over two floors. Exposed concrete, dark wooden floor, and large window areas characterize the individual character and open up a beautiful panoramic view of the green surroundings. The heart of the home is the approximately 54 m² large living, dining, and kitchen area, which opens directly to the covered seating area and into the garden via the wide window front.Let yourself be convinced by the following highlights: • 132 m² of net living space distributed over 5.5 rooms and two floors • Bright living, dining, and kitchen area with approximately 54 m² • Open kitchen with long work surface, plenty of storage space, and high-quality kitchen appliances from Miele and Siemens • Large window front with direct access to the outdoor area • One bathroom with shower on the ground floor and one with a shower-bathtub on the upper floor • Four separate rooms on the upper floor – ideal as bedrooms, guest or study rooms • Inviting entrance area with an open wardrobe • Open staircase connects the two living levels and underlines the modern character • Approximately 32 m² large seating area with pergola as an attractive extension of the living space • Private garden area with plenty of greenery, fruit trees such as fig, cherry, and apple, as well as space to relax • Spacious basement and utility room with approximately 20 m² directly on the living level • Externally accessible, separate basement room for even more storage space • Beautiful panoramic view from the living and bedrooms over the green surroundings and Alps • Practical bike shed for shared use • A carport and an outdoor space round off the offer Would you like more information? Order the detailed sales documents now using the contact form – we look forward to your contact!

Travel time
-
1 / 13
6.5 rooms, 227m², CHF 1,270,000.–
2800 Delémont

Urban Life in the Heart of Delémont

This exclusive 6.5-room duplex at Rue de l'Industrie 27 in Delémont combines exceptional spaciousness, high-end finishes, and a central residential location. With a living area of approximately 227 m², it offers remarkable volumes and meets all the conditions for a demanding lifestyle, prioritizing space, comfort, and intimacy.The duplex is located in a residential building constructed in 2020, comprising a total of 23 apartments, and presents itself in excellent condition. The apartment is easily accessible by elevator and extends over the 5th floor. Integral air conditioning ensures a pleasant temperature, even on hot summer days. The reflective solar films applied to the windows of the living room and bedrooms provide additional protection against prying eyes and reduce solar radiation. During the cold season, the underfloor heating provides gentle warmth and optimal comfort.The superior quality materials, generous spaces, and interior architectural lines confer a modern and elegant atmosphere to the apartment. The high ceilings are particularly noteworthy and accentuate the feeling of space and luminosity.The pièce de résistance of the apartment is the spacious living room with dining area. Its open layout creates an atmosphere that is both elegant, representative, and cozy. The floor-to-ceiling windows and the level access to the balcony ensure an abundance of natural light and create a harmonious transition between indoor and outdoor spaces. The balconies and terraces, totaling approximately 32 m², generously extend the living space outward and offer a magnificent view of Delémont's old town up to the Jura heights.The high-end kitchen, equipped with a central island, integrates harmoniously into the living space and offers an ideal setting for cooking together, receiving guests, and sharing privileged moments with family or friends.The 6.5 rooms offer numerous possibilities for arrangement and use, whether as bedrooms, guest rooms, offices, or dressing rooms. Four bathrooms with high-quality equipment guarantee maximum comfort and intimacy, even when several occupants or guests are present.Two parking spaces in the underground garage, one of which is equipped with an electric vehicle charging station, complete this particularly attractive offer.This exceptionally spacious duplex combines modern and comfortable living with high-end equipment, plenty of intimacy, and a central location. An elegant place to live for those who appreciate generous spaces, contemporary comfort, and proximity to all amenities – in the heart of Delémont.THE ESSENTIALS IN BRIEF:o Modern architectureo Light-filled spaceso Individual cellaro Large windowso Elevatoro Spacious terraceo 3 bathroomso 2 parking spaces in the underground garageWe are at your disposal for any additional information or to organize a visit on site."Your specialists for living lifestyle"

Other interesting objects