3 results - Properties for sale: Couvet

More objects in your automatically expanded search area
19 results - Radius: + 10km
New building
Michael Jaques

Michael Jaques

1 / 13
Michael Jaques

Michael Jaques

  • Balcony / Terrace
  • Garage
  • Child-friendly
  • +1
4.5 rooms, 110m², CHF 1,050,000.–
Premium
Chemin du Vignoble 12, 2022 Bevaix

Villa 4.5 rooms with terrace - Bevaix | Plot J

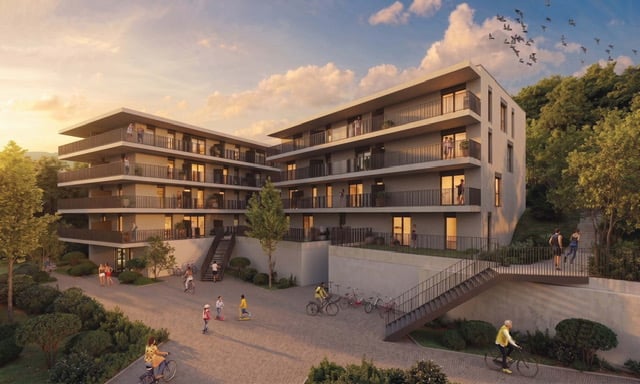
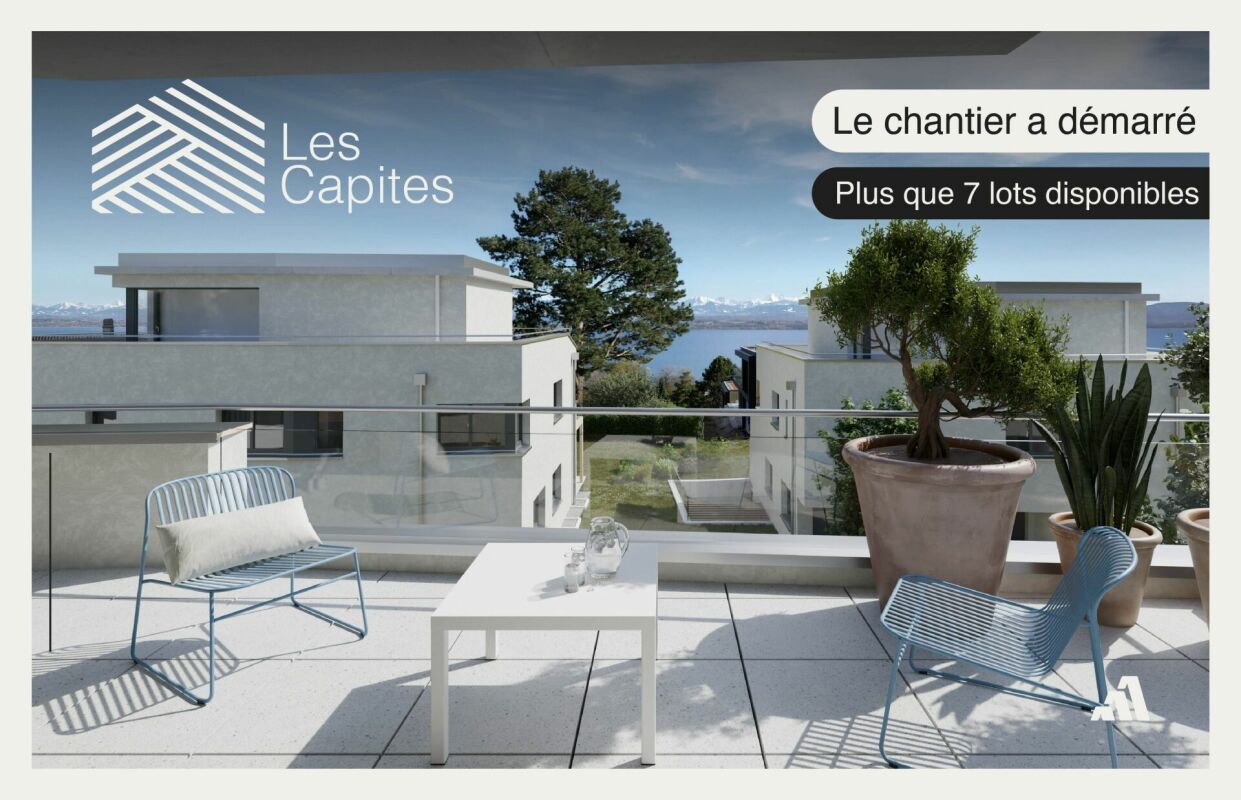
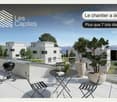
Villa 4.5 rooms with terrace - Bevaix | Plot JDiscover the plot J (A31) of the Les Capites development in Bevaix: a semi-detached villa with 4.5 rooms and a terrace, located in a residential area on a human scale, between the shores of Lake Neuchâtel, the vineyard trails, and the open landscapes with views of the Alps.The construction site started in September 2026. The delivery is scheduled for the 1st quarter of 2028.A bright and customizable villaThis semi-detached villa has its own entrance and a multi-level organization. It offers the comfort and independence of a single-family home in a privileged residential environment.The ground floor includes: • a bright living room; • a equipped kitchen; • direct access to the terrace; • a private garden; • customizable living areas. The upper floors accommodate several comfortable bedrooms as well as modern bathrooms. It is also possible to arrange an office or a multipurpose room according to needs.A lower level completes the unit with a modular space.Les Capites developmentThe Les Capites development offers semi-detached villas with 4.5 and 5.5 rooms, as well as apartment villas with 5.5 rooms.The semi-detached villas of plots B to K, type A, offer living areas between 130 and 170 m². Plot J (A31) is part of this unit.Two parking spaces are allocated to each villa, in addition to the sale price.Architecture and servicesThe buildings have a contemporary, sober, and elegant architecture, perfectly integrated into a harmonious landscape.The development includes: • a sustainable and environmentally friendly construction; • excellent energy efficiency; • high-performance insulation; • large openings favoring natural light; • outdoor spaces extending the living areas; • customizable finishes. A privileged living environment in BevaixThe Les Capites district benefits from a pleasant location between the lake, vineyards, and open landscapes with views of the Alps. The vineyard trails and the natural environment invite you to enjoy a calm and harmonious daily life.The development is aimed at people looking for a new, bright, and customizable villa in a high-quality residential area.Main information • Type: semi-detached villa with 4.5 rooms. • Plot: J (A31). • Outdoor: terrace and private garden. • Parking: 2 spaces in the underground parking, in addition to the sale price. • Project status: construction started in September 2026. • Expected delivery: 1st quarter 2028. For more information, visit the development's website: www.bevaix-les-capites.chContact us to receive the complete file of plot J (A31) and discover the possibilities of customization. Finishing budgets Finishing budgets - Villa plot J (A31)The planned budgets for the villa plot J (A31) are as follows. All amounts are indicated including VAT.Sanitary facilities • Sanitary budget: CHF 17'461.25 including VAT Kitchen equipment • Kitchen budget: CHF 24'837.15 including VAT Floor coverings • Tiles: CHF 60.-/m² including VAT for delivery. • Glued parquet: CHF 110.-/m² including VAT for delivery. For the details of the services, the concerned surfaces, and the applicable conditions, please consult the construction description.

  • Balcony / Terrace
  • Garage
  • Child-friendly
  • +1
Travel time
-
Florence DELAY

Florence DELAY

1 / 13
Florence DELAY

Florence DELAY

  • Balcony / Terrace
4.5 rooms, 97m², CHF 695,000.–
Premium
2022 Bevaix

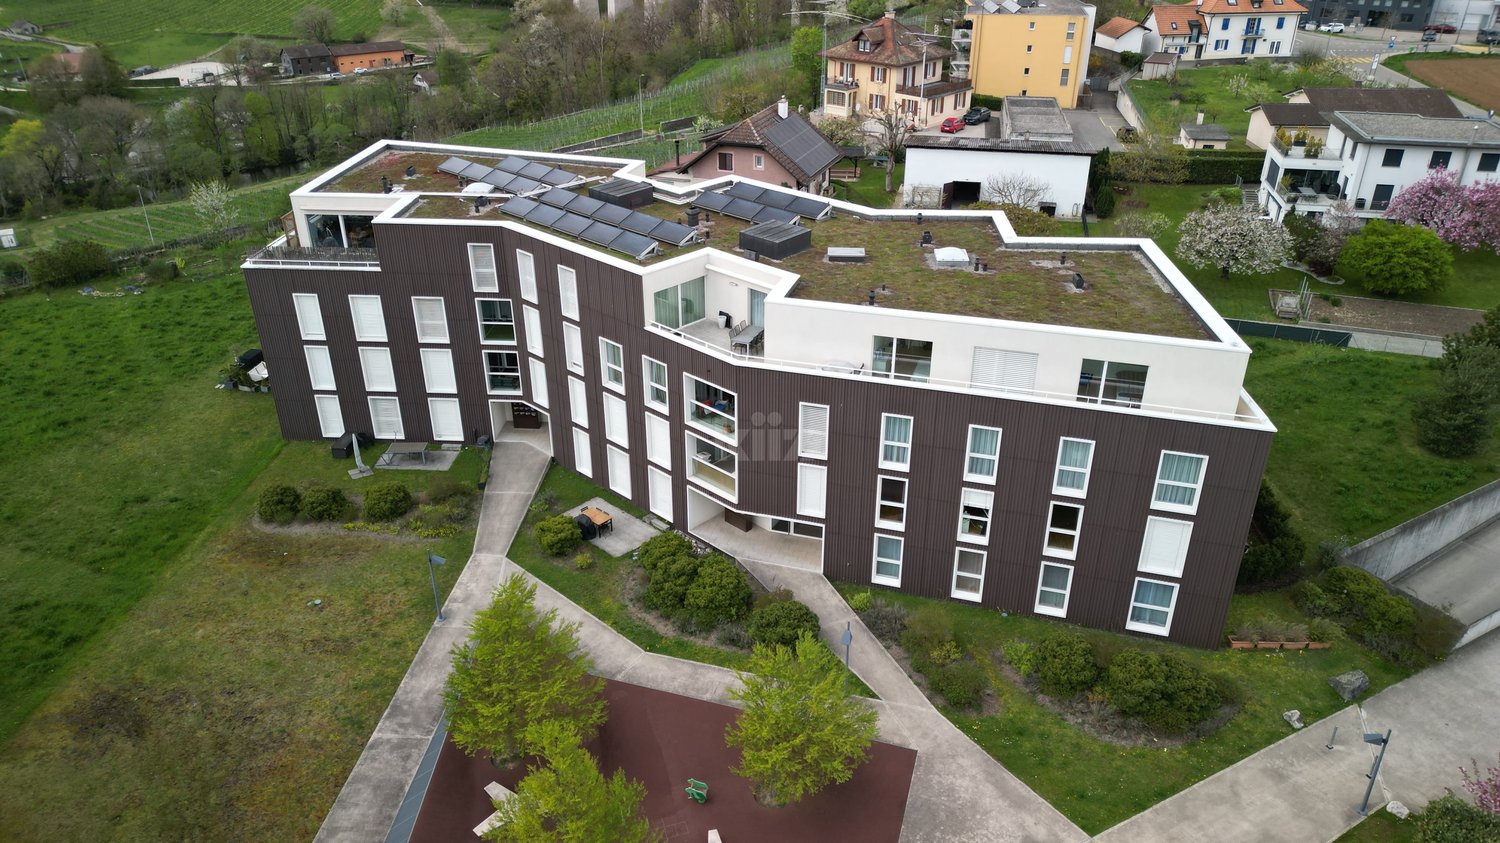
Beautiful through apartment with 4.5 rooms

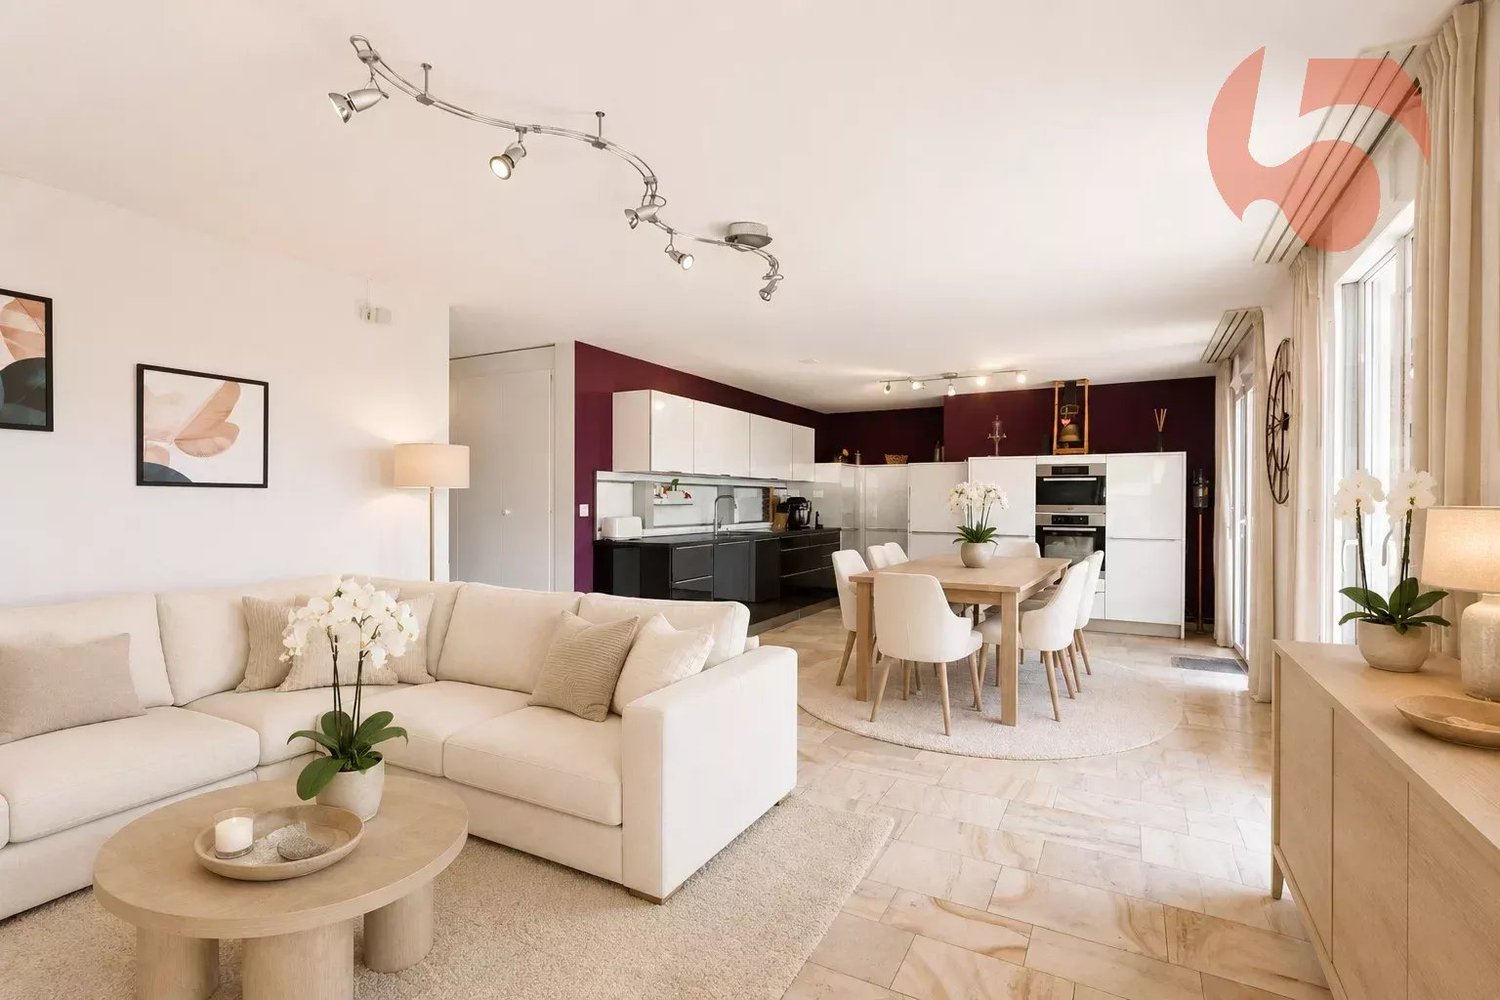
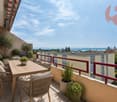
The apartment is located on the third and last floor of a PPE with 7 apartments, built on a generous plot of 1444 m2. This beautiful 4.5-room apartment seduces from the first moments by its brightness, its generous volumes, and the remarkable quality of its finishes. Through and ideally oriented southwest, it benefits from optimal sunlight throughout the day. From its balcony, you can enjoy a magnificent view of the lake and the Alps, offering a panorama that never gets tired. Arranged with a lot of taste, the apartment has benefited from numerous renovations in recent years. The kitchen, the floor coverings, and the bathrooms have been modernized with high-quality materials, creating a contemporary, elegant, and timeless atmosphere. The large living room harmoniously combines the open kitchen, the dining area, and the living room in a convivial and particularly bright environment. A Swedish stove adds a warm touch and creates a welcoming atmosphere on winter evenings. The kitchen, the true master piece of the apartment, combines aesthetics and functionality. Realized with high-end materials, it has numerous storage spaces, a sumptuous granite worktop, and recent Miele brand appliances, meeting the requirements of cooking enthusiasts. The floors fully participate in the refined character of the apartment. Burgundy stone dresses the living room, the corridors, and the two bathrooms, while the three bedrooms are sublimated by a superb oiled and whitened oak parquet, bringing softness and authenticity. The apartment presents itself as follows: - Living room with stove of 40.6 m² - Parental bedroom of 14.3 m² - Child's bedroom of 13.2 m² - Child's bedroom of 12.1 m² - Bathroom of 4.7 m² - Shower of 3.3 m² - Corridor of 9.4 m² - South-oriented balcony of 11.2 m² - Cellar of 12 m² - 2 parking spaces in the underground garage - 2 motorcycle parking spaces - 1 common laundry room - 1 common bicycle room - 1 common garden with barbecue and table Highlights: - Large living room - Ideal sunlight - southwest orientation - View of the lake and the Alps - Quiet and family-friendly neighborhood - Garden at disposal with barbecue Price: CHF 695,000.- In addition, 2 parking spaces + 2 motorcycle parking spaces in the underground garage: CHF 60,000.- Situation - distances: The nearest major centers are: - Neuchâtel: 11 min./12km - Yverdon-les-Bains: 22 min./30km - La Chaux-de-Fonds: 26 min./29km - Lausanne: 47 min./65km - Biel: 37 min./44km - Bern: 50 min./65km Bevaix, a charming village located on the north shore of Lake Neuchâtel, is part of the municipality of La Grande-Béroche in the canton of Neuchâtel. A quiet and picturesque village located west of Neuchâtel, it offers a peaceful living environment and beautiful infrastructure such as restaurants, tennis club, bank, pharmacy, supermarket, shops, and marina. Moreover, Bevaix is well connected to the road network and public transportation, making it easy to travel to surrounding cities. Do not miss this opportunity! Contact person: Florence Delay, Tel: +41 (0)78 624 38 94 Florence DELAY

  • Balcony / Terrace
New building
Jonathan Tabur

Jonathan Tabur

1 / 9
Jonathan Tabur

Jonathan Tabur

4.5 rooms, 172m², CHF 1,950,000.–
Premium
Pieds dans l'eau, 1422 Grandson

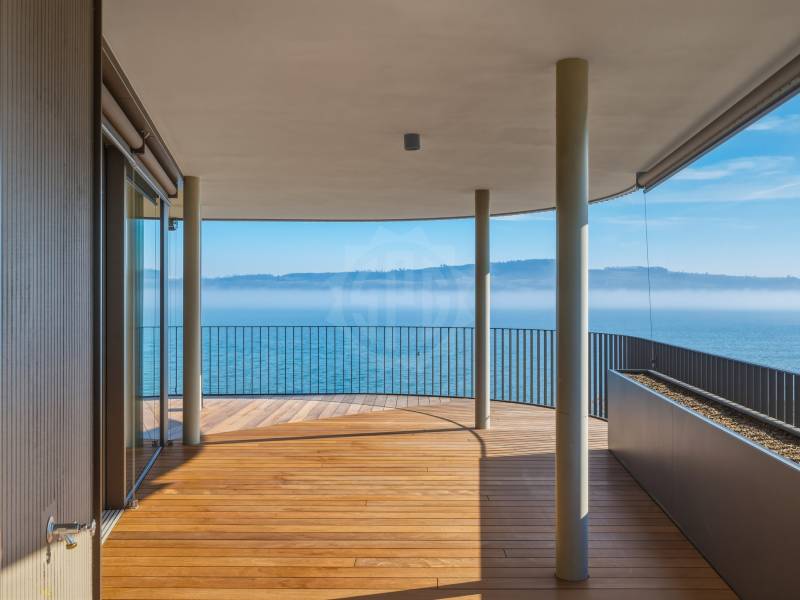
Spacious apartment with a view of Grandson Castle

Discover a rare gem in the heart of the picturesque village of Grandson, where SPG invites you to dive into the elegance of an exceptional apartment. Nestled on the first floor of building A of the prestigious "Les Roseaux" project, this spacious apartment of over 172 m² habitable offers you much more than just a simple living space: a true work of art with a breathtaking panoramic view of the medieval castle and the sparkling waters of the lake.For more information about this unique project, visit the dedicated website: lesroseaux-grandson.chThe construction site is progressing rapidly and delivery is scheduled for spring 2026, giving you time to dream about your future home. Unique in its kind, this rare property stands out for its meticulously thought-out layout: the living space with fireplace, oriented to the west, basks in the golden light of the sunset, while the bedrooms, located to the east, welcome you in absolute tranquility.Imagine yourself in the only crossing apartment in the residence, where each bedroom has its own bathroom for ultimate comfort. The two central bedrooms, with their adjacent lounge area, lend themselves perfectly to an elegant office or an intimate reading corner. The parental suite, a true sanctuary, offers an integrated dressing room, private bathroom, and a terrace where you can savor your moments of quiet.The exceptional triple exposure bathes each room in incomparable natural light, while the generous volumes, sublimated by a ceiling height of 2.6 meters, reflect the architectural excellence of the building. And to crown it all, a 98 m² balcony surrounds the apartment, accessible from each room.In addition, there is a huge cellar and two parking spaces equipped with electric charging stations, available at an additional cost (CHF 60,000 per space), perfect for completing this unique offer. The residence, at the forefront of ecological innovation, features the latest technologies: advanced domotics, geothermal heat pumps, triple glazing, individual double-flow ventilation, and photovoltaic panels for sustainable comfort and respect for the environment.This architectural gem awaits you to write a new chapter in your life, in an enchanting setting where every detail has been carefully thought out to offer luxury, comfort, and serenity.

New building
Stéphane Langlois

Stéphane Langlois

1 / 16
Stéphane Langlois

Stéphane Langlois

  • Parking space
  • Balcony / Terrace
  • Pets allowed
  • +2
4.5 rooms, 132m², CHF 625,000.–
Route de Couvet 6, 2113 Boveresse

Adjacent Villas 4.5 Rooms - Nénuphar Residence

Adjacent Villas 4.5 Rooms - Nénuphar ResidenceCome and discover the Nénuphar Residence in Boveresse and visit the available villas, in a quiet, green and sunny environment in the heart of the Val-de-Travers.The Nénuphar Residence offers adjacent and semi-detached villas, divided into several buildings (1 to 5), developed in stages, with apartments of 4.5 and 5.5 rooms.Villas available immediatelyBuildings 1 and 2 - villas ready for occupancy: • 4 adjacent villas with 4.5 rooms (lots A, B, C, D) - approx. 132 m² • 2 semi-detached villas with 5.5 rooms (lots E, F) - approx. 148 m² Each villa has a separate entrance, a terrace and a private garden. The spaces, bright and functional, are designed to offer a pleasant and family-friendly living environment.Villas for sale on planBuildings 3, 4 and 5 - villas with 5.5 rooms: • Lots G, H, J, K, L, M - approx. 148 m² These villas allow for the customization of finishes and fittings according to the wishes of each buyer. A new building that meets current energy standards.General descriptionThe villas offer a functional distribution on several levels with: • bright living room with open kitchendirect access to the terrace and garden3 to 4 bedrooms, depending on the typologybathrooms and annexes Services • Parking spaces, covered or outdoor, at an extra cost • Covered parking space: CHF 18'200.- • Outdoor parking space: CHF 6'280.- • Central heating with pellet boiler • Thermal sensors and high energy performance • Durable and comfortable construction Nénuphar Residence - BoveresseA living environment between nature, modern comfort and quality of life.Take advantage of this opportunity to visit the villas on site and get a concrete idea of the spaces and their environment.

  • Parking space
  • Balcony / Terrace
  • Pets allowed
  • +2
Travel time
-
New building
Stéphane Langlois

Stéphane Langlois

1 / 14
Stéphane Langlois

Stéphane Langlois

  • Parking space
  • Balcony / Terrace
  • Pets allowed
  • +2
4.5 rooms, 132m², CHF 620,000.–
Route de Couvet 6, 2113 Boveresse

Adjoining Villas 4.5 Rooms - Nénuphar Residence

Adjoining Villas 4.5 Rooms - Nénuphar ResidenceCome and discover the Nénuphar Residence in Boveresse and visit the available villas, in a quiet, green and sunny environment in the heart of the Val-de-Travers.The Nénuphar Residence offers adjoining and semi-detached villas, divided into several buildings (1 to 5), developed in stages, with apartments of 4.5 and 5.5 rooms.Villas available immediatelyBuildings 1 and 2 - villas ready for occupancy: • 4 adjoining villas with 4.5 rooms (plots A, B, C, D) - approx. 132 m² • 2 semi-detached villas with 5.5 rooms (plots E, F) - approx. 148 m² Each villa has a separate entrance, a terrace and a private garden. The spaces are bright and functional, offering a pleasant and family-friendly living environment.Villas for sale on planBuildings 3, 4 and 5 - villas with 5.5 rooms: • Plots G, H, J, K, L, M - approx. 148 m² These villas allow for the customization of the finishes and fittings according to the wishes of each buyer. A new construction that meets current energy standards.General descriptionThe villas offer a functional distribution on several levels with: • bright living room with open kitchen • direct access to the terrace and garden • 3 to 4 bedrooms, depending on the typology • bathrooms and ancillary spaces Services • Parking spaces, covered or outdoor, at an extra cost • Covered parking space: CHF 18'200.- • Outdoor parking space: CHF 6'280.- • Central heating with pellet boiler • Thermal sensors and high energy performance • Durable and comfortable construction Nénuphar Residence - BoveresseA living environment between nature, modern comfort and quality of life.Take advantage of this opportunity to visit the villas on site and get a concrete idea of the spaces and their environment.

  • Parking space
  • Balcony / Terrace
  • Pets allowed
  • +2
Travel time
-
New building
Stéphane Langlois

Stéphane Langlois

1 / 14
Stéphane Langlois

Stéphane Langlois

  • Parking space
  • Balcony / Terrace
  • Pets allowed
  • +2
4.5 rooms, 132m², CHF 620,000.–
Route de Couvet 6, 2113 Boveresse

Adjacent Villas 4.5 Rooms - Nénuphar Residence

Adjacent Villas 4.5 Rooms - Nénuphar Residence Come and discover the Nénuphar Residence in Boveresse and visit the available villas, in a quiet, green and sunny environment in the heart of the Val-de-Travers. The Nénuphar Residence offers adjacent and semi-detached villas, divided into several buildings (1 to 5), developed in stages, with apartments of 4.5 and 5.5 rooms. Villas available immediately Buildings 1 and 2 - villas ready for occupancy: • 4 adjacent villas with 4.5 rooms (lots A, B, C, D) - approx. 132 m² • 2 semi-detached villas with 5.5 rooms (lots E, F) - approx. 148 m² Each villa has an independent entrance, a terrace and a private garden. The spaces are bright and functional, designed to offer a pleasant living space adapted to family life. Villas for sale on plan Buildings 3, 4 and 5 - villas with 5.5 rooms: • Lots G, H, J, K, L, M - approx. 148 m² These villas allow for the personalization of finishes and fittings according to the wishes of each buyer. A new construction that meets current energy standards. General description The villas offer a functional distribution on several levels with: • bright living room with open kitchen • direct access to the terrace and garden • 3 to 4 bedrooms, depending on the typology • bathrooms and annexes Services • parking spaces, covered or outdoor, at an extra cost • covered parking space: CHF 18'200.- • outdoor parking space: CHF 6'280.- • central heating with pellet boiler • thermal sensors and high energy performance • durable and comfortable construction Nénuphar Residence - Boveresse A living space between nature, modern comfort and quality of life. Take this opportunity to visit the villas on site and get a concrete idea of the spaces and their environment.

  • Parking space
  • Balcony / Terrace
  • Pets allowed
  • +2
Travel time
-
New building
Stéphane Langlois

Stéphane Langlois

1 / 15
Stéphane Langlois

Stéphane Langlois

  • Parking space
  • Balcony / Terrace
  • Pets allowed
  • +2
4.5 rooms, 132m², CHF 625,000.–
Route de Couvet 6, 2113 Boveresse

Adjoining Villas 4.5 Rooms - Nénuphar Residence

Adjoining Villas 4.5 Rooms - Nénuphar ResidenceCome and discover the Nénuphar Residence in Boveresse and visit the available villas, in a quiet, green and sunny environment in the heart of the Val-de-Travers.The Nénuphar Residence offers adjoining and semi-detached villas, divided into several buildings (1 to 5), developed in stages, with apartments of 4.5 and 5.5 rooms.Villas available immediatelyBuildings 1 and 2 - villas ready for occupancy: • 4 adjoining villas with 4.5 rooms (plots A, B, C, D) - approx. 132 m² • 2 semi-detached villas with 5.5 rooms (plots E, F) - approx. 148 m² Each villa has an independent entrance, a terrace and a private garden. The spaces are bright and functional, offering a pleasant living space adapted to family life.Villas for sale on planBuildings 3, 4 and 5 - villas with 5.5 rooms: • Plots G, H, J, K, L, M - approx. 148 m² These villas allow for the personalization of finishes and fittings according to the wishes of each buyer. A new construction that meets current energy standards.General descriptionThe villas offer a functional distribution on several levels with: • bright living room with open kitchen • direct access to the terrace and garden • 3 to 4 bedrooms, depending on the typology • bathrooms and annexes Services • parking spaces, covered or outdoor, at an extra cost • covered parking space: CHF 18'200.- • outdoor parking space: CHF 6'280.- • central heating with pellet boiler • thermal sensors and high energy performance • durable and comfortable construction Nénuphar Residence - BoveresseA living space between nature, modern comfort and quality of life.Take this opportunity to visit the villas on site and get a concrete idea of the spaces and their environment.

  • Parking space
  • Balcony / Terrace
  • Pets allowed
  • +2
Travel time
-
Emmanuelle Mottaz

Emmanuelle Mottaz

1 / 14
Emmanuelle Mottaz

Emmanuelle Mottaz

  • Parking space
  • Balcony / Terrace
  • Pets allowed
  • +4
4.5 rooms, 87m², CHF 720,000.–
Rue des Paquières 5, 1424 Champagne

Champagne - Beautiful recent 4.5-room apartment

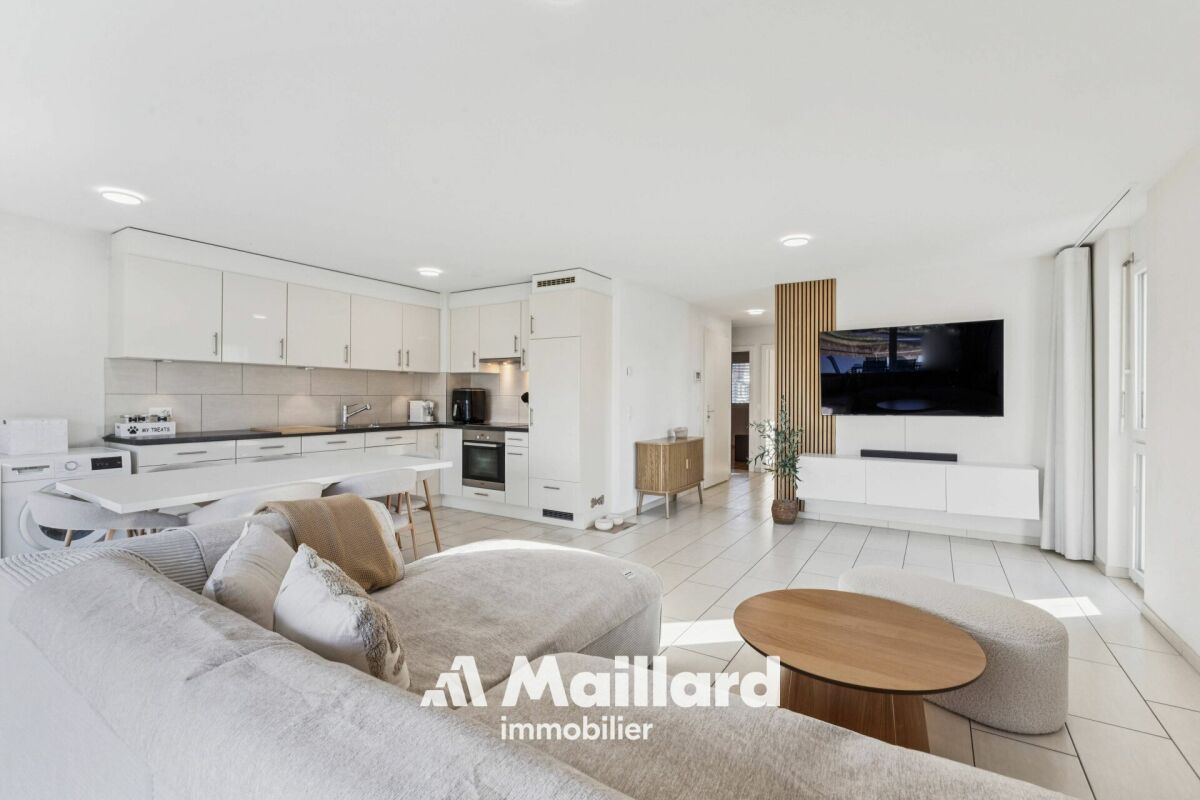
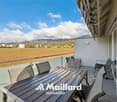
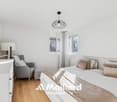
RARE and EXCLUSIVE - discover this new Maillard Immobilier offer!Recent 4.5-room apartment with large south-facing balconyThis beautiful apartment seduces with its quality construction, neutral tones, and functional layout. Located on the first floor - with elevator - of a PPE with 10 units, it benefits from a calm and open environment, facing the fields, without vis-à-vis and set back from the road.The configuration includes 3 bedrooms, an open kitchen to the living room, a bathroom, a shower, and a storage room. The large south-facing balcony offers a pleasant outdoor space and beautiful sunshine throughout the day.An outdoor parking space and a covered parking space (in addition), an equipped cellar, as well as a common laundry room, a bicycle room, and a covered area in the garden complete this property for optimal comfort.Thanks to its excellent energy certificate and very good general condition, no work is expected.Currently rented until December 2026, the apartment will then be free of lease.A bright, recent, and functional 4.5-room apartment, ideal for enjoying a peaceful living environment, open to nature and without vis-à-vis.Apartment price: CHF 720'000.-Covered parking space: CHF 25'000.-Outdoor parking space: CHF 15'000.-Total sale price: CHF 760'000.- KEY POINTS: • Bright and functional • Large balcony, open view • 2 parking spaces, including 1 covered • Large private cellar • Quiet location, set back from the road • Immediate proximity to amenities and highway • Sales area of 95 m2 Visits: 076 269 76 36 / emmanuelle@maillard-immo.ch

  • Parking space
  • Balcony / Terrace
  • Pets allowed
  • +4
Travel time
-
Viktor Schreve

Viktor Schreve

1 / 13
Viktor Schreve

Viktor Schreve

  • Quiet neighborhood
4.5 rooms, 84m², CHF 795,000.–
En pleine nature 1, 1400 Yverdon-les-Bains

Nature, lake view, and 8,000 CHF/year in passive income: your future home in Villars-Burquin

Panoramic view, nature, and guaranteed income: an exceptional potential in Villars-Burquin FULL FILE AVAILABLE UPON REQUESTInfo at a glance : • Plot : 2'536 m² in total (1'524 m² buildable and 1'011 m² agricultural) • Usable surface : 90 m²Rooms : 4.5 rooms (including 2 bedrooms) • Access : 15 minutes from Yverdon - 15 minutes from the ski slopes (Les Rasses) - bus within 5 minutes' walk • Parking : 2 parking spaces • Orientation : South / South-East - optimal lighting and panoramic view • Environment : Absolute calm, dead end, surrounded by forest • Outdoor areas : Large terrace with jacuzzi, immense fully fenced garden • Financial advantage : Guaranteed income of 8,000 CHF/year (240,000 CHF over 30 years) • Energy : Swedish stove, electric radiators (installed in 2021) Rare property with breathtaking views and great development potential :Nestled at the end of a dead end in a privileged environment in Villars-Burquin, this exceptional plot of over 2,500 m² offers a perfect balance: the absolute calm of nature with a panoramic view of the lake and the Alps, combined with a rare freedom of creation. Whether you are looking for a family cocoon with a serious financial boost or a plot with great potential for developing several villas, this property adapts to your ambitions.The current house, warm and bathed in light, has already benefited from numerous renovations (roof, kitchen). The upper floor offers a superb open space, while the ground floor allows for the layout of a large parental suite. You will particularly appreciate : • The guarantee of a clear view for life (more than 1,000 m² of the plot are in a non-buildable agricultural area). • The exceptional financial support with a guaranteed passive income of 8,000 CHF/year (240,000 CHF over 30 years) thanks to a discreet and tree-lined telecommunications installation, covering a large part of your mortgage interests! • The potential for real estate development with more than 380 m² of remaining building rights (possibility of dividing the plot for a project totaling up to 3 villas). • The outdoor paradise with its immense fully fenced garden, surrounded by forest and a footpath, ideal for nature and animal lovers. • The moments of relaxation on the large terrace equipped with a jacuzzi, facing the Alpine panorama. Let yourself be seduced by the freedom to create the project that suits you.

  • Quiet neighborhood
Travel time
-
1 / 13
4.5 rooms, 100m², CHF 830,000.–
Rue de la Dîme 3, 2025 Chez-le-Bart

4.5 room apartment with balcony

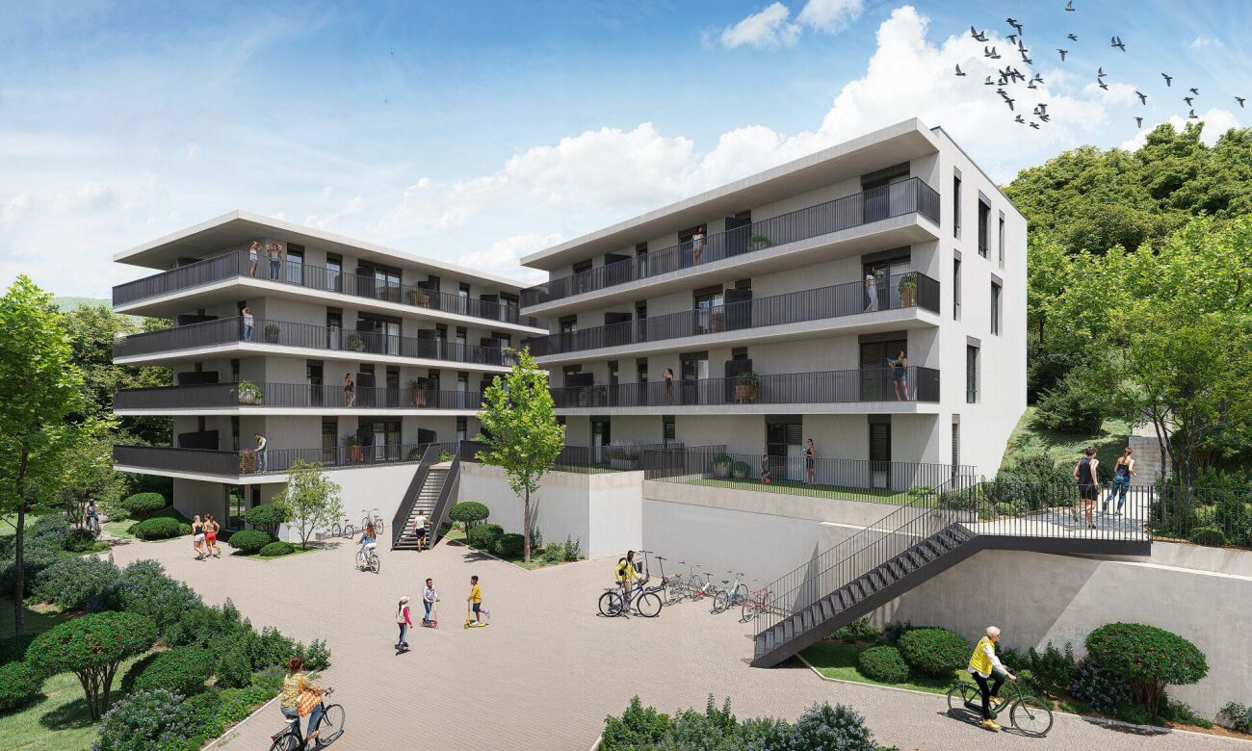
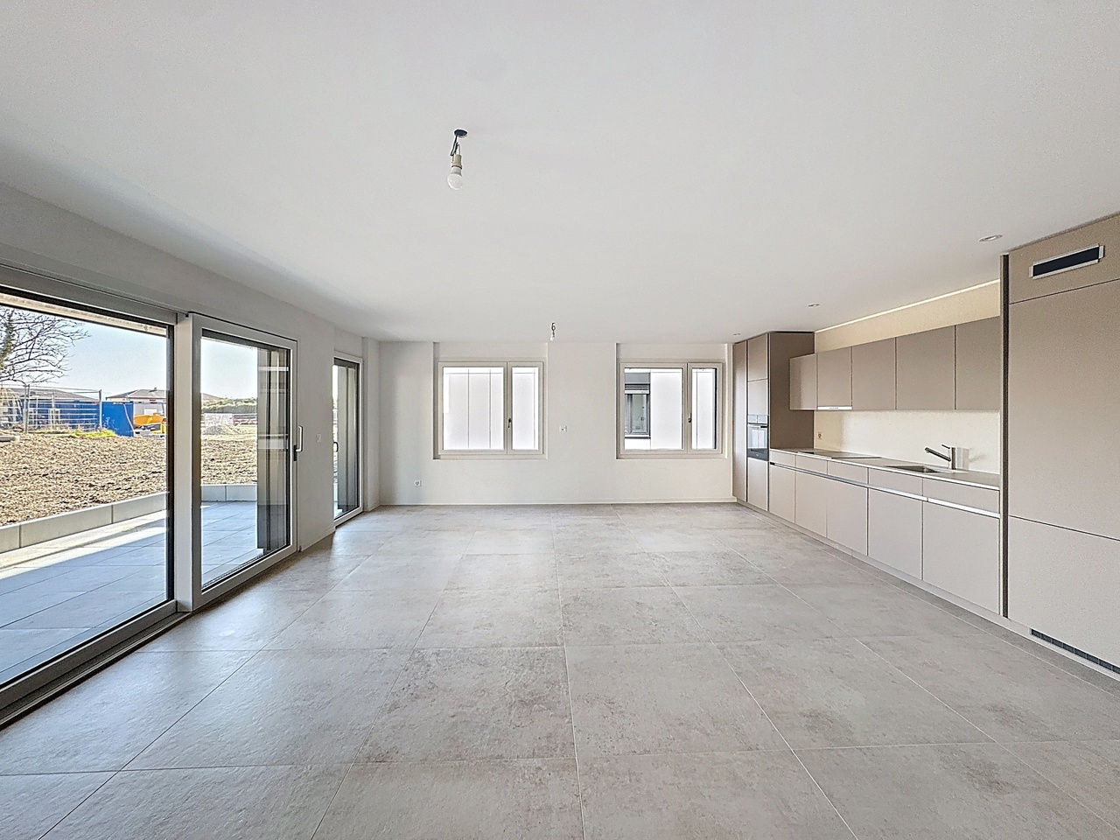
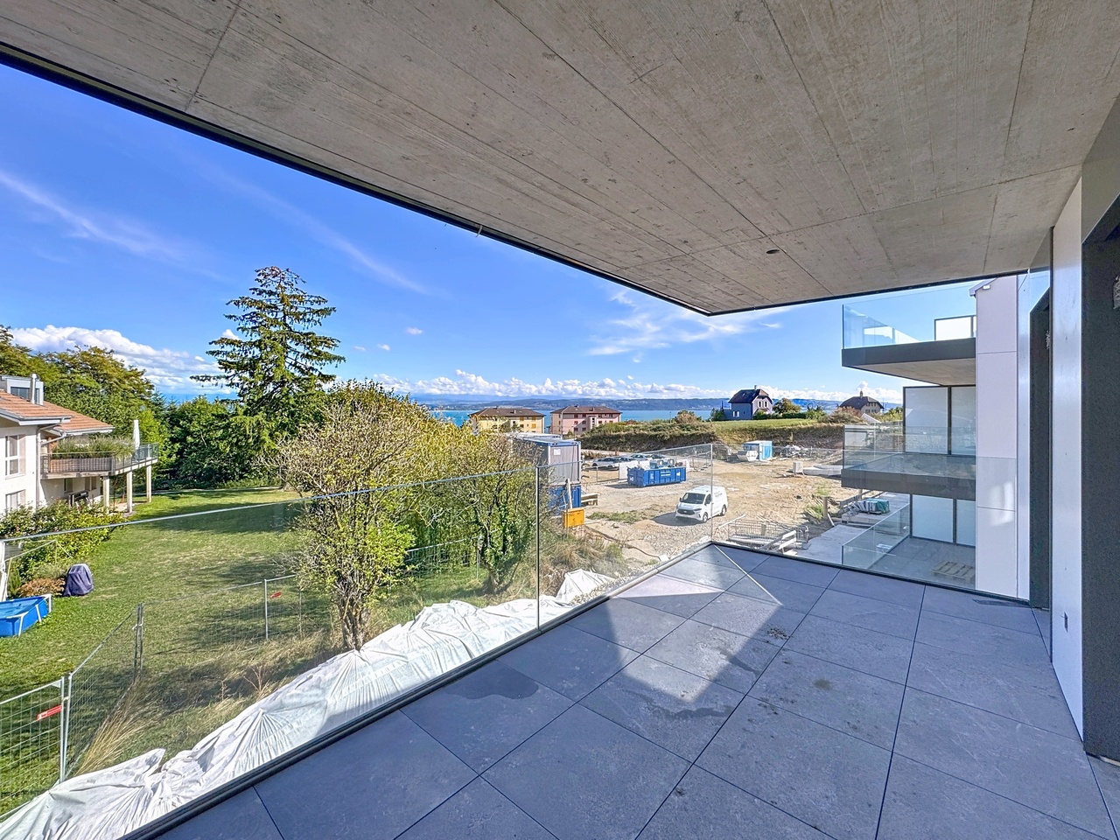
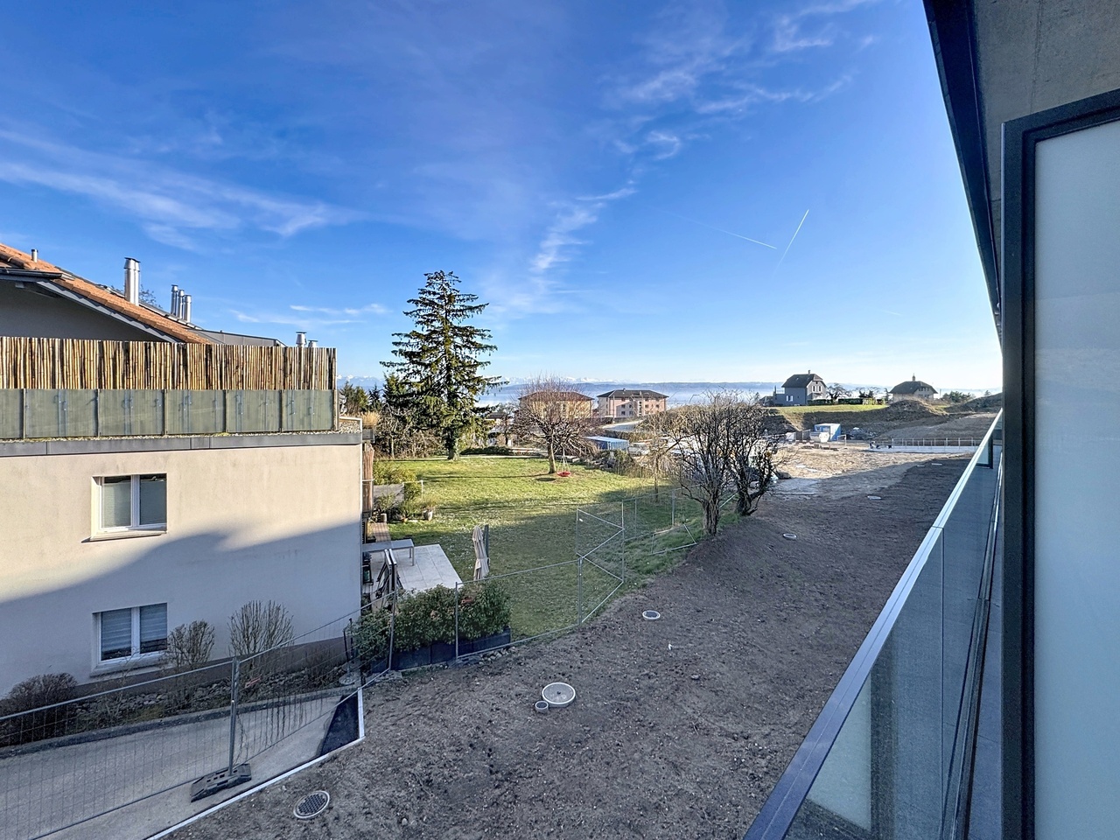
Located on the picturesque Lake Neuchâtel, the Au Roncinier development offers a rare opportunity to acquire a property in an exceptional setting. Comprising 27 apartments with 3.5 and 4.5 rooms, spread across 3 buildings, this residence provides a peaceful and enchanting living environment. Each building, carefully designed, houses 9 apartments distributed over 4 floors, ensuring a convivial atmosphere and a certain intimacy for its inhabitants. In addition to its contemporary architectural charms, Au Roncinier offers a collective parking area, with 5 spaces specially designed for people with reduced mobility. You can thus benefit from a secure and practical parking space on a daily basis. To date, the parking spaces are exclusively offered for sale to apartment buyers. Building A - Rue de la Dîme 5 • Future buyers will have the privilege of personalizing the interior finishes according to their tastes and preferences. (floors, kitchen, bathroom/shower) Entry into possession: it is necessary to count 6 months from the date of signing the sales contract with the notary. Building B - Rue de la Dîme 3 • Future buyers will have the privilege of personalizing the interior finishes according to their tastes and preferences. (floors, kitchen, bathroom/shower) Entry into possession: this will take place within 6 months from the date of signing the sales contract with the notary. Building C - Rue de la Dîme 1 • The apartments will be sold turnkey and finished. Entry into possession: future buyers can move in directly after signing the sales contract with the notary. Construction site visits are now possible! Our broker is at your disposal to accompany you on site and answer all your questions. To ensure your safety, you will be provided with all necessary equipment during the visit. For safety reasons and in accordance with SUVA guidelines, access to the construction site is strictly prohibited for children. Disclaimer The information, illustrations, plans, areas, descriptions, equipment, and amenities contained in this brochure are provided for informational and advertising purposes only. They are provided in good faith and have no contractual character. The developer, seller, or landlord reserves the right to modify the plans, areas, materials, equipment, amenities, or other characteristics of the project at any time, particularly for technical, administrative, architectural reasons, or due to the requirements of the competent authorities. The visuals, perspectives, image syntheses, and illustrations presented in this documentation are provided as an indication and do not constitute a commitment to the final realization of the project. Only the contract documents duly signed by the parties are binding and commit the developer, seller, or landlord.

Travel time
-
1 / 13
4.5 rooms, 104m², CHF 840,000.–
Rue de la Dîme 5, 2025 Chez-le-Bart

Apartment 4.5 rooms with balcony

Located on the shores of picturesque Lake Neuchâtel, the Au Roncinier promotion offers a rare opportunity to acquire a property in an exceptional setting. Comprising 27 apartments with 3.5 and 4.5 rooms spread over 3 buildings, this residence provides a peaceful and enchanting living environment. Each building, carefully designed, houses 9 apartments distributed over 4 floors, ensuring a convivial atmosphere and a certain intimacy for its inhabitants. In addition to its contemporary architectural charms, Au Roncinier offers a collective parking lot, with 5 specially equipped for people with reduced mobility. You can thus benefit from secure and practical parking in your daily life.To date, parking spaces are exclusively offered for sale to apartment buyers.Building A - Rue de la Dîme 5 • Future buyers will have the privilege of personalizing the interior finishes according to their tastes and preferences. (floors, kitchen, bathroom/WC)Entry into possession: it is necessary to count 6 months from the date of signing the sales contract with the notary Building B - Rue de la Dîme 3 • Future buyers will have the privilege of personalizing the interior finishes according to their tastes and preferences. (floors, kitchen, bathroom/WC)Entry into possession: this will take place within 6 months from the date of signing the sales contract with the notary. Building C - Rue de la Dîme 1 • The apartments will be sold turnkey and finishedEntry into possession: future buyers will be able to move in directly after signing the sales contract with the notary. Construction site visits are now possible!Our broker is at your disposal to accompany you on site and answer all your questions.To ensure your safety, you will be provided with all necessary equipment during the visit.For safety reasons and in accordance with SUVA guidelines, access to the construction site is strictly prohibited for children.DisclaimerThe information, illustrations, plans, surfaces, descriptions, equipment, and amenities contained in this brochure are provided for informational and advertising purposes only. They are provided in good faith and have no contractual character.The promoter, seller, or lessor reserves the right to make changes to the plans, surfaces, materials, equipment, amenities, or other characteristics of the project at any time, particularly for technical, administrative, architectural reasons, or due to the requirements of the competent authorities.The visuals, perspectives, images, and illustrations presented in this documentation are provided as an indication and do not constitute a commitment regarding the final realization of the project.Only the contract documents duly signed by the parties are binding and commit the promoter, seller, or lessor.

Travel time
-
Gaëlle Mottaz

Gaëlle Mottaz

1 / 13
Gaëlle Mottaz

Gaëlle Mottaz

4.5 rooms, 108m², CHF 760,000.–
Route de la Gare 43F, 2017 Boudry

Beautiful apartment with panoramic terrace

The apartment is located in a beautiful residence with a lift and is characterized by its spacious rooms and the quality of its amenities. The bright living areas, contemporary finishes, and large terrace provide an ideal living space. The apartment benefits from a practical location, close to amenities and infrastructure.The spaces are distributed as follows:- Entrance hall with wall cabinets- Open, fully equipped kitchen with access to the terrace- Living/dining room with access to the terrace- Three bedrooms with solid wood flooring - Bathroom with WC- Shower room with WCThe apartment has an electrified cellar and a communal area in the basement.An indoor parking space completes this property for CHF 30,000.-.Good to know:- Thermal solar panels for hot water production are installed on the roof. - The kitchen is equipped with induction cooktops.- The terrace is south/southwest facing and has an electric sunshade.- The parking space is prepared for the installation of a charging point.- A children's playground is located at the foot of the building and a large playground is nearby.- A communal laundry room with three washing machines and three dryers is available.- The bus stop is located at the foot of the residence. - The train station is 300 meters away.- A bakery, pharmacy, and other shops are nearby.

Travel time
-
1 / 13
4.5 rooms, 112m², CHF 895,000.–
Rue de la Dîme 1, 2025 Chez-le-Bart

4.5 room apartment with garden

Located on the picturesque Lake Neuchâtel, the Au Roncinier development offers a rare opportunity to acquire a property in an exceptional setting. Comprising 27 apartments with 3.5 and 4.5 rooms spread over 3 buildings, this residence provides a peaceful and enchanting living environment. Each building, carefully designed, houses 9 apartments distributed over 4 floors, ensuring a convivial atmosphere and a certain intimacy for its inhabitants. In addition to its contemporary architectural charms, Au Roncinier offers a collective parking lot, with 5 specially equipped for people with reduced mobility. You can thus benefit from secure and practical parking on a daily basis.To date, the parking spaces are exclusively offered for sale to apartment buyers.Building A - Rue de la Dîme 5 • Future buyers will have the privilege of personalizing the interior finishes according to their tastes and preferences. (floors, kitchen, bathroom/shower)Entry into possession: it is necessary to count 6 months from the date of signing the sales contract with the notary Building B - Rue de la Dîme 3 • Future buyers will have the privilege of personalizing the interior finishes according to their tastes and preferences. (floors, kitchen, bathroom/shower)Entry into possession: this will take place within 6 months from the date of signing the sales contract with the notary. Building C - Rue de la Dîme 1 • The apartments will be sold turnkey and finishedEntry into possession: future buyers will be able to move in directly after signing the sales contract with the notary. Site visits are now possible!Our broker is at your disposal to accompany you on site and answer all your questions.To ensure your safety, you will be provided with all necessary equipment during the visit.For safety reasons and in accordance with SUVA guidelines, access to the site is strictly prohibited for children.DisclaimerThe information, illustrations, plans, surfaces, descriptions, equipment, and amenities contained in this brochure are provided for informational and advertising purposes only. They are provided in good faith and have no contractual character.The developer, seller, or landlord reserves the right to make changes to the plans, surfaces, materials, equipment, amenities, or other characteristics of the project at any time, particularly for technical, administrative, architectural reasons, or due to the requirements of the competent authorities.The visuals, perspectives, image syntheses, and illustrations presented in this documentation are provided as an indication and do not constitute a commitment to the final realization of the project.Only the contract documents duly signed by the parties are binding and commit the developer, seller, or landlord.

Travel time
-
1 / 13
4.5 rooms, 104m², CHF 822,000.–
Rue de la Dîme 1, 2025 Chez-le-Bart

Apartment 4.5 rooms with balcony

Located on the shores of picturesque Lake Neuchâtel, the Au Roncinier promotion offers a rare opportunity to acquire a property in an exceptional setting. Comprising 27 apartments with 3.5 and 4.5 rooms spread across 3 buildings, this residence provides a peaceful and enchanting living environment. Each building, carefully designed, houses 9 apartments distributed over 4 floors, ensuring a convivial atmosphere and a certain intimacy for its inhabitants. In addition to its contemporary architectural charms, Au Roncinier offers a collective parking lot, with 5 specially equipped for people with reduced mobility. You can thus benefit from secure and practical parking on a daily basis. To date, parking spaces are exclusively offered for sale to apartment buyers. Building A - Rue de la Dîme 5 • Future buyers will have the privilege of personalizing the interior finishes according to their tastes and preferences. (floors, kitchen, bathroom/shower) Entry into possession: it is necessary to count 6 months from the date of signing the sales contract with the notary. Building B - Rue de la Dîme 3 • Future buyers will have the privilege of personalizing the interior finishes according to their tastes and preferences. (floors, kitchen, bathroom/shower) Entry into possession: this will take place within 6 months from the date of signing the sales contract with the notary. Building C - Rue de la Dîme 1 • The apartments will be sold turnkey and fully finished. Entry into possession: future buyers can move in directly after signing the sales contract with the notary. Visits to the construction site are now possible! Our broker is at your disposal to accompany you on site and answer all your questions. To ensure your safety, you will be provided with all necessary equipment during the visit. For safety reasons and in accordance with SUVA guidelines, access to the construction site is strictly forbidden to children. Disclaimer The information, illustrations, plans, surfaces, descriptions, equipment, and amenities contained in this brochure are communicated for informational and advertising purposes only. They are provided in good faith and have no contractual character. The promoter, seller, or lessor reserves the right to modify the plans, surfaces, materials, equipment, amenities, or other characteristics of the project at any time, particularly for technical, administrative, architectural reasons, or due to the requirements of the competent authorities. The visuals, perspectives, images, and illustrations presented in this documentation are provided as an indication and do not constitute a commitment to the final realization of the project. Only the contract documents duly signed by the parties are binding and commit the promoter, seller, or lessor.

Travel time
-
1 / 13
4.5 rooms, 103m², CHF 809,000.–
Rue de la Dîme 1, 2025 Chez-le-Bart

4.5 room apartment with balcony

Located on the picturesque Lake Neuchâtel, the Au Roncinier development offers a rare opportunity to acquire a property in an exceptional setting. Comprising 27 apartments with 3.5 and 4.5 rooms spread across 3 buildings, this residence provides a peaceful and enchanting living environment. Each building, carefully designed, houses 9 apartments distributed over 4 floors, ensuring a convivial atmosphere and a certain intimacy for its inhabitants. In addition to its contemporary architectural charm, Au Roncinier offers a collective parking area, with 5 spaces specially designed for people with reduced mobility. You can thus benefit from secure and practical parking on a daily basis. To date, parking spaces are exclusively offered for sale to apartment buyers. Building A - Rue de la Dîme 5 • Future buyers will have the privilege of personalizing the interior finishes according to their tastes and preferences. (Floors, kitchen, bathroom/shower) Entry into possession: You must plan 6 months from the date of signing the sales contract with the notary. Building B - Rue de la Dîme 3 • Future buyers will have the privilege of personalizing the interior finishes according to their tastes and preferences. (Floors, kitchen, bathroom/shower) Entry into possession: This will take place within 6 months from the date of signing the sales contract with the notary. Building C - Rue de la Dîme 1 • The apartments will be sold turnkey and finished. Entry into possession: Future buyers can move in directly after signing the sales contract with the notary. Site visits are now possible! Our broker is at your disposal to accompany you on site and answer all your questions. To ensure your safety, you will be provided with all necessary equipment during the visit. For safety reasons and in accordance with SUVA guidelines, access to the site is strictly forbidden to children. Disclaimer The information, illustrations, plans, surfaces, descriptions, equipment, and amenities contained in this brochure are provided for informational and advertising purposes only. They are provided in good faith and have no contractual character. The developer, seller, or landlord reserves the right to make changes to the plans, surfaces, materials, equipment, amenities, or other characteristics of the project at any time, particularly for technical, administrative, architectural reasons, or due to the requirements of the competent authorities. The visuals, perspectives, images, and illustrations presented in this documentation are provided as an indication and do not constitute a commitment to the final realization of the project. Only the contract documents duly signed by the parties are binding and commit the developer, seller, or landlord.

Travel time
-
1 / 13
4.5 rooms, 100m², CHF 807,000.–
Rue de la Dîme 1, 2025 Chez-le-Bart

Apartment 4.5 rooms with balcony

Located on the picturesque shores of Lake Neuchâtel, the Au Roncinier promotion offers a rare opportunity to acquire a property in an exceptional setting. Comprising 27 apartments with 3.5 and 4.5 rooms, spread across 3 buildings, this residence provides a peaceful and enchanting living environment. Each building, carefully designed, houses 9 apartments distributed over 4 floors, ensuring a convivial atmosphere and a certain intimacy for its inhabitants. In addition to its contemporary architectural charms, Au Roncinier offers a collective parking area, with 5 spaces specially equipped for people with reduced mobility. You can thus benefit from a secure and practical parking space on a daily basis.To date, parking spaces are exclusively offered for sale to apartment buyers.Building A - Rue de la Dîme 5 • Future buyers will have the privilege of personalizing the interior finishes according to their tastes and preferences. (floors, kitchen, bathroom/shower)Entry into possession: it is necessary to count 6 months from the date of signing the sales contract with the notary Building B - Rue de la Dîme 3 • Future buyers will have the privilege of personalizing the interior finishes according to their tastes and preferences. (floors, kitchen, bathroom/shower)Entry into possession: this will take place within 6 months from the date of signing the sales contract with the notary. Building C - Rue de la Dîme 1 • The apartments will be sold turnkey and finishedEntry into possession: future buyers will be able to move in directly after signing the sales contract with the notary. Site visits are now possible!Our broker is at your disposal to accompany you on site and answer all your questions.To ensure your safety, you will be provided with all necessary equipment during the visit.For safety reasons and in accordance with SUVA directives, access to the site is strictly forbidden to children.DisclaimerThe information, illustrations, plans, surfaces, descriptions, equipment, and amenities contained in this brochure are provided for informational and advertising purposes only. They are provided in good faith and have no contractual character.The developer, seller, or lessor reserves the right to modify the plans, surfaces, materials, equipment, amenities, or other characteristics of the project at any time, particularly for technical, administrative, architectural reasons, or due to the requirements of the competent authorities.The visuals, perspectives, images, and illustrations presented in this documentation are provided as an indication and do not constitute a commitment to the final realization of the project.Only the contract documents duly signed by the parties are binding and commit the developer, seller, or lessor.


Travel time
-
1 / 13
4.5 rooms, 128m², CHF 1,038,000.–
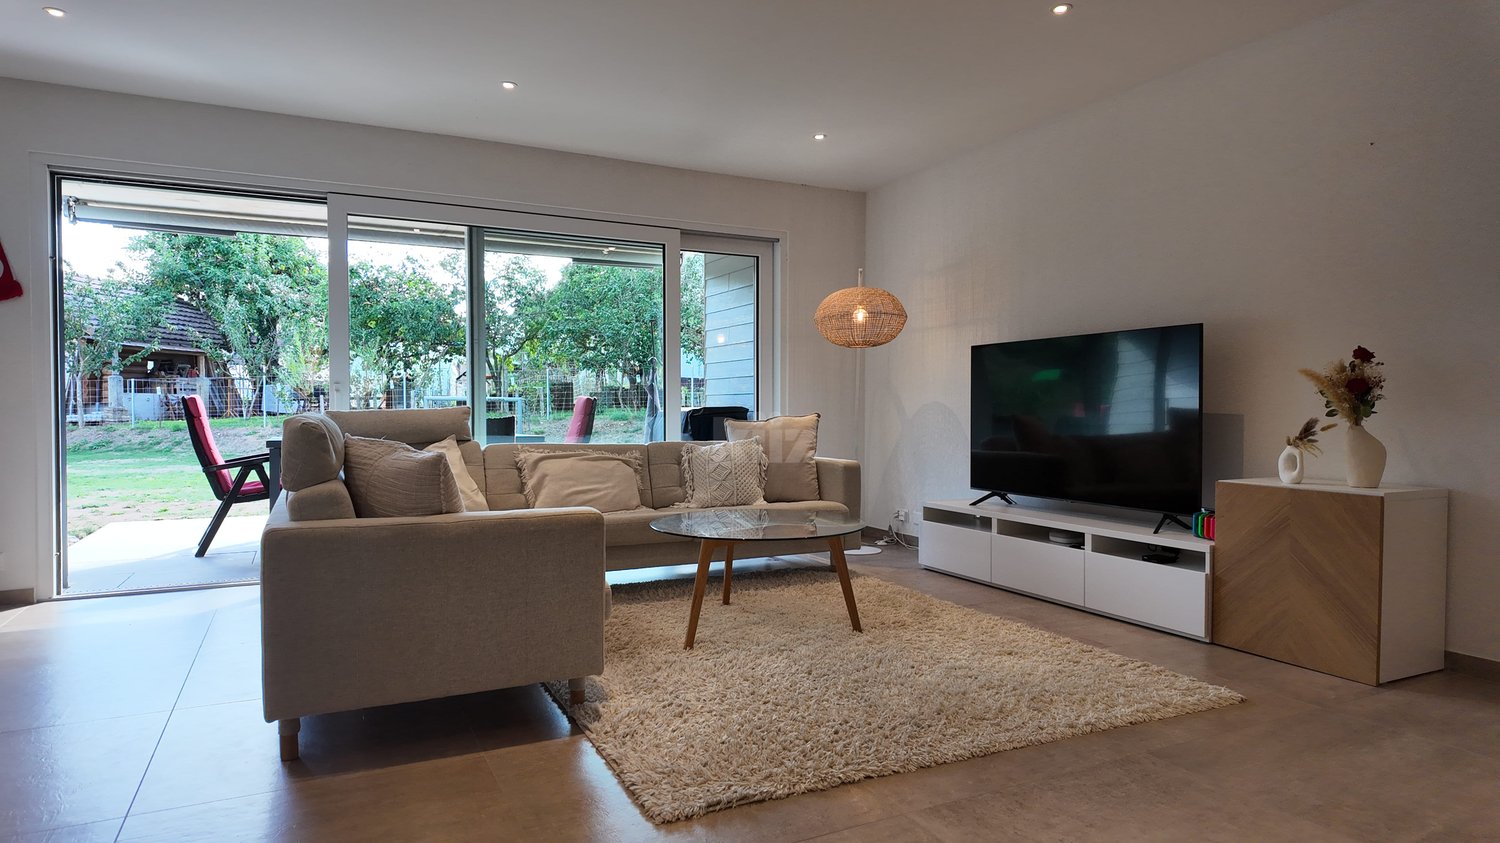
Rue de la Dîme 1, 2025 Chez-le-Bart

Duplex apartment 4.5 rooms with balcony

Located on the shores of the picturesque Lake Neuchâtel, the Au Roncinier promotion offers a rare opportunity to acquire a property in an exceptional setting. Composed of 27 apartments with 3.5 and 4.5 rooms spread over 3 buildings, this residence offers a peaceful and enchanting living environment. Each building, carefully designed, houses 9 apartments spread over 4 floors, ensuring a convivial atmosphere and a certain intimacy for its inhabitants. In addition to its contemporary architectural charms, Au Roncinier offers a collective parking lot, with 5 specially equipped for people with reduced mobility. You can thus benefit from a secure and practical parking space every day.To date, the parking spaces are exclusively offered for sale to apartment buyers.Building A - Rue de la Dîme 5 • Future buyers will have the privilege of personalizing the interior finishes according to their tastes and preferences. (floors, kitchen, bathroom/shower)Entry into possession: you must count 6 months from the date of signing the sales contract with the notary Building B - Rue de la Dîme 3 • Future buyers will have the privilege of personalizing the interior finishes according to their tastes and preferences. (floors, kitchen, bathroom/shower)Entry into possession: this will take place within 6 months from the date of signing the sales contract with the notary. Building C - Rue de la Dîme 1 • The apartments will be sold turnkey and finishedEntry into possession: future buyers can move in directly after signing the sales contract with the notary. Site visits are now possible!Our broker is at your disposal to accompany you on site and answer all your questions.To ensure your safety, you will be provided with all necessary equipment during the visit.For safety reasons and in accordance with SUVA directives, access to the site is strictly forbidden to children.DisclaimerThe information, illustrations, plans, surfaces, descriptions, equipment, and amenities contained in this brochure are provided for informational and advertising purposes only. They are provided in good faith and have no contractual character.The developer, seller, or lessor reserves the right to modify the plans, surfaces, materials, equipment, amenities, or other characteristics of the project at any time, particularly for technical, administrative, architectural reasons, or due to the requirements of the competent authorities.The visuals, perspectives, image syntheses, and illustrations presented in this documentation are provided as an indication and do not constitute a commitment to the final realization of the project.Only the contract documents duly signed by the parties are binding and commit the developer, seller, or lessor.
Travel time
-

Suggested properties for you based on search results

Other interesting objects