Quick Filters for your search (1)

Quick-filters

We show you quick-filters based on the most used filters by location.

By using these, you can enhance your search experience by finding new and interesting properties to your likings.

Court - Maisonette / Duplex buy

We recommend expanding your search criteria to get similar results. The current filters didn’t return any matches.
If you don’t want to change your current search criteria, we recommend creating a search alert, so you’ll be notified when matching offers become available.

More objects in your automatically expanded search area
10 results - Radius: + 10km
1 / 13
4.5 rooms183m²CHF 1,100,000.–
Patriotenweg 8, 4500 Solothurn

Duplex apartment in old building style with dream terrace & development potential

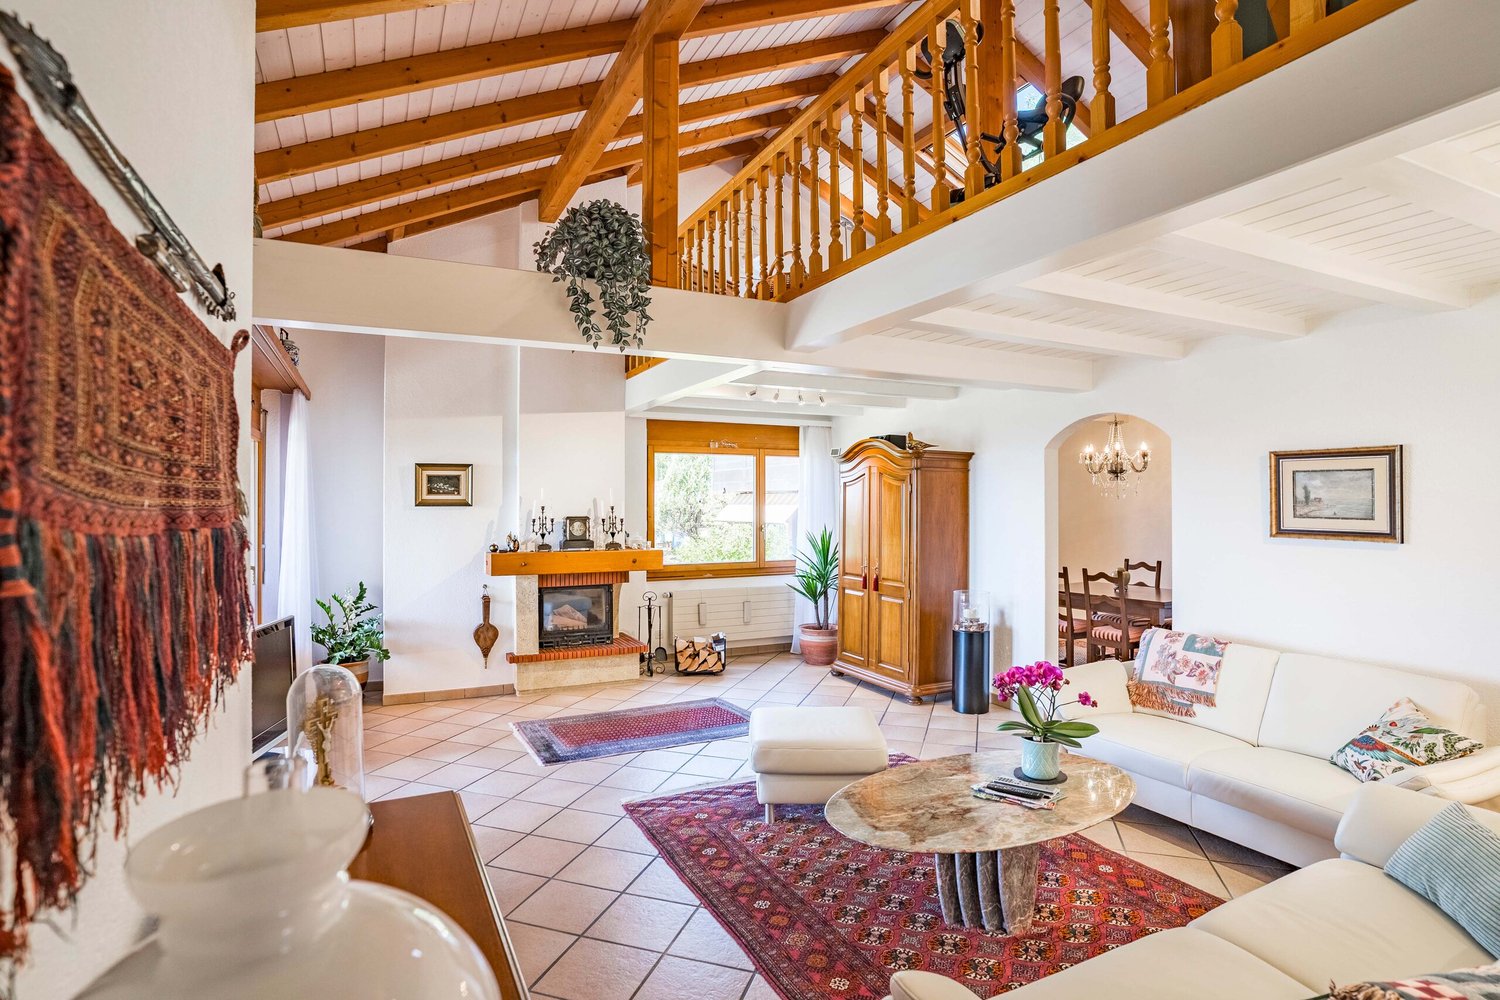
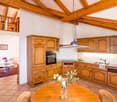
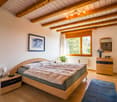
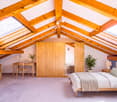
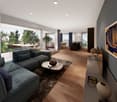
This 4.5-room duplex apartment combines generosity, style and comfort in the heart of Solothurn. Old building style and modern equipment merge here to create a unique living experience. Bright rooms, high-quality materials and a dreamy rooftop terrace above the city's roofs make this home a real rarity.Your advantages at a glance:- 183 m² living space spread over 4.5 rooms and two floors- With little effort, the apartment can be converted into a 5.5-room apartment- On the first floor there are three rooms- One of them with balcony access and one with dressing room and plenty of space- Two bathrooms: a modern bathroom with shower & a large marble bathroom with bathtub and double sink- A stylish spiral staircase leads to the bright, modern loft-style attic- Open, high-quality kitchen with steamer, oven and two-part dishwasher- Adjacent dining area with plenty of space and beautiful visible beams- On the upper floor, there is the possibility to create two separate rooms by installing a wall- Spacious living room with direct access to the terrace- 47 m² large terrace with covered and open seating area and optimal sunlight- Storage space is provided: a réduit, attic for shared use, and basement compartment- A garage space is included in the purchase price- The building is listed in the city of Solothurn's building inventory as worthy of protectionDon't miss the opportunity to experience this dream home! Would you like more information? Order the detailed sales documentation now using the contact form – we look forward to your contact!

Travel time
-
1 / 13
5.5 rooms183m²CHF 1,100,000.–
Patriotenweg 8, 4500 Solothurn

Duplex apartment in old building style with dream terrace & development potential

This 4.5-room duplex apartment combines generosity, style and comfort in the heart of Solothurn. Old building style and modern equipment merge here to create a unique living experience. Bright rooms, high-quality materials and a dreamy rooftop terrace above the city's roofs make this home a real rarity.Your advantages at a glance:- 183 m² living space spread over 4.5 rooms and two floors- With little effort, the apartment can be converted into a 5.5-room apartment- On the first floor there are three rooms- One of them with balcony access and one with dressing room and plenty of space- Two bathrooms: a modern bathroom with shower and a large marble bathroom with bathtub and double sink- Through a stylish spiral staircase, you reach the bright, loft-style attic floor- Open, high-quality kitchen with steamer, oven and two-part dishwasher- Adjacent dining area with plenty of space and beautiful ceiling beams- On the upper floor, there is the possibility of creating two separate rooms by installing a wall- Spacious living room with direct access to the terrace- 47 m² large terrace with covered and open seating area and optimal sunlight- Storage space is provided: a réduit, attic for shared use, and cellar compartment- A garage space is included in the purchase price- The building is listed in the city of Solothurn's building inventory as worthy of protectionDon't miss the opportunity to experience this dream home! Would you like more information? Order the detailed sales documentation now using the contact form – we look forward to your contact!

Travel time
-
1 / 13
  • Parking space
4.5 rooms124m²CHF 350,000.–
Route de Pierre Pertuis 32, 2710 Tavannes

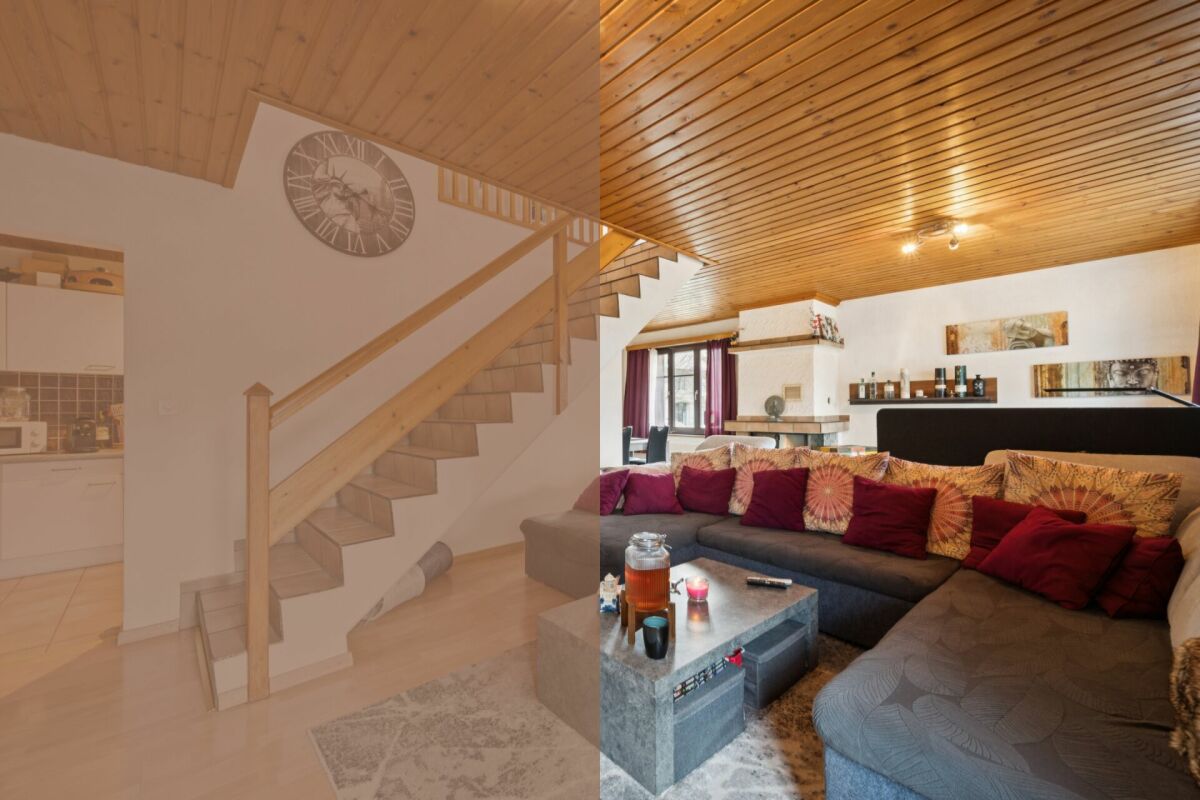
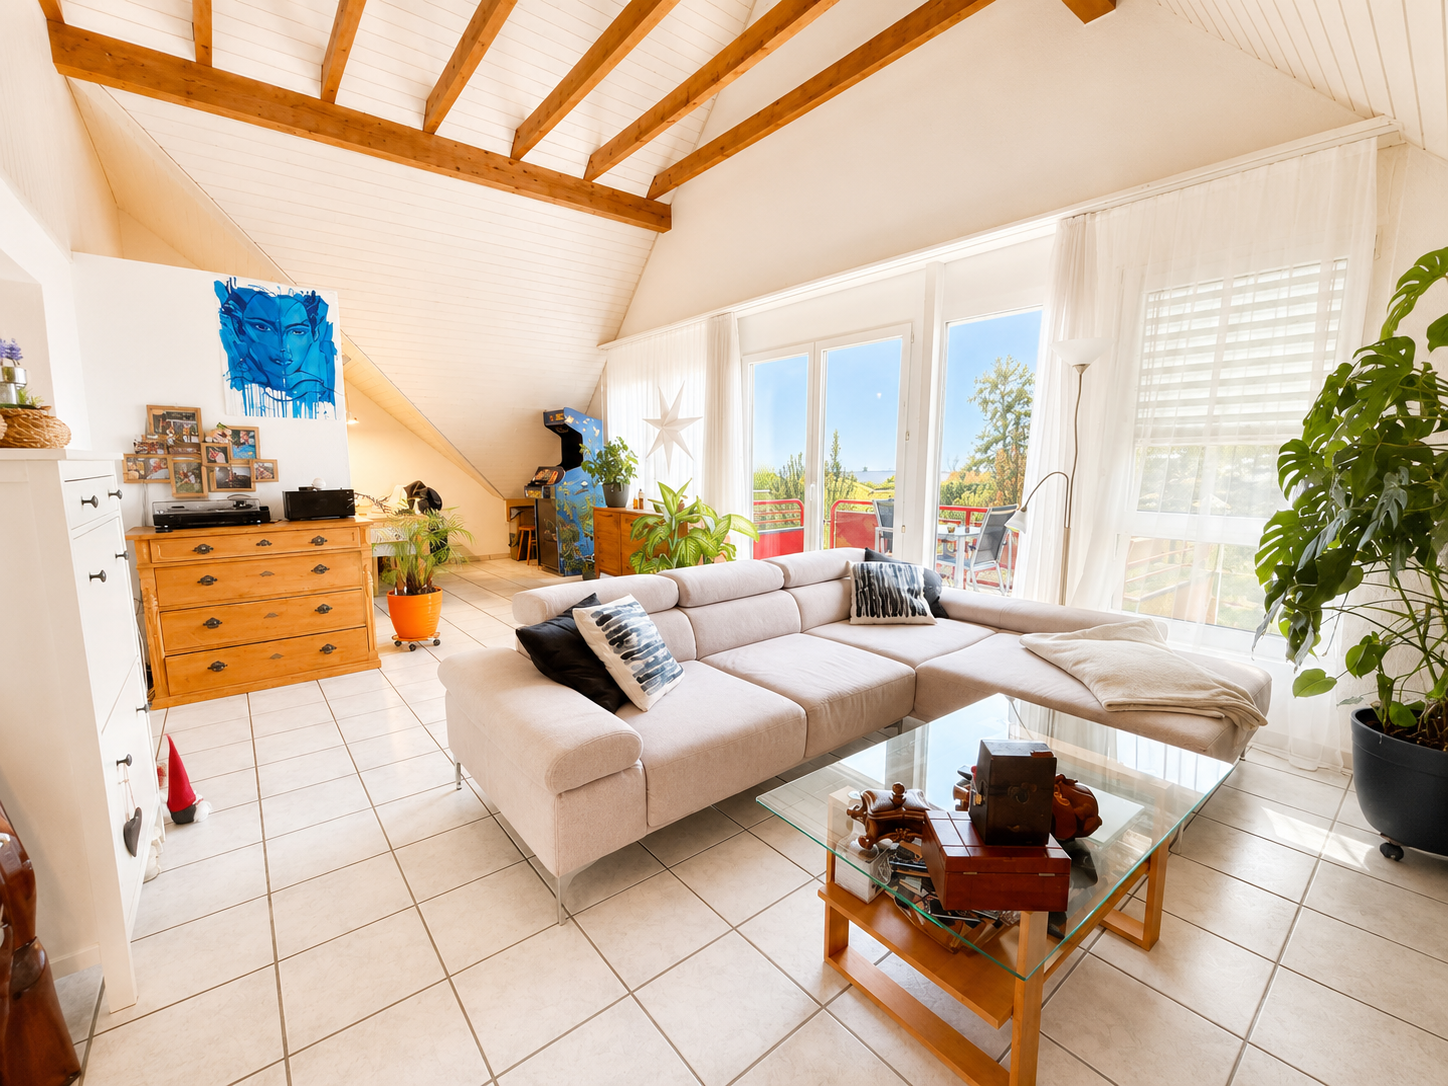
Charmante Maisonettewohnung mit offener Galerie

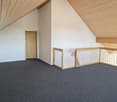
FRL'immeuble collectif situé à la Rue de Pierre-Pertuis 32 se distingue par son emplacement facilement accessible à la sortie sud du village de Tavannes. La propriété comprend au total six logements indépendants. Cinq d'entre eux sont mis en vente et séduisent par une structure du bâtiment bien entretenue, un concept d'aménagement fonctionnel ainsi qu'un potentiel d'utilisation attractif.Cet appartement en duplex compact séduit par une répartition harmonieuse des espaces. Le niveau inférieur accueille le séjour avec salle à manger, la cuisine et la salle de bains. Les combles comprennent deux pièces lumineuses ainsi qu'une galerie ouverte qui apporte clarté et sensation d'espace. Les plafonds en bois et les éléments apparents soulignent le caractère convivial du logement.Chacune des cinq unités (à l'exception de l'appartement du rez-de-chaussée) dispose de sa propre cheminée, apportant une chaleur agréable et une atmosphère cosy aux espaces de vie. Chaque logement bénéficie également d'une cave privative ainsi que d'une place de parc extérieure, offrant confort supplémentaire et espace de rangement.L'immeuble collectif convainc par sa construction solide, ses plans soigneusement conçus et sa bonne accessibilité au sein de Tavannes. Avec ses appartements aux caractères variés, la propriété réunit qualité d'habitation, durabilité et perspectives d'utilisation attractives. Un lieu de vie polyvalent ou un investissement pérenne au coeur du Jura bernois.Demandez notre documentation de vente complète pour obtenir plus d'informations intéressantes.Vous n'avez pas encore trouvé ce qu'il vous faut ? L'équipe d'IMMOSEEKER se tient volontiers à votre disposition. DEDas Mehrfamilienhaus an der Rue de Pierre Pertuis 32 zeichnet sich durch seine gut erreichbare Lage am südlichen Dorfausgang von Tavannes aus. Die Liegenschaft umfasst insgesamt sechs eigenständige Wohnungen. Fünf davon stehen zum Verkauf und überzeugen durch eine gepflegte Bausubstanz, ein funktionales Raumkonzept sowie ein attraktives Nutzungspotenzial.Die kompakte Maisonettewohnung überzeugt mit harmonischer Raumaufteilung. Im unteren Bereich befinden sich Wohn- und Essraum, Küche und Bad. Das Dachgeschoss umfasst zwei helle Zimmer und eine offene Galerie, die Licht und Grosszügigkeit schafft. Holzdecken und sichtbare Elemente betonen den wohnlichen Charakter.Jede der fünf Einheiten (bis auf die Erdgeschosswohnung) verfügt über ein eigenes Cheminée, das den Wohnräumen eine angenehme Wärme und gemütliche Atmosphäre verleiht. Zu jeder gehören ausserdem ein Kellerabteil sowie ein Aussenparkplatz, die zusätzlichen Komfort und Stauraum schaffen.Das Mehrfamilienhaus überzeugt durch seine solide Substanz, die sorgfältig gestalteten Grundrisse und die gute Erreichbarkeit innerhalb von Tavannes. Mit seinen individuellen Wohnungen vereint die Liegenschaft Wohnqualität, Beständigkeit und attraktive Nutzungsperspektiven. Ein vielseitiges Zuhause oder eine wertbeständige Investition im Herzen des Berner Juras.Verlangen Sie unsere ausführliche Verkaufsdokumentation für weitere interessante Informationen.Noch nicht das Richtige gefunden? Das Team von IMMOSEEKER steht Ihnen gerne zur Seite.

  • Parking space
Lukas Bart

Lukas Bart

Immobilienvermarktung

Travel time
-
1 / 13
  • Parking space
4.5 rooms113m²CHF 350,000.–
Route de Pierre Pertuis 32, 2710 Tavannes

Wohnen auf zwei Ebenen - gemütliche 4.5-Zimmer-Maisonettewohnung

FRL'immeuble collectif situé à la Rue de Pierre-Pertuis 32 se distingue par son emplacement facilement accessible à la sortie sud du village de Tavannes. La propriété comprend au total six logements indépendants. Cinq d'entre eux sont mis en vente et séduisent par une structure du bâtiment bien entretenue, un concept d'aménagement fonctionnel ainsi qu'un potentiel d'utilisation attractif.Cet appartement en duplex allie charme traditionnel et structure bien définie. Le niveau inférieur comprend le séjour et la salle à manger, deux chambres, la cuisine ainsi que la salle de bains. Un escalier mène à une galerie avec une pièce supplémentaire. Les poutres apparentes et les matériaux naturels confèrent à l'appartement une atmosphère chaleureuse et accueillante.Chacune des cinq unités (à l'exception de l'appartement du rez-de-chaussée) dispose de sa propre cheminée, apportant une chaleur agréable et une atmosphère cosy aux espaces de vie. Chaque logement bénéficie également d'une cave privative ainsi que d'une place de parc extérieure, offrant confort supplémentaire et espace de rangement.L'immeuble collectif convainc par sa construction solide, ses plans soigneusement conçus et sa bonne accessibilité au sein de Tavannes. Avec ses appartements aux caractères variés, la propriété réunit qualité d'habitation, durabilité et perspectives d'utilisation attractives. Un lieu de vie polyvalent ou un investissement pérenne au coeur du Jura bernois.Demandez notre documentation de vente complète pour obtenir plus d'informations intéressantes.Vous n'avez pas encore trouvé ce qu'il vous faut ? L'équipe d'IMMOSEEKER se tient volontiers à votre disposition. DEDas Mehrfamilienhaus an der Rue de Pierre Pertuis 32 zeichnet sich durch seine gut erreichbare Lage am südlichen Dorfausgang von Tavannes aus. Die Liegenschaft umfasst insgesamt sechs eigenständige Wohnungen. Fünf davon stehen zum Verkauf und überzeugen durch eine gepflegte Bausubstanz, ein funktionales Raumkonzept sowie ein attraktives Nutzungspotenzial.Diese Maisonettewohnung vereint traditionellen Charme mit Struktur. Im unteren Geschoss liegen der Wohn- und Essbereich, zwei Schlafzimmer, die Küche und das Bad. Eine Treppe führt zur Galerie mit zusätzlichem Zimmer. Sichtbare Holzbalken und natürliche Materialien verleihen der Wohnung eine gemütliche Ausstrahlung.Jede der fünf Einheiten (bis auf die Erdgeschosswohnung) verfügt über ein eigenes Cheminée, das den Wohnräumen eine angenehme Wärme und gemütliche Atmosphäre verleiht. Zu jeder gehören ausserdem ein Kellerabteil sowie ein Aussenparkplatz, die zusätzlichen Komfort und Stauraum schaffen.Das Mehrfamilienhaus überzeugt durch seine solide Substanz, die sorgfältig gestalteten Grundrisse und die gute Erreichbarkeit innerhalb von Tavannes. Mit seinen individuellen Wohnungen vereint die Liegenschaft Wohnqualität, Beständigkeit und attraktive Nutzungsperspektiven. Ein vielseitiges Zuhause oder eine wertbeständige Investition im Herzen des Berner Juras.Verlangen Sie unsere ausführliche Verkaufsdokumentation für weitere interessante Informationen.Noch nicht das Richtige gefunden? Das Team von IMMOSEEKER steht Ihnen gerne zur Seite.

  • Parking space
Lukas Bart

Lukas Bart

Immobilienvermarktung

Travel time
-
1 / 12
5.5 rooms120m²CHF 895,000.–
Allmendstrasse 80, 2540 Grenchen

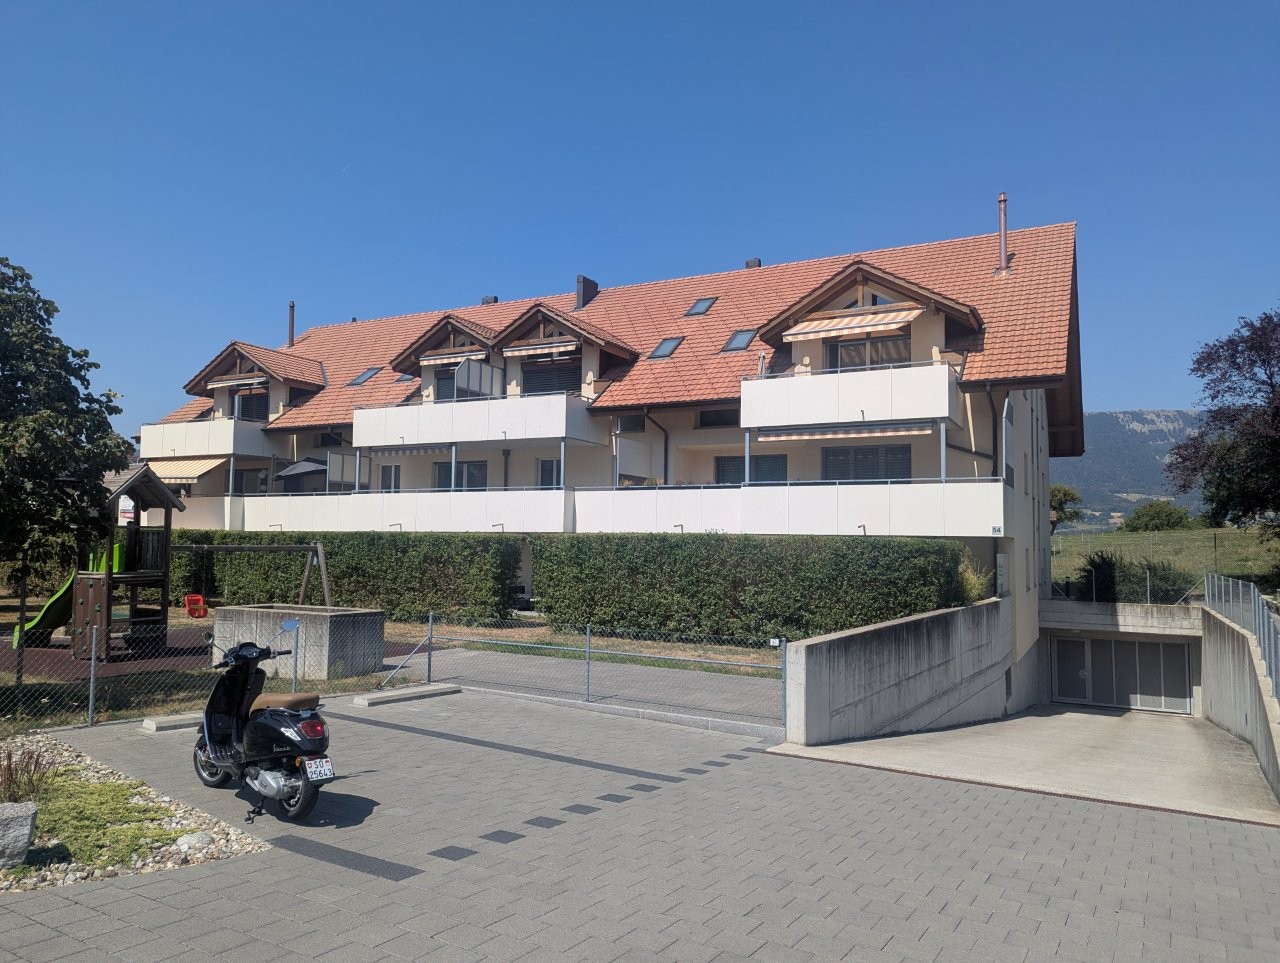
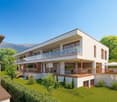
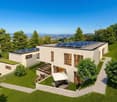
Living in a new building, farmhouse-style in a maisonette apartment in Grenchen

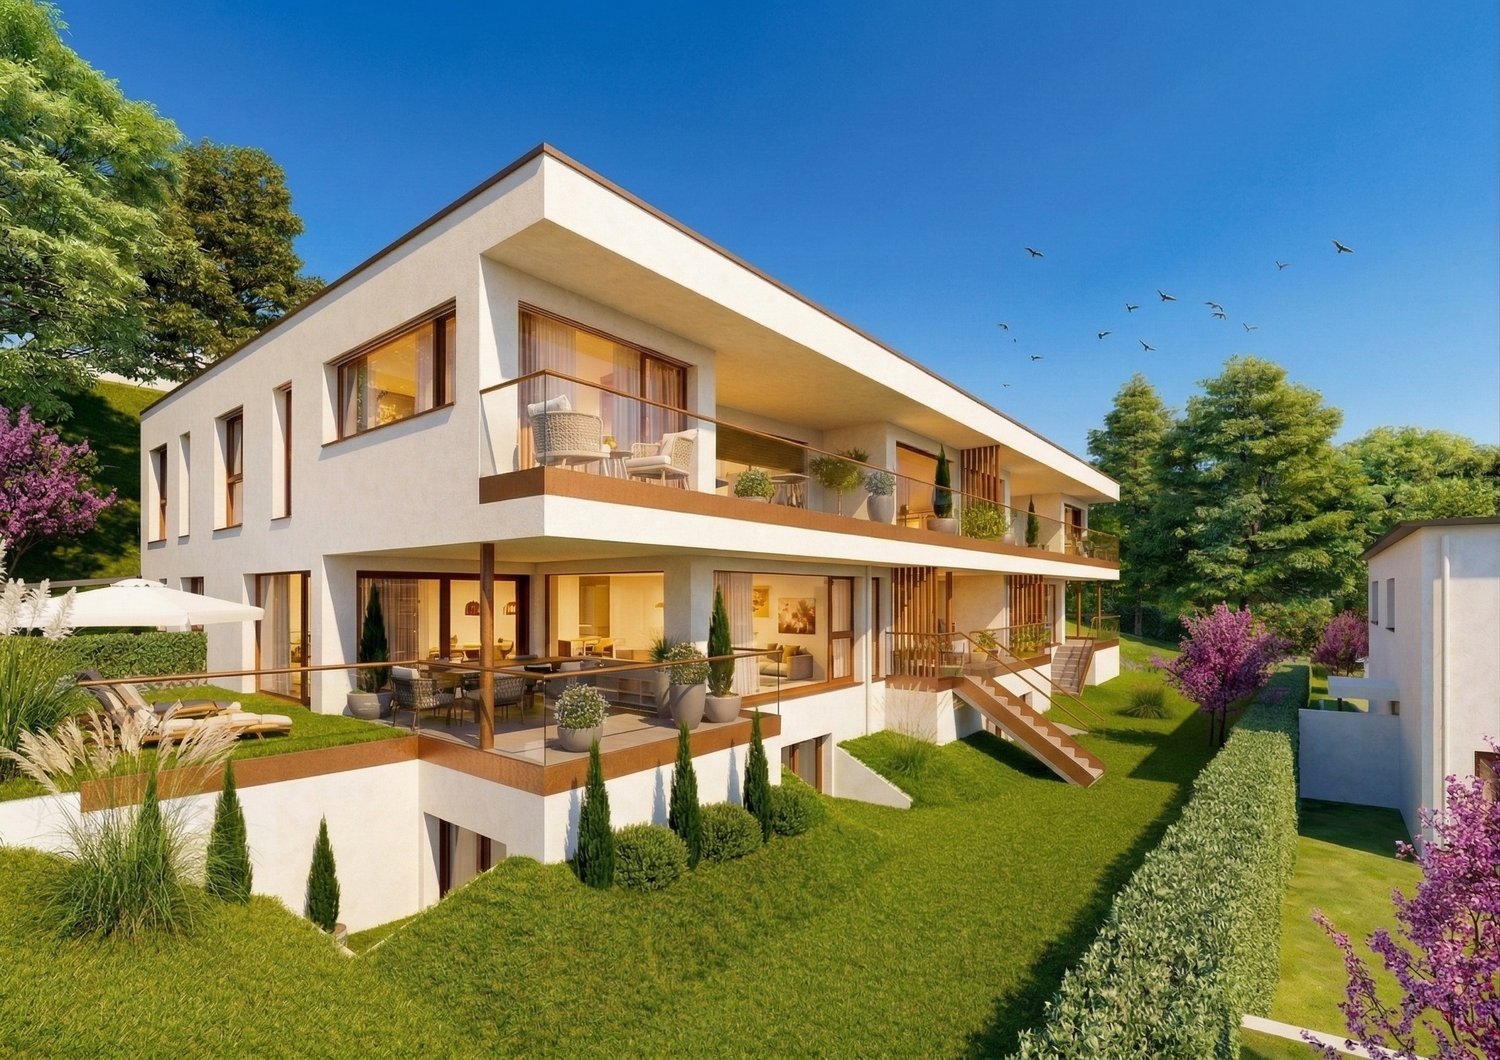
New building: Living in a farmhouse-style house in a spacious maisonette apartment.Available: Summer/Autumn 2026 & Construction start: Summer/Autumn 2024! Materials and construction standards can still be determined at this time (as of January 2026)!We present: The A2026 construction project. A stands for Allmendstrasse, where the project is located, and 2026 for your move into the most beautiful apartments at the Jura south foot with a view of the Alps. Image number 2. View from the terrace in December.In Grenchen, on the sunny Jura south foot, not far from the forest edge, 14 new owner-occupied apartments are being built for you. The project includes apartments between 2.5 and 5.5 rooms. The three buildings are located at the intersection of Allmendstrasse and Rebgasse. The location and floor plans differ depending on the building. In addition to the well-thought-out floor plans and high construction standard, the beautiful view of the Alps is also convincing.The residential quarter on Allmendstrasse, or as we like to call it Quartier A2026, offers you a quarter with a high owner-occupation rate and above-average living quality.So that you can already get a realistic picture of it today, the visualizations and building representations are modeled with real views. You can also see how the buildings will fit into the surroundings.Visualizations and floor plans show you our beautiful project at the Jura south foot with exclusive Alpine views. Are you interested?Mood pictures and real material samples make it easier for you to choose. If you have any questions about the interior design, our architect will be happy to advise you. Or would you like to have the entire project presented to you in our showroom?Let's get started: Arrange a non-binding and personal appointment today. By the way, on our directly linked project website, you will find all digital tours including real views and more information about project A2026.This advertisement is for the apartment Farmhouse BH_03 OG/DG

Travel time
-
1 / 4
3.5 rooms107m²CHF 967,000.–
4515 Oberdorf

Approved construction: Maisonette under 1 million – 3.5 rooms on 2 levels in Oberdorf (Approved)

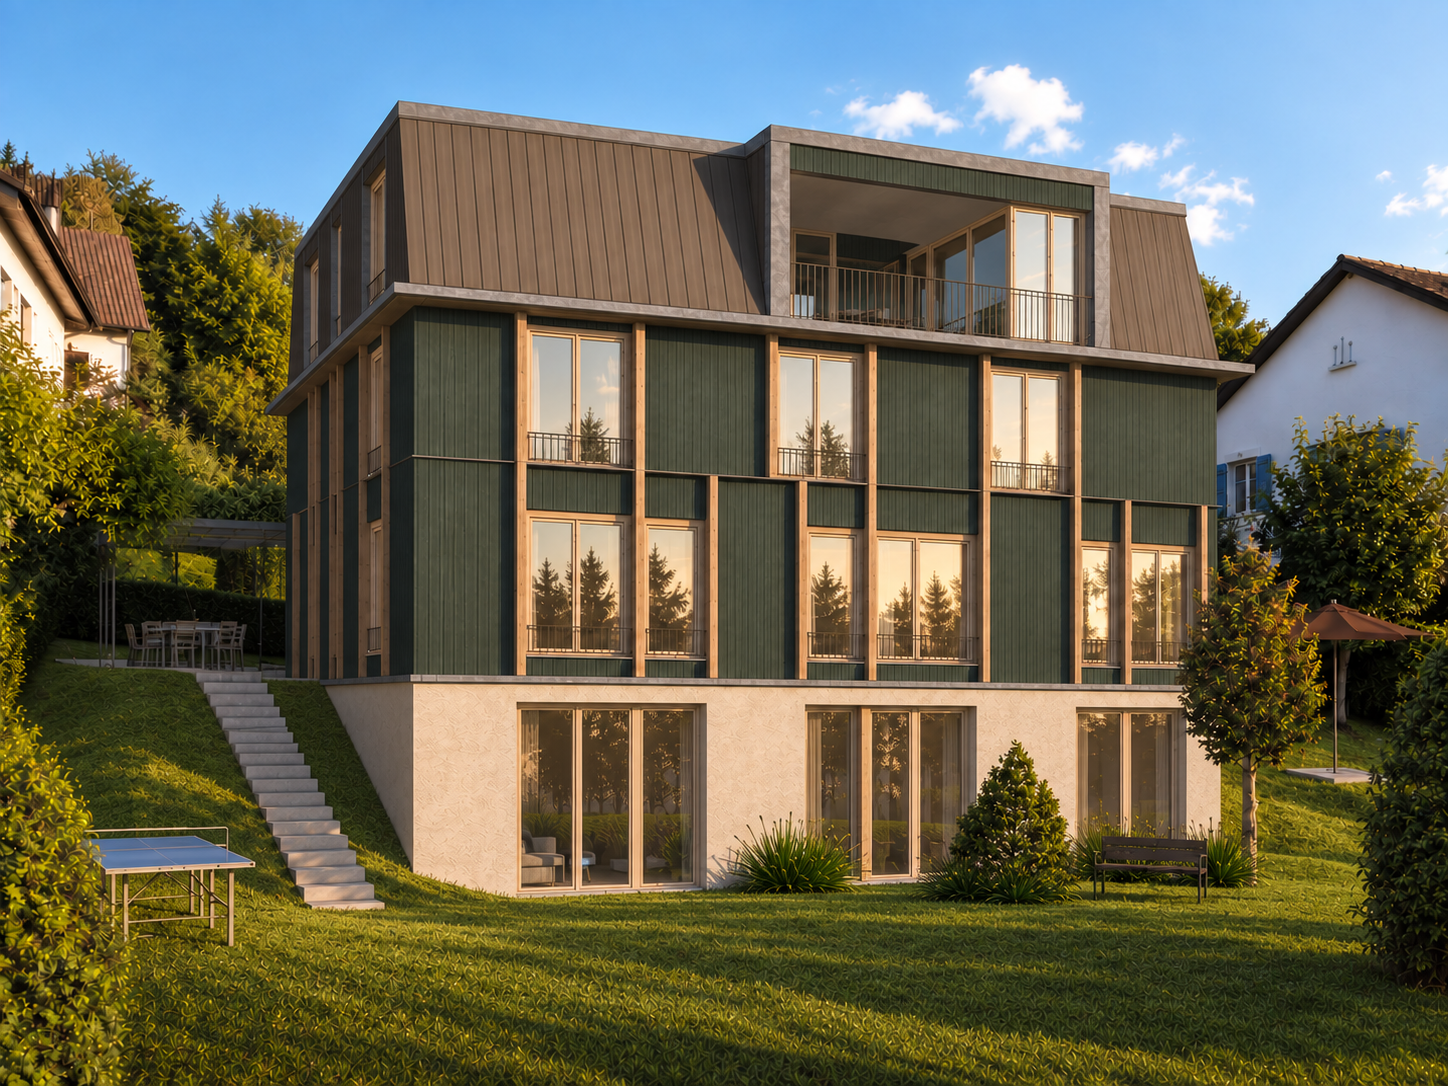
On Wildbachweg in Oberdorf, the Wildbach multi-family house is being built with five high-quality condominiums in a quiet hillside location.This 3.5-room maisonette apartment spans two levels and offers approximately 107 m² of living space, providing a spacious feel with a clear separation of living and sleeping areas.The open living and dining area forms the heart of the apartment and opens onto the covered terrace with its own garden share, benefiting from pleasant evening sun. On the second level are the private retreat rooms and two bathrooms, creating comfort in everyday life.Highlights of this apartment:– 107 m² of living space on two levels– House-like living feel– Spacious living and dining area– Two bathrooms– Covered terrace– Individually selectable interior design– Direct access to the underground garage– Quiet cul-de-sac locationThe location combines natural living with good accessibility. The bus stop is located directly in front of the house with connections to Langendorf, Solothurn, and the train station.Construction approval has been granted. The construction start is prepared.This apartment is ideal for couples or single people who want to live spacious without taking over the maintenance of a single-family home.We would be happy to provide you with the complete sales documentation or discuss the project in a personal exchange.

1 / 4
4.5 rooms139m²CHF 1,139,000.–
4515 Oberdorf

Approved construction: Maisonette with house character – 4.5 rooms on 2 levels in Oberdorf

In a quiet slope location on Wildbachweg in Oberdorf, the Wildbach multi-family house is being built with five high-quality condominiums.This 4.5-room maisonette apartment spans two levels and offers a living experience similar to a single-family home with approximately 139 m² of living space.The spacious living and dining area opens onto the covered terrace with its own garden share and benefits from plenty of daylight and pleasant evening sun. The clear separation of living and sleeping areas over two floors creates privacy and flexibility in everyday life.Highlights of this apartment:– 139 m² of living space on two levels– House-like living experience– Spacious living and dining area– Two bathrooms– Covered terrace– Individually selectable interior design– Direct access to the underground garage– Quiet cul-de-sac locationThe location on the western edge of the village combines tranquility with good accessibility. The bus stop is located directly in front of the house with connections to Langendorf, Solothurn, and the train station.Construction approval has been granted. The construction start is prepared.This maisonette is ideal for couples or families looking for a spacious home with clear architecture and long-term living quality.We would be happy to provide you with the complete sales documentation or discuss the project in a personal meeting.

Other interesting objects