Collombey - Maisonette / Duplex buy

We recommend expanding your search criteria to get similar results. The current filters didn’t return any matches.

If you don’t want to change your current search criteria, we recommend creating a search alert, so you’ll be notified when matching offers become available.

More objects in your automatically expanded search area
6 results - Radius: + 10km
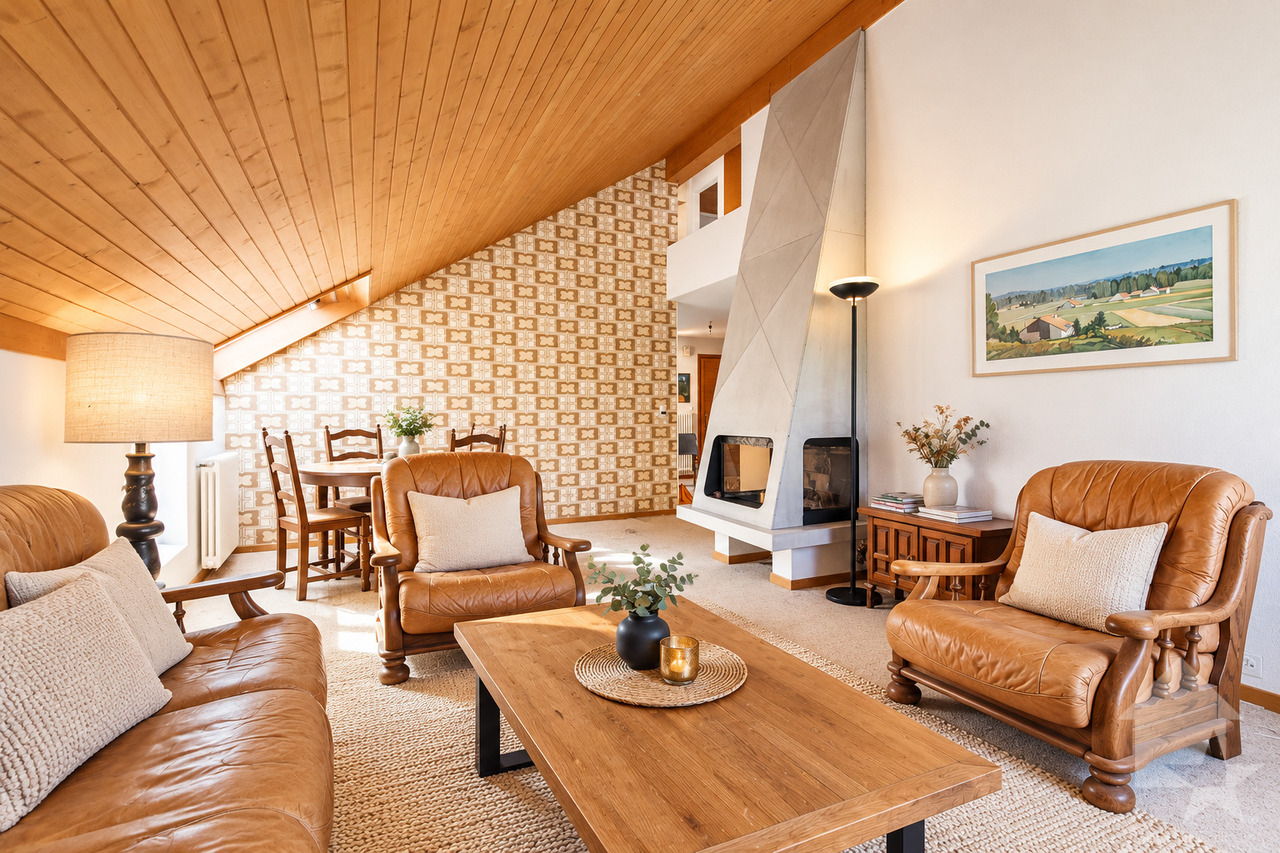
  • Open-plan living and dining area with a fireplace, sofa, coffee table, dining table, and kitchen island with bar stools.
  • Open-plan living and kitchen area with wooden flooring, exposed wooden beams, modern black kitchen cabinets, central island, and a fireplace on the left side.
  • An empty room with wooden flooring, white walls, and a fireplace on the left side. The room features exposed wooden beams on the ceiling and a modern kitchen area with dark cabinets and stainless steel appliances on the right side.
  • An empty room with wooden flooring, wooden ceiling, and large windows offering a view of the town and mountains.
  • Cozy wooden balcony with wicker chairs, small table, potted plants, and a scenic mountain view.
  • Bright, open hallway with wooden staircase leading to an upper level, wooden floors, white walls, and skylights providing natural light.
  • Bright living room with wooden flooring, a staircase leading to an upper level, a sofa, coffee table, armchair, TV, and decorative plants.
  • Empty room with wooden flooring, white walls, and a skylight window, featuring two wooden doors.
  • Bright, airy bedroom with wooden floors, white walls, and skylights. Features a large bed with pillows and a blanket, a bench at the foot, nightstands with lamps, a potted plant, and built-in cabinets.
  • Empty room with wooden flooring, white walls, a single window with wooden frame, and a radiator below the window.
  • Cozy bedroom with a slanted ceiling, featuring a bed with pillows and a blanket, a wooden desk with a chair, a nightstand with a lamp, and a bookshelf with books and toys. The room includes a large window with curtains, a potted plant, and a cozy rug on t
  • An empty room with wooden flooring, white walls, and a skylight window. The room features a wooden staircase railing and three wooden doors with glass panels.
  • Bright, airy hallway with wooden flooring, white walls, and exposed wooden beams. Features built-in shelving on one side and a staircase leading upwards with a wooden railing. Skylights provide natural light.
  • Bright, airy room with wooden floors, white walls, and exposed wooden beams. Features a desk with a chair, laptop, and vase, along with potted plants and shelves with books and decorative items.
  • An empty attic room with wooden flooring, white walls, and exposed wooden beams. Features a large skylight and a window with wooden frame, along with a small open closet area.
  • Bright, airy bedroom with wooden floors, large windows, and a cozy setup including a sofa, table, lamp, bookshelf, toys, a cradle, and decorative elements.
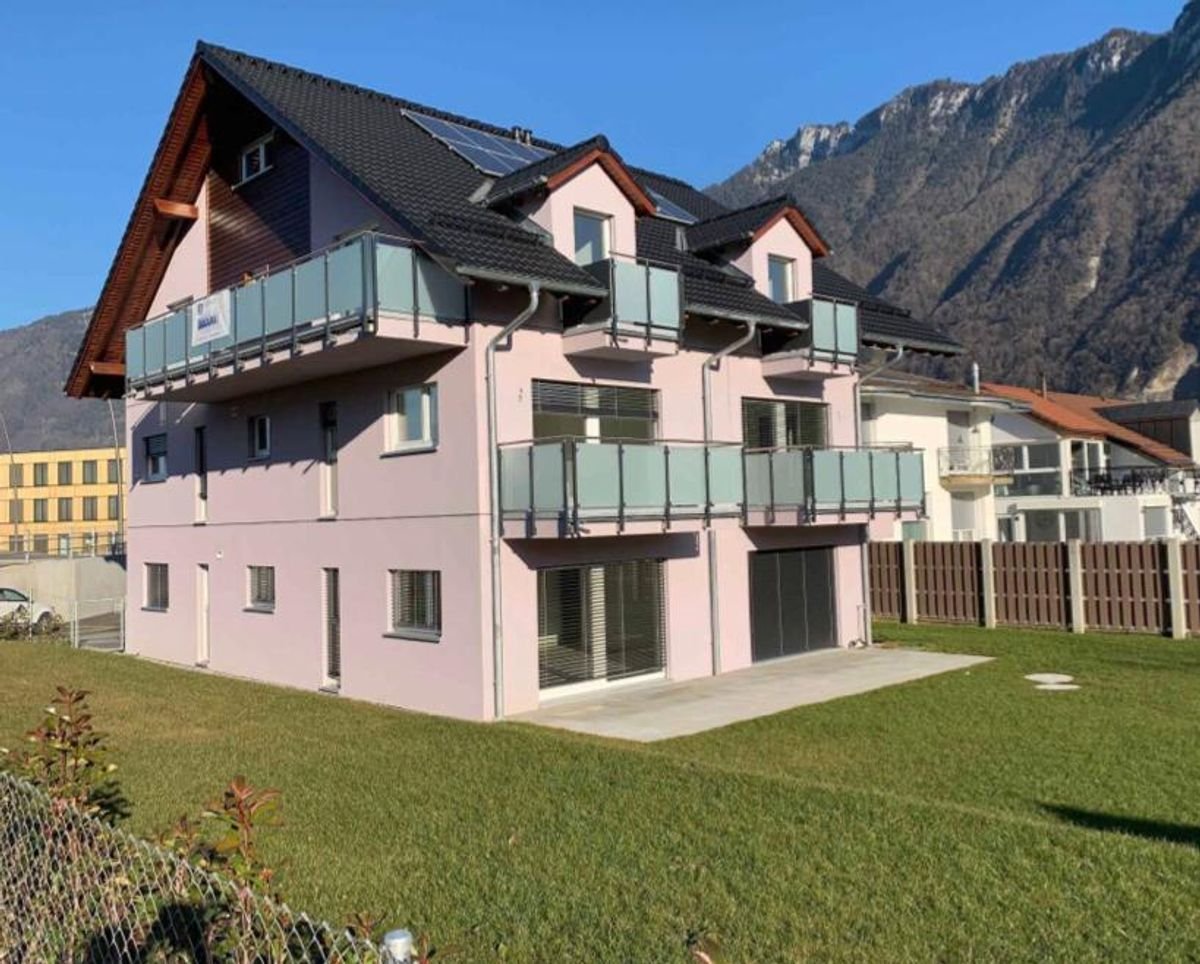
  • A multi-story residential building with a balcony, surrounded by other houses and parked cars, with a scenic mountain view in the background.
  • A multi-story building with wooden siding and a sloped roof, situated on a narrow street with a clear blue sky and distant mountains in the background.
  • Floor plan of a 1st floor apartment showing a living room (Sejour), kitchen (Cuisine), bathroom (WC), entrance, and loggia.
  • Floor plan of the second floor showing a bathroom, hallway, two bedrooms, an office, and a mezzanine area.
1 / 21
5 rooms, 152m², CHF 680,000.–
Top
1880 Bex

Renovated village house 2019, triplex 5 rooms, view, character

In the heart of Bex, a rare property with five rooms, 152 m² on three levels, three bedrooms, east-west passage, in a classified village house with a completely renovated interior from 2019. Three exterior facades, no neighbor above, only one neighbor behind a very thick wall. You live here like in a house, not like in an apartment.On the first level, the living room sets the tone. 54 m² in one piece, }, exposed beams, original fireplace still in use. The open kitchen is integrated into the room, with an island with black fronts and a granite worktop. A large loggia, an adjacent storage room, and a guest toilet complete the floor.On the upper levels, everything is organized around a large, two-story hallway. Center of life, play area, secondary living room: each can find their own use. On the second floor, the main bedroom of 16 m², a second bedroom of 14 m², and a large bathroom with washing machine. In the attic, a third bedroom opens onto a loft-office that overlooks the hallway. Large Velux window, zenith light, variable heights that shape the space. The original roof structure was preserved and highlighted, in dialogue with the light finishes of the renovation.Added to this are a lockable, convertible storage room of 19 m² and, for an additional 30,000 francs, an individual, lockable garage of 24 m². Precious in the old town.The renovation allowed the insulation of the entire interior envelope and brought the energy performance to class C, rare for old buildings. The gas heating is recent (2016) and in good condition. The municipality is studying the connection of the district to the district heating.The building is located in the Ruelle de l'Echaud, in the heart of the center. A minute's walk from the BVB train station, two minutes from the Avançon quay and the shops, five minutes by car from the A9 motorway.An independent commercial space of 50 m² is also available for sale on the ground floor of the same building. Both units can communicate directly with each other and can be acquired separately or together. A rarely encountered configuration for those who want to live above their activity.At this price, this combination of area, volume, and amenities is rarely found in Bex.Contact us to organize a visit (by appointment) and to obtain more information.The interior views come from a virtual home staging presentation intended to give the scale of the rooms. The apartment is delivered unfurnished.

Yves Parvex

Yves Parvex

1 / 12
Yves Parvex

Yves Parvex

  • Parking space
  • Balcony / Terrace
  • View
  • +1
5.5 rooms, 130m², CHF 590,000.–
1870 Monthey

Choëx, 5.5-room duplex in the attic

Exclusivity Valimmobilier SA - pleasant family duplex in a quiet environment in ChoëxJust 5 minutes from the city, shops, and schools, come and discover this spacious 5.5-room duplex apartment located in a particularly quiet residential area of Choëx, close to a small forest and a public playground.Located on the 2nd floor of a residence without an elevator, this accommodation benefits from good light and an ideal layout for a family. With its four bedrooms, spacious living areas, and configuration on two levels, it offers each person the opportunity to enjoy their own space while retaining beautiful common areas.The apartment is in good general condition and has been regularly maintained over the years. Several improvements have been made, including the replacement of windows, the renovation of floors in some rooms, the refurbishment of the upstairs bathroom, and various painting work. However, some refreshment work will allow the interior to be modernized and personalized according to the tastes of its future owners.Available immediately, this duplex constitutes a good opportunity for a family looking for a spacious, functional, and pleasant apartment to live in, in a peaceful environment while being close to all amenities.The distribution of this duplexis as follows:Lower level: • Entrance hall and distribution of 14 m2 with wall cupboards • Living room of 26 m2 with possibility of installing a fireplace • Living kitchen of 11 m2 with access to the 6 m2 balcony • Parental bedroom of 15.4 m2 • Bedroom of 13.4 m2 with Velux window • Bathroom with bathtub 4.7 m2 Upper level: • Distribution hall of 11 m2 • Bathroom with shower of 3 m2 • Office of 7.7 m2 with view of the Monthey swimming pool • Bedroom of 11.00 m2 with view of the chestnut trees Annexes: • Cellar of 7 m2 in the basement • Shared laundry room • Bicycle room Parking spaces: • 1 garage box of 24 m2 (additional but NOT compulsory: CHF 30,000.-) • 1 outdoor parking space (included in the price) Building charges: CHF 10,000.00/year (including CHF 5,600 for the renovation fund)Selling price: CHF 620,000.-Apartment: CHF 590,000.-Garage box: CHF 30,000.-The commune of Monthey and the canton of Valais are renowned for their numerous social benefits and moderate taxes (health insurance, vehicle tax, capital benefits, and other taxes). This commune offers many benefits for families (nurseries, primary and secondary schools, kindergartens, sports facilities, and clubs, etc.). The apartment is located in a pleasant neighborhood, 2 minutes from schools and shops, and less than 5 minutes from the St-Triphon motorway exit. Monthey is also a cultural city with the Théâtre du Crochetan. A few kilometers away, you will also find numerous cultural sites (Saint-Maurice and its millennium-old abbey, Martigny and the Fondation Gianadda, as well as Montreux and its internationally renowned Jazz Festival, etc.). In the region, you will also find thermal baths (Val d'Illiez and Lavey), numerous tourist attractions (Aquaparc and Swiss Vapeur Parc in Bouveret, Labyrinthe Aventure in Evionnaz, etc.), and direct access to the largest international ski area in Europe, the Portes du Soleil, in just 20 minutes!This property can be sold as a secondary or primary residence and for investors.You want to obtain...

  • Parking space
  • Balcony / Terrace
  • View
  • +1
1 / 6
5.5 rooms, CHF 890,000.–
1847 Rennaz

RENNAZ - Magnificent 5.5-room duplex next to the hospital

Located in Rennaz, a charming commune in the Vaudois Chablais, this property benefits from a privileged environment between the lake, vineyards, and mountains. Just a few minutes from the shores of Lake Geneva and in close proximity to Montreux and Aigle, the location offers an ideal balance between nature, accessibility, and quality of life.This magnificent 5.5-room duplex consists of a fully equipped kitchen with an island, three bedrooms, a habitable mezzanine, a spacious living room serving as a lounge and dining room, a guest toilet, and a bathroom. The generous volumes and duplex configuration offer a particularly pleasant sense of space and an ideal organization for family life.This peaceful village charms with its serene atmosphere while allowing quick access to the dynamism of the Vaudois Riviera. You will thus enjoy a preserved setting, perfect for daily relaxation, without giving up amenities or communication axes.The region offers a wide range of leisure activities just a stone's throw away: walks along the lake, hiking or cycling through the vineyards and Alpine trails, ski resorts accessible in under thirty minutes, aquatic center, nature reserves, and numerous sports and cultural facilities. An exceptional living environment for outdoor enthusiasts as well as those seeking tranquility and comfort.There are two outdoor parking spaces for the apartment, each priced at Fr. 25,000.--

1 / 11
6.5 rooms, 184m², CHF 1,880,000.–
1885 Chesières

Magnificent 6.5-room duplex apartment with SPA and pool

Magnificent 6.5-room duplex apartment with SPA and poolTHE LOCATIONChesières / Villars-sur-Ollon is situated on the sunny plateau overlooking the Rhône valley, just a few minutes from the center of Villars-sur-Ollon. This privileged location offers calm and a residential character in a preserved environment, while also benefiting from the immediate proximity of all the station's amenities.The condominium has remarkably easy access, both by car and by public transportation, making it a perfectly adapted residence for a clientele seeking an easily accessible second home.Villars-sur-Ollon: A 4-season resortFor over 150 years, Villars-sur-Ollon has been a reference destination in the Vaud Alps. The resort is nestled on a natural plateau at 1,300 meters above sea level, facing south, and offers exceptional sunshine and a breathtaking panoramic view of the Dents du Midi, the Grand Muveran, and Mont-Blanc.THE APARTMENT, interior layoutHigh-end 6.5-room apartment in duplex construction on the 2nd + top floorEntry level: • Entrance hall • Guest toilet • Beautifully equipped kitchen, external access (terrace) • Living room, parquet, fireplace, access to balcony • 3 bedrooms • Shower room • Bathroom • Staircase to upper floor • Balcony Duplex level (occupies the entire top floor of the building): • Hallway • 2 parental suites, each with a beautiful bedroom, complete bathroom with bathtub + shower, separate toilet, and a dressing room area • Storage spaces under the eaves ANNEXES • 2 indoor parking spaces (in addition to the apartment price) • 1 cellar • Pool & SPA The condominium stands out from all other residences in the station with a set of services and amenities without equivalent. Its entirely new wellness area is a major asset and a real added value for residents. Large and magnificent pool accessible to co-owners, in a preserved natural setting facing the Alps. Heated for extended use in all seasons.A resident concierge and a minibus shuttle with private driver are at the exclusive disposal of co-owners for all their trips in the station and to the ski lifts.OUR OPINION:Well-designed real estate investment in a very popular ski resort, in a high-standard condominium with top-notch amenities and services.We would be delighted to present this apartment to you in more detail during a visit at your convenience.

Other interesting objects