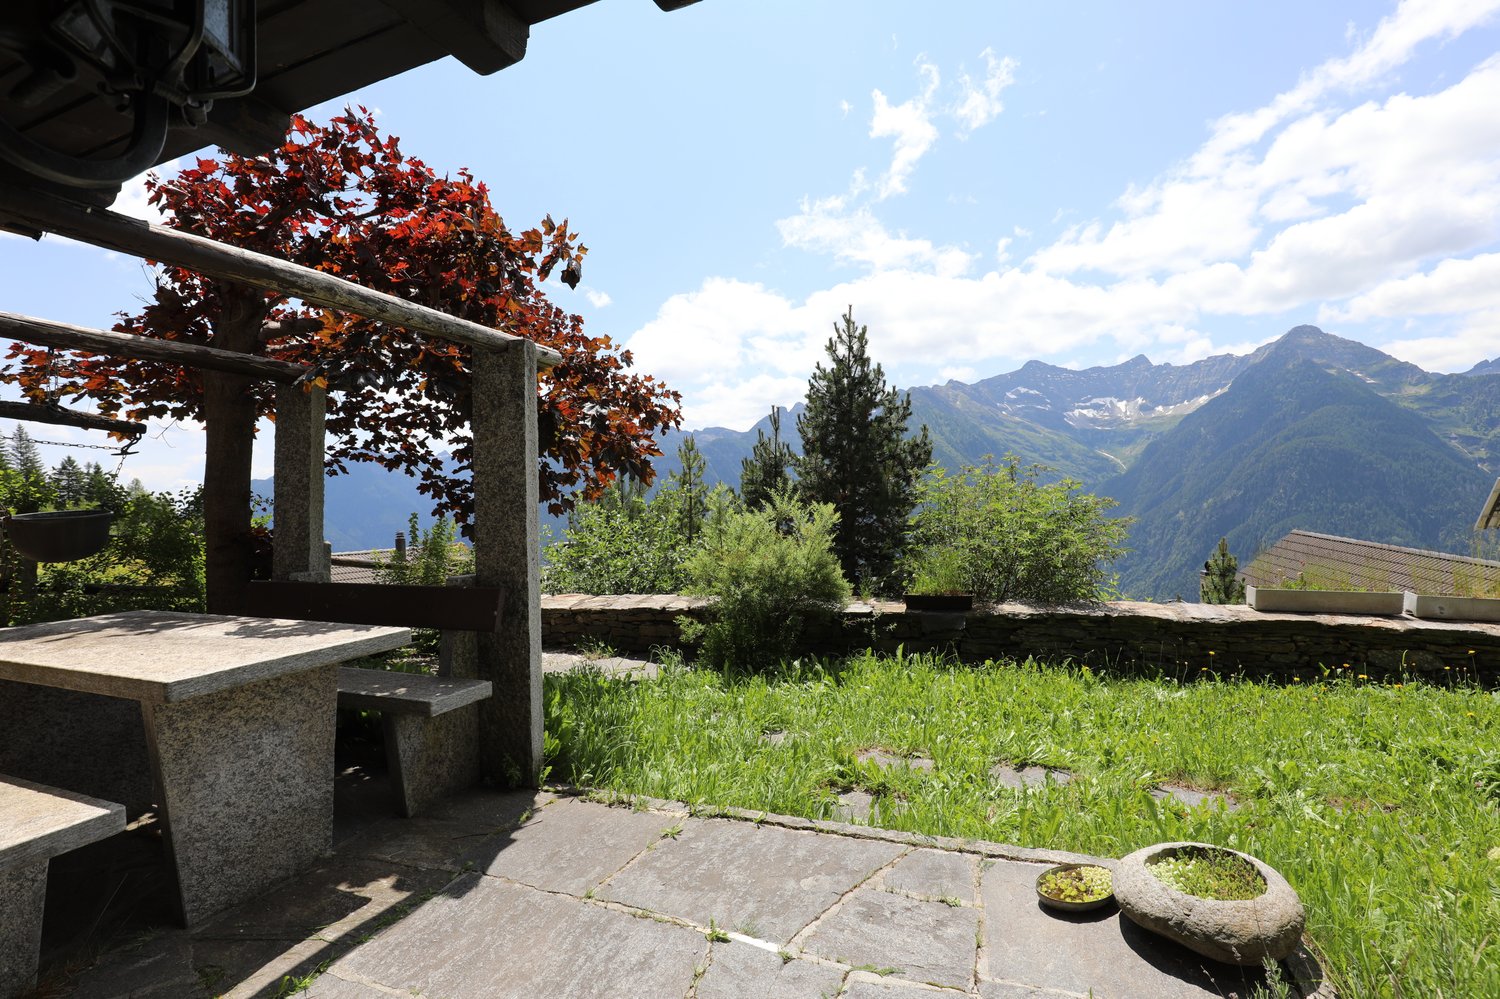
1 result - Properties for sale: Chironico

More objects in your automatically expanded search area
20 results - Radius: + 10km
New building
1 / 12
  • Parking space
  • Balcony / Terrace
  • View
  • +2
4.5 rooms238m²CHF 1,095,000.–
Top
Via Case Tinetti, 6710 Biasca

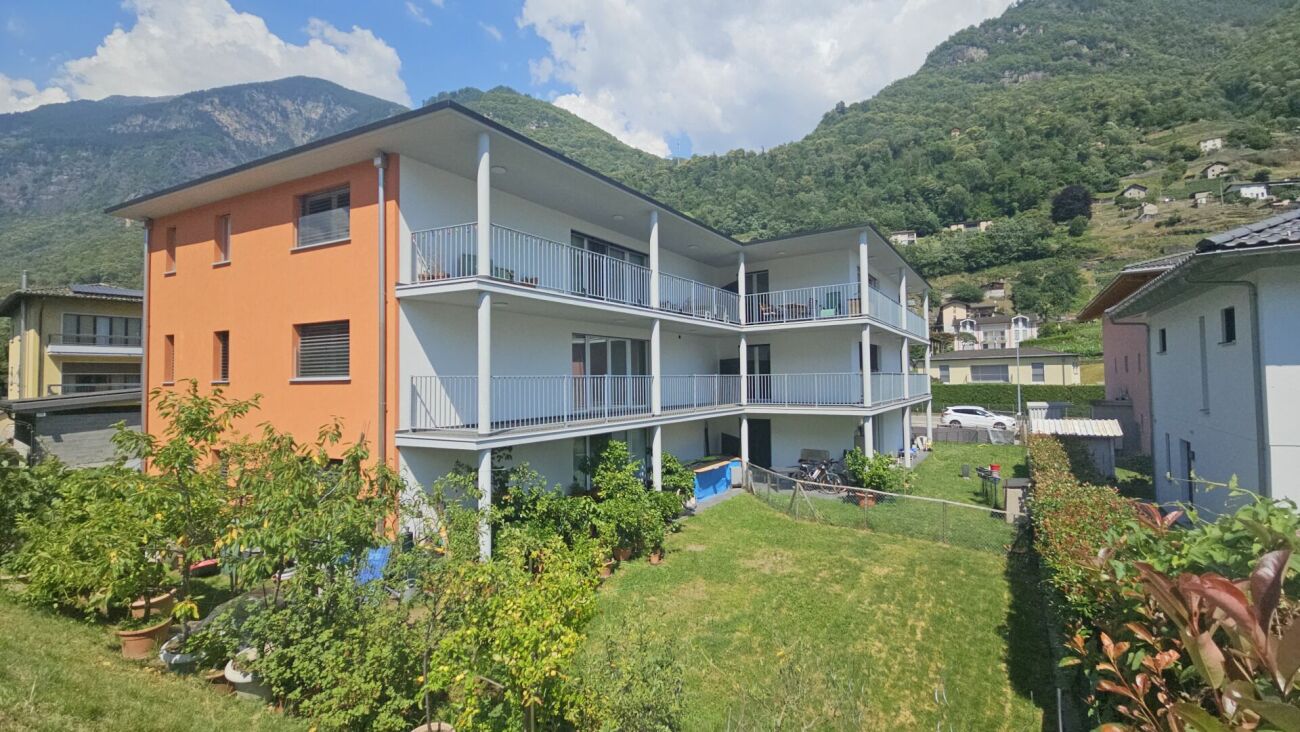
"Residence Riviera" Modern Design City

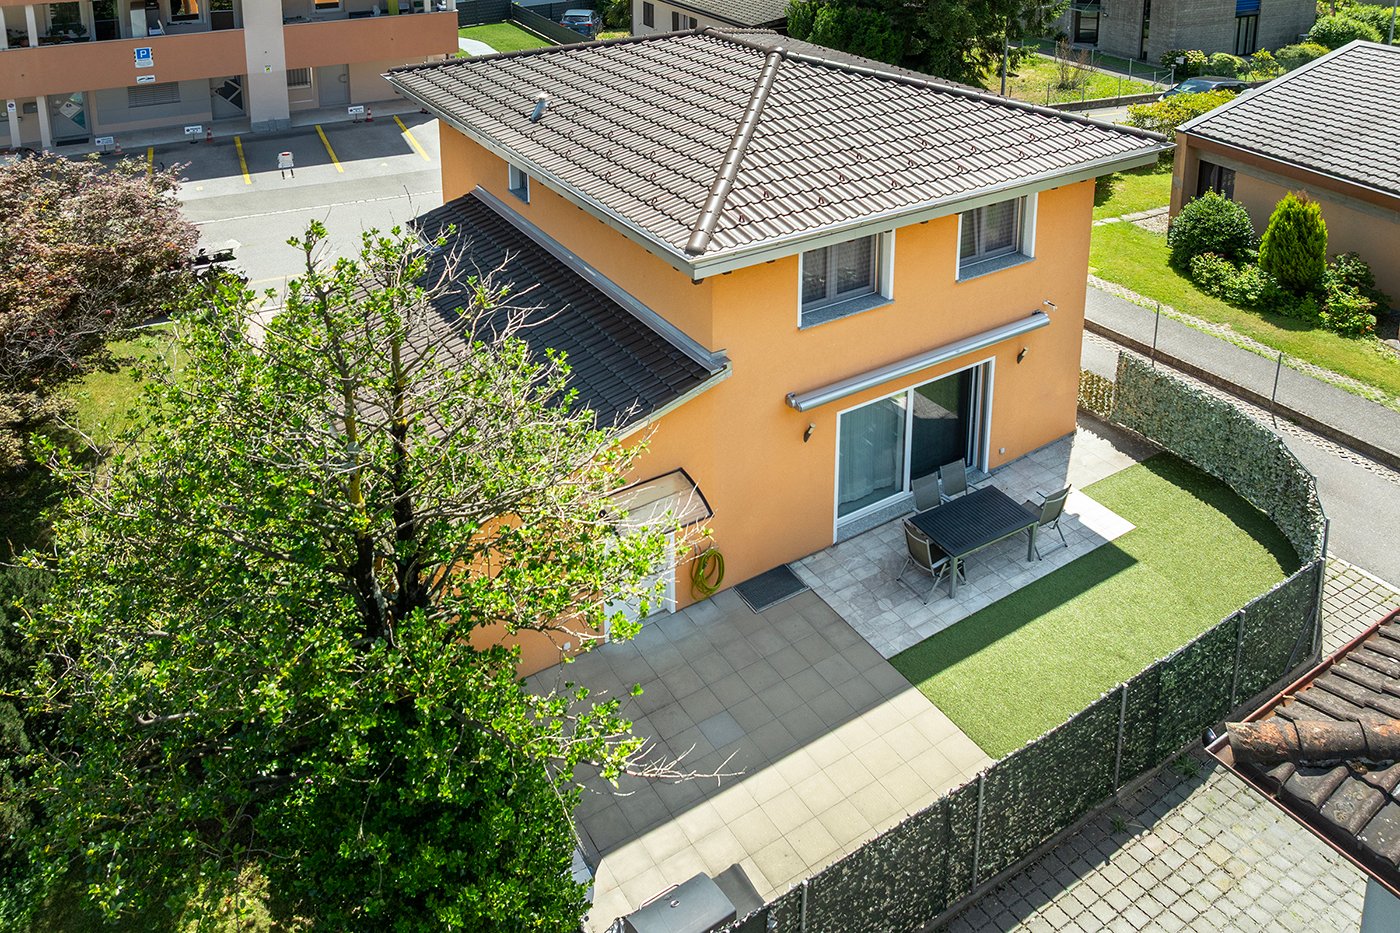
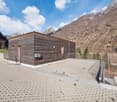
Two independent villas of the new generation. Comfort, light and design in an exclusive setting.In the reserved green of Case Tinetti a Biasca, Residence Riviera is born: a refined project composed of two specular single-family villas, adjacent but completely independent, designed to offer maximum comfort, privacy and living quality.Spread over three levels, with 238 m² of gross floor area each, these homes boast large panoramic windows, covered terraces, private gardens and ideal spaces for family life.Premium materials, state-of-the-art technological equipment and complete predisposition for smart working make these villas a unique and modern proposal, perfect for those looking for an elegant, efficient and future-proof home.VILLA A • Area: 238 m² • Garden: 111 m² • Price: CHF 1’095’000 • Parking spaces: 1 covered (CHF 30’000) + 2 uncovered (CHF 15’000 each) VILLA B • Area: 238 m² • Garden: 199 m² • Price: CHF 1’150’000 • Parking spaces: 2 covered (CHF 30’000 each) Strategic location: just a few steps from the center of Biasca, immersed in tranquility and greenery, but optimally connected to Bellinzona, Lugano and the main alpine and tourist destinations.📅 Available from December 1, 2027, they are the ideal choice for those looking for a prestigious residence in a reserved, panoramic and perfectly served area.📞 Contact us today for more information or to book a personalized visit.

  • Parking space
  • Balcony / Terrace
  • View
  • +2
Travel time
-
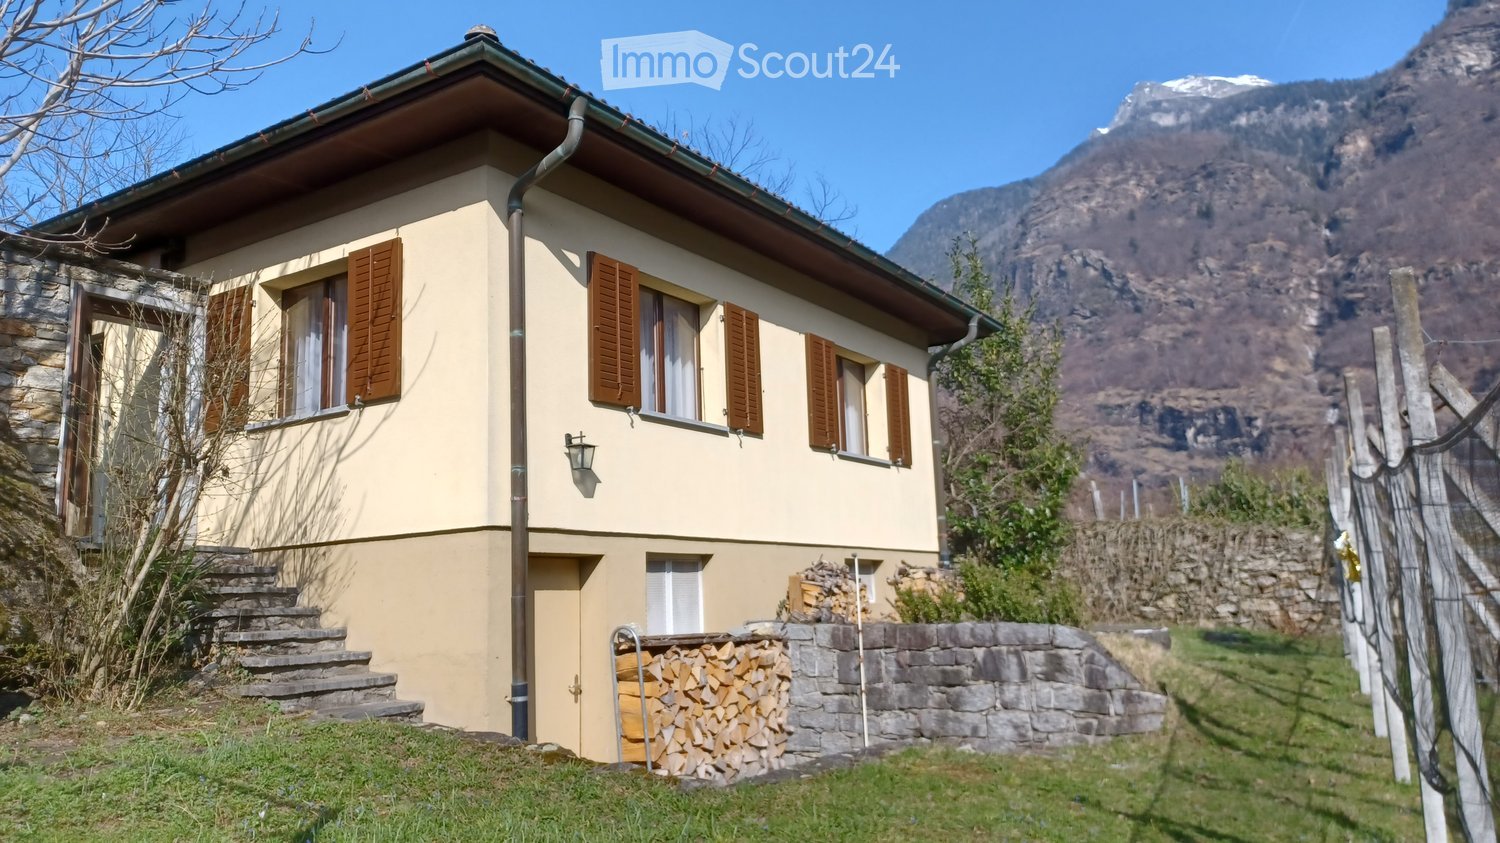
  • Two-story house with beige walls, brown shutters, stone steps, and a stack of firewood near the entrance, set against a mountainous backdrop.
  • A small, single-story house with a tiled roof and wooden shutters, surrounded by lush greenery and a vineyard in a mountainous area.
  • A small outdoor area with a stone pathway, a wooden bench, and potted plants near a house entrance.
  • Outdoor patio with stone walls, white plastic chairs, and a table set with glasses and a bowl of fruit, shaded by an orange awning.
  • Cozy living room with a stone fireplace, wooden cabinet, vase with dried flowers, and a view of greenery through the open door.
  • Bright living room with wooden ceiling, large windows, sofa, dining table with chairs, TV stand, and decorative vase with flowers.
  • Living room with a dark leather sofa, wooden coffee table, fireplace, chandelier, and decorative vase with pinecones.
  • Modern kitchen with white cabinets, stainless steel sink and stove, and a microwave on a wooden counter. The backsplash features orange floral tiles, and a sliding glass door opens to a green outdoor area.
  • The kitchen features a sink with a faucet, wooden cabinets, a refrigerator, and a coffee maker on the counter.
  • Cozy room with two single beds, a wooden desk, a chair, and a candle holder on the desk. Light-colored walls and wooden flooring.
  • A small, furnished bedroom with a red bedspread, wooden floor, a wooden table with a book, two chairs, a built-in wardrobe, and a radiator under a window with sheer curtains.
  • Cozy bedroom with two single beds, red bedding, wooden floor, wall-mounted lamps, and a nightstand with a picture frame.
  • Two single beds with red bedding, wooden floor, white walls, window with sheer curtains, wall-mounted light fixtures, radiator.
  • Four images of a vintage-style bathroom with beige tiles, a sink, bathtub, mirror, and decorative vase. The bathroom features classic fixtures, a towel rack, and a toilet paper holder.
  • Empty room with exposed brick walls and a concrete floor, featuring a wooden door leading to another space.
  • A lush garden area with palm trees, shrubs, and a stone pathway leading to a house, surrounded by a misty mountain landscape.
  • A vineyard with rows of grapevines supported by wooden stakes and wires, surrounded by a stone wall and a yellow house, with a mountain range in the background.
  • A vineyard with rows of grapevines, surrounded by trees and mountains under a bright sun.
1 / 18
4.5 rooms84m²CHF 700,000.–
Top
Via alla Chiesa 14, 6721 Ludiano

Ein Haus mit hoher Lebensqualität <> Una casa con un'alta qualità di vita

Das Wichtigste auf einen Blick &gt;&gt;&gt;&gt;&gt;&gt; Il testo in italiano è visibile sottoFür detaillierte Angaben senden wir Ihnen gerne die Verkaufsdokumentation.ErdgeschossHelles, gemütliches Wohn-/Esszimmer mit Cheminée.Grosszügiges Schlafzimmer mit Einbauschrank.Zwei weitere Zimmer für Kinder, Gäste oder Homeoffice.Helle Küche mit direktem Zugang zum Sitzplatz.Badezimmer mit Badewanne und WC.UntergeschossVoll unterkellertes Haus mit viel Stauraum.Waschküche mit neuer Waschmaschine.Platz für Velos, Gartengeräte und Vorräte.Ausbaumöglichkeit für Gästewohnung mit Badezimmer.GartenSitzplatz mit Granitboden und grosser Sonnenstore.Privater Garten bietet viel Ruhe und Sichtschutz.Eigener Rebberg hinter dem Haus verleiht besonderen Charme.Ideal für entspanntes Leben im Freien.LageAm Rande eines malerischen Tessiner Dorfes, ideal für aktive Erholung.Gute Zufahrt und mehrere ParkplätzeEinkaufsmöglichkeiten, Ärzte, Schulen und ÖV sind in kurzer Distanz erreichbar._________________________________________________________________________________Il punto chiave in sintesiSu richiesta, vi invieremo volentieri la documentazione di vendita dettagliata.Piano terraSoggiorno/sala da pranzo luminoso e accogliente con camino.Ampia camera da letto con armadio a muro.Due ulteriori stanze ideali per bambini, ospiti o home office.Cucina luminosa con accesso diretto all'area esterna/portico.Bagno con vasca e WC.Piano interratoCasa interamente cantinata con ampio spazio di archiviazione.Lavanderia dotata di una nuova lavatrice.Spazio per biciclette, attrezzi da giardino e provviste.Possibilità di ampliamento per un appartamento ospiti con bagno.GiardinoArea relax con pavimentazione in granito e grande tenda da sole.Il giardino privato offre molta tranquillità e privacy.Il vigneto di proprietà dietro la casa dona un fascino particolare.Ideale per godersi la vita all'aperto in pieno relax.PosizioneAi margini di un pittoresco villaggio ticinese, ideale per lo svago attivo.Buon accesso stradale e diversi posti auto.Negozi, medici, scuole e trasporti pubblici sono raggiungibili a breve distanza.

Travel time
-
  • A two-story house with a red-tiled roof, white and dark wooden exterior, surrounded by a well-maintained lawn and garden area.
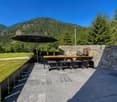
  • A grassy outdoor area with a wooden deck, chairs, and a scenic mountain view in the background.
  • Living room with a fireplace, sofa, chair, coffee table, bench, and a painting on the wall.
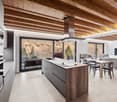
  • Modern kitchen with light-colored cabinets, stainless steel appliances, and a central island with pendant lighting.
  • Bedroom with a wooden ceiling, a bed with floral bedding, a nightstand, and a window with dark curtains.
  • Bedroom with a single bed, green bedding, a white wardrobe, and a small shelf with a few items.
  • Modern bathroom with a sleek sink, illuminated mirror, and decorative vase with flowers on a cabinet.
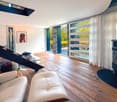
  • Modern living room with a grey sectional sofa, glass coffee table, bookshelf, and wooden crate. The room features wooden flooring and large windows.
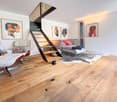
  • A modern living and dining area with a sofa, dining table, chairs, and artwork on the walls.
  • A small, well-lit room with a red armchair, a picture frame on the wall, a vase with flowers on a shelf, and a wardrobe with a coat hanger.
  • Cozy bedroom with a wooden bed, colorful bedding, a bookshelf, and a window letting in natural light.
  • Modern living room with large windows, exposed wooden beams, grey sectional sofa, glass coffee table, armchair, and decorative rug.
1 / 12
4.5 roomsCHF 385,000.–
Top
Scruengo 7, 6776 Piotta

Charming house in Piotta (Scruengo), Ticino

Discover this fascinating single-family house in the heart of Piotta, a picturesque Ticinese village nestled in the Alpine nature. Available immediately, this historic property, skillfully renovated in 2021, offers the perfect balance between the rustic charm of a period building and modern comforts.The house spans 2 floors for a total of 4.5 rooms and approximately 100 m² of living space, with a 280 m² plot of land. Externally, it presents a characteristic red tile roof and a facade in light and dark wood, surrounded by a well-manicured lawn and a garden area.The interior spaces include: • Living room with fireplace: A cozy living room with a fireplace, sofa, coffee table, and a painting on the wall, perfect for winter evenings. • Living and dining area: A modern, bright space with a sofa, dining table, chairs, and artworks on the walls. • Bedroom: Characteristic room with a wooden ceiling, bed with floral bedding, bedside table, and a window with dark curtains. • Two additional modernly furnished bedrooms. • Modern kitchen: Equipped with light-colored cabinets, stainless steel appliances, and a central island with suspended lighting. • Modern bathroom: Elegant bathroom with a designer sink, illuminated mirror, and a decorative flower vase. • Masonry shower. • Outdoor area: A wooden terrace with seating and a breathtaking panoramic view of the surrounding mountains. Main features: • Historic building renovated in 2021 • Fireplace • External masonry grill • Parking available • Suitable for families with children • Ceiling height 230 cm Location and surroundings: The property is located in a quiet area, away from railway noise. The Scruengo bus stop is just a few meters from the house, providing a convenient connection to local services. The Ambrí-Piotta train station is just a few minutes' drive away, while the Alpine mountain landscape offers rare beauty scenarios in every season.This house represents a unique opportunity for those who want to live immersed in Ticinese nature without giving up modern comfort. Ideal for families or for those seeking a charming secondary residence in the mountains.

Travel time
-
1 / 20
  • Mountain view
  • Quiet neighborhood
4.5 rooms118m²CHF 495,000.–
Prato 19, 6694 Lavizzara

Tower House

Tower house Located in the picturesque center of Prato Sornico, this charming Ticino house dating back to 1700 was fully renovated in 1998, preserving its historic character while adding modern comforts. Also suitable as a secondary residence, it features exposed wooden beams that create a warm and inviting atmosphere.The house is spread over four well-organized levels. On the ground floor, the main entrance opens into a spacious atrium, alongside a cellar ideal for storing wine and provisions. The first floor offers a cozy dining area with a fireplace, a fully equipped kitchen, a bathroom, and a sauna room with shower.On the second floor, a second living room with fireplace provides additional living space and access to a terrace with garden, perfect for relaxing outdoors. A laundry room completes this level. The third floor features a spacious bedroom, a bathroom with shower, and a separate toilet. A spiral staircase leads to the fourth floor, where a bright second bedroom is located.The top floor includes an attic with mountain views and exposed wooden beams, offering generous storage space.A large hillside plot of approx. 2,000 m² (non-buildable) completes the property. The village square provides free parking and a nearby bus stop. An additional unpaved parking area is available on the upper part of the land, and temporary parking in front of the house is allowed for loading and unloading. Highlights: • Charming Ticino house • 4.5 rooms over multiple levels • 2 separate entrances • 2 living rooms with fireplace • Sauna room • Terrace and garden • Loft with a view • Plot 8 / 11 / 85 • Primary and secondary residence

  • Mountain view
  • Quiet neighborhood
Travel time
-
1 / 13
4.5 rooms120m²CHF 450,000.–

Piazza Municipi 16, 6763 Osco

Nel cuore autentico della Leventina / Im authentischen Herzen der Leventina

RES. PRIMARIA O SECONDARIA - Nel suggestivo nucleo di Osco, immerso nella quiete e nella bellezza autentica della Valle Leventina, proponiamo in vendita questa bella casa di 4.5 locali, distribuita su più livelli e recentemente rinnovata con gusto. La zona giorno, ampia e conviviale, accoglie un elegante soggiorno con camino dal design contemporaneo, perfetto per creare un’atmosfera calda e rilassante nelle stagioni più fredde. La cucina, aperta e ben integrata, si collega naturalmente alla zona pranzo, dando vita a uno spazio ideale per la vita quotidiana e per momenti di condivisione. La zona notte ospita camere confortevoli e ben illuminate, mentre gli spazi mansardati, con caratteristici soffitti in legno, conferiscono agli ambienti grande fascino. Il nucleo, tipicamente ticinese e ben curato, è circondato da un paesaggio di grande fascino, con scorci panoramici e natura incontaminata a pochi passi. La posizione è ideale per chi cerca tranquillità, senza rinunciare alla comodità dei collegamenti della valle. Completa questa interessante proposta la presenza di diversi posteggi pubblici nelle immediate vicinanze, che garantisce praticità e comodità nella vita quotidiana.ERST- ODER ZWEITWOHNSITZ - Im malerischen Ortskern von Osco, eingebettet in die Ruhe und die ursprüngliche Schönheit des Leventina Tals, bieten wir dieses attraktive 4.5-Zimmer-Haus zum Verkauf an, das sich über mehrere Ebenen erstreckt und kürzlich geschmackvoll renoviert wurde. Der grosszügige und einladende Wohnbereich umfasst ein elegantes Wohnzimmer mit einem zeitgenössisch gestalteten Kamin, ideal, um in den kälteren Jahreszeiten für eine warme und entspannte Atmosphäre zu sorgen. Die offene, harmonisch integrierte Küche verbindet sich nahtlos mit dem Essbereich und schafft so einen idealen Raum für den Alltag und gesellige Momente. Der Schlafbereich bietet komfortable und helle Zimmer, während die Dachräume mit charakteristischen Holzdecken den Räumen einen besonderen Charme verleihen. Das typisch tessinerische und gepflegte Dorfkern ist von einer reizvollen Landschaft umgeben, mit malerischen Ausblicken und unberührter Natur nur wenige Schritte entfernt. Die Lage ist ideal für alle, die Ruhe suchen, ohne auf die gute Erreichbarkeit innerhalb des Tals verzichten zu müssen. Abgerundet wird dieses interessante Angebot durch die Nähe zu mehreren öffentlichen Parkplätzen, die im Alltag für zusätzlichen Komfort und praktische Nutzung sorgen.

Travel time
-
1 / 13
4.5 rooms110m²CHF 780,000.–
Via G. Motta 13, 6710 Biasca

Ideal house for your family!

Biasca is a municipality located in the district of Riviera, in the heart of the Tre Valli region. The Riviera is situated on both banks of the Ticino river and is an ideal destination for outdoor enthusiasts. From here, numerous hiking trails on foot, horseback, or mountain bike lead to the discovery of the picturesque side valleys. For adrenaline junkies, the river offers excellent conditions for activities such as rafting, canoeing, and canyoning, making the area a true paradise for sports and nature.The property for sale is located in Biasca, in a convenient and well-served position, just a few minutes from the center. In the immediate vicinity are all the main services: shops, restaurants, pharmacies, post office, banks, and public transport stops. The kindergarten, elementary school, and middle school are within walking distance. The highway exit is just 5 minutes away by car. Bellinzona is about 20 minutes away, while public transport ensures easy access to the surrounding areas.The property is a single-family house with 4.5 rooms, developed on three floors. On the basement floor, we find the technical room, a large cellar, and a spacious hobby room,The entrance of the house leads to the living area, where we find a large open-plan kitchen with a practical counter, the living room, and the dining room with very bright spaces accompanied by a bathroom with a shower.From the living area, you can access the garden where you can spend pleasant moments and relax with your family. The sleeping area consists of three bedrooms and a bathroom with a bathtub. Technically, the house is equipped with insulation, a heat pump, and insulated windows.To complete the property, there is a garage and two external parking spaces. If you are looking for a similar property for your family, this real estate offer is just what you need. I will be happy to present it to you without obligation.

Travel time
-
1 / 19
4.5 rooms80m²CHF 625,000.–
Croce 1, 6635 Gerra (Verzasca)

Single-family house of 4.5 rooms with garden and land

Beautiful renovated house for sale - Gerra Verzasca (Croce locality)In a sunny and panoramic position, with a splendid view of the surrounding mountains, we propose this charming house located in the Croce area of Gerra Verzasca.Completely renovated between 2018 and 2023, the house is in excellent aesthetic and structural conditions, disposed on a main floor with a habitable attic of about 30 m2, with two attic rooms used as storage.Recent renovation work: • External thermal insulation • Closure of the terrace to create an additional covered living space • Construction of a covered carport for two cars • Refurbishment and insulation of the roof • 18 kWp photovoltaic system (on the house and carport), with storage battery, which fully covers the property's energy consumption Outdoor spaces and land: • Charming garden with stone pergola, table, and benches for pleasant outdoor moments. Next to the pergola, there are: a room with an economic kitchen, ideal for outdoor cooking, and a cellar/storage room, practical and functional. • Rear terrace with an adjacent rustic building, potentially transformable into a hobby room, sauna, or additional room • Large plot of land of about 10,000 m² (part garden and part woodland), which guarantees privacy and tranquility, and firewood for the fireplace. We also find a second rustic building and a ruined building with recovery possibilities.Technical features and comforts: • Excellent accessibility to outdoor spaces • Good internal finishes • Masonry structure with selected materials • Pellet stove heating with warm air outlets in all rooms • Ventilated wood fireplace The property is sold fully furnished (price to be defined).It lends itself to being used as a primary residence, thanks to the presence of all essential services in a quiet and relaxing position, or as a secondary residence, offering all the ideal comforts for a holiday home.

Travel time
-
Damiano Bertolotti

Damiano Bertolotti

1 / 10
Damiano Bertolotti

Damiano Bertolotti

  • Pets allowed
  • Mountain view
  • Washing machine
  • +2
4 rooms80m²CHF 485,000.–
6692 Menzonio

Piode. Wald. Wärme.

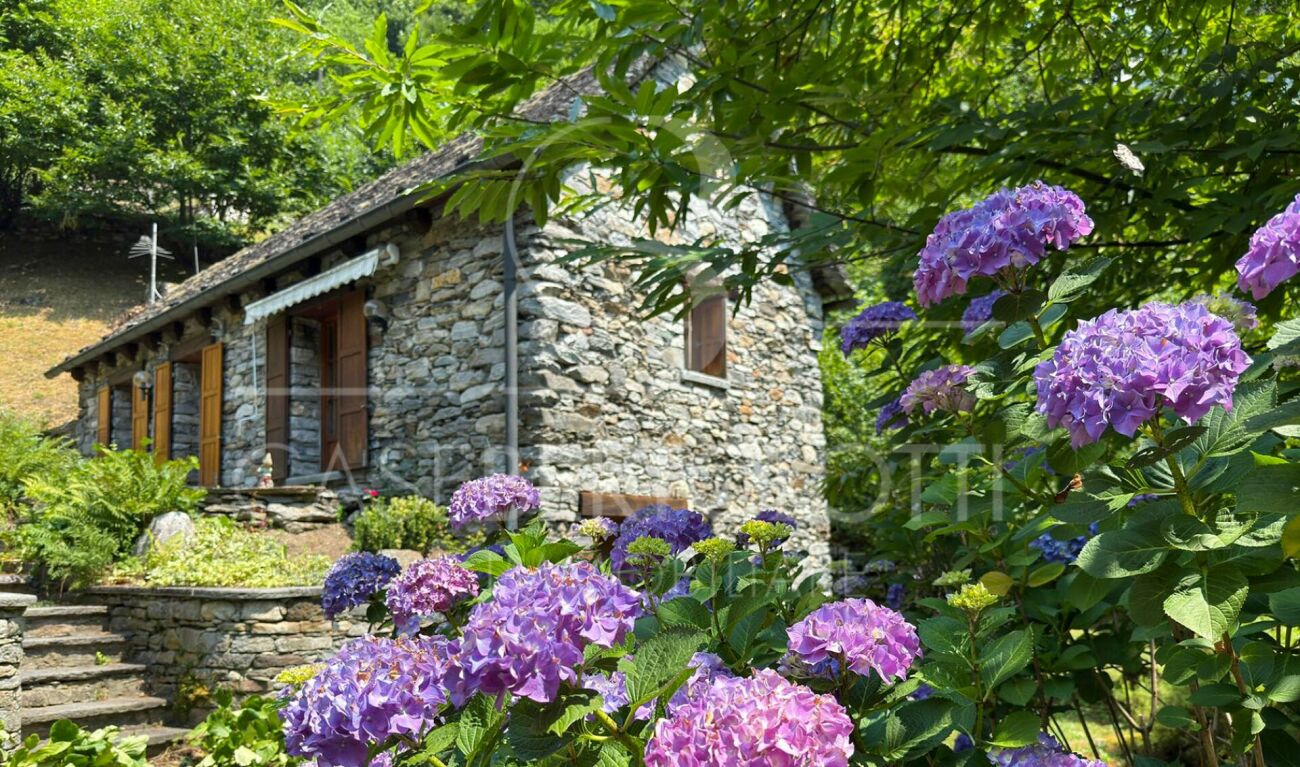
Ein Tessiner Steinhaus in Menzonio mit Dependance und viel Raum für Natur, Ruhe und neue IdeenIn Menzonio, in der Gemeinde Lavizzara, befindet sich dieses besondere Tessiner Steinhaus in der Sektion el Cortìgn - eingebettet in eine ursprüngliche Naturlandschaft, umgeben von Wald, Bergen, Natursteinmauern und gewachsenem Grün.Dieses Anwesen ist ein Ort für Menschen, die nicht das Laute suchen, sondern das Echte. Für Menschen, die ein Haus mit Seele, Substanz und Tessiner Charakter schätzen. Das Wohnhaus zeigt sich im typischen Mantel traditioneller Tessiner Bauweise: Stein auf Stein, mit massiven Natursteinmauern, Holzdetails und einem charaktervollen Dach aus Piode, den klassischen Steinplatten des Tessins.Das Haupthaus ist vollständig ausgebaut und wohnbereit. Im Inneren erwartet Sie eine warme, behagliche Atmosphäre mit viel Holz, Naturstein, sichtbaren Balken und einem schönen Cheminée. Die Räume verteilen sich charmant über mehrere Ebenen und verbinden ursprünglichen Charakter mit angenehmem Wohnkomfort. Die offene Küche, der gemütliche Wohnbereich, die Galerie, das Dachzimmer sowie die Schlaf- und Badezimmer schaffen ein Zuhause, das nicht inszeniert wirkt, sondern gewachsen und echt.Ein besonderer Mehrwert ist die separate Dependance. Sie bietet zusätzliche Räume mit weiterem Potenzial - ideal als Atelier, Hobbyraum, Gästebereich, Yoga- oder Rückzugsort. Hier befinden sich auch die Waschmaschine, die Heizungsanlage und die Haustechnik, angenehm getrennt vom eigentlichen Wohnbereich.Der Aussenbereich fügt sich natürlich in die Umgebung ein. Steinmauern, Grünflächen, Bäume und kleine Wege schaffen eine ruhige, fast verwunschene Atmosphäre. Es ist kein streng angelegter Garten, sondern ein Ort, der mit den Jahreszeiten lebt.Das Auto wird - wie in dieser Lage üblich - an der Strasse parkiert. Von dort führt ein bequemer Fussweg in wenigen Minuten zum Haus. Kurz genug für den Alltag, aber weit genug, um den Lärm der Welt hinter sich zu lassen.Ein authentisches Tessiner Anwesen für Liebhaber von Natur, Ruhe, Ursprünglichkeit und echter Baukultur.Zweitwohnsitz erlaubt.******************************Piode. Bosco. Armonia.A Menzonio, nel Comune di Lavizzara, si trova questa particolare casa ticinese in pietra, situata nella sezione el Cortìgn- inserita in un paesaggio naturale autentico, circondata da bosco, montagne, muri in pietra naturale e verde cresciuto nel tempo.Questa proprietà è pensata per chi non cerca il rumore, ma l'essenza. Per chi apprezza una casa con anima, sostanza e vero carattere ticinese. L'abitazione si presenta nel mantello tipico dell'architettura tradizionale locale: pietra su pietra, muri solidi in pietra naturale, dettagli in legno e un tetto caratteristico in piode, le classiche lastre in pietra ticinesi.La casa principale è completamente rifinita e abitabile. All'interno accoglie con un'atmosfera calda e autentica, caratterizzata da legno, pietra naturale, travi a vista e un bel camino. Gli ambienti si sviluppano con fascino su più livelli e uniscono carattere originario e piacevole comfort abitativo. La cucina aperta, la zona giorno, la galleria, la camera mansardata, le camere e i bagni creano una dimora che non appare costruita per impressionare, ma per essere vissuta.Un valore aggiunto importante è la dépendance separata. Offre ulteriori locali con potenziale, ideali come atelier, spazio hobby, zona ospiti, luogo per yoga, meditazione o semplicemente come rifugio personale. Nella dépendance si trovano inoltre la lavatrice, l'impianto di riscaldamento e la parte tecnica della casa, piacevolmente separati dalla zona abitativa principale.Lo spazio esterno si inserisce in modo naturale nel contesto. Muri in pietra, aree verdi, alberi e piccoli percorsi creano un'atmosfera tranquilla, quasi incantata. Non è un giardino rigido o artificiale, ma un luogo vivo, che cambia con le stagioni.L'auto viene parcheggiata lungo la strada, come d'uso in questa posizione. Da lì, un comodo sentiero pedonale conduce alla casa in pochi minuti: abbastanza breve per la quotidianità, ma sufficiente per lasciare alle spalle il rumore del mondo.Una proprietà ticinese autentica, ideale per chi ama natura, quiete, tradizione e vera architettura locale.
  • Pets allowed
  • Mountain view
  • Washing machine
  • +2
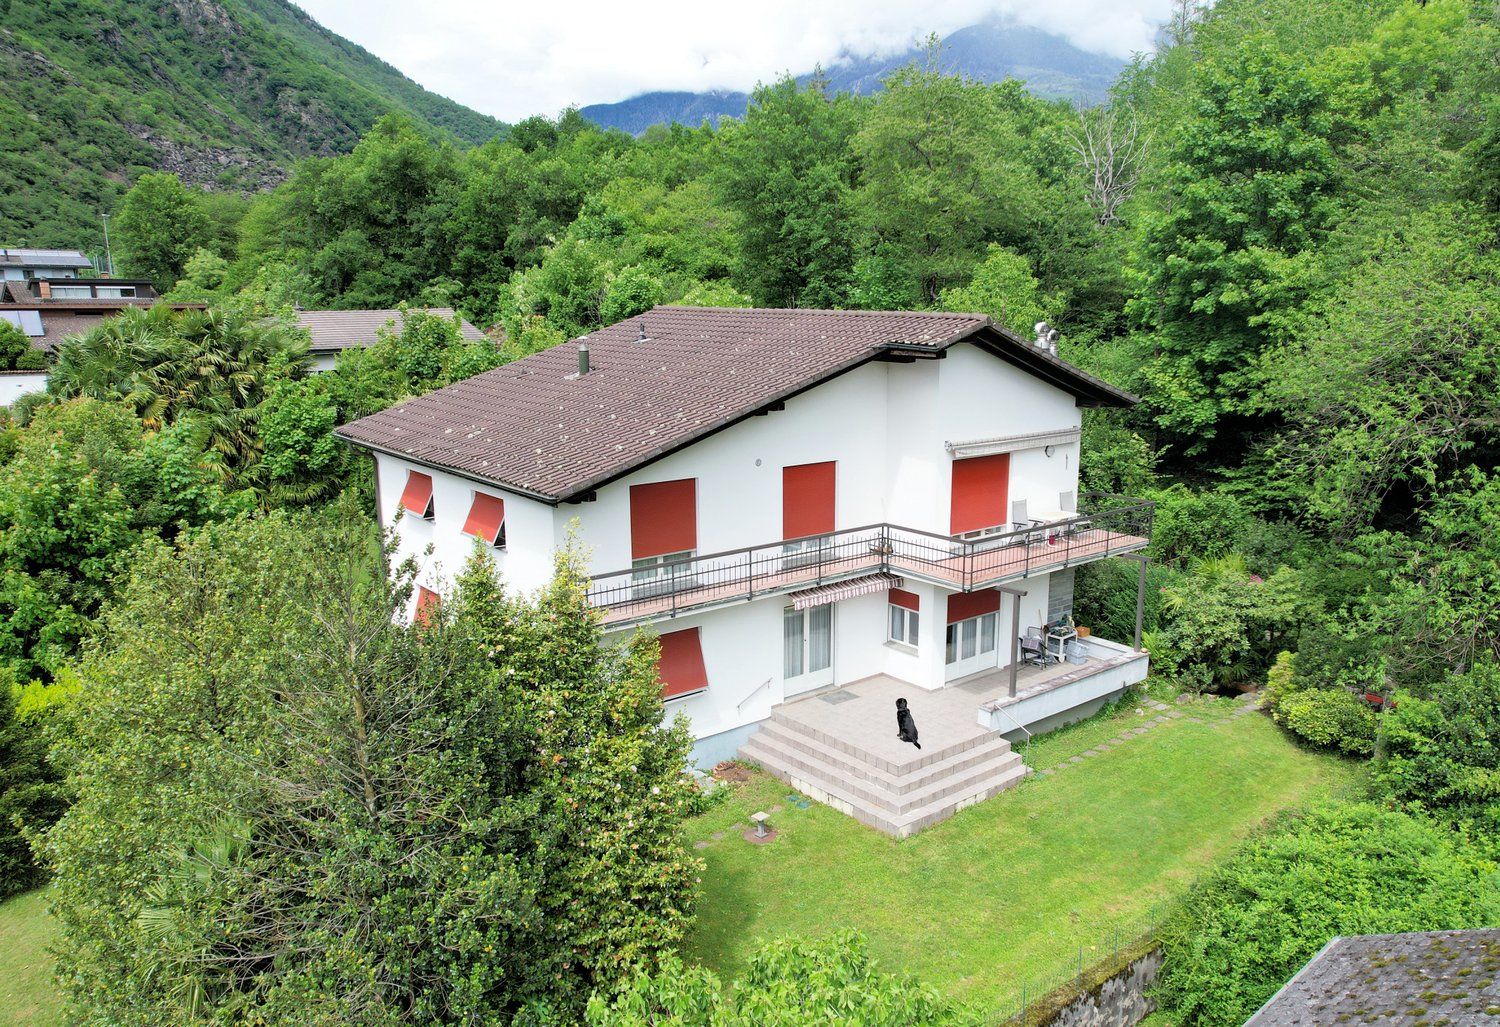
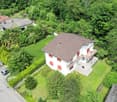
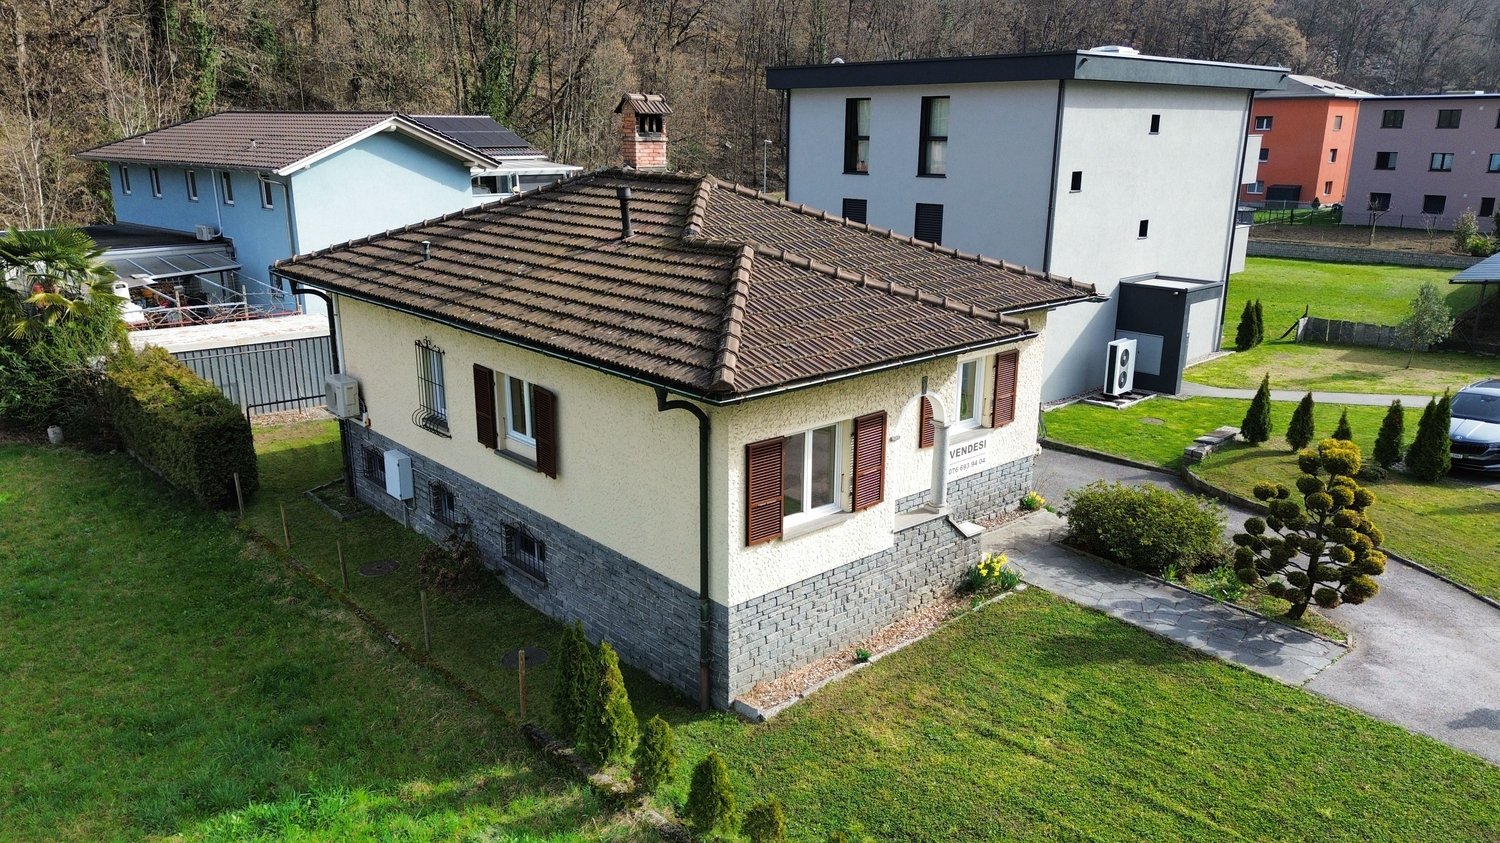
  • 2 story house, white exterior, brown roof, balcony, large front yard, surrounded by trees, grassy area
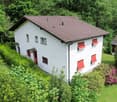
  • 2 story house, white paint, brown roof, balconies, red shutters, dog in the foreground
  • Two story house, white walls, brown roof, 4 windows, balcony, driveway, stone steps, car parked, grass garden
  • 2-story house, white exterior, brown roof, situated on a hillside with greenery and trees, small balcony on the upper floor
  • Detached house with 2 floors, white paint, red shutters, large front yard, balcony, stairs leading to entrance
  • Aerial view of a 2-story house with a brown roof and white walls, situated in a lush green environment. The house features red window shutters and is surrounded by greenery, including bushes and a large grassy lawn.
  • large couch, glass coffee table, rug, flat screen TV, shelves, white tile floor
  • wooden ceiling, decorative fireplace, white tile floor, carpet, rug, couches, coffee table, media console, framed pictures, artwork, two TV's, basket, sliding glass doors, balcony
  • Living room with fireplace, couch, table, painting, floor, and decorative objects
  • Modern kitchen with white cabinets, tiled floor, microwave, oven, dishwasher, dining table with chairs
  • Bathroom with bathtub, toilet, sink with mirror, and floor tiles
1 / 11
2 story house, white paint, brown roof, balconies, red shutters, dog in the foreground
Two story house, white walls, brown roof, 4 windows, balcony, driveway, stone steps, car parked, grass garden
2-story house, white exterior, brown roof, situated on a hillside with greenery and trees, small balcony on the upper floor
4.5 rooms115m²CHF 480,000.–
Via Greina, 6710 Biasca

Renovated apartment surrounded by greenery and nature

The property is located in Via Greina, a very quiet residential area on the edge of the woods, in a convenient and easily accessible location, just a short distance from the city center and the highway junction.The original building dates back to the 1960s and was expanded and renovated in 1996 in a traditional building style with reinforced concrete and brick elements, a pitched roof with tile roofing and copper gutters.The heating system is also traditional and is powered by an oil-fired burner, with heat distribution on the ground floor via wall radiators, while on the first floor it is heated with floor-mounted serpentine tubes.The living spaces are well distributed, spacious, warm, and welcoming.The ground-floor apartment is enhanced by the large terrace and garden, which can be accessed from both the living room and the kitchen.The apartment on the upper floor has already been renovated and benefits from the finishes and the exposed wooden roof structure, which creates a highly appreciated spatial effect.The basement contains the cellar, the technical room, the laundry room, and a large available room (cellar).The outdoor space is guaranteed by both the terraces and the beautifully maintained garden.The covered parking spaces are located downhill from the building in the "sostra" area.The property, which is already divided into condominiums (PPP), consists of only 2 residential units.A detailed assessment of the commercial value, recently prepared by a technician affiliated with the SIV (Swiss Association of Real Estate Valuers), is available to financial institutions.

Travel time
-
1 / 13
4.5 rooms90m²CHF 630,000.–
6742 Pollegio

Elegant independent house 4.5 rooms with mountain views in Pollegio

Nestled in the tranquility of Pollegio, this elegant single-family house with 4.5 rooms offers a rare balance between privacy, light, and open views of the Ticino mountains. Spread over two levels of approximately 90 m² each, the property is set in a green and quiet residential context, ideal for families or for those who want to live in close contact with nature without giving up the convenience of services.The spacious rooms are developed on a functional and well-organized plan.On the ground floor (living area), there is an open-plan kitchen with living room, enriched by a cozy fireplace, three bedrooms, a complete bathroom with shower, and a second service. The large windows guarantee constant brightness and harmoniously connect the living areas to the outdoor spaces.The lower floor hosts a laundry room with shower, a suggestive rock cave with stone walls, a traditional wine cellar, ideal for wines, cured meats, and cheeses, as well as storage rooms (with boiler) and a functional atrium, offering ample additional space and great versatility.Built in 1970, the house presents itself today in excellent condition, thanks to targeted interventions that include recently replaced PVC windows, new kitchen, new entrance door, and a modern air conditioning system in the living room and bedrooms. The heating is guaranteed by two pellet stoves, an efficient and sustainable solution.Furthermore, the property has a large parking area with outdoor parking spaces and a box. An additional value is represented by the possibility of exploiting the remaining building index, which opens up interesting prospects for future expansion or development, in compliance with municipal regulations.This property offer is characterized by: • Quiet and residential area, ideal for families • Panoramic view of the mountains • Cozy fireplace in the living room • Accommodation on two levels with approximately 180 m² of total living space • Three bedrooms and two bathrooms on the living floor • Rock cave with stone walls and traditional wine cellar • Recently renovated windows, kitchen, and entrance door • Modern air conditioning and pellet heating • Large parking area with outdoor parking spaces and box • Potential for value appreciation thanks to the remaining building index Interested? Contact us for a non-binding consultation!

Suggested properties for you based on search results

Other interesting objects