



















Quick Filters for your search (1)

Quick-filters

We show you quick-filters based on the most used filters by location.

By using these, you can enhance your search experience by finding new and interesting properties to your likings.

Céligny - Maisonette / Duplex buy

We recommend expanding your search criteria to get similar results. The current filters didn’t return any matches.

If you don’t want to change your current search criteria, we recommend creating a search alert, so you’ll be notified when matching offers become available.

More objects in your automatically expanded search area
33 results - Radius: + 10km
1 / 13
5.5 roomsCHF 2,290,000.–
Top
Quartier résidentiel, L 3, 1260 Nyon

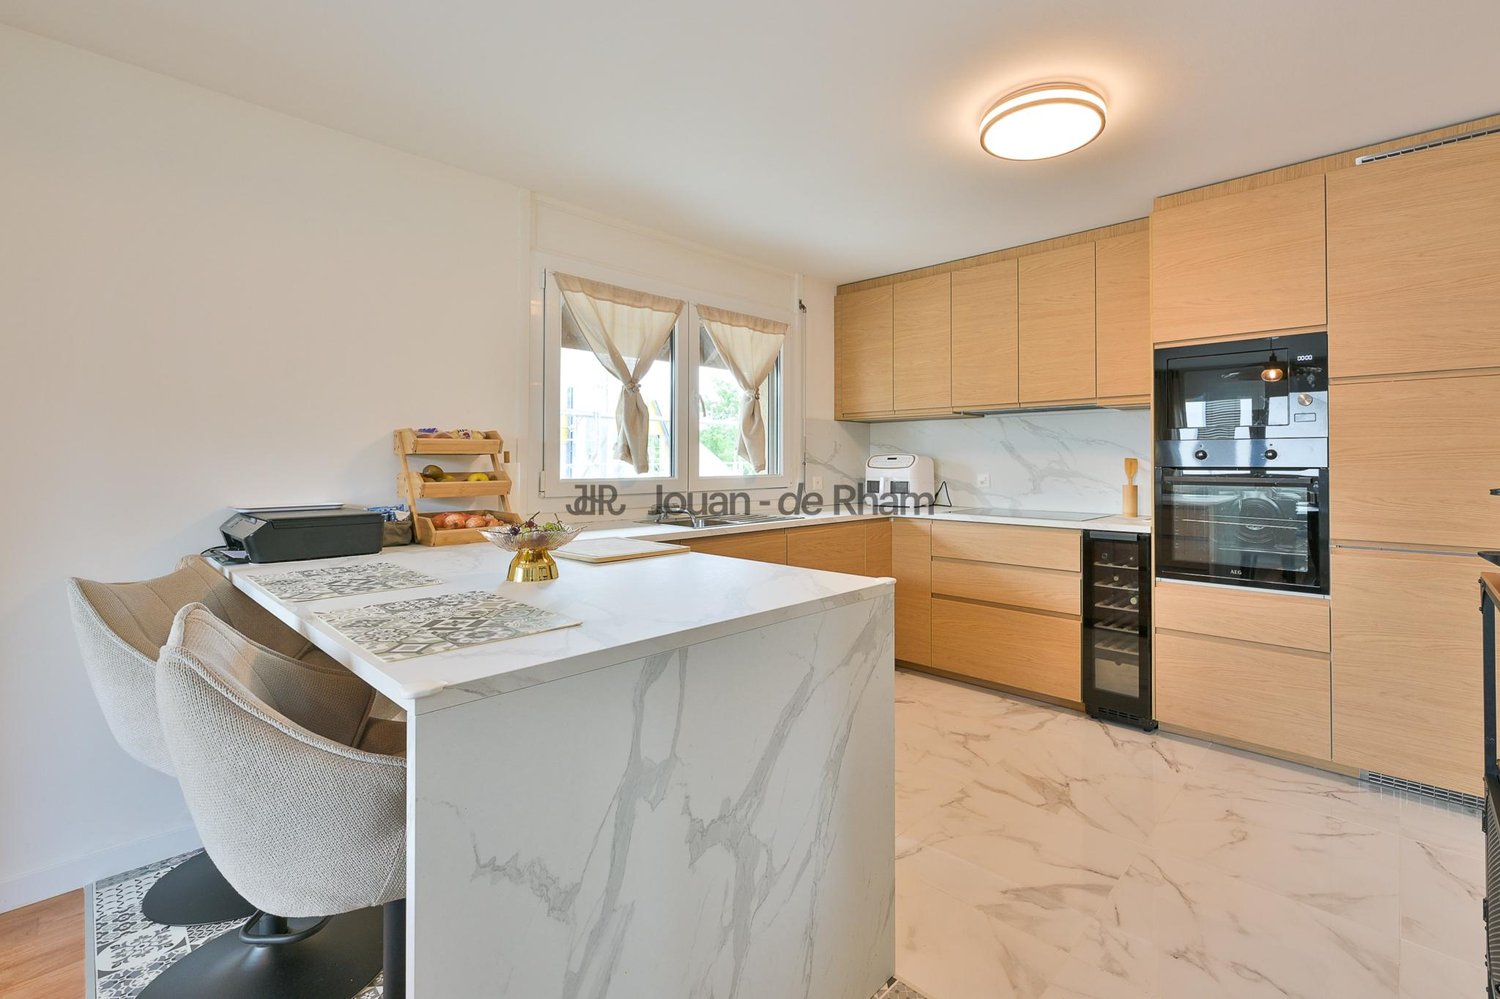
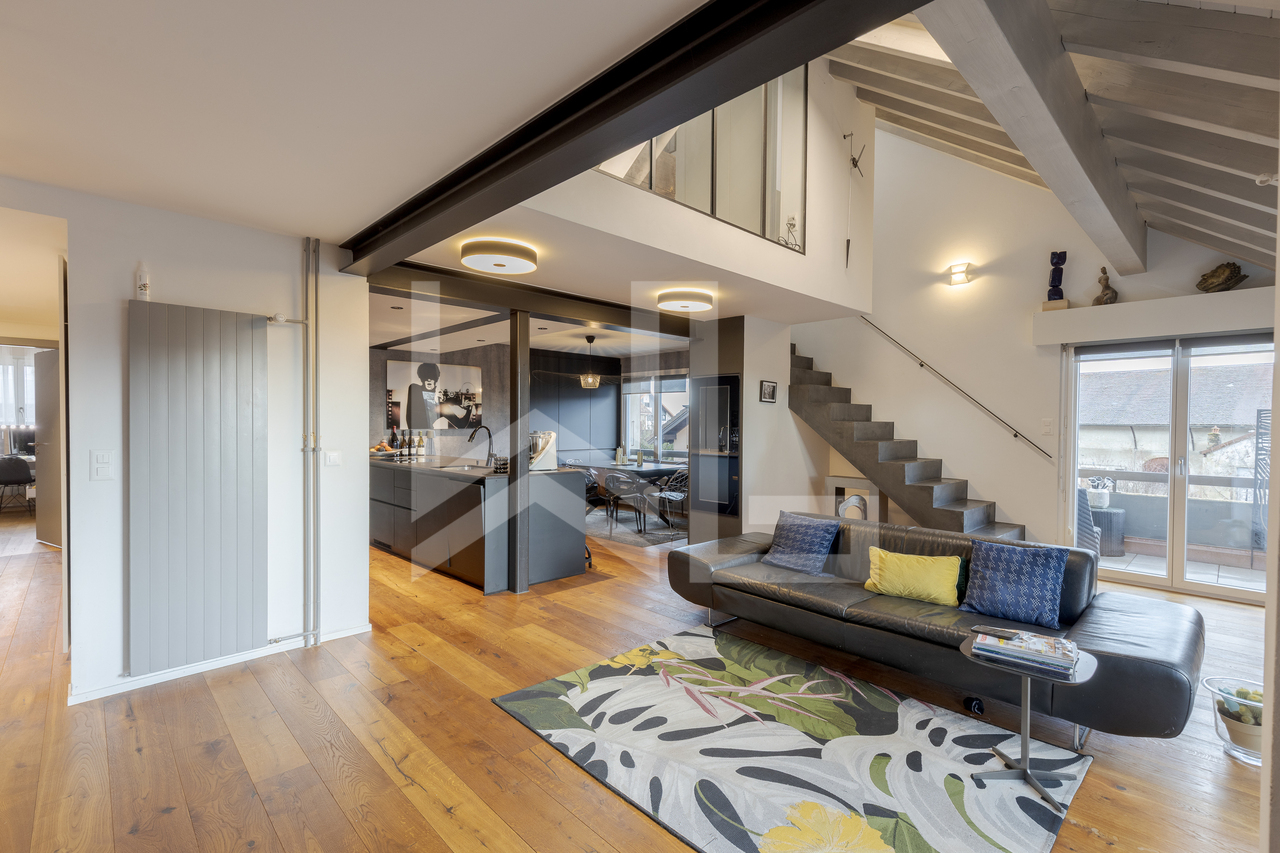
Duplex en attique avec terrasse au coeur de Nyon

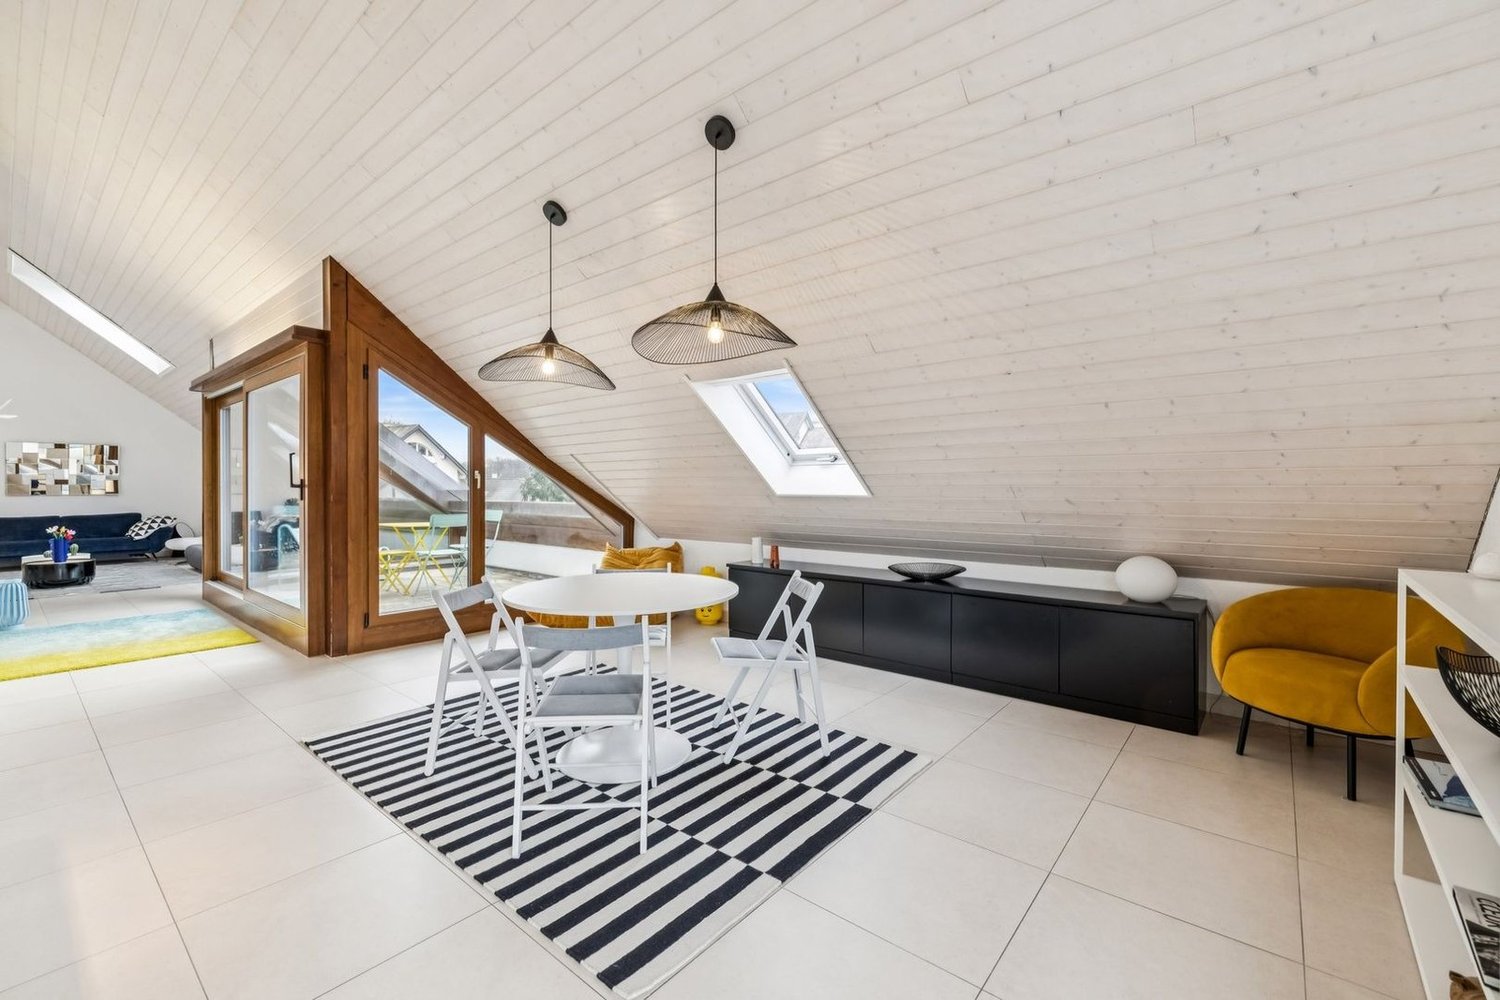
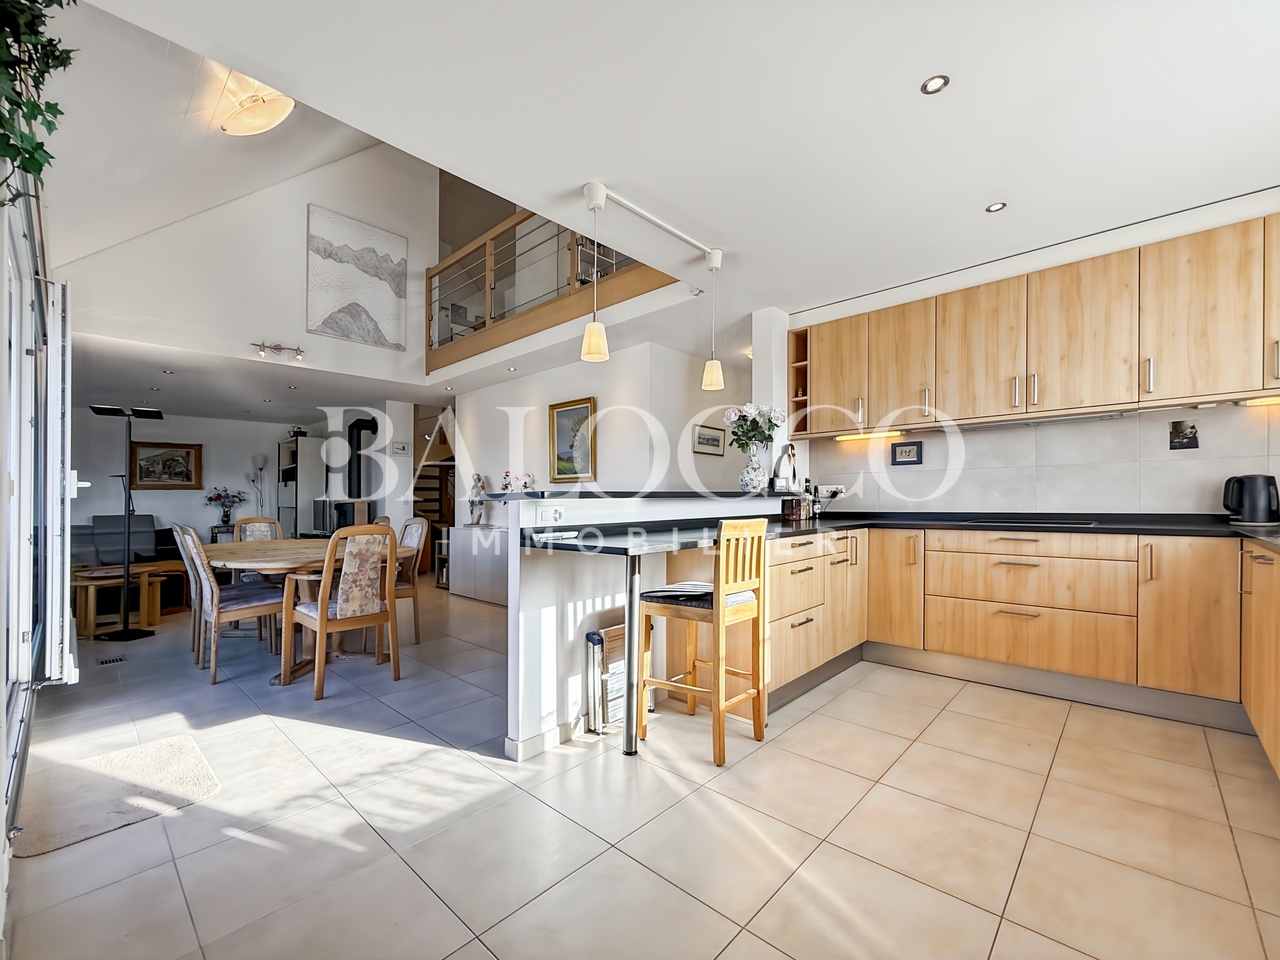
By L3 Properties+++ Situation centrale+++ Idéal pour un couple+++ Appartement de service en sous-solSitué au centre de Nyon dans une petite PPE de standing, ce duplex en attique est à proximité immédiate de tous les commerces et des commodités. La grande terrasse en "L" d'env. 30 m2 est exposée Sud et Ouest. Sans nuisances malgré la situation centrale, la qualité de vie est ici le maître-mot.Cet appartement est spacieux, lumineux et offre de beaux volumes. Très bien entretenu, les matériaux sont de bonnes qualités.Surface utile appartement : env. 245 m2Surface terrasse : env. 30 m2Surface PPE : env. 162 m2Surface appartement en sous-sol : env. 70 m2Nombre de chambres : 3 (possibilité de chambres supplémentaires avec l'appartement en sous-sol)Nombre de bureau : 1Nombre de salles de bain : 2L'appartement se trouve au 1er étage avec ascenseur.Le rez accueille un hall d'entrée, un wc visiteur, la cuisine équipée, un bureau/bibliothèque et les espaces de réception qui ouvrent sur la terrasse.A l'étage, "l'espace nuit" se compose de deux grandes chambres (20 m2 et 19 m2) dont une avec dressing. La seconde chambre dispose d'un espace bureau et d'un accès au sous-sol via un ascenseur privatif. Une salle de bain avec douche à l'italienne et un sauna, une buanderie et un wc séparé complètent l'étage.Le sous-sol d'env. 70 m2 est aménagé comme un appartement. Les possibilités d'utilisation sont larges et multiples selon les besoins : appartement pour les invités, fitness, home-cinema, carnotzet, atelier etc.Une cave et deux places de parc intérieures complètent ce bien.L3 PropertiesVisites & infos : info@L3-properties.ch021 566 76 00www.L3-properties.ch===============================================================By L3 Properties+++ Central location+++ Ideal for a couple+++ Service apartment in the basementLocated in the center of Nyon in a small luxury condominium, this penthouse duplex is within walking distance of all shops and amenities. The large L-shaped terrace of approx. 30 m² faces south and west. Despite its central location, it is free from noise pollution, making quality of life the top priority here.This apartment is spacious, bright and offers generous living spaces. Very well maintained, with high-quality materials.Usable apartment area: approx. 245 m²Terrace area: approx. 30 m²Condominium area: approx. 162 m²Basement apartment area: approx. 70 m²Number of bedrooms: 3 (possibility of additional bedrooms with the basement apartment)Number of offices: 1Number of bathrooms: 2The apartment is located on the 1st floor with an elevator.The ground floor features an entryway, a guest restroom, a fully equipped kitchen, an office/library, and living areas that open onto the terrace.Upstairs, the "sleeping area" consists of two large bedrooms (20 m² and 19 m²), one of which has a walk-in closet. The second bedroom features an office area and access to the basement via a private elevator.The basement, approx. 70 m2, is furnished as an apartment. The possibilities for use are wide and varied depending on your needs: guest apartment, fitness room, home theater, etc.A...

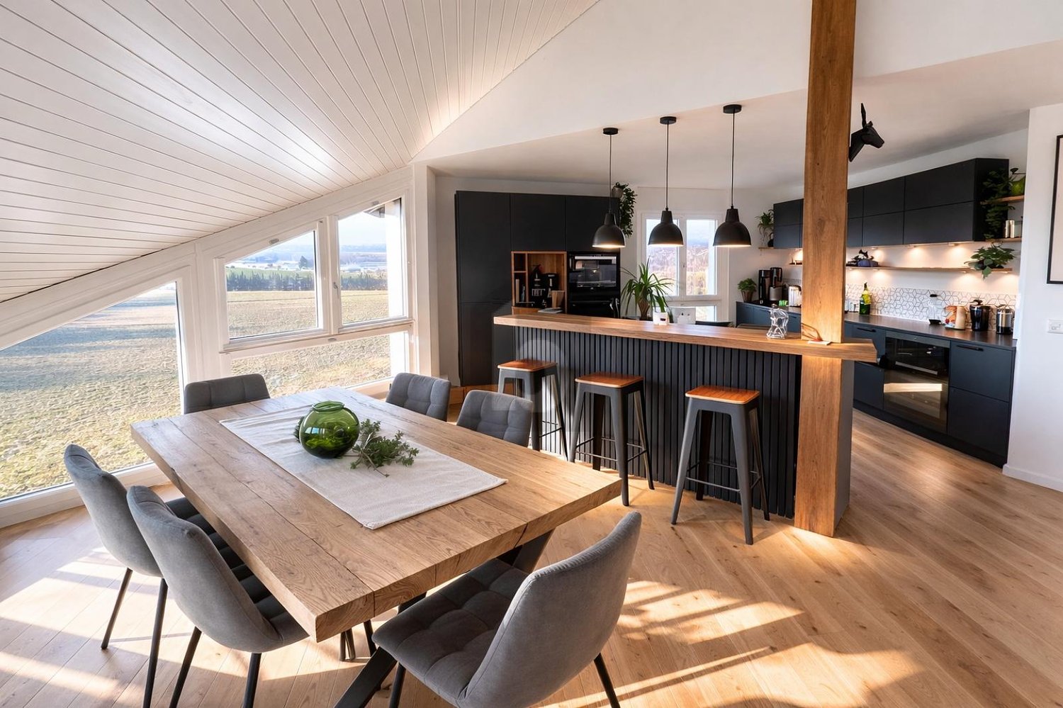
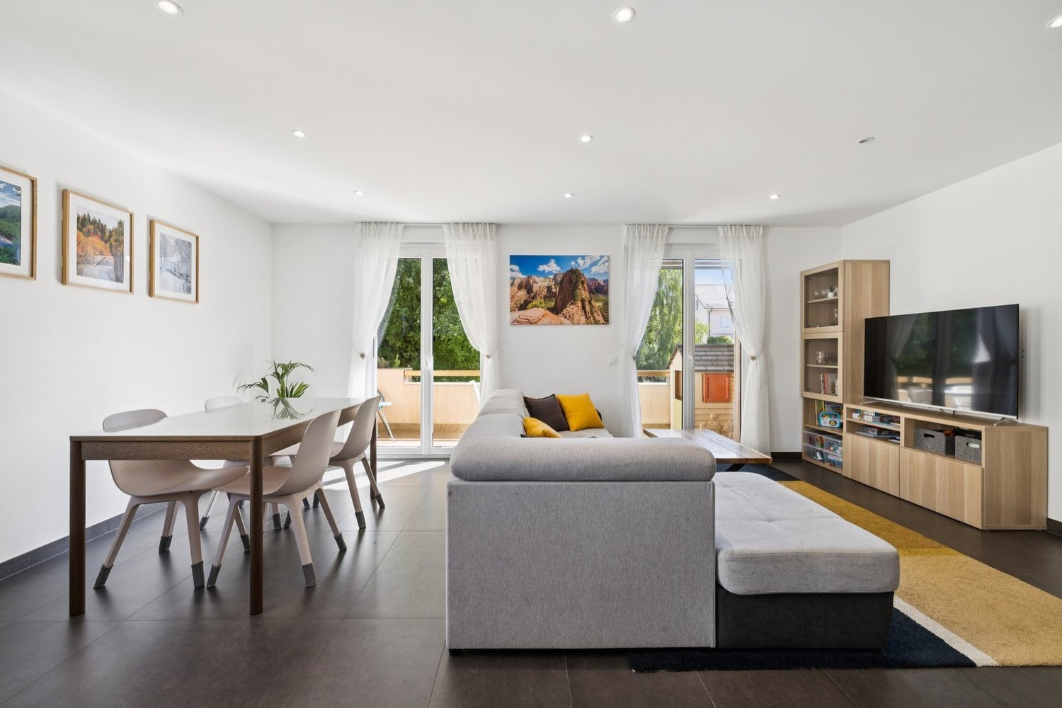
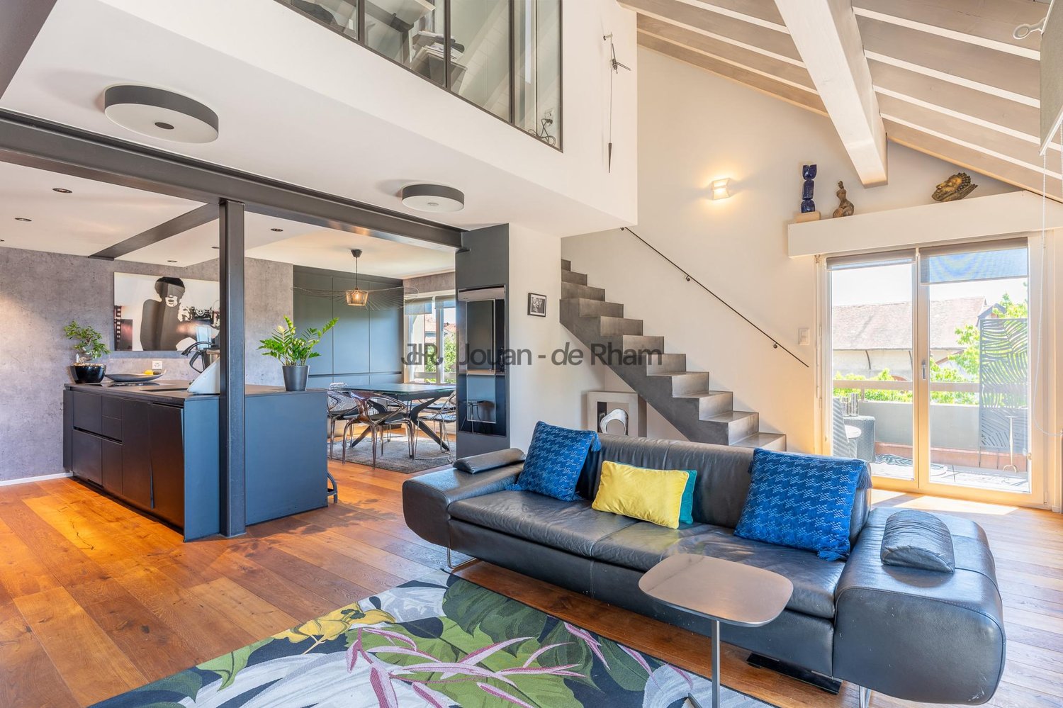
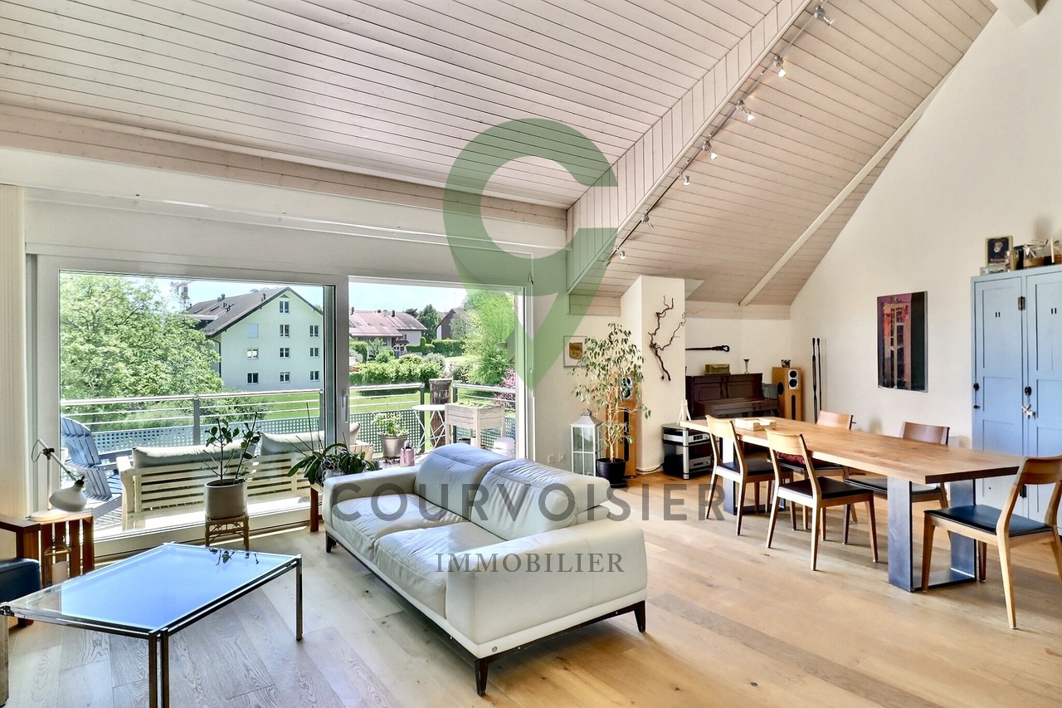
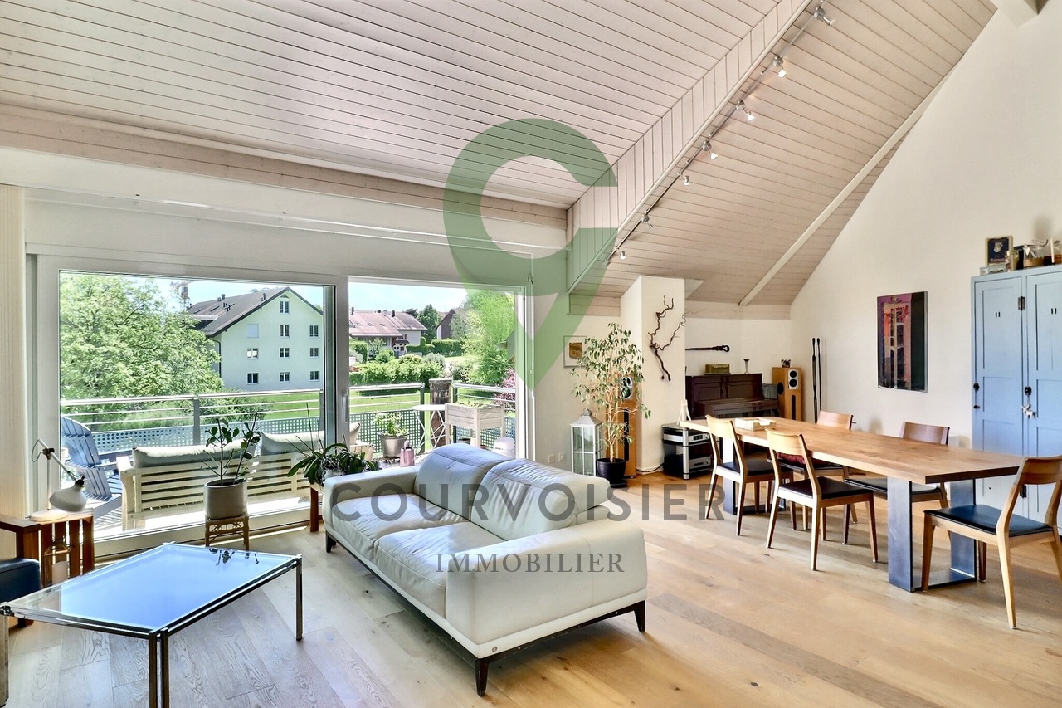
  • Modern living and dining area with a sofa, coffee table, dining table, chairs, stools, television, vase, plant, and book.
  • Floor plan of a two-story residential unit with a ground floor and basement. Ground floor includes entrance, living room, dining room, kitchen, two bedrooms, bathroom, and visitor WC. Basement includes a storage room, utility room, and parking space. Feat
  • Modern living room with a large sectional sofa, coffee table, armchair, and decorative vases. Large windows and a balcony are visible.
  • Floor plan of a duplex apartment with multiple levels including a basement, ground floor, first floor, and attic. Features include a common entrance, kitchen, living room, dining room, two bedrooms, two bathrooms, a laundry room, a cellar, and a visitor W
  • Modern bedroom with a large bed, nightstands, lamps, ottoman, bench, and decorative vases.
  • Floor plan of a duplex with four levels: basement, ground floor, first floor, and attic. Includes rooms such as laundry, cellar, entrance hall, visitor WC, kitchen, living room, dining room, two bedrooms, and two bathrooms. Balconies are present on the fi
1 / 6
3 rooms98m²CHF 1,190,000.–
Top
1279 Chavannes-de-Bogis

Three opportunities in a unique residential project - FROM 1'190 000.-

Discover a collection of contemporary and bright apartments offering various living spaces for all projects: a ground floor and two duplex apartments, in a sought-after residential area near Geneva and all amenities.Three configurations for three lifestyles:The Ground Floor (108 m²) - The charm of being on the ground floor. This elegant ground floor apartment of approximately 86 m² combines intimacy and openness. Its direct access to the private garden makes it an ideal haven of peace for those seeking tranquility, while remaining close to amenities.The Duplex Apartments (between 86 m² and 98 m²) - Volume and brightness. Spread over two levels, on the first floor and in the attic, these duplex apartments seduce with their generous volumes, functional distribution, and pleasant outdoor spaces. Ideal for families seeking space and brightness.Each apartment benefits from: • Modern and optimized distribution • Generous outdoor spaces (balconies or garden) • Floor heating with heat pump • Personalizable finishes depending on the progress of the construction site • Parking spaces in the basement • High-performance energy design The building permit is in force. A beautiful investment opportunity or main residence in a sought-after sector.Want to know more?Contact us today to obtain the complete documentation or organize a visit to the plot.This property is offered by Marmax.

1 / 13
  • Parking space
5.5 rooms141m²CHF 2,020,000.–
Vaud, 1297 Founex

High-end attic in Founex

Founex occupies a privileged position on the Vaud Riviera, between Nyon and Coppet, in an environment where the Swiss countryside and the proximity of Lake Geneva form a rare living environment. The village benefits from direct road access between the Swiss road and the motorway, and an excellent educational offer -- the International School of La Châtaigneraie is just a few minutes away, while preserving an authentic village atmosphere. Geneva is accessible in less than 25 minutes, Nyon in about ten minutes. It is in this context that this 5.5-room duplex attic is located, on the second floor of a residence built in 2019, accessible by elevator. The property develops 141.7 m² of living space, to which 30 m² of converted attic space are added, forming a total useful area of 171 m² of remarkable coherence and quality. The main level is articulated around a large, through living space, where living room, dining room, and open kitchen blend into a single, bright volume. The kitchen, equipped with a Dekton countertop, a marble floor, and a Quooker faucet, reaches a level of finish usually reserved for high-end individual housing. The southwest bay windows command a 17 m² balcony accessible also from the parental bedroom, offering an unobstructed and permanent view of the surrounding fields, the Jura, and the sunsets. Three bedrooms, all en suite, including the parental suite with bathtub, as well as a guest toilet, complete this level. The interior staircase leads to the attic: 30 m² bathed in light, adaptable into an office or leisure space. Solid parquet floors, underfloor heating, air/water heat pump, and photovoltaic panels testify to a building designed for both sustainability and comfort. Two indoor parking spaces and a cellar complete this exceptional property.Selling price: CHF 2'020'000 Indoor parking spaces in addition: CHF 40'000 per unit (2, mandatory) Monthly charges: CHF 550 -- Currently rented, and available on October 31, 2026

  • Parking space
1 / 11
4.5 rooms123m²CHF 1,150,000.–
Route d'Arzier 9, 1264 St-Cergue

New Duplex - Terrace and Balconies Space and Light at the Top of the Jura

Escape the heatwave - Altitude, the best natural air conditioner.Sale of main or secondary residence - sales to foreigners allowedNestled at an altitude of 1,041 meters in the center of the picturesque village of Saint-Cergue, Les Résidences du Grand Air combine the authentic charm of the Waadtländer Jura with modern architecture. These apartments offer an exceptional quality of life for their future occupants, between preserved nature and accessibility to the major lakeside cities.A privileged locationIn the heart of the Waadtländer Jura Regional Nature Park, Saint-Cergue benefits from an exceptional natural setting with remarkable panoramas of Lake Geneva, Mont Blanc, and the Alpine range. The village offers an authentic and dynamic environment, with all nearby shops and services as well as an active community life.The transportation links are exemplary: the Nyon-St-Cergue-La Cure (NStCM) railway line is located 5 minutes on foot from the residence and connects the Saint-Cergue station to Nyon in just 35 minutes, with departures every 30 minutes. From Nyon, you can reach the CFF networks and the highway to Geneva and Lausanne. The road access is equally practical, with only 15 km to Nyon.A harmonious architectural projectThis real estate program combines the appreciation of heritage with contemporary creation: the careful transformation of a traditional village house and the creation of a new building with three apartments form a balanced architectural ensemble. The six apartments, ranging from 2.5 to 4.5 rooms, including a magnificent duplex, are designed to maximize light and volume.High-end servicesConstruction and finishesQuality construction according to the latest standards in terms of thermal and acoustic insulation.Comfort and equipment • Elevator serving all levels (0 to 3). • Remote heating with individual billing and photovoltaic panels for hot water production. • Underfloor heating in all rooms with individual thermostatic control. • Fully equipped kitchens: high-quality fittings with Easyquartz Origins worktops, Siemens high-end appliances (budgets from 15,000 to 21,500 CHF incl. VAT depending on the apartment). Possibility to choose the finishes. • Elegant bathrooms: high-quality sanitary ware from Bringhen by Saneo SA, with choices including bathtubs and showers depending on the apartment. Finishes to choose from. Interior designParquet and tile floors to choose from among the suppliers of the construction site.Kitchen and bathroom equipment can be modified according to the tenant's wishes.Wardrobe and closet in the parental bedroom are included.Private cellars, two covered parking spaces per apartment, and outdoor spaces for lots 1, 2, 3, 4, and 6 (terraces, balconies depending on the apartment) complete the services.An opportunity to purchase on planThis residence offers a rare opportunity to acquire a new property in one of the most sought-after municipalities of the Waadtländer Jura. Sale on plan according to the PPE regime, which allows tax savings and notary fees, construction guarantee according to SIA 118 standard.Contact and informationTo obtain detailed plans, exact surfaces, and sales prices of each apartment, our team is at your disposal.Sale as a secondary residence to foreigners allowed.

Travel time
-
1 / 8
5.5 rooms112m²CHF 1,580,000.–
Chemin de Fontaines 4, 1260 Nyon

Two steps from Nyon - 5.5 rooms in a duplex with two balconies

An exceptional address, two steps from Nyon.Nestled in the heart of Signy-Avenex, the Orion residence invites you to live in a truly privileged environment - where the green calm meets the immediate proximity of the city, all sublimated by an unobstructed view of the Alps and Lake Geneva.Four duplex apartments, spacious and elegant, make up this intimate residence. Each one benefits from private outdoor spaces (terraces or balconies) and dedicated parking, for a daily life that is both beautiful and practical.Apartment 4 - Duplex 5.5 rooms | 4 bedrooms | BalconiesA family-friendly duplex, bright and perfectly thought out for youOn two levels harmoniously arranged, this apartment offers a natural and intuitive separation between living and sleeping areas - so that every moment has its place.Ground floor - The living area- Large living room bathed in light- Open kitchen with convivial dining area- Guest toiletFirst floor - The sleeping area- 4 generous bedrooms- 3 bathrooms, including a parental suite with private bathroom- Distribution hall Outdoor spaces to breathe and escape* Two balconies naturally extend the interior space Price: CHF 1'580'000.- + 70'000.- for two covered parking spaces = CHF 1'650'000.-Living in Signy-Avenex - The art of living between lake and natureJust a few minutes from Nyon, Signy-Avenex embodies a sought-after lifestyle, suspended between the shores of Lake Geneva and the foothills of the Jura.* Peaceful and green surroundings, far from urban bustle* Ideal for families and professionals* Schools, shops, and amenities within reach* Spaces: Duplex from 110 m², beautiful volumes, fluid circulation, and natural separation day/night* Quality: High energy performance, sustainable materials, high-end finishes* Proximity: Two steps from Nyon - quick access to transport, schools, and shopsWould you like to know more? We would be delighted to accompany you in your project. Contact us: +41 79 795 83 90 Email: info@2morrow-re.ch

Travel time
-
1 / 13
7 rooms328m²CHF 4,500,000.–
1246 Corsier

Superb 328 m2 duplex with gardens and lake view in the heart of Corsie

Located in the highly sought-after commune of Corsier, on the left bank of Geneva, this superb duplex apartment is set within a prestigious residence built in 2013 and certified Minergie. Nestled in a green and particularly peaceful environment, it enjoys an ideal location close to the village center and Corsier-Port, offering a privileged lifestyle just a few minutes from Geneva. The apartment offers approximately 328 sqm of PPE living space, complemented by 38 sqm of terraces as well as two private gardens of 62 sqm and 67 sqm respectively. The contemporary architecture, high-quality materials and clean lines give the interiors a timeless and understated elegance. Large floor-to-ceiling windows provide exceptional natural light and allow residents to enjoy beautiful open views over Lake Geneva, the Jura mountains and the surrounding fields. The current layout is organized as follows: The upper level hosts the main living area. It features an entrance hall with guest WC, a spacious and bright living room offering lovely views over the fields and the lake, as well as a dining area with access to a large balcony overlooking the countryside. The open-plan kitchen, designed by Bulthaup and fitted with Gaggenau appliances, combines modern design with excellent functionality. This level also includes a generous office space with dressing room and shower room. This area could easily be converted into a master suite or redesigned to create two additional bedrooms. It opens onto an east-facing terrace with direct access to the first private garden. The lower level, at garden level, is dedicated to the sleeping area. It includes a master suite with dressing room and en-suite shower room, as well as two additional bedrooms, each with its own private bathroom. All bedrooms benefit from direct access to a large west-facing terrace and the second garden, creating a pleasant outdoor living space surrounded by greenery. A cellar and two indoor parking spaces complete the property. The parking spaces are available at an additional cost of CHF 100,000. Offering generous volumes, high-quality finishes and spectacular views, this rare property will appeal to buyers seeking a contemporary apartment in a privileged setting just minutes from Geneva.

1 / 13
7 rooms328m²CHF 4,500,000.–
1246 Corsier

Superb 328 m2 duplex with gardens and lake view in the heart of Corsie

Located in the highly sought-after commune of Corsier, on the left bank of Geneva, this superb duplex apartment is set within a prestigious residence built in 2013 and certified Minergie. Nestled in a green and particularly peaceful environment, it enjoys an ideal location close to the village center and Corsier-Port, offering a privileged lifestyle just a few minutes from Geneva. The apartment offers approximately 328 sqm of PPE living space, complemented by 38 sqm of terraces as well as two private gardens of 62 sqm and 67 sqm respectively. The contemporary architecture, high-quality materials and clean lines give the interiors a timeless and understated elegance. Large floor-to-ceiling windows provide exceptional natural light and allow residents to enjoy beautiful open views over Lake Geneva, the Jura mountains and the surrounding fields. The current layout is organized as follows: The upper level hosts the main living area. It features an entrance hall with guest WC, a spacious and bright living room offering lovely views over the fields and the lake, as well as a dining area with access to a large balcony overlooking the countryside. The open-plan kitchen, designed by Bulthaup and fitted with Gaggenau appliances, combines modern design with excellent functionality. This level also includes a generous office space with dressing room and shower room. This area could easily be converted into a master suite or redesigned to create two additional bedrooms. It opens onto an east-facing terrace with direct access to the first private garden. The lower level, at garden level, is dedicated to the sleeping area. It includes a master suite with dressing room and en-suite shower room, as well as two additional bedrooms, each with its own private bathroom. All bedrooms benefit from direct access to a large west-facing terrace and the second garden, creating a pleasant outdoor living space surrounded by greenery. A cellar and two indoor parking spaces complete the property. The parking spaces are available at an additional cost of CHF 100,000. Offering generous volumes, high-quality finishes and spectacular views, this rare property will appeal to buyers seeking a contemporary apartment in a privileged setting just minutes from Geneva.

1 / 13
6.5 rooms311m²CHF 2,500,000.–
1278 La Rippe

Splendid duplex of 6.5 rooms in the attic - View of Mont Blanc - 10 minutes from Nyon

Nestled in the heart of the charming village of La Rippe, just 10 minutes from Nyon, 20 minutes from Geneva and 30 minutes from Lausanne, this exceptional property benefits from a privileged living environment between vineyards and Vaudois countryside, just a stone's throw from the French-Swiss border and the amenities of Nyon (10 minutes). This peaceful and green village at the foot of the Jura offers a family-friendly and residential environment, while remaining perfectly connected to the major economic centers of the Lémanic region.The apartment, with a living area of 311 m² and a large balcony of 15 m², offers volumes and an architecture that is truly exceptional.The main level is centered around a large entrance hall with storage, a majestic and bright living room with generous volumes and an impressive ceiling height of 5.5 m, as well as a fireplace that provides a warm atmosphere. The open, brand-new and fully equipped kitchen has numerous storage spaces. This level also includes four bedrooms, two of which have en-suite bathrooms ? one converted into a fitness room and the other into an office ?, as well as a guest toilet.On the second level, a beautiful mezzanine serves as a living room, complemented by a fifth, spacious bedroom with a large dressing room and a second bathroom with private laundry room.Two parking spaces complete this rare property, which combines space, comfort and quality of life in a green setting.Do not hesitate to contact us so that we can send you the brochure or organize a visit

1 / 6
  • Parking space
  • Balcony / Terrace
  • Garage
5.5 rooms180m²CHF 1,490,000.–
1266 Duillier

MAGNIFICENT SPACIOUS RENOVATED WITH UNOBSTRUCTED VIEW

This superb duplex of 5.5 rooms, approximately 180 m², will seduce families as well as lovers of large volumes and tranquility. Upon entering, you will discover a vast, bright living room, highlighted by a fireplace creating a warm atmosphere, as well as a convivial dining area. The modern, open kitchen with a bar offers a functional space, perfect for everyday life. The main level includes three comfortable bedrooms. Upstairs, the bright parental suite offers intimacy and comfort. Balcony with a view of fields and forest, cellar included. Garage box and outdoor parking space (CHF 55'000.-) are available in addition. A rare property combining space, light, and privileged environment.This BETTERHOMES offer is characterized by the following advantages: - large rooms with a fireplace and dining area- modern, fitted kitchen with bar open to the dining area- bright, spacious parental suite upstairs- 3 comfortable bedrooms- large balcony with unobstructed views of nature and forest- 1 cellar- 1 garage box, 1 outdoor parking space (in addition CHF 60'000.-)- etc., etc., etc. ...Interested? Contact us for a free visit!Not found what you're looking for? You will find over 2'000 other objects on: www.betterhomes.ch - The Swiss specialist in real estate transactions.Do you have a property to sell?Take advantage of our expertise: https://www.betterhomes.ch/en/benefitDo you want to know the value of your property?Discover its value now with our free, instant, and non-binding estimate!https://www.betterhomes.ch/en/knowledge/estimationMore detailsLocation: in a quiet residential area Building condition: requires no renovationBathrooms: 1 (1 x WC / shower / sink, 1 x WC / sink / bathtub)Public transport: bus stop, 270 m School: primary school, 300 m, secondary school, 1.7 km Shops: Coop, 3.4 km

  • Parking space
  • Balcony / Terrace
  • Garage

Other interesting objects