1 result - Properties for sale with Balcony / Terrace: Büttenhardt

1 / 19
4.5 rooms189m²CHF 1,315,000.–
Zelgliweg 2, 8236 Büttenhardt

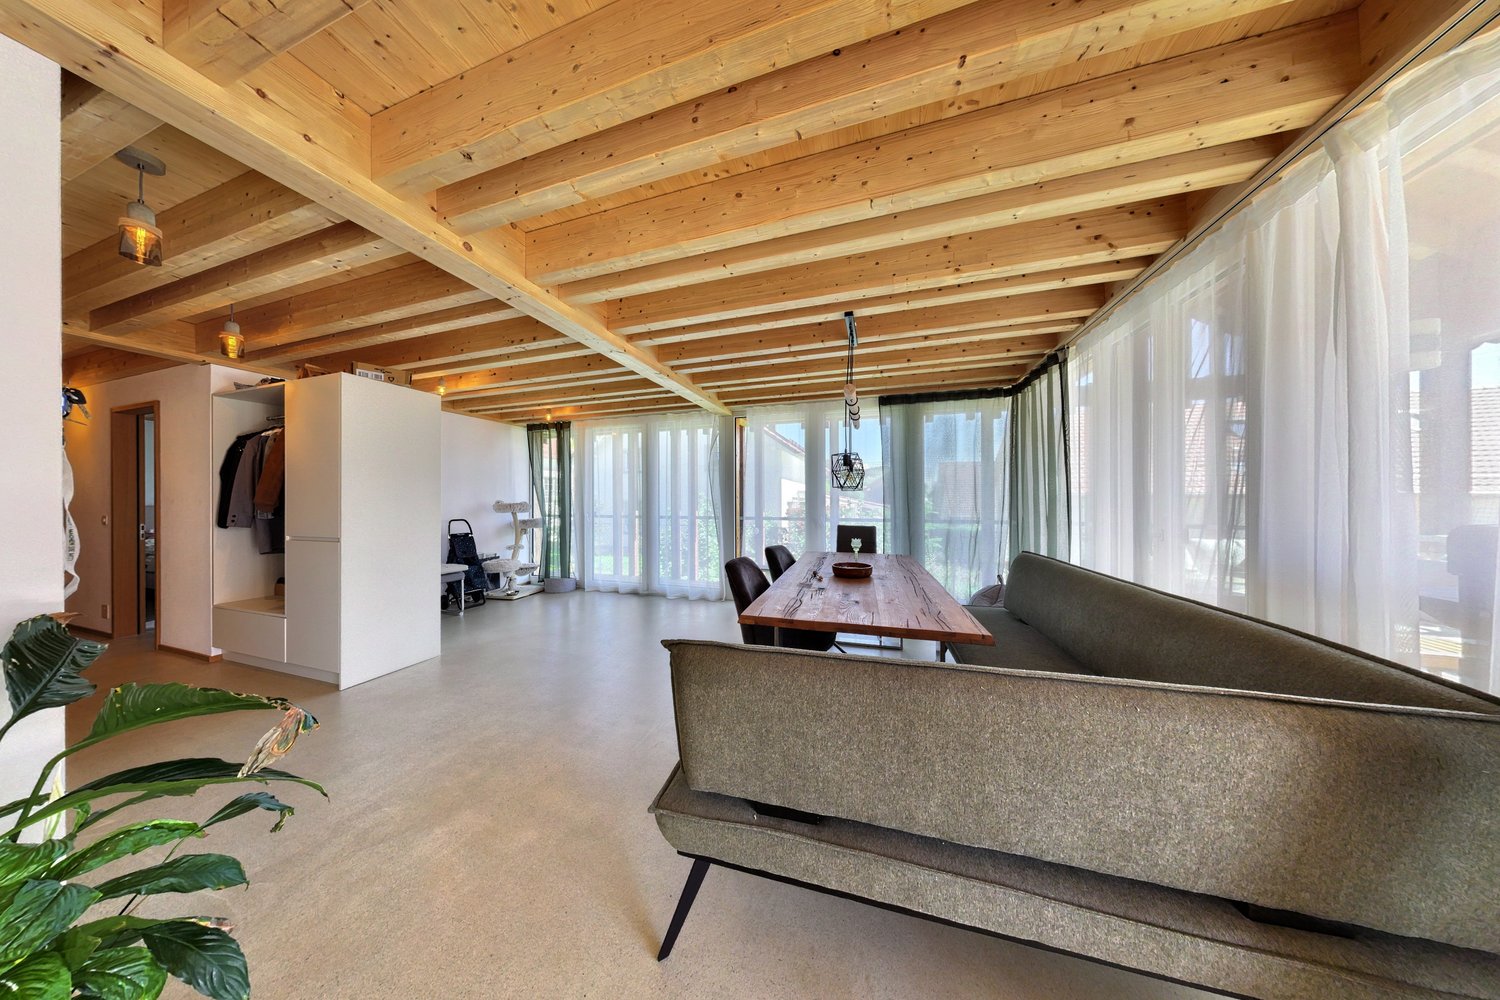
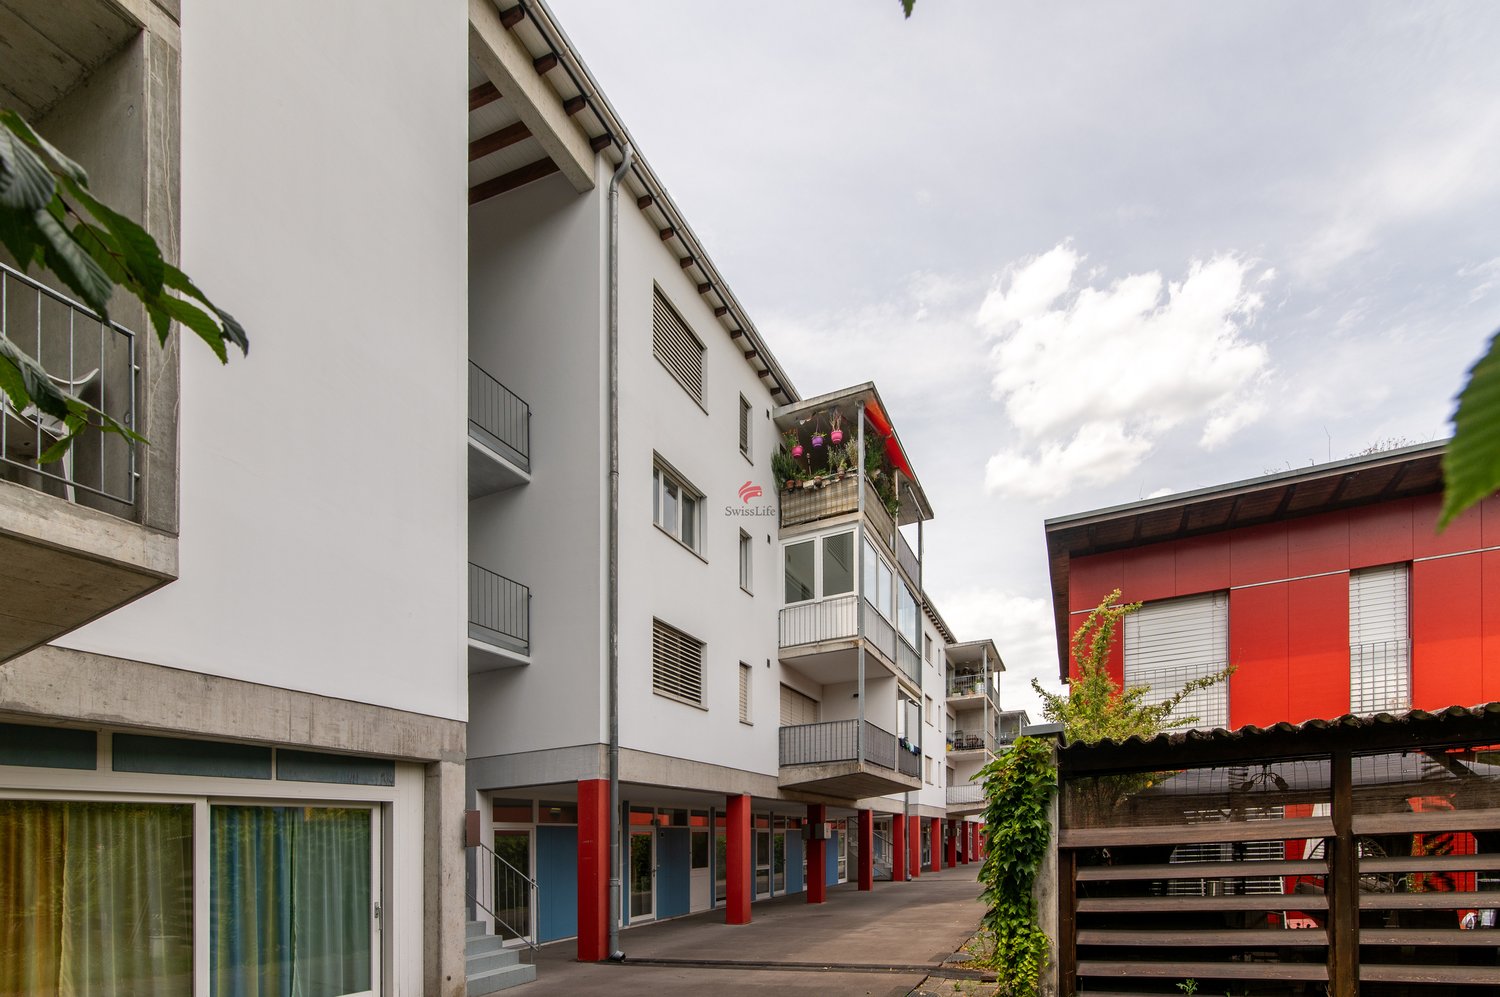
Exclusive and luxurious 4.5-room penthouse apartment | 189 m² | Alpine view | Lift directly into the apartment

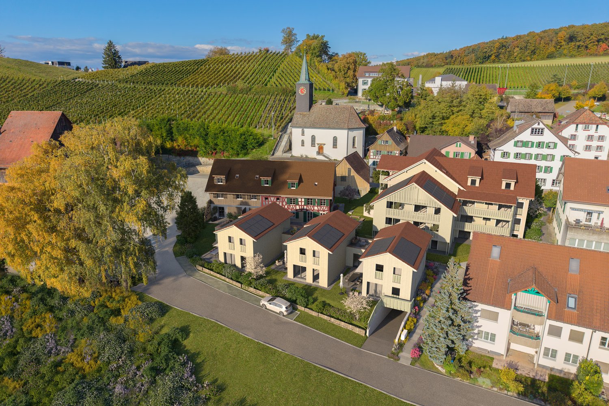
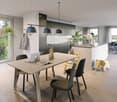
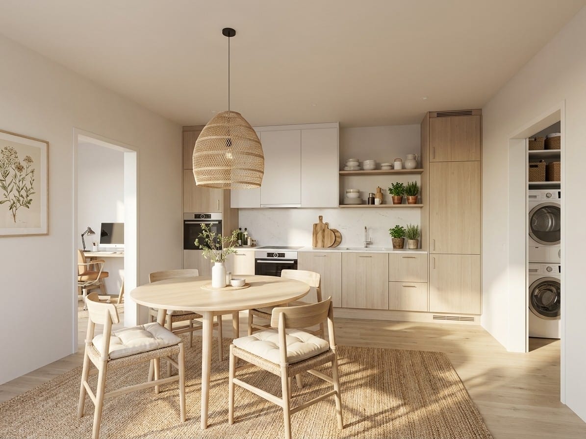
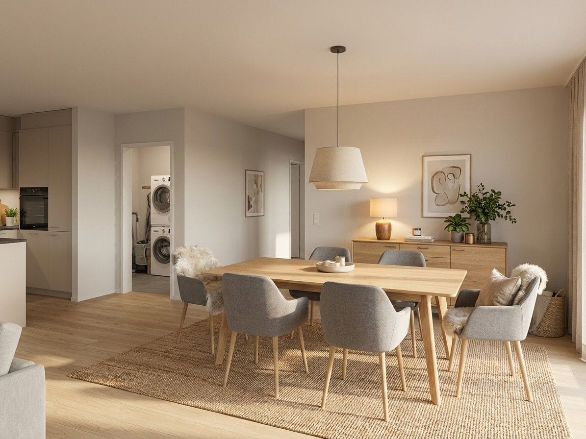
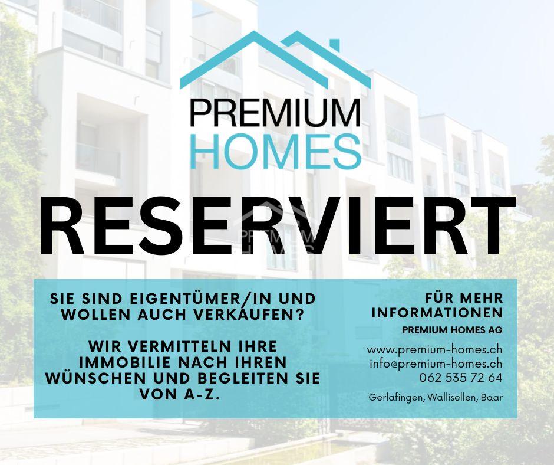
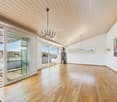
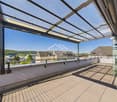
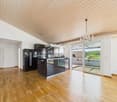
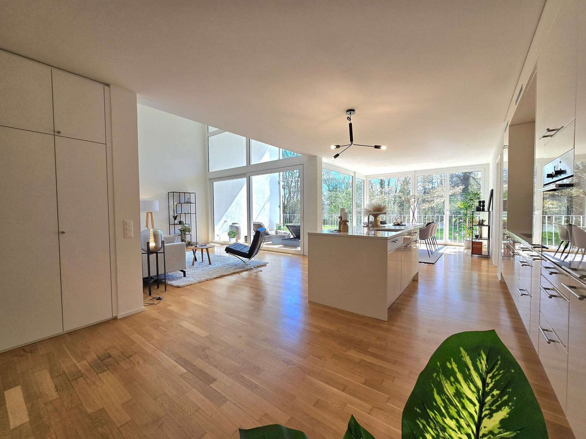
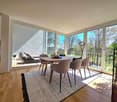
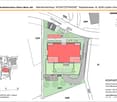
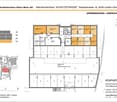
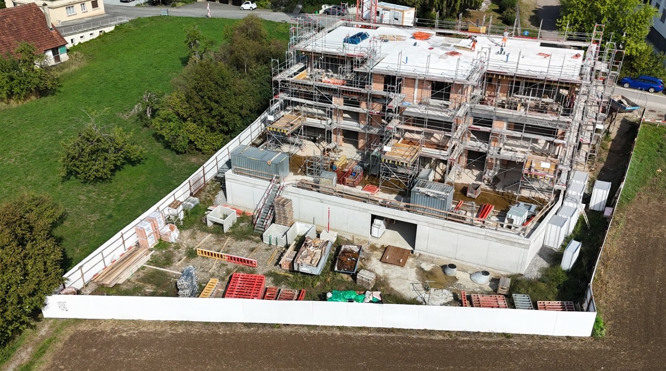
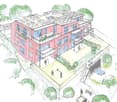
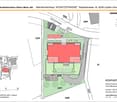
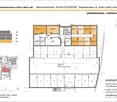
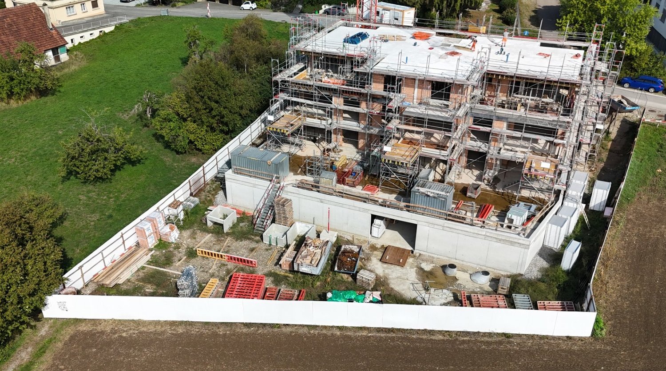
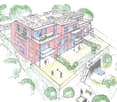
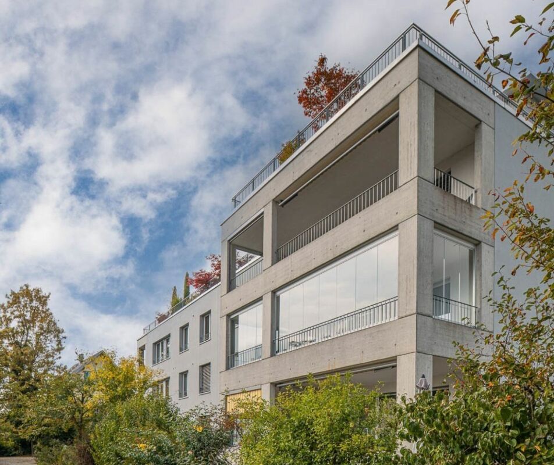
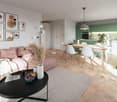
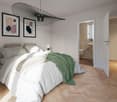
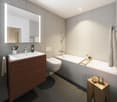
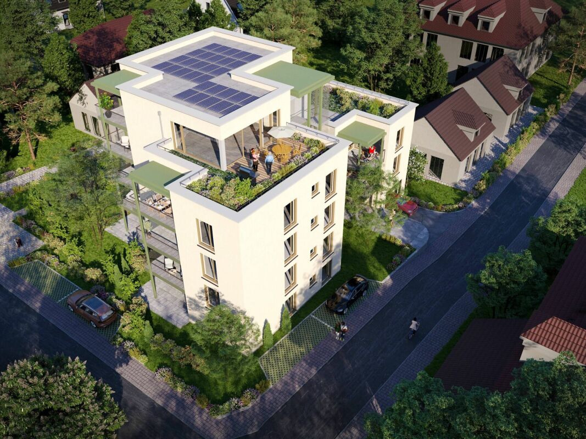
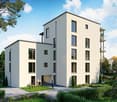
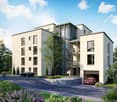
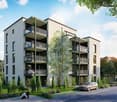
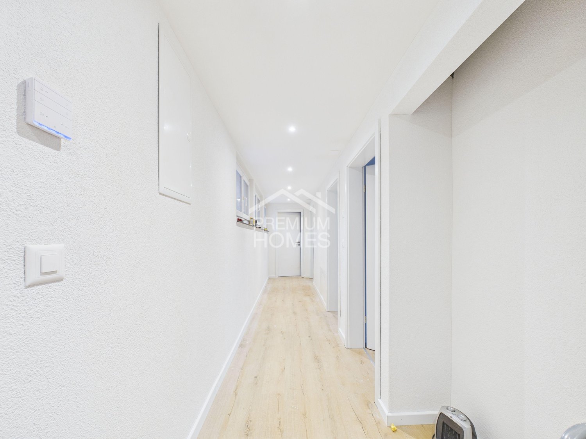
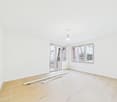
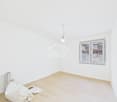
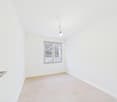
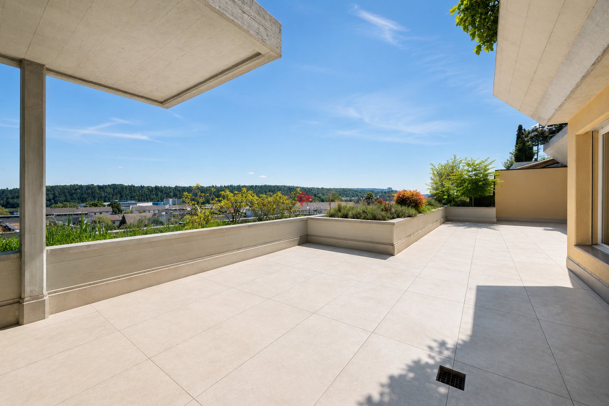
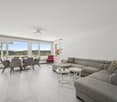
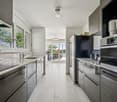
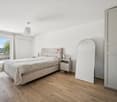
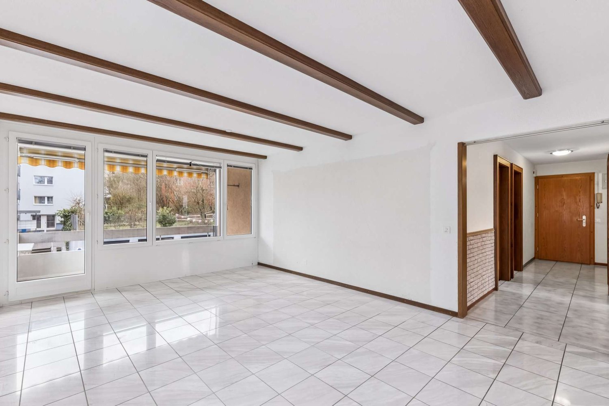
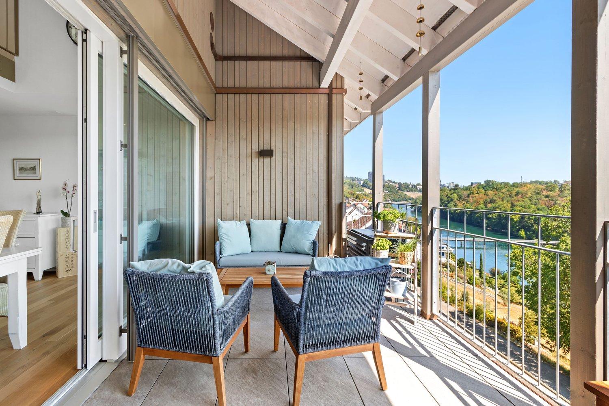
The property – A home of a special kind As soon as you enter this exceptional attic apartment, it becomes clear that architecture, design, and living quality merge here at the highest level. The entire top floor belongs exclusively to you. Via the elevator, you can access your private oasis directly and completely barrier-free with a key switch. The impressive ceiling height of up to 3.70 meters, the spacious window fronts, and the light-flooded rooms create a unique living ambiance with a generosity that is rarely found. The openly designed living and dining area forms the heart of the apartment. Here, you can enjoy an unobstructed view over the idyllic landscape to the distant Alps – a panorama that changes every day and yet always fascinates. The luxurious kitchen meets even the highest demands and is equipped with high-quality appliances from V-ZUG and Gaggenau. Whether cooking together with friends or a cozy evening for two – every moment becomes a pleasure. A well-thought-out lighting concept with numerous dimmable light sources and indirect LED light strips provides the right atmosphere at any time of day. The electrically operated roof windows with rain sensors, the elegant built-in furniture, and the custom-made wardrobe underscore the high quality standards of this exceptional property. The two spacious terraces with a total of around 53 m² extend the living space outdoors. While you can enjoy relaxed sunsets on the southwest terrace, the northeast terrace invites you to breakfast in the first sunlight of the morning. The high-quality Minergie construction, the photovoltaic system, the connection to the wood chip heating network, and the controlled comfort ventilation guarantee a pleasant indoor climate and sustainable living at the highest level. Büttenhardt – Peace, nature, and quality of life Büttenhardt is one of the most beautiful and livable municipalities in the canton of Schaffhausen. At an altitude of around 700 meters above sea level, you live above the fog and enjoy a unique combination of nature, peace, and distant views. Here, people still know each other, greet each other on the street, and appreciate the pleasant togetherness. The municipality offers an exceptionally high quality of life, very low traffic volume, and a safe environment – ideal conditions for those seeking relaxation and yet not wanting to waive good accessibility. Directly in front of your doorstep, numerous hiking, walking, and cycling trails begin. At the same time, you can reach Schaffhausen in a short time, both by car and conveniently by public transport. The bus stop is only a few minutes' walk from the property. Once you've lived here, you'll be reluctant to miss the special atmosphere and peace of this place. Conclusion This property is aimed at people who are looking for something special. It combines luxurious living comfort, modern architecture, high-quality equipment, and sustainable construction with a location that is unparalleled. An attic apartment of this quality, size, and exclusivity rarely comes onto the market. Pricing: Apartment purchase price: CHF 1,315,000.- Garage parking space purchase price: CHF 29,000.- Garage box purchase price: CHF 40,000.- Purchase price per hobby room: CHF 18,000.- Arrange a viewing appointment today and convince yourself of this exceptional living quality. Perhaps this will soon be your new home. Your contact person: Jörg Schmittschneider Rheinstrasse 8 | 8280 Kreuzlingen Phone: +41 71 552 03 03 E-mail: js@acuo.ch
Travel time
-
More objects in your automatically expanded search area
19 results - Radius: + 10km
  • Single-story house with a red facade, white garage door, and a covered entrance area. The driveway is paved with bricks, and there is a small garden area with shrubs and a fence.
  • Open-concept living and dining area with wooden flooring, a large TV on a wooden wall, a dining table with chairs, a sofa, a coffee table, and a chandelier hanging from the ceiling.
  • Modern living and dining area with wooden flooring, a large chandelier, a sofa, ottoman, dining table with chairs, and a wooden cabinet.
  • Modern bathroom with a double sink, large mirror, and built-in washing machine and dryer. Features light-colored tiles and a sleek design.
  • Modern bathroom with a large bathtub, double sink vanity, and a large window with blinds. The space features light-colored tiles and a sleek, contemporary design.
  • A modern bedroom with wooden flooring, a large bed with a floral duvet, a nightstand with a lamp, a TV on a stand, and a chandelier hanging from the sloped ceiling.
  • Outdoor patio with a covered roof, tiled floor, and seating area including a sofa, coffee table, and dining table with chairs.
  • Empty garage with tiled floor, concrete walls, wooden ceiling beams, and a small sink area. Cleaning tools are visible on the left side.
  • Nighttime outdoor patio with a table, chairs, and spherical lights surrounded by greenery and a gated entrance.
  • A small, paved outdoor area with a white lattice fence, surrounded by red-leaved shrubs and a tree, with neighboring houses visible in the background.
  • Bright kitchen with light wood cabinets, stainless steel appliances, wooden flooring, and a skylight window above the sink area.
  • Modern bathroom with a large window, a sink with a faucet, a washing machine and dryer unit, a glass-enclosed shower with a showerhead, and a toilet. The space features beige tiles and a sleek design.
  • Narrow brick-paved balcony with a low concrete wall on one side, a red building wall on the other, and a small garden area visible in the distance.
  • Open-concept living and dining area with wooden flooring, a chandelier, a dining table with chairs, a sofa, and wall and floor lamps.
1 / 14
4.5 rooms158m²CHF 1,147,000.–
Top
8239 Dörflingen

Unique Jewel in Idyllic Dörflingen

Dream Home in Wood: Modern Living in Idyllic & Tax-Friendly DörflingenUnique Spatial Feeling Meets Highest Quality of Life.In the heart of Dörflingen's charming village center, this exceptional single-family home in high-quality wood construction awaits you. The 2014-built property impresses with its quiet location in a cul-de-sac and presents itself in an impeccable, extremely well-maintained condition.The Highlights at a Glance: • Facts: Year of construction 2014, spacious 158 m² living area on a 470 m² plot. • Room Layout: 2 bright bedrooms and 2 modern bathrooms on the ground floor. • Feudal Room Volume: Light-flooded rooms and impressive ceiling heights create a luxurious living ambiance. • Barrier-Free Living: The entire main living area on the ground floor (living/dining room, open kitchen, bedroom, and bathrooms) is accessible without thresholds. • Gallery with Potential: The spacious gallery room offers space for an office or hobby. If required, a second gallery can be realized. • Sustainable Technology: Environmentally friendly district heating (wood chips) via underfloor heating as well as electric window shutters and dimmable lighting. Interior Design & Details:The modern kitchen is equipped with a steamer, induction cooktop, and high-quality worktops made of granite and wood. The wet cells convince with a rain shower, a Klosomat toilet, and an integrated washing tower (WM/TU). In the outdoor area, the southwest-facing, covered seating area invites you to cozy evenings. Your vehicles will find space in the spacious single garage with an adjacent storage room.Location:Dörflingen not only offers one of the most attractive tax rates in the region but also an idyllic environment. In just a few minutes, you can reach the surrounding vineyards or the Rhine river.Important Note: The sale is made directly by a private individual. Please do not call or inquire from real estate agents – a sales mandate is explicitly not desired.

1 / 17
4.5 rooms125m²CHF 1,070,000.–
Dorfstrasse 40, 8239 Dörflingen

Modern 4.5-room single-family house in a quiet village center of Dörflingen

CONSTRUCTION HAS STARTED!Single-family house with terrace, balcony, and gardenThis modern single-family house impresses with its well-thought-out room concept and plenty of space to live. A spacious private terrace and a balcony invite you to linger and enjoy. The open kitchen with a cooking island forms the heart of the house – ideal for shared moments with family and friends. Two bathrooms, one of which is a separate guest bathroom, offer comfort and functionality. A private washing machine, a private cellar room, and the spacious lawn area perfectly round off the residential offer.Discover this exclusive new single-family house in the idyllic village center of Dörflingen. The semi-detached house, which will be completed in 2027, offers the highest living comfort for families on 125 m² of living space and a 180 m² plot of land.The house impresses with its well-thought-out room layout over three floors: • Basement: Basement in the house and underground garage • Ground floor: Spacious living room, dining room, modern kitchen with dishwasher, bathroom, study, and terrace. • Upper floor: Two further bedrooms, bathroom, and large terrace. Living in natureDörflingen is idyllically situated in the greenery – surrounded by gentle vineyards and plenty of nature. The municipality offers a high quality of life and space to breathe. The Rhine is only five minutes away by bike and invites you to stroll and relax. The quiet surroundings with a wide view make Dörflingen an ideal retreat – in one of the most tax-friendly municipalities in the canton of Schaffhausen. The quiet location guarantees relaxed living, while the beautiful view and sunny orientation create a pleasant atmosphere. The child-friendly environment makes the house ideal for families. The bus stop "Unterberg" can be reached in just 3 minutes on foot, and the "Alte Schulhaus" is 10 minutes away on foot.With a garage, parking space, cable connection, and a ceiling height of 2.4 meters, this new single-family house offers all the amenities for modern living in the picturesque municipality of Dörflingen.

Andreas Weber

Andreas Weber

Geschäftsführer

Travel time
-
New building
1 / 10
4.5 rooms112m²CHF 960,000.–
Im Pantli, 8200 Schaffhausen

The perfect home for your family: Waldstadt in Pantli

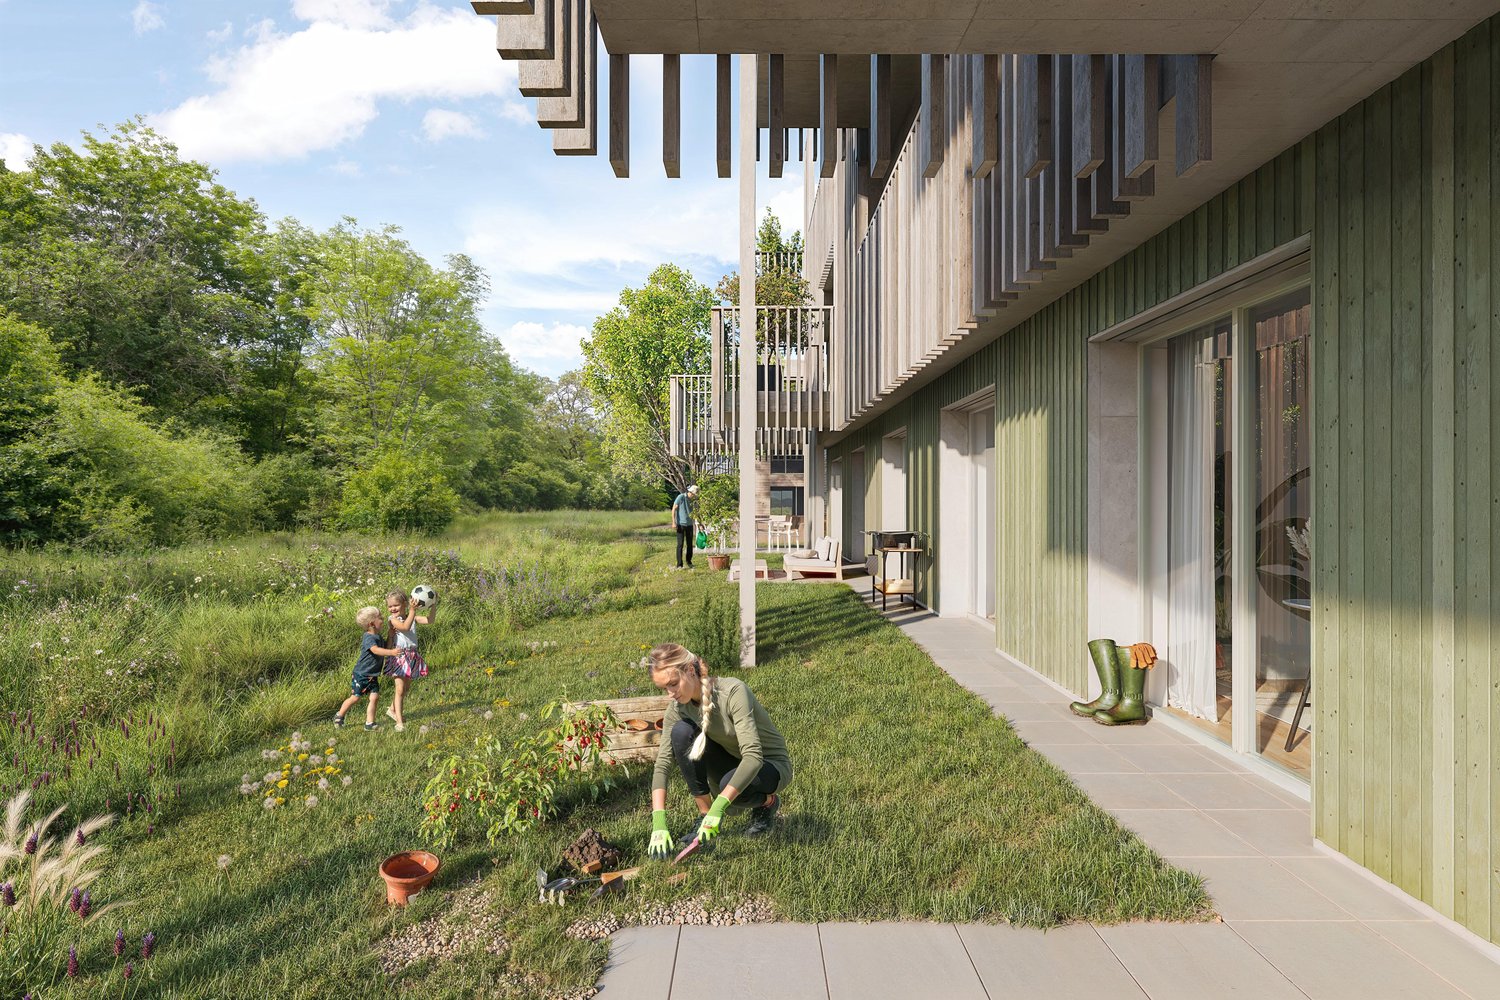
Those looking to buy an apartment or house for their family in Schaffhausen and surrounding areas will find what they're looking for here. This modern home in Waldstadt scores with bright rooms, cozy garden seating areas, and a sunny balcony on the upper floor. Additionally, it has direct access to the spacious basement, which offers plenty of space for your hobbies, work, or sports equipment.From the end of May 2027, you'll live here in absolute peace and quiet on an idyllic forest clearing in the north of Schaffhausen, and at the same time, you'll be excellently connected to the highway and the city center. • High-quality new building • Close to the city and nature • Excellent connection to the highway • Three bus lines and its own bus stop • 6 minutes by bus to Schaffhausen train station • Only 55 minutes to Zurich main station • Car-free above ground with underground parking • Spacious terraces and balconies with a total of 59 m2 • Freecooling and earth probe heat pump • Kindergarten and nursery planned in the development You can find all the information about Waldstadt at www.waldstadt.ch.The construction of Waldstadt is progressing rapidly. For this reason, the interior design of some apartments has already been planned and pre-configured by the client. On the website, you'll find the details about equipment and materials. Contact us for an individual appointment, and we'll be happy to advise you.

1 / 13
4 rooms130m²CHF 1,290,000.–
Dorfstrasse 70, 8212 Nohl

Fantastic 4-room maisonette apartment with Rhine view

This high-quality maisonette apartment is located in an exposed hillside location at Dorfstrasse 70 in the picturesque village of Nohl. The property, built in 2023, impresses with its modern, architecturally thoughtful construction on the hill, a first-class materialization, and an exclusive living feel with protected privacy. A special highlight is the impressive room concept over two floors. The bright and airy living and dining area impresses with its imposing ceiling height and an open gallery, which creates a light and elegant ambiance. An integrated, high-end Elbau kitchen blends seamlessly into the room concept and combines functionality with aesthetic design. Spacious window fronts open up fantastic views from the inside and create a smooth transition to the outside. The outdoor area and living space merge here in a special way: Both the covered balcony and the private garden area with seating and sauna invite you to linger outside and offer a living experience with a pronounced house character. The room offer includes four well-cut rooms that can be used flexibly as bedrooms, work or guest rooms, as well as two tastefully designed bathrooms. In addition to the living areas, a basement and a spacious hobby room are available. Heating is efficient and modern via a geothermal probe in combination with underfloor heating. An air conditioning system in one of the bedrooms upstairs contributes to the living feel in hot summers. Two underground parking spaces for CHF 45,000 each round off this first-class offer.

Travel time
-
1 / 13
4.5 rooms99m²CHF 525,000.–
Oberdorf 58, 8222 Beringen

Bright 4.5-room apartment with balcony for sale in Beringen

Bright 4.5-room ownership apartment in Beringen SHOn the 2nd upper floor of a well-maintained, four-story property from 1974, this attractive apartment with 99 m² of living space awaits you. The well-structured floor plan is ideal for couples, families, or individuals with a need for a home office or guest room. In addition to the bright living room, three more rooms are available. A practical storage room provides additional storage space.The light-filled living area is particularly inviting, with access to the 7 m² large balcony. The sunny outdoor area offers space for relaxed hours and a pleasant view of the surrounding greenery. The apartment was renovated in 2015. This included modernizing the kitchen, bathroom/WC, flooring, and windows. The modern kitchen and well-maintained bathroom blend harmoniously into the overall living impression.The property comprises a total of 12 apartments. It is heated with an oil heating system, and the heat distribution is via radiators. The apartment is located on the 2nd upper floor and is accessible without an elevator. A parking space in the underground garage for CHF 30,000 is available. The purchase price of the apartment is CHF 525,000; availability is on request.Beringen combines natural living with good accessibility. The train station is approximately 746 meters away, and Schaffhausen can be reached by train in 9 minutes. Shopping facilities such as Migros, Coop, and Coop Pronto are located in the municipality. The A4, the Rhine Falls, and the local recreation areas of the region are also easily accessible.Highlights at a glance: • 4.5 rooms and 99 m² of living space • Sunny balcony with 7 m² • Renovated in 2015 • Bright living room and practical storage room • 2nd upper floor, without elevator • Parking space in the underground garage for CHF 30,000 • Apartment purchase price: CHF 525,000

Travel time
-
New building
1 / 13
4.5 rooms102m²CHF 979,200.–
Birchweg 18, 8200 Schaffhausen

4.5-room new building with a far-reaching view on the 2nd floor in Schaffhausen for sale

Only one apartment left: This attractive 4.5-room ownership apartment on the 2nd floor combines modern new building comfort with peace, nature, and an unobstructed view of the Mühlental. The apartment at Birchweg 18 in 8200 Schaffhausen offers a net living area of 102 m² and a spacious balcony with 18.8 m² - a beautiful place to enjoy the view of the greenery and let the day come to a relaxed end. The move-in date is scheduled for February 2027. The interior design can still be customized according to personal preferences.The family-friendly floor plan convinces with an open living, dining, and kitchen area of 34.8 m². Three rooms with 14.8 m², 12.2 m², and 11.8 m² offer versatile usage possibilities as bedrooms, children's or home offices. Two bathrooms, a practical Reduit with 5.0 m², and a spacious entrance with 11.1 m² complement the room offer. Large windows with 3-fold glazing provide plenty of daylight; motorized external blinds offer pleasant sun protection.The apartment is also future-oriented in terms of energy. A air-water heat pump supplies the underfloor heating with heat. The photovoltaic system on the roof supports the self-production of electricity. A passenger elevator accesses all levels barrier-free - from the common entrance hall to the living level. The charging infrastructure for electric mobility is prepared with load management; a wall box is not included.The bus stop Schaffhausen, Pilgerbrunnen is located about 35 meters away on foot. With line 4, you can reach Schaffhausen train station in 9 minutes without changing trains. The Mühlental with the Durach is about 300 meters south, while kindergarten and cantonal hospital are also within walking distance. The purchase price is CHF 979'200.

Travel time
-
New building
1 / 13
4.5 rooms102m²CHF 969,000.–
Birchweg 18, 8200 Schaffhausen

4.5 rooms, 102 m², 2 bathrooms & 18.8 m² balcony - New building with a far-reaching view in Schaffhausen

Modern living with a far-reaching view and high quality of lifeAt Birchweg 18 in Schaffhausen, this high-quality 4.5-room ownership apartment is being built on the 1st floor. With a net living area of 102 m², a well-thought-out floor plan, and a spacious balcony, it offers plenty of space for families with children, couples with space requirements, or older people who value comfort and barrier-free access.Construction progress is already visible: The shell construction is underway, and completion is scheduled for 2026. The move-in date is planned for February 1, 2027. The interior design can still be customized within the planned budgets - an attractive opportunity to adapt the new home to your own ideas.The bright living, dining, and kitchen area covers 34.8 m² and opens directly onto the 18.8 m² large balcony. From here, you can enjoy a beautiful view over the Mühlental into the green countryside up to the Churfirsten. Three more rooms with 14.8 m², 12.2 m², and 11.8 m², two bathrooms, and a practical Reduit provide a comfortable and practical room layout.Special advantages: • Barrier-free access and elevator • High-quality interior design according to your choice within the budgets • Efficient air-water heat pump • Pleasant underfloor heating • Quiet, sunny, and family-friendly environment • Beautiful view over the Mühlental up to the Churfirsten • Underground parking in the house The multi-family house comprises 17 units. Shopping facilities, schools, and public transport are quickly accessible; Schaffhausen train station is approximately 1.9 km away. The Buchthalen/Mühlental district is developing positively and combines natural living with short distances to the city. In Schaffhausen, you can also expect good transport links, the nearby Rhine Falls, and a wide range of leisure and educational activities.The purchase price is CHF 969,000.

Travel time
-
1 / 13
4.5 rooms159m²CHF 1,020,000.–
Schützenstrasse 53, 8212 Neuhausen am Rheinfall

4.5-room ground floor apartment

The 3.5- to 5.5-room apartments on Schützenstrasse in Neuhausen were originally completed as rental apartments in 2008 and are now being sold as condominiums. They convince with generous floor plans, inviting outdoor areas, and timeless interior design. The large window fronts supply the rooms with plenty of daylight. High-quality parquet and plank floors, as well as a washing machine and dryer, are available in each apartment. The balconies have above-average high ceilings and offer residents plenty of space for individual design. Additionally, the outdoor area offers an unobstructed view of the surrounding environment. Another advantage of these apartments is the elevator, which connects all floors and makes daily life easier. Whether you live on the ground floor or in the attic, you can easily reach all floors. An underground garage with parking spaces, private basement compartments, and a bicycle room round out the offer. The location of the apartments is characterized by their immediate proximity to recreational areas and diverse leisure activities. Just a few minutes' walk from the apartments is the forest, which invites you to walk and relax. Despite being close to nature, the apartments are only a few minutes away from shopping opportunities, schools from primary to upper level, and public transportation. The adjacent municipality of Jestetten also offers various shopping opportunities.This 3.5-room apartment can be converted to a 4.5-room apartment with little effort. It is located on the ground floor and offers plenty of space in the interior and exterior areas. Two spacious bathrooms, each with a bathtub and shower, complement the residential offer. The kitchen offers plenty of storage space, allowing you to have all your kitchen utensils at your fingertips. The 18m2 large seating area offers enough space for cozy hours.You can find the entire apartment offer on our website: https://www.naturblick-neuhausen.chIf you are interested, we look forward to your contact.

Travel time
-
1 / 13
4.5 rooms138m²CHF 1,290,000.–
Zürcherstrasse 109, 8245 Feuerthalen

Bright Attic Apartment with City View

Welcome to Feuerthalen, an attractive municipality in the north of the canton of Zurich, directly adjacent to Schaffhausen. Here you can enjoy the perfect combination of natural living near the Rhine and the immediate proximity to the city of Schaffhausen as well as to Winterthur and Zurich. The Rhine, shopping facilities, schools, and public transport are within a few minutes' reach.This bright and spacious 4.5-room attic apartment in Feuerthalen impresses with light-flooded rooms and two spacious terraces, offering a wonderful view over the old town of Schaffhausen and the Munot as well as into the greenery.When entering the apartment, you are greeted by a practical wardrobe that offers additional storage space. From here, access opens up to the spacious living and dining area with an open kitchen and large window fronts, which flood the room with light and offer a magnificent view of the surroundings. The kitchen is functionally and modernly equipped, including a glass ceramic cooktop and a combination steamer. The apartment has three bedrooms, which can be flexibly used as children's, guest, or home offices. Two separate bathrooms offer high comfort: one with a bathtub, shower, and sink, the other as a guest toilet.The apartment meets the Minergie standard and has a controlled apartment ventilation system as well as an elevator, which comfortably takes you to all floors. Two separate garage boxes can be purchased additionally for CHF 40,000 each.Whether as a new home for couples, families, or all those who appreciate spacious living with good connections – this attic apartment offers an ideal combination of tranquility, location, and quality of life.
Travel time
-
1 / 12
4.5 rooms110m²CHF 630,000.–
Rosenbergstrasse 67, 8212 Neuhausen am Rheinfall

Single-family house in a family-friendly location

In a quiet and well-connected location in Neuhausen, this charming 4.5-room single-family house awaits you with plenty of space to live, live and enjoy. The spacious living area stretches over two floors and convinces with a well-thought-out room layout. The bright living rooms create a pleasant atmosphere and offer plenty of space for shared hours. The light-flooded living room invites you to linger and forms the heart of the house.The bedrooms offer sufficient space and can be flexibly used as parents', children's, guest rooms or home offices. The bathroom is functionally equipped and is supplemented by a separate guest toilet.In the basement, a spacious cellar and a separate laundry room are at your disposal. These offer practical storage space and make everyday life easier with additional usable areas.Another highlight is the outdoor area. Whether cozy barbecue evenings with family and friends, playing children or relaxing hours in the green - here you can enjoy a lot of free space and privacy right in front of your door. A practical storage room and a parking space round off this attractive offer.The bus stop is located directly in front of the house, while shopping facilities, schools and a kindergarten are easily accessible. Thanks to the good transport connection, you can reach Schaffhausen and the surrounding regions in just a few minutes. The quiet, family-friendly residential area and the diverse leisure activities in the surrounding area make this property an ideal home.For further information about this property and for an individual viewing appointment, we are at your disposal: 052 635 10 10

Travel time
-
1 / 13
4.5 rooms111m²CHF 980,000.–
Herblingerstrasse 15, 8207 Schaffhausen / Herblingen

Newly valued 4.5-room apartment | Modern, bright and in a desirable residential area

Top-modern 4.5-room Minergie apartment in the Gloggeguet House C2 In Schaffhausen-Herblingen is the Gloggeguet residential complex with many qualities. Divided into four modern residential buildings in the MINERGIE standard, there are a total of 71 condominiums. Exciting floor plans and room concepts enable cross-generational living for singles, couples, and families. Although the Gloggeguet is located in close proximity to nature, it conveys a central character thanks to the urban infrastructure and optimal connection to private and public transport. The offered condominium is characterized by the following features, among others: - Bright, light-flooded rooms - Modern kitchen with induction stove, dishwasher, oven/steamer, and plenty of storage space - Timeless, high-quality interior design (oak parquet in the living rooms, ceramic tiles in the wet areas) - Controlled apartment ventilation - Two wet cells (bathroom/WC and shower/WC) - Own washing tower in the reduction in the apartment - Basement compartment in the basement The Gloggeguet has a park-like, variedly designed environment. The loosely distributed and connected buildings of the area are located in the midst of extensive green spaces, which are interrupted by flower meadows, ornamental and flowering shrubs, and high-stemmed trees. A playground is laid out in the center of the complex, which can be accessed from all buildings via access paths. A parking space can be purchased for CHF 40,000 if required. Have we piqued your interest? Become a part of Gloggeguet - we look forward to your contact.Has this property sparked your interest? We are happy to provide further information or arrange a viewing. We look forward to your contact.Your team from Ritter Immobilien Treuhand AGYou can find more properties here:www.ritterimmobilien.ch

Travel time
-
1 / 9
4.5 rooms124m²CHF 615,000.–
Dorfstrasse 39, 8239 Dörflingen

Renovated 4.5-room apartment with private garden and winter garden

This 4.5-room apartment is located on the first floor of a half-timbered house from 1900 with only four residential units. Visible wooden beams, high windows, and a well-thought-out floor plan combine the charm of the old building with the comfort of a continuously modernized apartment. Thanks to the solid building substance, it remains pleasantly cool even in the high summer.The heart of the apartment is the open kitchen, dining, and living area. The kitchen was newly installed in 2024 and is equipped with appliances from AEG and Miele: induction cooktop in sapphire matte with integrated steam extractor, oven, built-in microwave, and plenty of storage space.The master bedroom measures around 26.2 m² and has direct access to the bathroom with shower and toilet, as well as a small retreat. The second room with around 11.6 m² is suitable as a children's room, office, or hobby room.A separate guest toilet and the private laundry tower in the apartment provide flexibility in everyday life - no laundry kitchen plan, no waiting times.The apartment is registered in the land register as a 5-room apartment. The floor plan allows for the separation of additional rooms, and those who need more separate rooms have the necessary leeway.The 17 m² large winter garden noticeably expands the living space and offers a quiet retreat with a view of the greenery. This includes a private garden of 51 m² with a seating lounge and barbecue area.The house was completely renovated in 1975 and has been continuously further developed since then: 2022 roof insulation, both wet cells, floors, and walls, 2024 the kitchen, 2025 entrance door and entrance area, 2026 the switch to district heating. The windows are triple-glazed.Dörflingen is located quietly between the Rhine and the forest, both within a few minutes' walk. The German border is right next door - in Gailingen, you can find Lidl, Aldi, Edeka, and dm, which makes daily shopping noticeably cheaper. The larger offer with Jumbo, OTTO'S, and cinema is located in the nearby Herblingen. There is a pizzeria directly opposite. • Living area 107.1 m² • Winter garden 17 m² • Private garden 51 m² • Co-ownership share 262/1000 • 4 apartments in the house • Renovations 2022, 2024, 2025, 2026 • District heating • Triple-glazed • Basement compartment, bike cellar, private laundry tower • Free parking facilities for vehicles in the immediate vicinity We would be happy to show you the apartment during a personal viewing appointment. We will send you the complete exposé with all documents upon request.

Travel time
-

Suggested properties for you based on search results

Other interesting objects