Biasca - Maisonette / Duplex buy

We recommend expanding your search criteria to get similar results. The current filters didn’t return any matches.

If you don’t want to change your current search criteria, we recommend creating a search alert, so you’ll be notified when matching offers become available.

More objects in your automatically expanded search area
4 results - Radius: + 20km
1 / 14
3.5 rooms, 101m², CHF 665,000.–
Via al Zecch, 6535 Roveredo GR

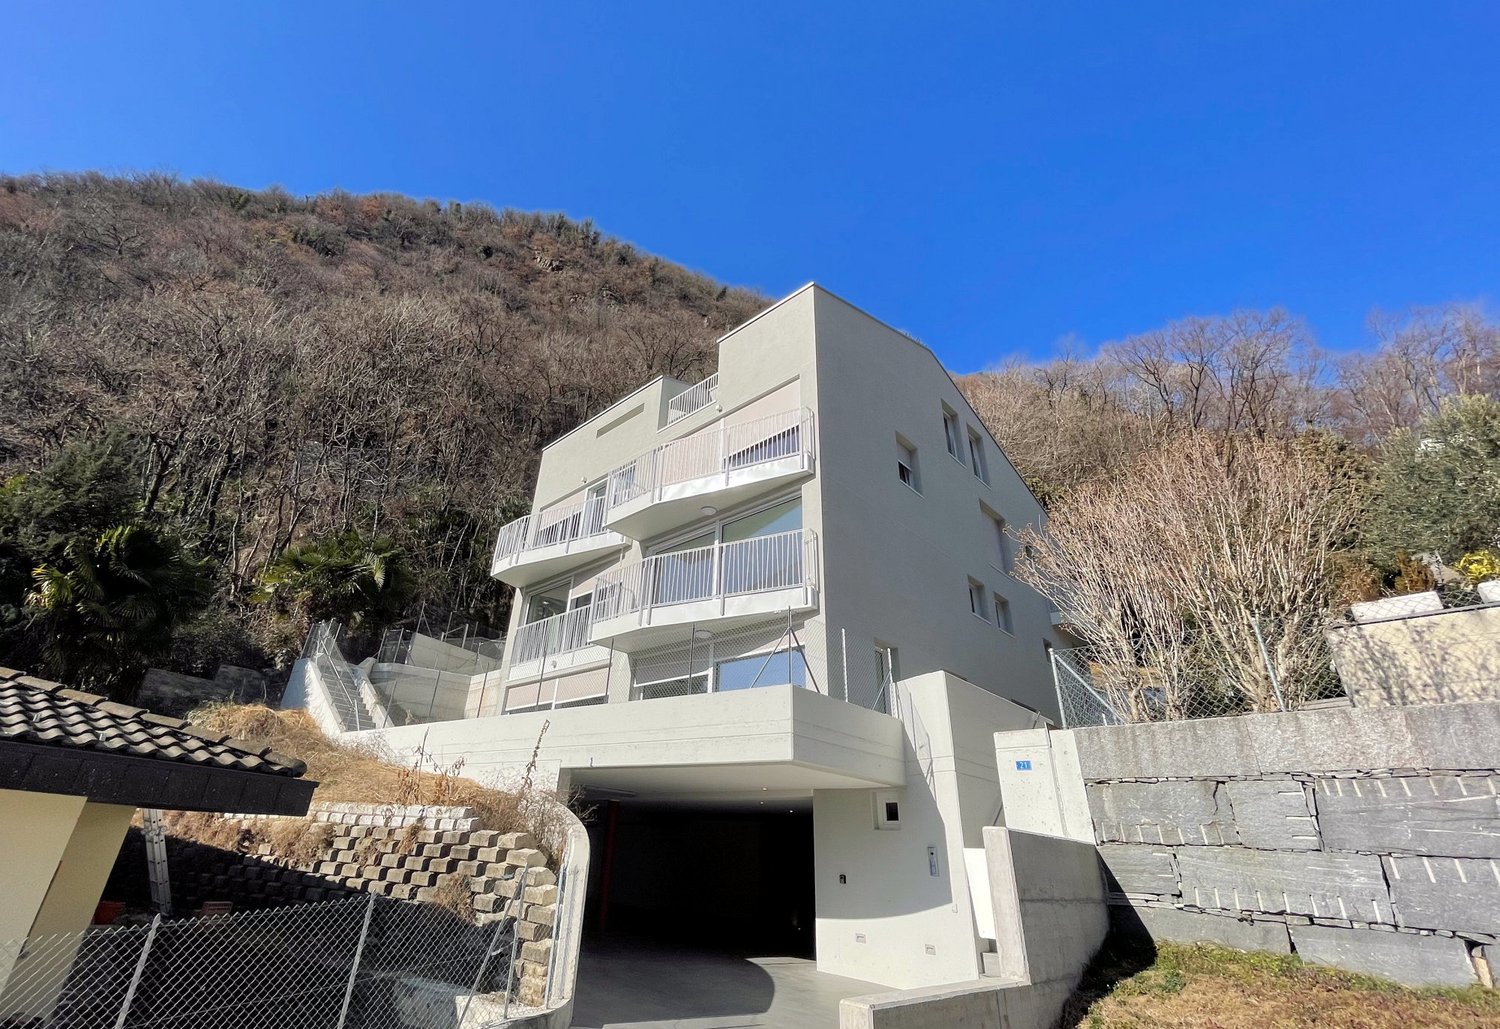
New duplex apartment in a quiet and green area

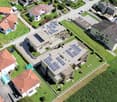
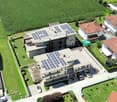
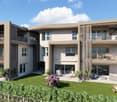
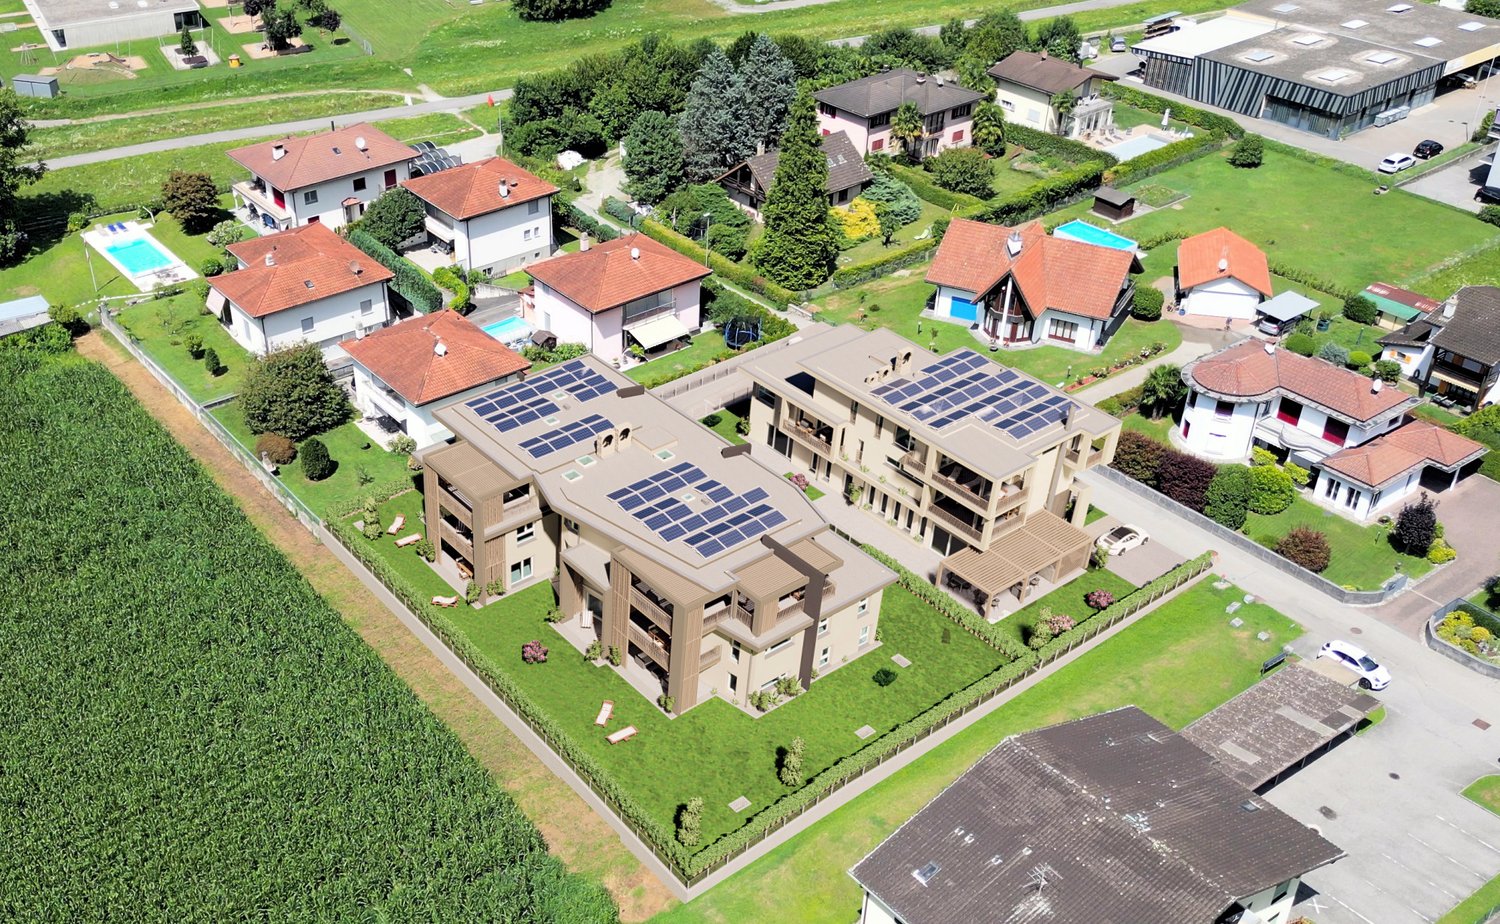
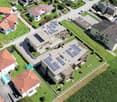
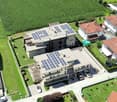
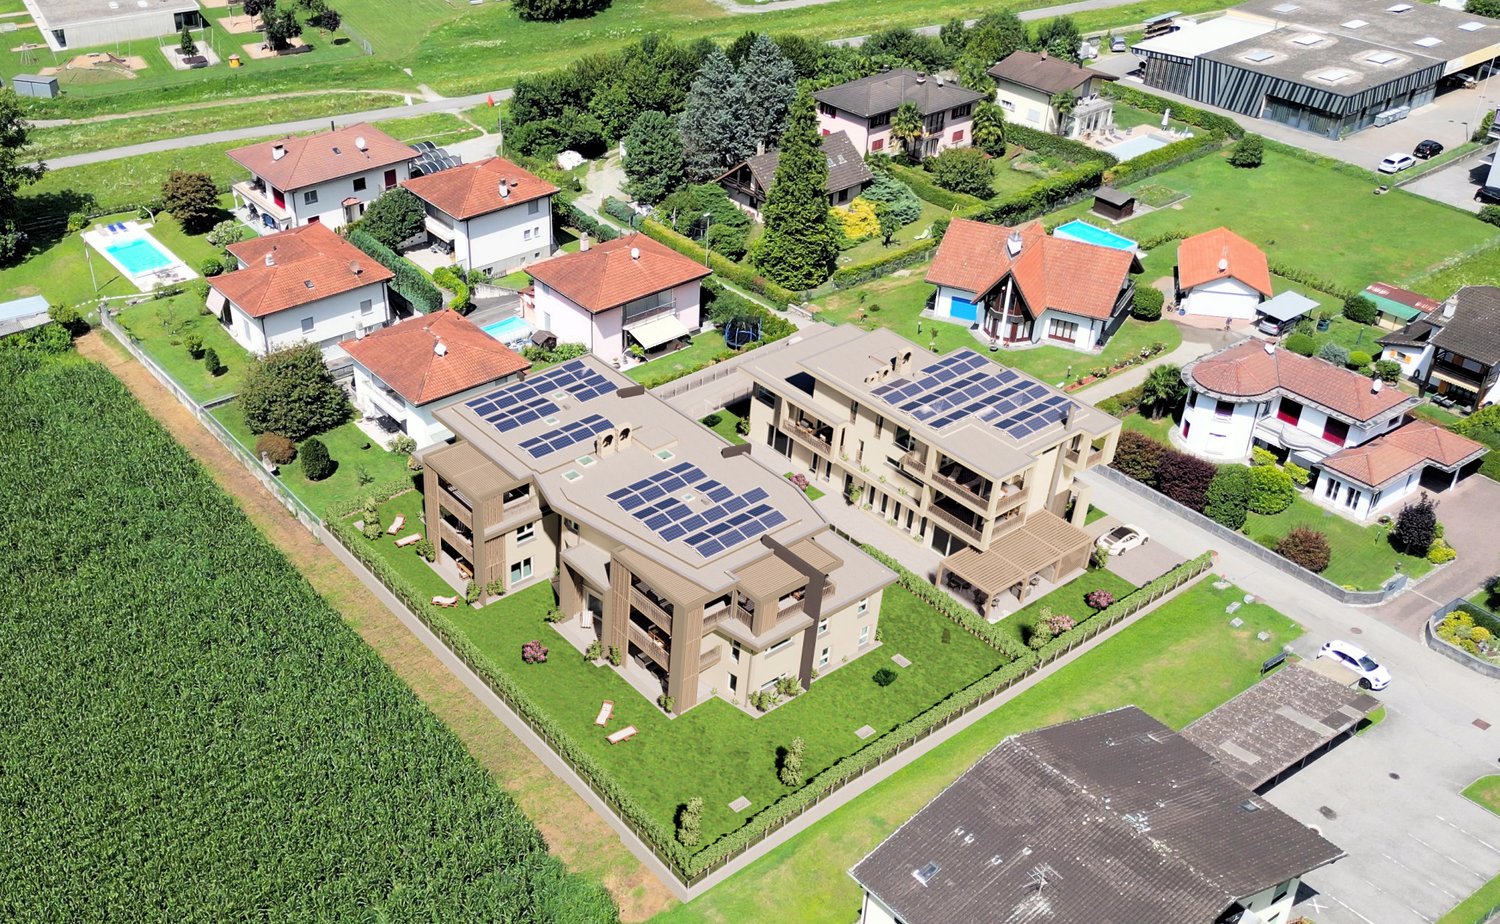
The Al Zecch Residence will be built in the same-named street, in a privileged position and surrounded by an idyllic green landscape.Thanks to the proximity to the new highway exit of the A13, access to Roveredo is comfortable and fast, Bellinzona is only 10 km away.The new apartments are not far from the village center, an ideal location for families as they are not far from the kindergarten and the middle school.The residence consists of only 8 apartments: 5 units with 3 ½ rooms and 3 units with 4 ½ rooms, which are distributed between the ground floor and the second floor, a particular feature of the project is the presence of 2 duplex apartments.The building will be constructed with a high standard of construction, in a traditional building style with concrete and masonry elements.Particular attention has been paid to the energy aspects of the building: photovoltaic panels on the roof, insulation with an external coating of 180 mm and windows with triple glazing, all elements that guarantee good insulation and significant energy savings.The entire building will be treated with the SOLS/magma13(TM) technology, in order to improve its biological compatibility and environmental regeneration, reducing the negative effects of the exposome (environmental stimuli that come into contact with the body).The infrastructure of the environments of all residential units is also designed to balance and enhance well-being inside the home.The apartments offer architectural spaces that are valued both by the typology of distribution and by the personal choice of finishes.The outdoor spaces are guaranteed by the large gardens and the wide terraces.In the basement of the residence there are the technical rooms, the garage and the cellars, next to the parking spaces an additional adjacent room is offered to be used as a storage room.2 parking spaces in the garage are already included in the price.

Travel time
-
1 / 14
3.5 rooms, 82m², CHF 580,000.–
Via al Zecch, 6535 Roveredo GR

New duplex with terrace in a convenient and strategic location

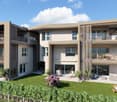
The Al Zecch Residence will be built in the same-named street, in a privileged position and surrounded by an idyllic green landscape.Thanks to the proximity to the new highway exit of the A13, access to Roveredo is comfortable and fast, Bellinzona is only 10 km away.The new homes are not far from the village center, an ideal location for families as they are not far from the kindergarten and the middle school.The residence consists of only 8 apartments: 5 units with 3 ½ rooms and 3 units with 4 ½ rooms, distributed between the ground floor and the second floor, a particular feature of the project is the presence of 2 duplex apartments.The building will be constructed with a high standard, in a traditional building style with concrete and masonry elements.Particular attention has been paid to the energy-related elements of the building: photovoltaic panels on the roof, insulation with an external coat of 180 mm and windows with triple glazing, all elements that guarantee good insulation and significant energy savings.The entire building will be treated with the SOLS/magma13(TM) technology to improve the biocompatible regeneration of the environment and reduce the negative effects of the exposome (environmental stimuli that come into contact with the body).The infrastructure of the environments of all residential units is also designed to balance and enhance well-being within the home.The apartments offer architectural spaces that are valorized both by the typology of distribution and by the personal choice of finishes.The outdoor spaces are guaranteed by the large gardens and the wide terraces.In the basement of the residence are the technical rooms, the garage and the cellars, next to the parking spaces an additional adjacent room is offered to be used as a storage room.A parking space in the garage is already included in the price.

Travel time
-
1 / 26
4.5 rooms, 244m², Price on request
Via Rinaldo Simen 99B, 6648 Minusio

For sale in Minusio - modern attic duplex of 4.5 rooms with lake view in a semi-detached house

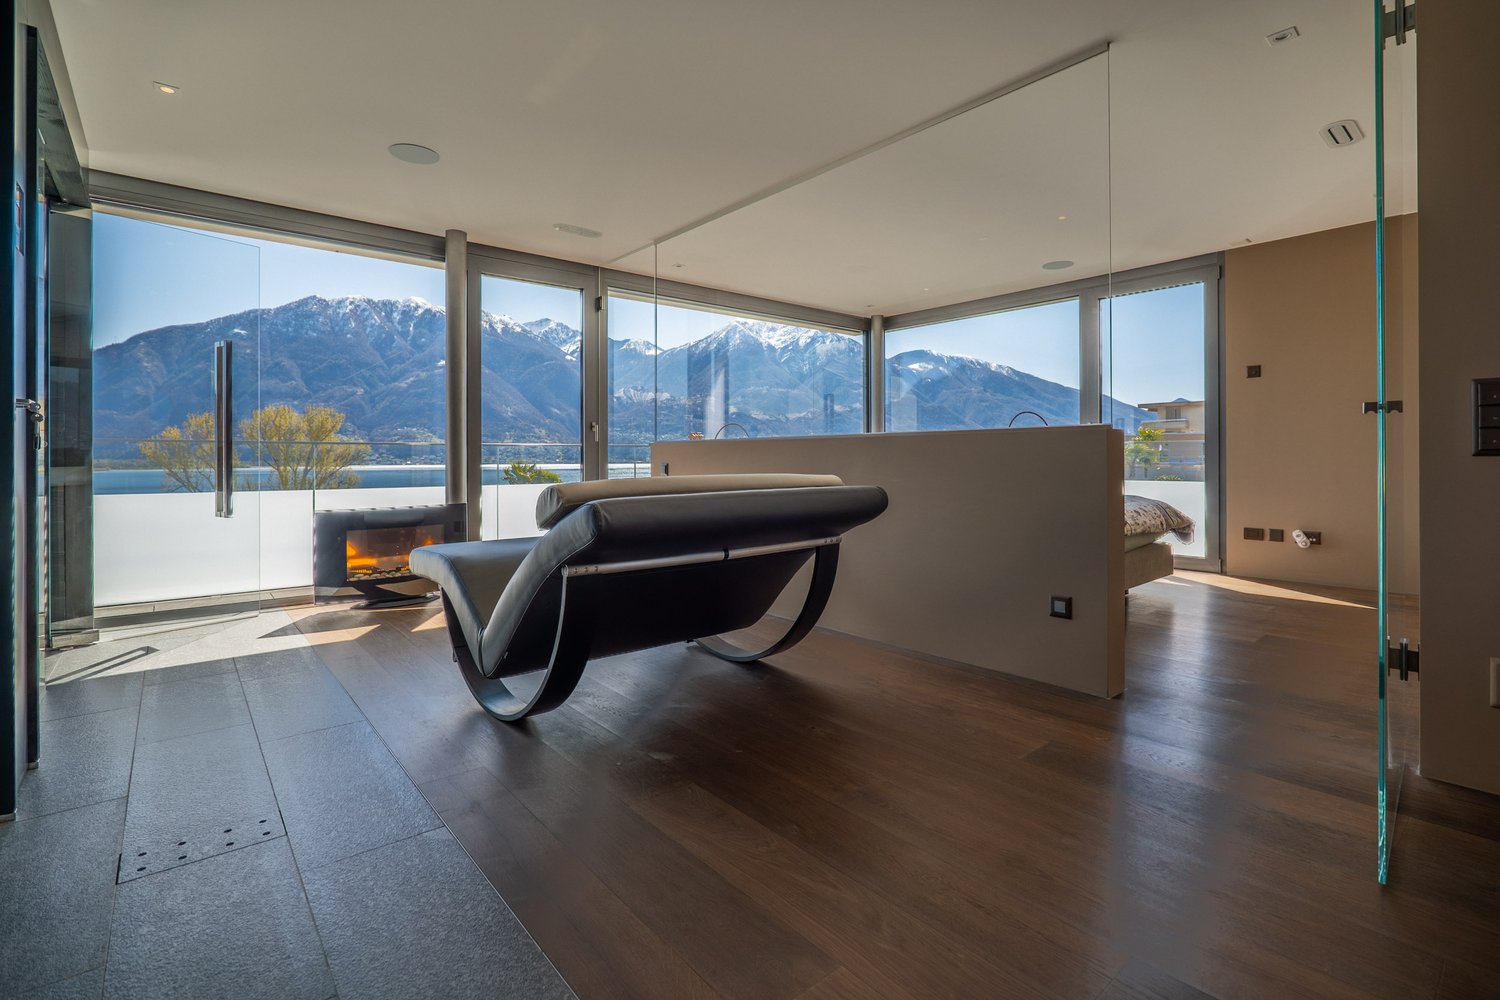
For sale in Minusio a duplex attic in a villa with a contemporary design and high-end finishes. The privileged position offers a splendid view of Lake Maggiore and gives the object a special touch of exclusivity and class.The property for sale is located on the upper floors. The spacious interiors open onto a generous panoramic balcony on the top floor (attic), perfect for relaxation and conviviality, enriched with a whirlpool bath with enchanting lake views and an outdoor kitchen with a wood-fired oven. Here, comfort and luxury blend into a unique living experience, where every detail has been carefully curated.All floors of the apartment are directly accessible by elevator and are arranged as follows:On the ground floor: • Spacious garage (3 cars), equipped with electric vehicle charging; • Fitness room; • Laundry room; • Technical room (geothermal heat pump; solar panels); • Stairwell and elevator access; • Climatized wine cellar. On the second floor (night area): • Entrance hall/cloakroom with large built-in wardrobes; • Master bedroom with large walk-in closet, modern en-suite bathroom, and private spa area (sauna, steam room, relaxation area) with access to the covered terrace; • Second bedroom with en-suite bathroom; On the third floor (day area): • Cloakroom with large built-in wardrobes, elevator, stairwell; • Guest toilet (WC/washbasin); • Spacious living room with access to the covered terrace with lake views; • Modern kitchen (Poliform Varenna model) with high-end appliances, open to the bright living room. On the top floor (attic): • Large and bright studio opening onto the large partially covered terrace; • Bathroom with shower; • Large terrace, partially covered, with outdoor kitchen and wood-fired oven, whirlpool, and breathtaking lake views. The modern architecture, large glass surfaces, and harmony between indoors and outdoors make this property an ideal solution both as a primary residence and as a valuable investment. The value of the property is complemented by the CECE certification, which guarantees high energy efficiency and sustainability.FURTHER INFORMATION: • The apartment has a total usable area (living area + ancillary areas without balconies) of 334.30 m² and can only be used as a primary residence; • CECE energy certification; • Air recycling system; • Central vacuum system; • Selling price: "upon request". CONTACT, INFORMATION, AND VIEWINGS:FIDIFIM Sagl - 091 743 44 45

Travel time
-