Auenstein - Maisonette / Duplex buy

We recommend expanding your search criteria to get similar results. The current filters didn’t return any matches.

If you don’t want to change your current search criteria, we recommend creating a search alert, so you’ll be notified when matching offers become available.

More objects in your automatically expanded search area
32 results - Radius: + 10km
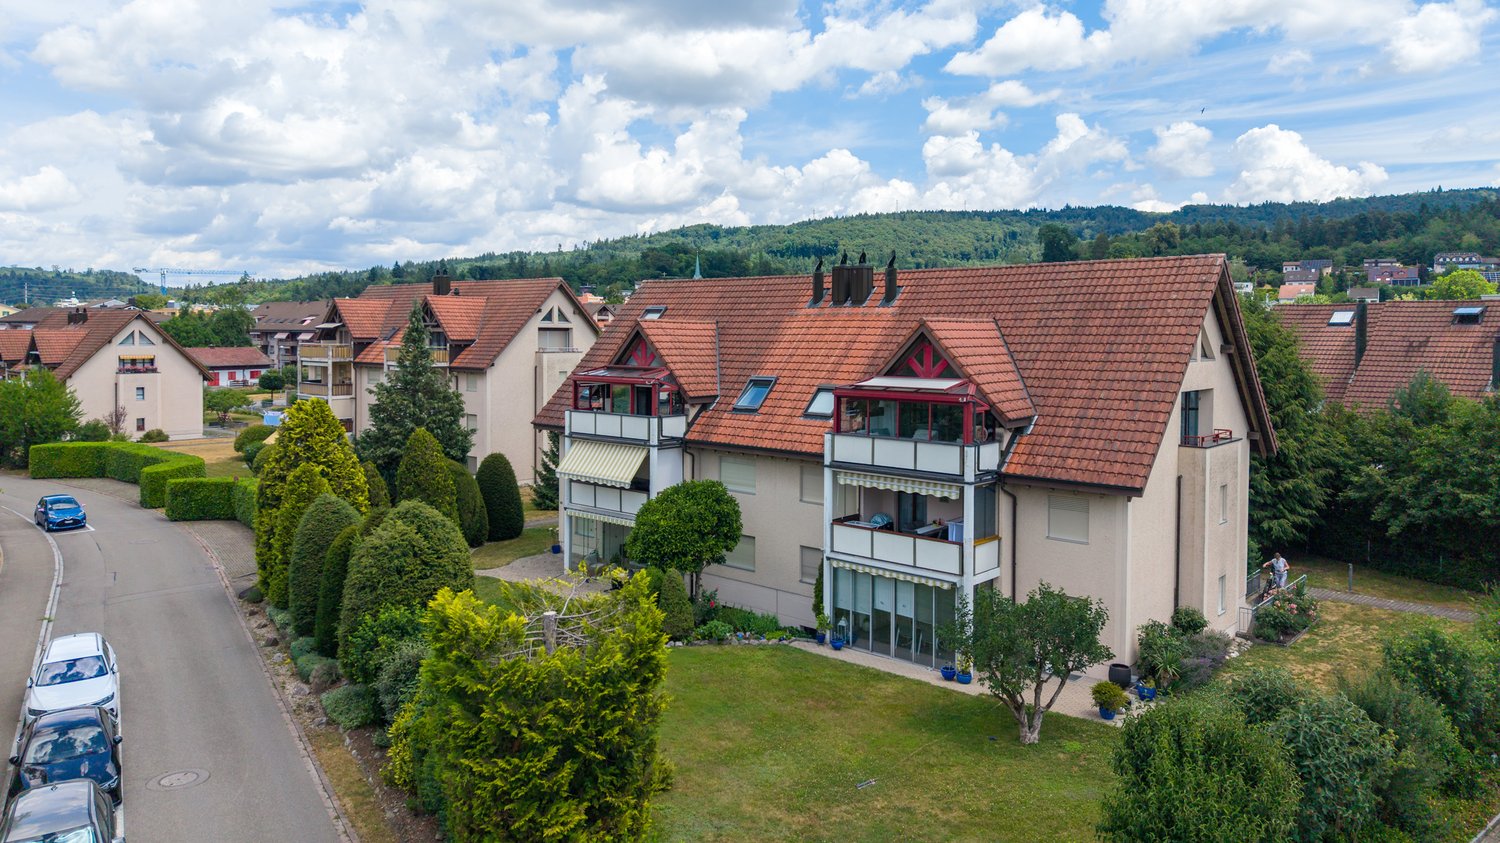
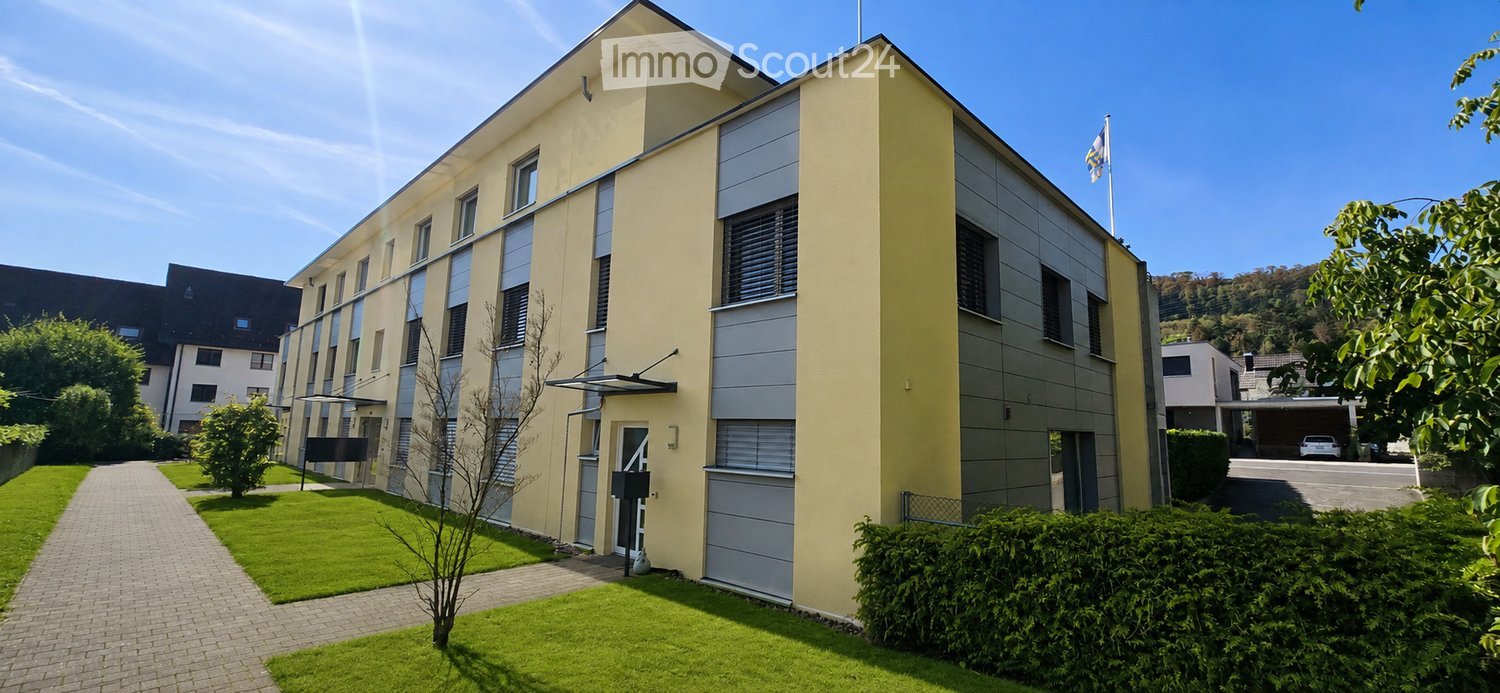
  • Modern multi-story building with yellow facade, large windows, and a flagpole. The entrance features a covered walkway and a small garden area with neatly trimmed hedges and a tree.
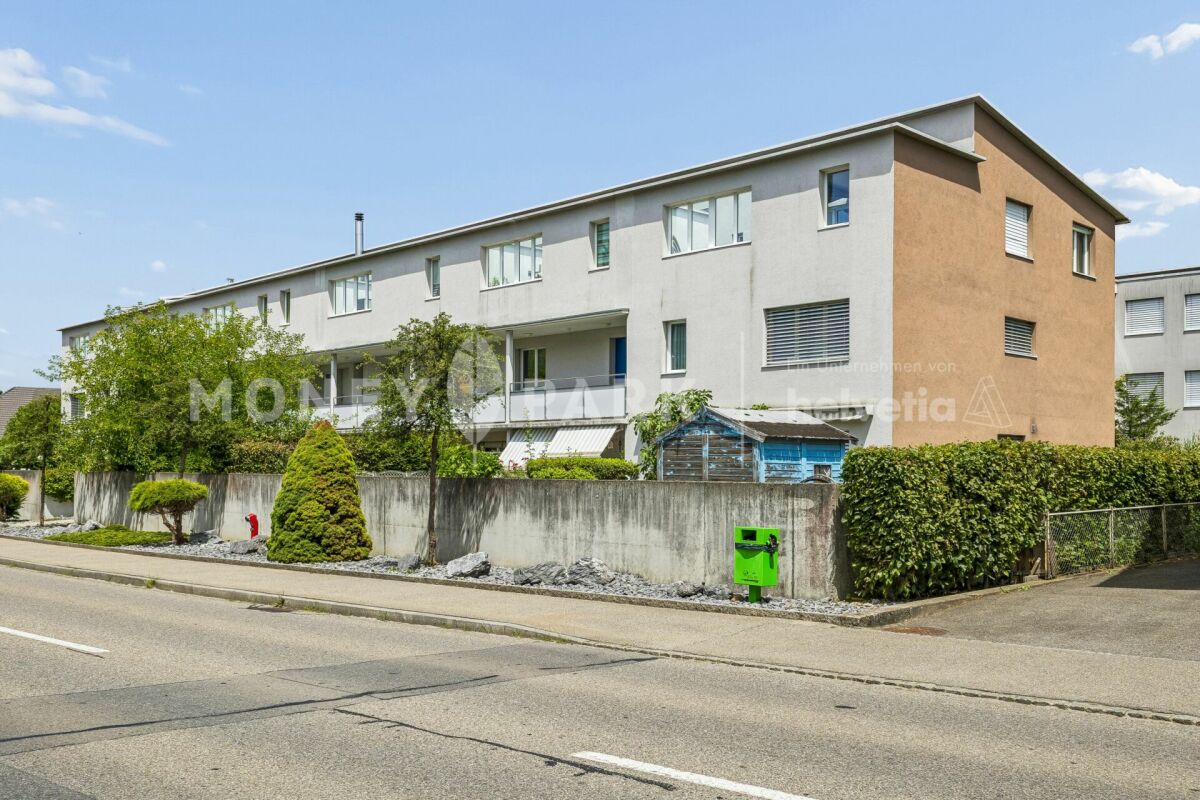
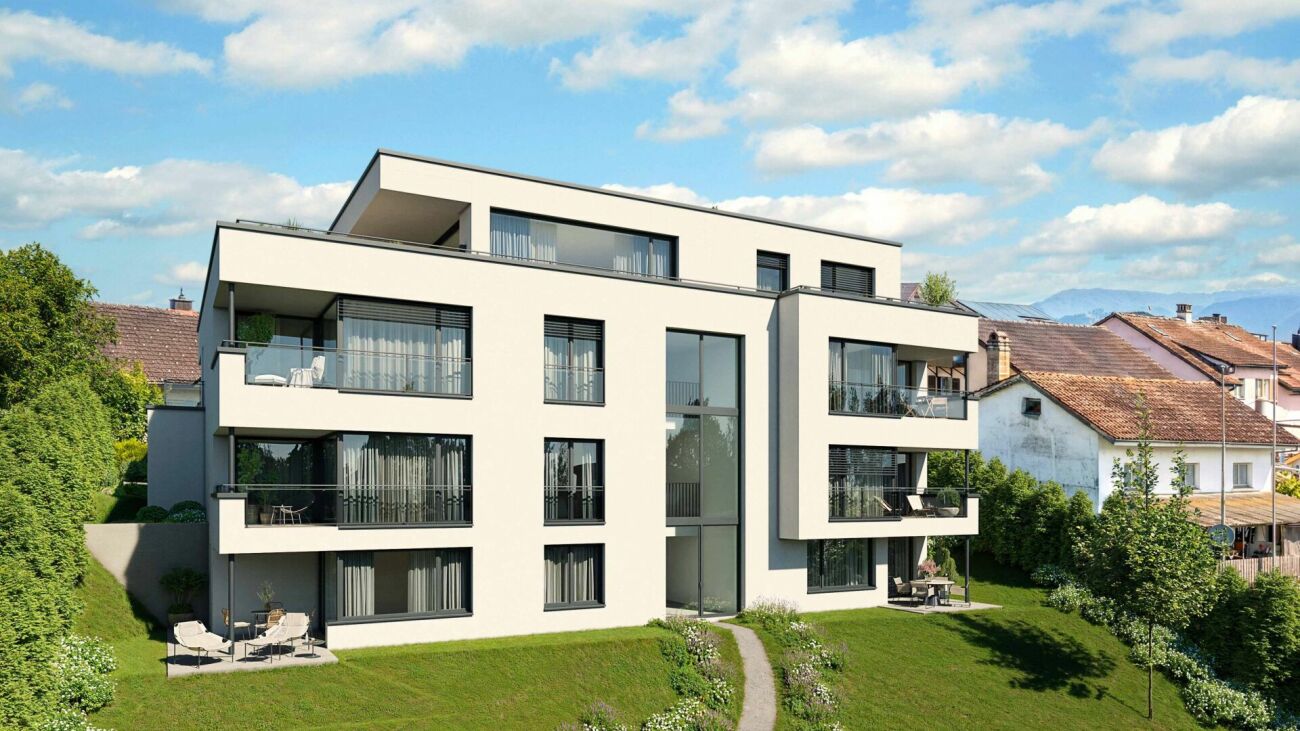
  • Modern multi-story building with balconies, surrounded by greenery and a concrete wall, with a visible garage entrance.
  • Modern house with a well-maintained lawn, a small patio area with a dining set, and a flagpole on the roof.
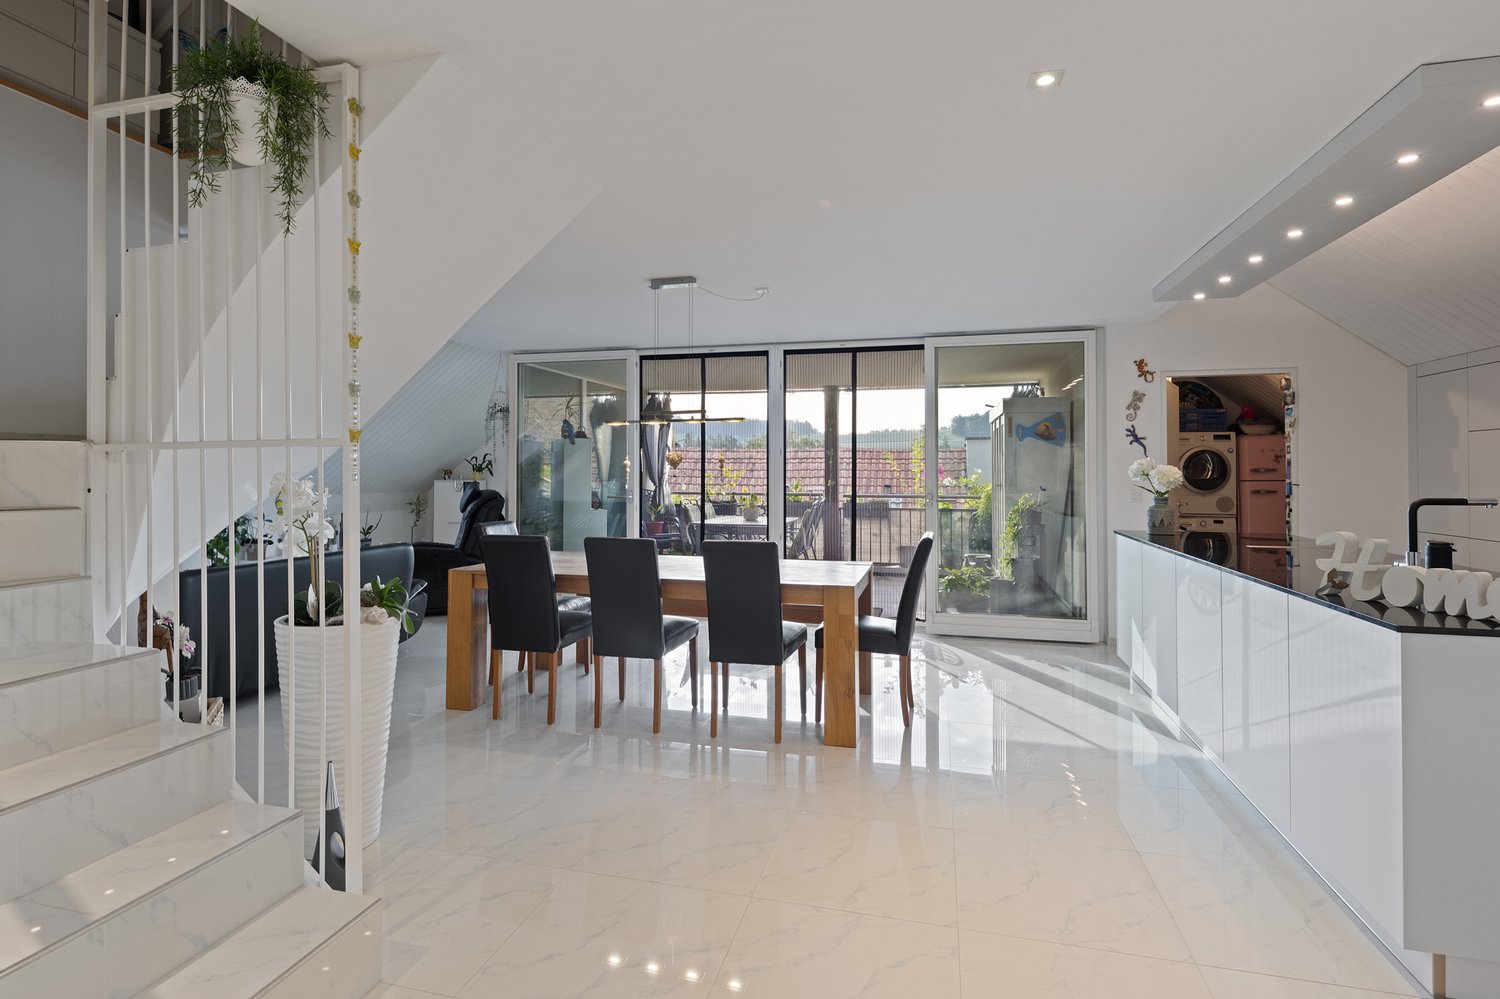
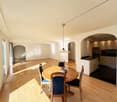
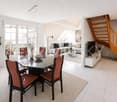
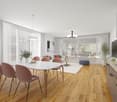
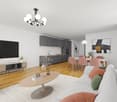
  • Modern living and dining area with a sectional sofa, coffee table, ottoman, dining table with chairs, and a kitchen area with cabinets and pendant lighting.
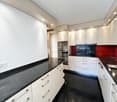
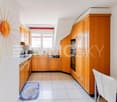
  • Modern kitchen with white cabinets, black countertops, stainless steel appliances, and a central island with a sink and faucet.
  • Modern bathroom with dark brown tiles, white toilet, sink, mirror, and a small towel on a white step stool. A beige rug is placed in front of the toilet.
  • A clean, modern hallway with tiled flooring, white walls, and a decorative welcome mat reading "HOME" in the center.
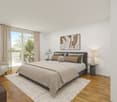
  • Modern bedroom with wooden flooring, large bed with grey headboard, nightstand, and two picture frames on the wall.
  • Modern bathroom with white tiles, a sink, toilet, mirror, and a towel on the floor.
  • A well-lit children's bedroom with wooden flooring, a white sofa, a Batman chair, a small table with toys, a shelf with colorful storage boxes, and a hanging lamp.
  • A well-lit bedroom with wooden flooring, featuring a bunk bed, a desk with a chair and laptop, and a gray rug on the floor.
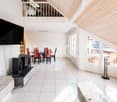
  • A modern living room with light wooden flooring, a grey sofa, and a round grey rug. The room features large windows with white blinds and a ceiling light fixture.
  • Modern bathroom with white tiles, dark brown floor tiles, a window with blinds, a sink with a faucet, a toilet, and a small plant on the shelf.
1 / 13
5.5 rooms142m²CHF 1,150,000.–
Top
Lättenstrasse 15, 5242 Birr

5.5 room garden maisonette, living like in a single-family home

This spacious and stylish 5.5-room maisonette garden apartment is located in a quiet and sunny spot in the heart of Birr. The light-filled rooms, high-quality furnishings, and direct access to the garden create a particularly pleasant living atmosphere. Already on the ground floor, you will find a spacious kitchen, dining, and living area with around 50.4 m2. Throughout, high-quality ceramic tiles. A modern kitchen and direct access to the covered seating area with adjacent garden make this area the center of family life. The ground floor is complemented by a practical guest toilet, a retreat, and an entrance area with wardrobe. On the upper floor, there is the spacious parental bedroom with dressing room and private bathroom with a bathtub – ideal for withdrawing and relaxing after a long day. Three more bright and spacious bedrooms and an additional bathroom with shower provide ample space for the whole family. The basement also impresses with plenty of additional space. A spacious cellar room, a laundry room, and direct access to the underground garage offer plenty of storage space and comfort. Another room was developed into a versatile hobby room by laying high-quality carpeting. Two underground parking spaces can be reached directly from the basement and can be purchased separately for CHF 30,000 each. The attractive location rounds off this offer. Bus stop, kindergarten, and schools are just a few minutes' walk away. Birr train station can be reached in about 3 minutes by bus. From there, you can reach Baden in about 20 minutes and Zurich in about 40 minutes. In the nearby village center, you will also find all the facilities for daily needs. An ideal apartment for families who want to combine spacious living, comfort, and a central yet quiet location.Private sale - Please, no inquiries from real estate agents or brokerage agencies.Thank you for your understanding.

Travel time
-
1 / 14
5.5 rooms113m²CHF 650,000.–
Feldstrasse 13A, 5507 Mellingen

Attractive 5.5-room attic maisonette apartment in Mellingen

Welcome to Mellingen, a first-class residential community with top-notch infrastructure.In a fully sun-drenched, family-friendly, and central residential location, we offer this attractive 5.5-room attic maisonette apartment for sale.The apartment was completely renovated in 2019. The property is located in a building rights area and is suitable as a rental property or for personal use.Let yourself be convinced by these attractive details:• Mellingen AG, a top residential community with first-class infrastructure• Supermarkets, public transport, and schools are within walking distance• Building rights area through the Mellingen municipality• Covered house entrance, staircase with elevator, green areas with playground• Completely renovated in 2019 5.5-room attic maisonette apartment• Inviting entrance area, plenty of space for wardrobe• Large, modern kitchen with full equipment• Sensational living and dining area with a guarantee of well-being• Sunny roof balcony with practical outdoor storage• Comfortable and spacious rooms, two on the living floor• Attractive bathroom with bathtub, sink, toilet, and window• Separate shower with sink and toilet on the attic floor• 2 additional rooms with storage space on the sleeping floor• Autonomous basement room with washing machine and dryer• Oil central heating with floor heating distribution, room thermostat• Parking space No. 16 in the underground garage for CHF 35,000.--• And many more details …Natural living with first-class infrastructure:Kindergarten, primary school, secondary school, COOP and MIGROS shopping center, specialty stores, restaurants, post office and banks, doctors and pharmacies, nature and recreation - everything is within walking distance.Ideal public transport connections in all directions:With the S-Bahn, you can easily travel to Zurich, Aarau, Bern, or Lucerne. A good bus network is available daily. The A1 and A3 highways are just a few minutes away.Leisure and sports:Spacious school and sports facilities, indoor pool, fitness trail, and walking trails, and much more, give numerous clubs the opportunity to offer a diverse range of sports, culture, and leisure activities. Recreation along the Reuss - the Reusstal is a unique, well-developed local recreation area that can be easily explored on foot or by bike from Mellingen.Further information about the place of residence at www.mellingen.chADVICE AND SALE:Let yourself be convinced by this attractive living space offer. For further information, especially about the building rights, or to arrange a viewing, Roman and Martin Strebel from MARBEL Immobilien are available at 056 491 15 79 and 076 436 90 97 at any time.Call us - We look forward to you!
Travel time
-
1 / 12
5.5 rooms163m²CHF 1,480,000.–
Dorfstrasse 116, 5244 Birrhard

Bright & spacious 5.5-room maisonette with two terraces Birrhard

"GRÜNBLICK Birrhard" Terraced living with a far-reaching view - stylish, quiet, and close to natureThe Grünblick Birrhard project combines modern architecture with a rural feel - in a sunny hillside location with an unobstructed view of the surrounding countryside, the adjacent forest, and open nature. The well-thought-out planning includes four spacious rooms and two terraces on both floors, spread over 159 m². All units have two bathrooms, an open-plan living/dining area with a modern kitchen, and high-quality fittings that you can choose individually within the framework of the sampling, according to your budget.The bright living rooms open onto spacious terraces, which, thanks to their orientation and far-reaching view, create a feeling of freedom and tranquility.Highlights at a glance • Modern architecture with a flat roof, wood-metal windows, and triple glazing • Energy-efficient ground-source heat pump with underfloor heating • High-quality interior fittings with parquet flooring, built-in lighting, and smart home options • Private outdoor areas with 2 spacious terraces on 159 m² • Garage box can be purchased exclusively Birrhard AG convinces not only with its natural location but also with the good accessibility of everyday life: shopping facilities, pharmacy, banks, motorway connection A2, and schools are located in Brugg, Lupfig, or Mellingen, just a few minutes' drive away. Leisure activities are also not neglected - with the Aarsports Sports Center Birrhard and a tennis academy directly in the village, as well as extensive local recreation areas along the Reuss.The expected key handover will take place in autumn 2027.Have we aroused your interest? Then we look forward to your contact!
Travel time
-
Fabio Landolfi

Fabio Landolfi

1 / 16
Fabio Landolfi

Fabio Landolfi

  • Parking space
  • Balcony / Terrace
  • Garage
  • +4
4.5 rooms156m²CHF 799,000.–
Hauptstrasse 81, 5013 Niedergösgen

Luxurious Attic Apartment with Gallery

This apartment wears its luxury on the inside: with classic understatement, the house hides from the outside the extravagance that reveals itself under its roof. Because as soon as you step out of the elevator on the top floor, you feel like you're in the penthouse suite of a luxury hotel: large-format floor tiles softly reflect the daylight, a glance at the two bathrooms arouses anticipation of a pampering moment amidst noble surfaces in marble optics and gold-plated fixtures. The effect is by no means cool, rather the sloping ceilings, dormer windows, and the characteristic architecture of the apartment create a cozy atmosphere.The three simply designed rooms with warm wooden floors have their luxury in functionality, as their purpose can be flexibly determined, whether for sleeping (the largest with an en-suite bathroom), working, or for a hobby, whether for family or guests. The realization that we have loved to unite around the fire since the Stone Age has been consistently implemented by the architects: at the heart of the apartment is the open kitchen with an elegant, spacious cooking island. It becomes the natural meeting point for you, your family, and your friends – whether during joint cooking, aperitif, or the first coffee in the morning. On the partially covered balcony accessible from the living kitchen, you can enjoy sociability in the fresh air or simply the moment when the day slowly comes to rest.And then there's the gallery with its over 40 square meters. Like a castle with its drawbridge, the access to the gallery also wants to be conquered: a steep staircase ensures that this oasis of peace fulfills its purpose as a retreat. Here, you can design your very personal favorite place above the roofs, where you can fully live out your creativity without compromising on 08/15 solutions. • Cooking island with wine fridge and integrated coffee machine• Gallery as a unique living area• Luxury bathrooms in marble optics, master bedroom with en-suite bathroom• Spacious balcony invites you to linger• Combines the charm of bygone times with luxurious, modern living comfortWe look forward to your contact.

  • Parking space
  • Balcony / Terrace
  • Garage
  • +4
Travel time
-
1 / 12
4.5 rooms103m²CHF 665,000.–
Mitteldorfstrasse 35, 5722 Gränichen

Attractive 4.5-room maisonette apartment

Highlights • Optimal well-thought-out floor plan • Spacious living and dining area • Varied design possibilities • Shielded balcony • Comfortable parking space Living on two levels This attractive 4.5-room maisonette apartment impresses with its well-thought-out floor plan on two living levels and varied design possibilities. Here, you can expect a home with a lot of potential that you can design according to your personal ideas. Already when entering the apartment, you are greeted by an inviting entrance with practical built-in closets. On this level, there are also three well-cut rooms that can be ideally used as bedrooms, children's rooms, guest rooms, or home offices. A bathroom with a bathtub complements the room offer on this floor. The upper floor forms the heart of the apartment. The spacious living and dining area creates a bright and pleasant living atmosphere and flows smoothly into the adjacent kitchen, which harmoniously integrates into the room concept. From the living room, you can access the sunny balcony, which invites you to relax and linger. Another bathroom with a shower optimally complements this living level. A comfortable parking space and a basement compartment complete this attractive offer and provide additional comfort in everyday life. We would be happy to present this attractive maisonette apartment to you in person. We look forward to your contact.

Travel time
-
1 / 13
5.5 rooms130m²CHF 612,000.–
Oberdorfstrasse 7, 5028 Ueken

Living with a wide view - maisonette with gallery and spacious room feeling

Spacious living in the green - 5.5-room refuge with gallery, balcony & plenty of space to live (Herznach-Ueken)Welcome to a home that offers more than just rooms - here you'll find width, security and a genuine feel-good atmosphere. This charming 5.5-room apartment with an additional gallery room is perfect for families, couples with space requirements or anyone who wants to combine the tranquility of village life with practical proximity to Frick, the highway and shopping.Living feeling that touchesThe light-flooded apartment spans generous 130 m² and is supplemented by a fully developed, heated attic room (approx. 33 m² of usable space) - ideal as a home office, play paradise or retreat.A living and dining area with chimney connection creates warmth and atmosphere. From here, you can directly access the spacious, completely covered balcony - a place to relax and unwind.The apartment is in an age-appropriate good condition. The kitchen, bathroom and painting work can be gently modernized if needed. This object not only offers charm but also attractive development potential.Highlights at a glance • Spacious 5.5-room apartment with 130 m² of living space • Additional 33.4 m² developed attic/roof space (not included in living space!) • Open gallery on the top floor - ideal for home office, studio or lounge • Large covered balcony - weather-protected & versatile • Dreamy view from the sunny balcony • Sunny rooms & beautiful floor plan • Top-maintained property (outside & inside completely painted in 2018) • New heat pump in 2021 - energy-efficient & cost-saving • Plenty of storage space + cellar + separate vault • Garage + outdoor parking space + hobby room possible • Family-friendly, quiet location without through traffic • Community investment fund well-filled • A hobby room must be purchased for CHF 22,000.-. • 1 x underground parking space must be purchased for CHF 36,000.--. Room layoutLiving/Dining: • Bright living/dining room • Chimney connection • Access to the covered balcony Kitchen: • Large living kitchen with vault • Functional, with potential for modernization Rooms: • 3 bedrooms on the main floor • Large attic/gallery room (home office, TV room, playroom, guest room) • Additional room in the developed (attic) roof space Sanitary: • Shower/WC • Bath/WC Secondary rooms: • Large cellar • Vault • Optional: hobby room Living in Herznach-Ueken - nature, tranquility & proximity to everything importantHerznach-Ueken combines rural idyll with practical infrastructure: • Kindergarten & primary school in the village • High school in Frick • Bus stop Ueken, community center only 4 minutes' walk • Highway A3 reachable in 5 minutes (Basel/Zurich) • Shopping: Volg in the village, Migros/Coop & other stores in Frick • Beautiful forests, hills & walking trails around the house Perfect location for families, commuters and anyone looking for tranquility - without compromises in terms of accessibility.An exceptional price-performance ratio for this...

Travel time
-
1 / 16
5.5 rooms120m²CHF 615,000.–
Anglikerstrasse 5E, 5612 Villmergen

Charming 5.5-room maisonette apartment in Villmergen – available immediately!

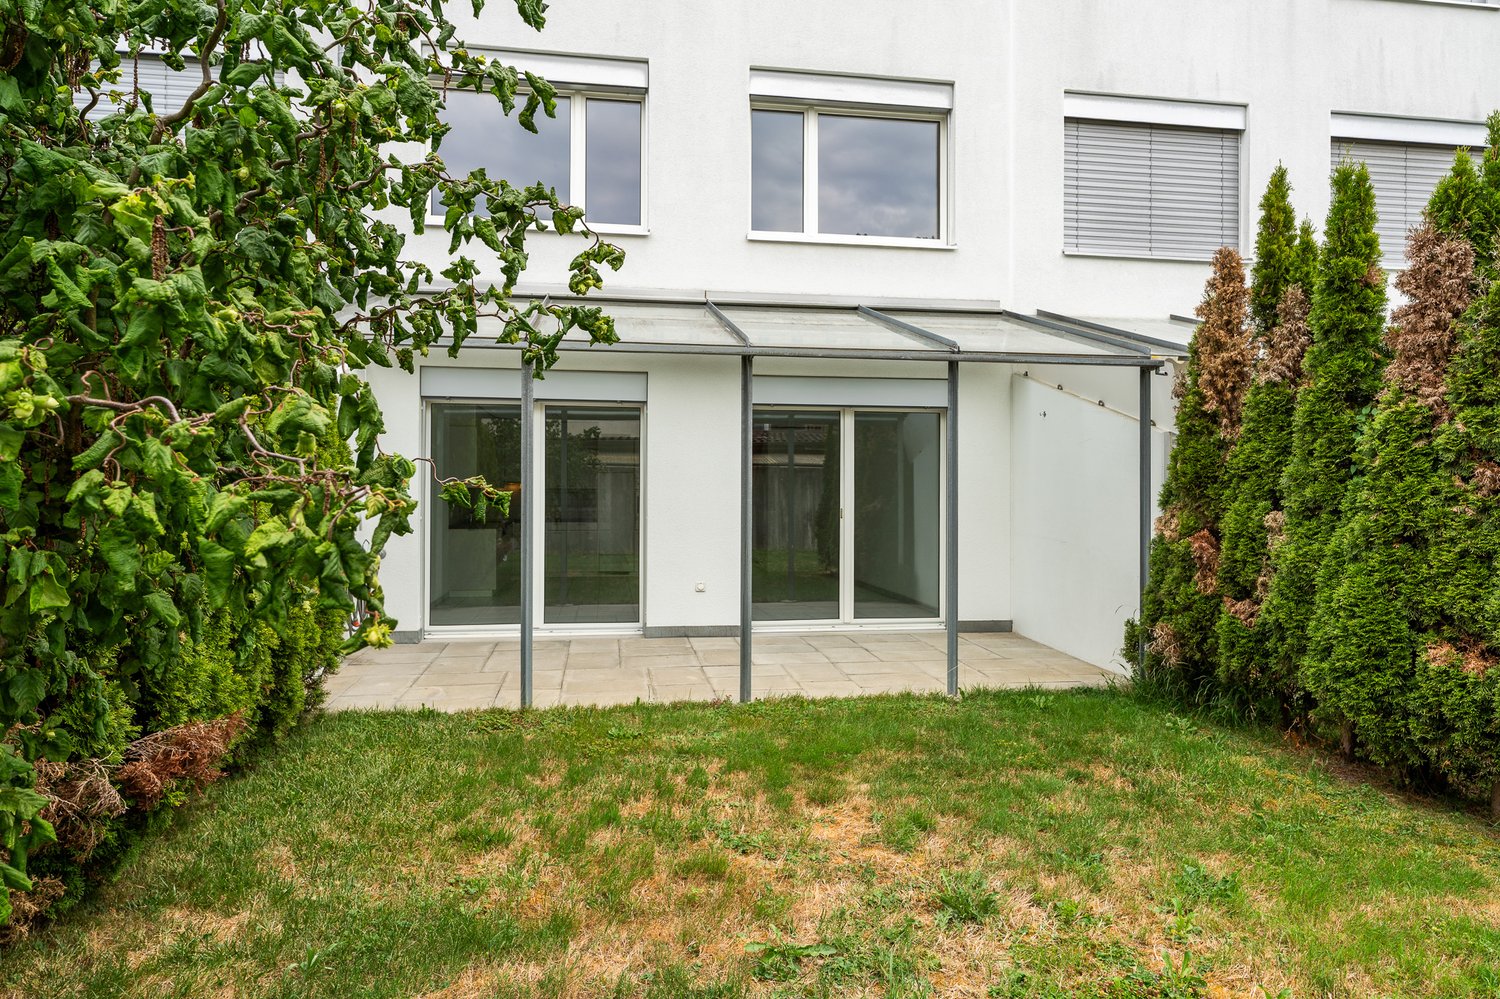
Welcome to this bright 5.5-room maisonette apartment on Anglikerstrasse 5E in Villmergen. The apartment, built in 1995, spans two floors with a spacious living area of 120 m² and is available immediately.The apartment offers the following highlights: • Bright rooms: floodlit rooms – ideal for furnishing according to your own taste. • Kitchen: with dishwasher, ceramic hob, oven, and refrigerator • Bathroom: with shower, bathtub, double sink, and washing machine/tumble dryer • Terrace: privacy on the terrace with glazing including lawn area • Underground parking: two underground parking spaces are assigned to the apartment and must be purchased for CHF 30,000.00 each. Location and surroundings: The apartment is located in a quiet environment. In summer, you can enjoy plenty of sunshine. The location also scores with an excellent infrastructure: • Migros – just 3 minutes' walk away • Bus stop Villmergen Center – within 3 minutes' walk • Dorf schoolhouse – ideal for families, just 4 minutes' walk • Berg-Apotheke Jost – also within 4 minutes' walk This charming maisonette apartment combines living comfort, practical equipment, and an excellent location in Villmergen. An ideal home for families or couples who value peace and good connections. Don't miss this opportunity!Please note that this building was constructed under a building rights contract.

Travel time
-
1 / 13
4.5 rooms135m²CHF 690,000.–
Feldstrasse 5, 5605 Dottikon

Attractive 4.5-room apartment for sale in owner-occupier standard

This attractive 4.5-room maisonette apartment is located in a quiet and family-friendly area, close to schools, shopping facilities, and various service businesses. The apartment impresses with its spacious floor plan, bright living area, and direct access to the underground parking garage. The apartment offers you: • Entrance area with wardrobe • Bathroom with bathtub, WC, sink, and mirror cabinet • Second bathroom with shower, WC, sink, and mirror cabinet • Three rooms with parquet floors • Spacious living room with plank floor • Balcony with access from the kitchen and dining area • Modern kitchen with ceramic glass cooktop, dishwasher, oven, extractor hood, and refrigerator • Laundry room • Open gallery area • Separate housekeeping room with its own washing tower (washing machine and dryer) • Intercom system Each apartment has its own boiler. The heating is provided by underfloor heating with gas as the energy source. Additionally, general drying rooms and further laundry rooms are available.The apartment includes 1x basement compartment in the basement. From there, you can access the underground parking garage directly. Up to three underground parking spaces in the enclosed parking hall with an automatic garage door can be purchased additionally. This apartment is ideal for families or couples who appreciate spacious living in a quiet location. We would be happy to show you this interesting owner-occupied apartment during a non-binding viewing. We look forward to your contact.

Travel time
-
1 / 13
4.5 rooms175m²CHF 850,000.–
Saalhofstrasse 6, 5018 Erlinsbach AG

Elegant, spacious, and newly renovated in a central location

Elegant, spacious, and newly renovated: what sounds like a desirable living experience is just that. Join us on a virtual tour and get to know your new home. You'll be moving into an exclusive, manageable neighborhood, where the 6-family house offers you peace and privacy as well as neighborly proximity and exchange. The soothing environment also provides an exceptional living feeling. The two-story living experience itself impresses with its sophisticated architecture and attention to detail. The well-thought-out room layout on two floors is a modern interpretation of living, which, thanks to the impressive living space, provides enough space for harmonious togetherness and at the same time for individual retreat possibilities. Already in the entrance area, it becomes clear: light and space complement each other magnificently. The low-maintenance Feinsteinzeug floor runs through the entire living and dining area and gives it a noble flair, while large windows in the rooms provide a bright, inviting atmosphere. The spacious kitchen is modern, open, and equipped with high-quality appliances and materials. In total, you'll find two large bedrooms and a separate bathroom with shower and toilet. Additionally, you have a practical retreat with a washing machine and dryer at your disposal. The cozy loggia is the perfect extension of the living space. Do you need more space? No problem! Because via an open staircase, you can access the attic. Up here, you'll find a large, separate room that can be designed and used according to your wishes. You'll also find a large bathroom with a corner bathtub and toilet up here. This is what you can also expect: - High-quality equipment and materials - Central, natural location - Elegant, modern atmosphere - Open, modern kitchen with a large cooking island - Cozy loggia - Large, separate room in the attic - Washing tower in the retreat in the apartment - Heat pump heating - Separate basement compartment - Playground for shared use - Two underground parking spaces à CHF 35,000.-- to be purchased Take the opportunity and arrange a viewing appointment to convince yourself! We look forward to your call. Visit us at www.nobilimmo.chThe Erlinsbach valley between the Jura and the Aare is something special, as it consists of two political municipalities: Erlinsbach AG and Erlinsbach SO. The valley has numerous hiking and recreational areas. For example, you can learn interesting facts on the forest trail or discover unknown things about orchids on the corresponding trail. Erlinsbach AG is about four kilometers from Aarau.

Travel time
-
1 / 9
6.5 rooms151m²CHF 1,140,000.–
Pilgerstrasse 12, 5405 Dättwil AG

Spacious owner-occupied apartment in a sought-after location with a view of the greenery

A home with room for ideas In the sought-after and central residential area of Baden-Dättwil, this exceptionally spacious 6½-room owner-occupied apartment with a beautiful view of the greenery awaits you. The property is located in a quiet 30 km/h zone and thus combines a pleasant living atmosphere with an urban location. Walking paths, schools, public transport, and various shopping facilities are practically right outside the front door, ensuring excellent everyday quality.The apartment was created in 1987 by merging a 4½-room and a 1½-room apartment and was completely renovated in the process. This resulted in a spacious and versatile room concept with an extraordinary amount of space and numerous possibilities for use. The heart of the apartment is the very large and bright living and dining room, which offers plenty of space for shared hours, family life, and social moments. The modern kitchen presents itself as functional and high-quality, including a granite countertop, oven, and a combination steamer. A total of four bedrooms are available. Some of them are currently equipped with carpeting, which should be renewed. With a bit of manual skill and your own ideas, this is an ideal opportunity to give the apartment a very personal touch and design it according to your own ideas. The room offer is complemented by a practical Reduit and a passage room next to the living room, which is ideal as a home office or workspace. This room also has a second balcony. Two wet cells provide additional comfort - one is equipped with a shower, the other with a bathtub and an additional shower.The communal laundry room is supplemented by a separate drying room. The apartment also includes two cellar compartments and two parking spaces in the underground garage, including a washing area. If additional space is required, there is also the possibility of renting a storage room.Thanks to the spacious room offer, this apartment is ideal for a large family or also for a two-generation household. The proximity to the Kantonsspital Baden also makes the property particularly attractive for medical professionals who appreciate short commutes.This apartment, which is also ideal as an investment property, combines spaciousness, an attractive location, and versatile possibilities for use - a home with a lot of potential in one of the most sought-after residential areas in the region.

Travel time
-
Nicole Schroth

Nicole Schroth

1 / 9
Nicole Schroth

Nicole Schroth

  • Parking space
  • Balcony / Terrace
  • Garage
  • +3
4.5 rooms123m²CHF 1,130,000.–
5210 Windisch

Modern 4.5-room maisonette apartment with private garden

This attractive 4.5-room maisonette apartment combines modern living with generous space and a well-thought-out floor plan over two levels. With approximately 123 m² of net living space, it offers a comfortable home for couples and families who value quality, privacy, and a pleasant living environment.The openly designed living, dining, and kitchen area forms the heart of the apartment. Generous window surfaces provide plenty of daylight and create a bright, friendly atmosphere. The direct access to the private garden harmoniously extends the living space outdoors and invites you to linger, relax, and enjoy.The maisonette layout allows for a clear separation between the living and retreat areas, creating a pleasant living feeling with high privacy. In total, three bathrooms are available, which further increases the living comfort and makes everyday life easier, especially for families.The interior design impresses with a modern and timeless design. High-quality materials, stylish wet cells, and a modern kitchen create a living ambiance that is both functional and aesthetically convincing. The energy-efficient air-water heat pump in combination with a comfortable underfloor heating system ensures a pleasant room climate and sustainable living comfort.The apartment is located in a quiet and sunny area in Windisch. Shopping facilities, schools, and public transport are easily accessible and underline the high quality of life at this location.A garage box can be purchased for an additional CHF 50,000.A modern home with plenty of space, a private garden, and a well-thought-out living concept - ideal for all those who value comfort, quality, and an attractive living location.

  • Parking space
  • Balcony / Terrace
  • Garage
  • +3
1 / 11
4.5 rooms123m²CHF 740,000.–
Bahnhofstrasse 12, 5242 Lupfig

Some apartments offer space - this one offers a home

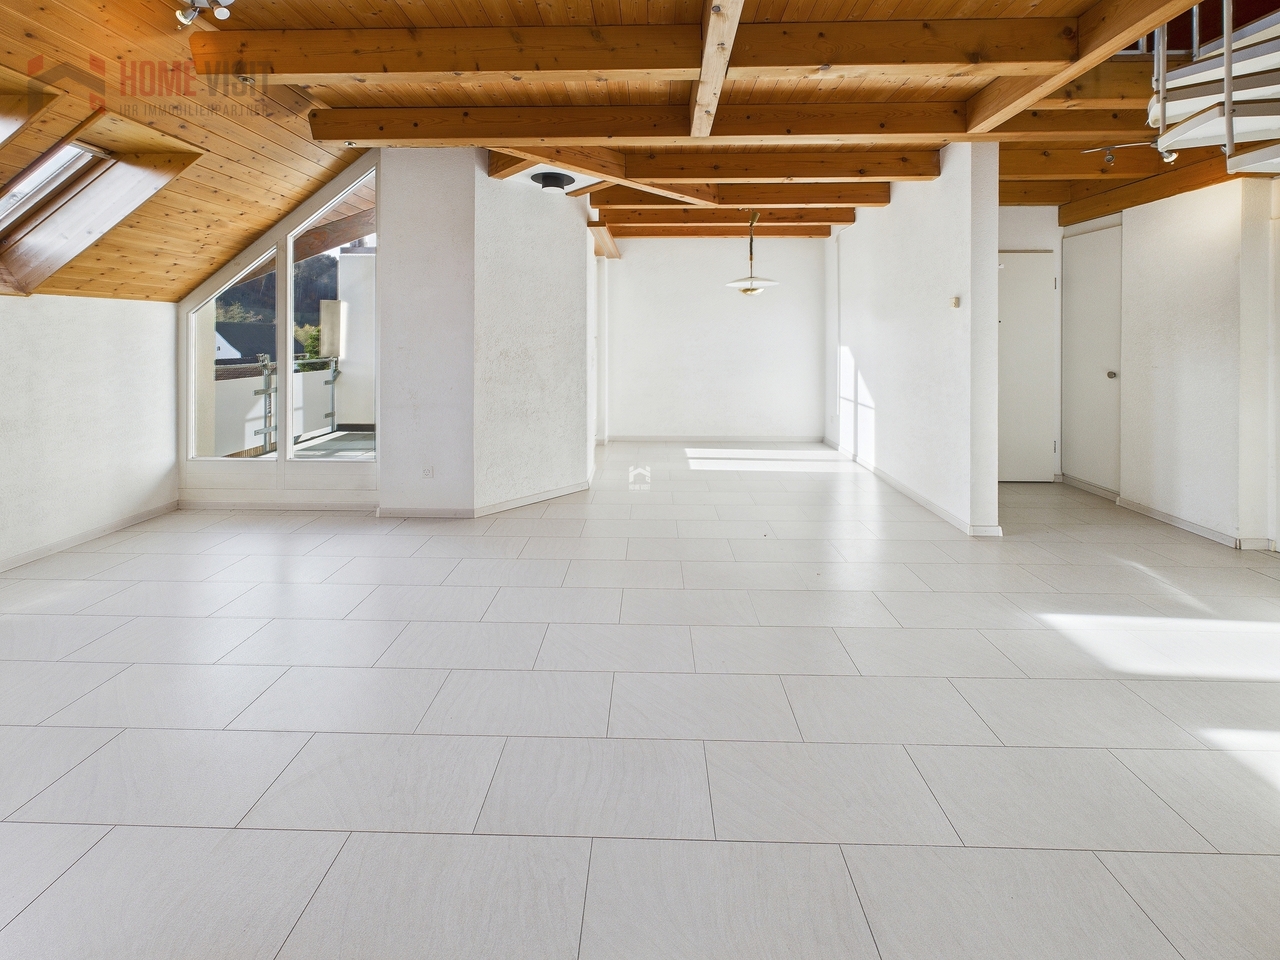
This stylishly modernized 4.5-room attic maisonette on two levels combines generosity, coziness and timeless living comfort. It awaits you with a home of special character, marked by visible wooden beams, a cozy chimney and an open living concept. The apartment is located on the third upper floor of a well-maintained building and offers a quiet and family-friendly living environment.The apartment has been completely modernized and presents itself in a timeless, well-maintained condition. The heart of the apartment is the spacious living and dining area. Thanks to large window areas and skylights, the rooms benefit from plenty of daylight and a pleasant living atmosphere. The chimney provides cozy hours, while the sunny balcony extends the living space outdoors.The open kitchen and the two bathrooms with shower and bathtub have been renovated to a high standard. The apartment has two bedrooms on the main level and an additional room on the upper floor. Furthermore, all windows have been replaced with modern triple-glazed windows and various floor coverings have been renewed.A special highlight is the expanded attic with an open gallery. Whether as a home office, hobby room or retreat - the versatile room layout offers numerous possibilities for use. An additional room complements the attractive range of rooms.The property also impresses technically with a modern heat pump. The apartment includes a spacious basement compartment and two underground parking spaces (each for an additional CHF 20,000.-). The underground parking garage is directly connected to the house and has a bike cellar.The well-maintained outdoor area with a playground, barbecue house, duck pond and own vegetable beds creates a natural environment. This apartment convinces with its unique character, modern living comfort and a warm, inviting atmosphere. We would be happy to show you the advantages of this special home during a personal viewing.

Travel time
-
1 / 6
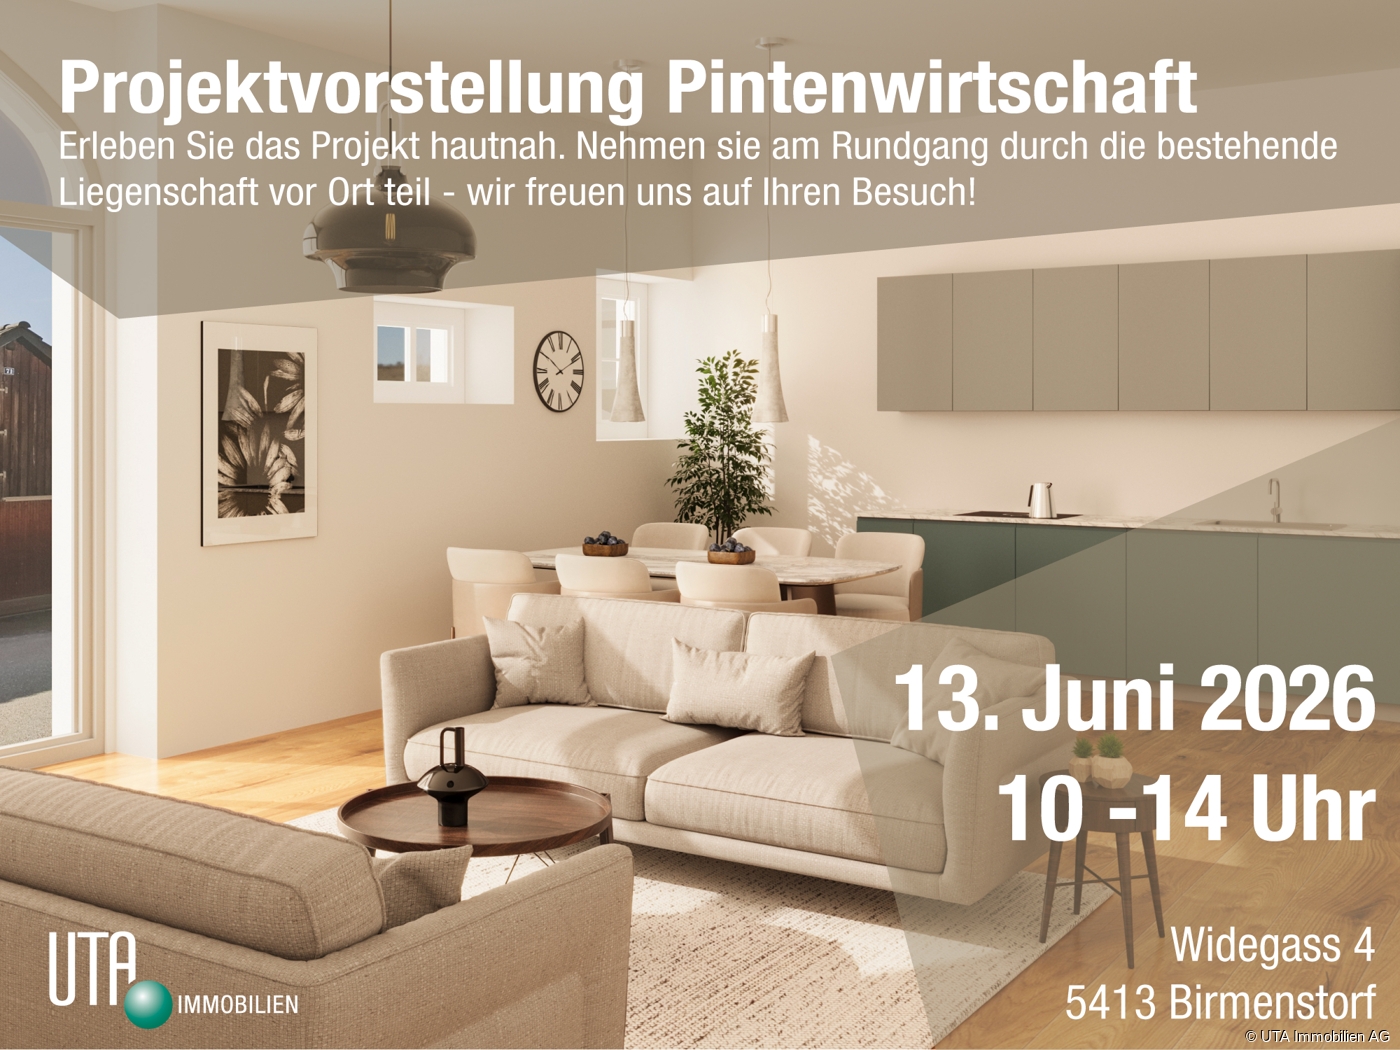
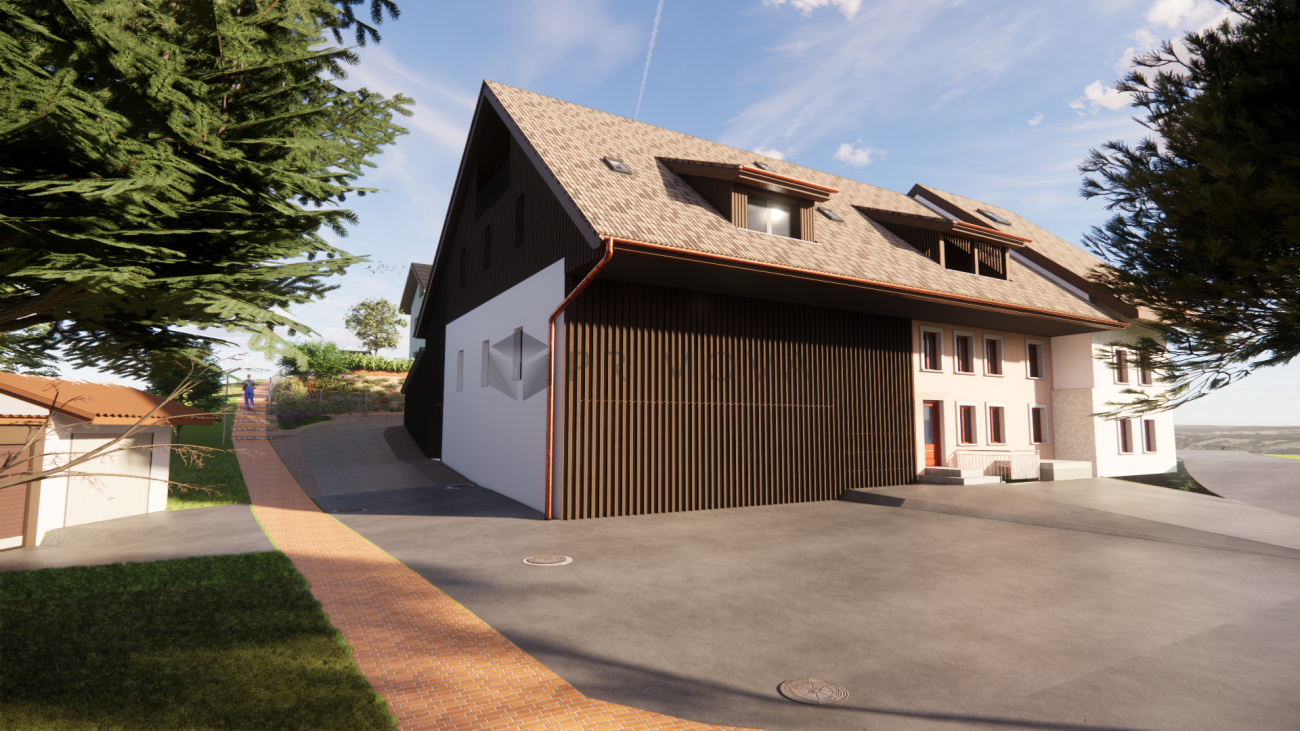
3.5 rooms100m²CHF 880,000.–
Widegass 4, 5413 Birmenstorf

Pintenwirtschaft - new 3.5-room maisonette apartment in a historic setting

Welcome to the Pintenwirtschaft in Birmenstorf - a residential project that combines history with modern living comfort. The traditional house in the village center is being renovated with great care and attention to detail and will soon accommodate two stylish row houses and an owner-occupied apartment that meet modern demands while preserving the original charm of the building. The unique combination of historic character and modern architecture creates a home - ideal for people who appreciate the special. The 3.5-room maisonette apartment is located on the 1st and 2nd upper floors. It convinces with a well-thought-out room layout, bright living areas, and high-quality interior design. Large window fronts provide a bright, friendly living atmosphere. The open-plan kitchens are not only functional but also a visual highlight - with elegant, colored fronts, natural stone worktops, and high-quality appliances. In the bathrooms, barrier-free showers, tasteful materials, and sustainable equipment provide a comfortable living feeling. Noble floor coverings such as wood in the living and sleeping areas as well as plates in the wet zones underline the stylish overall impression. A private laundry tower in each unit completes the comfort. The renovation of the Pintenwirtschaft is being carried out with great consideration for the historic substance, while the interior design meets the highest quality standards. The surroundings are being designed to be appealing and offer space for encounter, relaxation, and retreat. The Pintenwirtschaft combines the flair of a historic house with the comfort of modern living in a unique way - a place that invites you to linger and creates new living space with history. The move-in date is planned for summer/autumn 2027. Have we sparked your interest? Then request our detailed sales documentation and arrange a non-binding consultation. We look forward to your contact.

Travel time
-
Caroline Goldner

Caroline Goldner

1 / 13
Caroline Goldner

Caroline Goldner

  • Garage
  • Elevator
  • Tumble dryer
  • +3
3.5 rooms138m²CHF 667,000.–
5107 Schinznach Dorf

RESERVED - Freecooling instead of tropical nights - welcome to your new home

Freecooling instead of tropical nights - welcome to your new home This special 3.5-room maisonette in the former hayloft combines historic character with the latest living technology. On two levels, you can expect around 120m² of living space, plenty of light, and spacious rooms - ideal for singles or couples who want to combine exceptional living with comfort and energy efficiency.The heart of the apartment is the approximately 46m² large, loft-like living/dining area with integrated kitchen. The 17m² large seasonal room flows seamlessly into it. The window front can be fully opened and transforms the room into a protected loggia with a view of the greenery and the vineyards. Alternatively, this space offers room for a home office or an additional retreat.Upstairs, a spacious bedroom with an en-suite bathroom awaits you. In total, the apartment has two full-fledged, bright bathrooms. Electric skylights with automated external blinds and rain sensors provide additional comfort.A special plus: the sales price already includes the high-quality interior design. Since the apartment is currently still in the raw state, you can choose materials, colors, kitchen, and bathrooms within the planned budget. You don't pay extra for the design - but decide for yourself how your new home should look.Technically, the apartment is also well-equipped for the future: a ground-water heat pump, solar power, controlled apartment ventilation, underfloor heating, and triple-glazed windows combine high living comfort with low ancillary costs. For a surcharge of just CHF 7,000, a freecooling system can be installed - for pleasant room temperatures even on hot summer days and nights.The highlights of this apartment • Around 120m² of net living space on two levels • Sales price includes high-quality interior design • Interior design currently still individually selectable • 46m² loft-like living/dining area • 17m² seasonal room with loggia function • Two spacious bathrooms with daylight • Bedroom with en-suite bathroom • Freecooling optional for CHF 7,000 • Ground-water heat pump & solar power • Controlled apartment ventilation & underfloor heating • Electric skylights with external blinds & rain sensor • Elevator up to the floor • Private garage box • Low ancillary costs thanks to modern energy technology This apartment is ideal for couples or singles who value quality, modern living comfort, and a quiet living location.Design your new home yourself - high-quality, energy-efficient, and optionally cool in the summer. We look forward to showing you this special maisonette in person.

  • Garage
  • Elevator
  • Tumble dryer
  • +3
1 / 10
4.5 rooms146m²CHF 692,000.–
Auf Anfrage 1, 5704 Egliswil

Idyllic and rural - the perfect combination of nature and comfort

Our attractive single-family home combines bright living spaces, natural living, and the comfort of daily life in an ideal way. Whether as a retreat from the hectic everyday life or as a home for the whole family - here you can enjoy quality of life in a particularly pleasant environment. Imagine starting your day in a quiet, natural environment and at the same time benefiting from an excellent infrastructure with schools, shopping facilities, and good transport links. This bright and inviting apartment offers a wonderful home for families, couples, and all those who appreciate relaxed living.With the lift, you can easily reach the top floor, where a spacious entrance with plenty of storage space awaits you. The bright living and dining area invites you to relaxed hours with family and friends and opens up to the balcony, from which you can enjoy a dreamy view. The separate kitchen with a cozy dining area offers the ideal place for enjoyable moments. Two more rooms can be used flexibly as bedrooms, guest rooms, or offices. The living offer is rounded off by two comfortable bathrooms - one with a bathtub, the other with a shower, each with a toilet and sink.A real highlight is the expanded attic. The cozy atmosphere makes this level the ideal retreat - whether as a parent's suite, home office, or guest area. The open forecourt offers additional design possibilities, another bathroom increases the comfort, and the practical attic provides valuable storage space.This ImmoSky offer includes the following *MORE PERFORMANCE*+ Warm air fireplace+ Rental of outdoor parking space possible+ E-charging station+ WA/TU in the apartmentA parking space in the underground garage can be purchased for CHF 30,000. The basement compartment is included in the price. Our gem is not only suitable for self-use but also as a profitable investment that can be easily rented out.We cordially invite you to get to know the apartment on site. Arrange a personal viewing appointment. We look forward to your contact.

Other interesting objects