Arosa - Properties for sale with Elevator

We recommend expanding your search criteria to get similar results. The current filters didn’t return any matches.

If you don’t want to change your current search criteria, we recommend creating a search alert, so you’ll be notified when matching offers become available.

More objects in your automatically expanded search area
24 results - Radius: + 10km
1 / 24
4.5 rooms120m²CHF 960,000.–
Dorfstrasse 48, 7074 Malix

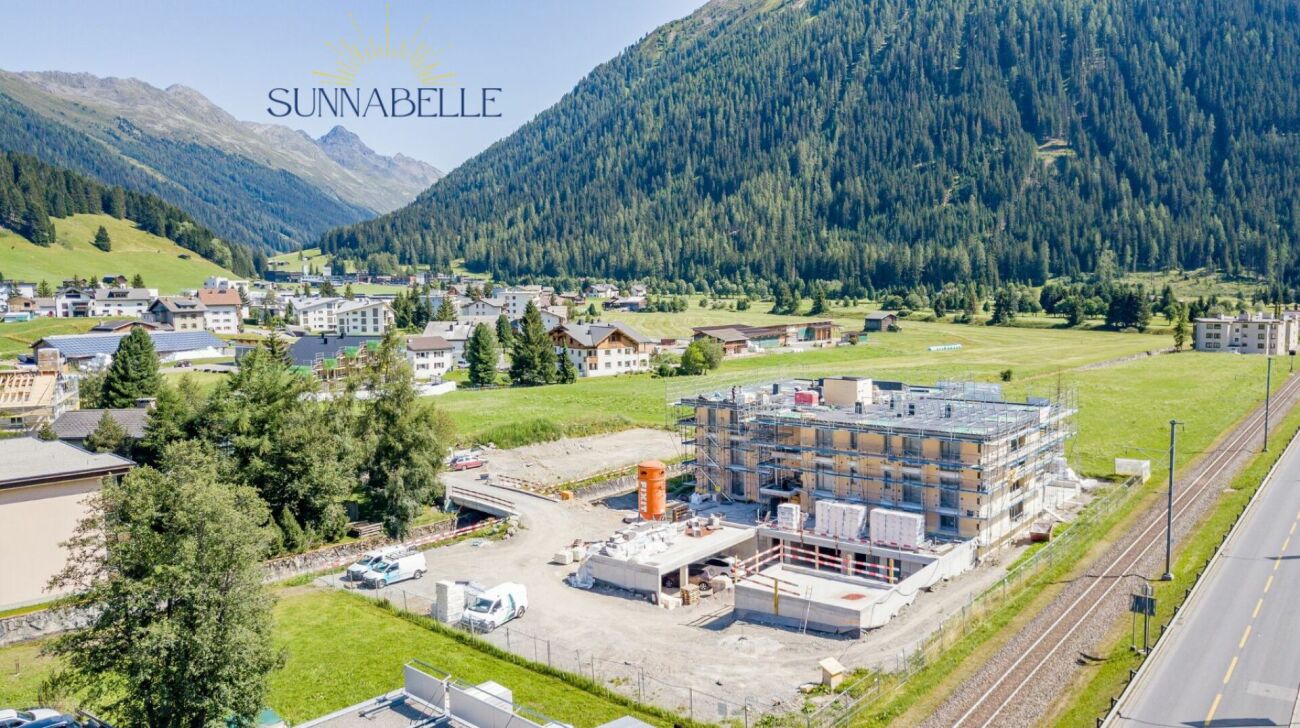
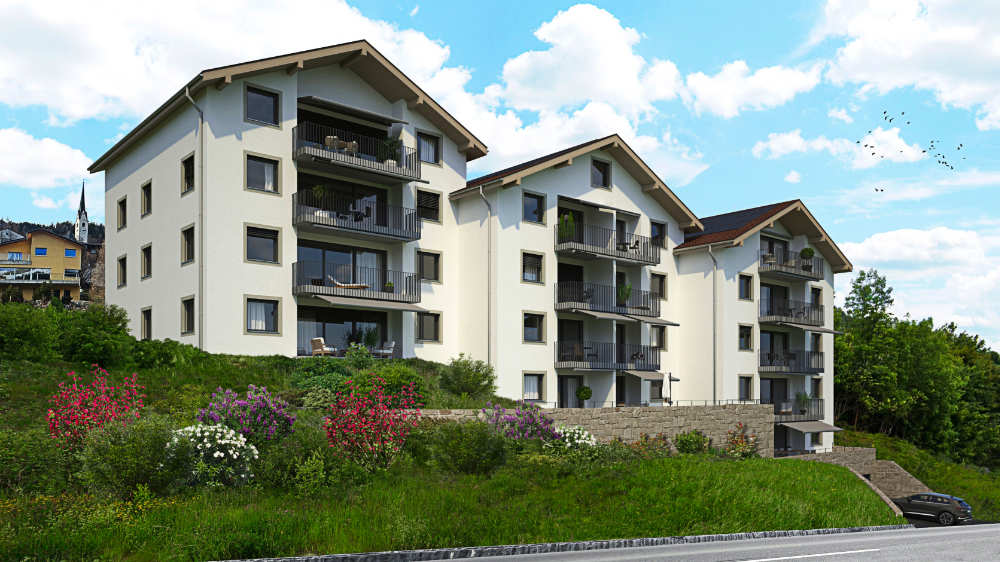
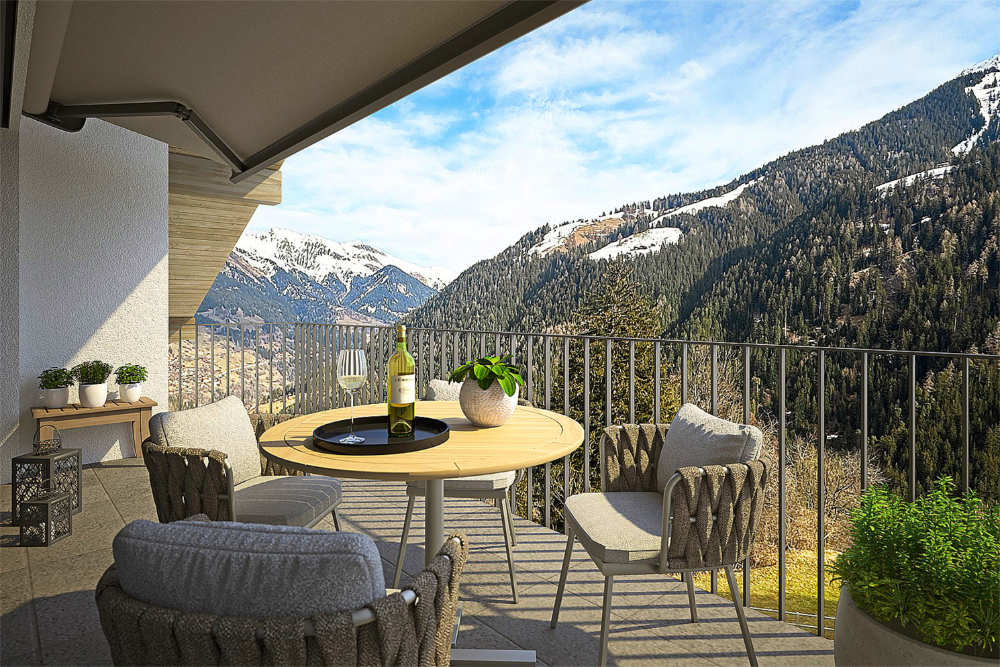
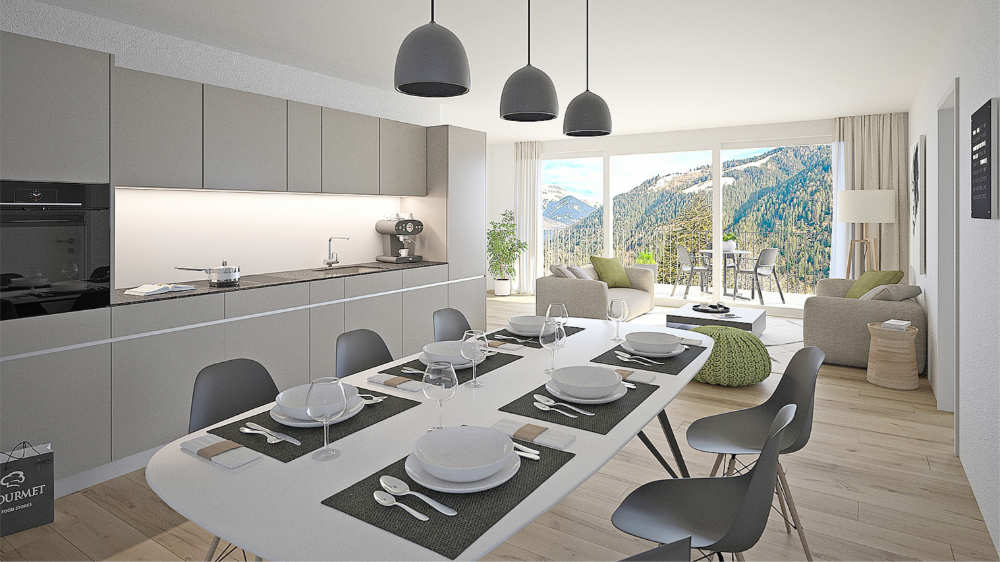
Beautiful Spacious First-Floor Apartment with a View

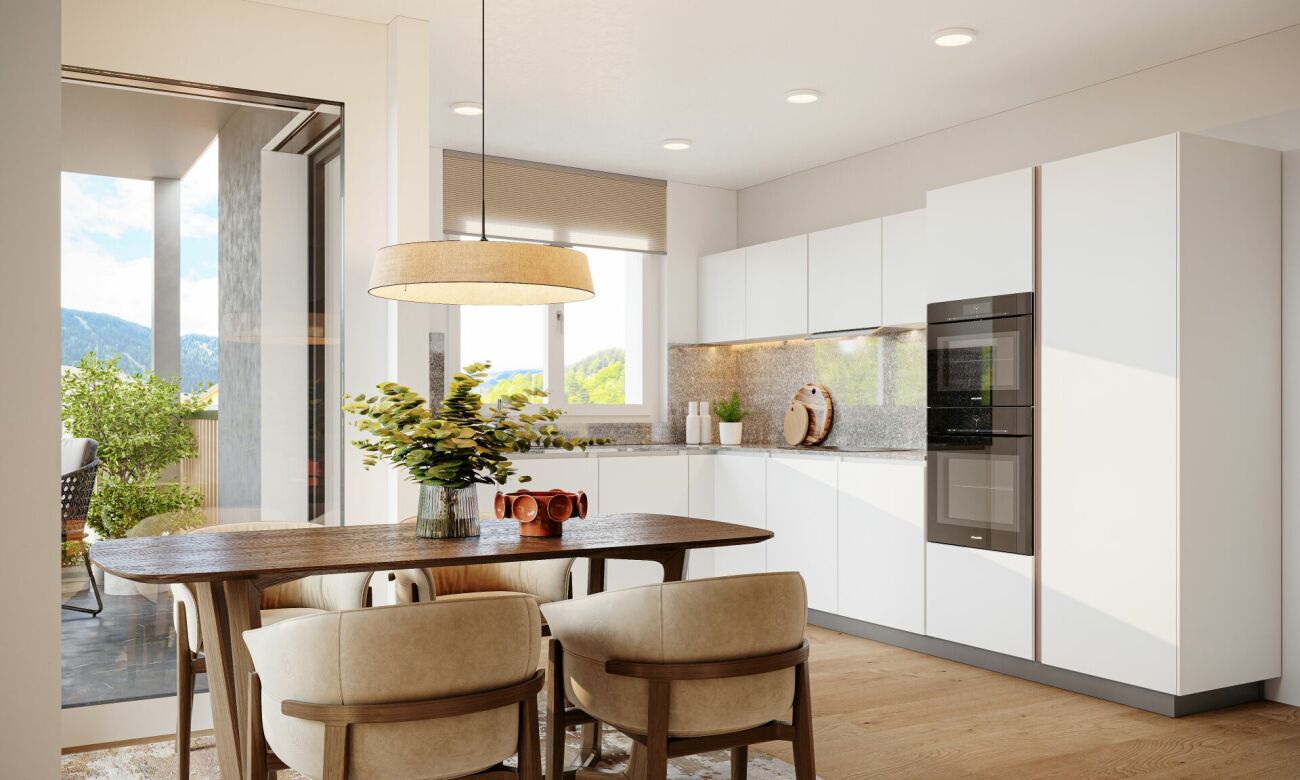
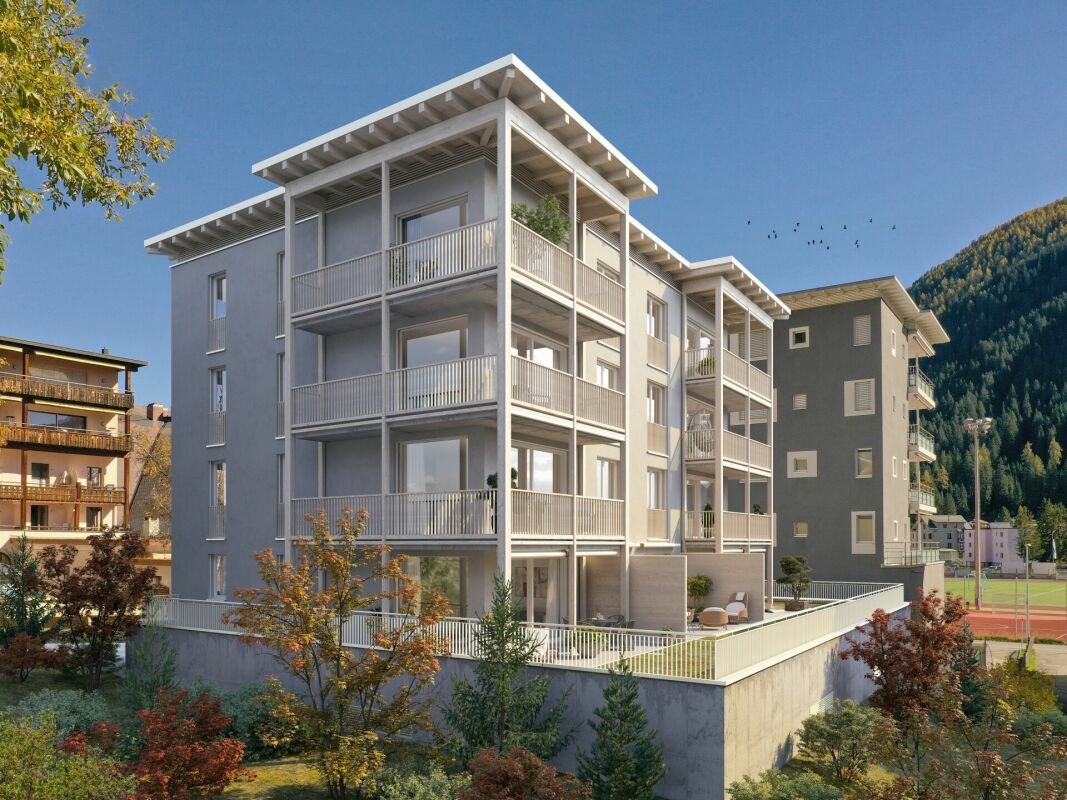
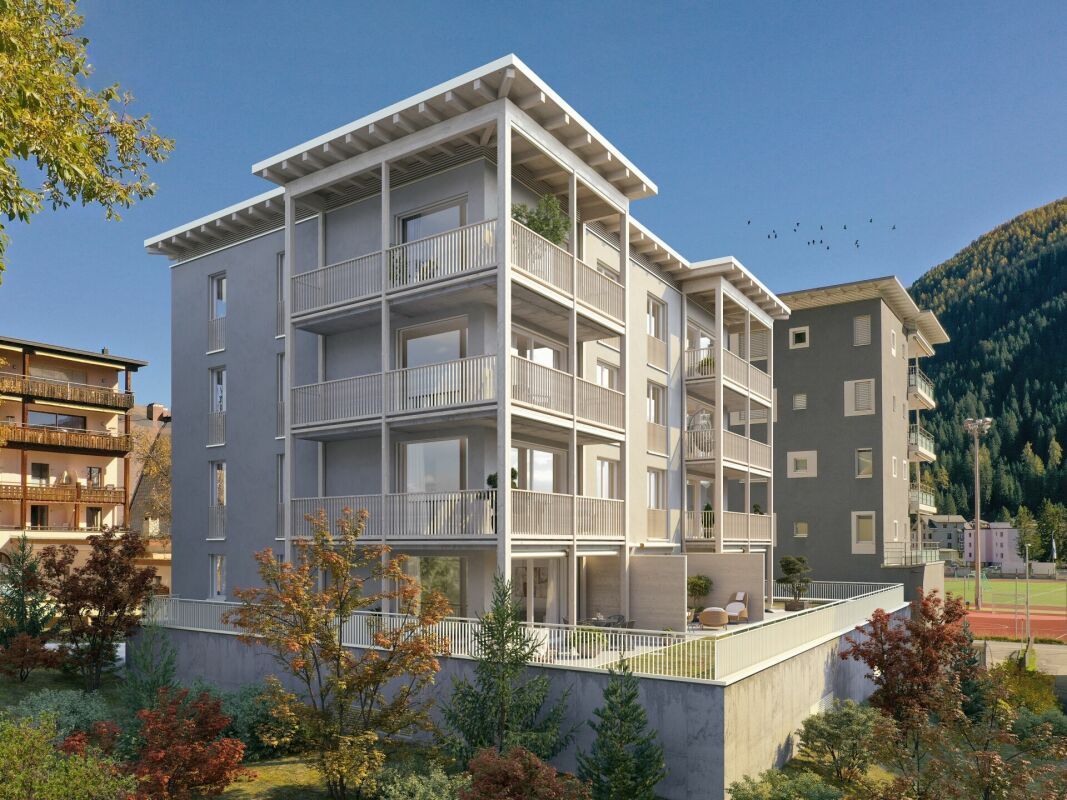
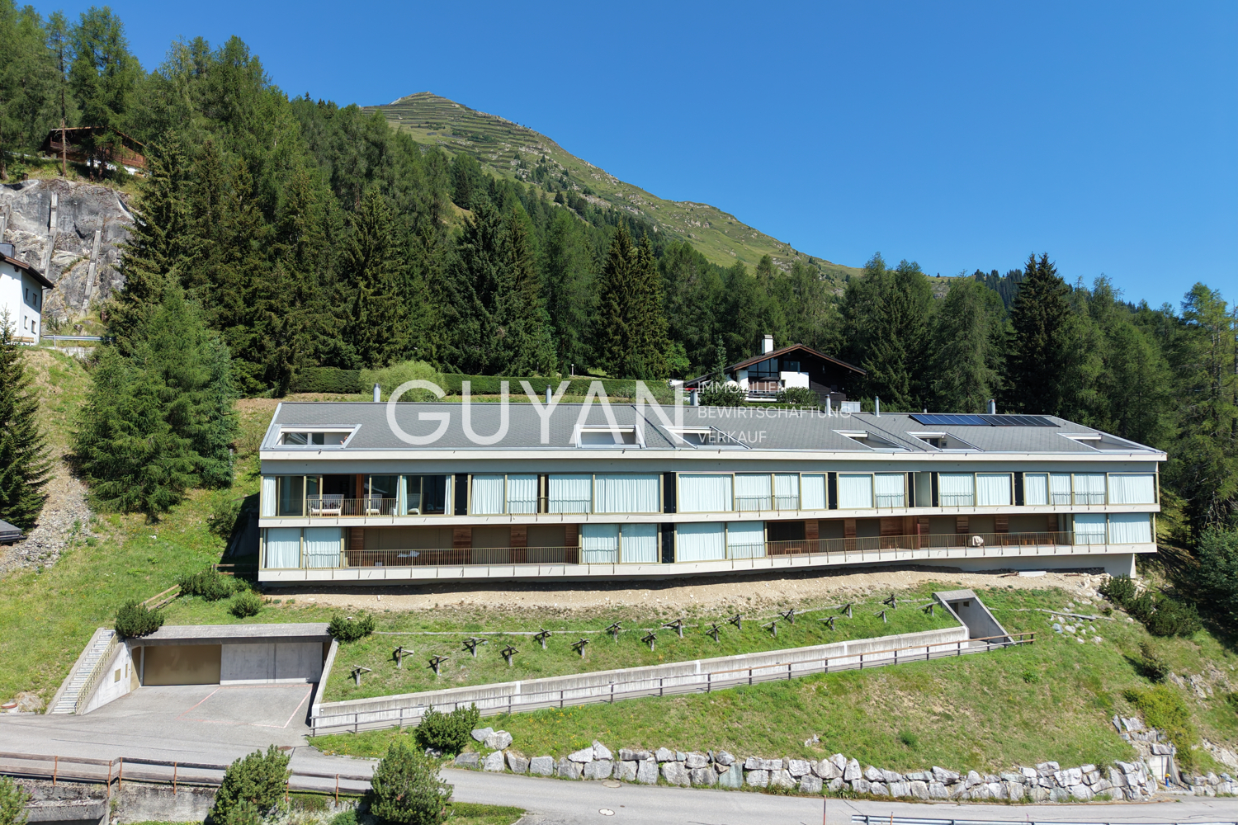
Discover this spacious 4.5-room apartment on the first floor of a modern building from 2021. With 120 m² of living space, this wheelchair-accessible apartment offers the highest level of comfort in a quiet location. Upon entering the apartment, you are greeted by a practically designed entrance area with a wardrobe. The open living area is spacious and features a large window front with direct access to the balcony, where you can enjoy a beautiful panoramic view. The apartment is well-maintained and will bring a lot of joy to everyone. The apartment impresses with: · Spacious room layout: 4.5 bright rooms with optimal use of space · Two bathrooms: Modern equipment for maximum comfort · Private balcony: With a beautiful panoramic view of the mountains for relaxation · Parking spaces: Secure storage options for your vehicle · Elevator: Convenient access from the garage directly to your apartment door · Wheelchair accessibility: Barrier-free living Location and surroundings: The apartment is located in a quiet area with a sunny orientation. The bus stop "Rezia" is just a 7-minute walk away, and for families, the Malix primary school is only 4 minutes away on foot. This modern apartment is perfect for families or couples who value contemporary living comfort, barrier-free accessibility, and a quiet living location in the beautiful Bündner landscape. Enjoy life in Malix with its perfect mix of nature and comfort. You can start biking and hiking directly from the front door. Convince yourself and arrange a viewing appointment with us. We look forward to seeing you.

Ingrid Petersen

Ingrid Petersen

Managerin

Travel time
-
1 / 15
4.5 rooms128m²CHF 1,950,000.–
Museumstrasse 24, 7260 Davos Dorf

4.5-Room Apartment

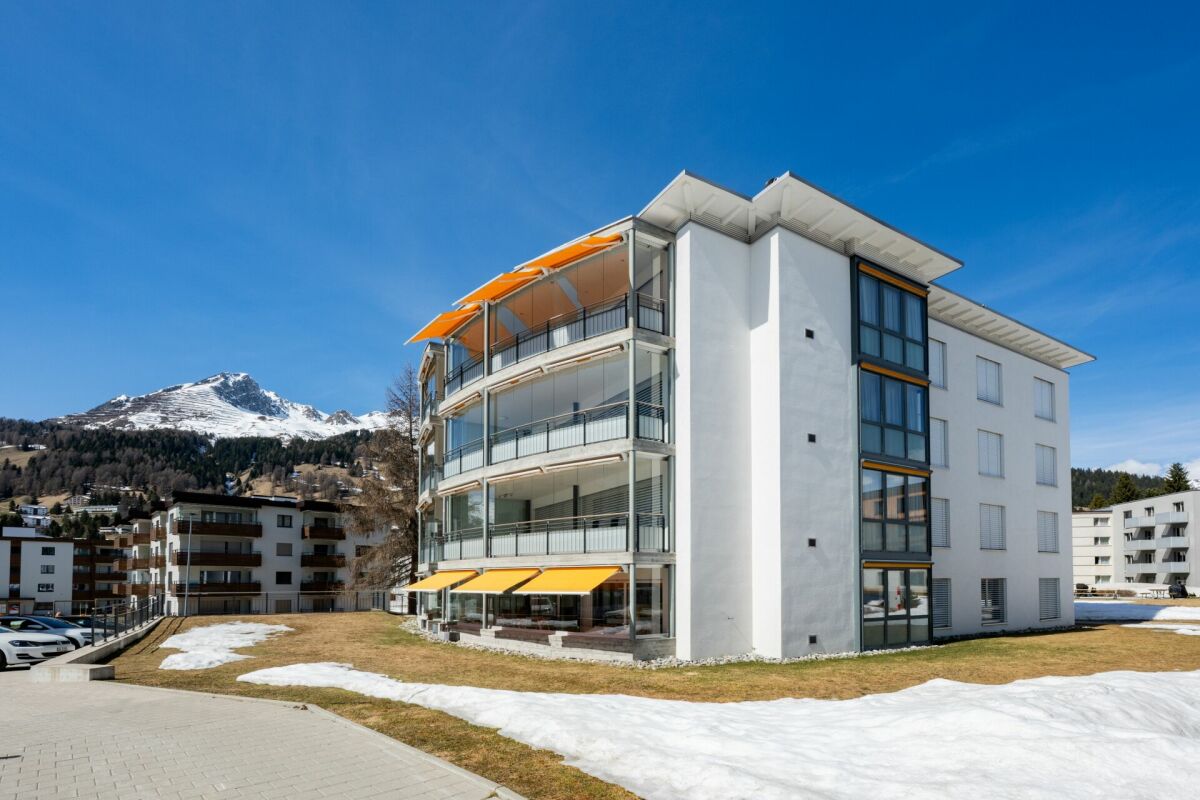
DETAILS ABOUT THE OBJECT This high-quality and bright 4.5-room apartment convinces with a generous floor plan, stylish ambiance, and an attractive, quiet living location.The inviting entrance area with large wardrobe offers plenty of storage space and already conveys a sense of generosity and elegance when entering.The apartment has three bright bedrooms that can be used flexibly - whether as a master bedroom, children's room, or home office.Two modern bathrooms provide high living comfort and optimal everyday suitability.Practical and highly appreciated is the separate pantry, which offers additional storage space directly in the apartment and ensures optimal order and functionality.The heart of the apartment is the spacious living and dining area with cozy fireplace, which creates a warm and cozy atmosphere.The adjacent, spacious kitchen offers plenty of space and is ideal for demanding cooking and social gatherings.A special highlight is the glazed balcony, which creates additional usable space in the outdoor area and can be used at any time of the year. From here, there is also direct access to the lawn, creating a unique living experience with a seamless transition between indoors and outdoors.In the basement, a private laundry room in the cellar is available, which guarantees the highest comfort and independence in everyday life.This exclusive apartment combines generosity, light, and high-quality living on a high level and offers a stylish home for the highest demands! HAVE WE ARROUSED YOUR INTEREST? If you have any questions or would like to schedule a non-binding viewing, we are happy to assist you.We look forward to your contact! Ambühl Immobilien AGPromenade 667270 Davos PlatzTel: +41 81 414 00 00info@ambuehl-immo.chwww.ambuehl-immo.ch

Travel time
-
1 / 10
4.5 rooms134m²CHF 3,400,000.–
Promenade 136, 7260 Davos Dorf

Residence Promenade 136

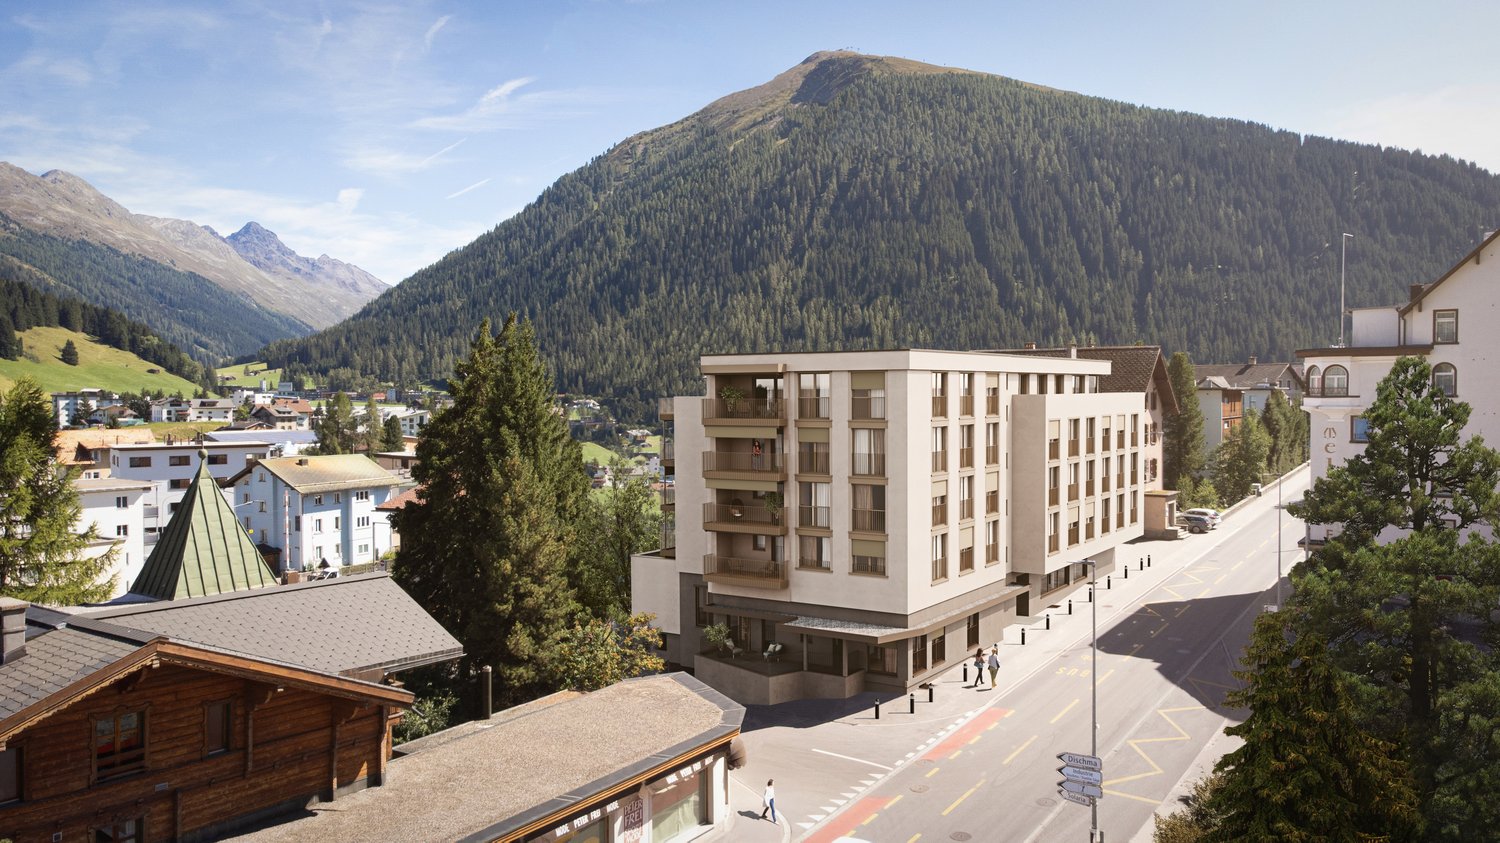
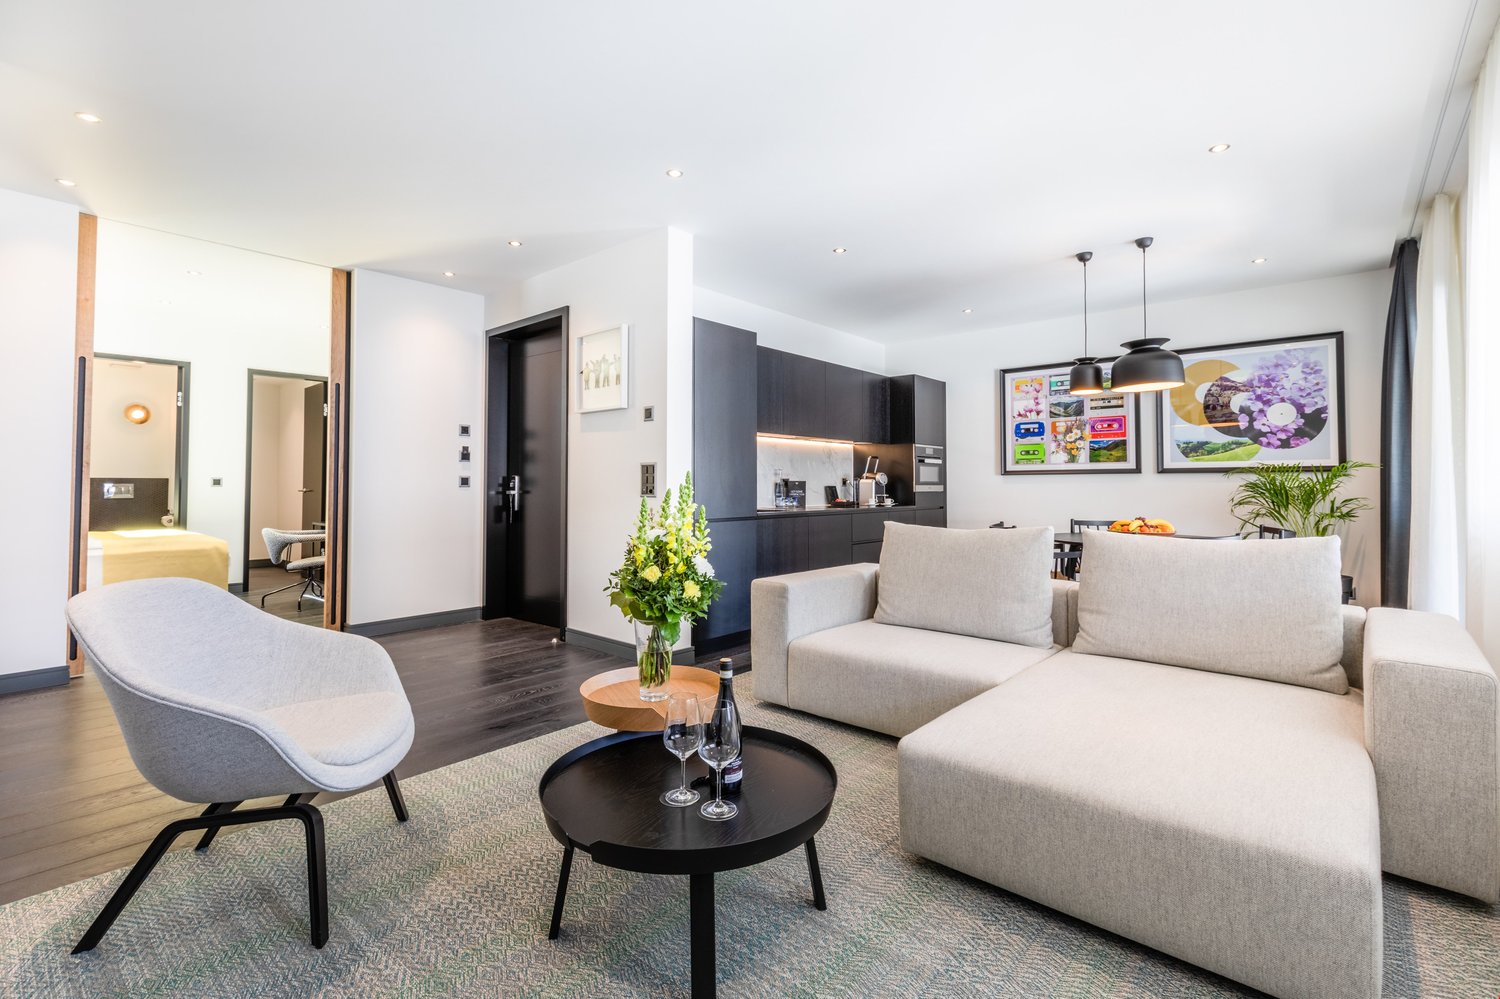
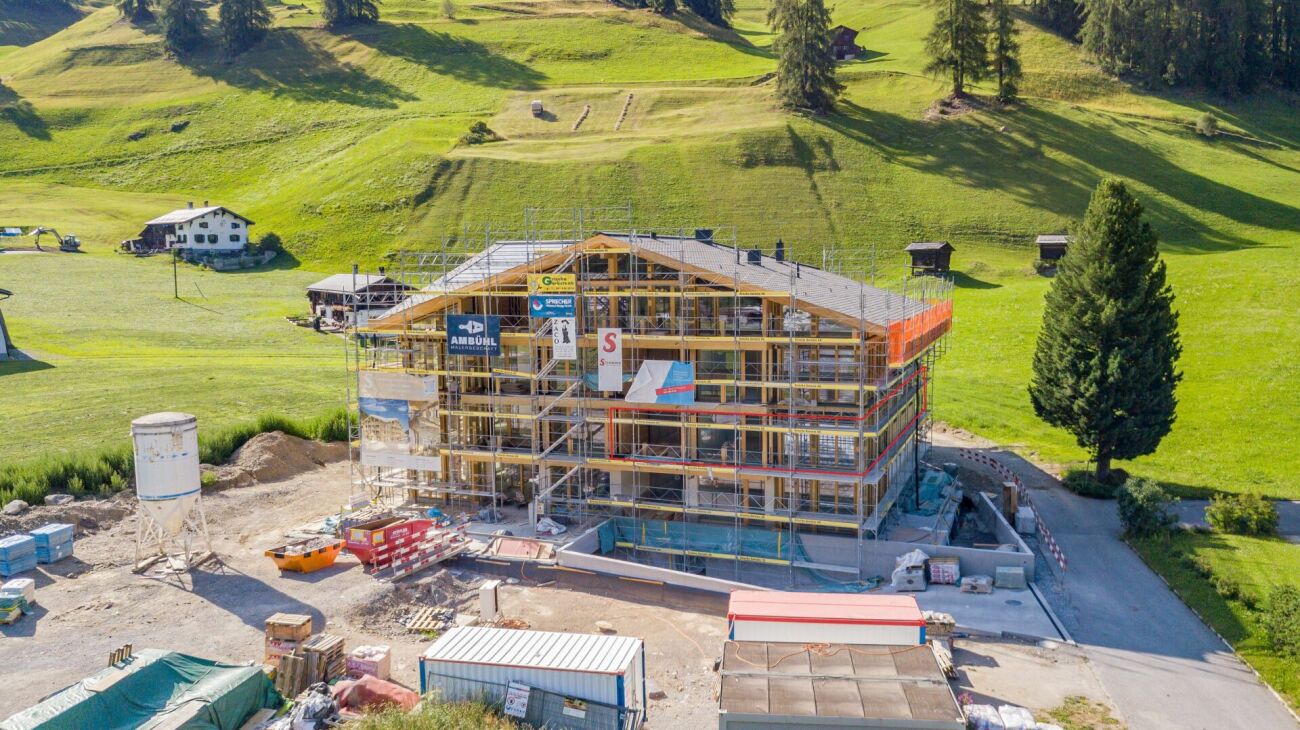
The well-known and existing "Aparthotel Face" in Davos is being extensively and comprehensively renovated. New floor plans are being created for attractive, bright secondary residences with partly spacious new terraces or balconies with a view towards Dischmatal and Seehorn, or towards Strela, offering a wonderful view of the Davos mountain world.Highlights of the renovation: • Comprehensive renewal of the building envelope (façade, roof) and energy-efficient renovation with modern thermal insulation • Complete replacement of all electrical and sanitary installations with state-of-the-art technology • New windows with triple glazing and modern entrance systems • New pellet heating for low operating costs • All apartments with newly equipped bathrooms, high-quality kitchens, and flooring • Community areas such as staircases, basement, laundry room modernized to be contemporary • Garage, which will be newly created and will occupy 2 floors in the future. The lower underground floor is accessible via a car lift. Location advantagesLocated in a very central area in Davos Dorf, you no longer need a car. The bus stops towards Davos Dorf and Platz are directly in front of the house. It's just a short walk, about 300m, to the Parsennbahn valley station and 500m to the Dorf train station. Various restaurants and shopping facilities are also located in the immediate vicinity.Further information can be found on the project page: www.residence-davos.ch

Travel time
-
1 / 8
4.5 rooms127m²CHF 2,310,000.–
Promenade 136, 7260 Davos Dorf

Residence Promenade 136

The well-known and existing "Aparthotel Face" in Davos is being extensively and comprehensively renovated. New floor plans are being created for attractive, bright secondary residences with partially spacious new terraces or balconies with views towards Dischmatal and Seehorn, or towards Strela, offering a wonderful view of the Davos mountain world.Highlights of the renovation: • Comprehensive renewal of the building envelope (façade, roof) and energy-efficient renovation with modern thermal insulation • Complete replacement of all electrical and sanitary installations with state-of-the-art technology • New windows with triple glazing and modern house entrance systems • New pellet heating for low operating costs • All apartments with newly equipped bathrooms, high-quality kitchens, and flooring • Community areas such as staircases, basements, and laundry rooms have been modernized to be contemporary • Garage, which will be newly created and will occupy 2 floors in the future. The lower underground floor is accessible via a car lift. Location advantagesLocated in a very central area of Davos Dorf, you no longer need a car. The bus stops towards Davos Dorf and Platz are directly in front of the house. It's just a short walk, about 300m, to the Parsennbahn valley station and 500m to the Dorf train station. Various restaurants and shopping facilities are also located in the immediate vicinity.Further information can be found on the project page: www.residence-davos.ch

Travel time
-
1 / 16
4.5 rooms121m²CHF 1,795,000.–
Davos Larisch 6, 7083 Lantsch/Lenz

4.5-Room New Building Garden Apartment in the Lenzerheide Holiday Region

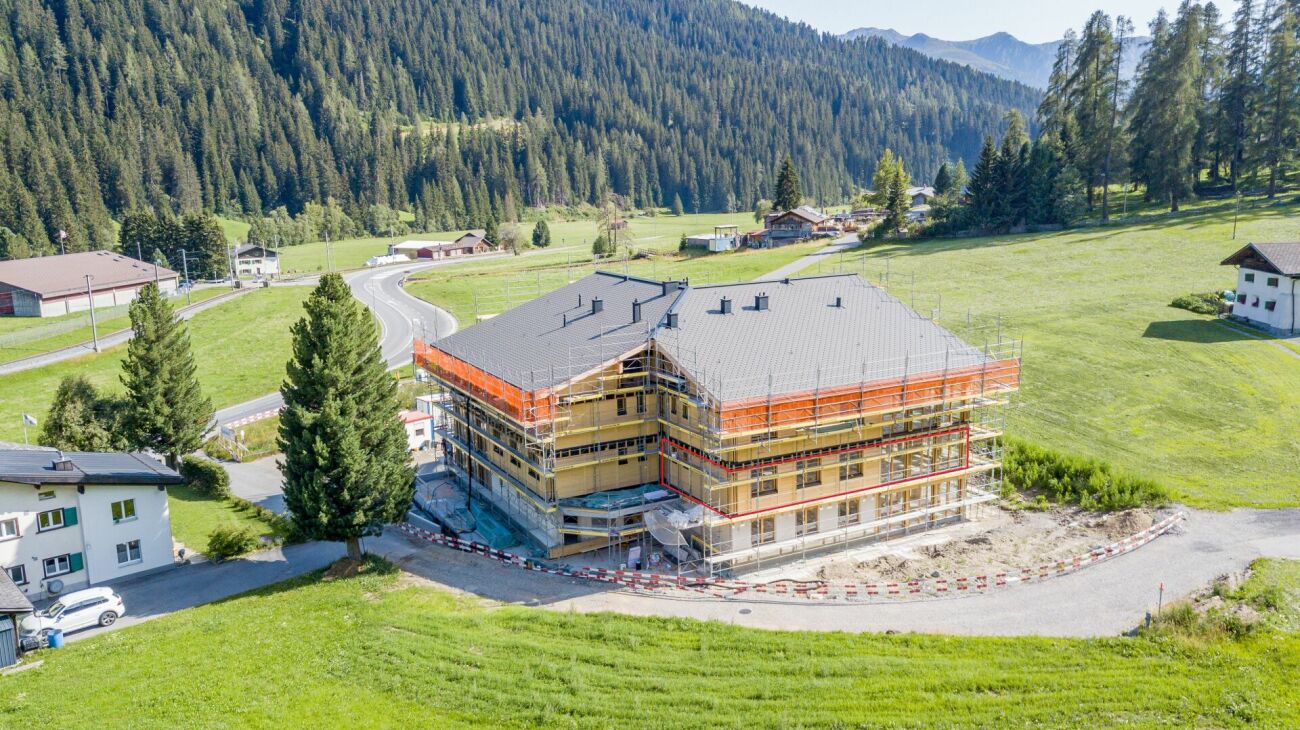
Newly built garden apartment with 138m² of outdoor space in Lantsch/Lenz In the heart of the charming mountain village of Lantsch/Lenz, an exclusive new construction project with only three residential units is being built - ideal for all those who want to combine modern, natural living with privacy and high quality of life. The sunny location on a spacious plot of 1,742 square meters and the immediate proximity to the well-known Lenzerheide holiday region make this project particularly attractive.For sale is the spacious garden apartment on the ground floor, which offers a unique living experience with 138 square meters of private garden space and a 21 square meter large terrace. The generously sized outdoor area creates a variety of uses and invites you to linger, garden, or socialize under the open sky. The green surroundings can be designed according to your own ideas - whether with lawn, shrubs, or a personal seat in the green. From here, you can enjoy a magnificent view of the impressive Grison mountain world, which impresses with its beauty in every season.Inside, the apartment convinces with a well-thought-out room layout, modern living quality, and a high-quality finish. The bright living and dining area with open kitchen forms the center of daily life and is supplied with plenty of daylight through large window fronts. The seamless connection to the outdoor area creates an open, cozy atmosphere. Noble materials, contemporary equipment, and a pleasant room feeling are the focus.The apartment has two stylishly furnished bathrooms. The larger bathroom is equipped with a bathtub and an elegant washbasin, while the separate guest bathroom offers a comfortable shower with a modern rain shower. Both wet cells combine functionality with a clear, contemporary design.Another advantage is the spacious basement compartment with 11 square meters, which creates additional storage space and further enhances the living quality. The comfortable access to the house is via a central staircase with elevator access. Each apartment can purchase up to two underground parking spaces for CHF 45,000.-, and up to two outdoor parking spaces are available for CHF 15,000.- each.The house is being built in modern construction with a focus on energy efficiency. A air-water heat pump in combination with a pleasantly tempered floor heating provides sustainable heat and contemporary living comfort.The privileged location in the village center of Lantsch/Lenz combines peace, sun, and nature with excellent accessibility to the popular Lenzerheide holiday region.The apartment is expected to be ready for occupancy in June 2026.

Travel time
-
1 / 13
4.5 rooms110m²CHF 2,700,000.–
Promenade 47, 7270 Davos Platz

4 1/2-ROOM ATTIC NEW BUILDING HOUSE MOROSANI, NO. 5.02 (SECOND HOME)

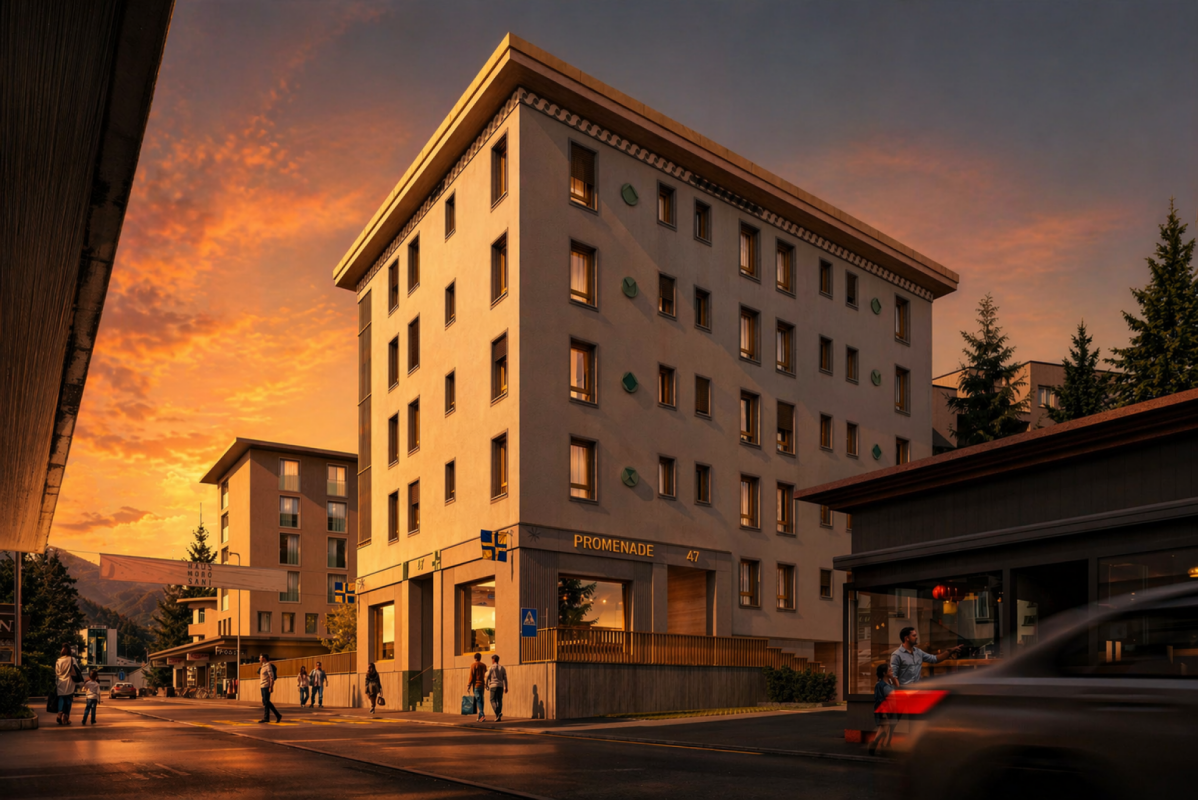
YOUR DREAM HOME IN THE ALPS | New Building House Morosani The House Morosani project in Davos combines traditional architecture with modern living comfort. In a central location, directly on the promenade, nine exclusive second homes and a commercial space are being built. Enjoy breathtaking mountain panoramas, first-class leisure opportunities, and a quick connection to the world - a unique home in the heart of the Alpine metropolis. The offer includes nine luxurious apartments with 3 to 4 rooms, spacious balconies, and high-quality materials. Each apartment has modern building automation and individual washing towers, guaranteeing the highest living comfort. The exclusive residential offer is complemented by a spacious commercial area on the promenade - ideal for your demanding business idea in a prime location. The move-in date for the building is planned for spring 2027. House Morosani is centrally located on the famous Davos promenade, surrounded by shopping opportunities, restaurants, and ski lifts. Enjoy the impressive mountain landscape and the variety of leisure and sports activities. A perfect balance between urban life and direct proximity to nature. Quickly accessible from Zurich and other cities. Let yourself be inspired by this exceptional residential project. Order the exclusive sales documentation and discover how your dream home can become a reality in the spring of 2027. Discover more information about the new building project at www.hausmorosanidavos.ch

Travel time
-
1 / 13
4.5 rooms110m²CHF 2,320,000.–
Promenade 47, 7270 Davos Platz

4 1/2-ROOM NEW BUILDING HOUSE MOROSANI, NO. 3.02 (SECOND HOME)

YOUR DREAM HOME IN THE ALPS | New Building House Morosani The House Morosani project in Davos combines traditional architecture with modern living comfort. In a central location, directly on the promenade, nine exclusive second homes and a commercial space are being built. Enjoy breathtaking mountain panoramas, first-class leisure opportunities, and quick access to the world - a unique home in the heart of the Alpine metropolis. The offer includes nine luxurious apartments with 3 to 4 rooms, spacious balconies, and high-quality materials. Each apartment has modern building automation and individual laundry towers, guaranteeing the highest living comfort. The exclusive residential offer is complemented by a spacious commercial area on the promenade - ideal for your demanding business idea in a prime location. The move-in date for the building is planned for spring 2027. House Morosani is located centrally on the famous Davos promenade, surrounded by shopping opportunities, restaurants, and ski lifts. Enjoy the impressive mountain landscape and the variety of leisure and sports activities. A perfect balance between urban life and direct proximity to nature. Quickly accessible from Zurich and other cities. Let yourself be inspired by this exceptional residential project. Order the exclusive sales documentation and discover how your dream home can become a reality in the spring of 2027. Discover more information about the new building project at www.hausmorosanidavos.ch

Travel time
-
1 / 13
4.5 rooms110m²CHF 2,295,000.–
Promenade 47, 7270 Davos Platz

4 1/2-ROOM NEW BUILDING HOUSE MOROSANI, NO. 2.02 (SECOND HOME)

YOUR DREAM HOME IN THE ALPS | New Building House Morosani The House Morosani project in Davos combines traditional architecture with modern living comfort. In a central location, directly on the promenade, nine exclusive second homes and a commercial space are being built. Enjoy breathtaking mountain panoramas, first-class leisure opportunities, and quick access to the world - a unique home in the heart of the Alpine metropolis. The offer includes nine luxurious apartments with 3 to 4 rooms, spacious balconies, and high-quality materials. Each apartment has modern building automation and individual washing towers, guaranteeing the highest living comfort. The exclusive residential offer is complemented by a spacious commercial area on the promenade - ideal for your demanding business idea in a prime location. The move-in date for the building is planned for spring 2027. House Morosani is centrally located on the famous Davos promenade, surrounded by shopping opportunities, restaurants, and ski lifts. Enjoy the impressive mountain landscape and the variety of leisure and sports activities. A perfect balance between urban life and direct proximity to nature. Quickly accessible from Zurich and other cities. Let yourself be inspired by this exceptional residential project. Order the exclusive sales documentation and discover how your dream home can become a reality in the spring of 2027. Discover more information about the new building project at www.hausmorosanidavos.ch

Travel time
-
New building
1 / 9
4.5 rooms120m²CHF 2,535,000.–
Sportweg 8, 7270 Davos Platz

4.5-Room New Apartment Second Home

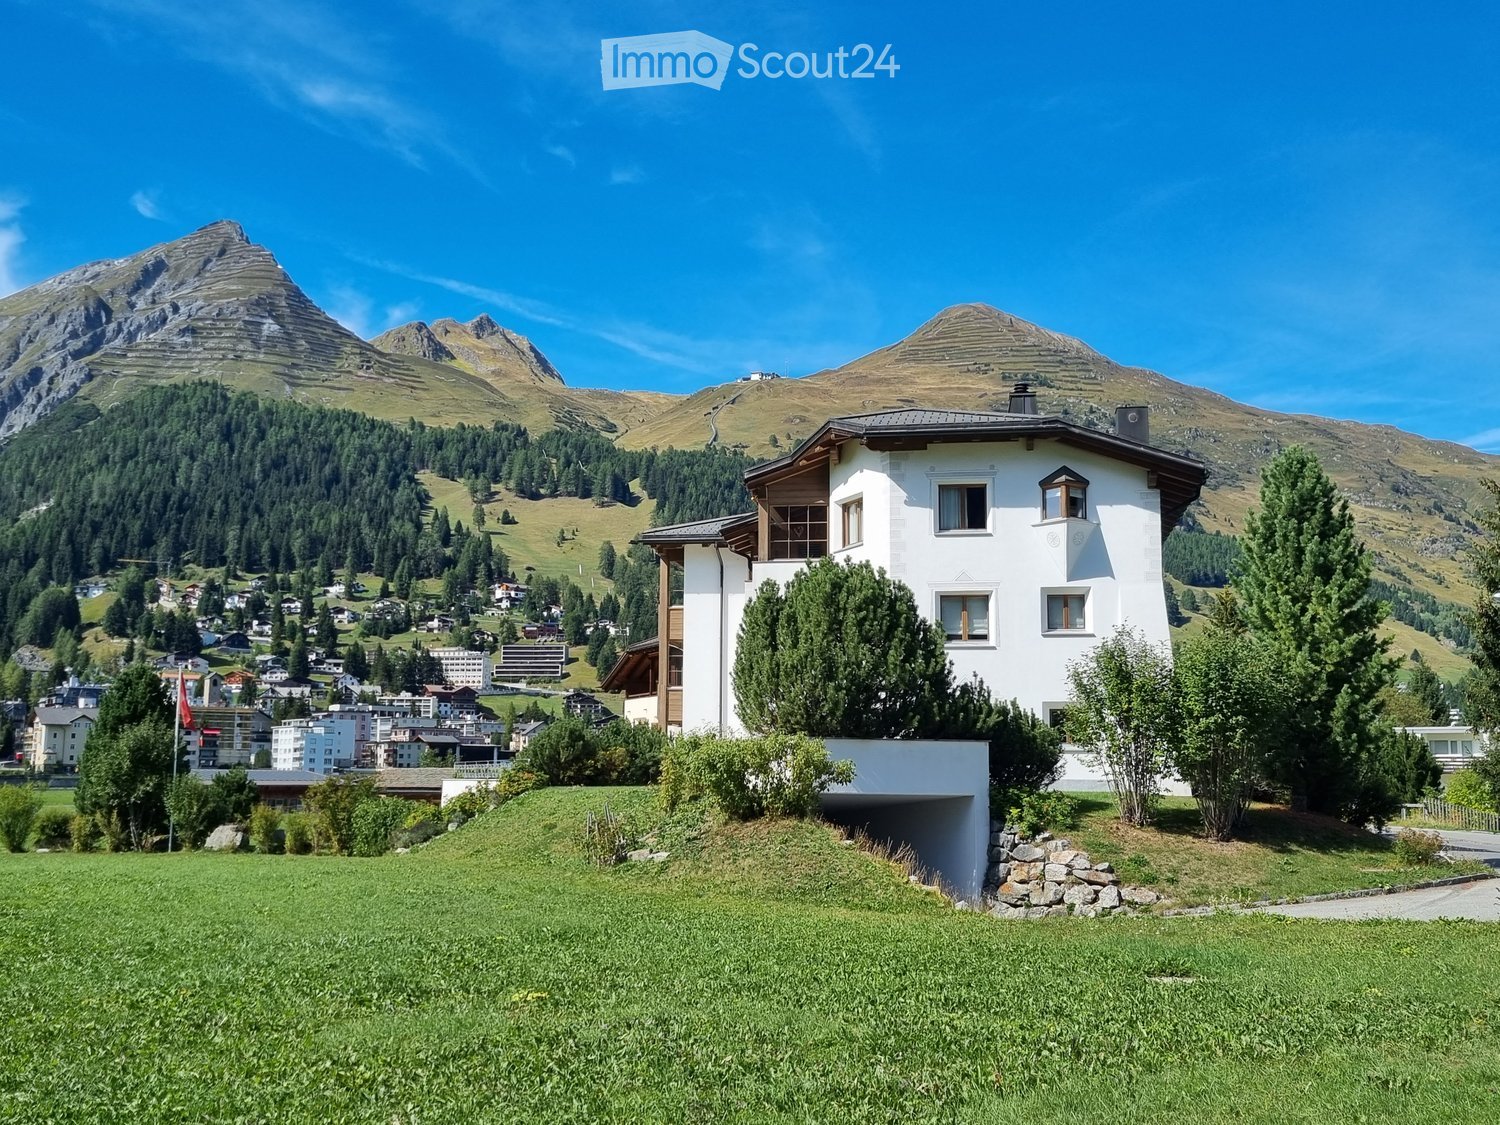
NEW BUILDING MULTIFAMILY HOUSE "OLINA"For sale is the exclusive new building project "Olina", a modern multifamily house with a total of nine second homes, offering the highest living comfort in a central location.The bright apartments offer a comfortable living environment and modern amenities. FLOOR PLAN The 4.5-room apartment No. 31 on the 3rd floor has 119.8 m² of gross floor area * and includes the following program:ENTRANCE / CORRIDORSpacious entrance area with built-in wardrobe, offering enough space for your jackets, coats, and accessories. BEDROOMSTwo separate bedrooms with plenty of space for double beds with nightstands and large wardrobes, armchairs, or other cozy furnishings.Master bedroom with space for another double bed and adjacent dressing room, as well as an en-suite bathroom with walk-in shower, toilet, and sink. BATHROOMSSecond wet room with floor-to-ceiling shower, toilet, and sink. LAUNDRY ROOMApartment's own laundry room for extra comfort - your own washing facilities in your new home. KITCHEN / LIVING AND DINING AREASpacious kitchen with functional, modern appliances for guaranteed cooking pleasure, as well as an open, bright living/dining area that offers plenty of space for your dining table with chairs, your sofa, and a TV landscape. OUTDOOR SPACEThe corner balcony of the apartment measures 15.9 m² and invites you to social hours with your friends and family. ADDITIONAL SPACES IN THE BASEMENTThe apartment includes an extremely spacious basement in the 2nd basement, which measures 41.7 m² and contains a washing machine belonging to the apartment.Additionally, there are communal areas such as a ski room and a bike storage room in the 1st basement. * BGF = The gross floor area includes all rooms of the apartment, including 30 cm of exterior wall and including interior walls. The laundry rooms, stairwells, balcony areas, and basement are not included in the gross floor area. HAVE WE ARROUSED YOUR INTEREST? We are happy to provide additional information.We look forward to your contact.Ambühl Immobilien AGPromenade 667270 Davos PlatzTel: +41 81 414 00 15illi@ambuehl-immo.chwww.ambuehl-immo.ch
Travel time
-
New building
1 / 4
4.5 rooms123m²CHF 895,000.–
Trutztobelweg, 7074 Malix

Modern 4.5 room terrace apartment (main residence)

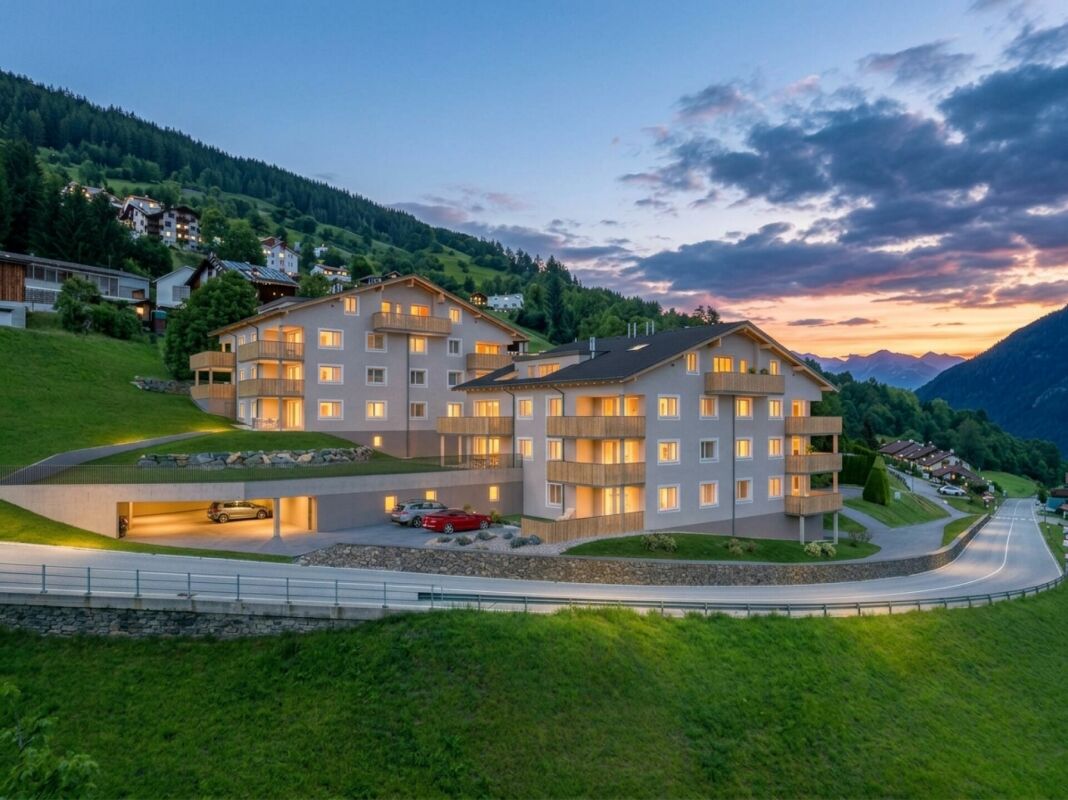
Panzoja Malix - New construction project with idyllic views In the idyllic municipality of Malix, situated slightly elevated and well-connected, the high-quality new construction project "Panzoja Malix" is being built with two architecturally appealing multi-family houses. A total of 19 modern condominiums offer an attractive home here - whether as a stylish vacation domicile or as a main residence in the midst of the Grisons mountain world.The project convinces with a well-thought-out and unconventional architecture with cleverly designed floor plans, which combine generosity and living comfort at a high level. The openly designed living and dining areas with integrated kitchen architecture create a harmonious room feeling and enable individual design. Each apartment benefits from a high amount of daylight as well as versatile outdoor areas in the form of balconies, terraces or seating areas.Up to two underground parking spaces are available for each apartment, which can be purchased additionally to the purchase price for CHF 40,000.00 each. Additionally, each unit has a spacious basement compartment that offers additional practical storage space.The expected move-in date is scheduled for May 2027. You can find all details on the project homepage www.pazonja-malix.ch.We are happy to answer any further questions or arrange a personal meeting to discuss the project.We look forward to your contact.

Travel time
-
New building
1 / 10
4.5 rooms110m²CHF 2,295,000.–
Promenade 47, 7270 Davos Platz

Your Investment in Quality of Life - New Apartment in Davos

Imagine opening the door to your new home and entering a world of light, tranquility, and alpine elegance. This is exactly the feeling that awaits you in this exclusive 4.5-room apartment in the heart of a high-quality new building project directly on the Davos promenade.The apartment combines modern architecture with timeless value: spacious, light-flooded rooms, well-thought-out floor plans, and high-quality materials create an atmosphere that invites you to arrive and flourish. Floor-to-ceiling windows bring the impressive mountain scenery into the interior and seamlessly merge indoor and outdoor spaces.The open living and dining area forms the heart of the apartment, a place for social evenings, relaxed hours, or inspiring moments. The stylish kitchen not only convinces optically but also functionally and meets the highest standards. Retreats like the bedrooms offer peace and privacy, while elegant bathrooms turn your daily routine into a small wellness experience.The location on the promenade combines the best of two worlds: central accessibility with direct access to shopping, gastronomy, and leisure activities, and at the same time, the immediate proximity to nature, which makes Davos so unique.Experience living quality with these highlights: • Central location directly on the promenade • Traditional architecture with selected materials • Spacious living area and practical balcony • Modern KNX building control for maximum comfort • Possibility of floor plan adjustment according to your wishes and needs • Apartment's own washing machine and dryer • Modern underfloor heating for a cozy living feeling • Sustainable energy generation for a future-proof home • Photovoltaic system - combining environmental awareness and independence • Comfortable underground parking spaces and ski lockers per apartment Whether as a primary residence, holiday home, or value-stable investment: this apartment offers you perspectives that go far beyond the ordinary.Contact us at 044 800 70 80 or verkauf@meinwohntraum.ch for more information about this exclusive new building project.
Travel time
-
New building
1 / 8
4.5 roomsCHF 2,500,000.–
Spycherweg 1, 7270 Davos Platz

New building "SOLEA"

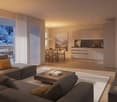
SOLEA - 4.5-room second home No. 3 In Davos Frauenkirch, in a privileged sunny location directly on the green zone with a far-reaching view over the Davos mountain meadows, the Solea residential building is being built.The modern architecture, inspired by traditional materials from the surroundings, sets new standards in Frauenkirch.The residential building consists of eleven exclusive units, which benefit from a lot of daylight due to their corner orientation. The orientation of the spacious living rooms with a far-reaching view over the adjacent and undevelopable agricultural area connects nature with the new building.The entire building has a very high standard of construction with carefully selected and high-quality materials.The comfort of the spacious entrance hall with adjacent private cellar, ski, and bicycle rooms, as well as dry access via the elevator to the apartments, rounds off the overall package. Your dream home The modern 4.5-room apartment No. 3 is located on the ground floor and convinces with a spacious floor plan, an open living and kitchen area, and two stylish wet cells (one of them en-suite). A reduit for additional storage space and a fully equipped laundry room round off the exclusive room concept harmoniously.Floor-to-ceiling window surfaces guarantee light-filled rooms. The winter garden and the seating area with green space connect the interior and exterior areas in a harmonious flow. The sunny outdoor area offers an unobstructed view of the surrounding nature.
Travel time
-
1 / 7
4.5 roomsCHF 2,650,000.–
7270 Davos Platz

Exclusive second home in Davos-Frauenkirch! 4.5-room attic apartment

Exclusive 4.5-room second-home apartment with a chimney in the residential and commercial building ALTEAAlpine living comfort at the highest level – ready for occupancy by December 1, 2026, at the latest.This exclusive 4.5-room second-home apartment combines modern design, high-quality materials, and first-class equipment to create a home that meets the highest standards. The apartment will be handed over to the buyer fully finished and ready for occupancy.The heart of the apartment is the spacious living and dining area with a stylish chimney, which provides a cozy and unique living atmosphere, especially on cold winter evenings. Large window fronts and the extensive loggia offer a magnificent view of the larch forests of the Landwasser Valley and connect the interior and exterior spaces in a harmonious way.Particular emphasis was placed on quality and comfort in the interior design. Noble oak parquet floors, an elegant designer kitchen with an integrated wine cooler, and a Quooker system with boiling, cooled, and sparkling water meet the highest standards. The equipment is complemented by high-quality kitchen appliances from Electrolux, including an oven and steamer.The residential and commercial building ALTEA convinces with its natural location in Davos Frauenkirch. At the same time, you benefit from an excellent infrastructure and short distances – ideal for both holiday stays and longer periods in the mountains.The spacious covered terrace invites you to enjoy the numerous sunny hours of the region and the impressive mountain landscape to the fullest. The traditional saddle roof gives the building its alpine character and combines timeless architecture with modern living comfort.A separate storage room offers additional storage space and can be purchased if needed.Highlights at a glance • Exclusive 4.5-room second-home apartment • Fully finished and ready for occupancy • Handover by December 1, 2026 at the latest • Stylish chimney in the living area • High-quality oak parquet floors • Designer kitchen with wine cooler • Quooker with boiling, cooled, and sparkling water • Electrolux oven and steamer • Spacious covered terrace with a view of the larch forests of the Landwasser Valley • Separate storage room available as an option • Bus stop "Landhaus" and Davos Frauenkirch train station within a one-minute walk • Ski and hiking area Rinerhorn within a three-minute drive Perfect locationThe bus stop Landhaus and the train station Davos Frauenkirch are just a one-minute walk away. The family-friendly ski and hiking area Rinerhorn can be reached in about three minutes by car or public transport. Cross-country ski trails, hiking trails, and numerous leisure activities are also practically on your doorstep.Fulfill your dream of a high-quality second home in the Grisons mountains – stylish, comfortable, and in one of the most beautiful locations in Davos.We would be happy to inform you personally about this attractive offer and look forward to your contact.

1 / 6
4.5 roomsCHF 1,650,000.–
7270 Davos Platz

4.5-room apartment of the extra class / second home in Davos Frauenkirch

Exclusive 4.5-room second home apartment in the residential and commercial building ALTEAReady for occupancy by December 1, 2026, at the latest – high-quality construction and carefully thought out to the last detail.This exclusive 4.5-room second home apartment impresses with a high-quality interior design and equipment that leaves nothing to be desired. The apartment will be handed over to the buyer fully finished and ready for occupancy immediately upon transfer.Noble oak parquet floors, a modern design kitchen with an integrated wine cooler and a Quooker system with cooled, sparkling, and boiling water provide the highest level of living comfort. The kitchen is complemented by high-quality kitchen appliances from Electrolux, including an oven and steamer.With a view of the larch forests of the Landwasser Valley, the residential and commercial building ALTEA delights with its natural and yet excellently connected location. The spacious loggias invite you to enjoy the numerous hours of sunshine in the region in a relaxed atmosphere.High-quality, carefully selected materials create a stylish and cozy living ambiance with alpine charm. The traditional saddle roof combines timeless alpine architecture harmoniously with a modern formal language.Additional storage space is offered by a separate storage room, which can be purchased if needed.Perfect location • Bus stop Landhaus: only 1 minute's walk • Davos Frauenkirch train station: only 1 minute's walk • Ski and hiking area Rinerhorn: can be reached in around 3 minutes by car or public transport The handover of the apartment will take place by December 1, 2026, at the latest.We would be happy to provide you with further information or arrange a personal viewing. We look forward to your contact.

1 / 6
4.5 rooms171m²CHF 1,620,000.–
Trutztobelweg, 7074 Malix

"Construction start" - Second home in new building project Pazonja Malix

Panzoja Malix - New building project with idyllic views In the municipality of Malix, slightly elevated and well connected, the high-quality new building project `Panzoja Malix` is being built with two architecturally appealing multi-family houses. A total of 19 modern condominiums offer an attractive home here - whether as a stylish vacation home or as a main residence in the midst of the Bündner mountain world.The project convinces with a well thought-out and unconventional architecture with cleverly designed floor plans, which combine generosity and living comfort on a high level. The openly designed living and dining areas with integrated kitchen architecture create a harmonious room feeling and enable individual design. Each apartment benefits from a high level of daylight and versatile outdoor areas in the form of balconies, terraces or seating areas.Access is via the centrally located staircase with wheelchair-accessible elevator and direct access to the underground garage. Two to three residential units are planned per floor, which guarantees a pleasant living atmosphere and privacy. Up to two underground parking spaces are available for each apartment, which can be purchased additionally to the purchase price for CHF 40,000 each. Additionally, each unit has a spacious basement compartment that offers additional practical storage space.Technically, the project meets all requirements for energy efficiency, sustainability, and modern living comfort. The heat supply is provided by a geothermal heat pump, combined with an individually adjustable underfloor heating system in all living and sleeping rooms. High-quality materials and proven construction solutions guarantee longevity and value retention.The environmental design includes spacious green areas, a children's playground, and continuously barrier-free path connections that fit optimally into the terrain. The access is convenient via a private access road away from the main traffic routes.Panzoja Malix offers a versatile residential offer with architectural claim and high execution quality - ideal for all those who are looking for a modern, nature-based second home concept in the attractive holiday region around Chur and Lenzerheide.

Travel time
-

Other interesting objects