Arisdorf - Maisonette / Duplex buy

We recommend expanding your search criteria to get similar results. The current filters didn’t return any matches.

If you don’t want to change your current search criteria, we recommend creating a search alert, so you’ll be notified when matching offers become available.

More objects in your automatically expanded search area
9 results - Radius: + 10km
1 / 18
4.5 rooms, 148m², CHF 1,590,000.–
Rührbergstrasse 7, 4132 Muttenz

Modern ownership apartment with various amenities

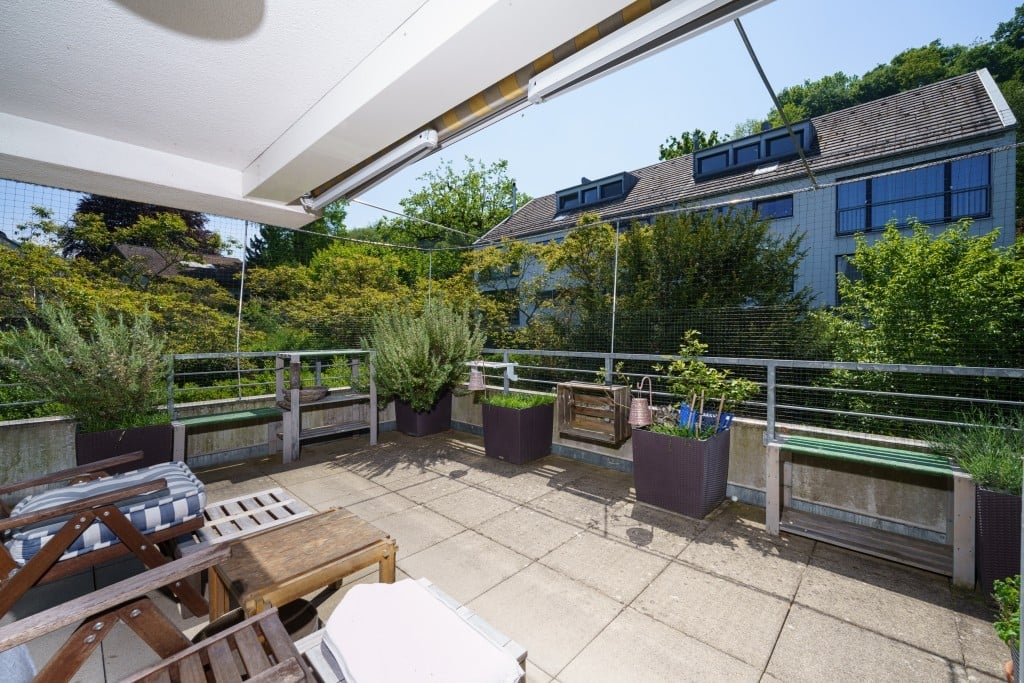
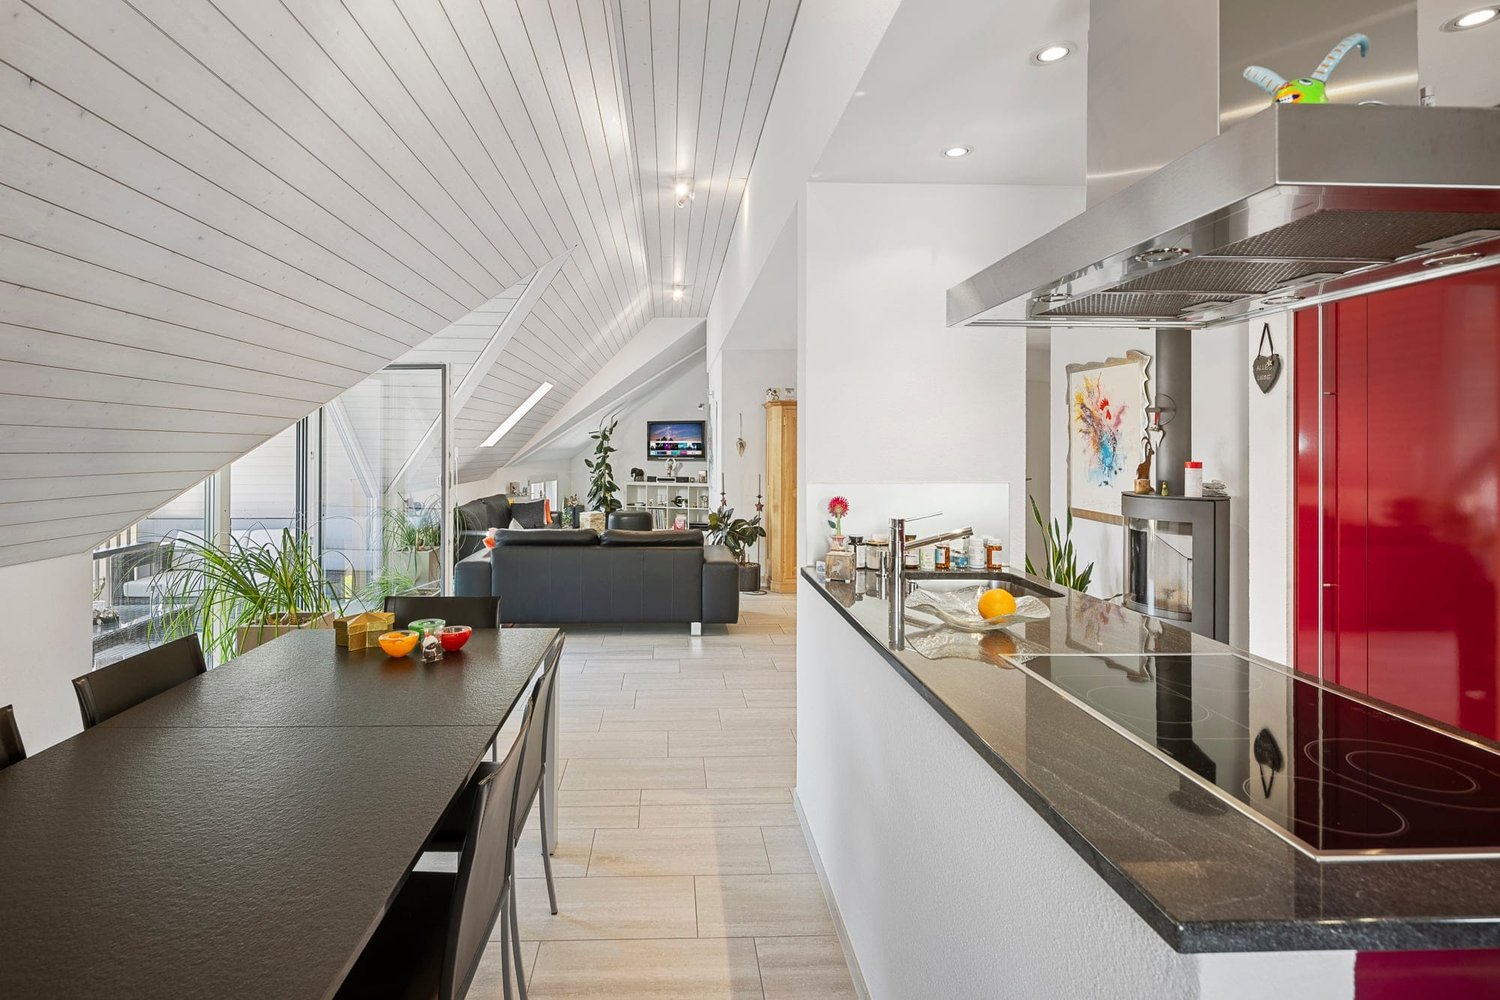
Are you looking for a modern and spacious home? Do you wish for a quiet balcony with a view of the greenery, a hobby room, your own laundry room, and two parking spaces? Do you appreciate a quiet and yet central location?If you answer these questions with yes, your search ends here. The IMMOBILIEN-TEAM DANIEL SCHWEIZER (061 415 30 30) is selling this wonderful ownership apartment. ObjectThe light-filled rooms, the clear architecture, and the harmonious floor plan create a living feeling that immediately convinces.When entering the property, you are in the entrance area with a practical built-in closet. Straight ahead is the bathroom with shower, toilet, and sink.The inviting living/dining area impresses with a large window front and an above-average room height.The open kitchen fits elegantly into the living room and offers ideal conditions for joint cooking and cozy evenings.On the other side of the apartment, there are two spacious (bed)rooms and a dressing room. Additionally, you have another wet cell at your disposal, also equipped with shower, toilet, and sink.The apartment also has a light-filled gallery, to which a practical réduit (a kind of attic) is attached.You can enjoy the daily sun on your covered balcony. From here, you look out into the greenery and let the day end relaxed.A hobby room, your own laundry room, a cellar, and two parking spaces round off this attractive offer. LocationMuttenz is a popular residential community located southeast of Basel. The community combines tradition and modernity excellently.Numerous shopping and dining options (Coop 550 meters from the property) as well as educational offers are available in Muttenz and are just a few minutes' drive from the property.The network of public transport is perfectly developed in and around Muttenz. The tram line 14 and the bus lines 46/47 are within walking distance.The village center with various shopping and dining options can be reached within seven minutes on foot.The Muttenz train station, which is also within a short walking distance, has an Avec (shop) that is open daily until 10 pm. Do you want more information or would you like to arrange a viewing appointment? We look forward to your contact!

Daniel Schweizer

Daniel Schweizer

Travel time
-
1 / 25
5.5 rooms, 156m², CHF 1,645,000.–
Pfaffenmattweg 45, 4132 Muttenz

Spacious. Quiet. Close to nature. - 5.5-room maisonette apartment in Muttenz

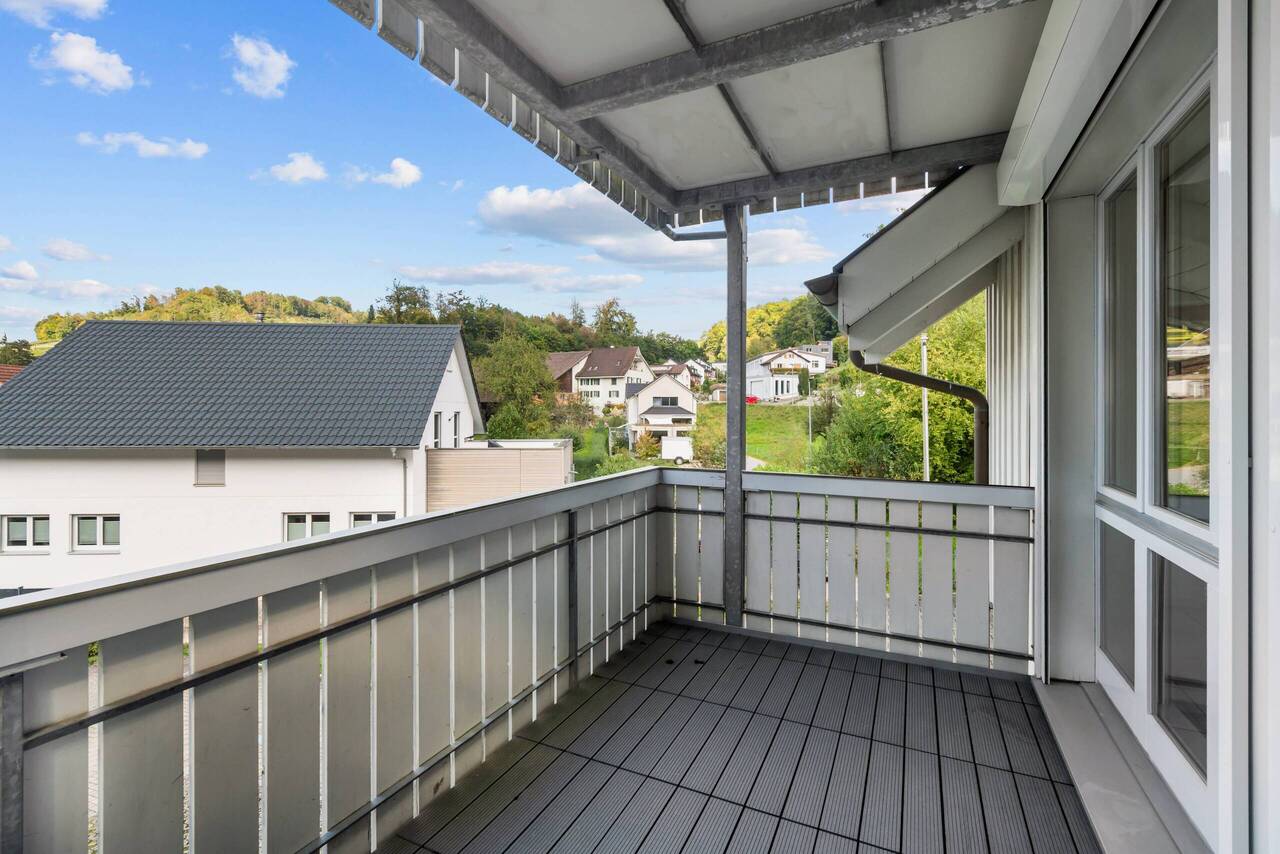
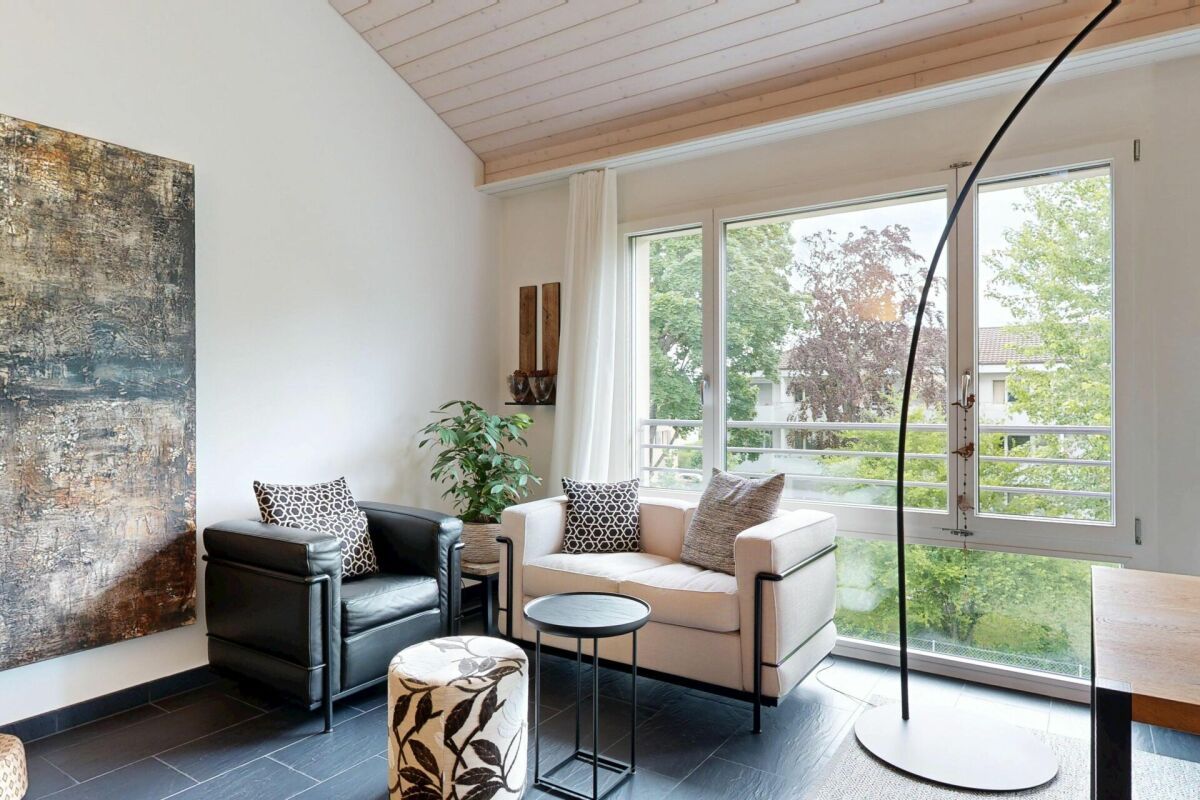
The propertyThis spacious and well-maintained 5.5-room attic maisonette apartment is located on the upper and attic floors of an attractively designed property on the popular Pfaffenmattweg in Muttenz. The elevated, quiet, and natural living situation, as well as the impressive view over Muttenz and the surrounding landscape to Basel-Stadt, give this home a special quality of living.With a living area of around 155.7 m² and a well-thought-out room layout on two floors, the apartment offers plenty of space for families, couples with increased space requirements, or people who want to combine living and working harmoniously.Particularly noteworthy is the age- and disability-friendly design of the apartment. Despite being designed as a maisonette, both living levels are accessible separately via the staircase and elevator. This enables comfortable and largely barrier-free living in different phases of life and makes the apartment particularly attractive for living in old age.The heart of the upper floor is the approximately 37.8 m² large living and dining area with direct access to the spacious terrace. The large windows provide plenty of daylight and offer a beautiful view of the surrounding landscape. The Swedish stove creates a particularly cozy atmosphere on cooler days.The separate, spacious kitchen is directly adjacent to the living and dining area and impresses with natural stone worktops, glass ceramic cooktop, dishwasher, as well as oven and steamer at a comfortable working height. Two well-proportioned rooms, a guest toilet, and a bathroom with shower complete the room layout on this level.The attic floor offers another spacious room and an open studio that can be ideally used as a home office, library, creative/training room, or additional living area. Another bathroom with bathtub, a separate laundry room, and a separate réduit ensure high living comfort and additional storage space on this level.Parquet floors in the rooms and in the attic create a warm living atmosphere, while the living, entrance, and wet areas are equipped with low-maintenance ceramic tiles. Electrically operated roller shutters and a regulable low-temperature underfloor heating system complement the comfortable equipment standard.This attractive offer is rounded off by the following additional services: • Terrace with approximately 19.5 m² with power and water connection • Laundry room in the attic • separate réduit • Storage room with 7.3 m² and cellar compartment with approximately 6 m² • 2 car parking spaces in the purchase price included • E-Mobility: prepared ring line for the installation of a charging station • modern heat pump heating • photovoltaic system A spacious and versatile home with plenty of light, privacy, and special living comfort – ideal for families, professionals, and people who want to live independently and comfortably in old age.The locationThe Pfaffenmattweg is one of the sought-after residential areas in Muttenz and is characterized by its quiet, family-friendly, and natural environment. The well-maintained neighborhood is marked by single-family and multi-family homes, spacious green areas, and a pleasant, grown neighborhood.Thanks to its elevated location, the property enjoys an attractive view over Muttenz and the surrounding landscape to Basel-Stadt.Shopping facilities, schools, kindergartens, as well as sports and leisure facilities are within easy reach. The nearby walking and hiking trails, the Hardwald, and the Rebberge on the Wartenberg offer a variety of opportunities for relaxation and leisure activities in nature.The traffic connection is also convincing. The bus stop "Muttenz, Hallenbad" of line 60 and the tram stop "Muttenz, Schützenhausstrasse" of line 14 offer good connections within the municipality and in the direction of Basel. The Muttenz train station with regular S-Bahn connections and the A2 and A3 motorway connections are also within a few minutes' reach.The combination of natural living, good infrastructure, and the immediate proximity to the city of Basel makes this location an attractive center of life for families, professionals, and all those who are looking for a high-quality living environment.ContactHave we aroused your interest? Then we look forward to your contact. We would be happy to tell you more about this special maisonette apartment and accompany you on your way to your new home.Let yourself be convinced by the spacious room proportions, the special view, and the versatile usage possibilities during a personal visit.We are always happy to be there for you.
Travel time
-
1 / 13
4.5 rooms, 155m², CHF 1,395,000.–
Hauptstrasse 27, 4411 Seltisberg

Charming living with a view of the green and quarter

When you enter and your gaze follows the high, bright wooden ceilings, while daylight flows through numerous skylights and gable windows, you immediately feel: This is where you live with character. This gem welcomes you with an open, spacious room feeling that immediately takes you in. At the heart of the living area, the Swedish stove invites you to let cool evenings fade away comfortably, while the airy architecture with its inviting loft staircase connects living, eating, and cooking into a flowing experience. The modern kitchen with a spacious cooking island sets a striking accent and offers ample storage and workspace – a place where hospitality becomes a matter of course and shared hours find their natural center. Up the inviting staircase, you reach the private retreats. Under charming roof slopes and lined with warm parquet, the bedrooms radiate a soothing calm. The master area pamper you with a walk-in closet, while further bright rooms flexibly provide space for children, guests, or a home office – just as your life demands. Two stylish bathrooms ensure comfort in everyday life: One combines a shower and bathtub and invites relaxation, while the other convinces with a floor-level shower solution. Practical built-in cabinets and a separate laundry room blend in discreetly and create order where everyday life needs it. A special favorite spot awaits you in the gable: The sunny balcony opens up the view of the green and the quiet quarter – the ideal place for your morning coffee when the southern sun greets the day. Nestled in a natural, quiet environment, this home combines coziness with the feeling of width. Those who value light, charm, and thoughtful comfort will find a refuge here to feel good. This is what you can expect in addition: • High wooden ceilings with a cozy atmosphere• Spacious room feeling over two floors• Open kitchen with cooking island and plenty of storage space• Sunny balcony in the gable with a view of the green• Light-filled rooms thanks to numerous skylights• Swedish stove for cozy hours• Master area with walk-in closet• Warm parquet in all bedrooms, bright tile floor in the living area• Two modern bathrooms• Practical built-in cabinets with plenty of storage space• Separate laundry room• Recessed spots• Water softening system• Basement and bike room• Completely repainted in 2025, kitchen appliances revised• Double garage parking space Take the opportunity and call us to convince yourself! Do you want to sell your house or apartment and need an evaluation? As a certified member of the Swiss Broker Chamber SMK, we guarantee you a market-based assessment and a free initial consultation for the marketing of your property. Visit us at www.nobilimmo.ch

Travel time
-
1 / 10
  • Balcony / Terrace
  • Elevator
  • Wheelchair access
4.5 rooms, 149m², CHF 930,000.–
Hauptstrasse 61, 4461 Böckten

Spacious 4.5-room maisonette apartment with a lot of charm

Historic character meets modern living comfort: This spacious 4.5-room maisonette apartment is located on the 2nd floor of a charming house with only three residential units in Böckten. With a net living area of 149 m², it offers plenty of space for couples, families, or living with a home office. The building dates back to 1770 and was renovated in 2025. Visible wooden beams, bright rooms with skylights, and stylish wooden floorboards give the apartment a special atmosphere. The modern interior design with an open kitchen harmoniously combines with the historic character of the house. Two bathrooms provide additional comfort in everyday life. The covered outdoor area is listed as a balcony in the property data and covers 7 m². Here, you can enjoy the view of the green surroundings - whether with a coffee in the morning, while reading, or with a relaxing aperitif. The apartment is also wheelchair accessible and has a modern standard of construction. The building technology also meets today's standards: An efficient air-water heat pump generates the heat, which is distributed in the rooms via a pleasant underfloor heating system. The features also indicate a carport and a lift; the specific details are still to be verified. The most important key figures: • 4.5 rooms on the 2nd floor/attic • 149 m² net living area • 7 m² covered outdoor area, listed as a balcony • 2 bathrooms • Year of construction 1770, renovation 2025 • Air-water heat pump and underfloor heating • House with 3 residential units • Carport (can be purchased for CHF 22,000) Böckten is located in the Ergolztal valley between Sissach and Gelterkinden and combines village living with good regional accessibility. The train stations Sissach and Gelterkinden can be reached by post bus; from Sissach, there are regular connections to Basel and Olten. Shopping facilities, schools, and the motorway access are located in the surrounding area. The purchase price is CHF 930,000. A special opportunity for all those looking for a spacious, bright attic apartment with visible wooden beams, modern building technology, and historic charm in Böckten.

  • Balcony / Terrace
  • Elevator
  • Wheelchair access
Travel time
-
1 / 12
5.5 rooms, 157m², CHF 1,490,000.–
Eglisackerstrasse 37, 4410 Liestal

Exclusive 5.5 room maisonette apartment with glazed balcony, panoramic view, and 2 EHPs

The nearly new 5.5 room maisonette apartment impresses with a well-thought-out and generous floor plan, a very high-quality equipment, and a bright, modern living ambiance.Highlights at a glance: • Well-thought-out floor plan with flexible room layout • Bright living and dining area with large window fronts • High-quality kitchen with cooking island and additional reduction • Glazed balcony with direct access to the garden and barbecue area • 4 rooms and 2 bathrooms • Ground floor with separate entrance - ideal for guests, home office, or hobby • Practical reduction with own washing tower • Custom-made wardrobe with plenty of storage space • Basement compartment in the ground floor • 2 underground parking spaces included • Like-new, very well-maintained condition with attractive extras (balcony glazing, insect screens, additional reduction) AreasGround floorEntrance: approx. 19.70 m²Bathroom 1: approx. 7.10 m²Room 1: approx. 15.30 m²Room 2: approx. 12.10 m²Laundry room/reduction: approx. 5.20 m²Living and dining area incl. reduction: approx. 39.80 m²Kitchen: approx. 11.50 m²Room 3: approx. 12.10 m²Balcony: approx. 15.00 m²Ground floorRoom incl. corridor: approx. 14.60 m²Bathroom: approx. 7.10 m²Dressing room: approx. 12.50 m²Basement 01 K-KA1: approx. 6.30 m²Total net living area approx. 157.00 m²Total usable area approx. 178.30 m²+ approx. 55 m² garden areaLocationThe apartment is located on a sunny slope on the outskirts of Liestal in the direction of Seltisberg and combines a quiet, natural environment with good accessibility to the city center.The center of Liestal can be reached in just a few minutes by public transport, car, or on foot. The motorway access is only about ten minutes away by car. At the same time, you benefit from the immediate proximity to nature and the surrounding, idyllic hill landscape.As the main town of the canton of Basel-Landschaft, Liestal has an excellent infrastructure. Various shopping and dining options, a popular weekly market, and a wide range of educational opportunities with schools at all levels offer ideal conditions for everyday life. Additionally, Liestal is characterized by a charming historic old town with its special flair and diverse cultural offerings, providing a high quality of life.The leisure activities on offer also leave nothing to be desired: an indoor and outdoor pool, numerous local recreation areas, and the direct proximity to nature ensure a high quality of life and a wide range of opportunities for relaxation and sports activities.Has the ad sparked your interest? For further information, a virtual tour, or to arrange a viewing appointment, we are at your disposal.

Travel time
-
Tanja Schmidt

Tanja Schmidt

1 / 10
Tanja Schmidt

Tanja Schmidt

  • Balcony / Terrace
  • Garage
  • Elevator
  • +4
4.5 rooms, 179m², CHF 810,000.–
4433 Ramlinsburg

Living with a wide view - Attractive 4.5 room attic apartment with gallery

The attractive 4.5 room maisonette attic apartment with gallery offers a spacious living area of around 179m² and convinces with its special character and an open, bright room feeling thanks to its southwest orientation. Access is comfortable via the lift.The spacious living area with fireplace and plank floor forms the center of the apartment and creates a pleasant living atmosphere. The modern, openly designed kitchen with cooking island is equipped with oven, steamer, and dishwasher.The apartment has three bedrooms, two of which have built-in closets. Two rooms are equipped with new parquet flooring, and another is currently used as a study or dressing room. The newly designed bathroom offers high comfort with a shower, double sink, and oval bathtub. Additionally, a separate toilet with its own washing machine and dryer is available.The open gallery with new laminate flooring offers additional usage possibilities and can be converted into another room if needed. A balcony completes the offer. The heating is provided by a modern heat pump with underfloor heating.In addition to the living area, the object convinces with well-thought-out secondary rooms. A separate, private basement room provides ample storage space. For handicraft projects or hobbies, a jointly used workshop and hobby room is available. You can conveniently store your bicycles in the bicycle storage room.The following highlights are offered by this property: • Spacious living area of approximately 179m² • Attractive maisonette attic apartment with gallery • Bright, open room feeling thanks to southwest orientation • Open living area with fireplace • Modern kitchen with cooking island, oven, steamer, and dishwasher • Three bedrooms, some with built-in closets • Newly designed bathroom with shower, double sink, and bathtub • Separate toilet with its own washing machine and dryer • Multi-purpose gallery with development potential • Lift • Balcony with a wide view • Basement room, workshop, hobby room, and bicycle storage room for shared use • 2 x underground parking spaces for CHF 35,000.- excl. • Excl. brokerage fee Do not miss this special apartment - we look forward to your contact and will be happy to show you this object personally.

  • Balcony / Terrace
  • Garage
  • Elevator
  • +4
1 / 6
  • Balcony / Terrace
  • Elevator
5.5 rooms, 165m², CHF 1,250,000.–
4414 Füllinsdorf

Dream Home on Two Levels with Garden and Balcony

This 5.5-room maisonette in Fuellinsdorf combines a homey feel with modern comfort on a spacious 165 m2. The completely renovated kitchen in 2024 and the stylish bathrooms make it easy to arrive. The garden seating area in the idyllic inner courtyard and the additional balcony provide peace and sunshine. Two bathrooms plus a guest toilet, a laundry room with its own washing tower, and a large cellar offer plenty of space for families, home offices, or couples with demands. The elevator and direct access from two underground parking spaces round it off.This BETTERHOMES offer is characterized by the following advantages:- Living with a homey feel on spacious 165 m²- completely modernized kitchen and bathrooms (2024)- private garden seating area with idyllic inner courtyard- additional balcony for relaxed sunbathing hours- two stylish bathrooms plus guest toilet- laundry room with its own washing tower and large cellar room- elevator in the building for maximum living comfort- quiet, family-friendly location with high quality of life- two comfortable underground parking spaces (each CHF 30,000 extra) with direct access to the property- and, and, and ...Interested? Contact us for a non-binding viewing!Not found anything suitable? Over 2,000 more offers at: www.betterhomes.ch - the real estate fair mediatorWant to market your own property?Benefit from our know-how: https://www.betterhomes.ch/de/profitierenDo you want to have a property valued?Find out its value now through our free valuation, immediately and without obligation!https://www.betterhomes.ch/de/knowledge/estimationMore detailsLocation: good Condition: good Bathrooms / wet cells: 3 (1 x WC / double sink / shower / bathtub, 1 x WC / sink / shower, 1 x sink / WC )Heating system: gas heating / underfloor heating Public transport: bus, 200 m / train, 700 m Schools: primary school, 200 m Shops: Denner, 120 m / Migros, 250 m / Aldi, 560 m

  • Balcony / Terrace
  • Elevator
1 / 9
3.5 rooms, 86m², Price on request
Weierweg 4, 4463 Buus

Bright and airy maisonette apartment in an idyllic location with a balcony!

Location: The municipality of Buus is located in the district of Sissach and offers ideal conditions for people who appreciate a quiet, rural environment without having to sacrifice easily accessible infrastructure. The central location, family-friendly atmosphere, and relaxed ambiance all contribute significantly to the high quality of life in this municipality. Description: This spacious 3.5-room apartment with a net living area of approximately 86 sqm and around 128 sqm of usable space is located in a well-maintained multi-family house with seven parties. Through the main entrance, you enter the lower area of the apartment on the left. Here you will find a bedroom, a hobby room, a practical storage room, a separate room with a washing machine/tumble dryer and its own boiler, as well as a wet cell with a shower, toilet, and sink. In the upper area, a bright and airy living room with a modern, open kitchen awaits you, from which you have direct access to the large balcony. At the back, there is another wet cell with a shower, toilet, and sink. The upper floor is rounded off by a small room. The spacious living area offers a variety of design possibilities - whether for individual living dreams, a home office, or as a personal retreat. Special advantages • Outdoor playground • Wood/aluminum windows • Kitchen with induction cooking field, large refrigerator, and natural stone plate • ample storage space • electronic shutters • washing machine/tumble dryer • underfloor heating We would be happy to show you the apartment during a personal viewing on site. We look forward to your contact!

Travel time
-

Other interesting objects