Apples - Maisonette / Duplex buy

We recommend expanding your search criteria to get similar results. The current filters didn’t return any matches.

If you don’t want to change your current search criteria, we recommend creating a search alert, so you’ll be notified when matching offers become available.

More objects in your automatically expanded search area
14 results - Radius: + 10km
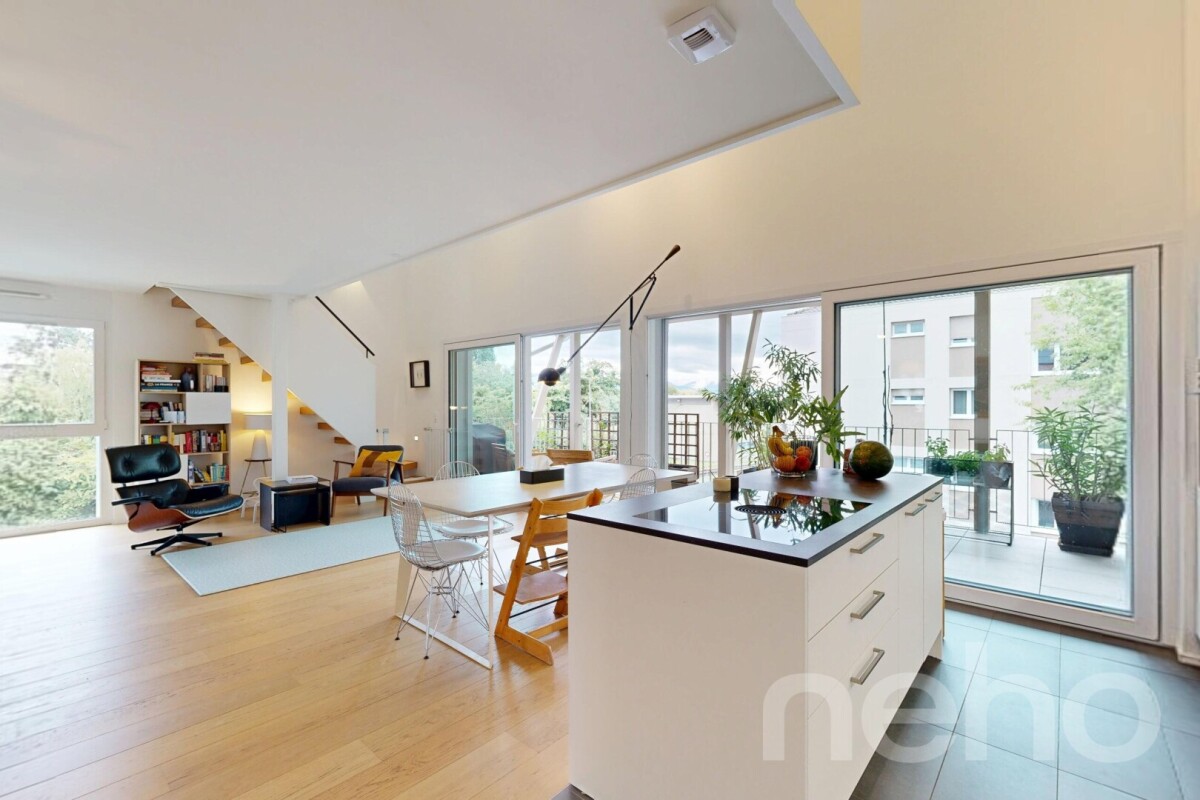
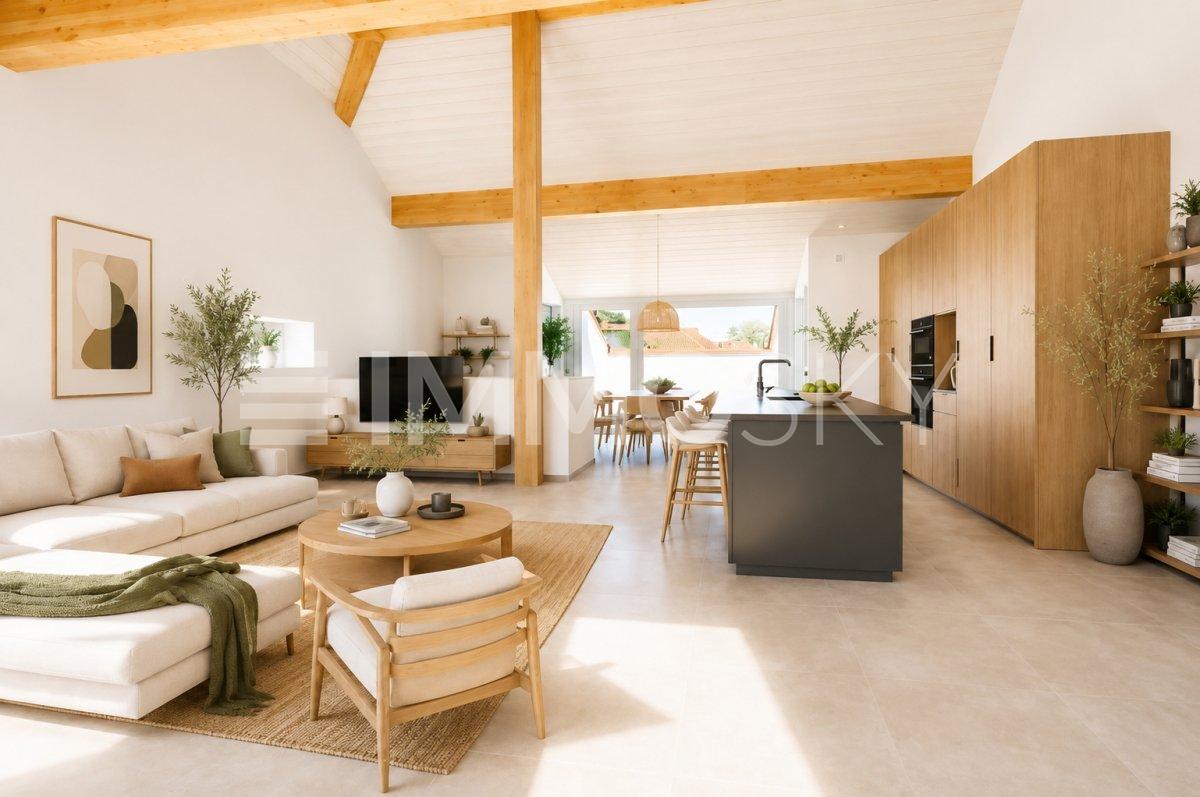
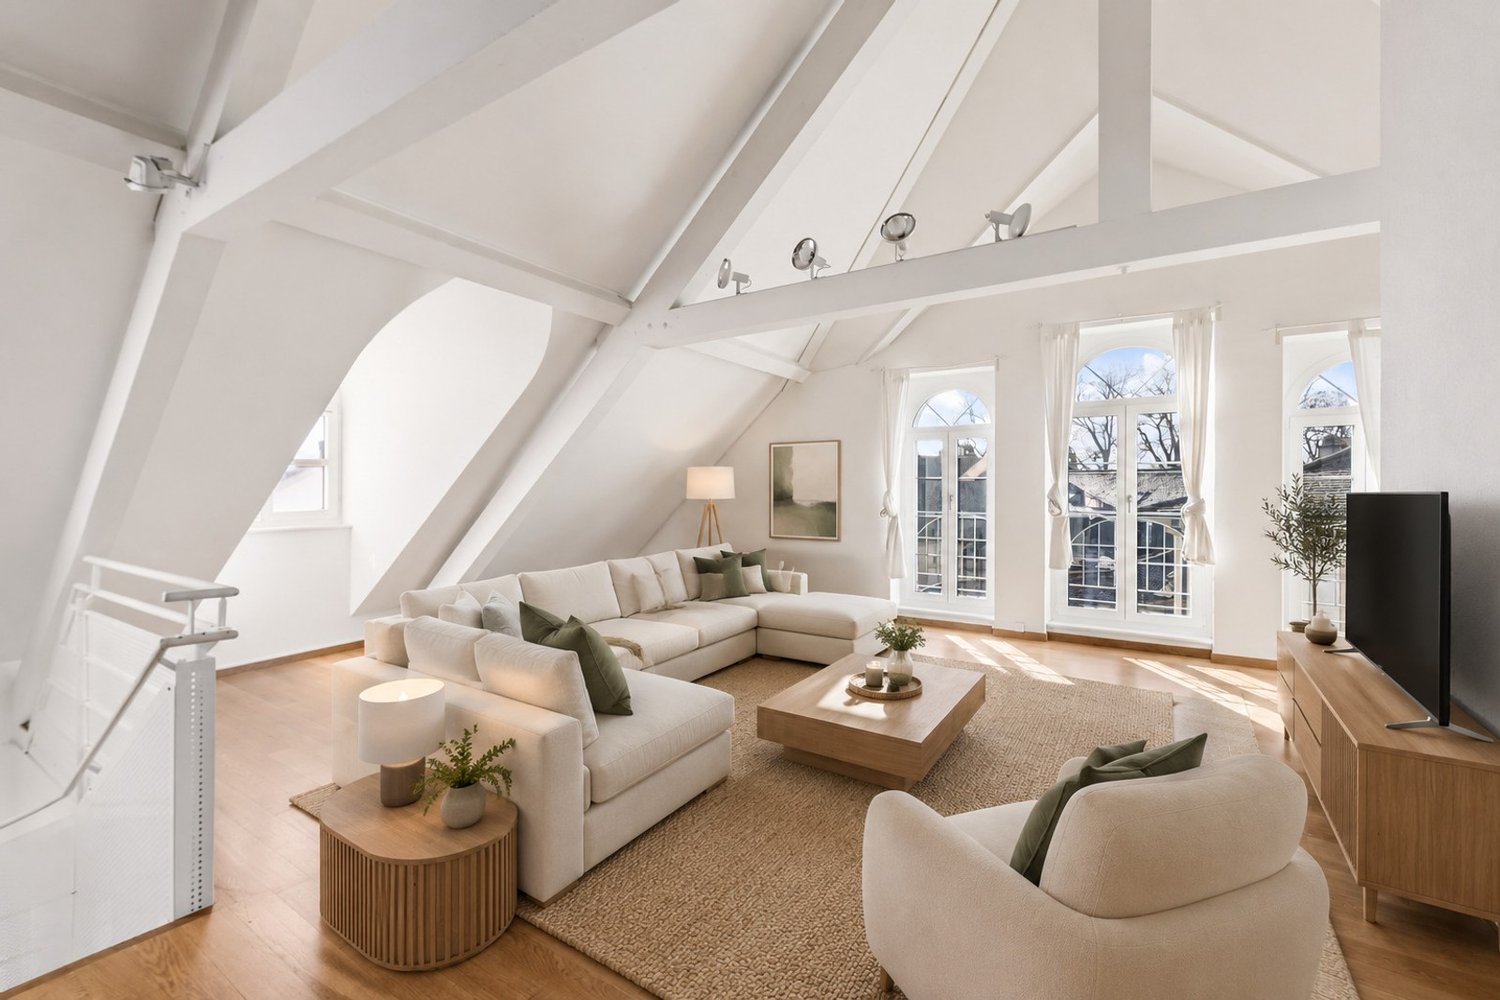
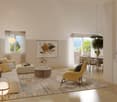
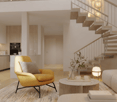
  • Modern living room with large windows offering a scenic view, featuring a cream-colored sofa, coffee table, armchairs, ottoman, floor lamp, dining table, and cabinet.
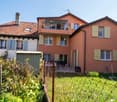
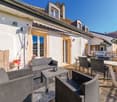
  • Two-story yellow house with red-tiled roof, large windows, and a balcony with outdoor furniture and potted plants.
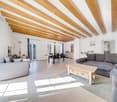
  • Modern living room with large windows, white sofa, coffee table, armchairs, TV, floor lamp, and bookshelf.
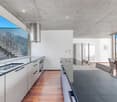
  • Modern kitchen with white cabinets, stainless steel appliances, and pendant lights. Features a central island with a wooden countertop, a sink, and various kitchen tools and appliances.
  • Bright, modern bedroom with a large bed, wooden desk, chair, lamp, and a small plant. The room features exposed wooden beams on the ceiling and large windows with open shutters, allowing natural light to fill the space. A small bathroom is visible through
  • Modern bathroom with grey tiles, white sink, toilet, cabinet, mirror, and a small window with wooden frame.
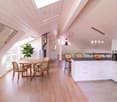
  • Bright bedroom with wooden floors, large windows, skylight, and a neatly made bed with pillows and a blanket. Includes a nightstand with a lamp and a bench at the foot of the bed.
  • Modern bathroom with white tiles, a sink, mirror, toilet, and a small green bath mat. A towel hangs on the wall, and a small cabinet holds various items.
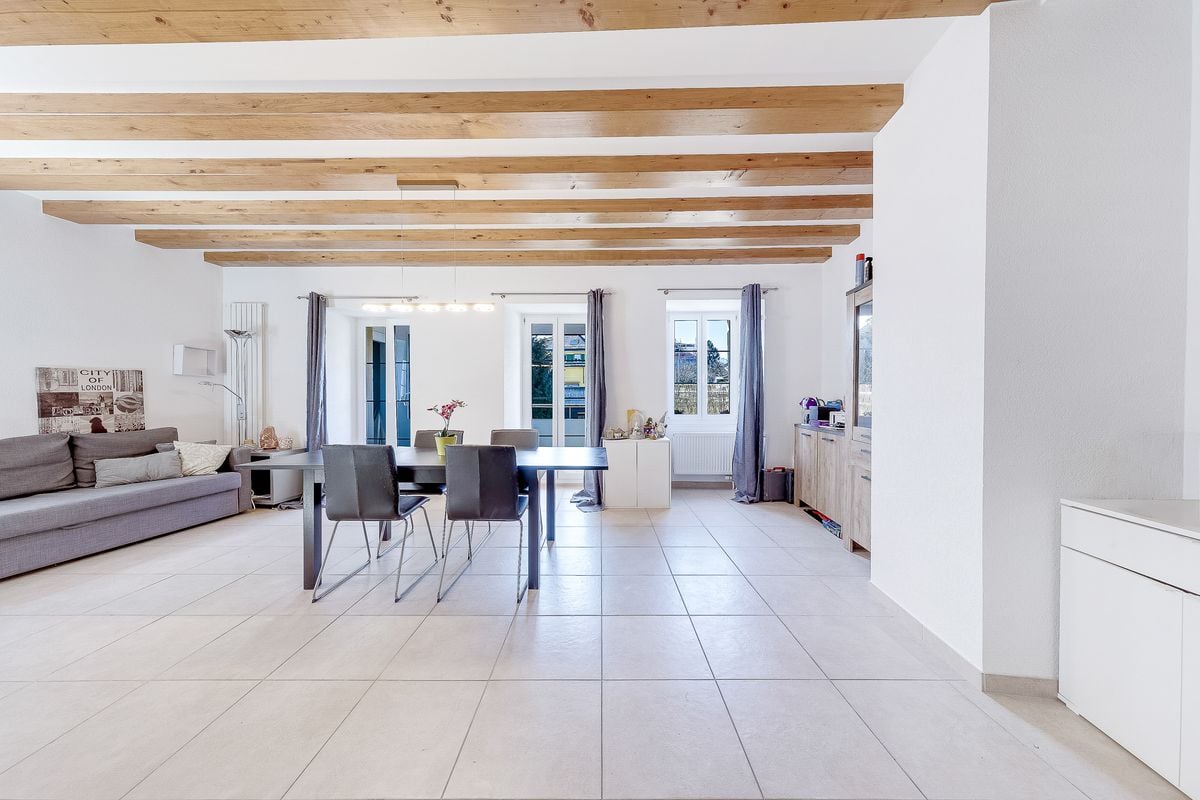
  • A well-lit room with wooden floors, a dining table with chairs, a sofa, a cabinet, and a view to a balcony area with outdoor furniture.
  • Bright, open room with wooden flooring, built-in bookshelf filled with books and decorative items, and a wicker basket near the wall.
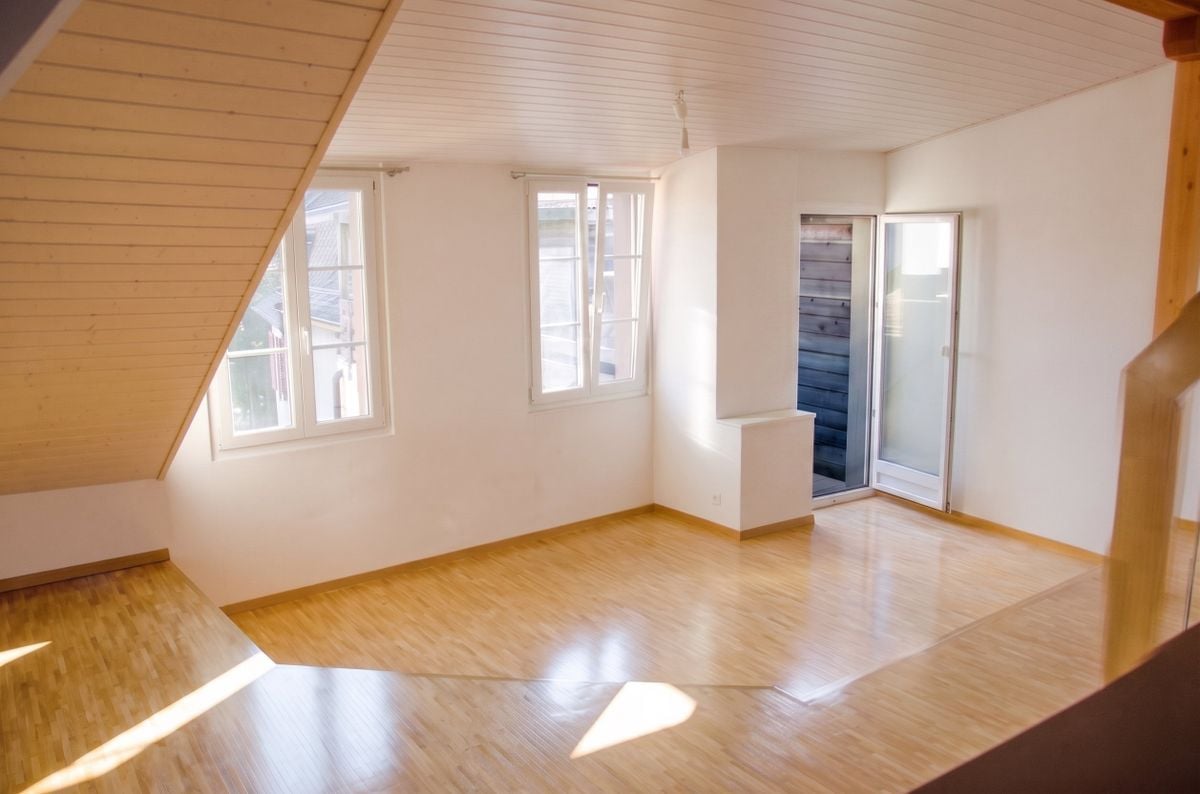
  • Bright, wooden-framed bedroom with slanted ceilings, large windows, a double bed, desk, and artwork.
  • Bright bedroom with wooden flooring, large windows offering a scenic view, a bed with white bedding, a small wooden stool, a white cabinet, and a picture frame on the wall.
  • Bright hallway with wooden flooring, white walls, and recessed lighting. Visible rooms include a study with bookshelves and a desk, and a living area with a window and green curtains.
  • Modern bathroom with a bathtub, toilet, double sink, and large mirror. Features include a skylight window, bright yellow cabinets, and two round bath mats.
  • Modern bathroom with a white toilet, bathtub, and shower area. Shelves hold various toiletries and decorative items, with a small rug placed near the toilet.
  • A small, modern room with white cabinets, a wooden stool, and various decorative items on the counter, including a picture frame, a book, and a small wooden box.
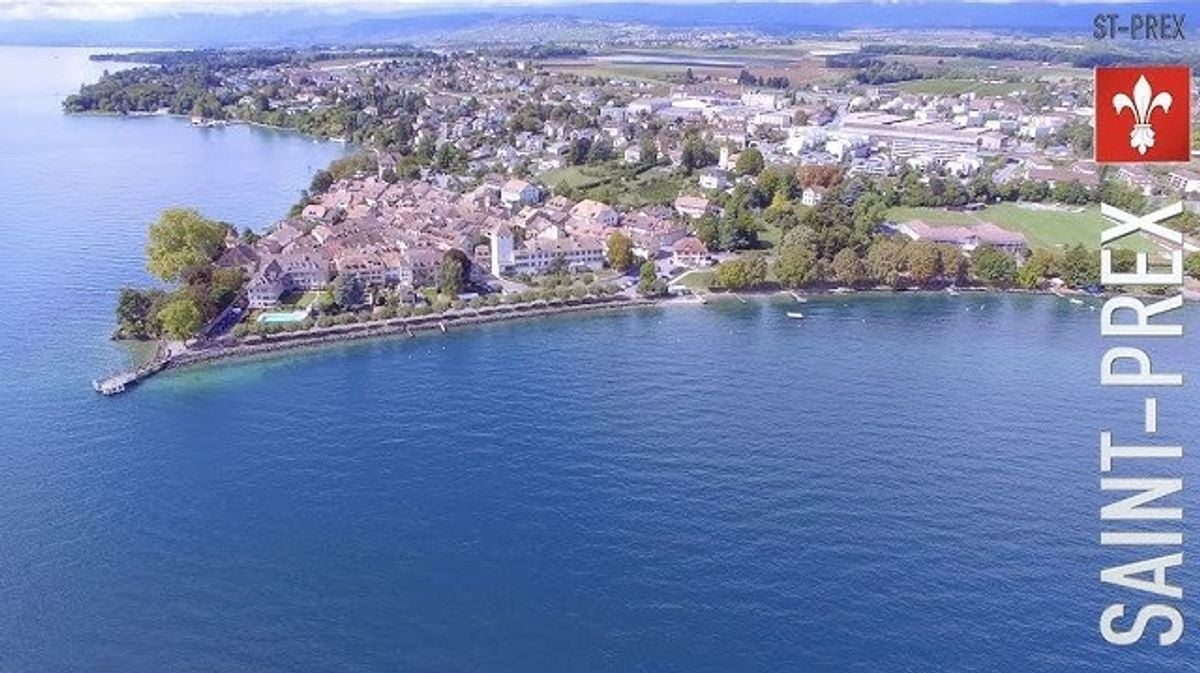
  • Aerial view of a small town with houses, vineyards, and a lake in the background.
  • Floor plan showing a habitable area of 56.33 m², including two bedrooms (29.65 m² and 20.45 m²), a bathroom (6.22 m²), and a distribution area (32.63 m²).
  • Floor plan showing a distribution area, two bedrooms, a kitchen, a living area, and a terrace.
  • Underground garage with a blue Volkswagen ID.4, bicycles, and storage shelves.
  • {"visible_features": ["Garage"], "type": "Other", "objects": ["bicycle", "bicycle", "bicycle", "bicycle", "bicycle", "bicycle", "bicycle", "bicycle", "bicycle", "bicycle", "bicycle", "bicycle", "bicycle", "bicycle", "bicycle", "bicycle", "bicycle", "bicyc
  • A spacious, minimally furnished room with white walls and a grey concrete floor. Features include a large bookshelf filled with books and storage boxes, a small wooden chair, and exposed pipes and electrical fixtures on the walls.
  • A small utility room with a red refrigerator, a white washing machine, a metal shelf holding various items, and a white metal rack on the wall.
1 / 23
5.5 rooms231m²CHF 2,250,000.–
Top
Chemin de Roillebot 2, 1185 Mont-sur-Rolle

Duplex 5.5 rooms, 231 m² — living room of 90 m², suite, garage for 6 vehicles

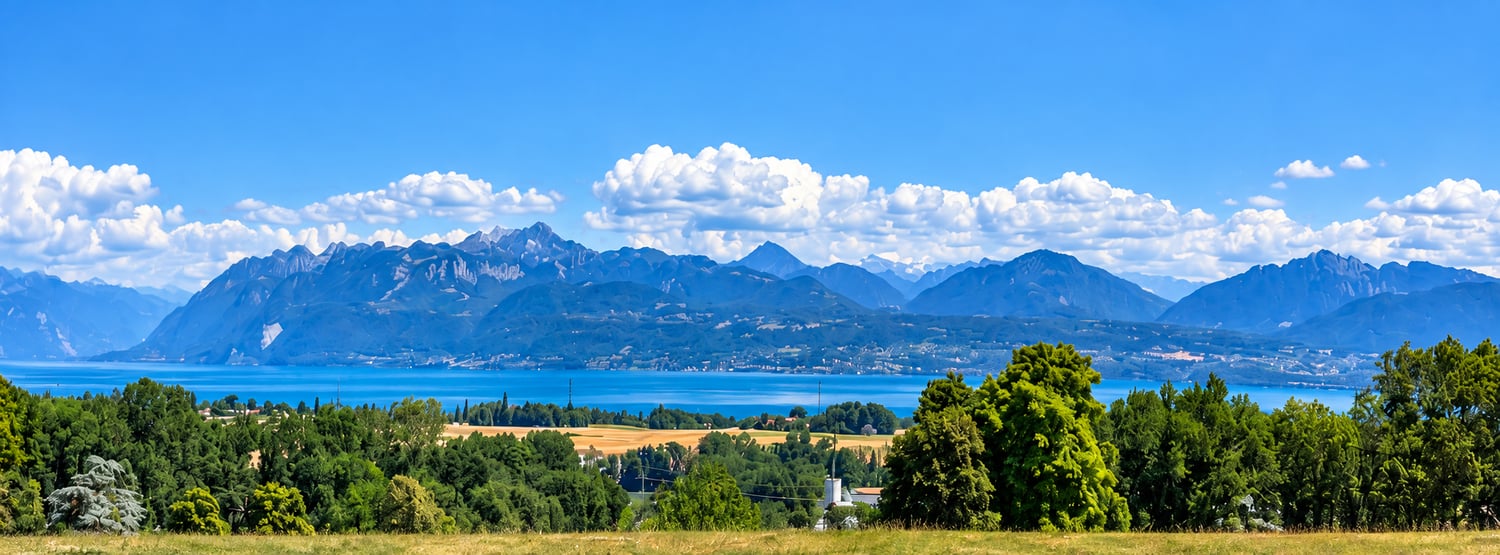
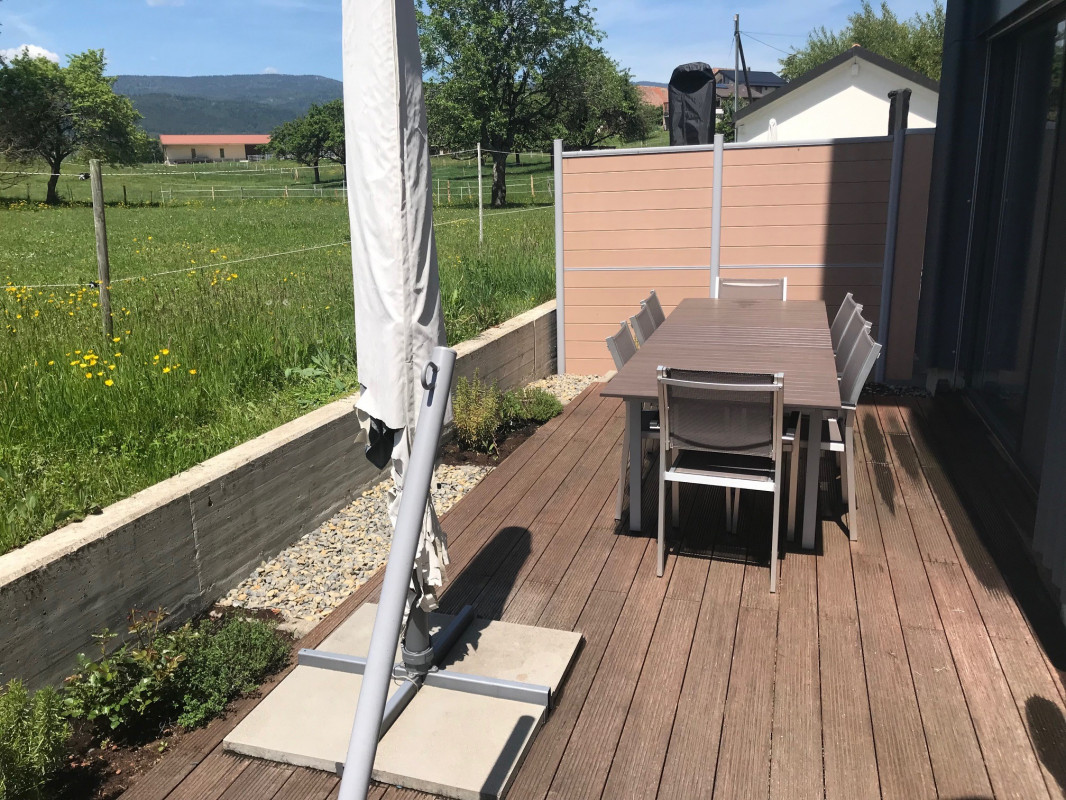
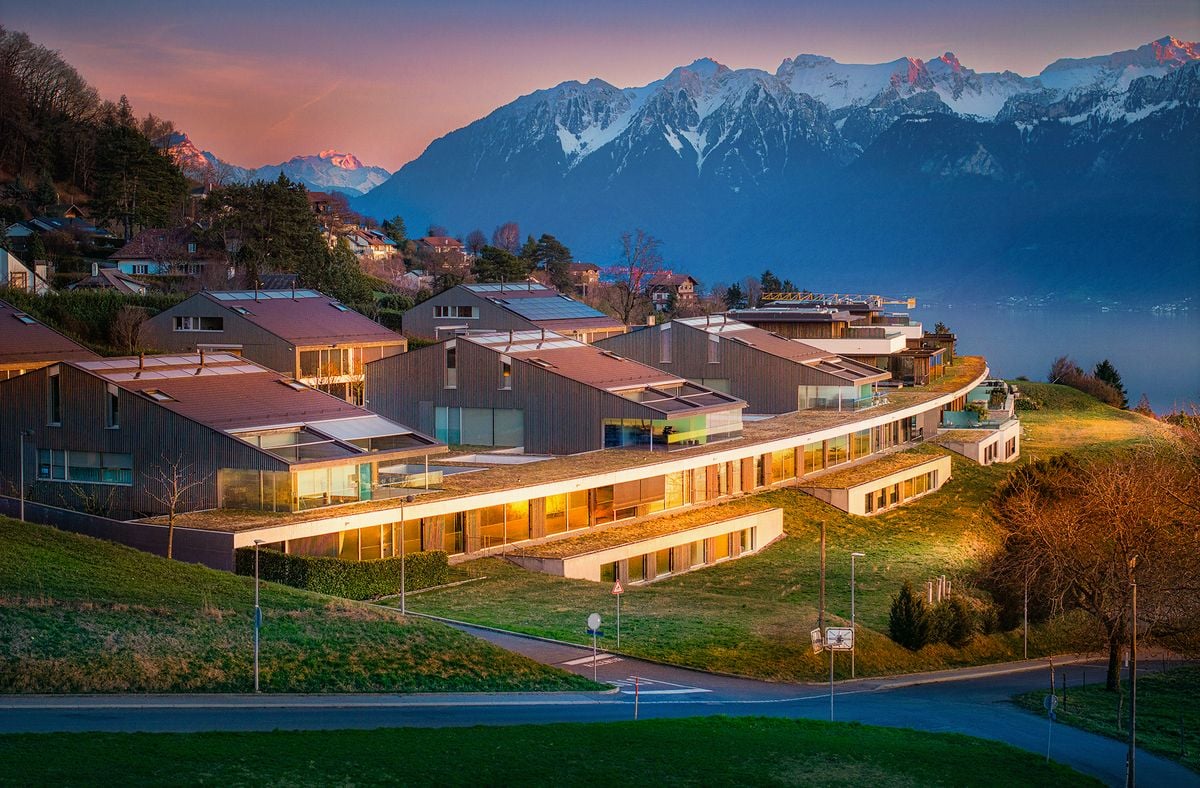
Very spacious duplex with 5.5 rooms on the top floor of a small PPE in Mont-sur-Rolle, on a hill that descends to Lake Geneva between the vineyards of La Côte. Space is the main feature as well as tranquility and proximity.THE FIRST FLOORNinety square meters without a partition. The living room and dining room unfold in a single gesture to the kitchen, and the south facade opens onto the terrace. You can dine here with twelve people, read alone in the late afternoon, while others receive: uses do not disturb each other. Oak parquet laid in 2024.Two bedrooms on the same floor. One has its own shower room - the suite functions autonomously, for a parent, a guest who stays, or to live daily without ever going up. The private elevator serves this floor from the garage. A second shower room remains free for guests.THE UPPER FLOORThe staircase leads to a landing that dominates the living room, with its integrated library. On either side, two bedrooms respond to each other under the open roof structure.The first is almost 30 m². A curved window goes up to the beams and frames the vineyards - main bedroom for some, workshop or office for others. The second, more secluded, takes daylight through a skylight.The upper floor was completely renovated in 2015. Floors, walls, bathroom, and especially a carpentry that uses every centimeter under the slopes: fully height-adjustable sliding doors, adjusted to the millimeter, behind which everything disappears that you don't want to see. Natural Mafi parquet.The bathroom takes its light from the roof: built-in bathtub, Italian shower, double sink.THE TERRACEThirty-five square meters fully south-facing, protected from the winds. From May to October, this is the main room - dining table, garden furniture, plants in pots, and in front, the vineyards of La Côte. On clear days, Mont Blanc forms the horizon.THE GARAGEFour boxes in a row in the basement, behind an automatic door that separates them from the rest of the property. Four cars can be parked here without hesitation, six if you park them tightly. Space for a collection, a workshop, or simply everything that gets in the way elsewhere. In addition, there is a 17 m² cellar and a 6 m² laundry room.THE LOCATIONBetween Geneva and Lausanne, above Rolle. Five minutes from the train station, twenty-five minutes from Lausanne, thirty minutes from Geneva and the airport. Schools, shops, and restaurants in the village. The lake is five minutes away by bike.THE SALEDirect, by the owner, without brokerage. An administrative support agreement secures the legal and notarial aspects. Visits on site or guided video visits, by appointment.CHF 2,250,000, plus CHF 150,000 for the garage.A complete dossier is transmitted to interested persons: detailed plans, cantonal energy certificate, PPE regulations, electrical inspection, extract from the land register, and minutes of the general meeting.
Travel time
-
New building
Nikola KOVACEVIC

Nikola KOVACEVIC

1 / 13
Nikola KOVACEVIC

Nikola KOVACEVIC

  • Balcony / Terrace
  • Garage
  • Elevator
  • +2
6.5 rooms156m²CHF 2,490,000.–
1024 Ecublens

Résidence du Trèfle – Exceptional Duplex Apartment!

Résidence du Trèfle – Exceptional Duplex Apartment! Exclusive at GAIA Immobilier. Discover the Résidence du Trèfle, an exclusive new project consisting of only three units, nestled in the most sought-after neighborhood of Ecublens. You will enjoy a green and peaceful environment, while being just a few steps away from amenities, public transportation, and EPFL, accessible in a few minutes on foot. In the exclusive setting of this residence, let yourself be seduced by a rare and elegant duplex apartment, with contemporary architecture, offering an intimate and privileged living space. Benefiting from its own private entrance and a decidedly independent character, it combines the comfort of a spacious dwelling and the advantages of a modern and secure habitat. Developed over two main levels plus a vast private basement, this apartment offers approximately 156m² of living space, complemented by a private basement of approximately 41m², and seduces with its generous volumes and exceptional luminosity. The ground floor accommodates an elegant entrance hall, a large open kitchen overlooking a bright living/dining room with pure lines, as well as an ideal workspace for telecommuting and a guest toilet. Upstairs, the night area consists of three spacious bedrooms and a shared bathroom, complemented by a superb parental suite with an adjacent shower and private balcony, a true haven of intimacy. Outside, a magnificent landscaped garden adorns this property, punctuated by several sun-drenched terraces, creating a unique outdoor living space where intimacy and serenity are the master words. The private basement, of very beautiful dimension, offers numerous possibilities for layout: fitness room, home cinema, wine cellar, or wellness area - according to your desires. A garage (in addition to CHF 50'000.–) completes this exceptional apartment. A true heart's desire, the Résidence du Trèfle embodies the perfect balance between contemporary architecture, refinement, and quality of life, in the heart of a green environment, just a few minutes from EPFL and all amenities. Contact us today to obtain more information or discover the detailed plans of this exceptional apartment with a unique character.

  • Balcony / Terrace
  • Garage
  • Elevator
  • +2
1 / 13
4.5 rooms115m²CHF 1,150,000.–
Auf Anfrage 1, 1036 Sullens

Beautiful 4.5 room duplex in new condition, 4 minutes from Cheseaux-sur-Lausanne

In the heart of the charming village of Sullens, in immediate proximity to Cheseaux-sur-Lausanne and all amenities, this magnificent 4.5 room duplex apartment offers a unique living experience, combining modernity and charm in a peaceful environment. Located in a fully rebuilt charming building, this new property seduces from the first moments by the quality of its materials and the harmony of its volumes. The entrance is at the level of the bedrooms, where three beautiful, bright rooms gently and serenely welcome. The master suite has its own shower room, offering an intimate and comfortable space. Two of the bedrooms open onto an elegant gallery overlooking the common garden, creating a peaceful and warm atmosphere.On the upper floor, the heart of the home reveals its full potential. A beautiful, naturally lit room is arranged around a convivial living room and a generous dining area. The kitchen, a true masterpiece, seduces with its large central island, its meticulous finishes, and its practical pantry. The volumes, sublimated by a beautiful ceiling height, provide a sense of space and freedom. Everything extends to a pleasant balcony offering an unobstructed view of the surrounding countryside, inviting you to savor every moment.A cellar and a bicycle room complete this property with functionality.In terms of parking, an outdoor parking space for CHF 20'000 (in addition to the sale price) is located in front of the property, with the possibility of acquiring an underground garage space for CHF 30'000 in addition, providing additional daily comfort.The external galleries, architectural signature of the building, add a unique touch to the ensemble and underline the charm of this atypical realization.This beautiful duplex embodies a true heart's desire, where every space is discovered, felt, and fully lived. Between light, volume, and character, it offers a rare and inspiring living framework. Contact us directly to arrange a visit to the property at +41 21 544.15.64.

Noah Marbach

Noah Marbach

1 / 13
Noah Marbach

Noah Marbach

  • Parking space
  • View
6 rooms233m²CHF 1,470,000.–
CH-CH, 1170 Aubonne

Magnificent 6-room duplex in the heart of Aubonne

Magnificent duplex of character in the heart of the historic town of Aubonne Located in the charming town of Aubonne, a locality rich in history and recognized for its nationally important cultural assets, this splendid 2024 fully renovated triplex of 233 m² offers an exceptional living environment. Just 25 minutes from Lausanne, 20 minutes from Nyon, and 45 minutes from Geneva, it benefits from a privileged address, just a few steps from the castle, shops, and all amenities. Thanks to its privileged location in the heart of the village, you can enjoy all the amenities on foot: restaurants, local shops, and supermarkets. For your relaxation in nature, the Arboretum park and the Signal de Bougy are just a few minutes away. Moreover, the immediate proximity to the highway in Allaman (less than 5 minutes) greatly facilitates all your travels.Nested in the emblematic building "La Couronne", this apartment will seduce lovers of authenticity and ancient architecture. The renovations, carried out with materials of the highest choice, have managed to preserve the original charm: exposed beams, period fireplace, beautiful ceiling heights... while bringing modernity and comfort. A harmonious layout on two levels: On the attic level, the day area opens onto a vast living room bathed in light, enhanced by a magnificent ancient fireplace and integrated storage. The spacious, fully equipped kitchen with a pantry naturally communicates with a pleasant dining area. A guest toilet completes this floor. The attic areas accommodate a beautiful open space that can serve as an office, TV area, or multipurpose area. On the first floor, the night area offers a generous distribution space that can serve as a reading corner. You will find: a room with an adjacent shower, a large room, a third room, a walk-in closet, as well as an elegant bathroom with WC and double sink.A rare property, imbued with charm The advantages of this exceptional duplex: remarkable brightness, generous volumes and high ceilings, noble materials and finishes chosen with taste, warm atmosphere combining authenticity and high-end renovation, views of Lake Geneva and the Alps. An outdoor parking space completes this offer. Additional information Type: duplex Pondored and net area: 233 m² Year of renovation: 2024 Number of bathrooms: 3 Heating: gas Monthly charges (heating, hot water, renovation fund): CHF 1'628.- Property tax: 1 Communal tax rate: 68 % Cellar or bike room Elevator serving both levels Are you looking for a charming home that combines character, modernity, and a privileged location? This unique duplex deserves your visit. Contact us without delay to discover this rare property.

  • Parking space
  • View
Louis Schmidt

Louis Schmidt

1 / 13
Louis Schmidt

Louis Schmidt

  • Parking space
  • Balcony / Terrace
  • Child-friendly
4.5 rooms143m²CHF 1,250,000.–
1114 Colombier VD

Penthouse Duplex 5.5 Rooms in Colombier sur Morges

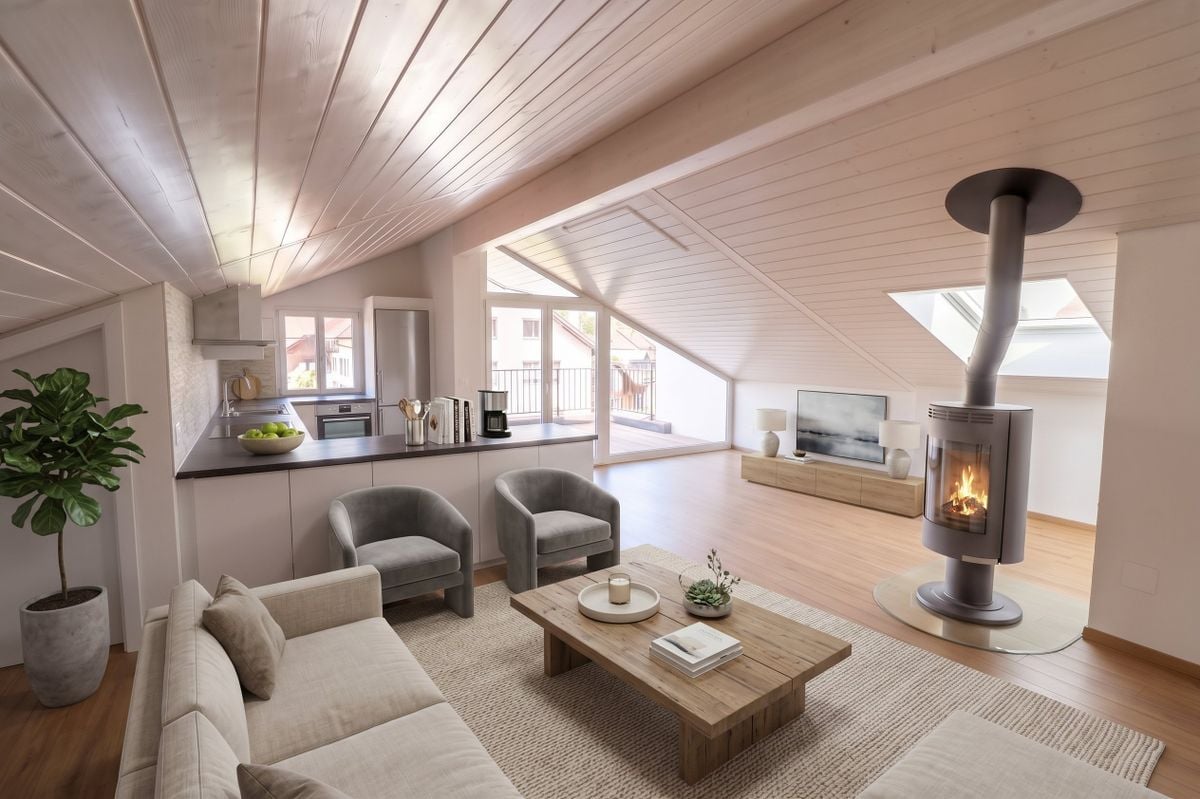
Contemporary attic duplex of 143 m² in ColombierJust 6 km from Morges and the lake, discover this superb penthouse duplex of 5.5 rooms, located in a small PPE of only 5 apartments.Built in 2017, it offers nearly 143 m² of living space, beautiful volumes and a particularly pleasant distribution, ideal for a family.Spaces designed for comfortThe entrance serves a first bedroom with shower, perfect for guests, a teenager, an office or a professional activity at home.Six steps higher are two additional bedrooms, a large bathroom with jacuzzi bathtub and shower, as well as an open space that can accommodate a relaxation area, office or home cinema.The last level reveals a generous living area with fully equipped open kitchen, dining room and living room with wood stove. A 12 m² west-facing balcony, accessible from the living room and kitchen, pleasantly extends the living space.The advantages • Construction 2017 • Small PPE of 5 units, 4.5 rooms of 142.9 m² living space • 3 bedrooms • 2 bathrooms • 3 toilets • Balcony of 11.9 m² • Wood stove • CECB B/B/C • Cellar • 2 outdoor parking spaces included Colombier benefits from a sought-after residential setting, with schools, shops, public transport and sports infrastructure nearby.A bright, spacious and different apartment, just a few minutes from Morges.Contact us on 079 460 65 24 to discover it during a visit.

  • Parking space
  • Balcony / Terrace
  • Child-friendly
1 / 13
4.5 rooms163m²CHF 1,090,000.–
1304 Cossonay-Ville

Beautiful duplex close to all amenities

Discover this spacious duplex located in the heart of the charming town of Cossonay, offering an unobstructed view and ideal orientation. Perfectly integrated into an urban environment within a historic building renovated in 2012, this 4.5-room property will seduce you with its generous volumes and authentic charm. An excellent opportunity to become a owner.InteriorWith over 160 m² of living space, this duplex offers a functional and bright living area. The main floor welcomes the living room, dining room and kitchen: these three spaces are bathed in natural light thanks to a west orientation and numerous windows. The kitchen is large, practical and equipped. It will delight cooking enthusiasts with its large work surface and volume. On the upper level, there are 3 bedrooms and two bathrooms.Exterior and viewThis duplex benefits from a 29 m² terrace accessible from the living room/dining room and kitchen: this represents a perfect extension of the interior space to the exterior. Ideal for outdoor relaxation moments, it will allow you to fully enjoy the unobstructed views of the beautiful countryside surrounding Cossonay as well as the lovely garden below.LocationLocated in Cossonay-Ville, this property offers a rare combination of tranquility and proximity to urban amenities. The neighborhood benefits from good accessibility to public transportation, facilitating travel to the main surrounding cities. Investing in this duplex represents not only the acquisition of a pleasant home, but also a safe value on the stable real estate market of the Lausanne agglomeration.Two parking spaces in the private courtyard in front of the building (CHF 30'000.- in addition to the price) and a cellar complete this property ideally.Contact us now to organize a visit and discover the potential of this rare apartment in Cossonay-ville.

1 / 11
6.5 rooms220m²CHF 1,590,000.–
Closel, 1186 Essertines-sur-Rolle

Spacious 220m2 duplex in a renovated old farm in Essertines sur Rolle

Magnificent accommodation with 6.5 rooms and approximately 220m2 of living space in a renovated old farm in Essertines-sur-Rolle. Green setting and away from all nuisances (about 7 minutes from Rolle and the highway). Large 55m2 terrace, with a 26 m2 bioclimatic pergola with a stone BBQ and an Italian pizza ovenVery beautiful vaulted entrance and spacious hall with large storage closet. Comfortable living room with windows to the terrace Magnificent open kitchen with central island, pantry and dining area. Reading/TV area on the floor, 3 bedrooms and 1 parental bedroom with private bathroom (Italian shower) and dressing room.Steamer/heating plates, ZUG appliances, granite countertop, fireplace in the living room. Centralized system with remote control (domotics) for music distribution (in most rooms), for shutters and lighting intensity, large laundry room on the ground floor, underfloor heating, 1 parking space in front of the door and 1 other at the back (covered), a cellar. With its remote-controlled pellet heating (regulation thermostat in all rooms) and good insulation, the charges are very reasonable. Layout: Ground floor:- Large hall with cloakroom- Large living room with terrace access- Open, fully equipped kitchen (ZUG)- Pantry (6m2)- Dining room with terrace access- Guest toilet- Laundry room First floor: - Reading/TV area- Parental bedroom with shower, toilet and dressing room- 3 bedrooms- One bathroom with toiletTerrace: - Bioclimatic pergola- Tiled floor- Stone BBQ 2 parking spaces, including 1 covered and cellar. Charges PPE / approx. 490.- per month

1 / 7
5.5 roomsCHF 1,980,000.–
1091 Aran

Superbe appartement de 5.5 pièces avec vue panoramique

Ce superbe appartement moderne, d'une surface de plus de 190 m², est idéalement réparti sur deux niveaux, offrant une séparation harmonieuse entre les espaces de vie et l'espace nuit. Il se situe au sein d'une résidence unique, érigée sur une vaste parcelle classée au patrimoine mondial de l'UNESCO.Dès l'entrée, les volumes généreux et la luminosité omniprésente séduisent immédiatement. La pièce de vie traversante, aux lignes contemporaines et raffinées, s'ouvre naturellement sur de magnifiques espaces extérieurs : un patio privatif de 26 m² ainsi qu'une superbe terrasse de 33 m². La cuisine ouverte, moderne et entièrement équipée, s'intègre parfaitement à cet espace convivial.La partie nuit comprend trois chambres confortables, dont une magnifique suite parentale disposant de sa salle d'eau privative et d'un espace dressing. Une vaste pièce polyvalente complète ce bien : bureau, salon TV, salle de sport ou espace de loisirs, elle s'adapte aisément à vos besoins et à votre style de vie.Ses finitions de qualité, son excellent état d'entretien ainsi que sa situation privilégiée font de cet appartement un bien rare sur le marché. Un local de rangement ainsi qu'une cave viennent compléter l'ensemble.Deux places de parc couvertes sont proposées en supplément au prix de CHF 40'000.- chacune et en sus du prix.Ideally arranged over two levels with a clear separation between the living and sleeping areas, this beautiful modern apartment offers more than 190 m² of living space and is located within a unique residence built on a vast plot listed as a UNESCO World Heritage site.From the moment you enter, the generous volumes and abundant natural light immediately create a welcoming atmosphere. The bright, dual-aspect living area, with its elegant contemporary lines, opens harmoniously onto beautiful outdoor spaces: a private 26 m² patio as well as a superb 33 m² terrace. The modern open-plan kitchen is fully equipped and perfectly integrated into the living space.The sleeping area features three generously sized bedrooms, including a magnificent master suite with a private bathroom and a dressing area. A large versatile room completes the property and can easily be adapted to your needs - whether as a home office, TV lounge, fitness room, or leisure space.High-quality finishes, excellent maintenance, and a privileged location make this property a rare opportunity on the market. A storage room and a cellar further enhance the comfort of this home.Two covered parking spaces are available in addition at an additional price of CHF 40,000 each
Other interesting objects