



Wiler b. Utzenstorf - Houses for rent

We recommend expanding your search criteria to get similar results. The current filters didn’t return any matches.

If you don’t want to change your current search criteria, we recommend creating a search alert, so you’ll be notified when matching offers become available.

More objects in your automatically expanded search area
3 results - Radius: + 10km
  • A modern house with a raised ground floor, surrounded by a landscaped garden with a gravel path, lush greenery, and a scenic mountain view in the background.
  • Modern building with large windows and a clean, minimalist design, set against a backdrop of mountains and trees.
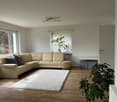
  • Open-plan living and dining area with large windows offering a scenic view, featuring a sofa, dining table with chairs, a cabinet, and decorative items.
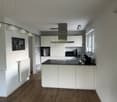
  • Modern kitchen with a sleek countertop and large windows offering a scenic view of a forested area.
  • Modern kitchen with light wooden flooring, white cabinets, and a dark countertop. Features a sink with a modern faucet and a built-in oven. A doorway leads to another room.
  • Modern kitchen with light-colored cabinets, a stainless steel sink, a built-in oven, and a sleek countertop.
  • Empty room with wooden flooring, large windows, and a sliding glass door leading to a balcony area with outdoor furniture.
  • Modern bathroom with a white toilet, wooden vanity with a sink, a large mirror with LED lighting, a glass-enclosed shower with multiple showerheads, and decorative plants in pots.
  • Empty room with wooden flooring, white walls, and large windows with open shutters, allowing natural light to fill the space.
  • A spacious, covered balcony with a stone fireplace, tiled floor, and large glass windows offering a scenic view. The area includes a table and several white chairs.
  • Balcony with wooden flooring, large sliding glass doors, overlooking a green garden and distant landscape.
  • A modern, minimalist staircase with white steps and a sleek black handrail, set against clean white walls.
  • A long, narrow hallway with wooden flooring and white walls, leading to a frosted glass door at the end.
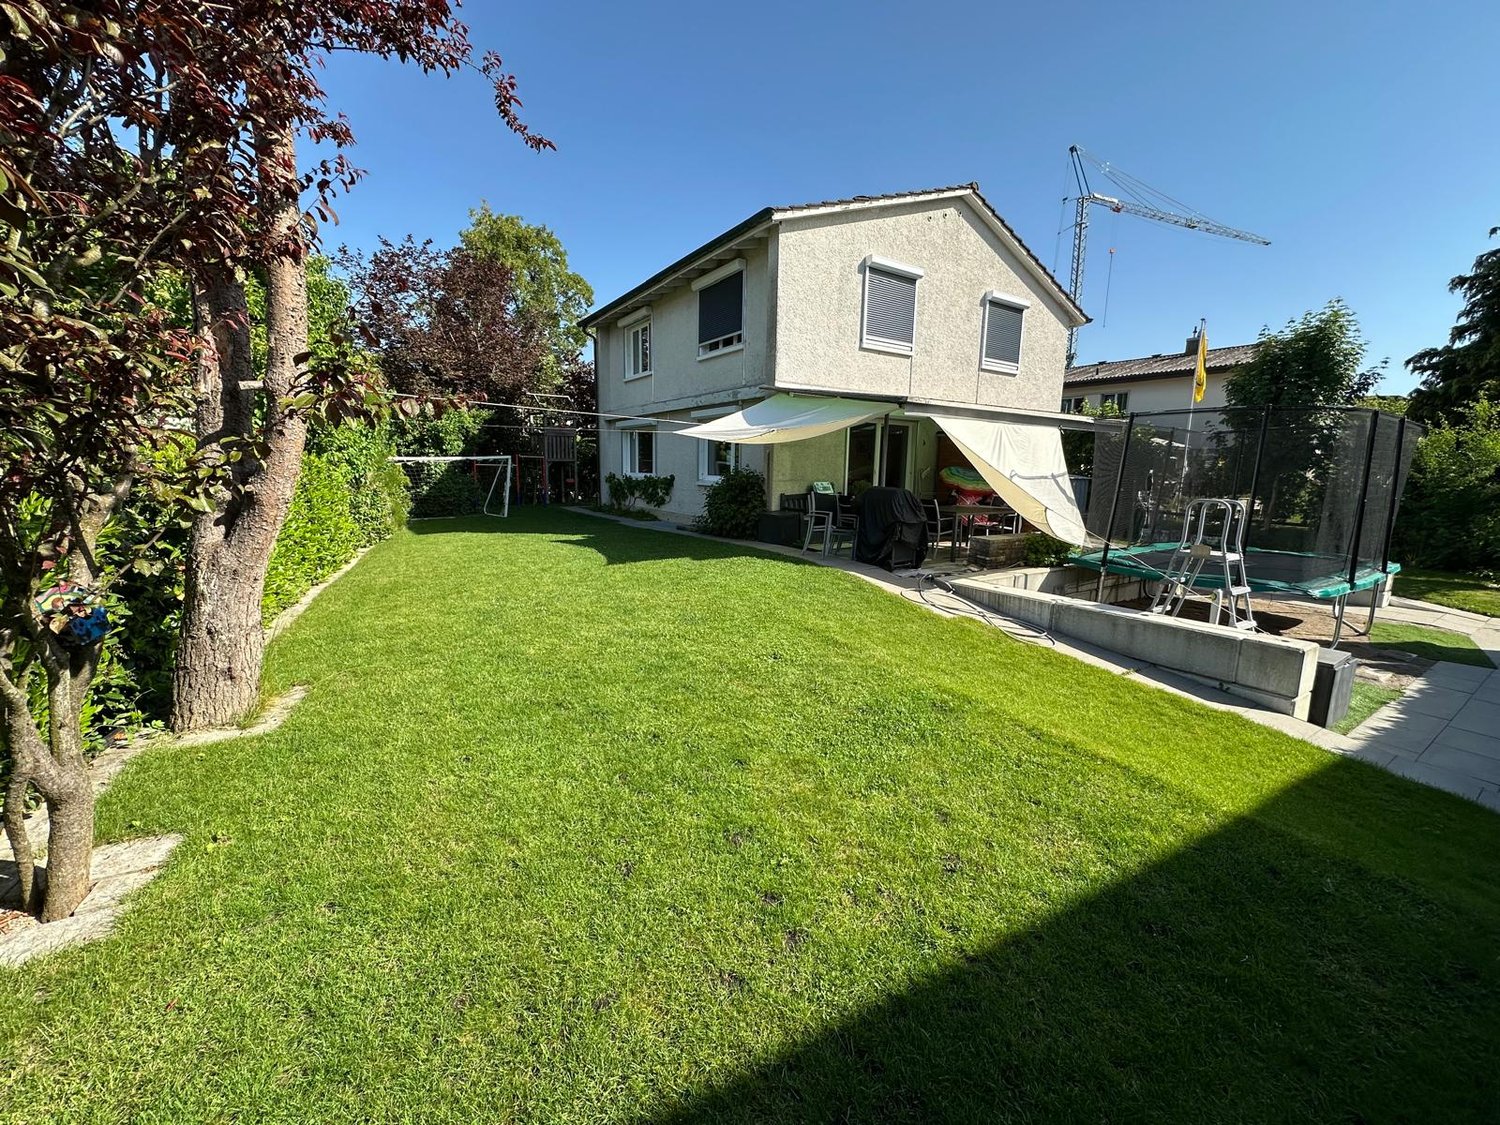
  • Well-maintained garden with green grass, shrubs, and trees, featuring a modern house with a balcony and a clear blue sky in the background.
  • Modern bathroom with a white sink, toilet, and glass-enclosed shower. Features a large mirror with built-in lighting, a wooden cabinet, and decorative plants.
  • A modern, well-lit room with a sofa, desk, and chair. Features include a large window with a scenic view, a potted plant, a picture frame on the wall, and a small shelf with books and plants.
  • Empty room with wooden flooring, white walls, a large window with a scenic view, and a radiator below the window. A door leads to another room.
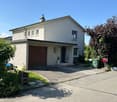
  • Single-story house with a garage, surrounded by trees and greenery, with a driveway and a small garden area.
1 / 18
4.5 rooms125m²CHF 3,475.–
Top
4522 Rüttenen

Quietly located 4.5-room single-family house with large garden and panoramic view

Welcome to Rüttenen.This freshly renovated single-family house combines modern living with peace, nature, and a magnificent view. On approximately 125 m² of living space and a generously terraced garden of around 900 m², you can expect a home with plenty of light, high-quality materials, and special living comfort.The open living and dining area with large window fronts creates a bright and inviting atmosphere. The modern kitchen with cooking island is high-quality equipped and offers a wonderful view of the Alps while cooking. High-quality oak parquet in the living and bedrooms provides warmth and coziness.A special highlight is the brightly lit winter garden with a fireplace. Here, you can enjoy relaxed hours with a view of the green surroundings throughout the year.Highlights at a glance • 4.5 rooms • approximately 125 m² of living space • large, terraced garden with approximately 900 m² of space • quiet and sunny living location • panoramic view of the Alps and the Jura • modern kitchen with cooking island • open living and dining area with large window fronts • two modern renovated bathrooms with rain showers • winter garden with fireplace • high-quality oak parquet • hobby room • laundry and utility room • storage/bomb shelter • garage with direct access to the winter garden • two additional outdoor parking spaces • child-friendly environment • pets allowed by arrangement Attractive locationThe bus stop, school, and Volg are within a few minutes' walking distance. Numerous hiking, walking, and cycling trails start practically at the front door. At the same time, you benefit from the proximity to the city of Solothurn and the high quality of life at the Jura south foot.A sunny home for people who appreciate peace, nature, and views and still want to be well connected.Find more impressions here: https://www.youtube.com/@leflowstudio777

  • Two-story house with white exterior, multiple windows, and a raised ground floor entrance. A vintage car is parked in front.
  • Staircase leading to a raised house entrance, surrounded by greenery and a cat on the steps.
  • Two-story house with white exterior, solar panels on the roof, raised ground floor, and a staircase leading up to the entrance.
  • Modern kitchen with white cabinets, black countertops, stainless steel backsplash, and a sink with a modern faucet.
  • Empty room with white walls, wooden ceiling, large windows, and a sliding glass door leading to a wooden deck.
  • Empty room with light-colored walls, carpeted floor, large window with view of neighboring houses, and a white radiator below the window.
  • Modern bathroom with a white sink, chrome faucet, black vanity, and a white toilet. A glass shower enclosure is visible with protective film on the glass.
  • Functional bathroom with a toilet, sink, washing machine, and dishwasher. Includes a towel, coffee machine, and a small window.
  • Empty room with wooden flooring, white walls, a small window, and several cardboard boxes stacked against the wall.
  • A serene outdoor scene at sunset, featuring a field with tall grass, a road, and a forest of trees in the background. The sky is painted in warm hues of orange and yellow, with the sun partially obscured by clouds.
1 / 10
4 rooms108m²CHF 3,800.–
Top
Meieriedstrasse 38a, 3400 Burgdorf

Charming single-family house with best Jura view

Welcome to this air-conditioned, well-maintained, and modern single-family house with a PV system and battery storage in Burgdorf. The house impresses with a spacious living area on a large plot of land and offers everything your heart desires – ideal for people who are looking for space, nature, and comfort.A PV system with battery storage, electric vehicle charging station, and air conditioning in the living room are just a few highlights.The house offers the following highlights: • Spacious living area with a total of 4 rooms and a large basement with 2 additional rooms of living room quality. Everything has been newly renovated with a new kitchen, bathroom, new windows, cork floors (ideal for allergy sufferers) and much more. • Beautiful view: Enjoy a magnificent view directly of the Weissenstein. Experience spectacular sunsets over the Jura. • Sun terrace: Perfect for relaxed hours outdoors. • Garage & parking: Comfortable parking for your vehicle directly at the house, including an electric charging station. • Large plot of land: A spacious outdoor area offers plenty of space for gardening, playing, and relaxing. • New and modern kitchen on 12.5 m2 with a large work surface and great views. • Newly designed bathroom on 6m2 with a walk-in shower • Basement rooms of living room quality. All basement rooms have insulated windows, so plenty of daylight enters. Country house floors and white walls make the rooms versatile. Thus, you actually have six usable rooms. • Location & surroundings: The location is extremely quiet – both during the day and at night it is pleasantly quiet. The Meiefeld bus stop is only 2 minutes' walk away, and the Burgdorf Buchmatt train station is about 12 minutes' walk away. So, you are well connected to public transport despite the idyllic quiet location. • Renovated: The house will be completely renovated by mid-August 2026. New windows, doors, radiators, and improved insulation make the house very energy-efficient. • The complete electrical installation has been renewed, all cables, switches, and sockets are new and FI-protected, and the house has an internal lightning protection system. • Sustainable and safe. With a modern PV system with battery storage, Type 2 electric vehicle charging station, and a new heat pump boiler (SG Ready), you can generate up to 75% of your energy on your own roof. The Full Backup Controller reliably supplies the house with energy even in the event of a power failure. • The spacious laundry room with dryer and additional toilet leaves hardly any wishes unfulfilled. A water-resistant vinyl floor is easy to clean and improves the room quality. • Spacious garage with Type 2 electric vehicle charging station (max. 8kWp specified by the EW) and the possibility of parking two more cars in the outdoor area. • A large attic that extends over the entire living area offers plenty of storage space. Quality of stay:This charming single-family house combines living comfort, nature, and excellent connections – a rare combination in this sought-after location in Burgdorf. Secure your new home and look forward to a new start in a freshly renovated house.Additional costs including electricity and heating costs5,500 kWh of electricity, 40m3 of water, and heating costs are included in the additional costs, and any above-average consumption will be recalculated.More photos will follow after the completion of the remaining rooms.Special features: • Up to two pets are allowed. • Smoking ban throughout the house, it is equipped with several smoke detectors for safety reasons. For smokers, there is sufficient terrace and garden space. • Spacious outdoor area with great Jura view. Viewing from mid-August 2026

Travel time
-

Other interesting objects