

1 result - Houses for rent: Walenstadtberg

More objects in your automatically expanded search area
5 results - Radius: + 20km
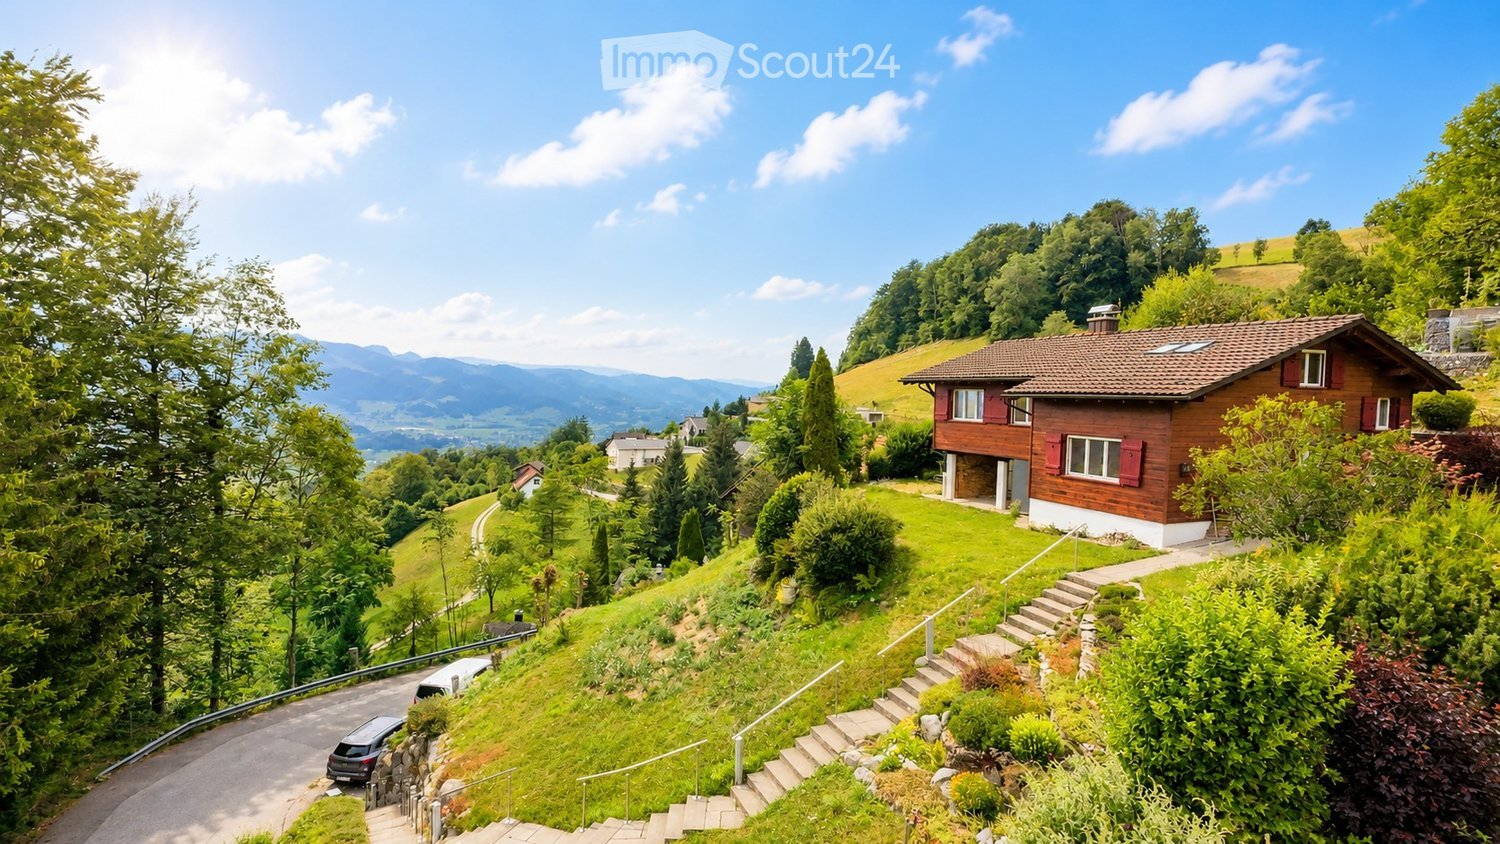
  • A two-story wooden house with red shutters and a tiled roof, situated on a hillside with a scenic mountain view in the background.
  • Aerial view of a rural village nestled in a lush green valley surrounded by mountains. The village features scattered houses with various roof styles, surrounded by dense forests and open fields.
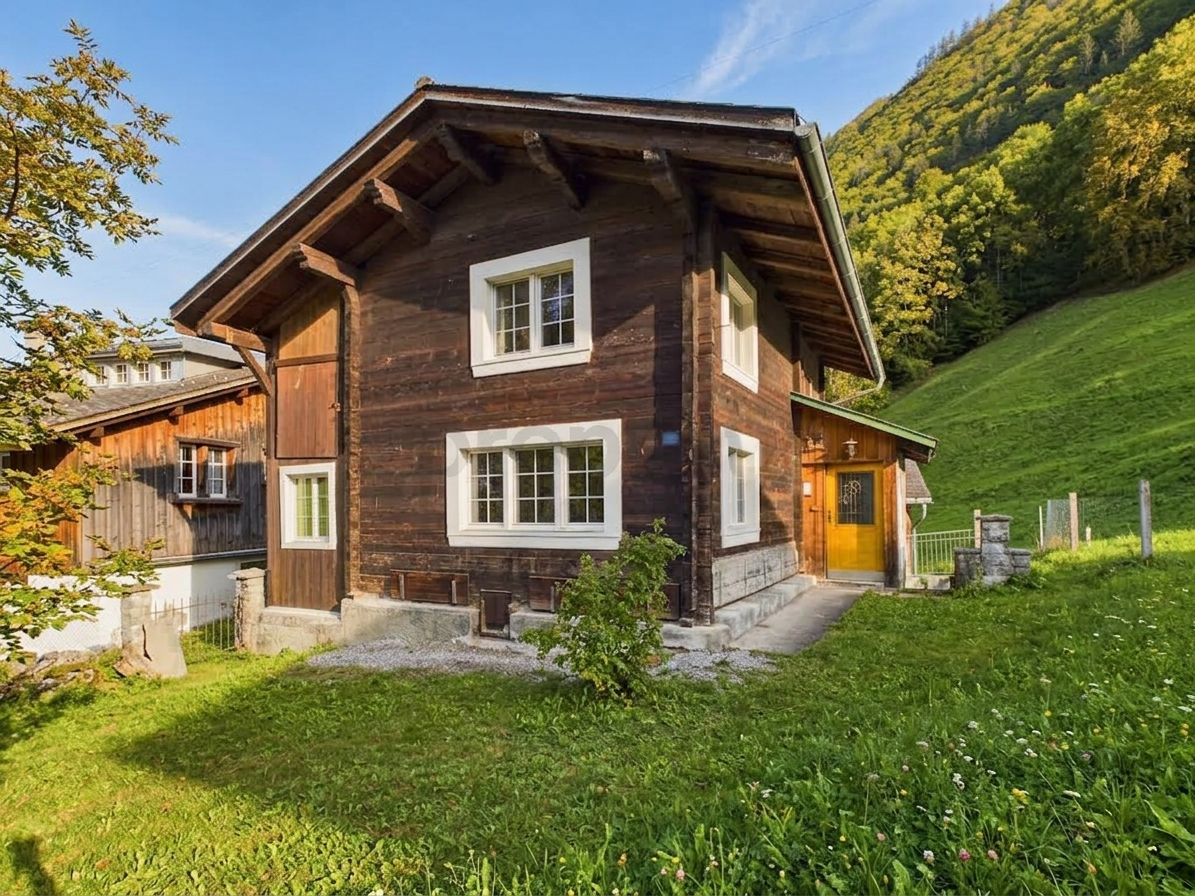
  • A wooden house with a brown tiled roof, surrounded by lush greenery and a scenic mountain view in the background.
  • View from a large window showcasing a lush green valley, mountains, and a small wooden house. Potted plants are placed on the windowsill.
  • A wooden house with a red door and a blue planter on the patio, surrounded by lush greenery and a scenic mountain view.
  • Open-plan living and dining area with a modern fireplace, sofa, coffee table, dining table, and chairs.
  • Cozy bedroom with a large bed, nightstand, armchair, mirror, and a scenic view through large windows.
  • Modern kitchen with light-colored cabinets, a double sink, a dishwasher, and an oven. The countertop features a bowl of fruit, a bottle, a candle, and potted plants. A window with a view of greenery is above the sink.
  • Modern bathroom with beige tiles, double sink vanity, toilet, bathtub, and large mirror with cabinets above.
  • Bathroom with blue tiles, a toilet with a green bamboo-patterned seat cover, a sink with a modern faucet, and a large window offering a view of greenery.
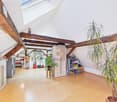
  • Empty room with light wooden flooring, white walls, and a white door. Natural light streams in from skylights above.
  • Modern utility room with a washing machine, water heater, and sink.
  • A white Hoval air conditioner unit mounted on a concrete base with a large fan on the front.
  • Ground floor floor plan showing a living room, kitchen, bathroom, WC, hallway, and a room with a fireplace.
  • Floor plan of a roof level (Dachgeschoss) showing a room, hallway, and storage area with dimensions labeled.
  • Layout of a basement level showing an entrance, wine cellar, boiler room, laundry area, and covered outdoor space.
1 / 16
4.5 rooms120m²CHF 3,250.–
Top
Bergstrasse 59, 8739 Rieden SG

Living where others vacation - From uncomplicated landlord to uncomplicated tenant.

At Bergstrasse 59 in 8739 Rieden, we are renting out this charming single-family house in a unique location with a view.The chalet from the 1960s is situated like a small eagle's nest in the middle of nature on a hill (approx. 60 stairs) and offers peace, privacy, and an unobstructed view over the Linth plain to the Speer, the largest nagelfluh mountain in Europe. The house features:· Spacious living area with chimney· Two bedrooms· Bathroom with separate toilet· Practical kitchen· Large attic and plenty of storage space in the basement· Sunny terrace and approximately 1,000 m² garden and meadow· 1 parking space included Despite the quiet location, the most important facilities are quickly accessible:· Coop: approx. 4 km· Uznach hospital: approx. 8 km· Good accessibility towards Zurich and Rapperswil An additional plus point: The house is expected to be connected to the fiber optic network in 2027. This makes the property ideal for home office use in the future, without having to sacrifice peace and nature. Rent: CHF 3,000.– per month + approx. CHF 250.– additional costs, including 1 parking space. Interested? We would be happy to show you the property in person.Contact for information and viewing appointments: 📞 055 285 30 85We look forward to your contact. Note: The furnished interior photos shown in the ad serve exclusively as decorating and design suggestions to illustrate the potential of the rooms.

Travel time
-
1 / 9
4.5 rooms105m²CHF 2,850.–
Schiltstrasse 53, 8750 Glarus

Family happiness with garden: Modern terraced house in Glarus

This high-quality, modernized 4.5-room terraced house combines contemporary living comfort with a quiet and natural living environment. The house, built in 1975, was comprehensively renovated and modernized in 2022. Particular emphasis was placed on a stylish and high-quality interior design, giving the house a modern and at the same time warm living atmosphere.On approximately 105 m² of living space, you can expect a well-thought-out room concept with bright, friendly rooms. The living area impresses with plenty of daylight and a harmonious sense of living. From here, you can directly access the seating area and the well-maintained garden, which invites you to relax, enjoy, and linger. Additionally, the balcony offers a beautiful mountain view, making the living experience special. The house stands on a 192 m² large plot of land and is ideal for couples or families looking for a stylish home with outdoor space. The underfloor heating provides comfortable living comfort. Currently, the house is heated with an oil heating system; a district heating connection is already available but not yet activated.The secondary rooms also impress with their generosity: In the basement, there are spacious cellar areas with plenty of storage space, as well as the washing machine and dryer. A spacious attic offers additional storage possibilities.This attractive offer is rounded off by a private garage box. The net rent includes the garage box; the additional costs of around CHF 300.- per month are added to this.This well-maintained terraced house impresses with its modern construction standard, beautiful outdoor areas, and attractive, family-friendly location with a mountain view.

Travel time
-
1 / 6
  • Parking space
  • Garage
4.5 rooms194m²CHF 2,500.–
9479 Oberschan

A House with Soul

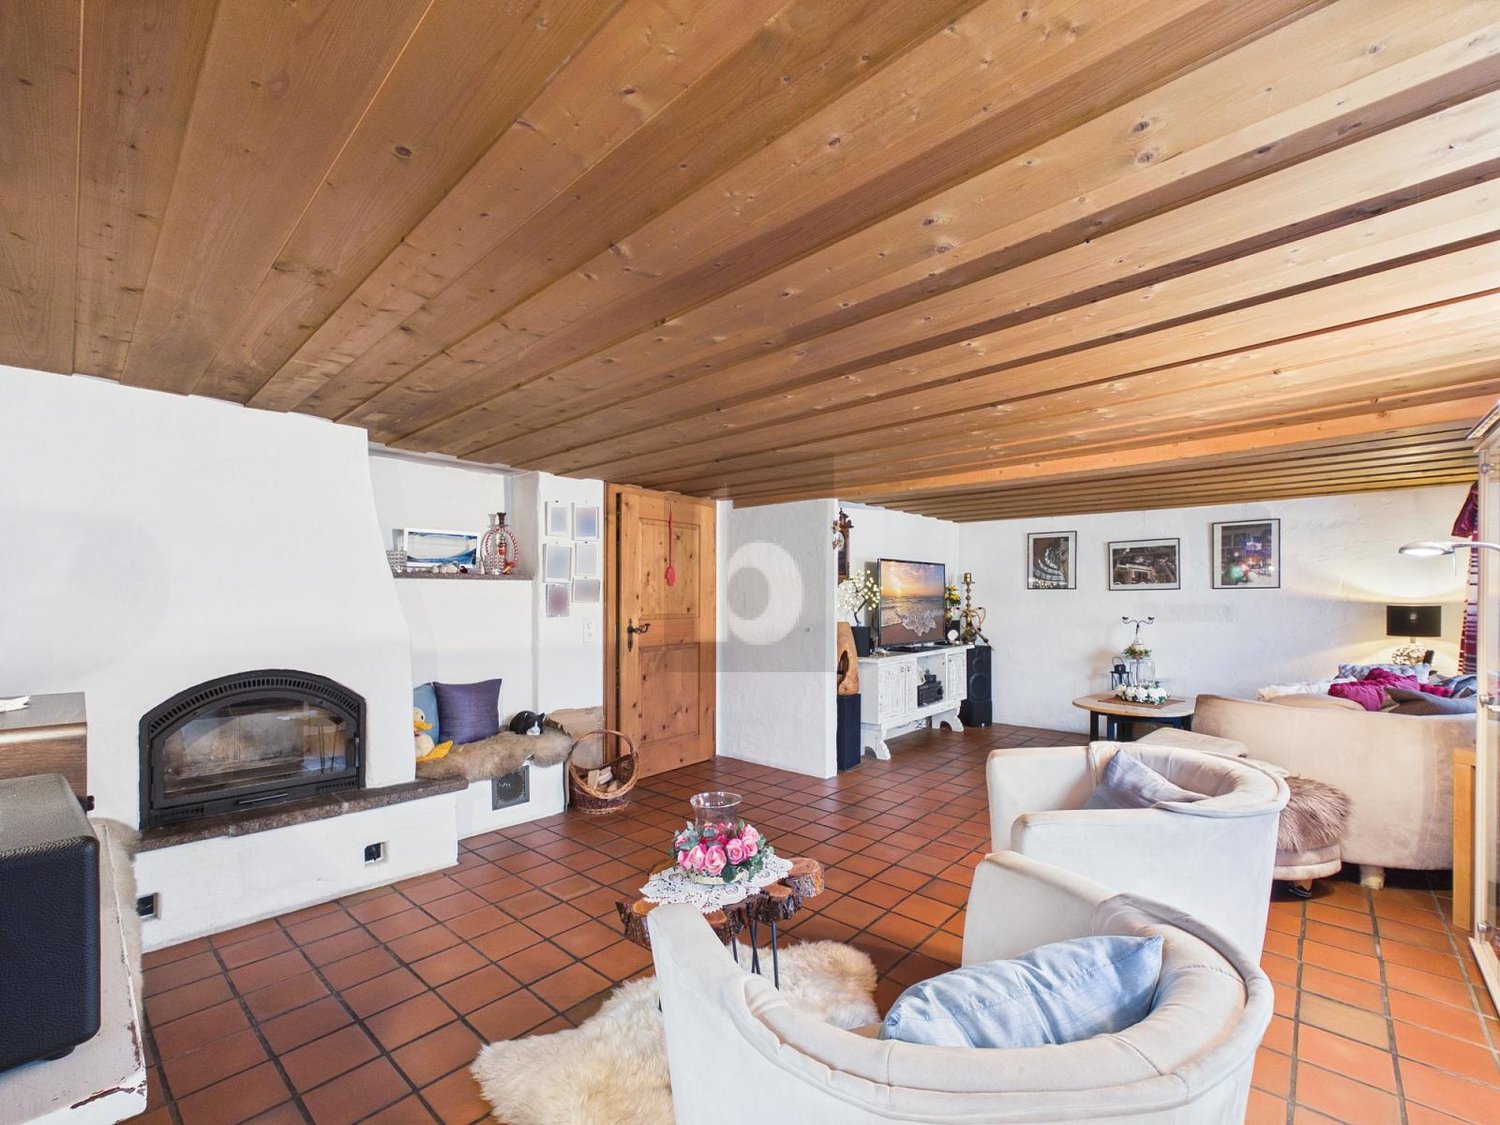
In Oberschan, a unique 4½-room single-family house with 194 m² of living space awaits you. The approximately 400-year-old farmhouse was renovated in 1992 with high-quality materials and combines historic character with a lot of charm. A warm air fireplace, an original wooden stove with oven, and elegant stone floors in terracotta design create a warm and cozy atmosphere. From the 1st floor, you can directly access the spacious 55 m² terrace, which offers additional living space outdoors. The property is complemented by a 20 m² natural stone vaulted cellar, a garage with shower/toilet (also ideal as a workshop), and four outdoor parking spaces.This BETTERHOMES offer is characterized by the following advantages:- 400-year-old farmhouse that was renovated in 1992 with high-quality materials- from the 1st floor, you can directly access the spacious 55 m² large terrace- cozy warm air fireplace provides a pleasant living atmosphere- historic wooden stove with integrated oven in the kitchen- kitchen with comprehensive equipment and large ceramic cooker- beautiful natural stone vaulted cellar with 20 m²- elegant stone floors in terracotta design- garage with integrated shower and toilet, perfect for craftsmen or workshop use- 4 outdoor parking spaces are available- and, and, and ...Interested? Contact us for a non-binding viewing, also online viewing possible!Not found anything suitable? Over 2,000 more offers at: www.betterhomes.ch - the real estate fair mediatorWant to market your own property?Benefit from our know-how: https://www.betterhomes.ch/de/profitierenDo you want to have a property valued?Find out its value now through our free valuation, immediately and non-binding!https://www.betterhomes.ch/de/knowledge/estimationMore detailsLocation: centralCondition: very well-maintainedBathrooms / wet cells: 2 (2x shower / toilet / sink) Heating system: air heat pump / underfloor heating / chimney and wooden stovePublic transport: bus, 10 m / Oberschan cable car, 250 mSchools: primary school, 50 mShops: Volg, 200 m

  • Parking space
  • Garage

Suggested properties for you based on search results

Other interesting objects