Tann - Houses for rent with Balcony / Terrace

We recommend expanding your search criteria to get similar results. The current filters didn’t return any matches.

If you don’t want to change your current search criteria, we recommend creating a search alert, so you’ll be notified when matching offers become available.

More objects in your automatically expanded search area
3 results - Radius: + 20km
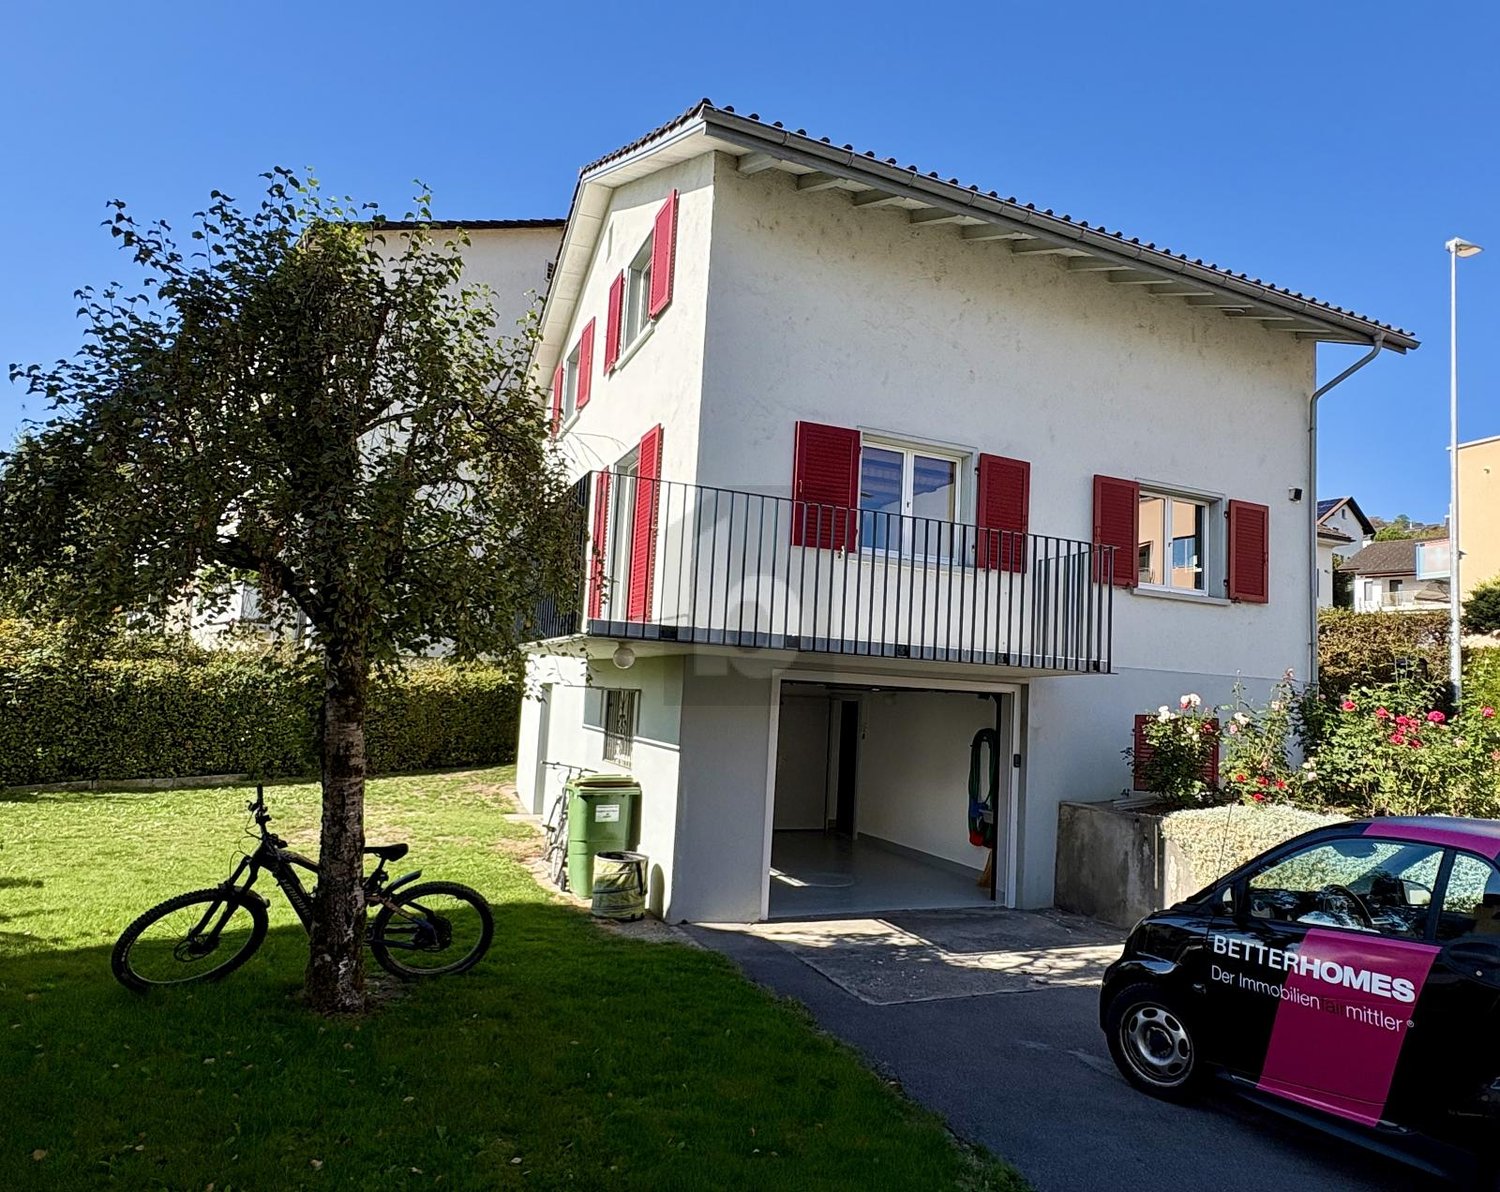
  • A two-story wooden house with red shutters and a tiled roof, situated on a hillside with a scenic mountain view in the background.
  • Aerial view of a rural village nestled in a lush green valley surrounded by mountains. The village features scattered houses with various roof styles, surrounded by dense forests and open fields.
  • A wooden house with a brown tiled roof, surrounded by lush greenery and a scenic mountain view in the background.
  • View from a large window showcasing a lush green valley, mountains, and a small wooden house. Potted plants are placed on the windowsill.
  • A wooden house with a red door and a blue planter on the patio, surrounded by lush greenery and a scenic mountain view.
  • Open-plan living and dining area with a modern fireplace, sofa, coffee table, dining table, and chairs.
  • Cozy bedroom with a large bed, nightstand, armchair, mirror, and a scenic view through large windows.
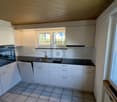
  • Modern kitchen with light-colored cabinets, a double sink, a dishwasher, and an oven. The countertop features a bowl of fruit, a bottle, a candle, and potted plants. A window with a view of greenery is above the sink.
  • Modern bathroom with beige tiles, double sink vanity, toilet, bathtub, and large mirror with cabinets above.
  • Bathroom with blue tiles, a toilet with a green bamboo-patterned seat cover, a sink with a modern faucet, and a large window offering a view of greenery.
  • Empty room with light wooden flooring, white walls, and a white door. Natural light streams in from skylights above.
  • Modern utility room with a washing machine, water heater, and sink.
  • A white Hoval air conditioner unit mounted on a concrete base with a large fan on the front.
  • Ground floor floor plan showing a living room, kitchen, bathroom, WC, hallway, and a room with a fireplace.
  • Floor plan of a roof level (Dachgeschoss) showing a room, hallway, and storage area with dimensions labeled.
  • Layout of a basement level showing an entrance, wine cellar, boiler room, laundry area, and covered outdoor space.
1 / 16
4.5 rooms120m²CHF 3,250.–
Top
Bergstrasse 59, 8739 Rieden SG

Living where others vacation - From uncomplicated landlord to uncomplicated tenant.

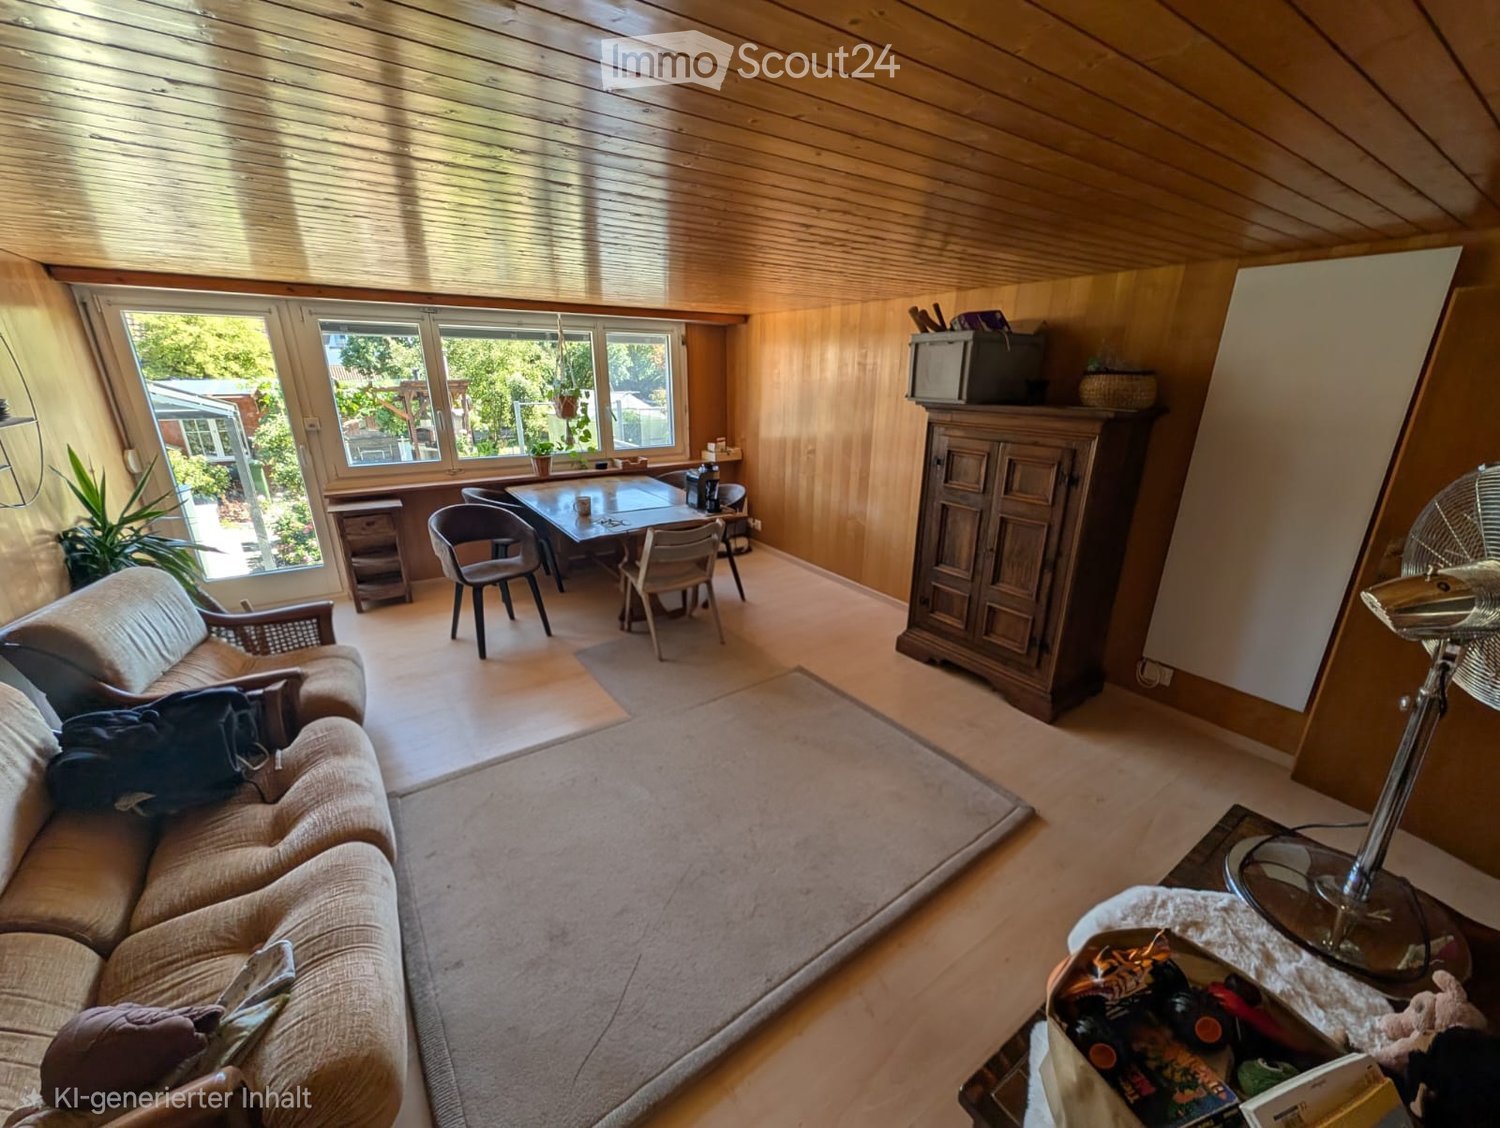
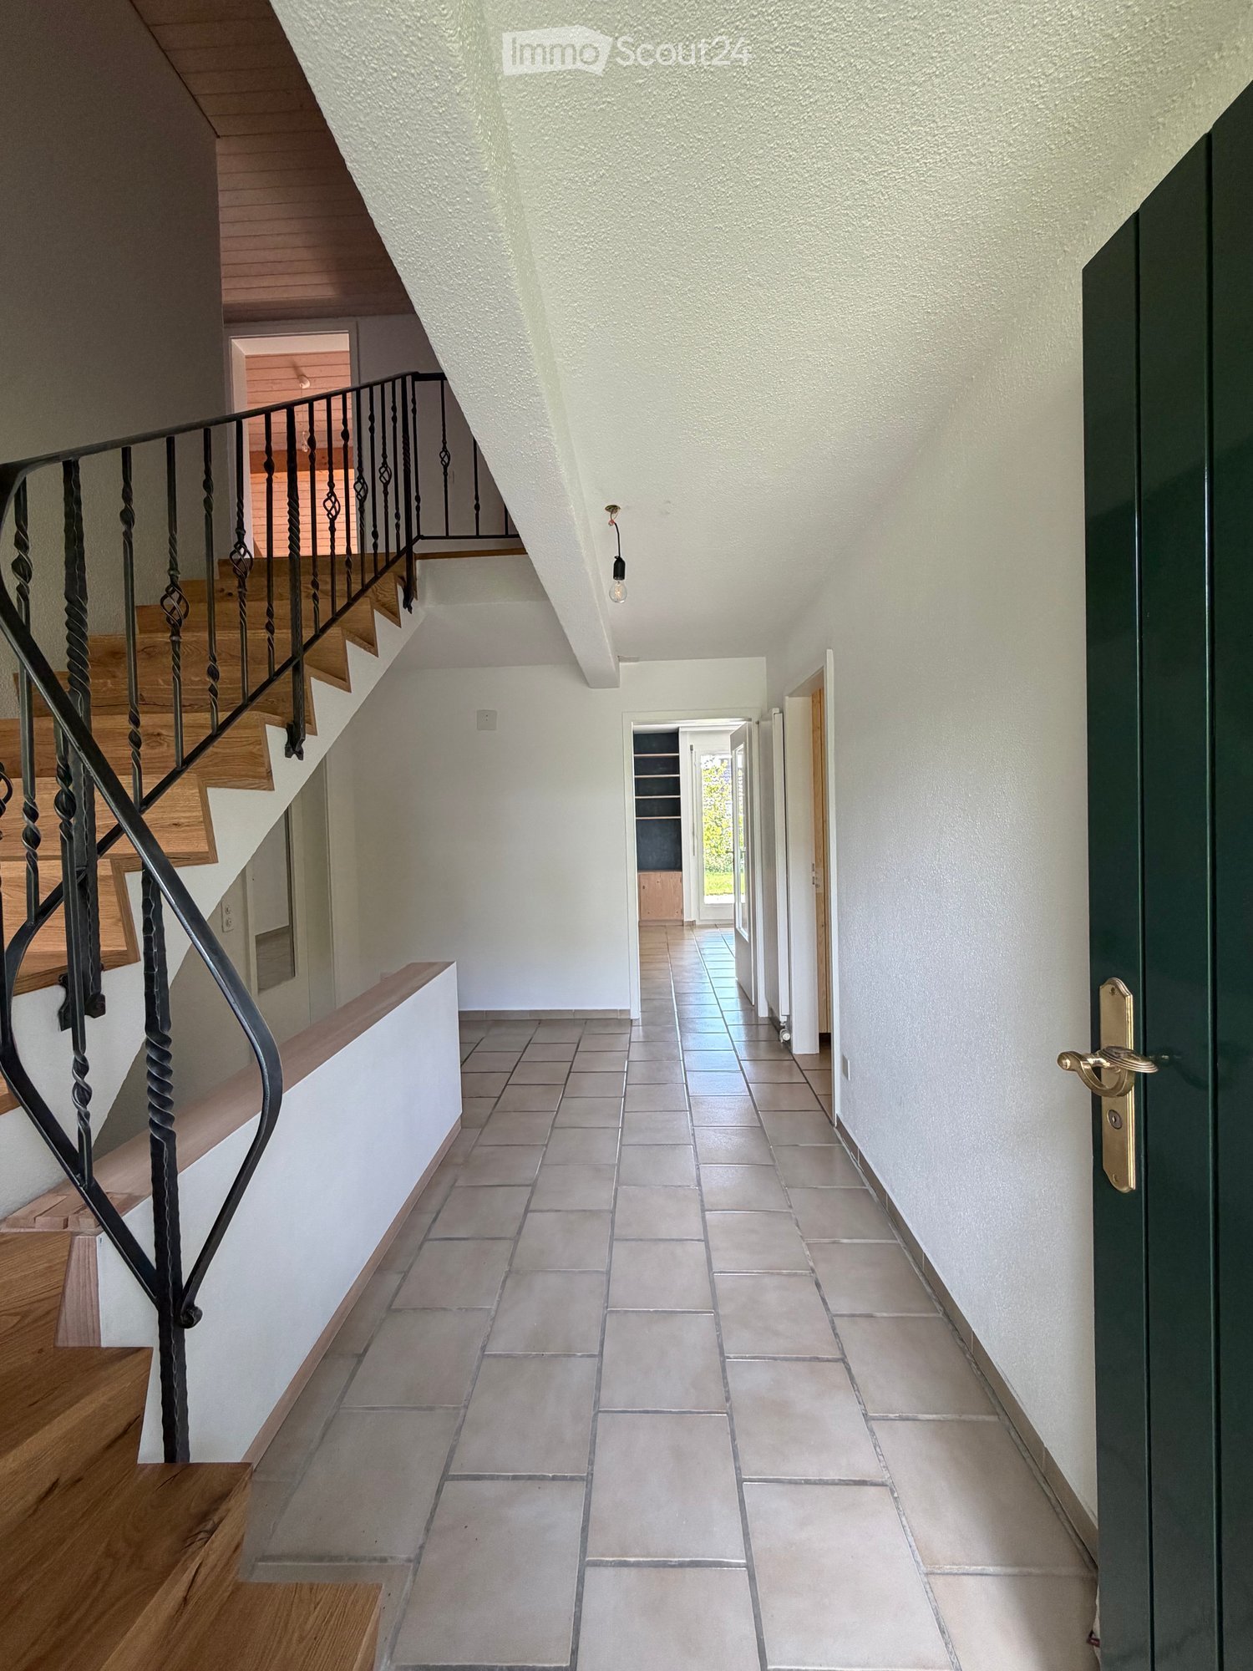
At Bergstrasse 59 in 8739 Rieden, we are renting out this charming single-family house in a unique location with a view. The chalet from the 1960s is situated like a small eagle's nest in the middle of nature on a hill (approx. 60 stairs) and offers peace, privacy, and an unobstructed view over the Linthebene to the Speer, the largest nagelfluh mountain in Europe. The house features: · Spacious living area with chimney · Two bedrooms · Bathroom with separate toilet · Practical kitchen · Large attic and plenty of storage space in the basement · Sunny terrace and approximately 1,000 m² garden and meadow · 1 parking space included Despite the quiet location, the most important facilities are quickly accessible: · Coop: approx. 4 km · Uznach hospital: approx. 8 km · Good access to Zurich and Rapperswil An additional plus point: The house is expected to be connected to the fiber optic network in 2027. This makes the property ideal for home office use in the future, without having to sacrifice peace and nature. Rent: CHF 3,000.– per month + approx. CHF 250.– additional costs, including 1 parking space. Interested? We would be happy to show you the property in person. Contact for information and viewing appointments: 📞 055 285 30 85 We look forward to your contact. Note: The furnished interior photos shown in the ad serve exclusively as decorating and design suggestions to illustrate the potential of the rooms.

Travel time
-
1 / 7
4.5 rooms140m²CHF 6,885.–
8810 Horgen

Horgen: New single-family house with garden and plenty of privacy

As a first-time occupancy, this 4.5-room single-family house in Horgen offers a high-quality living solution for all those who value peace, privacy, and stylish design. The detached house is located in a pleasant single-family home area near the forest and blends harmoniously into its surroundings. It convinces with a well-thought-out concept that combines generosity and retreat in a harmonious way. The modern architecture and carefully selected materials give the property a valuable expression. The sustainable construction method also underlines the quality claim of this house. The combination of solid construction and wood elements supports the high-quality overall picture. The floor plan with around 140 square meters of living space extends over two floors. The open-plan living and dining area and the kitchen form the center of the ground floor. Generous window areas and floor-to-ceiling sliding doors provide plenty of light. This level is complemented by another room and a bathroom with a shower. On the upper floor, the house's successful room concept is consistently continued. Here are two more rooms, a bathroom with a bathtub, and a large terrace. The outdoor area is also convincing at first glance. Garden and seating area create an idyllic environment for relaxing hours outdoors. The generous surroundings and plenty of greenery give this area a special tranquility and underline the private character of the property. The property - New building in first occupancy - 4.5-room single-family house - Approx. 140 m² living space - High-quality materialization - Sustainable construction - Freecooling and Smart-Home system - Photovoltaic system - Spacious garden with seating area - Quiet location in an upscale neighborhood - 2 parking spaces