1 result - Houses for rent with Balcony / Terrace: Solothurn

1 / 17
4.5 rooms, 120m², CHF 3,450.–
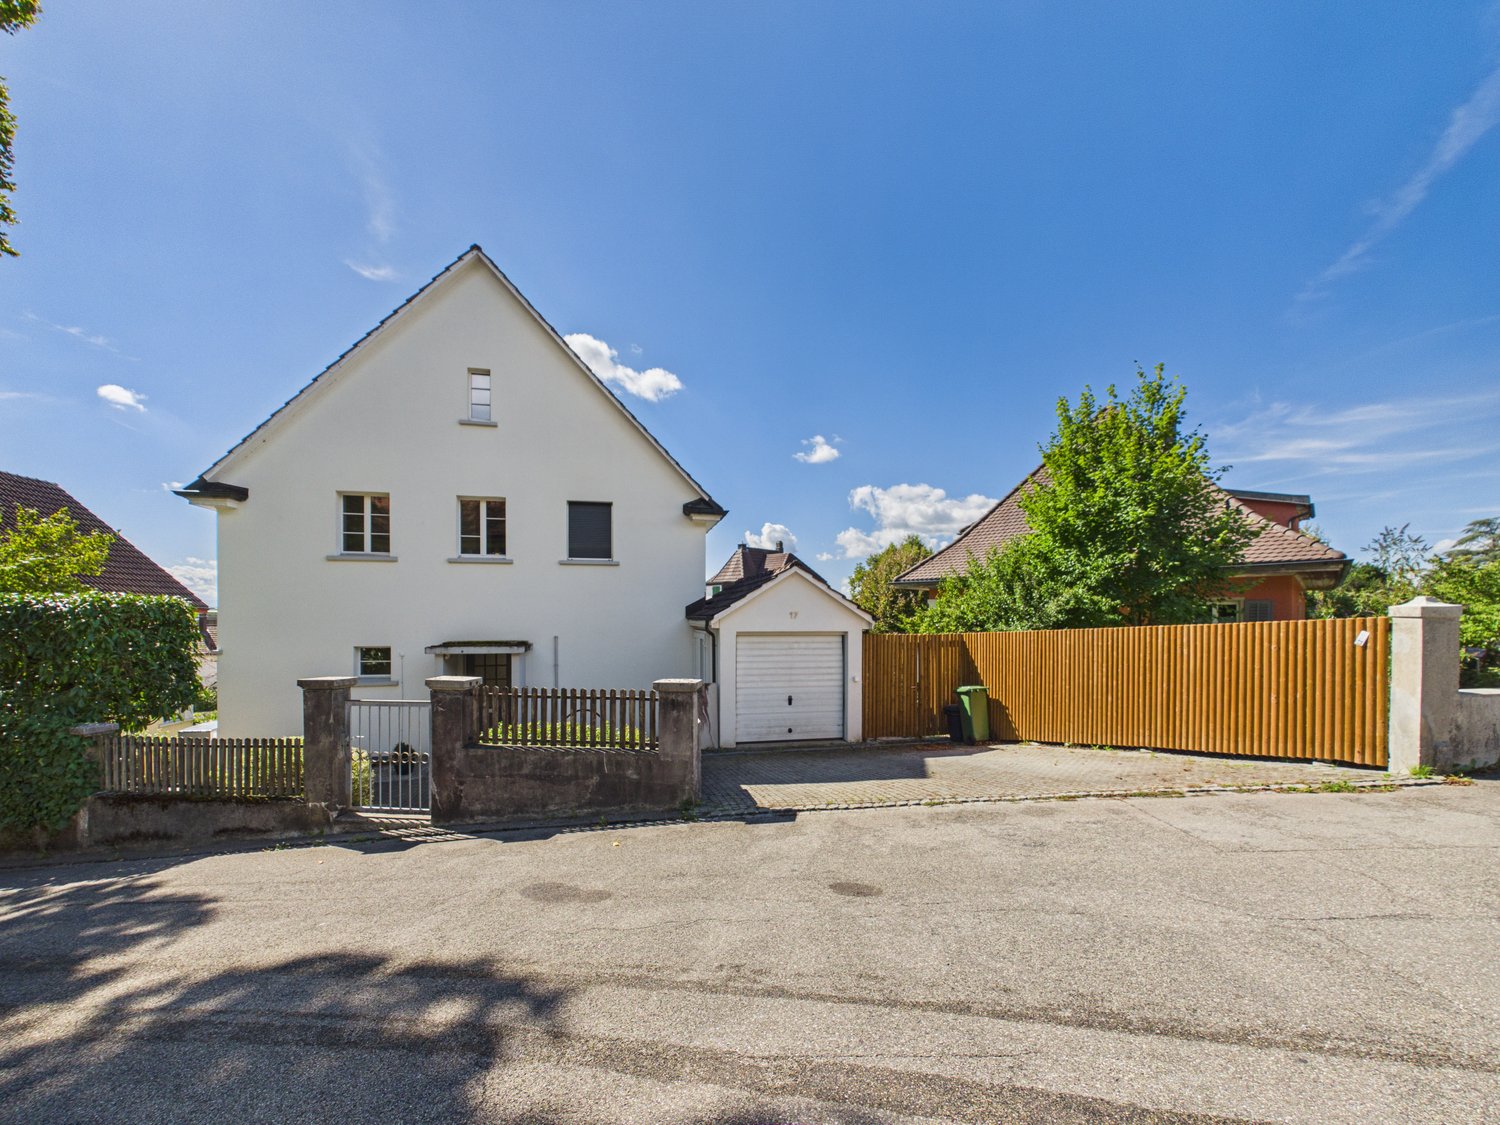
Blumensteinweg 17, 4500 Solothurn

Charming single-family house with garden and sauna in Solothurn

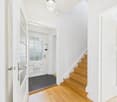
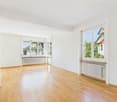
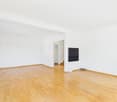
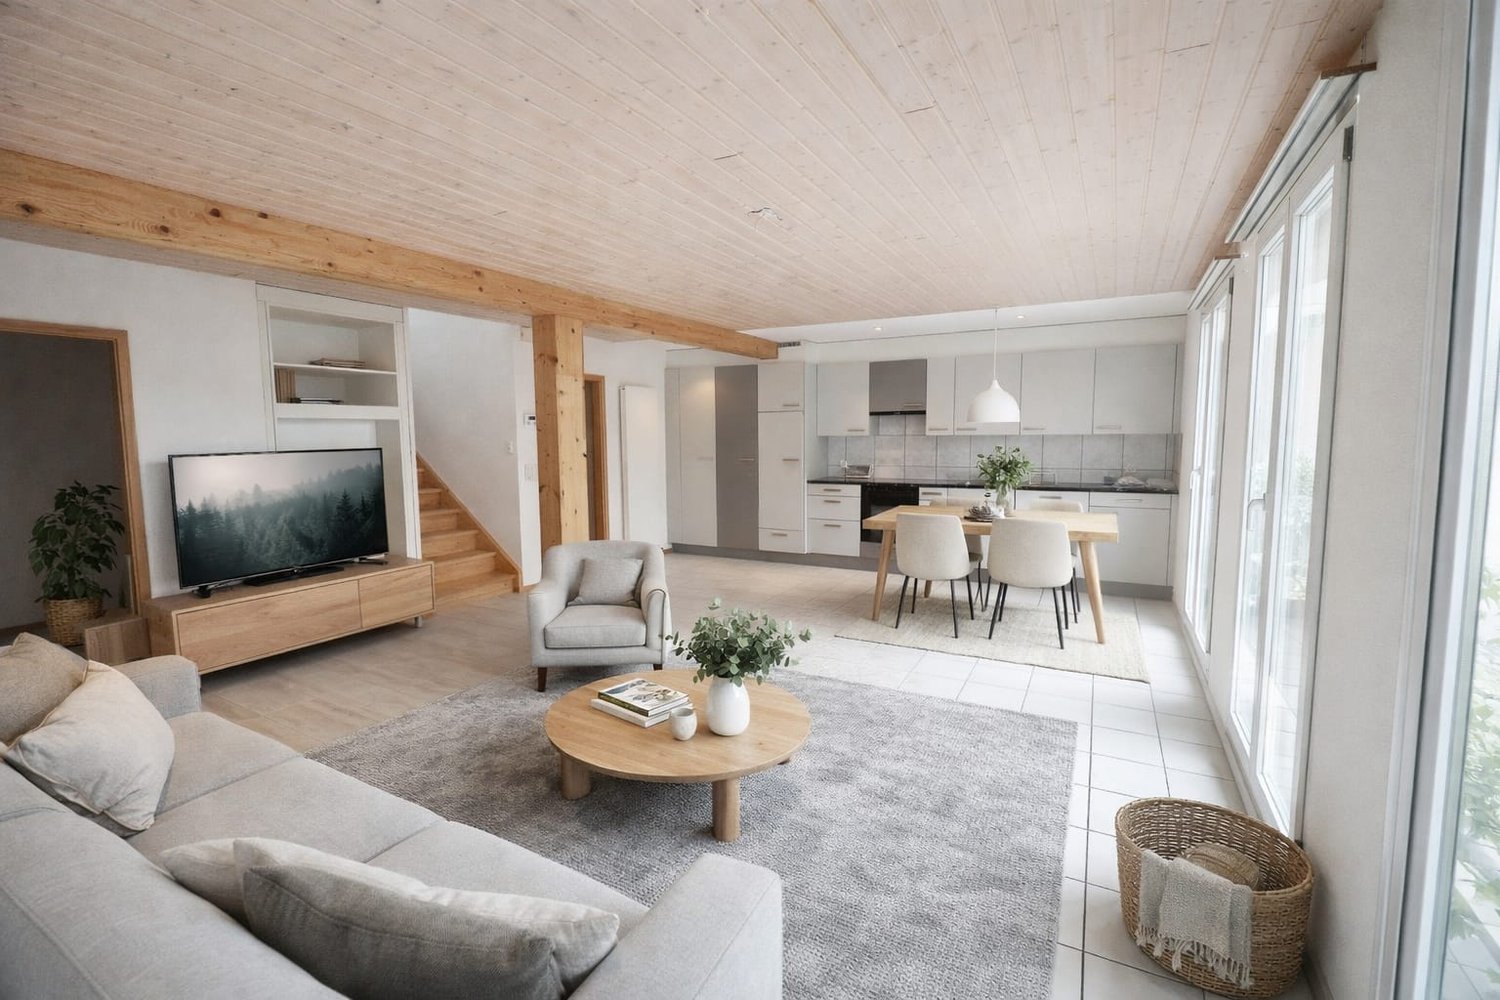
Welcome to Blumensteinweg 17 in Solothurn.This well-maintained single-family house combines the charm of an old building with modern living comfort. On approximately 200 m² of living space, spread over four floors, the property offers spacious rooms, an additional usable attic, and a fenced garden.Highlights • Bright, spacious rooms with herringbone parquet and built-in closets • Modern kitchen with dishwasher and contemporary equipment • Two modern bathrooms, one with a bathtub • Private sauna area • Developed attic area, ideal as a fitness, hobby, or workspace • Well-maintained garden with lawn, planting, and small pond • Garage and parking space available • Washing machine and dryer in the house • Pets welcome • Child-friendly property LageThe house is located in a quiet and attractive residential area in Solothurn.The bus stop Kantonsschule is about a two-minute walk away, and the Fegetzschulhaus is about five minutes away. Shopping opportunities are also within walking distance.The Museum Blumenstein is located right outside the front door and underlines the special character of the location.An attractive property for all those who appreciate spacious living, a private garden, and a central yet quiet location in Solothurn.Utility costs are billed directly by the respective suppliers and third-party providers.Have we sparked your interest? Contact us for a non-binding viewing.

Travel time
-
More objects in your automatically expanded search area
5 results - Radius: + 20km
  • Empty room with wooden flooring, white walls, and large glass doors leading to a balcony.
  • Modern kitchen with white cabinets, black countertops, wooden flooring, sink, faucet, and oven.
  • Empty hallway with wooden flooring, white walls, and a door on the right side. A small window with frosted glass is visible at the end of the hallway.
  • Empty room with wooden flooring, white walls, and a window with a radiator below it. The room has a door leading to another space.
  • A long, narrow hallway with light wooden flooring and white walls, featuring several closed doors on both sides and a visible ceiling vent.
  • Modern interior staircase with grey concrete steps and white walls, featuring a rope handrail on one side.
  • Modern bathroom with dark tiled walls, light wooden floor, toilet, sink, and shower stall.
  • A long, narrow hallway with light blue walls, wooden flooring, and white doors on both sides. The hallway is well-lit with a ceiling light fixture and has a carpeted section at the entrance.
  • Empty room with wooden flooring, white walls, large glass sliding doors leading to a balcony, and a radiator on the left side.
  • Modern bathroom with dark tiled floor, white walls, a sink with a mirror cabinet, and a radiator under the window.
  • Modern bathroom with white tiles, dark grey floor, glass-enclosed shower, toilet, sink, and towel rack.
1 / 11
4 rooms, 90m², CHF 2,550.–
Top
Wolfwilerstrasse 20, 4626 Niederbuchsiten

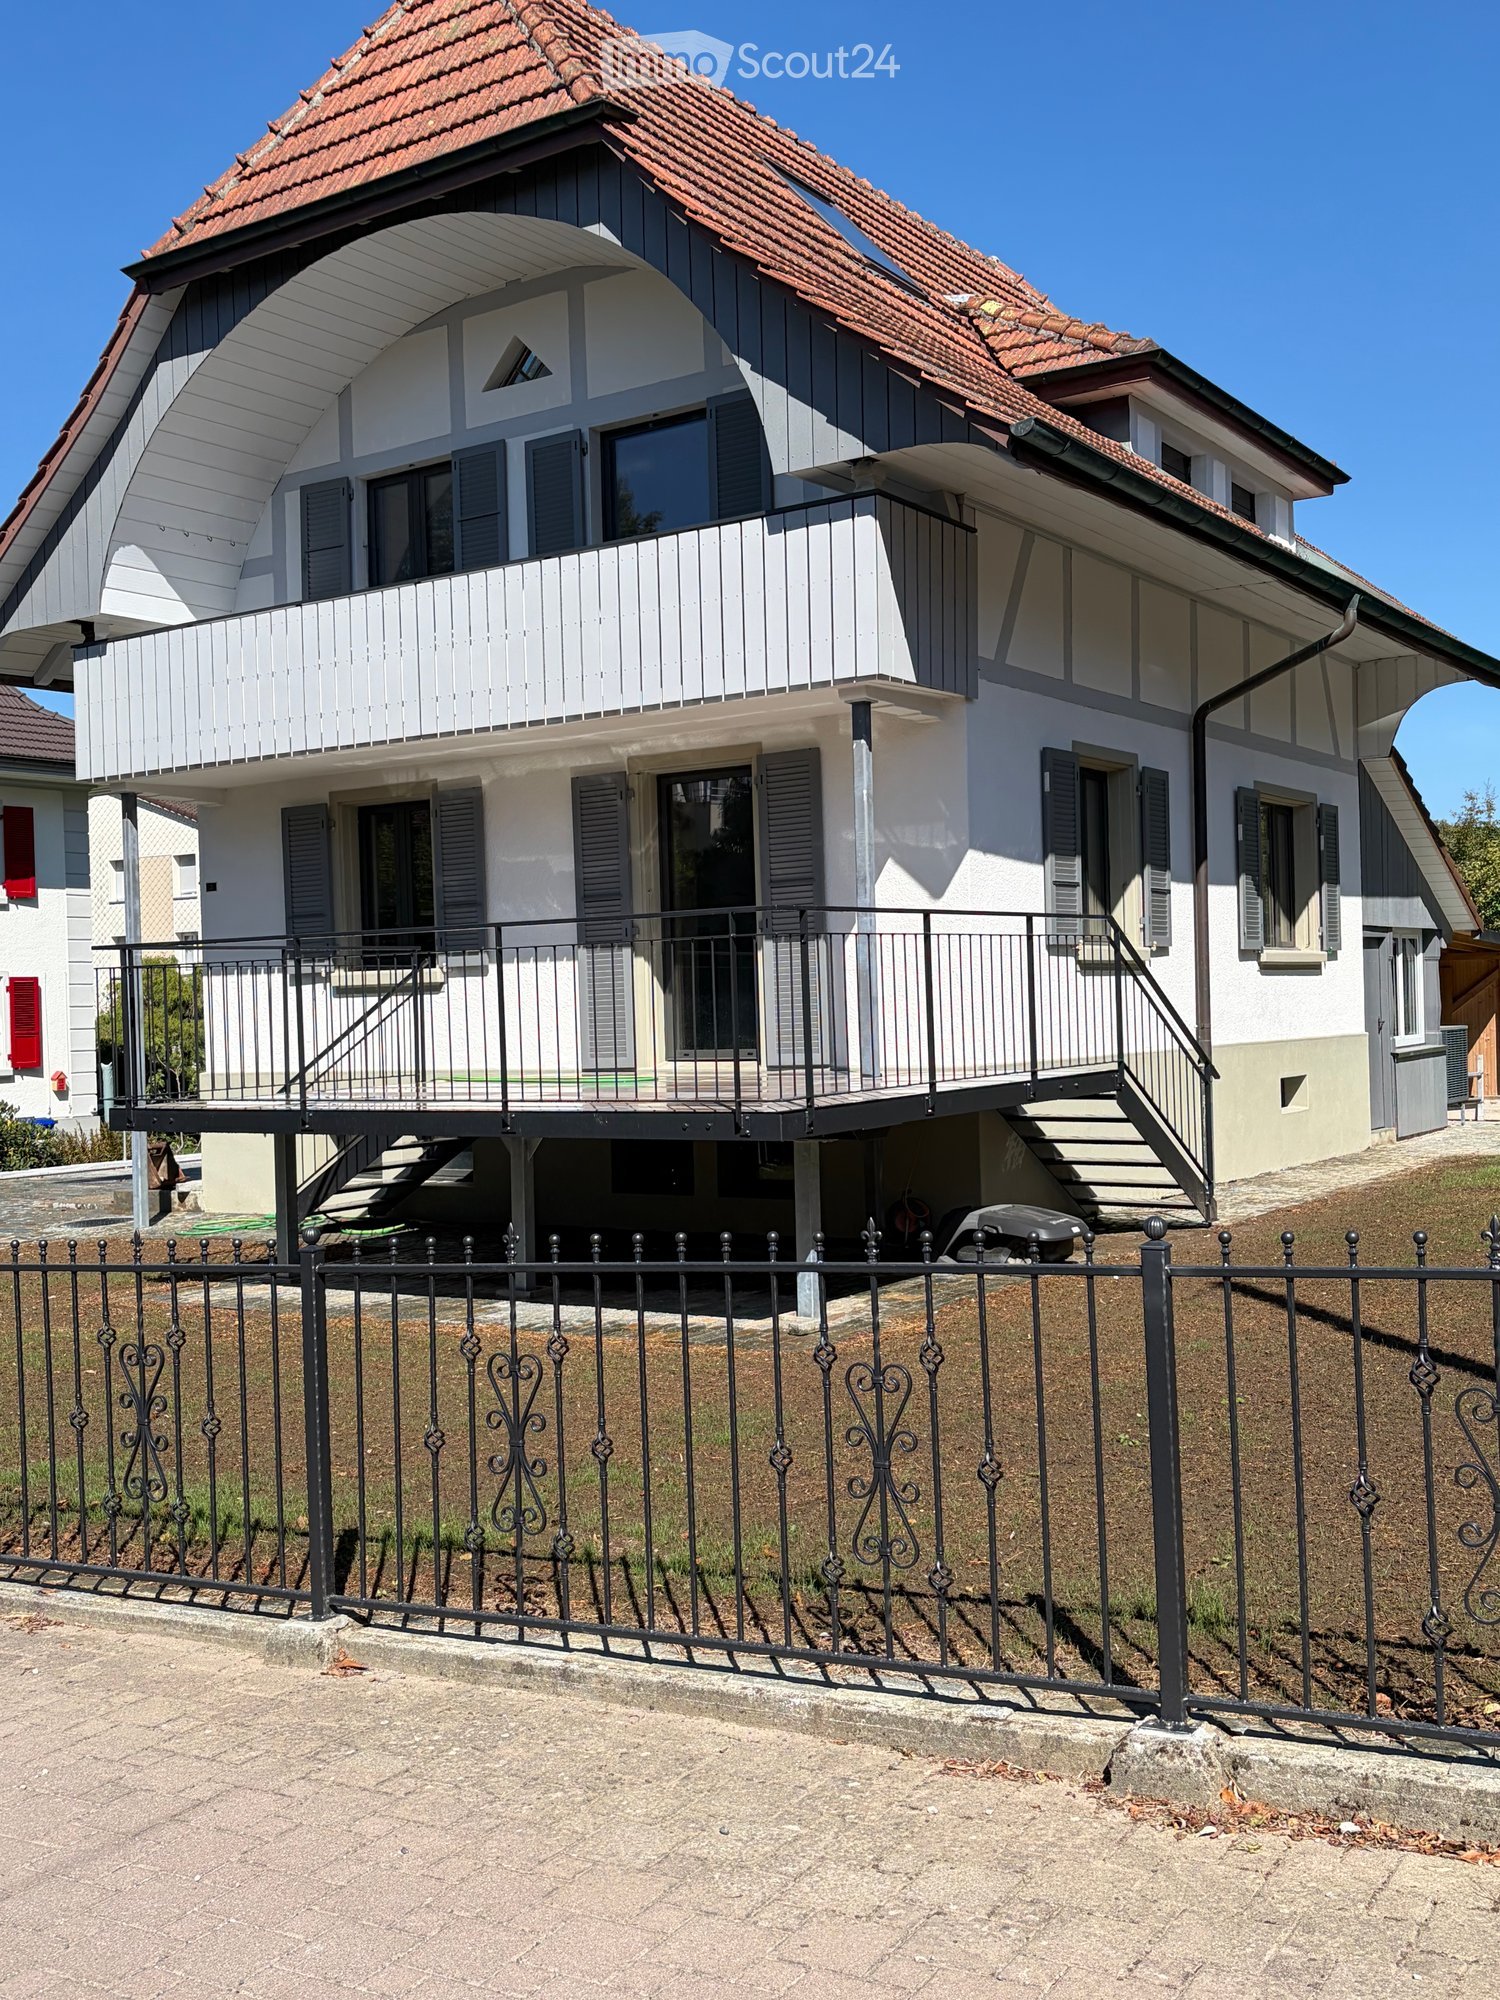
Charming 4-room semi-detached house in Niederbuchsiten – Available immediately!

Welcome to Wolfwilerstrasse 20 in the idyllic municipality of Niederbuchsiten (4626) in the canton of Solothurn! This well-maintained and renovated semi-detached house offers everything you need on 90 m² of living space and a plot of 480 m² – ideal for families or couples who appreciate the quiet country life.The house offers the following highlights: • 4 rooms on 2 floors: Spaciously cut rooms with a ceiling height of 210 cm offer plenty of space to live and unfold. • Renovated in 2022: Despite the charming old building character (built in 1969), the house was modernly renovated and is in excellent condition. • Balcony with beautiful views: Enjoy relaxed hours on the balcony with a magnificent view of the surroundings. • Large plot: The extensive outdoor area invites you to garden, play and relax. • Parking space available: A practical parking space is available directly at the house. • Pets welcome: Your four-legged friends are also welcome! • Child-friendly: Perfectly suitable for families with children. Location and surroundings:The house is located in a quiet and sunny location – both during the day and at night, there is pleasant silence. In summer, you can look forward to plenty of sunshine, and in winter, the region shows its bright side. The bus stop «Linde» is conveniently located just 4 minutes' walk away and provides a good connection to the surrounding area. A river is also nearby and invites you to take walks in nature.This charming semi-detached house is available immediately and waits to be made into a new home by you. Take the opportunity and discover the quiet and family-friendly life in Niederbuchsiten!

Travel time
-
  • Two-story house with white and grey exterior, red-tiled roof, multiple windows, balconies, and a black metal fence surrounding the property.
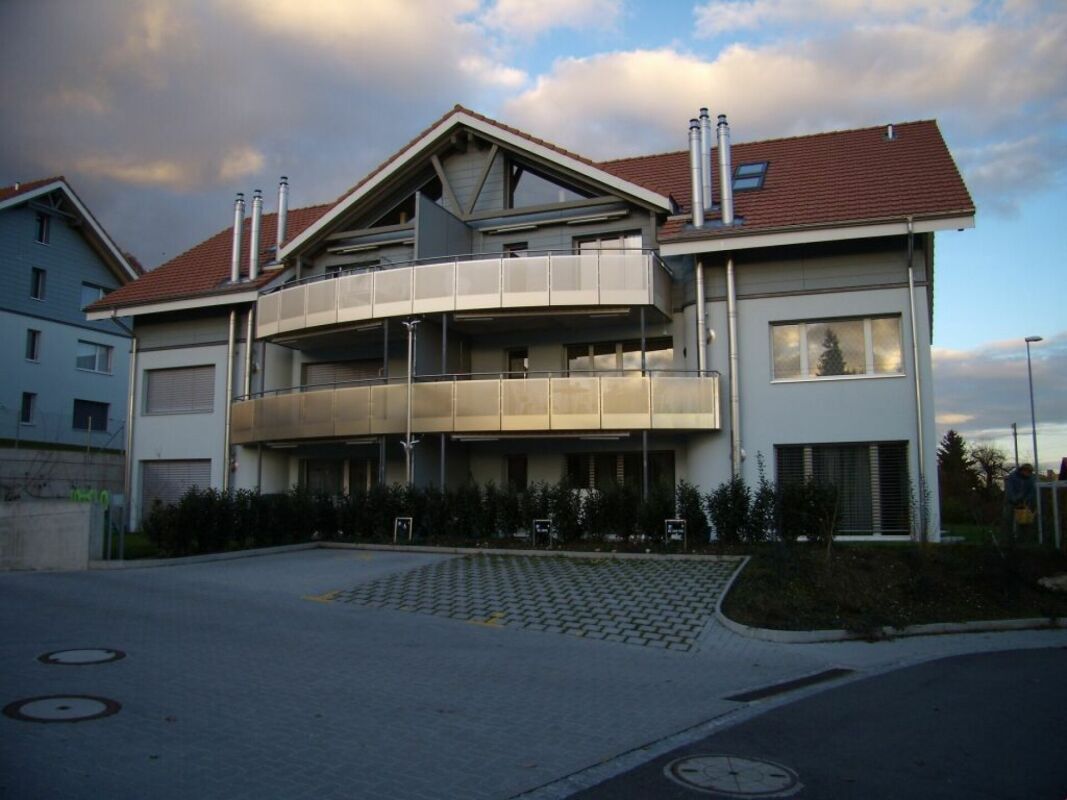
  • Two-story house with a red-tiled roof, white and grey exterior, large balcony, and modern design.
  • Modern kitchen with light wood and grey cabinets, stainless steel oven, and tiled floor.
  • A hallway with a large wooden sliding door on the right and a partially open doorway leading to another room on the left. The walls are white, and the floor is tiled.
  • A narrow hallway with a brick wall, a small window, and a wooden railing leading to an open space.
  • Empty hallway with a wooden door featuring frosted glass panels, tiled floor, and visible kitchen area with cabinets and a window in the background.
  • Wooden staircase with a handrail, showing a mix of polished and unpainted steps, and a visible electrical outlet on the wall.
  • {"visible_features":[],"type":"Room","description":"This image shows the interior of a room with a wooden ceiling and exposed brick walls. The room appears to be in a state of renovation or construction, with some debris and construction materials visible
1 / 8
4.5 rooms, 175m², CHF 3,000.–
Top
Oberer Zelgweg 3, 3250 Lyss

Charming 5.5-room single-family house with garden in a quiet location in Lyss

Discover this beautiful single-family house from 1934, which is currently undergoing a comprehensive and loving renovation and will shine in new splendor from February 2027. The house offers spacious space with its quiet location on Oberer Zelgweg 3 in Lyss, about 5-8 minutes' walk from the center/train station.The house impresses with the following features: • Spacious room layout: 4.5 rooms spread over 3 floors offer a variety of uses • Private garden: 600 m² of land with its own garden area for relaxation and play • Practical equipment: garage, parking and washing machine available • Beautiful view: the house offers an attractive view of the surroundings • Balcony: additional outdoor area for cozy hours in the fresh air Location and infrastructure: the quiet residential area guarantees restful nights, while the proximity to Lyss train station (8 minutes on foot) offers an excellent connection. For daily needs, you will find many shopping opportunities in Lyss. The Oberfeldweg bus stop is a 4-minute walk away.The house is sunny and offers pleasant lighting conditions in both summer and winter. The quiet surroundings make it an ideal retreat with good traffic connections.Note: The house is currently being renovated and will be ready for occupancy from February 2027.Additional costs are paid directly by the tenant.Please bring a debt collection excerpt for viewing

Travel time
-
1 / 6
  • Balcony / Terrace
  • Parking space
  • Garage
4 rooms, 88m², CHF 3,800.–
3400 Burgdorf

Energetically Renovated with 1339 m² Plot

This freshly completely renovated 4-room single-family house in Burgdorf offers 108 m² of living space and an exceptionally large plot of 1339 m² directly adjacent to the agricultural zone. The sunny terrace with a sunshade provides a lot of privacy. In the spacious living and dining area, you can enjoy a pleasant room climate. Ideal for couples or families with space requirements, home office, and hobbies: two developed hobby rooms and an insulated attic over the entire area. PV system with battery storage. Garage with charging station plus two outdoor parking spaces.This BETTERHOMES offer is characterized by the following advantages:- First occupancy after complete renovation- spacious plot with 1339 m² adjacent to the agricultural zone- sunny terrace with a lot of privacy and sunshade- open living and dining area with a pleasant room climate- PV system with battery storage and emergency power function- two developed hobby rooms- garage with charging station and two outdoor parking spaces- insulated attic over the entire building area- and, and, and ...Interested? Contact us for a non-binding viewing, also online viewing possible!Not found anything suitable? Over 2,000 more offers at: www.betterhomes.ch - the real estate fair mediatorWant to market a property yourself?Benefit from our know-how: https://www.betterhomes.ch/de/profitierenDo you want to have a property valued?Find out its value now through our free valuation, immediately and non-binding!https://www.betterhomes.ch/de/knowledge/estimationMore detailsLocation: Shopping facilities, schools, and public transport nearbyCondition: renovated: windows, doors, insulation, electrical installation, radiators, air conditioning, PV system with storage and e-vehicle charging stationBathrooms / wet cells: 2 (1 x shower / WC / sink, 1 x WC / sink)Heating system: oil heating with radiators / electric heatingPublic transport: bus, 150 m / train, 2 kmSchools: kindergarten 600 m / primary school, 1.4 kmShops: Migros, 1.9 km / Lidl, 2 km / Coop, 3.1 km / Lyssach (shopping mile), 4 km

  • Balcony / Terrace
  • Parking space
  • Garage
1 / 8
  • Balcony / Terrace
  • Parking space
4.5 rooms, 128m², CHF 1,990.–
4704 Niederbipp

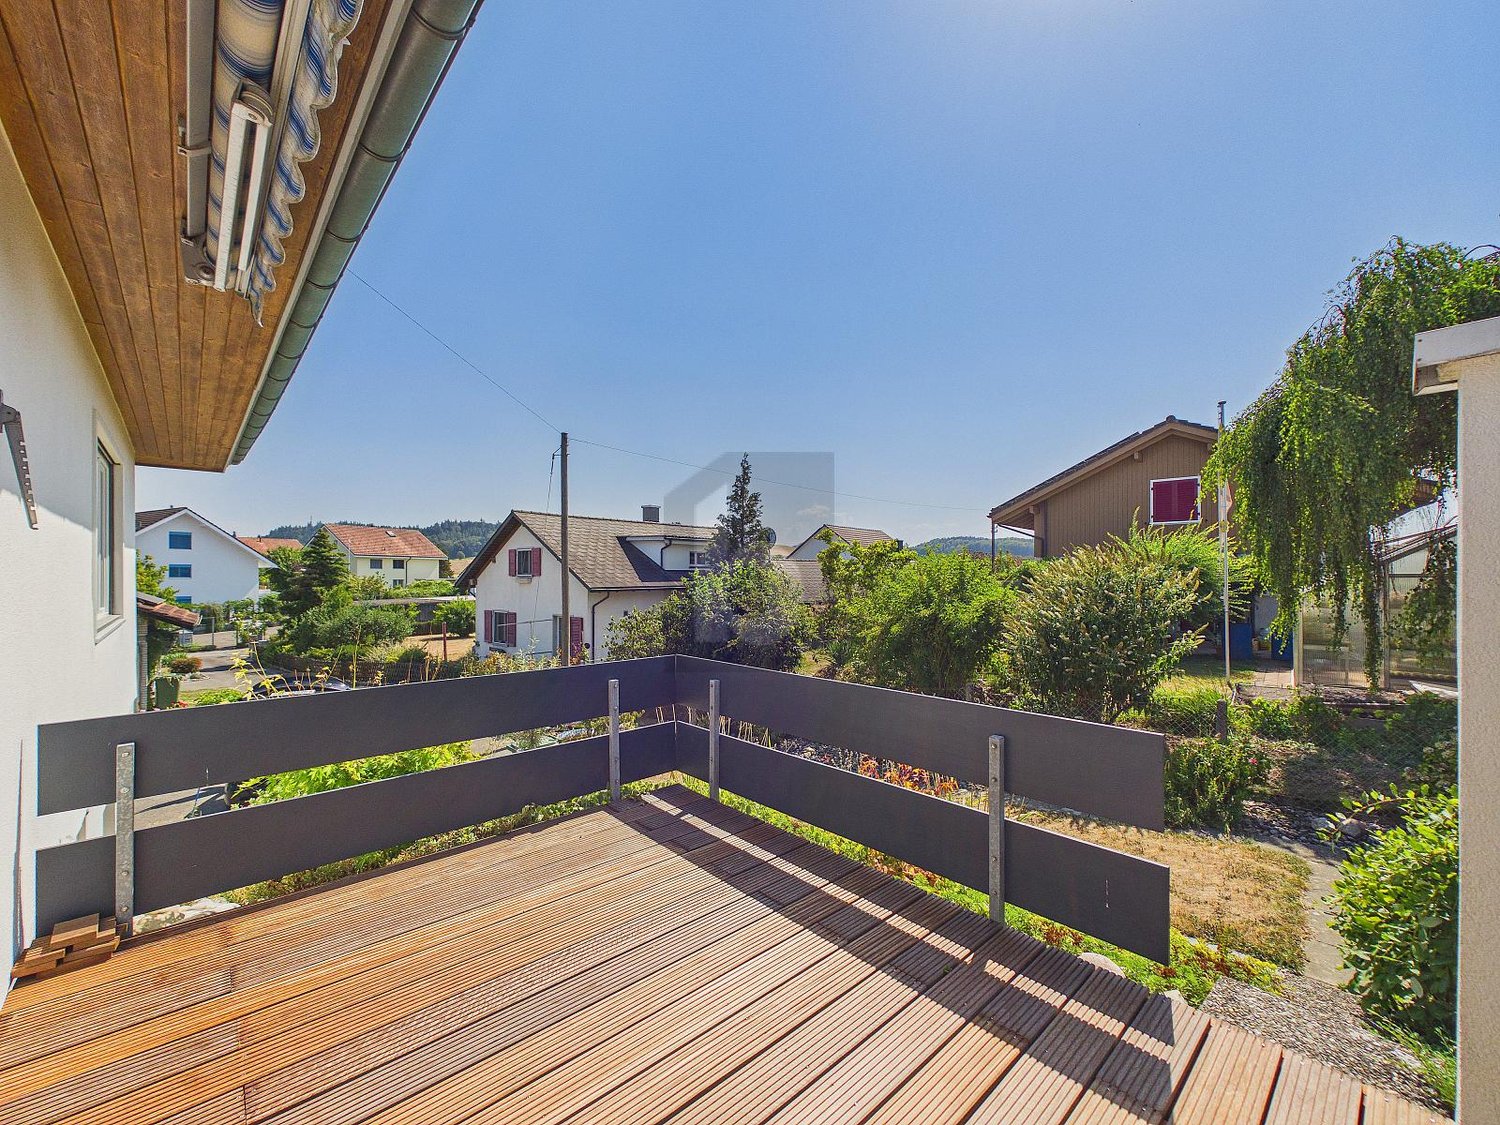
Family-friendly neighborhood looking for new neighbors

Are you looking for a home with enough space, a seating area, and at an attractive rent?This 4.5-room semi-detached house in Niederbipp offers exactly that and is ideal for couples or families who want to live comfortably and close to nature.The house, built in 2007, impresses with around 128 m² of living space, a well-thought-out floor plan, and a pleasant living atmosphere. The centerpiece of the ground floor is the bright living and dining area with large window fronts and direct access to the seating area. Here you can enjoy the evening as well as cozy hours with family and friends. The low-maintenance surroundings offer additional free space and make the home particularly family-friendly.The open kitchen is functionally equipped and has a ceramic glass cooktop as well as plenty of storage space. A practical entrance, a separate toilet, and the housekeeping room complete the ground floor.On the upper floor, you will find three well-furnishable rooms, two of which have direct access to the balcony. The spacious bathroom has a shower and a bathtub. Bright wooden ceilings, robust floor coverings, and low-maintenance surfaces give the rooms a cozy and uncomplicated character.For additional comfort, there are two parking spaces. Niederbipp train station is only about 446 meters away, and the motorway access is approximately 1.65 kilometers away. Shopping facilities, schools, and the rest of the village's infrastructure are easily accessible.Move in, feel good, and enjoy the space. This house offers everything you need for a comfortable family life.We are happy to provide further information or arrange a viewing at any time. We look forward to your contact - Your Viventa Real Estate Team. Do you want to know the value of your property? Now estimate for free at: http://www.viventa.ch/Immobilienbewertung/

  • Balcony / Terrace
  • Parking space

Suggested properties for you based on search results