Sihlbrugg - Houses for rent

We recommend expanding your search criteria to get similar results. The current filters didn’t return any matches.

If you don’t want to change your current search criteria, we recommend creating a search alert, so you’ll be notified when matching offers become available.

More objects in your automatically expanded search area
6 results - Radius: + 10km

1 / 12
4.5 rooms, 150m², CHF 7,900.–
Hasenlohweg 18, 6315 Oberägeri

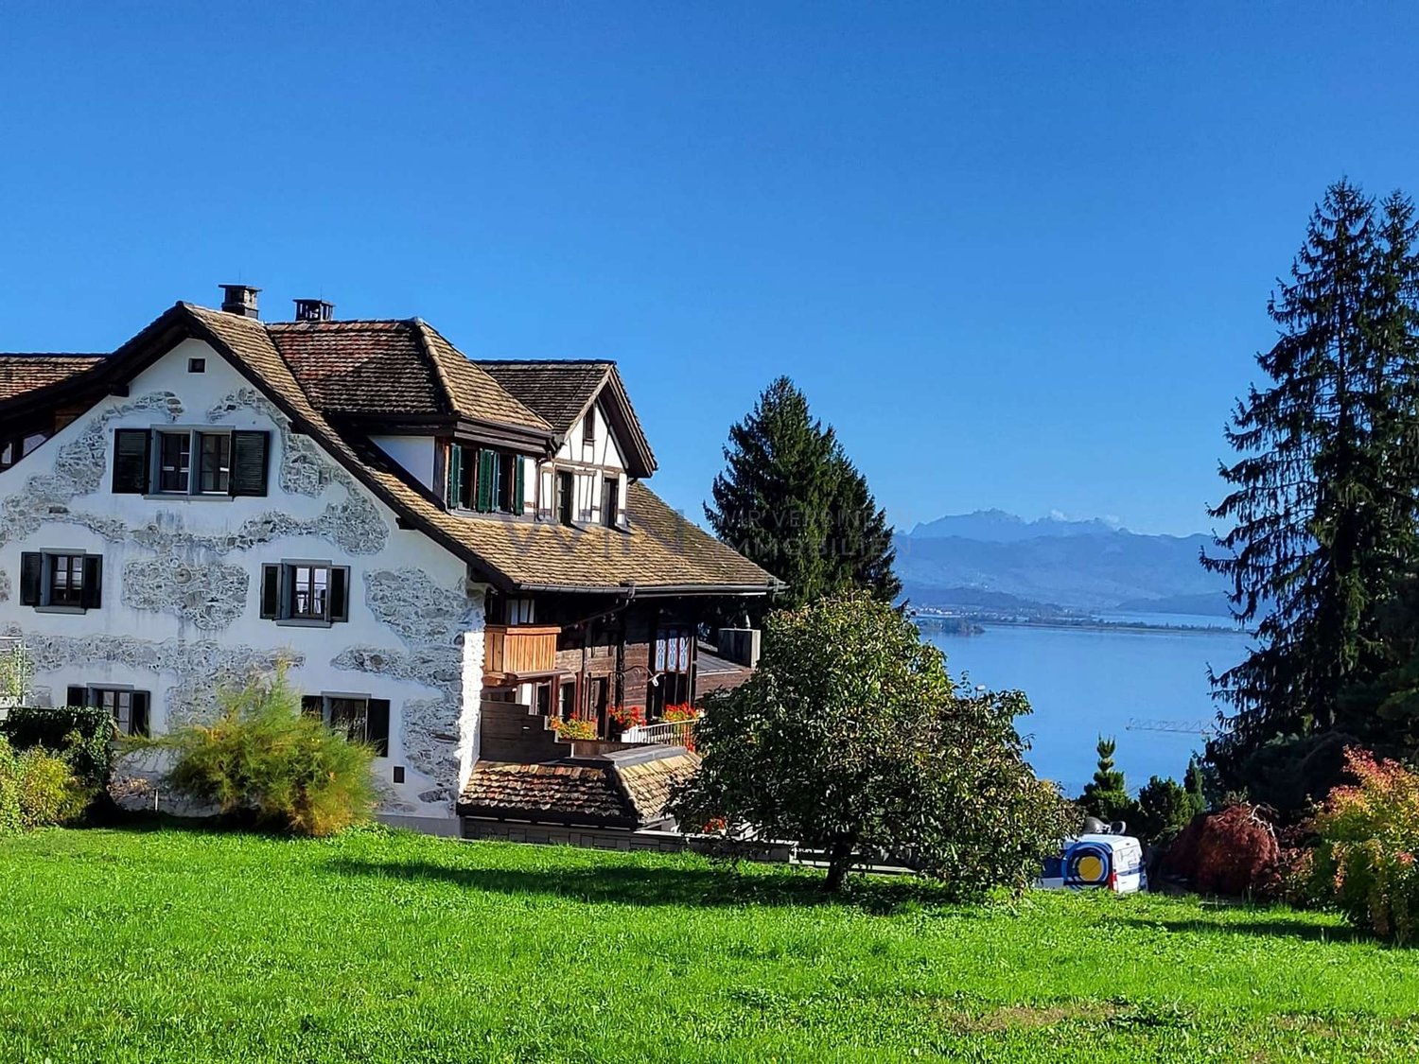
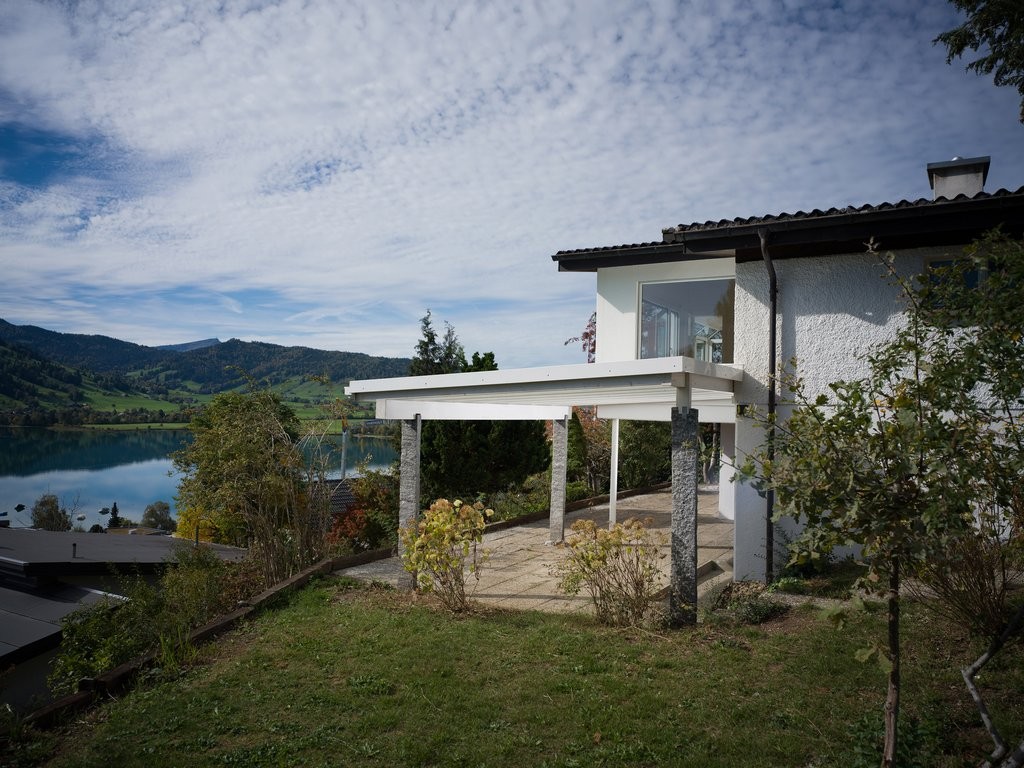
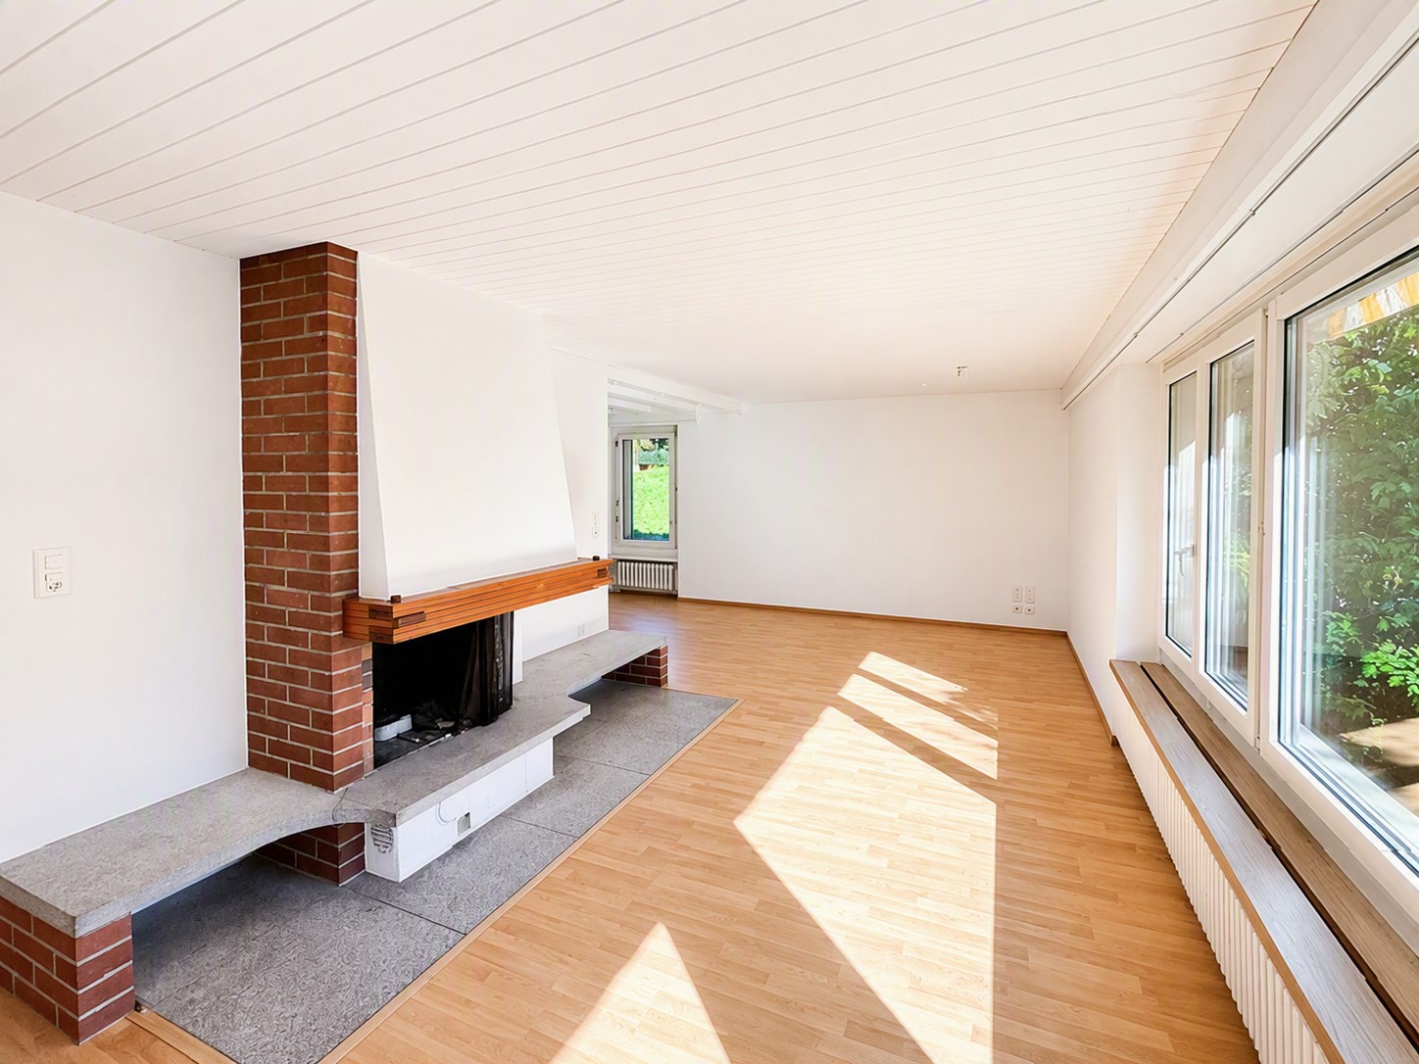
Freshly renovated 4.5-room single-family house with a dreamy lake view

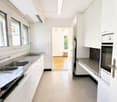
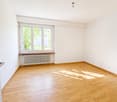
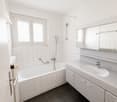
In a quiet and popular residential area in Oberägeri, we are renting out this freshly renovated 4.5-room single-family house with a spacious living area of approximately 150 m2, available immediately or by arrangement. The property impresses with its bright rooms, beautiful views, and pleasant living atmosphere.The heart of the house is the bright and open living area with a cozy fireplace, which offers plenty of daylight thanks to large window surfaces and provides a magnificent view of the surroundings. The adjacent winter garden creates additional living space and invites you to linger at any time of the year.The new, open kitchen has plenty of storage space and all common kitchen appliances. The rooms offer a variety of uses, partly supplemented by practical built-in closets. Separate storage and dressing rooms provide additional comfort.Your new home offers the following in summary: • Freshly renovated property • 4.5 rooms on two floors • Approx. 150 m2 living area • New, open kitchen with modern kitchen appliances • Spacious and bright living area with fireplace • Great view • Winter garden • Rooms partly with built-in closets • Separate storage and dressing rooms • 3x bathrooms: • 1x bathroom with bathtub, shower, and toilet • 1x bathroom with shower and toilet • 1x guest toilet • Hobby room (unheated) with separate access • Large garden with seating area • 1x garage parking space • 1x outdoor parking space • Quiet and attractive residential area This single-family house offers the ideal combination of privacy, comfort, and living quality and is perfect for tenants who appreciate living in a green environment.Please note that the maintenance and ancillary costs are to be borne entirely by the tenant.Have we sparked your interest? We look forward to your contact inquiry via the contact form to arrange a viewing appointment.

Travel time
-
1 / 11
4.5 rooms, 136m², CHF 4,850.–
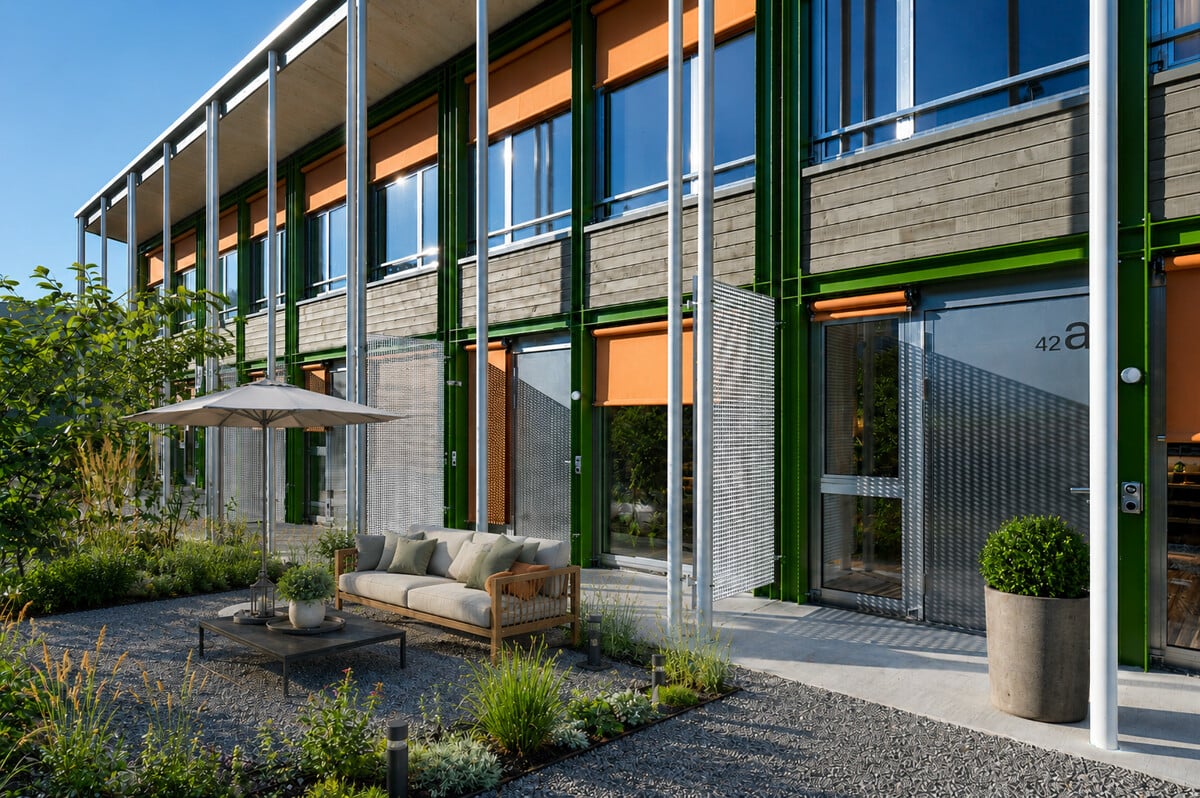
Ebnetstrasse 42, 8810 Horgen

A comfortable home in a green setting above Lake Zurich

Bright, sunny and sustainable: elegance across four living levels in Horgen - 3.5 rooms with 2 bedrooms and an additional room that can be used flexibly as an office or guest room - Direct access to the garden, with a sunny seating area and a flower meadow - Three bathrooms, including a guest toilet - Private laundry and drying room - Sustainable heating and cooling with a ground-source heat pump and free cooling - Direct access to the underground garage; parking spaces available for CHF 180 per month In Horgen, we are offering a special home for rent in peaceful, leafy surroundings. The modern terraced houses, built sustainably in wood, offer couples and small families plenty of space to make their own. Across several levels, there are 3.5 rooms as well as an additional open attic room that can be used in a variety of ways. At the heart of the home is the open-plan living and dining area. From here, you can step directly out onto the sunny garden terrace, extending the living space outdoors during the summer months. The adjoining garden room opens onto the expansive flower meadow, creating a particularly close connection with nature. Two comfortable bedrooms, the versatile attic room and three bathrooms, including a guest toilet, offer plenty of flexibility for different lifestyles. Large windows bring plenty of daylight into all the living areas and create a pleasant atmosphere. The ground-source heat pump with free cooling keeps the living spaces at a comfortable temperature, even on hot summer days. Direct access to the underground garage adds extra convenience. Parking spaces can be rented for an additional CHF 180. per month. A home is best experienced in person. Arrange a viewing and see for yourself the space, the light and the garden.

Travel time
-
1 / 6
4.5 rooms, 160m², CHF 4,500.–
8800 Thalwil

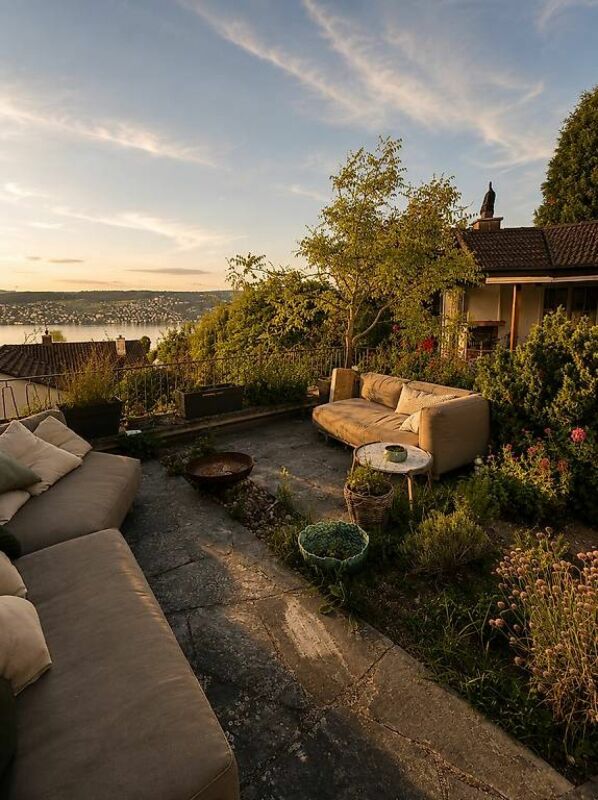
Detached house with lake views and a private garden in Thalwil

We are renting a detached house in a quiet, elevated and sought-after residential location in Thalwil, with lovely views of Lake Zurich and a large garden for your exclusive use. The balcony directly next to the kitchen is ideal for breakfast outdoors. The separate garden shed with a fireplace also offers a cosy retreat on cooler days.The house has a bright living and dining area, a particularly spacious bedroom, another room, a separate dressing room and two bathrooms. The additional room is suitable as a children’s room, guest room or home office. The house is suitable for couples, families, individuals and shared households. Pets are welcome.Available from 1. January 2027 or by arrangement. The tenancy is fixed-term until 31. December 2027. Depending on the status of the building permit application, an extension may be possible by agreement. The house is scheduled to be dismantled once the tenancy has definitively ended. Highlights: • Quiet, elevated residential location in Thalwil with views of Lake Zurich • Detached house with approx. 160 m² of living area on two floors • Large private garden with a separate garden shed and fireplace • Balcony directly next to the kitchen • Particularly spacious bedroom, another room and a separate dressing room • Two bathrooms • Open-plan kitchen • Garage and parking spaces • Pets welcome • Fixed-term until 31. December 2027, with an extension possible by agreement Have we sparked your interest? We look forward to hearing from you to arrange a viewing.

1 / 7
4.5 rooms, 140m², CHF 5,880.–
8810 Horgen

Horgen: New single-family house with garden and plenty of privacy

As a first-time occupancy, this 4.5-room single-family house in Horgen offers a high-quality living solution for all those who value peace, privacy, and stylish design. The detached house is located in a pleasant single-family home area near the forest and blends harmoniously into its surroundings. It convinces with a well-thought-out concept that combines generosity and retreat in a harmonious way. The modern architecture and carefully selected materials give the property a valuable expression. The sustainable construction method also underlines the quality claim of this house. The combination of solid construction and wood elements supports the high-quality overall picture. The floor plan with around 140 square meters of living space extends over two floors. The open-plan living and dining area and the kitchen form the center of the ground floor. Generous window areas and floor-to-ceiling sliding doors provide plenty of light. This level is complemented by another room and a bathroom with a shower. On the upper floor, the house's successful room concept is consistently continued. Here are two more rooms, a bathroom with a bathtub, and a large terrace. The outdoor area is also convincing at first glance. Garden and seating area create an idyllic environment for relaxing hours outdoors. The generous surroundings and plenty of greenery give this area a special tranquility and underline the private character of the property. The property - New building in first occupancy - 4.5-room single-family house - Approx. 140 m² living space - High-quality materialization - Sustainable construction - Freecooling and Smart-Home system - Photovoltaic system - Spacious garden with seating area - Quiet location in an upscale neighborhood - 2 parking spaces

Other interesting objects