Signau - Houses for rent with Balcony / Terrace

We recommend expanding your search criteria to get similar results. The current filters didn’t return any matches.

If you don’t want to change your current search criteria, we recommend creating a search alert, so you’ll be notified when matching offers become available.

More objects in your automatically expanded search area
10 results - Radius: + 20km
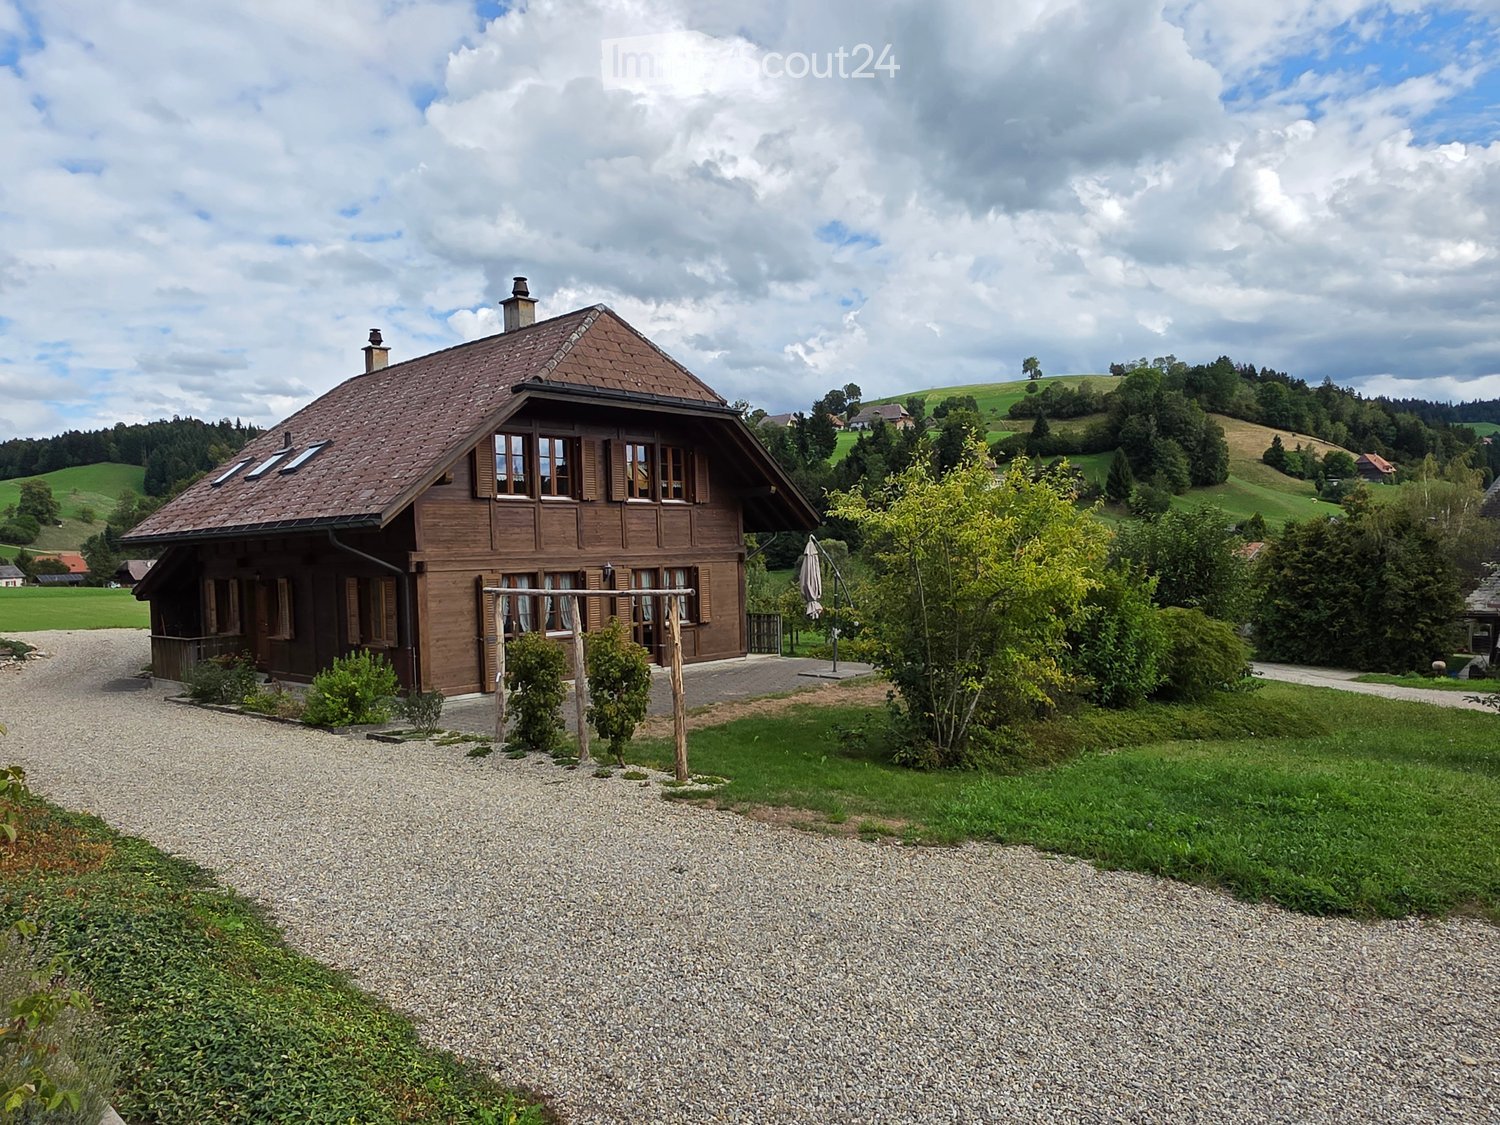
  • A two-story house with a red-tiled roof and red shutters, surrounded by a well-maintained garden and driveway. The house features a garage and a small patio area with outdoor furniture.
  • A multi-story wooden house with a stone staircase leading up to it, surrounded by greenery and trees.
  • Balcony with a scenic mountain and lake view, featuring a table, chairs, and potted plants.
  • Balcony with a scenic mountain and lake view, featuring a small round table and two chairs.
  • Panoramic view of a lake and surrounding mountains from a garden area, with houses and trees in the foreground.
  • Modern kitchen with a central island, stainless steel sink, and built-in oven, large windows offering a scenic view.
  • Modern kitchen with a central island, stainless steel appliances, and large windows.
  • Empty room with grey tiled floor, white walls, wooden door frame, and visible kitchen area in the background.
  • Modern bathroom with a freestanding bathtub, sink, toilet, and mirror. Exposed wooden beams on the ceiling and large windows provide natural light.
  • Modern bathroom with a glass-enclosed shower, a white sink with a dark cabinet, and a toilet. The shower features a handheld sprayer and a built-in seat. A small shelf holds a bottle of cleaning product and a roll of paper towels.
  • Spacious hallway with a modern spiral staircase and a wood-burning stove, exposed wooden beams on the ceiling, and a mix of wooden and concrete flooring.
  • An empty room with exposed wooden beams and a slanted wooden ceiling, white walls, and a small window letting in natural light.
  • An empty attic space with exposed wooden beams, skylights, and a wooden railing overlooking the lower level.
1 / 13
4.5 roomsCHF 4,500.–
Top
Allmendweg 38, 3653 Oberhofen am Thunersee

The dream of a house in Oberhofen on Lake Thun with a view of the mountains and lake

Exterior remains in the original charming chalet style of the 50s. Interior completely newly and modernly renovated in 2026. Here you live in a privileged location with a breathtaking view.On the ground floor, there is a large, ultra-modern kitchen with dining and living room with direct access to the large terrace and garden, and a fireplace for cool evenings. A large bedroom with open bathroom/WC. Another bedroom with its own shower/WC. The well-thought-out room layout allows the remaining rooms to be used openly or as rooms.On the upper floor, a large gallery with sloping natural wood ceilings and dormer windows with direct views of the lake. Additionally, attic and plenty of storage space.In the basement, there is a laundry room and wine cellar with natural floor. The garage with electric door is also located here, directly accessible from the house with access to the apartment. Additionally, there is an outdoor parking space.The house is suitable for both a couple and a family.The house is heated by a new underfloor heating system and has been newly insulated. Heating and hot water are supplied by a new, environmentally friendly and cost-saving outdoor air heat pump.Schools, shopping facilities, public transport, and the lake are within a 10-minute walk.Oberhofen was voted the most beautiful municipality in Switzerland in 2018. Here you will not only feel at home, but you will feel like you are on vacation.This unique house combines natural idyll with practical modern infrastructure and offers you an exceptional living experience on Lake Thun. Make this charming house your new home – available immediately.

Travel time
-
  • Two-story house with white exterior, multiple windows, and a raised ground floor entrance. A vintage car is parked in front.
  • Staircase leading to a raised house entrance, surrounded by greenery and a cat on the steps.
  • Two-story house with white exterior, solar panels on the roof, raised ground floor, and a staircase leading up to the entrance.
  • Modern kitchen with white cabinets, black countertops, stainless steel backsplash, and a sink with a modern faucet.
  • Empty room with white walls, wooden ceiling, large windows, and a sliding glass door leading to a wooden deck.
  • Empty room with light-colored walls, carpeted floor, large window with view of neighboring houses, and a white radiator below the window.
  • Modern bathroom with a white sink, chrome faucet, black vanity, and a white toilet. A glass shower enclosure is visible with protective film on the glass.
  • Functional bathroom with a toilet, sink, washing machine, and dishwasher. Includes a towel, coffee machine, and a small window.
  • Empty room with wooden flooring, white walls, a small window, and several cardboard boxes stacked against the wall.
  • A serene outdoor scene at sunset, featuring a field with tall grass, a road, and a forest of trees in the background. The sky is painted in warm hues of orange and yellow, with the sun partially obscured by clouds.
1 / 10
4 rooms108m²CHF 3,800.–
Top
Meieriedstrasse 38a, 3400 Burgdorf

Charming single-family house with best Jura view

Welcome to this air-conditioned, well-maintained, and modern single-family house with a PV system and battery storage in Burgdorf. The house impresses with a spacious living area on a large plot of land and offers everything your heart desires – ideal for people who are looking for space, nature, and comfort.A PV system with battery storage, electric vehicle charging station, and air conditioning in the living room are just a few highlights.The house offers the following highlights: • Spacious living area with a total of 4 rooms and a large basement with 2 additional rooms of living room quality. Everything has been newly renovated with a new kitchen, bathroom, new windows, cork floors (ideal for allergy sufferers) and much more. • Beautiful view: Enjoy a magnificent view directly of the Weissenstein. Experience spectacular sunsets over the Jura. • Sun terrace: Perfect for relaxed hours outdoors. • Garage & parking: Comfortable parking for your vehicle directly at the house, including an electric charging station. • Large plot of land: A spacious outdoor area offers plenty of space for gardening, playing, and relaxing. • New and modern kitchen on 12.5 m2 with a large work surface and great views. • Newly designed bathroom on 6m2 with a walk-in shower • Basement rooms of living room quality. All basement rooms have insulated windows, so plenty of daylight enters. Country house floors and white walls make the rooms versatile. Thus, you actually have six usable rooms. • Location & surroundings: The location is extremely quiet – both during the day and at night it is pleasantly quiet. The Meiefeld bus stop is only 2 minutes' walk away, and the Burgdorf Buchmatt train station is about 12 minutes' walk away. So, you are well connected to public transport despite the idyllic quiet location. • Renovated: The house will be completely renovated by mid-August 2026. New windows, doors, radiators, and improved insulation make the house very energy-efficient. • The complete electrical installation has been renewed, all cables, switches, and sockets are new and FI-protected, and the house has an internal lightning protection system. • Sustainable and safe. With a modern PV system with battery storage, Type 2 electric vehicle charging station, and a new heat pump boiler (SG Ready), you can generate up to 75% of your energy on your own roof. The Full Backup Controller reliably supplies the house with energy even in the event of a power failure. • The spacious laundry room with dryer and additional toilet leaves hardly any wishes unfulfilled. A water-resistant vinyl floor is easy to clean and improves the room quality. • Spacious garage with Type 2 electric vehicle charging station (max. 8kWp specified by the EW) and the possibility of parking two more cars in the outdoor area. • A large attic that extends over the entire living area offers plenty of storage space. Quality of stay:This charming single-family house combines living comfort, nature, and excellent connections – a rare combination in this sought-after location in Burgdorf. Secure your new home and look forward to a new start in a freshly renovated house.Additional costs including electricity and heating costs5,500 kWh of electricity, 40m3 of water, and heating costs are included in the additional costs, and any above-average consumption will be recalculated.More photos will follow after the completion of the remaining rooms.Special features: • Up to two pets are allowed. • Smoking ban throughout the house, it is equipped with several smoke detectors for safety reasons. For smokers, there is sufficient terrace and garden space. • Spacious outdoor area with great Jura view. Viewing from mid-August 2026

Travel time
-
  • {"visible_features": ["Garage", "Garden / Outdoor Area"], "type": "House", "objects": [], "description": "Single-family house with a large garden, modern extension, well-insulated, modern pellet heating, and basement. Two sheds in the garden, garage attac
  • Modern kitchen with large windows offering a view of greenery, red cabinetry, a central island, and stainless steel appliances.
  • Modern kitchen with a red island, stainless steel sink, built-in oven, and large windows offering a view of the greenery outside.
  • Empty room with wooden flooring, large windows with white curtains, radiator, and a doorway leading to another space.
  • Empty room with wooden flooring, large window with radiator below, dark blue accent wall, and open doorway leading to another room.
  • Empty attic room with wooden flooring, white walls, and large windows offering a view of greenery outside.
  • Empty room with wooden flooring, white walls, and a single window with a radiator below it. The ceiling has a slatted design.
  • Bright green bathroom with a small window, white sink, toilet, and round mirror.
  • Bathroom with a double sink vanity, mirror, bathtub, and tiled walls and floor.
  • Small utility room with a washing machine, shelf, window with curtain, and radiator.
  • A small wooden cabin with large glass windows, surrounded by greenery and a stone pathway.
  • Two-story house with red brick facade and large windows, featuring a wooden deck and landscaped garden.
  • Garden area with raised wooden planters and lush greenery, surrounded by trees and a fence.
1 / 13
4.5 rooms115m²CHF 2,600.–
Top
3110 Münsingen

Charming 4.5-room single-family house in Münsingen – available immediately!

Welcome to this well-maintained and charming single-family house in the municipality of Münsingen in the canton of Bern. The house, built in 1943 and renovated in 2011, offers approximately 115 m² of living space on two floors and combines classic charm with modern comfort.The house offers, among other things: • Modern kitchen: With a striking red kitchen island, high-quality Miele kitchen appliances, and large windows with a view of the greenery – a true feel-good place. • Bright rooms: With wooden floors and partially colored walls • Bathroom/guest toilet: Bathroom on the upper floor is a bit outdated, but without defects. Separate toilet on the ground floor • Large garden with two garden houses: ideal for relaxing, gardening, or for children to play. • Garage & basement: Attached garage and a basement floor offer ample storage space. • Terrace: various seating areas possible for cozy hours outdoors. • Modern pellet heating: environmentally friendly and efficient. • Pets allowed: Your four-legged friends are also welcome! Location & surroundings:The location of the house is exceptionally sunny and quiet – both during the day and at night. The connection to public transport is excellent: Münsingen train station is within walking distance. Various large retailers are available in the vicinity for daily needs. The infrastructure of Münsingen also offers everything needed for daily life.The house was built in 1943 and comprehensively renovated in 2010/11. We placed particular emphasis on good insulation (including 3-fold windows) and ventilation with heat recovery. This significantly reduces heating costs (pellet heating).This house is ideal for small families, couples, or anyone who wants to enjoy the quiet country life between Bern and Thun and also have fun in the garden. If you are interested, please do not hesitate to contact me.

1 / 6
  • Balcony / Terrace
  • Parking space
  • Garage
4 rooms88m²CHF 3,800.–
Top
3400 Burgdorf

Energetically Renovated with 1339 m² Surroundings

This freshly completely renovated 4-room single-family house in Burgdorf offers 108 m² of living space and an exceptionally large plot of 1339 m² directly adjacent to the agricultural zone. The sunny terrace with a canopy provides a lot of privacy. In the spacious living and dining area, you can enjoy a pleasant room climate. Ideal for couples or families with space requirements, home office, and hobbies: two converted hobby rooms and an insulated attic over the entire area. PV system with battery storage. Garage with charging station plus two outdoor parking spaces.This BETTERHOMES offer is characterized by the following advantages:- First occupancy after complete renovation- spacious plot with 1339 m² adjacent to the agricultural zone- sunny terrace with a lot of privacy and a canopy- open living and dining area with a pleasant room climate- PV system with battery storage and emergency power function- two converted hobby rooms- garage with charging station and two outdoor parking spaces- insulated attic over the entire building area- and, and, and ...Interested? Contact us for a non-binding viewing, also online viewing possible!Not found anything suitable? Over 2,000 more offers at: www.betterhomes.ch - the real estate fair mediatorWant to market a property yourself?Benefit from our know-how: https://www.betterhomes.ch/de/profitierenYou want to have a property valued?Find out its value now through our free valuation, immediately and non-binding!https://www.betterhomes.ch/de/knowledge/estimationMore detailsLocation: Shopping facilities, schools, and public transport nearbyCondition: renovated: windows, doors, insulation, electrical installation, radiators, air conditioning, PV system with storage and e-vehicle charging stationBathrooms / wet cells: 2 (1 x shower / WC / sink, 1 x WC / sink)Heating system: oil heating with radiators / electric heatingPublic transport: bus, 150 m / train, 2 kmSchools: kindergarten 600 m / primary school, 1.4 kmShops: Migros, 1.9 km / Lidl, 2 km / Coop, 3.1 km / Lyssach (shopping mile), 4 km

  • Balcony / Terrace
  • Parking space
  • Garage
  • Empty room with white walls, tiled floor, large windows, and a sliding glass door leading to an outdoor area. No furniture or equipment is present.
  • Modern kitchen with white cabinets, black countertops, and a built-in oven. Features a large window with a view of a red building outside.
  • A modern glass-covered patio area attached to a house, with a sliding glass door, tiled floor, and a metal awning.
  • Modern bathroom with white tiled walls, a bathtub, toilet, sink, and a glass-enclosed shower stall. The room features a large window for natural light and a ceiling light fixture.
  • Completely empty room with white walls, dark tiled floor, and large windows. No furniture or equipment.
1 / 5
4.5 rooms180m²CHF 2,500.–
Top
Gammenthal 819, 3454 Sumiswald

Charming 4.5-room single-family house in Sumiswald – available immediately!

Welcome to this well-maintained and modern single-family house in a quiet location in Sumiswald, Canton of Bern. The house, built in 1995 and renovated in 2021, impresses with spacious living areas, modern amenities, and an idyllic environment in the Emmental.The house offers: • Spacious living area: 180 m² of living space on an 850 m² large plot – plenty of space for the whole family. • Modern kitchen: Bright kitchen with white cabinets, black countertops, and a built-in oven, as well as a large window with a view. • Glazed terrace: A modern, covered terrace area with sliding doors, tile floor, and metal awning – ideal for social hours outdoors. • Bright rooms: Spacious rooms with white walls, tile floors, partly built-in closets, and large windows that let in plenty of daylight. • Large lawn area • Parking: Several parking spaces and a ski room are available. • Pets allowed: Four-legged friends are welcome, by arrangement with the landlord • Child-friendly: Ideal for families with children. Location and surroundings:The house is located in a quiet environment and benefits from plenty of sunshine in the summer. The location is extremely practical: • Bus stop: Directly in front of the house, only 1 minute's walk away. • Nature pure: A bike path and hiking trails are located in the immediate vicinity This charming single-family house combines rural idyll with practical infrastructure and is available from July 1st. A unique opportunity for families or nature lovers who want to enjoy the best of Emmental country life!

Travel time
-
1 / 16
  • Balcony / Terrace
  • Pets allowed
  • Parking space
  • +2
4.5 rooms120m²CHF 2,550.–
Dorfstrasse 32, 3423 Ersigen

A lot of space to feel at home and a really big garden for well-being

The rural village is not far from the shotErsigen is particularly popular in our region because it offers an ideal combination of rural tranquility and high quality of life. The family-friendly environment, magnificent farmhouses, plenty of greenery, and an intact village life make Ersigen particularly worth living in. A major plus point is the proximity to Burgdorf and especially to Kirchberg, where comprehensive shopping facilities, all school levels, as well as various restaurants and leisure activities are offered. Thanks to good traffic connections, Bern can also be easily and quickly reached. A modern home with a lot of space and comfortThis charming single-family house convinces with a lot of space, a well-thought-out floor plan, and a cozy atmosphere. Already when entering, you are greeted by a spacious entrance with practical storage space and a beautiful wooden staircase, which gives the house a special character. On the ground floor, there is a functional kitchen with a dishwasher and a glass ceramic cooktop, as well as direct access to the garden, ideal for everyday life and relaxed hours outdoors. An adjacent laundry room with a washing machine provides additional comfort and practical storage options. The spacious living and dining area offers plenty of space for cozy living and social moments. A separate guest toilet complements the room offer on this floor. On the upper floor, there are two bedrooms and a room that can be used as a study or dressing room with direct access to the sunny balcony. Additionally, you will find a modern bathroom with a bathtub. The basement also offers additional benefits: the cellar rooms provide valuable storage space, and there is also an additional washing machine and a tumble dryer. A house that convinces with charm, practical details, and generous space conditions, ideal for all those who are looking for a cozy home with a lot of scope for development. Garden, garden, and nothing but gardenIn front of the house, a spacious lawn with trees awaits you, which provide pleasant shade in the summer. On the beautiful terrace, you can enjoy the tranquility, and the outdoor area invites you to linger, play, or garden. If required, additional garden space with already installed raised beds can be rented. Heating and additional costsAll heating and additional costs are borne by the tenant. These are estimated to be around CHF 300 to CHF 500 per month, depending on individual consumption. ParkingUp to four vehicles can be easily parked in front of the house and in the carport. Parking is included in the net rent. The changer awakens?Do not hesitate to contact us, we will gladly show you this beautiful single-family house personally.

  • Balcony / Terrace
  • Pets allowed
  • Parking space
  • +2
Travel time
-
1 / 13
4 roomsCHF 2,650.–
Biderstrasse 40, 3006 Bern

Charming 4-room semi-detached house with sunny garden in quiet residential area

In a preferred location in Bern, this well-maintained 4-room semi-detached house with a lot of charm, a beautiful garden, and spacious living areas awaits you. The property combines the character of a single-family home with an idyllic outdoor area and offers a pleasant living feeling for couples, families, or people with space requirements.The bright living and dining area convinces with large window fronts and direct access to the lovingly designed garden. Here you can enjoy sunny hours, cozy grill evenings, or relaxed moments in the green.The separate kitchen has a lot of storage space and practical built-in cabinets, offering enough space for everyday life. The bathroom is equipped with a bathtub and presents itself in a well-maintained condition.On the upper floor, there are the bedrooms and a balcony with a view of the green. Additional built-in cabinets provide valuable storage space. Another highlight is the expanded attic, which can be used flexibly as a hobby room, home office, or additional living space.Highlights at a glance • Sunny and well-maintained garden • Balcony on the upper floor • Bright living and dining area • Practical built-in cabinets • Expanded attic • Bathroom with bathtub and window • Quiet and family-friendly living location • Parquet floors in the living areas • A lot of storage space on several levels A home with a feel-good character that convinces with its charm, the spacious outdoor areas, and the quiet location.The ancillary costs are borne directly by the tenants and are not included in the rent.Let yourself be impressed by this special residential offer during a visit.Notice: The pictures were taken during an earlier marketing campaign and serve to illustrate the rooms.

Travel time
-
1 / 25
4 roomsCHF 2,600.–
Eggasse 16, 3076 Worb

Charming 4-room semi-detached house in Worb – available immediately

Welcome to this charming 4-room semi-detached house at Eggasse 16 in the idyllic municipality of Worb (3076). The house, built in 1919, spans 3 floors and combines historic charm with modern living comfort. The property is available for rent immediately.The house offers, among other things: • Modern kitchen with ceramic glass + GSP • Living room/kitchen/bathroom flooring • 2 modern bathrooms: One with tiled walls and floor, an elegant glass shower cabin, and a sink with storage. Additionally, a separate laundry room with its own washing machine is available. Bathroom with bathtub and a separate WC with shower • Balcony: Ideal for relaxing and enjoying the sunny surroundings. • Garage and parking: Convenient parking options directly at the house. 1 parking space + 1 carport • Dishwasher: For more comfort in everyday life. • Characterful entrance area: A narrow hallway with tile flooring, white walls, and a staircase with a charming rope railing, leading to the upper floors. • Child-friendly: Perfectly suitable for families. Location and surroundings:The house is located in a quiet area – both during the day and at night, there is pleasant silence. In the summer, you can enjoy plenty of sunshine, and even in winter, the sun's radiation is good. • Public transport: The Worb Dorf stop (bus, tram, and train) is just 4-5 minutes' walk away – ideal for commuters. • Shopping: The patriterra Mader supermarket is just 3 minutes' walk away. • Education: The Kindergartenzentrum is just 5 minutes' walk away – perfect for families with small children. • Health: The Xundiform Naturheilpraxis is just 4 minutes' walk away. This well-maintained semi-detached house combines historic flair with modern living comfort and offers an ideal basis for a cozy family life in the quiet and well-connected municipality of Worb. Take the opportunity and secure this special home!

Travel time
-

Other interesting objects