Siglistorf - Houses for rent

We recommend expanding your search criteria to get similar results. The current filters didn’t return any matches.

If you don’t want to change your current search criteria, we recommend creating a search alert, so you’ll be notified when matching offers become available.

More objects in your automatically expanded search area
5 results - Radius: + 10km

  • Two-story house with a tiled roof, multiple chimneys, and a well-maintained garden with shrubs and flowers.
  • Single-story house with a tiled roof, surrounded by greenery and a gravel driveway.
  • A single-story house with beige stucco walls, white-framed windows, and a sloped roof. The exterior includes a metal pipe structure, small garden area with shrubs, and trees in the background.
  • Wooden staircase with metal railing, white walls, and open doorway leading to another room.
  • Modern staircase with wooden steps and metal railing, leading to an upper level with white walls and wooden doors.
  • Spacious hallway with wooden flooring, white walls, and a modern staircase featuring a wooden handrail and metal balusters. A skylight provides natural light, and a radiator is visible in the adjacent room.
  • Spacious attic room with wooden floors, slanted wooden ceiling, large windows, built-in shelves, and a sofa.
  • Bright hallway with wooden flooring, white walls, and a staircase leading upwards. A door opens to another room with large windows and wooden flooring.
  • Empty attic room with wooden floors, slanted wooden ceiling, built-in wooden shelves, and a window with a radiator below.
  • Modern kitchen with light wooden cabinets, stainless steel sink, oven, and dishwasher. Features a window with a view of greenery.
  • Modern bathroom with white tiles, a large sink with a modern faucet, a toilet, a bathtub with a glass shower enclosure, and a mirror above the sink.
  • Modern bathroom with white tiles, a bathtub, toilet, sink, and a glass-enclosed shower area. Features a wooden door and a window for natural light.
  • Empty room with wooden flooring, white walls, large windows with shutters, radiator, and recessed lighting.
  • Empty room with wooden flooring, white walls, large window with blinds, radiator, and a vacuum cleaner in the corner.
  • Empty room with wooden flooring, large windows with curtains, radiator, and a hanging light fixture.
  • Empty room with wooden flooring, white walls, large windows with curtains, and a brick fireplace with built-in shelves.
  • Spiral staircase with white walls and a wooden door on the left side.
  • Empty room with tiled floor, white walls, large windows, radiator, and white cabinetry.
  • Laundry room with tiled floor, white washing machine, sink, and small cabinet.
  • Clean, modern hallway with grey tiled flooring, white walls, and several closed doors. Recessed ceiling lights provide illumination.
  • Empty room with tiled floor, large window with white curtains, radiator, and open closet door.
  • Modern bathroom with a white sink, chrome faucet, toilet, and a mirror. The floor is tiled, and the walls are light-colored.
  • Bathroom with a bathtub, shower area with colorful tiles, radiator, and a wooden cabinet.
  • Empty room with tiled floor, white walls, large window with view of greenery, radiator, and a wooden cabinet partially visible.
  • Empty kitchen with light wood cabinets, a sink, and tiled flooring.
  • Empty storage room with wooden shelving units and concrete walls.
  • Utility room with heating system, water tank, pipes, and valves. Bare concrete floor and white walls.
  • A narrow hallway leads to a utility area with a workbench, storage cabinets, and tools. A black and orange heating unit is visible on the left side.
1 / 34
4 rooms, 105m², CHF 3,700.–
Top
Haslistrasse 6, 8187 Weiach

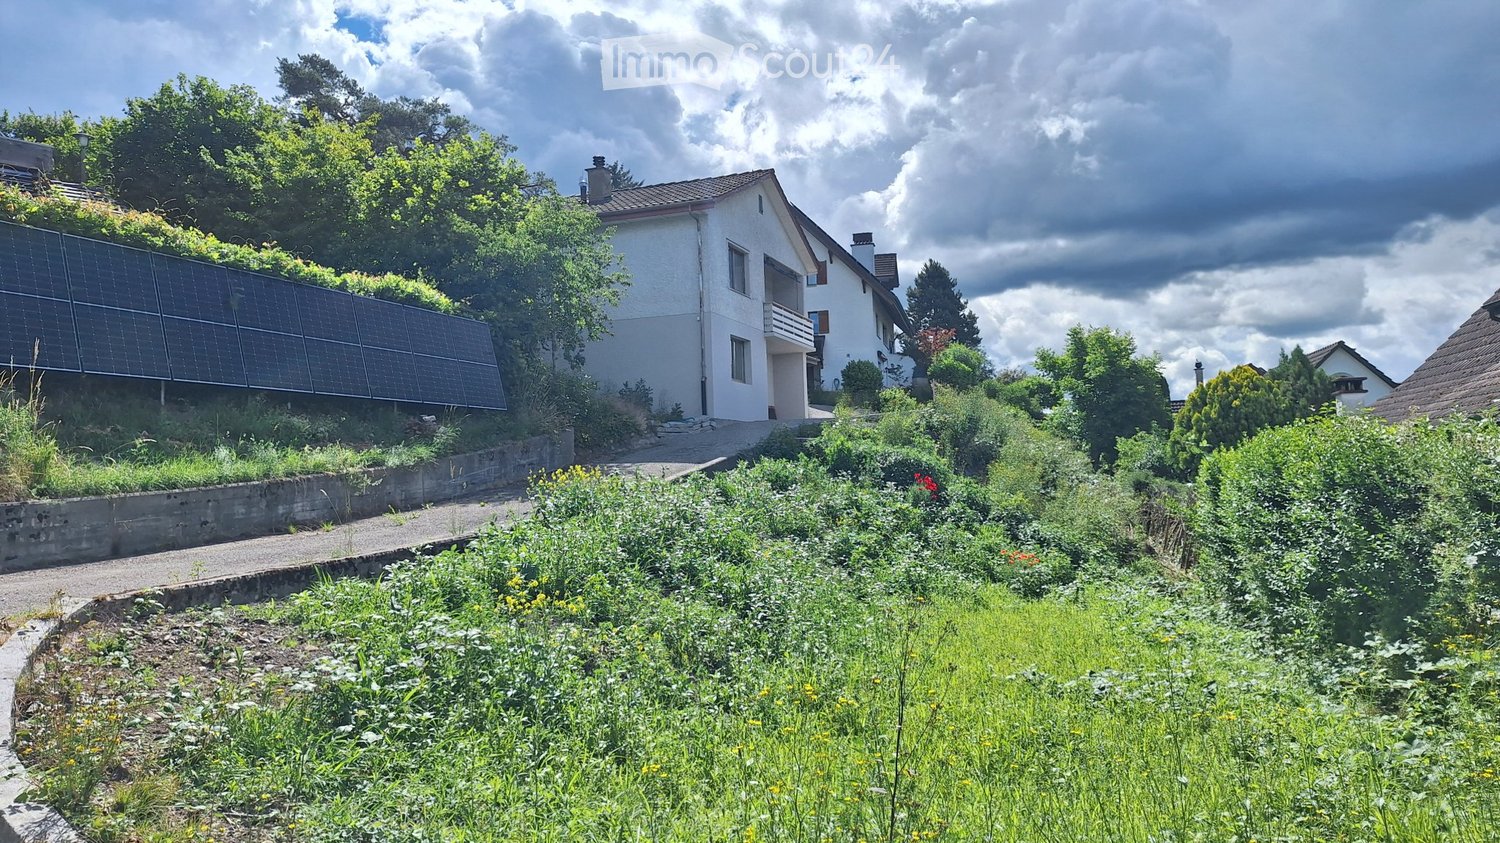
Single-family house in Weiach

1 Brief descriptionCharming single-family house in a quiet location in Weiach with a spacious plot and versatile usage possibilities. The property is located in a green area and in the agricultural zone.2 Object descriptionFor sale is a single-family house at Haslistrasse 6 in 8187 Weiach. The building was originally constructed in 1963 and expanded and adapted in subsequent years (including windbreak, attic expansion, and crawl space conversion to hobby room).The property includes a residential building with a garage and adjacent land. The parcel with the building has an area of around 18.56 ares.The attic was partially expanded (gallery and hobby room). The property is located outside the building zone in a predominantly rural environment and is legally approved.3 Highlights • Quiet, rural location in Weiach (Hasli) • Spacious plot with additional land • Single-family house with expansions (workshop, garage, windbreak, attic expansion) • Existing building permits and documents comprehensively documented • Potential for individual use or further development 4 Notes • Location outside the building zone (agriculturally shaped environment) • Usage possibilities are subject to applicable spatial planning regulations 5 LocationThe property is located in Weiach (ZH), in a quiet location in the Hasli area with a natural environment.6 ContactViewing by appointment.

Travel time
-
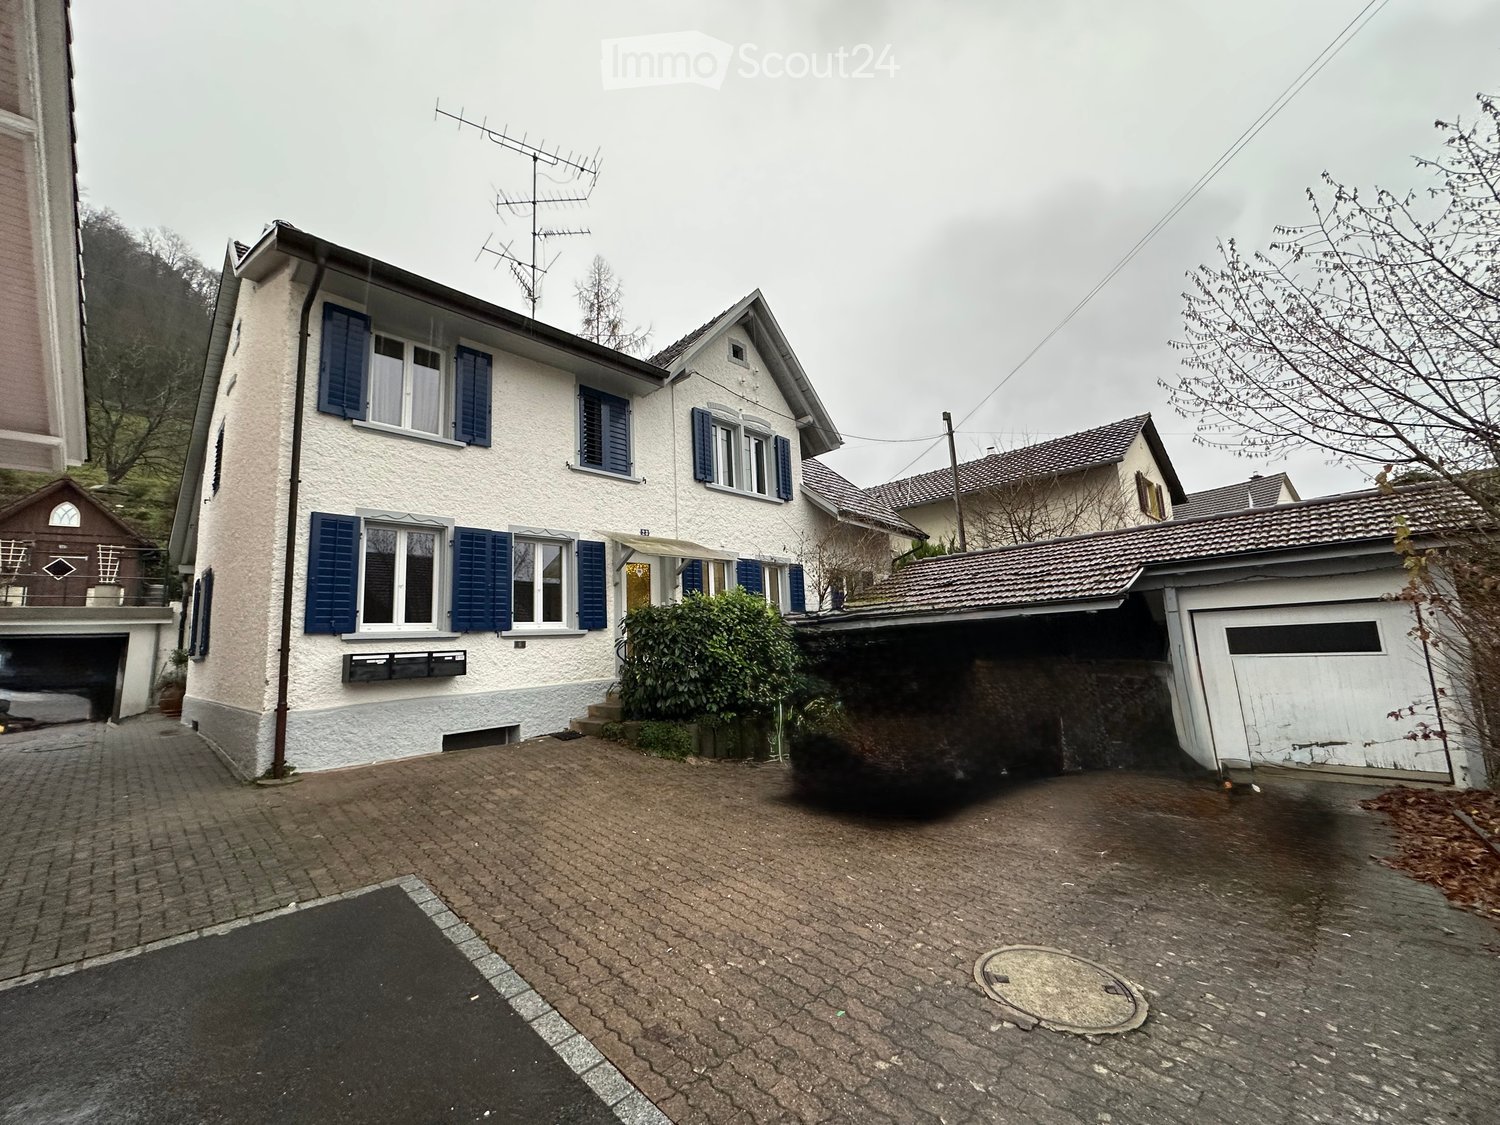
  • Two-story house with white exterior, blue shutters, and a garage. The driveway is paved, and there are some bushes near the entrance.
  • A modern kitchen with white cabinets, a central island, and a tiled floor. The space is well-lit with natural light from large windows, and includes a simple table and shelves.
  • Empty hallway with wooden flooring, white walls, and a visible kitchen area in the background. There is a stack of wooden crates and a fireplace on the left side.
  • Empty room with wooden flooring, white walls, and a fireplace on the left side. There is a doorway leading to another room with white cabinets and appliances visible.
  • Wine cellar with wooden shelves holding rows of wine bottles, wooden crates, and barrels. A large wooden barrel serves as a table with cheese and glasses.
  • Bright, modern kitchen with white cabinets, a central island, and a dining table. The space features wooden flooring and large windows allowing natural light to fill the room.
  • Garden area with concrete steps, tiled patio, potted plants, and surrounding greenery.
  • Empty room with wooden flooring, beige walls, a window with a radiator below, and a textured wall on one side.
  • Empty room with large windows offering a view of neighboring houses and greenery, featuring a radiator and a white cabinet with shelves.
  • Outdoor area with a staircase leading up to a rooftop terrace, featuring a metal railing and a stone chimney structure.
1 / 10
4.5 rooms, 110m², CHF 2,280.–
Top
Im Winkel 6, 5332 Rekingen AG

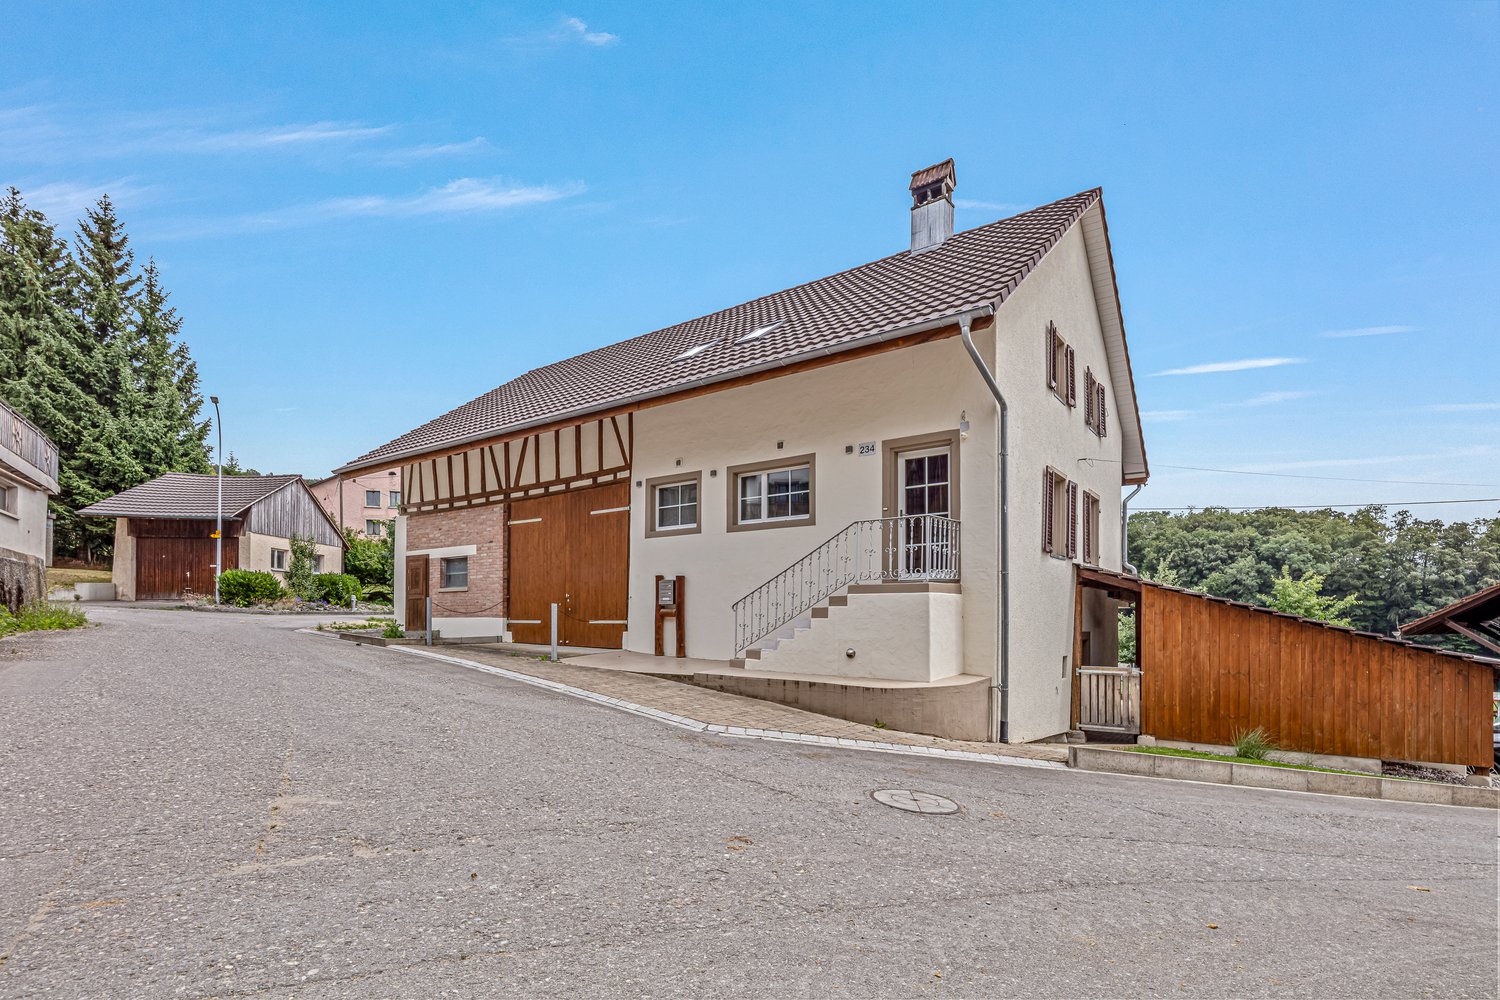
Charming 4.5-room semi-detached house in Rekingen AG – available immediately!

Are you looking for a home with character, not just an ordinary apartment? As of October 1, 2026, or by agreement, we are renting this lovingly modernized 4.5-room maisonette apartment with approximately 110 m² of living space and a terrace of around 20 m² The apartment combines the charm of a historic village house with modern living comfort and offers plenty of space, an exceptional room layout, and numerous extras that are rarely found today. An ideal home for people who appreciate the special – for couples, small families, or anyone who loves spacious living. People who appreciate urban life during the day, work in Zurich or the region, enjoy the hustle and bustle of the city – and in the evenings or on weekends, seek peace, privacy, and immediate proximity to nature as a balance. ✨ Your highlights • Approximately 110 m² of living space on two levels • Spacious entrance area with plenty of storage space • Bright living and dining area • Kitchen with plenty of workspace • New floor in the dining area • New oven • New steam extractor • Cozy tile stove as a special living highlight • Two bedrooms and an attic room • Walk-in closet • Partially renovated bathroom • Entire apartment freshly painted • Own laundry tower • Industrial sink in the utility room • Direct access to the basement (natural cellar) • Two spacious natural cellars with ideal climate – perfect as a wine, storage, or enjoyment cellar. Imagine what your personal wine cellar could look like – the prerequisites are already available. • Large terrace with a fixed grill • Optional own garden area or shared use of the garden • Quiet and family-friendly living location 🌿 Naturally pleasant living climate Thanks to the massive construction of the historic house, the ground floor remains pleasantly cool even on warm summer days and provides a natural living climate – without air conditioning. 🚆 Ideal for commuters • Train station within walking distance • Zurich main station with SBB in approximately 50 minutes (1 change) • Zurich airport approximately 25 minutes • Zurich city by car approximately 45 minutes 💰 Rent Net rent: CHF 1,980.– Additional costs: CHF 300.– Gross rent: CHF 2,280.– 🚗 Garage and outdoor parking can be rented separately. 📅 Viewing Viewings are possible by appointment. This charming house combines modern living comfort with rural idyll and is ideal for families or couples who appreciate the quiet village life in Rekingen AG. As of 01.10.2026 or by agreement – secure your new home now!

Travel time
-
1 / 7
4.5 rooms, 102m², CHF 2,140.–
Hofacherstrasse 6, 5417 Untersiggenthal

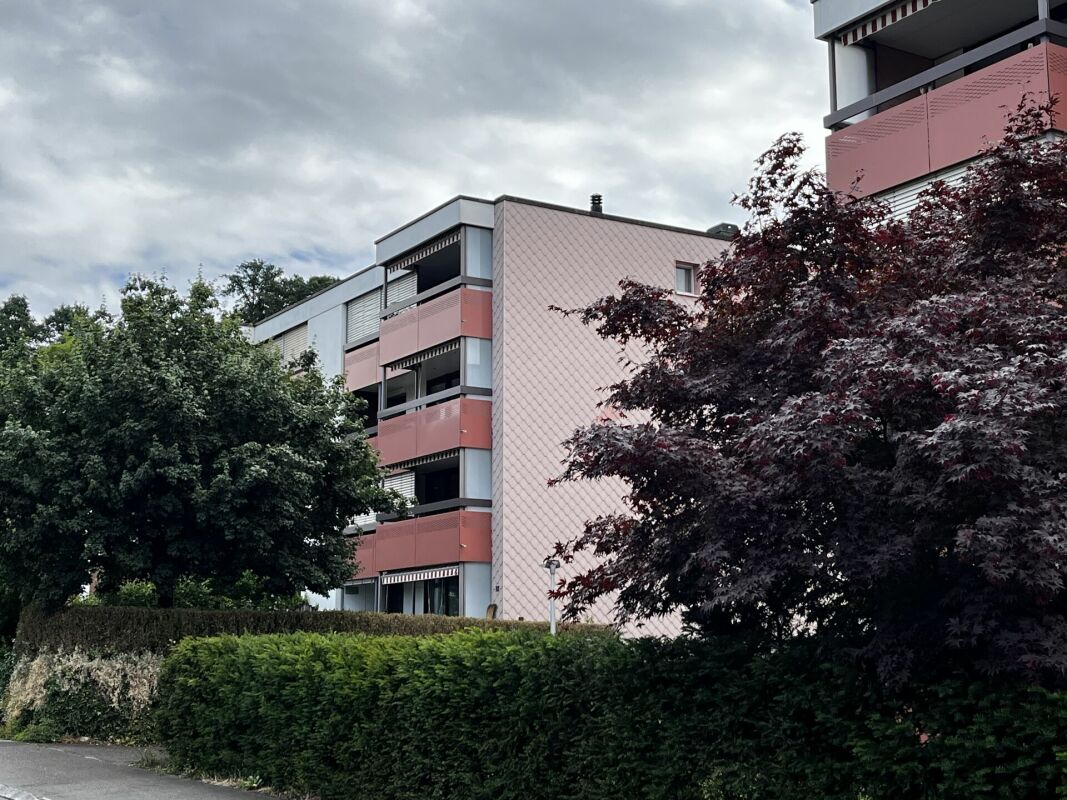
4.5 room apartment, with a sunny balcony waiting for new life.

Lots of space. Lots of light. Soon your new home. 4.5 rooms | 2nd floor | covered balcony | freshly renovated | parking spaces Sometimes it doesn't take much to feel at home: bright rooms, a good floor plan, a balcony for a little break - and an apartment that's just getting its final touch. We rent from October 1, 2026 or by agreement a spacious 4.5-room apartment on the 2nd floor. The apartment is currently being comprehensively refreshed and will then be handed over to its new occupants in renovated condition. Freshly made. Ready for you.During the renovation, among other things: • new vinyl flooring will be laid in the rooms • the living room floor will be freshly sealed • the entire apartment will be freshly painted • the sanitary facilities will be overhauled This will give the apartment a fresh and well-maintained appearance before you move in. And otherwise? • 4.5 bright rooms with a spacious and practical floor plan • Kitchen with plenty of storage space and a spacious work surface • Covered balcony - ideal for coffee, after-work and relaxed hours • Bathroom with bathtub • Separate toilet • Parking spaces available for CHF 120.- per month In short:Here you will find plenty of space for everyday life, family, guests and your very personal favorite places. The apartment is currently still being put in order. You can look forward to a freshly renovated home. Important: The photos show the current condition of the apartment. The renovation work is not yet complete. Curious?Then take a look at your possible new home in person. We look forward to your contact and will show you the apartment on site.

Travel time
-

Other interesting objects