
Schangnau - Houses for rent with Balcony / Terrace

We recommend expanding your search criteria to get similar results. The current filters didn’t return any matches.

If you don’t want to change your current search criteria, we recommend creating a search alert, so you’ll be notified when matching offers become available.

More objects in your automatically expanded search area
13 results - Radius: + 20km
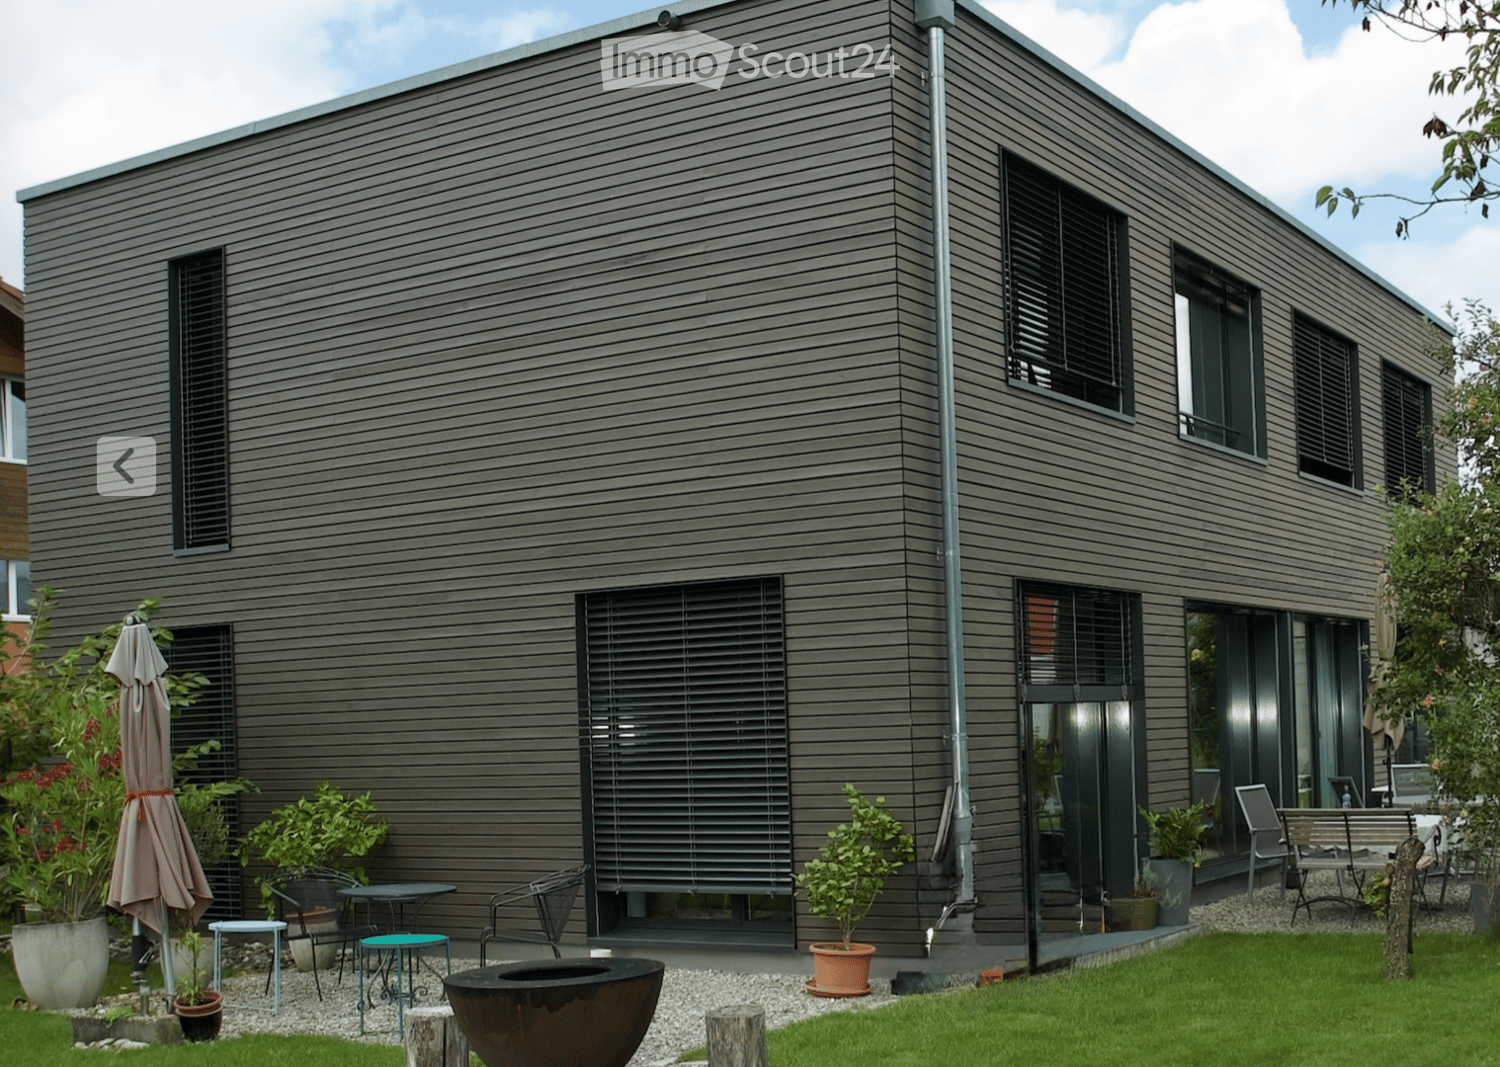
  • Modern house exterior with grey wooden siding, large windows, and a well-maintained garden area featuring potted plants, outdoor furniture, and a fire pit.
  • Open-plan dining and kitchen area with wooden flooring, modern light-colored cabinets, a round dining table with six chairs, a wine rack, and a chessboard on a side table.
  • Modern living room with a large window offering a scenic view, featuring a black leather sofa, two grey armchairs, a glass coffee table, and a bookshelf filled with books.
  • A hallway with a black sofa featuring pink pillows, a wall-mounted clock, and a wooden floor.
  • Modern bathroom with dark grey tiled walls, a white sink, a mirror, a towel, and a soap dispenser.
  • A clean, well-lit hallway with wooden flooring, white walls, and a single hanging light fixture. A black chair is positioned near the left wall, and a white door is visible at the end of the corridor.
  • Modern shower area with glass enclosure, handheld showerhead, and built-in tray. Light-colored tiles and wooden flooring.
  • Modern bathroom with a white bathtub, beige tiled walls, and a handheld showerhead mounted on the wall.
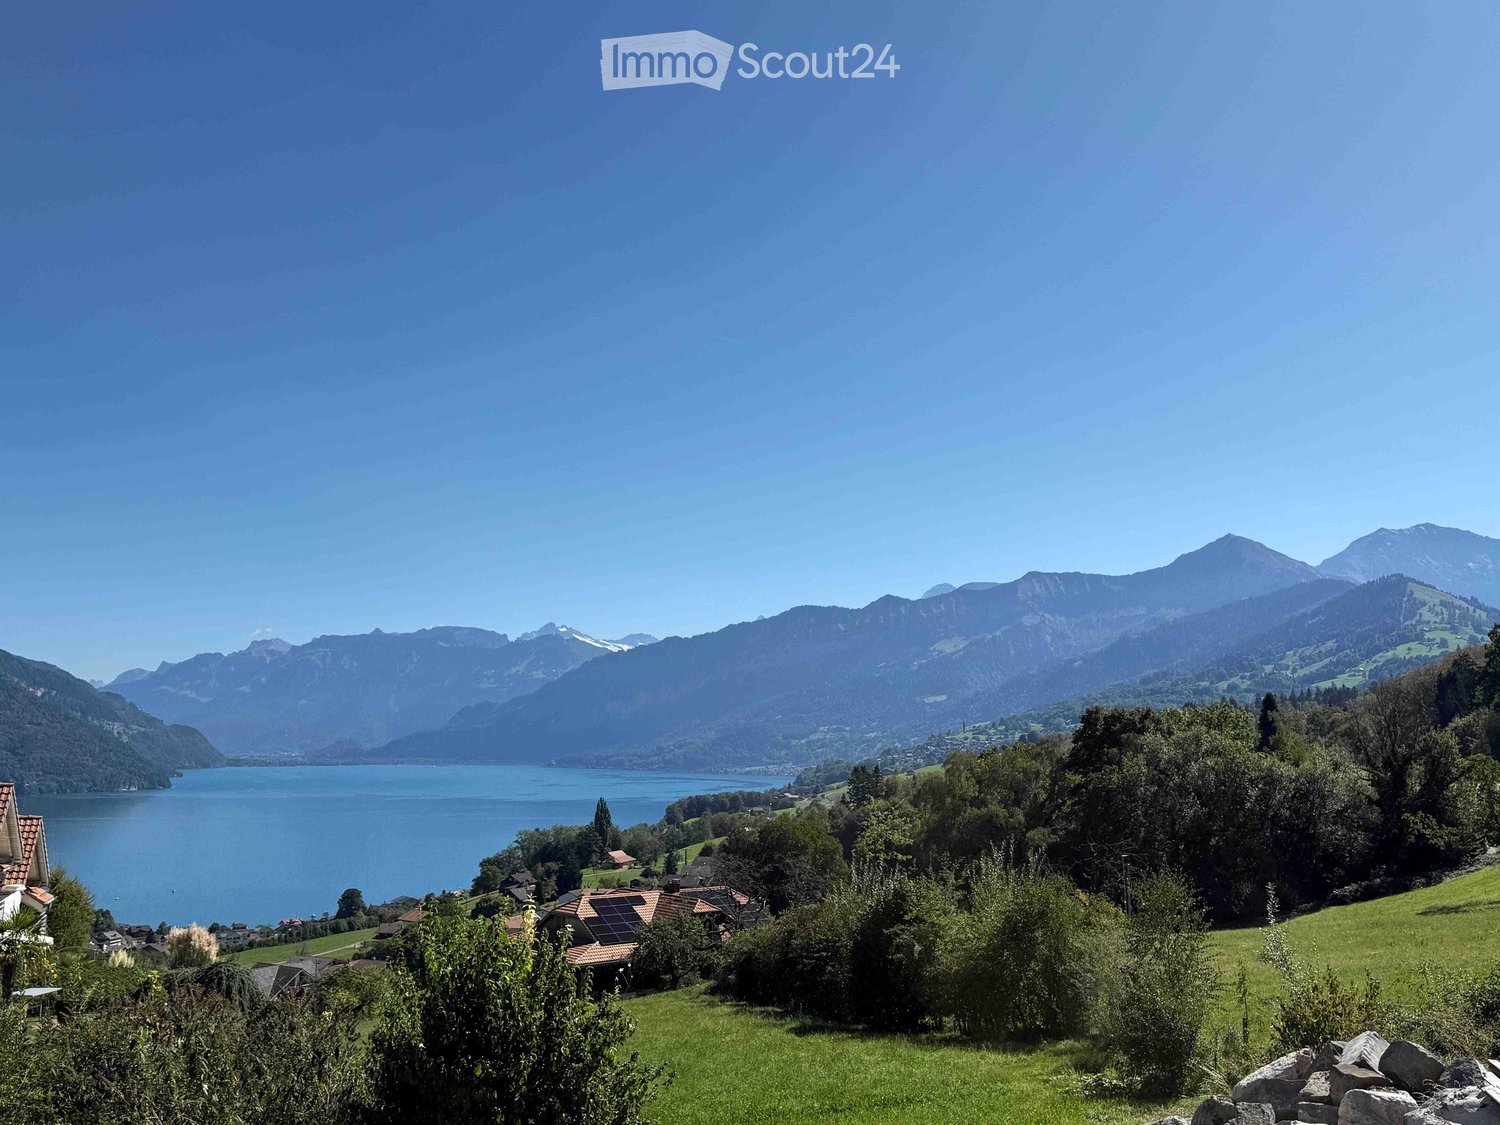
  • A scenic view of snow-capped mountains at sunset, with trees and houses in the foreground.
1 / 9
7.5 rooms182m²CHF 3,950.–
Top
Thierachernweg 1c, 3608 Thun

Modern Minergie single-family house with a view in Thun

Looking for a contemporary, sustainable, and spacious home? As of December 2026, we are renting this exclusive 7.5-room single-family house in a prime location in Allmendingen near Thun with a view of the Eiger, Mönch, and Jungfrau. The house has a living area of 182 m² on 2 floors divided into 7.5 rooms.The house offers: • Open living and dining area: bright and inviting, with a large window front and a picturesque view • 5 bedrooms and 1 office: 4 bedrooms on the upper floor and 1 bedroom on the ground floor, as well as 1 open office on the ground floor • 3 bathrooms: modernly designed, spacious bathrooms with a view of the mountain panorama • Large garden: tree population with various fruit trees, ornamental plants, and a herb garden • Two garden seating areas: with a view of the Eiger, Mönch, and Jungfrau or the Stockhorn • Parking space: available • Minergie-P certified: for the highest energy efficiency and sustainable living • Plot area: 974 m² • Room height: 2.46 m Location and surroundings:The house is located in a quiet area. In the summer, you benefit from plenty of sunlight and the cooling effect of the garden with a large tree population. The surroundings are ideal for families: • Bus stop Allmendingen village: only 3 minutes' walk away • Kindergarten and primary school Allmendingen: can be reached in just 5 minutes on foot • Coop supermarket: can be easily reached on foot in 3 minutes This child-friendly house combines modern, energy-efficient living with a quiet, natural location in Thun. A rare opportunity for discerning tenants who appreciate quality and comfort. We look forward to your contact.

Travel time
-
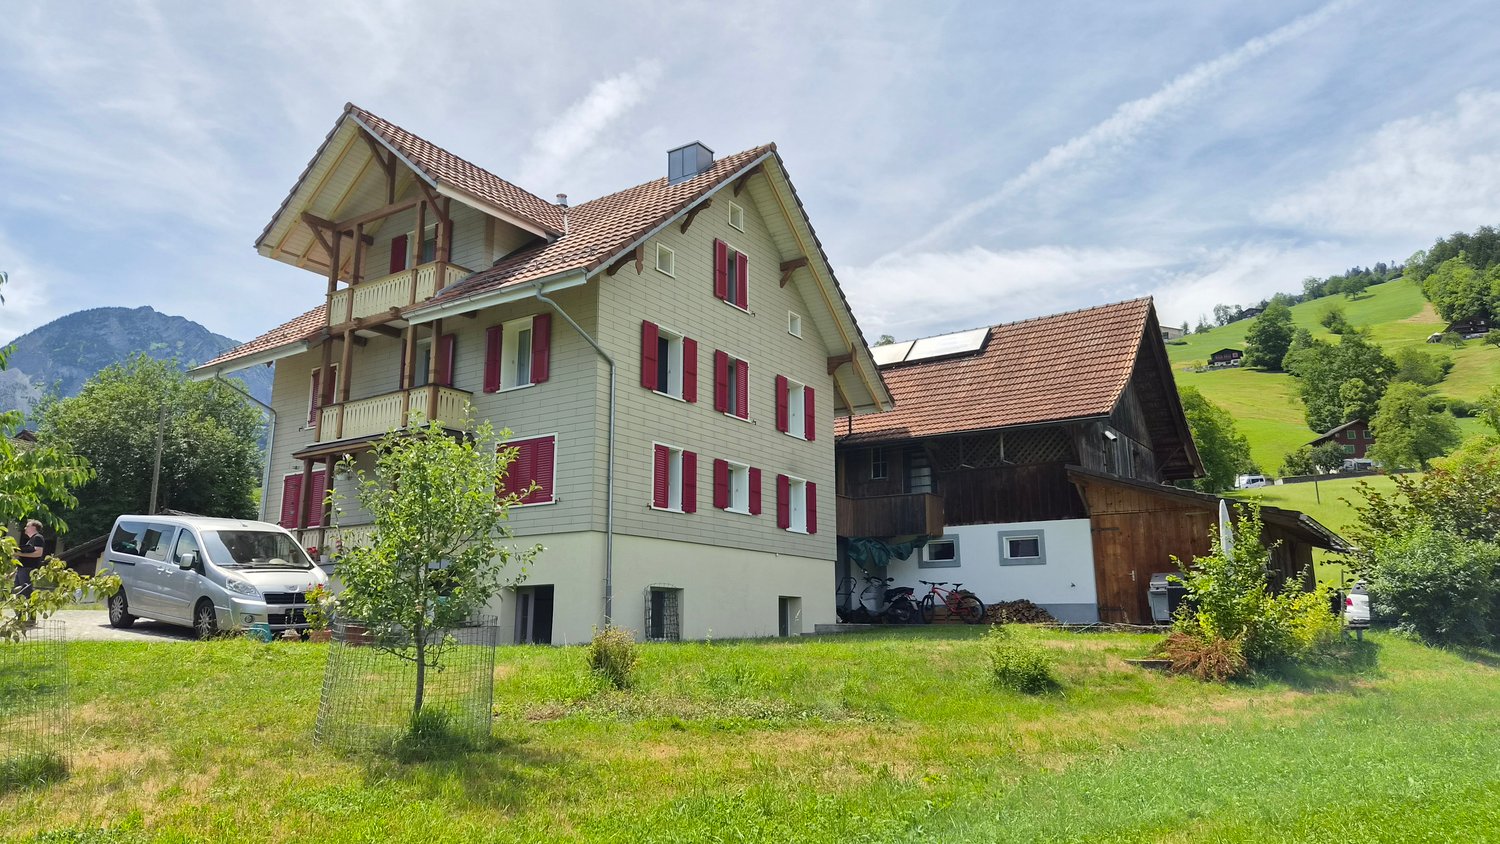
  • Two-story house with a tiled roof, large windows, and a balcony. Features a wooden garage door and a paved driveway.
  • Two-story house with a garage, raised ground floor, and balcony. The house features a tiled roof, large windows, and a small garden area with raised planters.
  • Modern balcony with grey tiled flooring, white sliding glass doors, and hanging pendant lights.
  • Garden area with a well-maintained lawn, a paved pathway, and a modern house with large glass doors and a balcony. The house features a tiled roof and a small patio area with outdoor furniture.
  • Small bathroom with white tiled walls, a toilet with a decorative seat cover, a green sink, a mirror, and a window.
  • Modern kitchen with stone-tiled island, white cabinets, stainless steel sink, and oven.
  • Empty room with light wooden flooring, white walls, and a radiator. An open sliding door leads to a balcony with a view of neighboring buildings and a tree.
  • Empty room with light-colored walls, wooden flooring, and a window with blinds. A radiator is visible below the window.
  • Empty room with beige tiled floor, white walls, and visible kitchen area with cabinets and appliances in the background.
  • A staircase with wooden steps and a metal railing, leading upwards between white walls.
  • Empty room with wooden floor and slanted wooden ceiling, featuring a large skylight offering a view of the outdoors.
  • Garden area with a small lawn, paved pathways, a wooden fence, and a modern glass-enclosed patio connected to the house.
  • Empty room with large windows and a skylight, featuring a tiled floor and modern lighting fixtures.
  • Empty room with light-colored walls and a large, patterned tile floor. The room features a white door frame and a glass door leading to another space.
  • A modern staircase with a sleek metal railing and warm-toned stone steps, leading upwards in a well-lit interior space.
  • Empty attic room with wooden floor and slanted wooden ceiling, white walls, and a window letting in natural light.
  • Utility room with a washing machine, water tank, and tiled floor.
  • Modern hallway with white walls, wooden trim, and a newspaper-themed floor. Features a black door and a white door frame.
  • Two-story house with white exterior, yellow front door, and a covered entrance area. Green metal gate with warning sign, surrounded by bushes and a paved pathway.
  • Staircase with modern design, featuring black and white tiles, a metal railing, and a wooden shelf on the side.
  • Utility room with a sink, cabinet, heating unit, and a window with a view of the outside.
  • Empty basement or storage area with concrete walls and floor, wooden shelving units, and a large stainless steel appliance, likely a washer/dryer unit, positioned against the wall.
  • Modern bathroom with a sleek black countertop, a white sink, and a stylish faucet. The floor features a wood-like tile pattern.
  • Modern bathroom with wooden walls and floor, glass shower enclosure with blue decorative lighting, toilet, and sink.
  • Empty room with wooden flooring, white walls, radiator, and large sliding glass doors leading to a balcony.
  • Empty room with light wooden flooring and white walls, featuring recessed ceiling lights and a track light fixture.
1 / 26
5.5 rooms144m²CHF 2,700.–
Top
Finkenweg 9A, 3661 Uetendorf

Row house in Uetendorf for rent

In Uetendorf, this charming row house with 5.5 rooms awaits you. The living room exudes an atmosphere of coziness, while the kitchen offers space for cooking, and the living room is crowned with an adjacent winter garden that is heated. With a total of four bedrooms, one bathroom, and a guest toilet, a practical office, and a spacious cellar, the house offers an optimal room layout for daily comfort. Additionally, a parking space and garage are located directly in front of the house, further improving the living comfort.The last renovation of this property took place in 2020, and the result presents itself in a consistently well-maintained condition. The construction standard testifies to a successful combination of high-quality materials and modern design, creating a contemporary living ambiance. This property enjoys a central location in Uetendorf and yet a quiet environment, making living here particularly pleasant.The property offers a lot of space for individual design possibilities. A terrace rounds off the offer and provides an additional area to enjoy leisure time outdoors.This offer is characterized by the following advantages: • Charming row house with 5.5 rooms in Uetendorf • A parking space and garage directly in front of the house • Four bedrooms, one bathroom, and a guest toilet • Additionally, a practical office • Spacious cellar • Renovation in 2020, well-maintained condition, and high-quality, modern construction standard • Central and yet quiet location • Shopping opportunities as well as train connections to Bern and Thun in the near vicinity (400 meters) • The price includes the rental of the garage and parking space Interested? Contact us for a non-binding viewing!

Travel time
-
  • Modern kitchen with wooden cabinets, granite countertop, built-in oven, and sink. Features a wooden floor and large windows.
  • Bright dining room with wooden floor, large windows, and scenic mountain view. Features a wooden dining table with six chairs, a wall-mounted clock, and grey curtains.
  • Modern living room with a grey sectional sofa, coffee table, TV on a shelf, fireplace, and a wooden dining chair near a small table.
  • Modern bathroom with wooden flooring, double sink vanity, large mirror, toilet, and walk-in shower with glass enclosure.
  • Bathroom with a white tiled wall, wooden floor, bathtub, towel, shelf, and a small mat in front of the tub.
  • Modern bathroom with black and white tiled walls, a white sink with a chrome faucet, a toilet, a mirror with built-in lighting, and a wooden door.
  • A well-lit room with wooden flooring, two desks, a computer setup, a black office chair, and a painting on the wall.
  • Empty attic room with wooden beams, large windows overlooking a lake, and a modern pendant light fixture.
  • Cozy attic bedroom with wooden slanted ceilings, a neatly made bed with pillows and a duvet, a nightstand, a mirror, and a small drawer unit.
  • Cozy bedroom with wooden floor, slanted wooden ceiling, bed with grey bedding, nightstand, and a decorative horse wall art.
  • A wooden outdoor seating area with a table, chairs, and a bench, covered by a wooden awning with a tiled roof. The area is enclosed by wooden railings and has a small refrigerator in the background.
  • Garden area with brick patio, lush greenery, and scenic mountain and lake view.
  • Wooden staircase leading up to a brick-walled balcony with wooden railings, small potted plants, and a view of the water.
  • A two-story house with a tiled roof and a small garage, situated on a grassy slope overlooking a lake and mountains.
1 / 14
5.5 rooms150m²CHF 2,000.–
Top
Seestrasse 197, 3658 Merligen

Charming 5.5-room apartment on Seestrasse and in 30 seconds in Lake Thun

Discover this charming, old 5.5-room apartment on Seestrasse 197 in Merligen. The two-story house from 1920 combines historical charm with modern living comfort and offers 150 m² of living space for cozy living and grilling cervelat in a unique natural setting.The house offers, among other things: • Bright dining room: With a cozy wooden floor (vinyl floor throughout the house) and a breathtaking mountain view. • Modern kitchen from 1992: With wooden cabinets, granite countertops, built-in oven, dishwasher, and wooden floor and windows. • Fireplace: For cozy evenings in your new home. • Outdoor seating area with pergola: Enjoy sausage in the summer and fondue in the winter, then take a jump into Lake Thun. • Parking: Either public parking opposite the house or a rented parking space at Oberländerweg 45 (steep, 2-minute ascent). The house is sunny – both in summer and winter – and is located in a quiet location, day and night. The surroundings invite you to relax and enjoy. • Location and connection: The property is located in a 30-second walk to Lake Thun. The Bäregg bus stop is just a 2-minute walk away. Especially attractive for families: A school is just a 20-minute walk away, making the house an ideal home for families with children. This rare rental opportunity combines historic flair with modern comfort, breathtaking nature, and a great location directly on the lake. Available from December 1, 2026 – secure your new dream home in the heart of the Bernese Oberland in good time.

Travel time
-
1 / 16
7.5 rooms280m²CHF 3,750.–
Bahnhofstrasse 20, 3507 Biglen

Representative Bernese country house villa

This well-maintained single-family house is located in a central location in the village center, just a few minutes' walk from the train station, shopping facilities, and schools.The park-like garden consists of partially old fruit trees, a biotope with a stream, a garden pavilion, a carport with a tool shed, several parking spaces, and various seating areas.The house includes a garage, 2 carports, and approximately 5 outdoor parking spaces. The large lawn is mowed by a robot.Since 2000, the house has been continuously renovated and is in a very representative and well-maintained condition: • Kitchen with steamer, food center, teppanyaki, granite countertop, breakfast bar, etc. • In all rooms and corridors, the old parquet floor has been freshly refurbished • Open, bright rooms • Large chimney with circulation • 3 toilets • 2 bathrooms with walk-in shower We look forward to a brief application by email (info@haldemann-immobilien.ch) before the viewing. Thank you for your understanding.> No shared accommodationThis well-maintained single-family house is located in a central location in the village center, just a few minutes' walk from the train station, shopping facilities, and schools. The park-like garden consists of partially old fruit trees, a biotope with a stream, a garden pavilion, a carport with a tool shed, several parking spaces, and various seating areas. The house includes a garage, 2 carports, and approximately 5 outdoor parking spaces. The large lawn is mowed by a robot. Since 2000, the house has been continuously renovated and is in a very representative and well-maintained condition: - Kitchen with steamer, food center, teppanyaki, granite countertop, breakfast bar, etc. - In all rooms and corridors, the old parquet floor has been freshly refurbished - Open, bright rooms - Large chimney with circulation - 3 toilets - 2 bathrooms with walk-in shower >> No shared accommodation

Travel time
-
1 / 13
5.5 rooms250m²Price on request
Seidenfadenstrasse 11, 3800 Unterseen

Grosszügiges 5.5-Zim.-Einfamilienhaus, Garten & traumhafter Aussicht

Das freistehende Einfamilienhaus präsentiert sich als grosszügiges und solide erstelltes Wohnhaus mit viel Platz für eine Familie. Die Liegenschaft wurde über die Jahre laufend unterhalten und verfügt über einen gepflegten Ausbaustandard, grosszügige Innen- und Aussenräume sowie einen attraktiven Garten. Besonders hervorzuheben ist die eindrucksvolle Aussicht auf die Berner Oberländer Bergwelt mit Mönch und Jungfrau.Die Zufahrt wird gemeinsam mit der benachbarten Liegenschaft Nr. 9 genutzt. Zum Mietobjekt gehören eine Doppelgarage sowie zusätzliche Aussenparkplätze. Der westlich an das Haus angebaute Carport ist nicht Bestandteil des Mietobjekts und bleibt dem Eigentümer vorbehalten. Aktuell ist dort ein Anhänger des Eigentümers abgestellt.Das grosszügige Einfamilienhaus überzeugt mit einem weitläufigen Wohn- und Essbereich mit Warmluftcheminée, moderner Küche sowie einer grossen gedeckten Terrasse mit Aussencheminée. Im Obergeschoss befinden sich zwei Kinderzimmer sowie ein komfortabler Elternbereich mit eigenem Bad, Ankleide und direktem Zugang zum Südbalkon. Verschiedene Keller- und Bastelräume, moderne Haustechnik mit Wärmepumpe sowie eine Bodenheizung im gesamten Haus sorgen für zusätzlichen Komfort. Der grosszügige Garten und die verschiedenen Aussenbereiche bieten einen eindrücklichen Panoramablick.Der Eigentümer beabsichtigt grundsätzlich eine langfristige Vermietung der Liegenschaft. Gleichzeitig ist nicht ausgeschlossen, dass das Haus zu einem späteren Zeitpunkt von einem seiner heute noch nicht erwachsenen Kinder selbst genutzt wird. Eine allfällige spätere Eigennutzung erfolgt selbstverständlich unter Einhaltung der vertraglichen und gesetzlichen Kündigungsbestimmungen.Cette maison individuelle se présente comme une demeure spacieuse et de construction solide, offrant beaucoup d'espace pour une famille. La propriété a été entretenue régulièrement au fil des ans et bénéficie d'un niveau de finition soigné, d'espaces intérieurs et extérieurs spacieux ainsi que d'un jardin attrayant. Il convient de souligner tout particulièrement la vue impressionnante sur les montagnes de l'Oberland bernois, avec l'Eiger, le Mönch et la Jungfrau.L'accès à la propriété est partagé avec la propriété voisine n 9. Le bien à louer comprend un garage double ainsi que des places de stationnement extérieures supplémentaires. Le carport attenant à l'ouest de la maison ne fait pas partie du bien à louer et reste à la disposition du propriétaire. Actuellement, une remorque appartenant au propriétaire y est garée.Cette spacieuse maison individuelle séduit par son vaste salon-salle à manger doté d'une cheminée à air chaud, sa cuisine moderne ainsi qu'une grande terrasse couverte avec cheminée extérieure. À l'étage se trouvent deux chambres d'enfants ainsi qu'un espace parents confortable avec salle de bains privative, dressing et accès direct au balcon orienté sud. Diverses pièces au sous-sol et ateliers de bricolage, des équipements techniques modernes comprenant une pompe à chaleur et un réservoir solaire, ainsi qu'un chauffage au sol dans toute la maison, garantissent un confort supplémentaire. Le vaste jardin et les différents espaces extérieurs offrent une vue panoramique impressionnante.Le propriétaire envisage en principe une location à long terme du bien immobilier. Toutefois, il n'est pas exclu que la maison soit occupée ultérieurement par l'un de ses enfants, qui n'est pas encore majeur à l'heure actuelle. Une éventuelle occupation ultérieure par le propriétaire se fera bien entendu dans le respect des dispositions contractuelles et légales en matière de résiliationThis detached single-family home is a spacious and solidly built residence with plenty of room for a family. The property has been continuously maintained over the years and features a well-maintained standard of finish, spacious interior and exterior areas, and an attractive garden. Of particular note is the impressive view of the Bernese Oberland...

Travel time
-
1 / 9
7.5 rooms179m²CHF 2,800.–
Rütibachstrasse 19, 6074 Giswil

Charming 7.5-room single-family house in Giswil – Quiet location with mountain view

Discover this charming, detached single-family house from 1933 on Rütibachstrasse 19 in Giswil. With a spacious living area of 179 m², spread over 7.5 rooms and 3 floors, this house offers plenty of space for families and all those who appreciate the quiet country life in central Switzerland. The rooms on the top floor have no heating or are indirectly heated.The house is available from October 1, 2026.The characteristic wooden facade with a tiled roof and red window shutters give the house its unmistakable, traditional charm. In summer, you can expect plenty of sunshine – ideal for enjoying the quiet garden with a picturesque mountain panorama.The house offers, among other things: • Bright living room: Bright and open living room – inviting and cozy. • Modern kitchen: With light cabinets, black countertops, stove, and dishwasher. • Modern bathroom: With white tiles, red washbasin cabinet, bathtub, and glazed shower cubicle. • Large vegetable garden: For your own use • Quiet garden: Large garden offers many possibilities and peace. • Garage and parking: Enough space for your vehicle. • Washing machine: Available in the house. • Basement rooms: Two large basement rooms are located on the lower ground floor. Additionally, there are two attic rooms on the 3rd floor. • A large storage room can also be rented • Dogs and cats are not allowed. Further highlights: • Child-friendly • Quiet location – day and night • Beautiful view Location: The house is located in the idyllic municipality of Giswil in the canton of Obwalden, embedded in a quiet, natural environment.The bus stop Rüti is just a few minutes' walk away and provides a good connection to public transport.The surroundings invite you to take walks, go hiking, and engage in leisure activities in the beautiful mountain landscape.This well-maintained single-family house combines traditional charm with modern living comfort and is ideal for families or nature lovers who are looking for peace and spaciousness.

Travel time
-
1 / 13
6.5 rooms220m²CHF 2,800.–
3507 Biglen

Charming 6.5-room semi-detached house with old building charm in Biglen

This charming 6.5-room semi-detached house from 1895 with classic old building charm on three levels is available for rent.The semi-detached house is immediately available and offers the perfect combination of historic charm, living comfort, and ideal location for families.Highlights: • Spacious room layout: 6.5 rooms spread over three floors • 5 lockable rooms • Two bathrooms: comfortably equipped for the whole family • Open living and dining area with Pitch Pine solid woodparquet floor • Outdoor area with garden seating and plenty of green space • Studio: room with separate bathroom, ideal for quiet business use • The ancillary costs of CHF 400.- per month are included in the rent. The insulated 3-car garage with a photovoltaic system offers a variety of uses thanks to its design, also as a hobby or workshop room.Object description:BasementIn the basement, there is a cellar and a heating room. The oil heating system was newly installed in 2018.Ground floorThrough the main entrance, you enter a bright, inviting entrance area. The open living and dining area offers around 35 m² and creates a cozy atmosphere. The kitchen is functionally designed, has plenty of storage space, and is equipped with all important appliances (dishwasher, oven, microwave, ceramic hob). An additional room is ideal as an office or guest room and is connected to the bathroom. Alternatively, this room can also be used as a studio for a quiet business.1st floorHere you will find two lockable rooms and a bathroom with a bathtub. Through two separate doors, you can access the balconies, which are oriented both north and south.2nd floorOn the top floor, you have two more rooms and a practical storage room at your disposal. The storage room also offers the possibility of being converted into an additional bathroom.Plot and location: The 765 m² large plot offers plenty of space for garden enthusiasts and families. The quiet location guarantees relaxing hours, while the sunny orientation provides plenty of natural light.Transport connection: The "Biglenrohr" bus stop can be reached in just one minute on foot, and the Biglen train station is an 8-minute walk away. A Coop supermarket is available for daily needs within a 9-minute walk.Have we sparked your interest?Then schedule a viewing appointment today!We look forward to seeing you!

Other interesting objects