Retschwil - Houses for rent with Balcony / Terrace

We recommend expanding your search criteria to get similar results. The current filters didn’t return any matches.

If you don’t want to change your current search criteria, we recommend creating a search alert, so you’ll be notified when matching offers become available.

More objects in your automatically expanded search area
6 results - Radius: + 10km
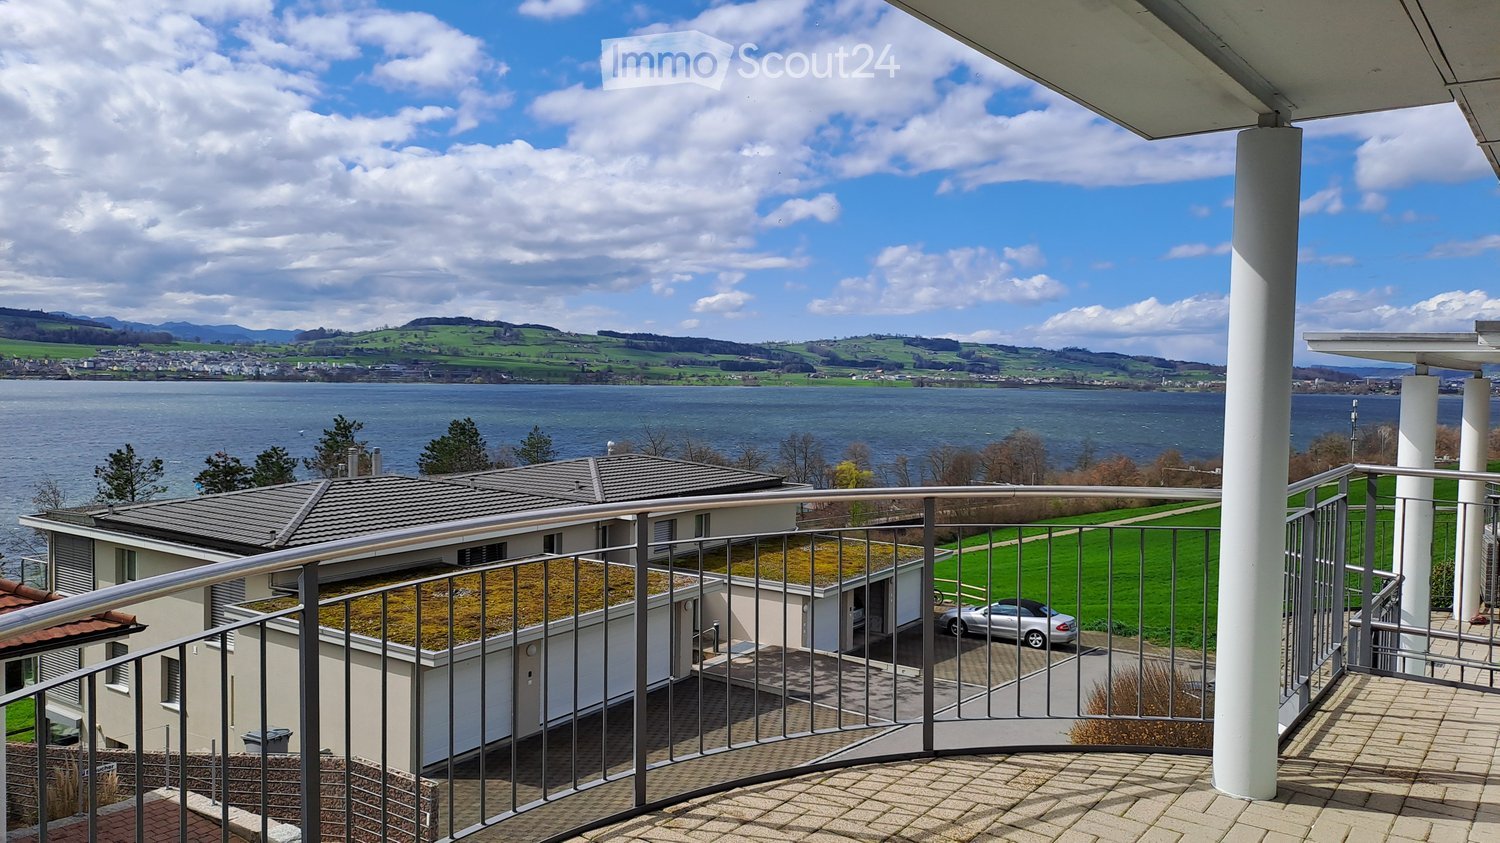
  • Balcony with a view of a lake and surrounding landscape, featuring a metal railing and tiled floor.
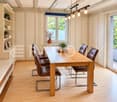
  • Modern dining room with a wooden dining table, six chairs, a pendant light fixture, and a vase with flowers on the table. Large windows with sheer curtains offer a view of the garden.
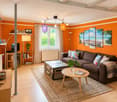
  • Modern living room with large windows offering a scenic view, featuring a grey sofa, wooden coffee table, guitar, and a large painting on the wall.
  • Modern kitchen with white cabinets, stainless steel appliances, a glass island, and a stool. Features a window with a view of greenery.
  • Bright bedroom with wooden flooring, large windows offering a scenic view, a double bed with patterned bedding, a nightstand, and a modern table with a chair.
  • Bright room with large windows offering scenic views, equipped with a desk, computer, chair, and a trash bin.
  • Modern bathroom with a large, corner bathtub, toilet, and small plants on the edge of the tub. The room features white tiled walls and a tiled floor, with a window covered by sheer curtains allowing natural light to enter.
  • A narrow garden path lined with potted plants and flowers, featuring a decorative statue and a small fountain, leading to a house entrance.
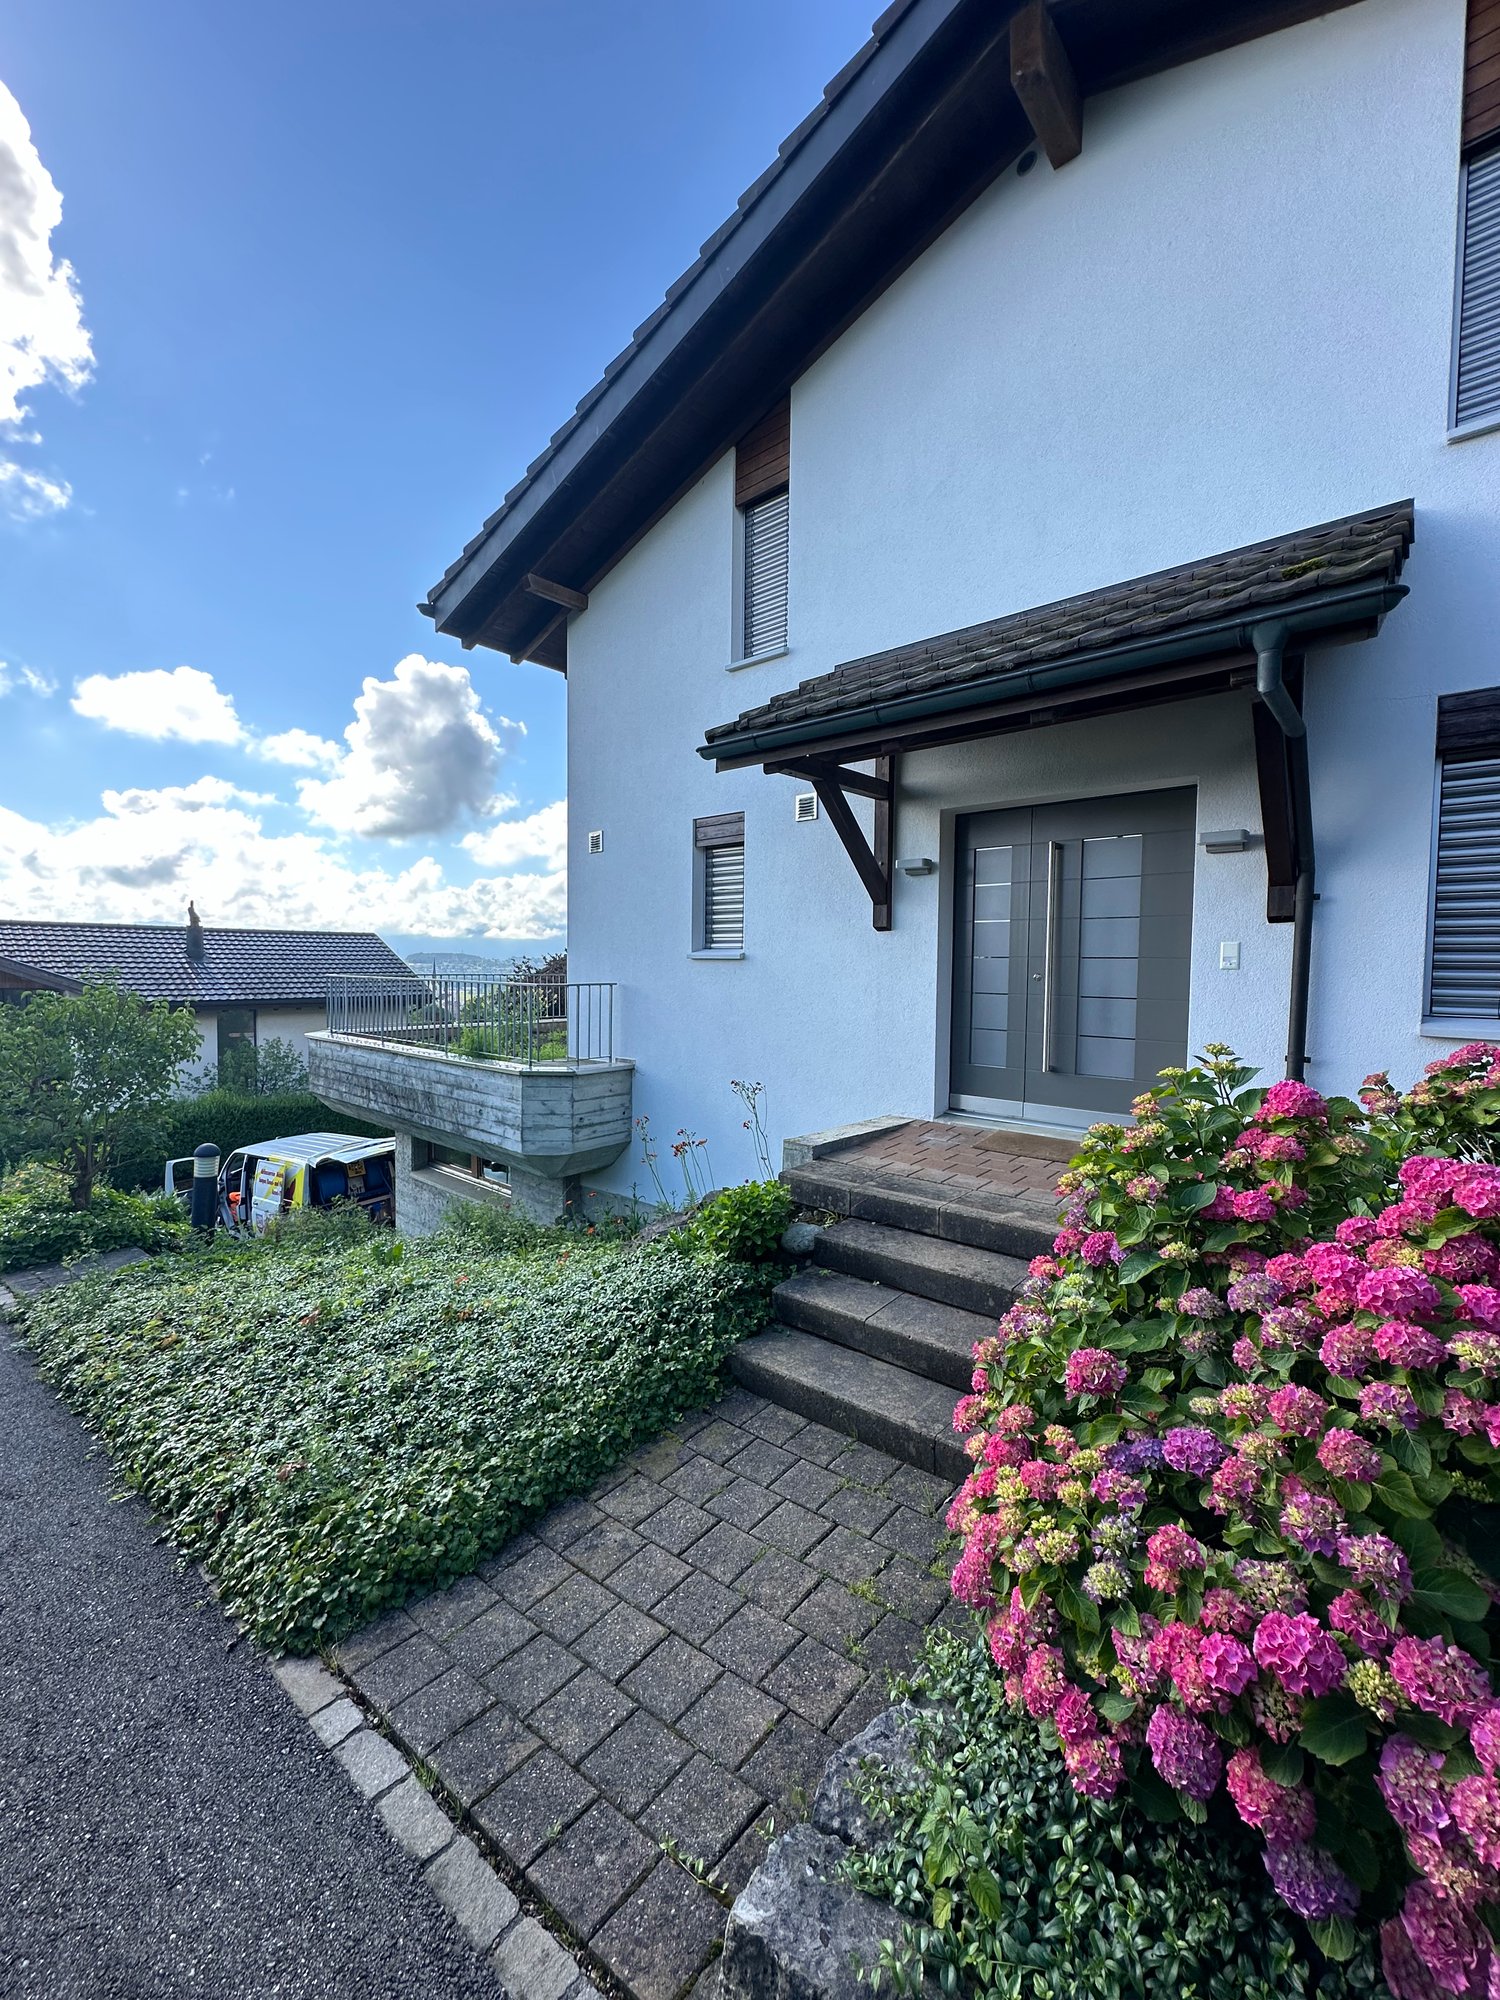
  • Modern two-story house with white exterior, multiple balconies, garage, and landscaped garden with tall coniferous trees and flowering shrubs.
1 / 9
6.5 rooms, CHF 4,150.–
Top
6205 Eich

Living with a lake view – spacious 6.5-room house with double garage in Eich

A home with a far-reaching view on Lake Sempach In an elevated, quiet residential area in Eich, this charming 6.5-room semi-detached house with beautiful lake views, spacious living area, and versatile ancillary rooms awaits you. With 167 m² of living space, five closed rooms, and additional rooms in the basement, the house offers plenty of space for couples, families, and living and working under one roof. Living with a view The heart of the house is the bright, openly designed living and dining area with a fireplace and direct access to the seating area. The open kitchen blends harmoniously into the living area. A special highlight is the approximately 16 m² large balcony on the upper floor with a beautiful view of Lake Sempach. Space for individual needs The house offers versatile usage possibilities: • 6.5 rooms, of which five are closed rooms • 167 m² of living space • Bright living and dining area with fireplace • Open kitchen • Bathroom with bathtub • Balcony with approximately 16 m² • Garden with approximately 100 m² • Basement with natural floor • Separate laundry room • Hobby room and studio in the basement Whether a family room, home office, creative workspace, or hobby room – the additional areas offer space for different living situations. Comfortable parking The property includes a double garage with approximately 30 m² and two outdoor parking spaces. Attractive location in Eich The elevated location in the popular municipality of Eich combines quiet living with beautiful views and good accessibility. Shopping facilities, schools, and services are within walking distance. The surroundings of Lake Sempach invite you to take walks and engage in various leisure activities. The connection is also attractive: Lucerne and the surrounding regional centers are easily accessible by car. Rental conditions Net rent: CHF 4,150.– per month Additional costs: exclusive Available from: April 1, 2027 Interested in a home with a view and plenty of space? We look forward to your contact and to showing you the house in person. Contact Angela Fuchs wilob E-Mail: a.fuchs@wilob.ch

1 / 7
5.5 rooms, 137m², CHF 2,700.–
Auf Anfrage 1, 5728 Gontenschwil

Living in a nature paradise, spacious single-family home with pool

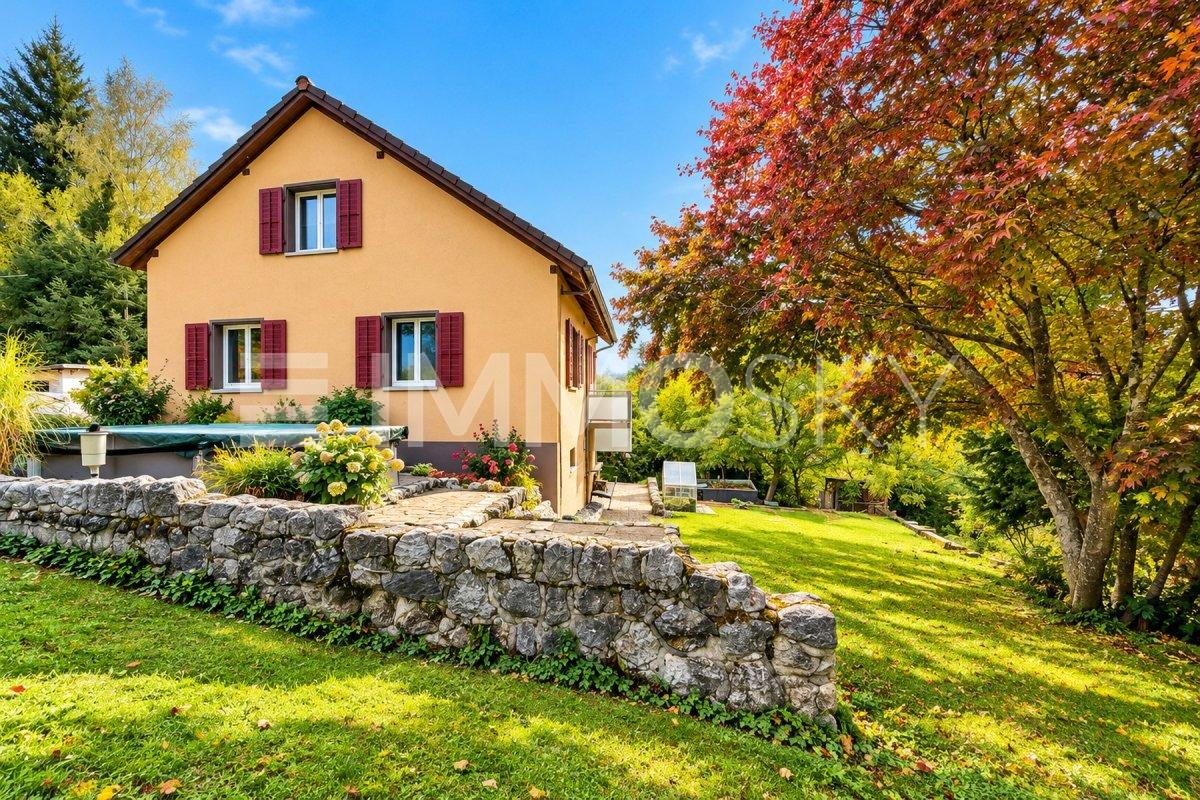
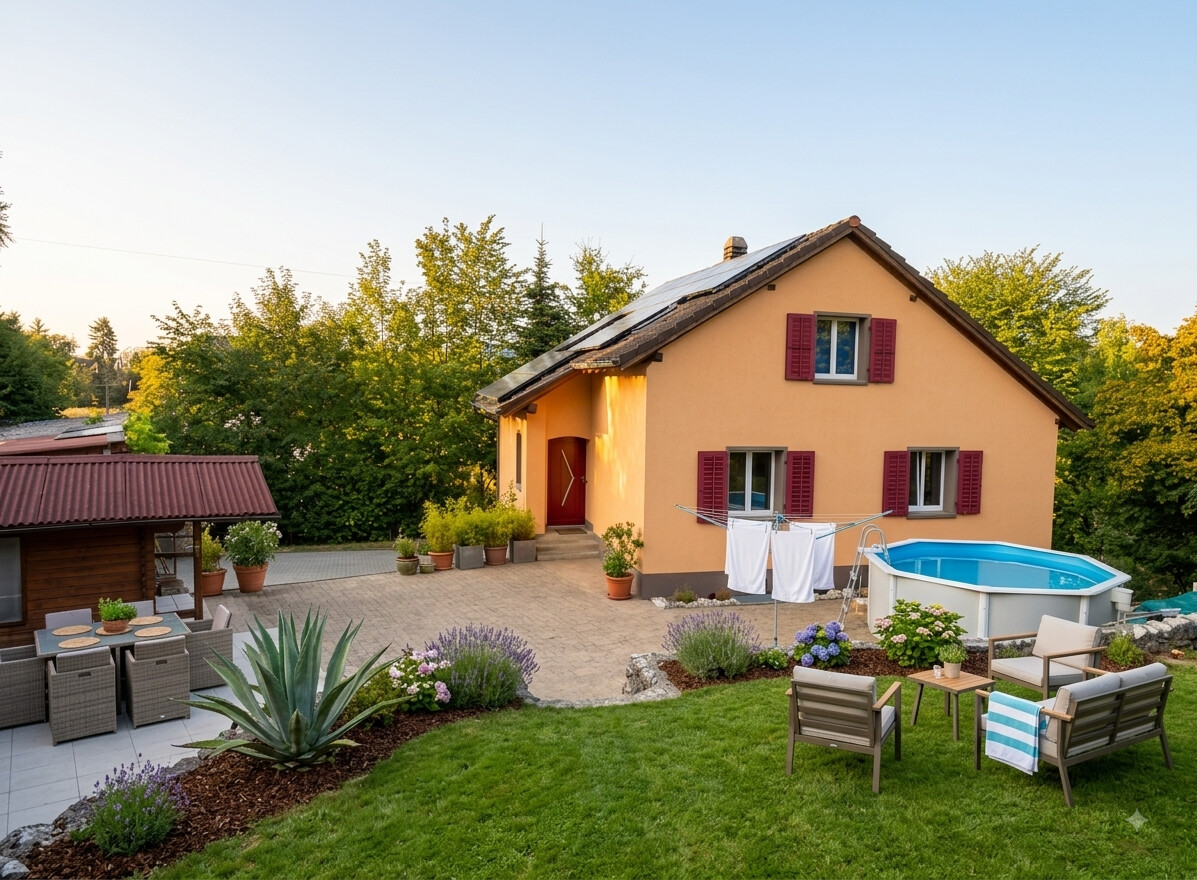
Nature-connected living, comfort, peace and quiet, and special extrasThis single-family home offers a pleasant living experience for all who appreciate peace, privacy, and proximity to nature. The bright living area with balcony creates a friendly atmosphere, while the other rooms can be used versatilely - be it as bedrooms, guest rooms, children's or home offices. A separate, spacious office also offers ideal conditions for working from home.The outdoor area is a real highlight and offers plenty of space for relaxation, leisure, and shared moments with family or friends. Even on cooler days, the house convinces with a cozy living atmosphere and modern home technology.Practical secondary rooms in the basement also provide comfort in everyday life and offer sufficient space for household, hobby, and storage.This ImmoSky offer includes the following *additional performance*:+ Private pool on a approximately 2'500 m² large natural plot+ Spacious terrace with fire pit+ Own sauna in the basement+ Solar system with direct use of the generated electricity+ Modern heat pump and traditional Tiba stove+ Spacious separate office+ Roomy laundry room and additional secondary rooms+ 1 garage space and several outdoor parking spaces+ Repair garage for shared useA special home with plenty of space to arrive, switch off, and enjoy.Have I sparked your interest? I would be happy to show you this great single-family home in person.

New building
1 / 13
6.5 rooms, 155m², CHF 3,900.–
Hettligen, 5728 Gontenschwil

Modern 6.5-room single-family house in Gontenschwil – New build from July 2026

Welcome to this brand-new, modern single-family house in the idyllic municipality of Gontenschwil (5728). The spacious 6.5-room house impresses with high-quality equipment, well-thought-out room layout, and a quiet, family-friendly location – available from July 15, 2026.The house spans 3 floors with a living area of 155 m² on a plot of 400 m². The bright wood look of the floors, the modern bathrooms with elegant gray tiles, and the open living kitchen with a dark kitchen island and large glass sliding doors give the house a contemporary, inviting ambiance. A wooden staircase with wall-mounted designer lights connects the floors stylishly. The house offers, among other things: • Modern kitchen: Open living and kitchen area with dark kitchen island, bright wood floor, and large glass sliding door to the outdoor area. • 3 bathrooms: High-quality equipment – including a bathroom with a bathtub and elegant gray tiles, another with a shower, and a guest toilet with a wooden washbasin and round mirror. • Balcony: Accessible via a large glass door, ideal for relaxation. • Garage & parking: Comfortable parking for your vehicle directly at the house. • Washing machine & dishwasher: Practical household appliances included. • Minergie standard: Energy-efficient building for sustainable living. • New build 2026: Modern construction with high-quality materials and timeless design. Location & surroundings: The house is located in a quiet residential area – both during the day and at night, there is pleasant silence. In the summer, you benefit from plenty of sunlight, and even in winter, the sun's radiation is good. In the surrounding area, you will find the Volg supermarket in just 11 minutes on foot, as well as the Kreisschule Homberg in 13 minutes on foot – ideal for families with children.This family-friendly new single-family house combines modern living with natural tranquility and is an excellent choice for families who value quality, comfort, and a harmonious living environment. Secure your new home in Gontenschwil now!

Travel time
-
1 / 16
5.5 rooms, 170m², CHF 4,300.–
Tschampani 14, 5643 Sins

Modern single-family house with large garden and balcony!

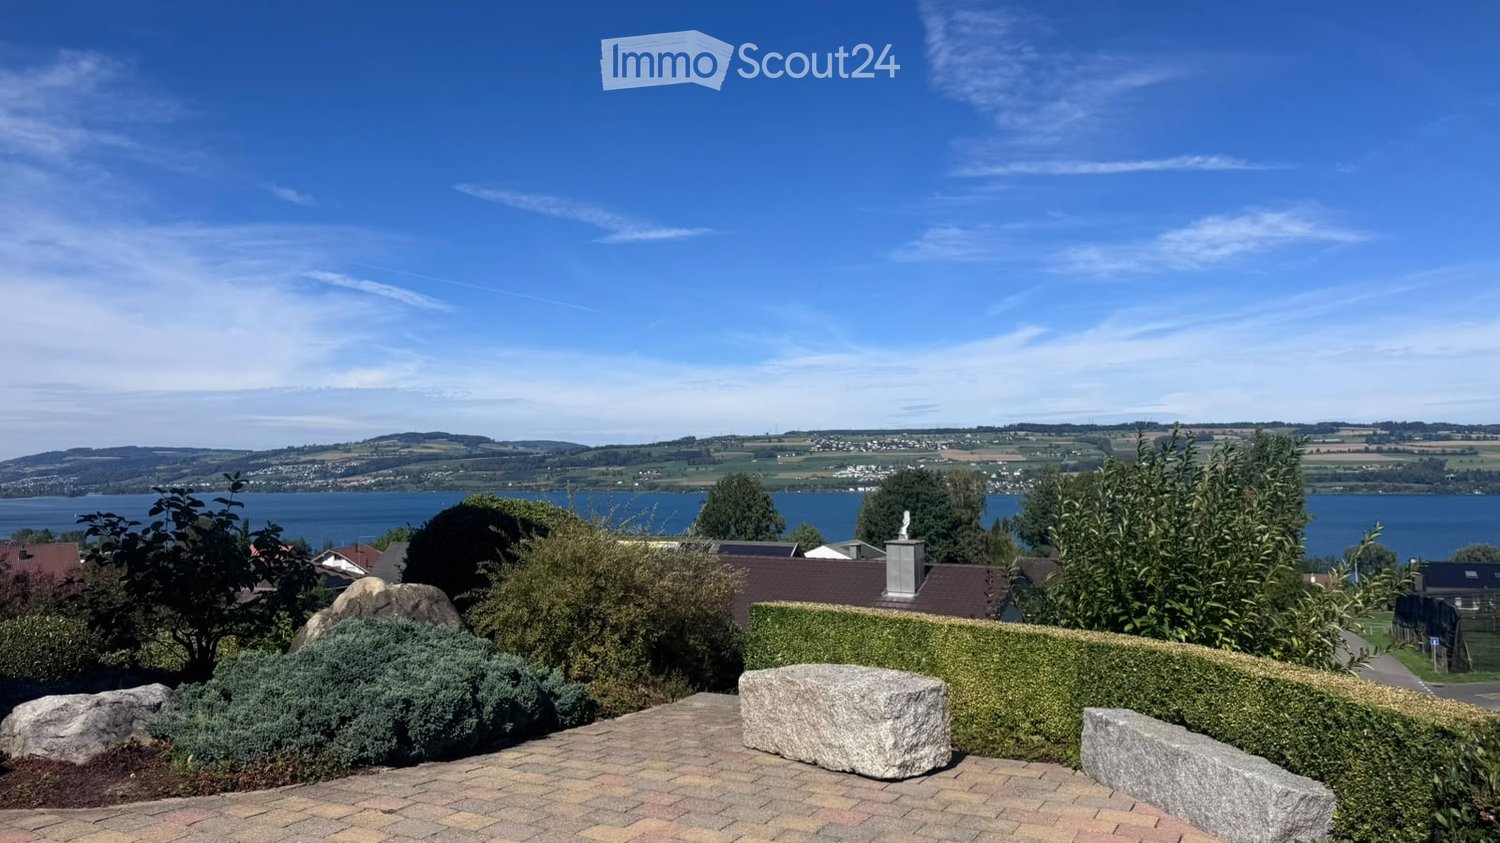
This extravagant single-family house with a wonderful view of the Freiamt is available for rent.The detached house, which was completely renovated on the inside in 2017, offers an exclusive standard of construction with many extras, high-quality materials, plenty of space inside, and a beautiful garden.The semi-open kitchen with the latest appliances, such as a combi steamer, refrigerator and freezer, high-mounted dishwasher, induction hob, and integrated vacuum cleaner leaves absolutely no wishes unfulfilled...The living area, divided into a dining and a living room, both with plenty of window space, extra ceiling height, and a fireplace. The beautiful parquet flooring rounds off this area.The spacious entrance area invites you in and exudes warmth. On the ground floor, there is also a guest or study room with an integrated bed and a toilet.On the 1st floor, the single-family house has 3 rooms (2x 20m2 and 1x 12m2) and 2 exclusive bathrooms with walk-in showers, SPA toilets with various functions. Ample storage space is available thanks to partially built-in cupboards. The bathrooms are spaciously designed and invite you to relax.A covered terrace on the ground floor and on the upper floor invites you to linger comfortably.In the basement, there is a double garage with power connections, possibly for one or two electric cars, a hobby room, a natural wine cellar (air-conditioned), an air raid shelter, and plenty of space.The house is located in a beautiful residential area on the Freudenberg in Sins, with a view of the Rigi. Sins offers excellent infrastructure, quick connections to Zurich, Zug, and Lucerne, shopping opportunities, plenty of green spaces, forest areas, and a local recreation area by the river.The rent is understood to be without additional costs.We look forward to your contact and are happy to answer any questions you may have.
Travel time
-

Other interesting objects