
Reichenbach im Kandertal - Houses for rent with Balcony / Terrace

We recommend expanding your search criteria to get similar results. The current filters didn’t return any matches.

If you don’t want to change your current search criteria, we recommend creating a search alert, so you’ll be notified when matching offers become available.

More objects in your automatically expanded search area
4 results - Radius: + 10km
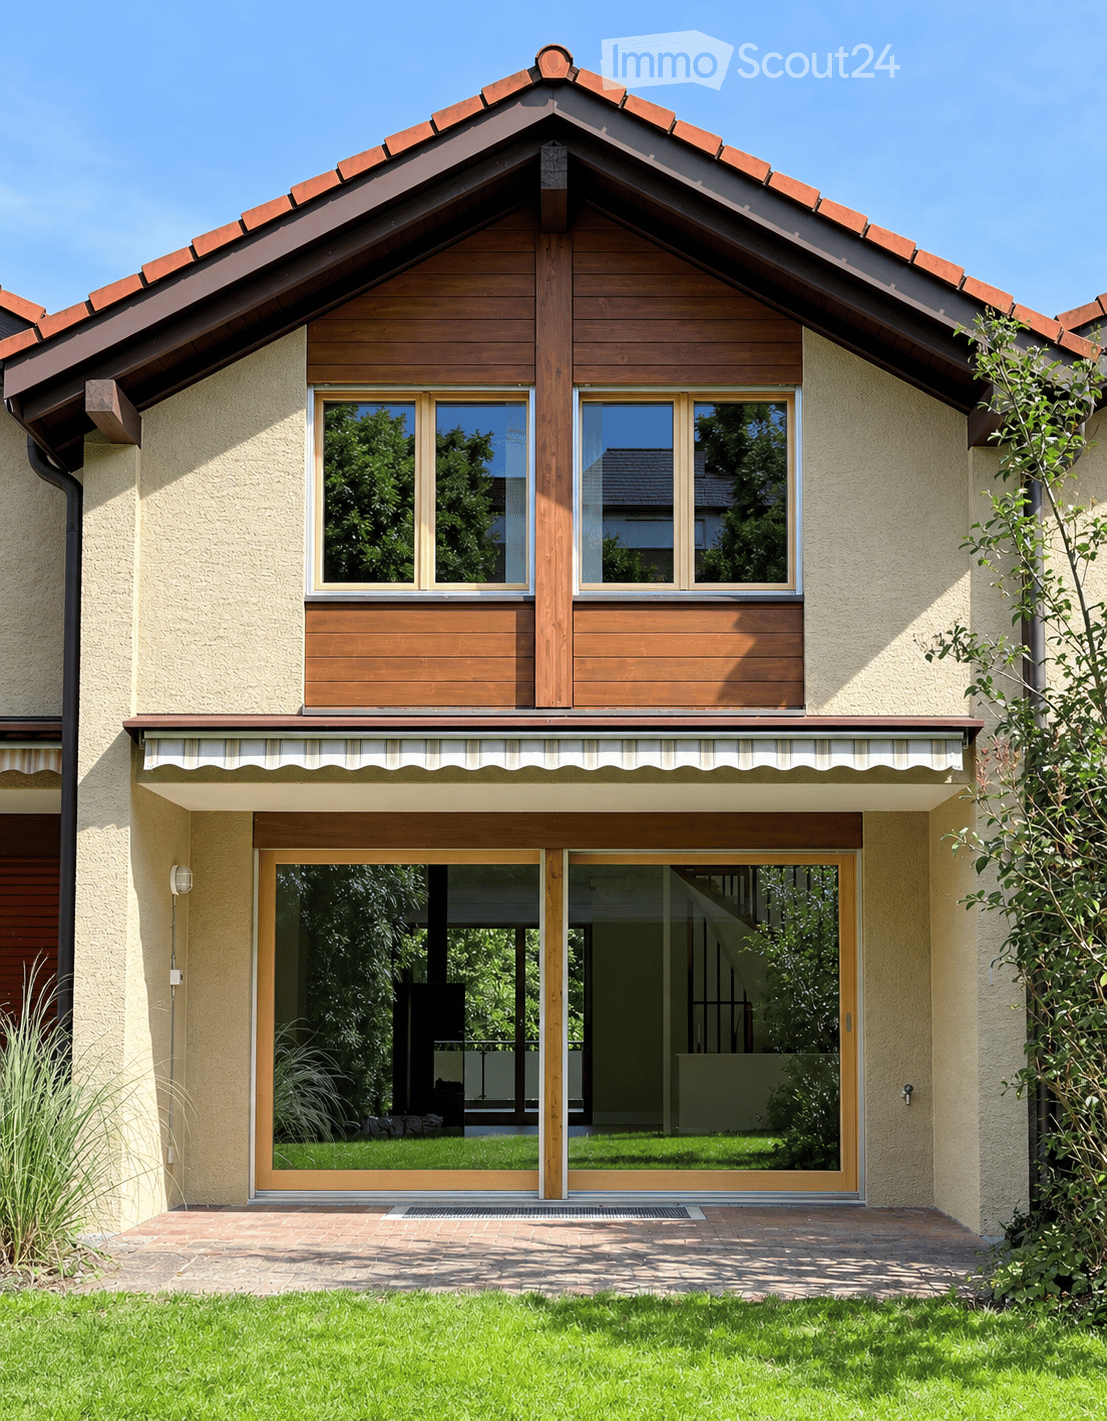
  • Two-story wooden house with large windows, balcony, outdoor seating area, and garden.
  • Well-maintained garden with green lawn, gravel pathways, small water feature, and surrounding trees. Scenic mountain view in the background.
  • View from a balcony or terrace showing a grassy area with trees, parked cars, and a scenic mountain and lake view in the background.
  • Modern kitchen with black marble flooring, white countertops, stainless steel appliances, and a sleek staircase leading to an upper level with wooden beams and skylights.
  • Modern kitchen with dark cabinets, white countertops, and a black tiled floor. Features a sink, faucet, and various items on the counter including a helmet and a bottle.
  • Modern kitchen with grey cabinets, island, sink, and stools. Features a sleek design with wooden accents and a view through large windows.
  • Modern hallway with black tiled floor, white walls, wooden paneling, and a staircase with metal railing. Features an arched doorway and a skylight above.
  • Spiral staircase with dark stone steps, modern metal railing, and a circular light fixture on the wall.
  • A room with wooden shelves on both sides, a window with a curtain, and a refrigerator on the left side.
  • Bright room with wooden beams, large windows offering mountain views, black tiled floor, and a wooden table near the window.
  • Bright, airy room with wooden ceiling beams, black tiled floor, large window with view, potted plant, and fireplace.
  • Modern bathroom with a large, curved bathtub, white tiled walls, black accents, and a sleek faucet.
  • Modern bathroom with wooden ceiling, skylight window, black marble floor, white tiles, sink, faucet, toilet, and cabinet.
  • Empty attic space with wooden beams, wooden floor, and a large window with a metal railing visible outside.
  • Empty attic space with wooden beams, wooden flooring, and a large window leading to a balcony.
  • Modern hallway with wooden beams, glass floor, metal railing, and large windows offering a view of the outdoors.
  • Spiral staircase with wooden beams, glass railing, and modern lighting fixtures.
  • Spacious hallway with wooden flooring, exposed wooden ceiling beams, modern lighting fixtures, and a curved white wall with a built-in storage compartment. A modern metal railing leads to an upper level with glass balustrades and visible greenery outside.
  • Modern bathroom with white tiles, black countertop, white sink, glass shower enclosure, and mirrored cabinet.
  • Spiral staircase with dark tiled steps and a modern metal railing, featuring a textured white wall and a circular window at the top.
  • View of a scenic outdoor area with a lake, mountains, and scattered houses in the background. The foreground includes a wooden fence, a parking sign, and some bare trees.
  • Empty room with large windows offering a scenic view of a lake, mountains, and surrounding landscape.
  • Empty room with wooden shelves on both sides and a window with a curtain in the back.
  • Modern hallway with white textured walls, black tiled floor, and a circular opening to another area. A wicker basket with logs is placed on the floor.
  • Bright room with wooden beams, large windows offering a mountain view, black tiled floor, and a wooden table near the window.
  • Balcony overlooking a grassy area with trees, a parking lot, and distant mountains and a lake.
  • Roof terrace with wooden shelving, stacked firewood, a tree stump, and a satellite dish. Solar panels on the neighboring roof.
  • Wooden balcony with a round table and chairs, overlooking a scenic mountain view.
  • Modern hallway with wooden ceiling beams, glass railing, and a view into a bathroom with white tiles and fixtures.
  • A modern hallway with black marble flooring, white textured walls, and recessed ceiling lighting. Features include a decorative stone accent on the left wall and wooden doors leading to other rooms.
  • Modern kitchen with black marble flooring, white countertops, stainless steel appliances, and a sleek staircase leading to an upper level with wooden beams and skylights.
  • Modern bathroom with wooden ceiling, skylight window, black marble floor, white tiles, sink, faucet, toilet, and cabinet.
  • Modern kitchen with dark cabinets, white countertops, and a black marble floor. Features a sink, faucet, and various items on the counter including a helmet and a bottle.
  • Empty room with light wooden walls and flooring, featuring an open doorway leading to another space with a dark floor and a small rug visible beyond.
  • A large, framed glass display case with a marble base and wooden frame, placed in a modern interior setting.
  • Modern hallway with wooden flooring, glass railing leading to a balcony area with wooden beams and outdoor view.
  • Empty room with light wooden flooring, white walls, and large windows with wooden frames, offering a view of a wooden structure outside.
1 / 37
Well-maintained garden with green lawn, gravel pathways, small water feature, and surrounding trees. Scenic mountain view in the background.
View from a balcony or terrace showing a grassy area with trees, parked cars, and a scenic mountain and lake view in the background.
Modern kitchen with black marble flooring, white countertops, stainless steel appliances, and a sleek staircase leading to an upper level with wooden beams and skylights.
6.5 rooms350m²CHF 2,900.–
Premium
Ebenenfeld 14, 3703 Aeschiried

Spacious 6.5-room single-family house with panoramic views in Aeschiried

Welcome to this impressive 6.5-room house in the picturesque municipality of Aeschiried in the Bernese Oberland. The wooden house, built in 2005 and renovated in 2021, impresses on three floors with a spacious living area of 350 m² and a well-kept plot of 700 m². The rear part, a 3.5-room apartment, is rented to a very pleasant tenant for 15 years. The highway in Spiez can be reached in 10-15 minutes.The charming three-story wooden house with large windows, an inviting balcony, and an outdoor seating area offers the highest living comfort amidst a breathtaking mountain landscape. The garden with green lawn, fruit trees, and a seating area invites you to linger – with a wonderful panoramic view of the surrounding mountains.The house offers, among other things: • Modern bathroom: Stylishly designed with white tiles, black accents, and an elegant glass shower. • Wood-burning stove: For cozy evenings in the winter months. • Balcony with a view: Enjoy the magnificent mountain panorama directly from your balcony. • 1 storage room, a garage for bikes, and 2 parking spaces: Comfortable parking for your vehicle directly at the house. • Minergie standard: Energy-efficient living at the highest level. • Pets allowed: Your four-legged friends are also welcome. • Child-friendly: Ideal for families with children. Location: The property is located in a quiet and sunny area in Aeschiried. The bus stop Aeschiried can be reached in just 3 minutes on foot, and the Aeschiried school is only 10 minutes away on foot – ideal for families and nature lovers. The surroundings are pleasantly quiet both during the day and at night, and in summer, the property benefits from plenty of sunlight. In winter, you can take advantage of a small ski area in the immediate vicinity.This exceptional property is available for rent from October 1, 2026, or by agreement and offers a unique opportunity to live in one of the most beautiful regions of the Bernese Oberland. We look forward to your contact.

Travel time
-
  • Balcony with tiled floor, wooden railing, and scenic mountain view.
  • Modern balcony with a metal railing, tiled floor, and panoramic mountain view.
  • Balcony with tiled floor and metal railing, overlooking a green valley and mountain range.
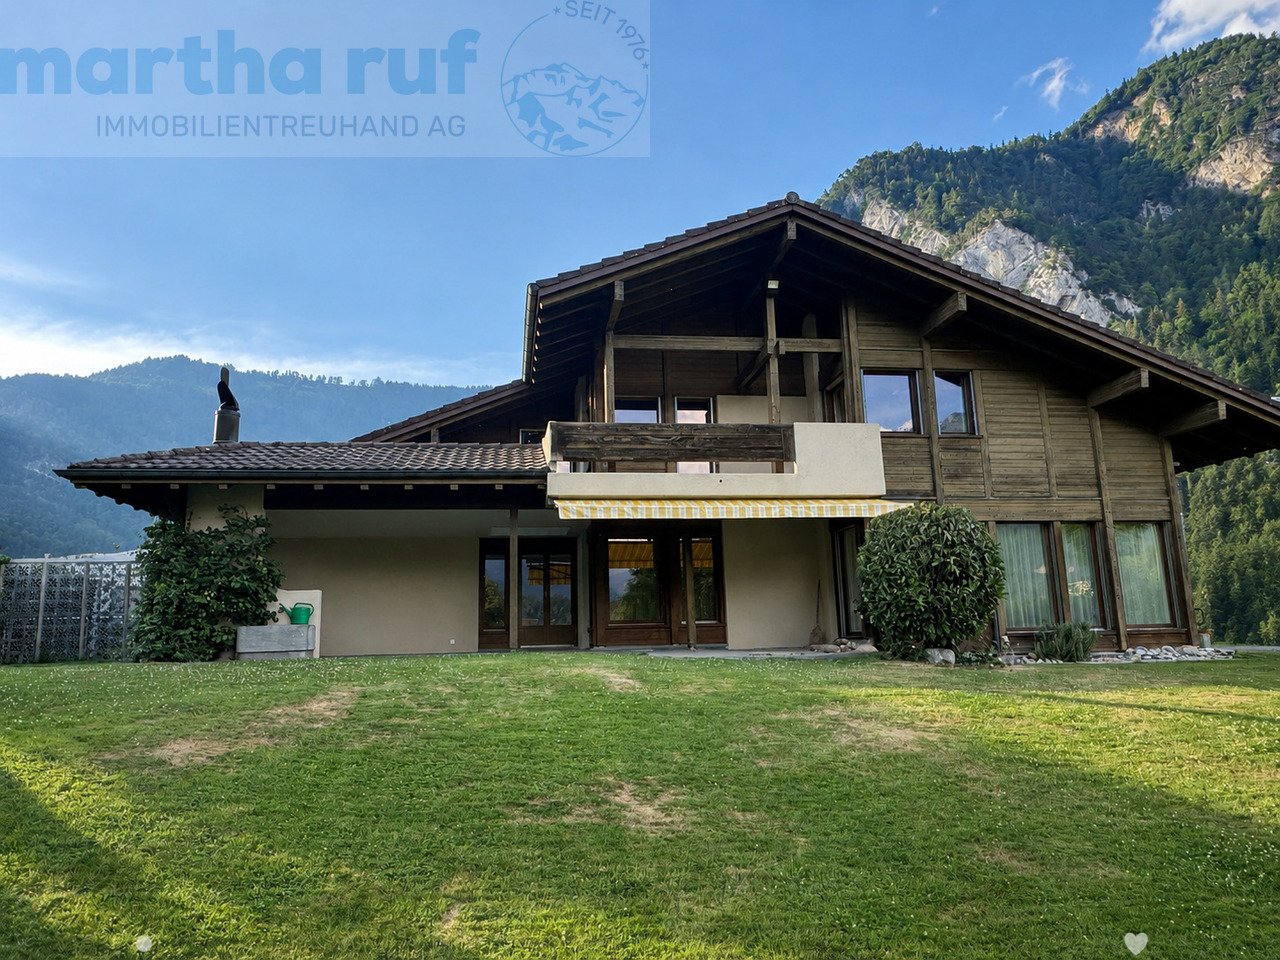
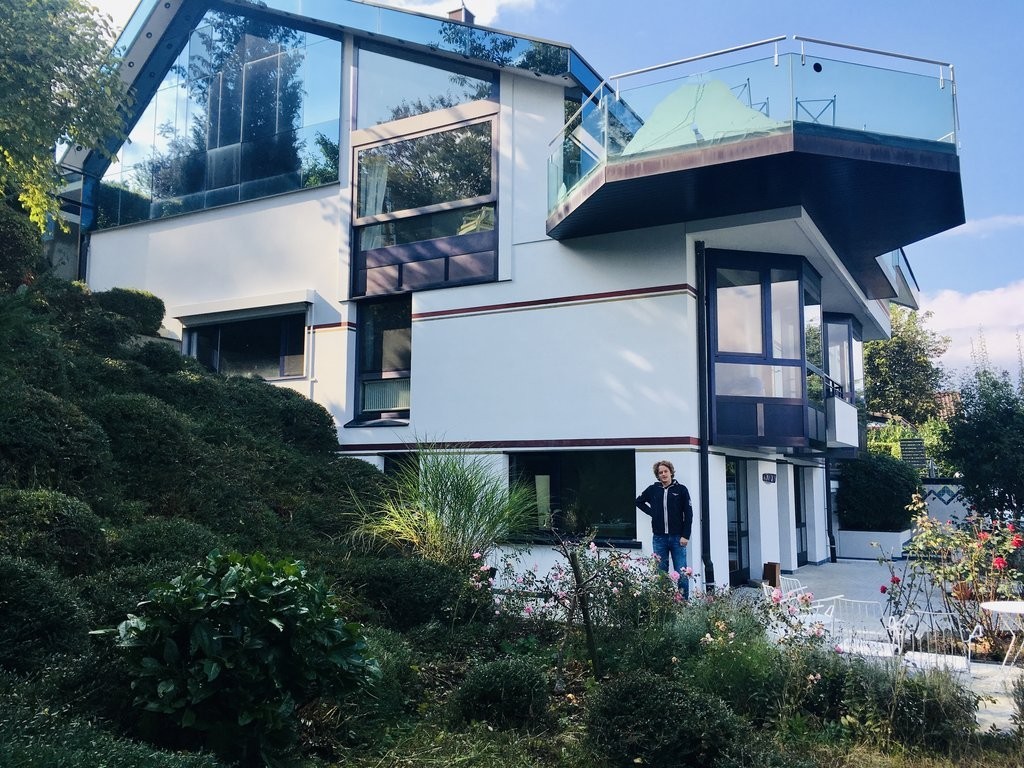
  • Modern two-story house with wooden siding, multiple balconies, and large windows, situated on a raised ground floor with a grassy slope in front.
  • Modern two-story house with wooden facade, large windows, balconies, and a raised ground floor.
  • Modern two-story house with wooden siding, large windows, and balconies, situated in a grassy field with trees and a flagpole nearby.
  • Modern two-story house with wooden siding, large windows, balcony, and garage, set in a scenic mountainous landscape.
  • Empty room with wooden herringbone flooring, white built-in closet with open shelves and a hanging rod, and recessed ceiling lighting.
  • A modern hallway with wooden herringbone flooring, white walls, and recessed lighting. A glass door at the end leads to an outdoor area with a view of greenery.
  • Open-plan space with herringbone wooden flooring, white walls, and a modern glass staircase leading to an upper level. The area includes built-in white cabinetry and a visible kitchen area in the background.
  • Empty room with herringbone-patterned wooden flooring, white walls, and a modern glass staircase leading to another level. The room is unfurnished, with no visible furniture or equipment.
  • Modern hallway with wooden flooring, large mirrored wall, and a staircase leading upwards. The hallway features white cabinetry and a view of a green outdoor area through large windows.
  • Modern hallway with wooden flooring, large mirrored wall, and a staircase with wooden steps and glass railings.
  • Open sliding glass doors lead to a spacious balcony with a metal railing, overlooking a scenic valley with green fields and distant mountains.
  • Balcony with tiled floor, metal railing, and scenic mountain view.
  • Modern kitchen with white cabinets, black countertops, and a central island. Features a sink, faucet, and built-in oven.
  • Balcony with modern metal railing, overlooking a lush green valley and distant mountains.
  • Empty pantry with white cabinets, open shelves, and drawers. Wooden floor visible.
  • Empty room with light-colored wooden flooring and white built-in cabinets with multiple shelves.
  • Empty attic room with wooden flooring, large windows, and slanted ceilings.
  • Tesla charger mounted on a wooden wall with a black cable extending downward.
  • A small, well-lit room with a tiled floor and white walls, featuring a stacked washing machine and dryer unit against one wall and a single window on the opposite wall.
  • Modern walk-in shower with glass door, handheld showerhead, and built-in controls.
  • Modern bathroom with a white sink, sleek faucet, and illuminated mirror above, set against dark grey tiled walls and a matching floor.
1 / 24
5.5 rooms150m²CHF 3,400.–
Top
Beim Stöckli 45, 3645 Zwieselberg

Living with a wide view – 5.5-room detached house with Alpine panorama

Welcome to a home that combines peace, nature, spacious living, and modern comfort in a special way.This high-quality 5.5-room semi-detached house is located in a quiet and natural setting with unobstructed panoramic views of the Bernese Alps.The view extends to the Niesen, the Stockhorn, the Niederhorn, as well as the Eiger, Mönch, and Jungfrau.At the same time, you benefit from short distances:• about 4 minutes to Lake Thun• about 10 minutes to the city of ThunThanks to the optimal orientation, you can enjoy morning, midday, and evening sun and thus a special atmosphere at any time of day.Light, space, and flowing transitionsThe heart of the house is the spacious living and dining area, which spans an entire floor.The open design without dividing walls creates a modern and spacious room feeling.Three large sliding doors connect the living rooms directly to the two balconies and the spacious terrace. The large window surfaces provide plenty of daylight and make the impressive mountain landscape part of the living space.Spacious room offer:• 5.5 rooms on four floors• 150 m² heated area• 200 m² usable area including balconies and terraces (garden and surroundings not included)• Four fully developed and heated floors (basement / ground floor / upper floor / top floor)• Underfloor heating on all four floors, including the basement and laundry room• Separate, heated laundry room with washing towerHigh-quality interior design:The house was equipped with a special focus on quality, design, and everyday practicality.• Noble • High-quality materials and precise craftsmanship• Several custom-made built-in cabinets• Fully installed interior lighting, including room lamps• Spacious entrance area with integrated wardrobe• Additional large built-in wardrobe with shelves• Practical guest toilet• Bathroom with bathtub and separate rain showerHigh-quality kitchen with cooking island:The open kitchen forms a harmonious connection to the spacious living and dining area and offers plenty of space for joint cooking and social hours.• Spacious cooking island with induction cooktop• Plenty of workspace and storage space• High-quality kitchen appliances• Integrated storage cabinet with five drawers• Integrated cleaning cabinet with socket, e.g., for a Dyson vacuum cleanerOutdoor area with panoramic view:The outdoor areas extend the living space and offer you a special place to linger at any time of day.• Two balconies and terrace with a view of the Bernese Alps• Private garden area• Two outdoor staircasesWhether it's breakfast in the morning sun, relaxed hours in the afternoon, or a quiet evening with a view of the mountains – here you can fully enjoy the special location.Modern technology & energy efficiency:Technically, the house also offers a contemporary and comfortable standard.• Energy-efficient air-water heat pump• Solar support on both roof sides• Fiber optic & TV in all rooms – ideal for home office• All four floors are fully heated• Fixed installed electric charging station with type 2 plug• Solid construction with high-quality wood cladding• Fully developed and heated basementParking:The house includes two private parking spaces:• 1 covered electric parking space with a fixed installed charging station• 1 uncovered outdoor parking spaceCost breakdown:Rent: CHF 2,900.– / monthAdditional costs (flat rate): CHF 300.– / monthCovered electric parking space: CHF 130.– / month excluding charging costsOutdoor parking space: CHF 70.– / monthTotal: CHF 3,400.– per monthThe total amount includes additional costs and both parking spaces.Deposit:Two months' rentAvailability:Immediately or by arrangementDogs are not allowed.We look forward to your contact and to being able to show you this special home in person.

Travel time
-
1 / 13
5.5 rooms250m²Price on request
Seidenfadenstrasse 11, 3800 Unterseen

Grosszügiges 5.5-Zim.-Einfamilienhaus, Garten & traumhafter Aussicht

Das freistehende Einfamilienhaus präsentiert sich als grosszügiges und solide erstelltes Wohnhaus mit viel Platz für eine Familie. Die Liegenschaft wurde über die Jahre laufend unterhalten und verfügt über einen gepflegten Ausbaustandard, grosszügige Innen- und Aussenräume sowie einen attraktiven Garten. Besonders hervorzuheben ist die eindrucksvolle Aussicht auf die Berner Oberländer Bergwelt mit Mönch und Jungfrau.Die Zufahrt wird gemeinsam mit der benachbarten Liegenschaft Nr. 9 genutzt. Zum Mietobjekt gehören eine Doppelgarage sowie zusätzliche Aussenparkplätze. Der westlich an das Haus angebaute Carport ist nicht Bestandteil des Mietobjekts und bleibt dem Eigentümer vorbehalten. Aktuell ist dort ein Anhänger des Eigentümers abgestellt.Das grosszügige Einfamilienhaus überzeugt mit einem weitläufigen Wohn- und Essbereich mit Warmluftcheminée, moderner Küche sowie einer grossen gedeckten Terrasse mit Aussencheminée. Im Obergeschoss befinden sich zwei Kinderzimmer sowie ein komfortabler Elternbereich mit eigenem Bad, Ankleide und direktem Zugang zum Südbalkon. Verschiedene Keller- und Bastelräume, moderne Haustechnik mit Wärmepumpe sowie eine Bodenheizung im gesamten Haus sorgen für zusätzlichen Komfort. Der grosszügige Garten und die verschiedenen Aussenbereiche bieten einen eindrücklichen Panoramablick.Der Eigentümer beabsichtigt grundsätzlich eine langfristige Vermietung der Liegenschaft. Gleichzeitig ist nicht ausgeschlossen, dass das Haus zu einem späteren Zeitpunkt von einem seiner heute noch nicht erwachsenen Kinder selbst genutzt wird. Eine allfällige spätere Eigennutzung erfolgt selbstverständlich unter Einhaltung der vertraglichen und gesetzlichen Kündigungsbestimmungen.Cette maison individuelle se présente comme une demeure spacieuse et de construction solide, offrant beaucoup d'espace pour une famille. La propriété a été entretenue régulièrement au fil des ans et bénéficie d'un niveau de finition soigné, d'espaces intérieurs et extérieurs spacieux ainsi que d'un jardin attrayant. Il convient de souligner tout particulièrement la vue impressionnante sur les montagnes de l'Oberland bernois, avec l'Eiger, le Mönch et la Jungfrau.L'accès à la propriété est partagé avec la propriété voisine n 9. Le bien à louer comprend un garage double ainsi que des places de stationnement extérieures supplémentaires. Le carport attenant à l'ouest de la maison ne fait pas partie du bien à louer et reste à la disposition du propriétaire. Actuellement, une remorque appartenant au propriétaire y est garée.Cette spacieuse maison individuelle séduit par son vaste salon-salle à manger doté d'une cheminée à air chaud, sa cuisine moderne ainsi qu'une grande terrasse couverte avec cheminée extérieure. À l'étage se trouvent deux chambres d'enfants ainsi qu'un espace parents confortable avec salle de bains privative, dressing et accès direct au balcon orienté sud. Diverses pièces au sous-sol et ateliers de bricolage, des équipements techniques modernes comprenant une pompe à chaleur et un réservoir solaire, ainsi qu'un chauffage au sol dans toute la maison, garantissent un confort supplémentaire. Le vaste jardin et les différents espaces extérieurs offrent une vue panoramique impressionnante.Le propriétaire envisage en principe une location à long terme du bien immobilier. Toutefois, il n'est pas exclu que la maison soit occupée ultérieurement par l'un de ses enfants, qui n'est pas encore majeur à l'heure actuelle. Une éventuelle occupation ultérieure par le propriétaire se fera bien entendu dans le respect des dispositions contractuelles et légales en matière de résiliationThis detached single-family home is a spacious and solidly built residence with plenty of room for a family. The property has been continuously maintained over the years and features a well-maintained standard of finish, spacious interior and exterior areas, and an attractive garden. Of particular note is the impressive view of the Bernese Oberland...

Travel time
-

Other interesting objects