Oberbalmberg - Houses for rent

We recommend expanding your search criteria to get similar results. The current filters didn’t return any matches.

If you don’t want to change your current search criteria, we recommend creating a search alert, so you’ll be notified when matching offers become available.

More objects in your automatically expanded search area
5 results - Radius: + 10km
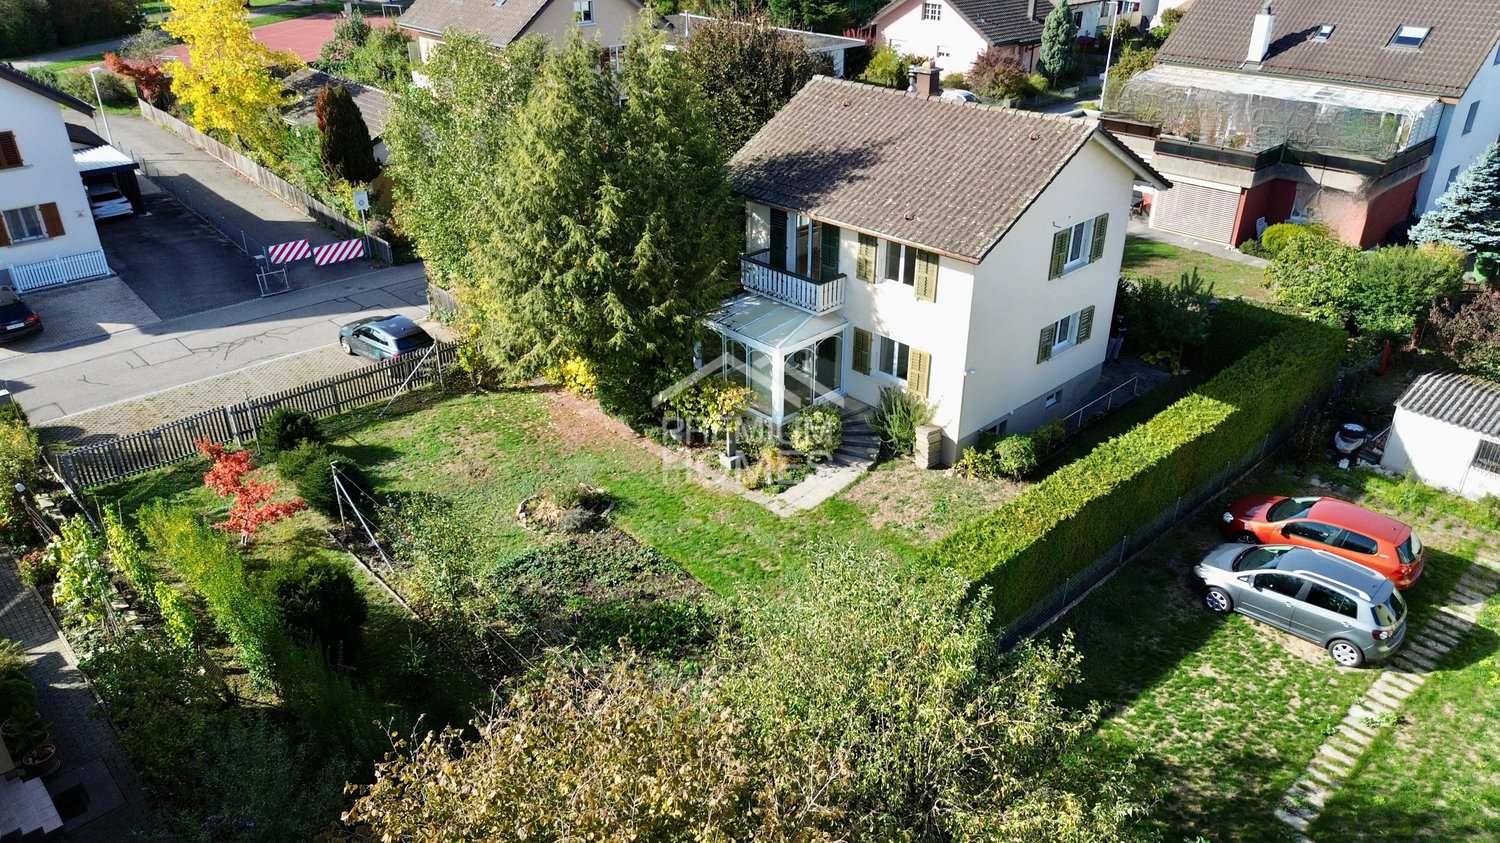
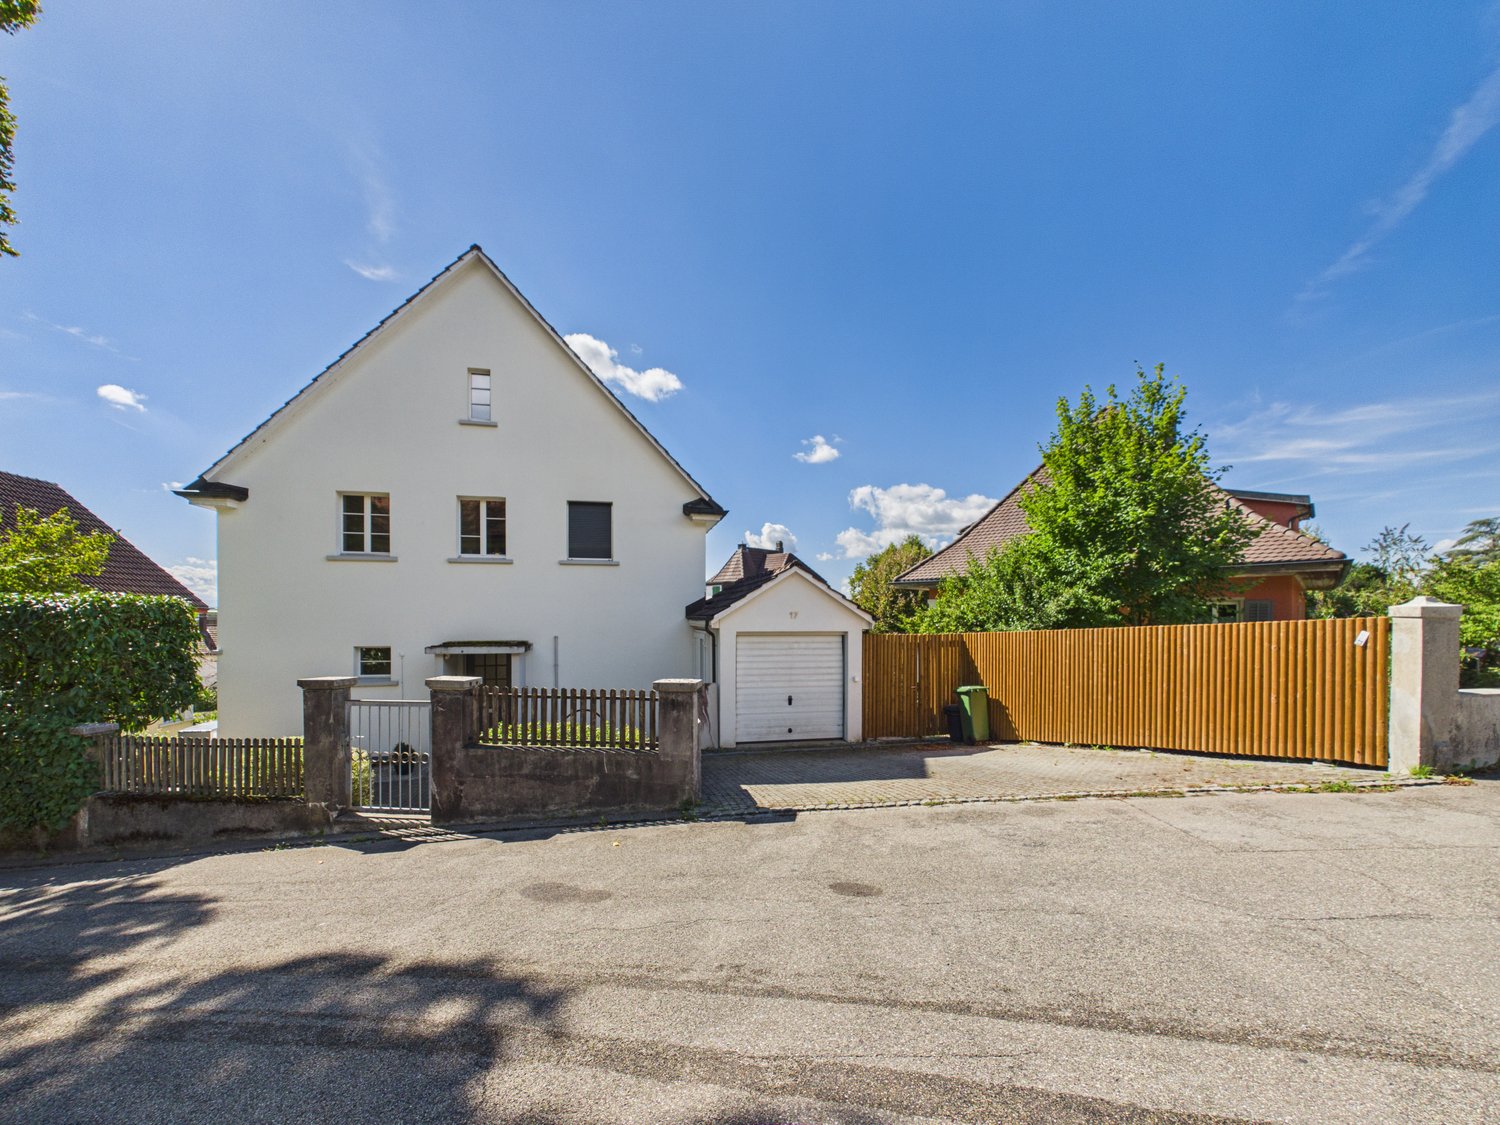
  • Two-story house with light yellow facade, large windows, balconies, and a covered entrance area.
  • Garden area with gravel driveway, large tree, white brick wall, and adjacent garage.
  • Exterior view of a building with a white door featuring a glass panel, a window with a white frame, and a light fixture mounted on the wall.
  • Empty room with wooden flooring, white walls, and a fireplace. The room is connected to a kitchen area with cabinets and appliances.
  • Empty room with wooden flooring, white walls, a small black countertop with a cabinet, and a sliding glass door leading to an outdoor area.
  • Modern kitchen with grey cabinets, wooden flooring, stainless steel appliances, and a patterned backsplash.
  • Empty room with wooden flooring, white walls, and a large sliding glass door leading to an outdoor area.
  • Empty hallway with wooden flooring, white walls, and multiple doors leading to other rooms.
  • Empty room with wooden flooring, large windows with blinds, and a red closet door.
  • Empty room with wooden flooring and white walls, featuring a small white table against one wall.
  • Modern bathroom with a freestanding bathtub, dark tiled walls, a round window with a decorative design, and a toilet visible in the background.
  • Modern bathroom with a double sink, red cabinet, mirror with built-in lighting, and a white radiator on the wall.
  • Modern bathroom with dark brown tiles, a glass-enclosed shower, a sink with a red cabinet, a toilet, and a white radiator.
  • Empty room with wooden flooring, white walls, and large windows with blinds. A small white staircase with a handrail is visible on the right side.
  • Empty room with wooden flooring, white walls, large window with blinds, and a round window overlooking a balcony area.
  • Utility room with yellow walls, checkered floor, washing machine, shelf with cleaning supplies, and a fire extinguisher.
1 / 16
4.5 rooms163m²CHF 2,800.–
Top
Lochzelgli 5, 4542 Luterbach

Spacious living on approximately 163m2 and 4.5 rooms

We rent a centrally located semi-detached house with a low-maintenance garden in Luterbach. The modern house spans 3 levels, including a roof terrace and balcony on the 1st floor.On the ground floor, there is a guest toilet and an open kitchen to the dining and living area. It's all flooded with light. From the kitchen, as well as from the dining area, the garden is accessible. Nothing prevents you from planting your own kitchen herbs and harvesting them directly with the kitchen scissors.The living room has a large sliding window that leads directly into the garden. The house has sun from morning to evening and invites you to enjoy it.For cold and dark winter evenings, the Swedish stove with crackling fire provides coziness.On the 1st floor, there are two rooms (16.4m2 and 21.7m2) and the bathroom (9.2m2). The modern bathroom with shower and large bathtub makes you forget all worries after a hard day's work.The attic floor is a small kingdom for itself with a usable area of around 33m2 and a roof terrace of 21m2.Not to forget the large cellar (around 50m2) partially equipped with shelving. In the cellar, there are a washing machine and dryer.The house has a water softening system.It is heated with a heat pump and distributes a pleasant warmth via underfloor heating.Two parking spaces belong to the house.An intact village with good bus and train connections. Close to the motorway junctions Wangen an der Aare and Zuchwil and the beautiful cantonal capital Solothurn.The golf course is within walking distance, either for a fine lunch or for playing golf.All shops are available for daily shopping.We look forward to your contact. We are happy to answer questions or arrange viewings.

Travel time
-
1 / 15
4.5 rooms135m²CHF 2,585.–
Poststrasse 6, 4538 Oberbipp

Newly built semi-detached house with many extras in Oberbipp

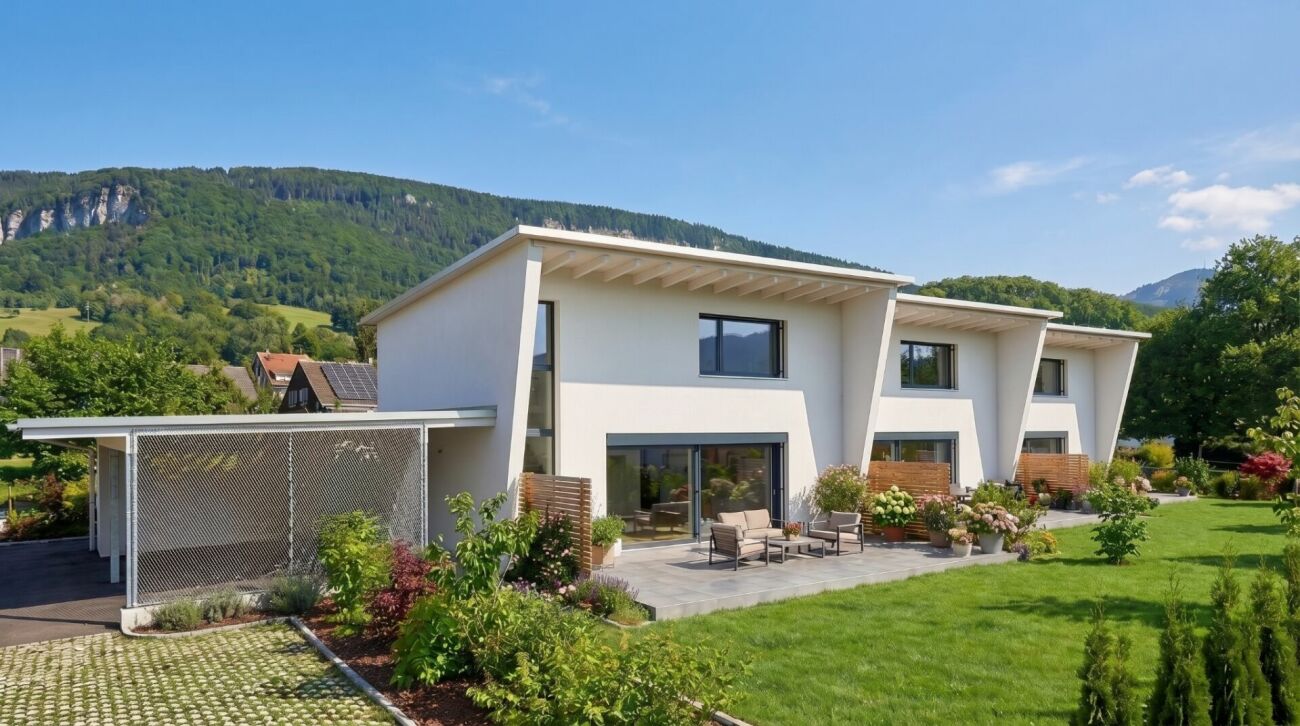
Modern living, sustainable lifestyle - a home to arrive at Three semi-detached houses in sustainable timber construction are being built in a quiet, centrally located residential area in Oberbipp.From summer 2026, you can expect a home that stands out immediately due to its characteristic architecture with a pitched roof and creates a special living feeling inside through light-flooded rooms.On 135 m² of net living space, spread over two floors, families and couples will find space to live, live and relax. The carefully selected equipment underlines the high standard: oak parquet floors, wood-metal windows with triple glazing, and an energetically thought-out overall concept with photovoltaic system, electric storage, heat pump, and water softening system.The ground floor invites you to linger: The open living and dining area with an exceptionally large window front facing south and direct access to the covered terrace connects the interior and exterior spaces in a natural way.The modern kitchen with induction hob and integrated steam extractor is centrally located in the living area. A ground-floor housekeeping room with washing machine, tumble dryer, washing trough, and laundry chute provides high everyday suitability. A separate daytime toilet complements the ground floor.On the upper floor, the well-thought-out room design continues. Two full-fledged bathrooms and three bedrooms under the characteristic roof create a special living atmosphere.Outside, a real added value awaits: A spacious private garden share with seating area and green space, as well as an own vegetable garden of around 100 m², offer space for relaxation, play, and self-sufficiency. A common tool shed and a cellar compartment of approximately 11 m² round off the offer.The mobility infrastructure is complete: Carport with own electric charging station, outdoor parking space, and covered bicycle parking spaces with socket. The Oberbipp train station is within walking distance, and the Niederbipp motorway access is about 6 minutes away.In summary: • 4.5-room house with 135 m² of net living space on 2 floors • Characteristic pitched roof with exceptionally spacious south facade • Sustainable timber construction, 3-fold glazed wood-metal windows • Oak parquet floors • Heat pump, photovoltaic system with electric storage and water softening system • Two bathrooms on the upper floor and one daytime toilet on the ground floor • Housekeeping room with laundry chute and ground-level access • Spacious seating area and garden share, approx. 75 m² • Additional vegetable garden approx. 100 m² and common tool shed • Cellar compartment with approx. 11 m² • Carport with e-charging station, additional outdoor parking space, and bicycle parking spaces • Advance payment of secondary costs CHF 365/month; included are electricity (individual billing via ZEV), water, heating, and environmental maintenance • Available for occupancy from summer 2026 We are happy to provide a non-binding viewing

Travel time
-
1 / 13
  • Parking space
  • Garage
4.5 rooms135m²CHF 2,350.–
4552 Derendingen

Modernized Gem in Derendingen

This home is more than just four walls. It's a place where you arrive, breathe deeply, and immediately feel at ease. With great care and attention to detail, and comprehensively modernized in recent years, the property presents itself today as bright, stylish, and in excellent condition.The living area convinces with a harmonious room layout and a warm, inviting atmosphere. The light-filled winter garden creates an additional retreat full of peace and security, and beautifully connects indoors and outdoors.The small, well-maintained garden offers the perfect setting for relaxed hours outdoors, sunny afternoons, or cozy evenings with family and friends. A home with heart and quality that combines modern living with a special sense of home, offering a place to arrive for both couples and families. So, no wishes are left unfulfilled. Take advantage and convince yourself! This PREMIUM HOMES offer includes: • Top location in Derendingen • Quiet, family-friendly environment • Public transport, schools, and shopping facilities nearby • Practical floor plan • Bright, well-proportioned rooms • Ideal for families or couples • Highlights & Modernizations • Heating (2024) • Heat pump boiler (2024) • Underfloor heating • Cozy winter garden (2024) • New exterior facade (2024) • Modern kitchen • Bathroom with bathtub and shower • Guest toilet • Heated hobby room • Continuously maintained • Carport excl. CHF 100.- • Outdoor parking excl. CHF 50.- • Utility costs at the expense of the tenants Interested? We would be happy to take you through a non-binding viewing! Do you want to sell your house or apartment worry-free? We will tell you the current market value of your property, discreetly and non-bindingly! Are you interested in a first non-binding exchange of ideas? Don't hesitate and contact us. We look forward to you.

  • Parking space
  • Garage

Other interesting objects