1 result - Houses for rent: Lyss

More objects in your automatically expanded search area
7 results - Radius: + 10km
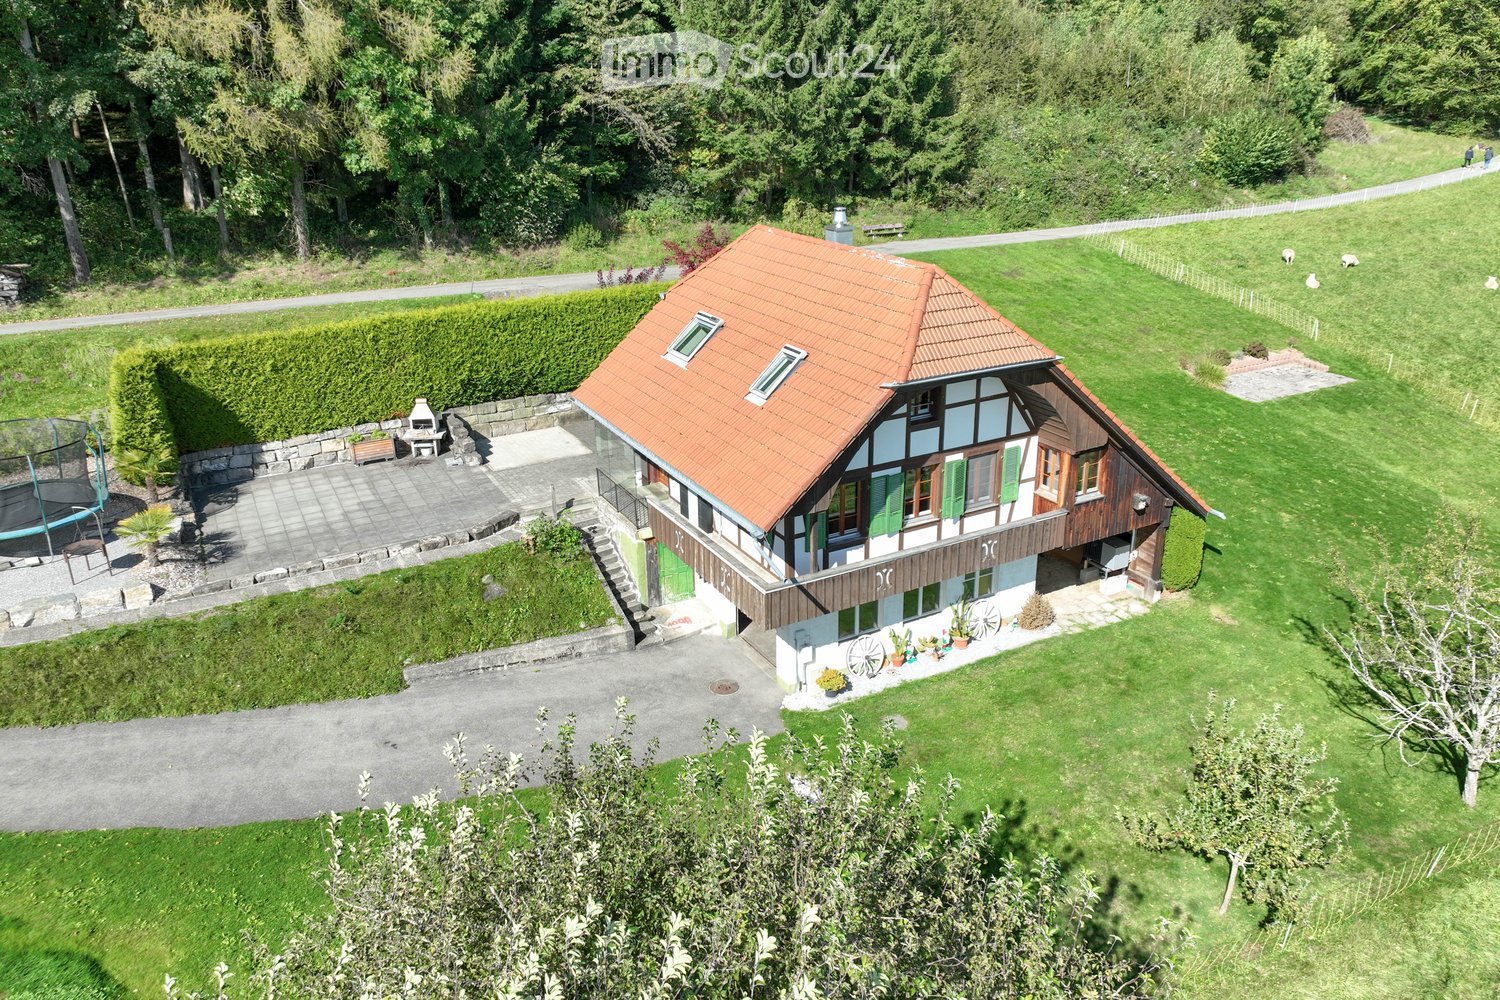
  • Aerial view of a timber-framed house with a red tiled roof, surrounded by lawn, a patio with a barbecue, and a trampoline.
  • Aerial view of a farm complex with a large red-roofed farmhouse and a smaller house with an orange roof, set in green meadows with grazing sheep and a forest behind.
  • House with a red tiled roof, a wooden balcony above a ground-floor garage, a large paved terrace, and a view of green fields and trees.
  • Balcony with a wooden railing overlooking green pastures, grazing sheep, fruit trees, and a village with distant mountains.
  • Covered balcony with wooden railing beside an open kitchen with red cabinets, overlooking distant mountains and forested hills.
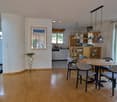
  • Open-plan living room with a wood-burning stove, a red kitchen with an island, a wooden staircase, and an exposed timber ceiling.
  • Open attic living room with wooden floors, a wood-paneled ceiling, a staircase, and a freestanding stove beside a red kitchen unit.
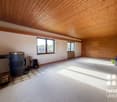
  • Spacious attic room with a wood-beamed ceiling, oak floor, a freestanding wood stove, and windows with a landscape view.
  • Empty attic-style living space with wooden floors, exposed beams, and a wooden staircase; windows on the left show a distant mountain landscape.
  • Living room with a glass-fronted wood stove, a wooden staircase with cable railings, and a skylight in a wood-paneled sloped ceiling.
  • Bathroom with a walk-in shower behind a glass panel, white wall tiles, dark floor tiles, and a view into an adjacent room with a wooden floor.
  • Bathroom with white wall tiles, a wall-hung toilet, a grey vanity with a white basin, a mirror cabinet, and a window with frosted glass.
  • Unfurnished attic room with a wooden-beamed sloped ceiling, a turquoise wall, a skylight, a wall-mounted radiator, and a loft platform with a railing.
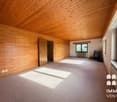
  • Unfurnished attic room with a wooden floor, exposed timber beams with a recessed light strip, a small window, a radiator, and a skylight.
  • Empty attic room with wood-panelled sloped ceiling, exposed beams, a skylight, a loft gallery with railing, and a wooden ladder.
  • Walk-in storage closet under a sloped wooden ceiling with five wooden shelves along the walls and a dark wood floor.
  • Empty attic room with exposed timber beams, a wooden floor, a window with a view of greenery, and a roof skylight.
  • Unfurnished attic room with sloped white timber ceiling, exposed wooden beams, a wood-look floor, and a window with a green landscape outlook.
  • Garage interior with a raised garage door opening, a concrete floor, a utility sink on the side wall, a workbench with a vise, and a storage door.
  • Utility room in a basement with a stacked washer and dryer against a brick wall, with a doorway into an empty room.
  • Utility room with a wall-mounted boiler, a hot water tank, a wooden cabinet, and wooden shelving on a concrete floor.
  • Wall-mounted black EV charging box with a simplee advertisement on the front, attached to a white textured wall.
  • Floor plan of an attic level with two labeled rooms (Zimmer), a staircase (Treppe), and dimensions.
  • Ground floor plan with a kitchen, dining area, living room, bedroom, and bathroom, plus a staircase.
  • Floor plan of the lower ground level (Grundriss UG) with a main room, a smaller room, a utility area, and an air-source heat pump outside.
1 / 25
4.5 rooms, 105m², CHF 2,800.–
Top
Kesslergasse, 3045 Meikirch

Detached house in Meikirch

Peace and nature, without having to give up the benefits of urban infrastructure! In an elevated location next to a traditional farmhouse, this beautiful renovated farmhouse cottage is available to rent. The interior was completely renovated four years ago with great attention to detail, and the owners recently moved into the adjoining farmhouse. The cottage offers a fantastic view across wide meadows and gentle hills, the small village of Meikirch and, beyond it, the majestic Alpine range. Situated right on the edge of the forest, you can enjoy complete peace and quiet, a tranquil atmosphere and close proximity to nature. The apartment stands out for its tasteful renovation, which harmoniously combines traditional features, such as the exposed wooden beams fitted with stylish LED lights, with modern touches. The living area and bedroom on the ground floor have high-quality oak parquet flooring, creating a warm and cosy atmosphere. Easy-care ceramic tiles have been laid in the kitchen and bathroom. Practical sliding doors make the most of the space, while a cosy Swedish wood-burning stove in the living room completes the ambience. Upstairs are two charming rooms, each with a small mezzanine – perfect retreats for children. One of the rooms also has a small dressing room or storage room. Enjoy an unparalleled living experience in this unique farmhouse cottage, surrounded by nature and peace and quiet, and appreciate the special charm of this historic yet modern home. Meikirch is a rural municipality in the Seeland administrative district. The region is known for its idyllic landscape of gentle hills, meadows and forests, which invite you to go hiking and relax. The municipality offers a high quality of life, with a family-friendly setting and good infrastructure. Schools and childcare facilities are available, and the community is strengthened by numerous clubs and local events. Thanks to its strong agricultural roots, Meikirch has preserved its authentic rural character while offering families and those seeking tranquillity a high quality of life

Travel time
-
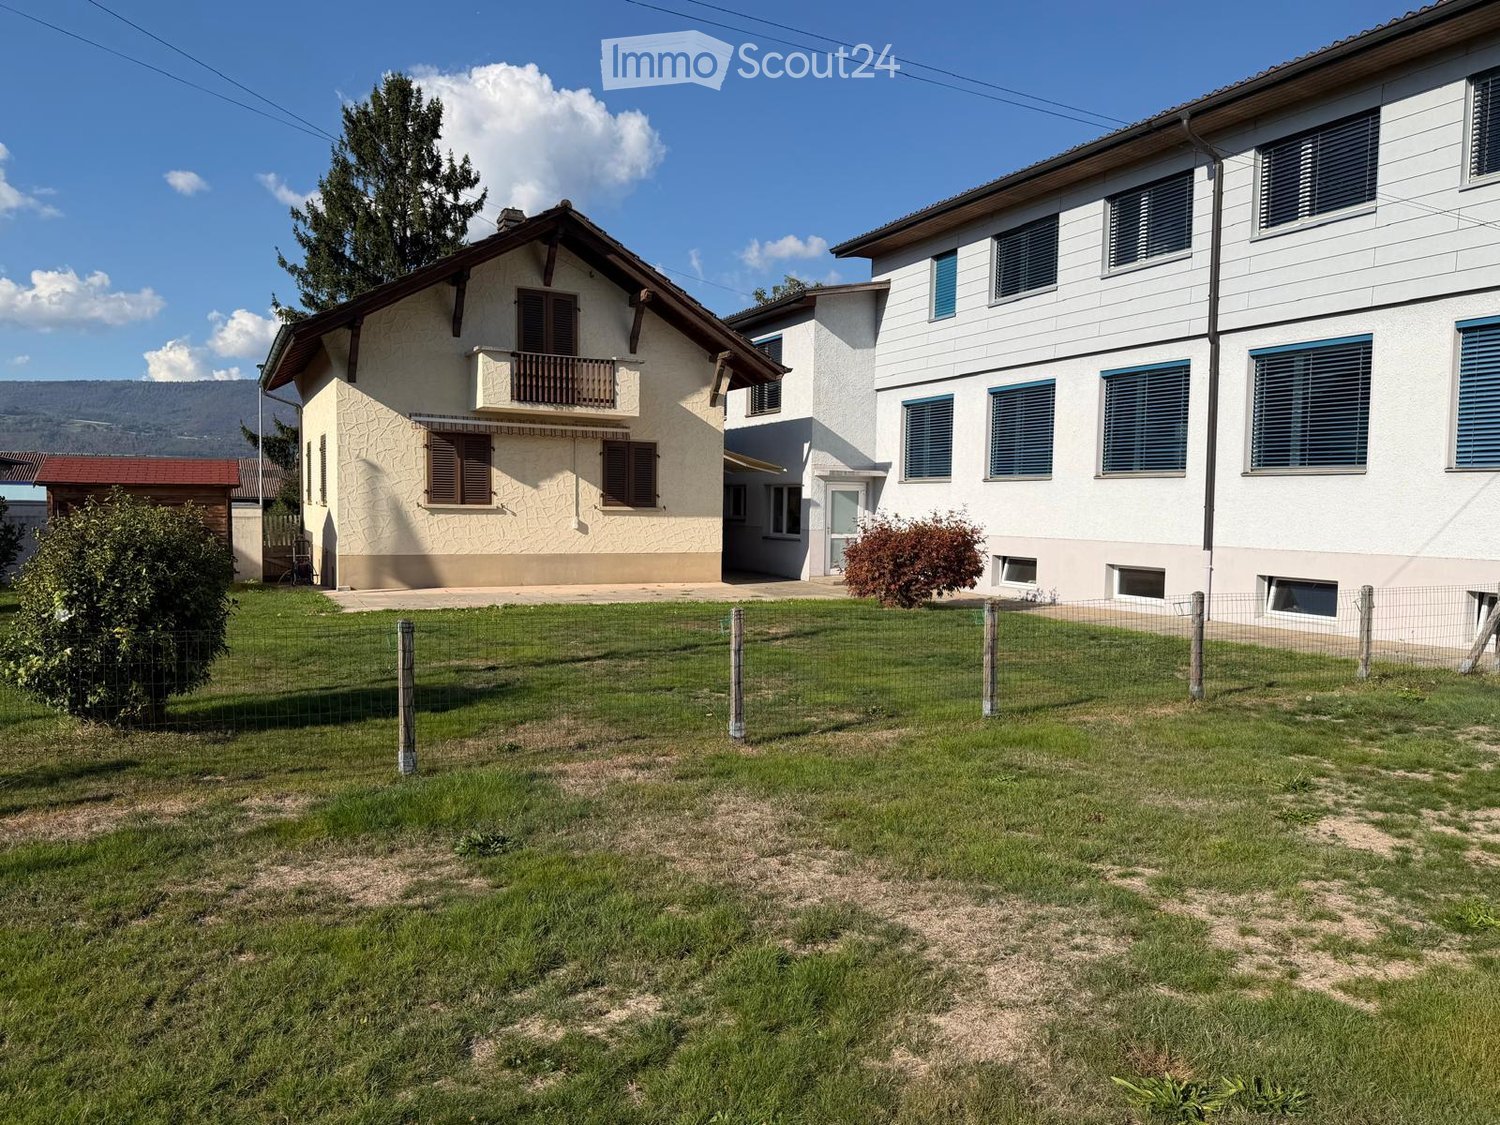
  • Garden in front of a cream house with a small balcony and a larger white building, with a fenced lawn.
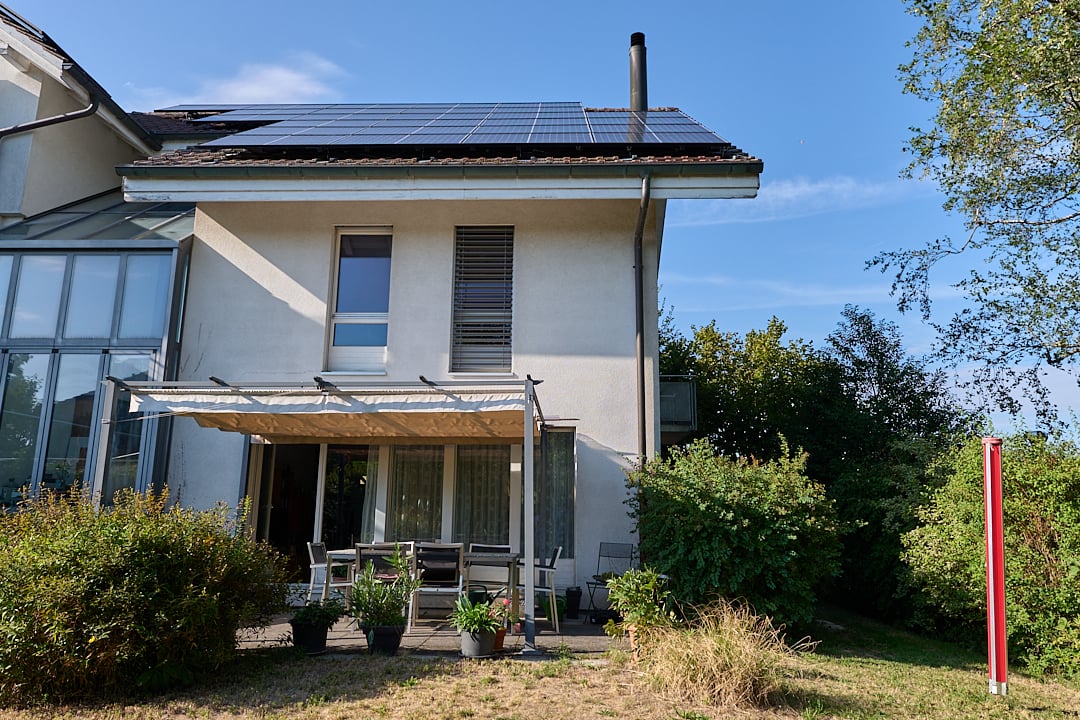
  • House with white textured facade, brown shutters, a tiled canopy, and a paved forecourt; no garage door or parking stall visible as part of the property.
  • Balcony with a wooden railing overlooking a grassy garden, shrubs, and a neighboring house under a clear sky.
  • Bathroom with a built-in bathtub, wall-mounted toilet, heated towel rail, and white tiled walls under a sloped ceiling.
  • Bathroom with a wall-mounted vanity, a mirror cabinet, and a bathtub with shower, tiled walls and grey floor tiles.
  • Narrow passage between two house facades leading to a white entrance door with a yellow awning and a short staircase.
  • Empty attic space with exposed wooden rafters, plank ceiling, brick sloped walls, and a wooden floor.
  • Corridor with a wooden floor, white panelled walls and ceiling, built-in cupboards, and several doors leading off.
  • Garden with a wooden shed with a red roof beside a house wall, a paved path, and a distant hill.
  • Storage room with wood-panelled walls, a low wooden cabinet with open shelves, a tall wooden shelving unit, and a concrete floor.
  • Basement room with a green countertop and cabinets along one wall, a small window, wood-paneled walls, and a concrete floor.
  • Basement storage room with wood-paneled walls, three large white plastic tanks along the right wall, and a concrete and worn wood floor.
  • Basement storage room with wooden shelving units, a wooden door, and a dark rubber floor.
  • Basement utility room with a white washing machine, a wooden storage shelf, a boiler, and a large hot water tank.
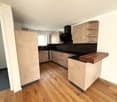
  • Kitchen with white cabinets, a built-in oven, a induction hob, and a dishwasher drawer partly open beside the counter.
  • Kitchen corner with white cabinets, an open built-in refrigerator, and a window with wooden shutters.
  • Unfurnished room with bare white walls, a wood-effect vinyl floor, a ceiling light, and a doorway into another room.
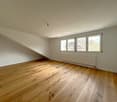
  • Unfurnished attic room with sloped white ceiling, wooden-look floor, built-in white cupboards, and a ceiling spotlight.
  • Unfurnished room with bare white walls, a parquet floor, and windows with wooden shutters.
  • Unfurnished room with bare white walls, a parquet floor, a window with wooden shutters, and a radiator.
  • Corridor with grey tiled floor, white walls, a wall-mounted radiator, a wooden staircase banister, and a brick-framed entrance.
  • Unfurnished room with a laminate wood floor, exposed timber beams and wood-paneled ceiling, a white wall radiator, and a window with trees and a building outside.
  • Wooden staircase with a carved handrail and a light switch on the wall beside it.
  • Entrance corridor with grey floor tiles, a wooden door frame with a frosted glass door, coat hooks on the wall, and a step up to a bright room with a window and wooden floor.
1 / 24
4 rooms, 85m², CHF 1,700.–
Top
Solothurnstrasse 51, 3294 Büren an der Aare

Charming 4-room single-family house with large garden in Büren an der Aare

Your new home – charming single-family house with garden Are you looking for a cozy home with your own garden, plenty of privacy, and space for the whole family? In Büren an der Aare, this charming 4-room single-family house awaits you, with an estimated living area of approximately 80 m², spread over two floors. The house convinces with its cozy character, bright living rooms, partially renewed flooring, and a generous outdoor area. What to expect * 4 rooms, including 3 bedrooms (2 on the upper floor and 1 on the ground floor) * Practical, directly accessible attic storage room from the bedroom – ideal as additional storage space for suitcases, seasonal items, and personal utensils * The two bedrooms on the upper floor each have practical built-in closets, offering additional storage space. There are also more built-in closets in the hallway, providing plenty of order and optimal use of the available space * Bright and spacious living room * Separate, well-maintained kitchen with built-in appliances (refrigerator, dishwasher, electric stove, and oven) * Bathroom with bathtub and toilet * Two floors with cozy living rooms * Balcony with a view of the garden * Beautiful wooden elements and charming roof slopes * Separate basement with its own external access, approximately 36 m² * With washing machine and dryer * Generous garden with garden house * 2 parking spaces near the house A garden to enjoy The beautiful garden offers space for cozy barbecue evenings, playing, relaxing, or simply enjoying time outdoors. The additional garden house provides practical storage space for bicycles, gardening tools, and much more. A home with character The single-family house combines the charm of an older property. The cozy atmosphere and the private garden make this house an attractive home for couples and families. Rental conditions: Net rent: CHF 1,700.– per month The heating costs (heating oil) are not included in the rent and are borne by the tenants themselves. The procurement and payment of heating oil are carried out independently by the tenants. Further ancillary costs are regulated according to the rental agreement. Have we piqued your interest? We would be happy to show you this charming single-family house during a personal viewing. We look forward to your contact!
Travel time
-
1 / 7
4.5 rooms, 123m², CHF 2,500.–
Jensstrasse 9, 2557 Studen BE

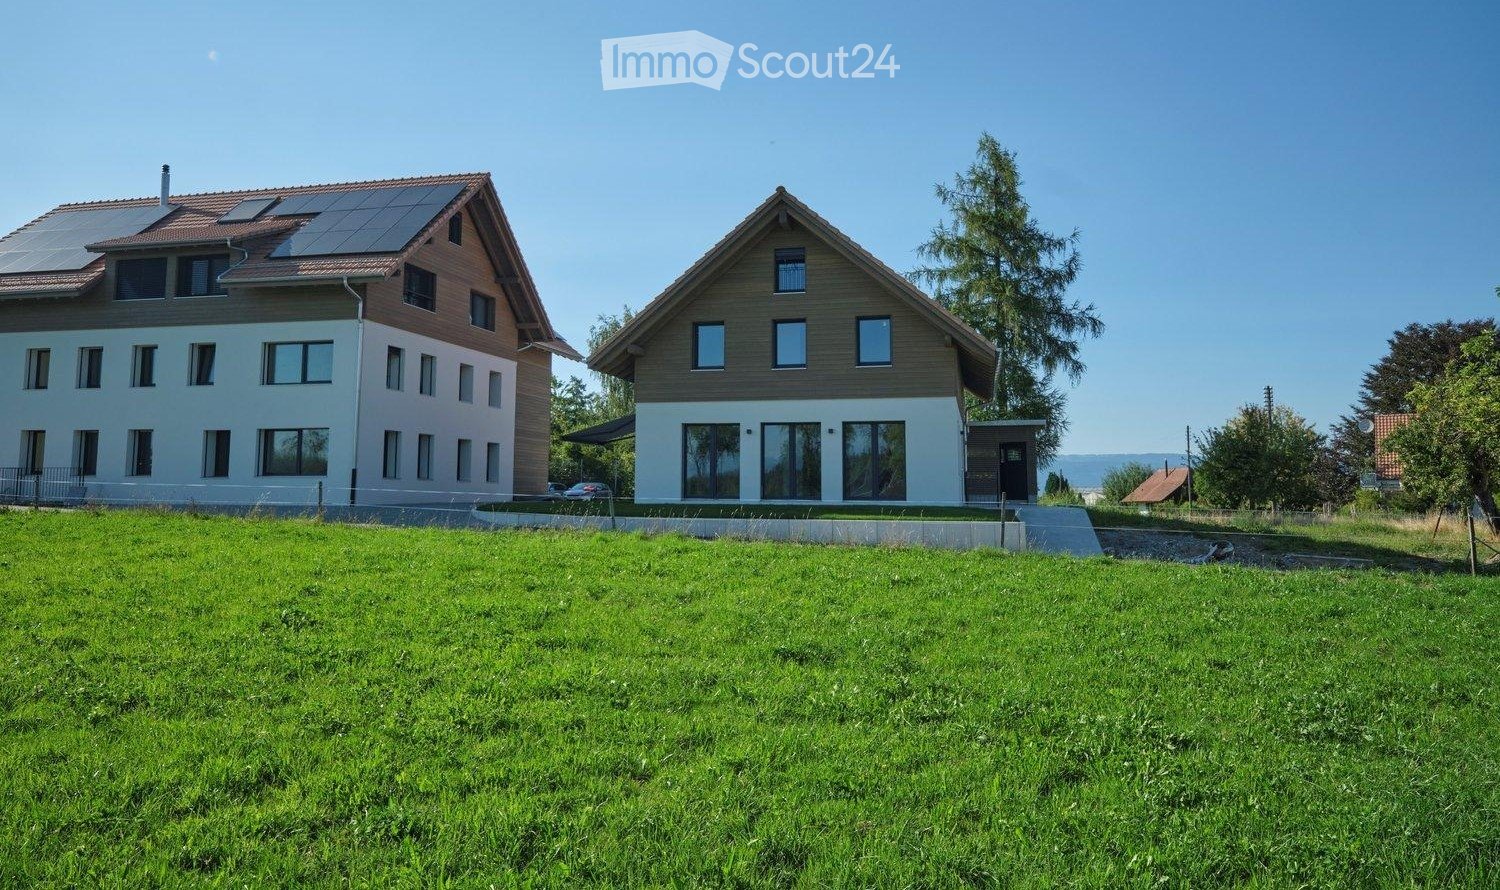
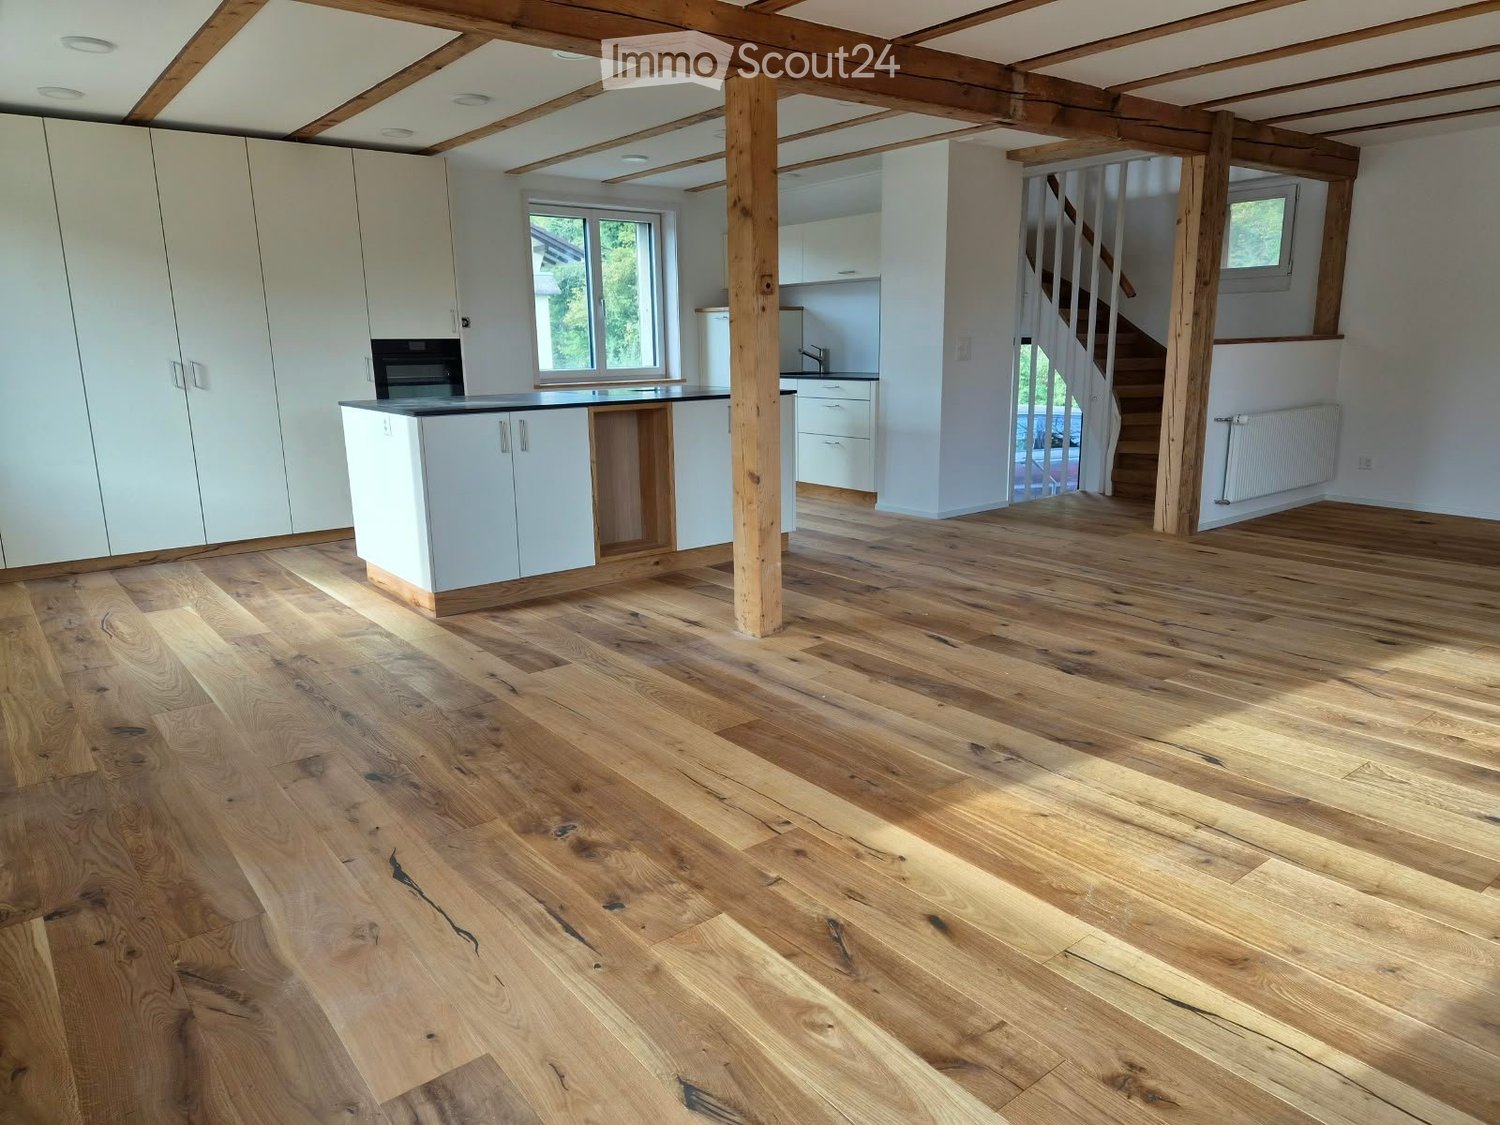
Stylish living by the village stream – completely renovated single-family home

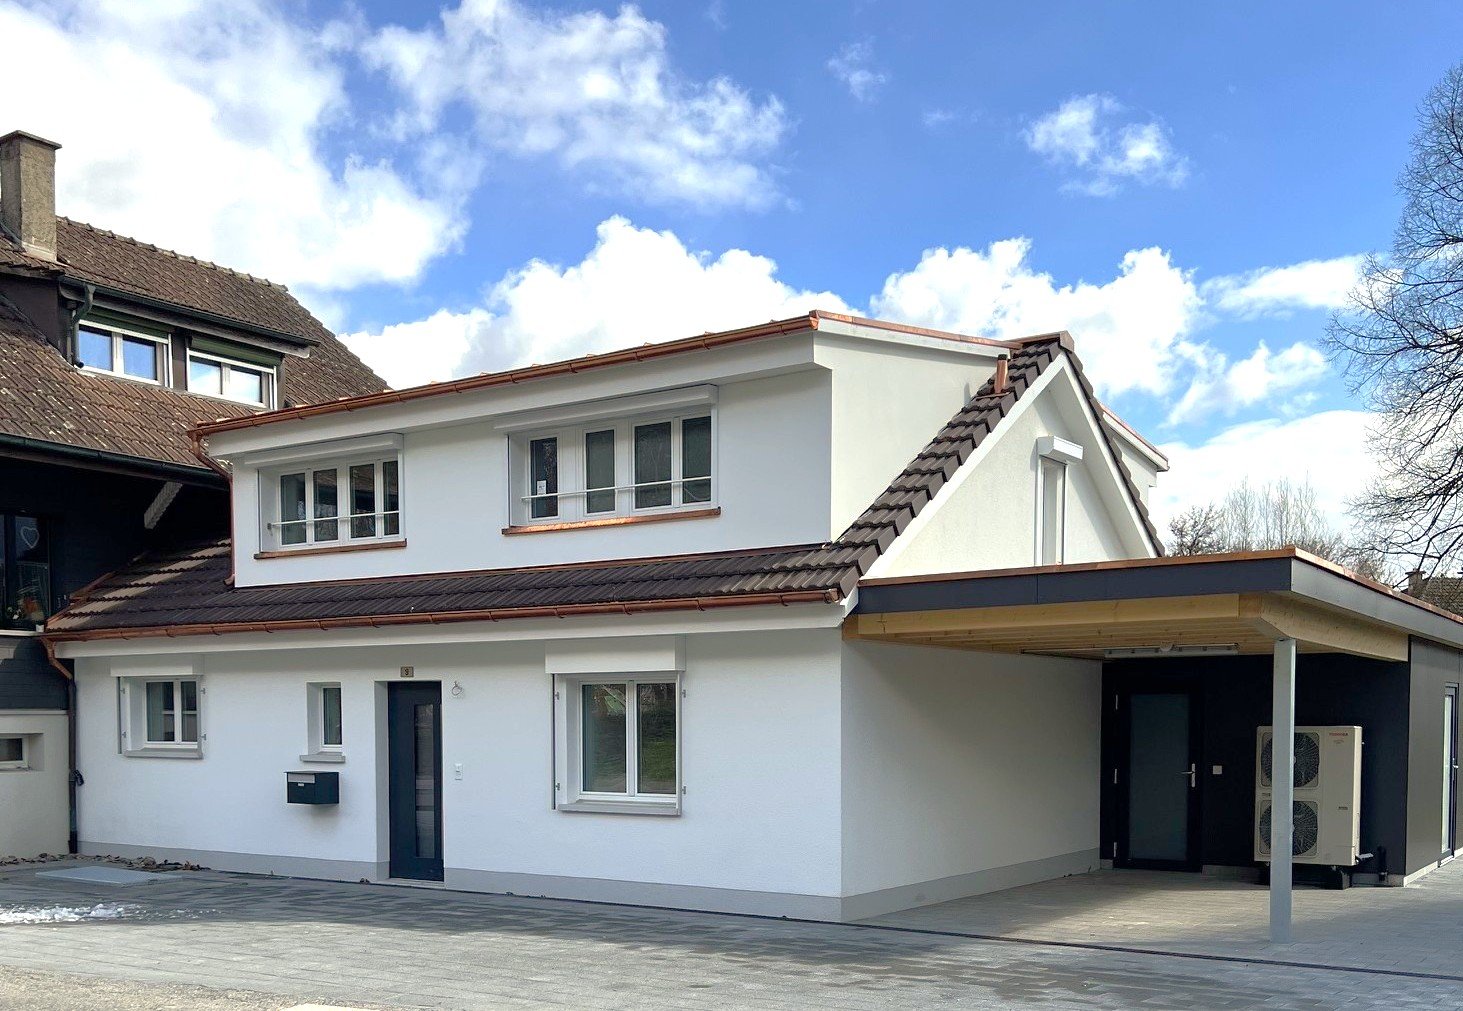
This completely renovated 4.5-room single-family home combines modern living comfort with stylish ambiance. Quietly and yet centrally located, the single-story house attached on one side to the village stream offers a home to feel good in.On two floors, 111 m² of net living space are spread out. A state-of-the-art kitchen and parquet floors in all living rooms create an inviting atmosphere. The wet zones are equipped with ceramic tiles. A spacious bathroom and shower room as well as two separate toilets complement the living comfort.The lift-and-slide door in the living room opens up the view to the large garden with fruit trees. The 40 m² large terrace offers plenty of space to relax and for social hours outdoors.State-of-the-art technology, a heat pump, and optimal insulation of the walls and new roof provide modern comfort. An additional 12 m² large workshop or storage room offers space for hobbies and storage. Three vehicle parking spaces, one of which is covered in the carport, round out the offer.The facts at a glance • Completely renovated 4.5-room single-family home, attached on one side • Quiet and central location by the village stream • Two floors • Net living space: 111 m² • Additional workshop/storage room: 12 m² • Plot area: 491 m² • Terrace: 40 m² • Lift-and-slide door in the living room with open view of the garden • Large garden with fruit trees • State-of-the-art kitchen • Spacious bathroom and shower room • Two separate toilets • Heat pump • Optimal insulation of walls and new roof • Parquet floors in all living rooms, ceramic tiles in wet zones • Three vehicle parking spaces, one of which is covered in the carport Discover a stylish home to feel good in. We look forward to your contact for further information, delivery of the rental dossier, or arrangement of a viewing appointment.

Travel time
-
1 / 15
4.5 rooms, 140m², CHF 1,600.–
Alte Bernstrasse 39, 3253 Schnottwil

Charming 4.5-room single-family house in Schnottwil – available immediately!

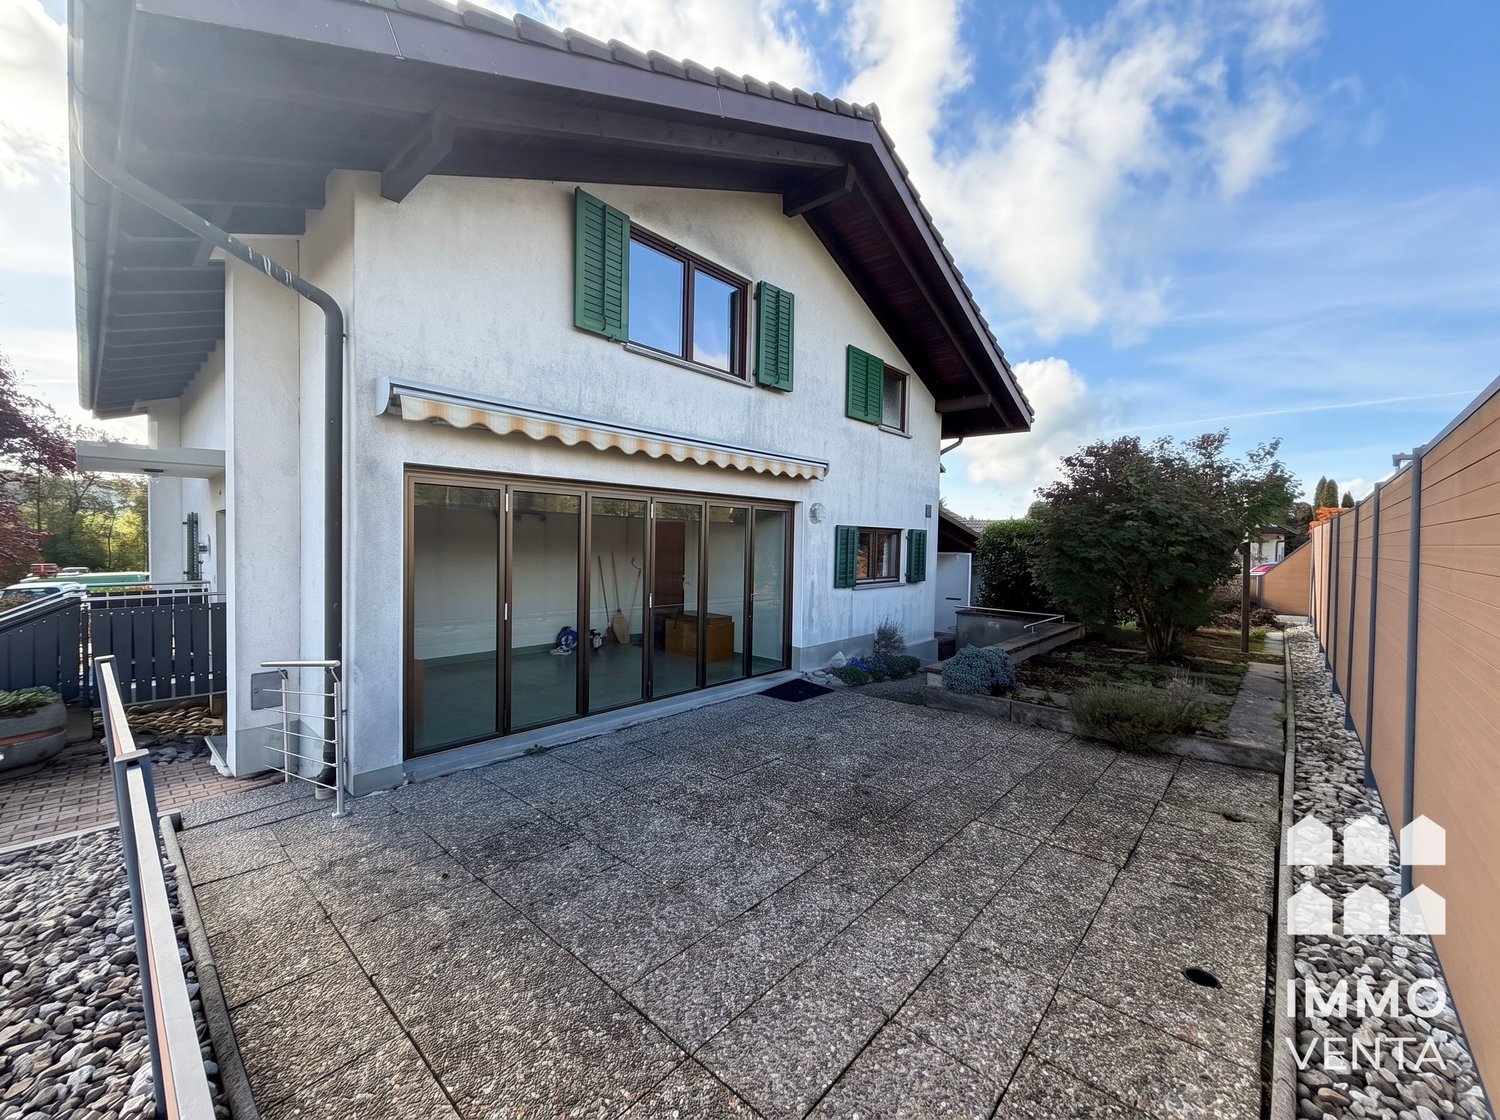
Welcome to this well-maintained and charming single-family house on Alten Bernstrasse 39 in Schnottwil. The 1988-built house impresses with its bright, white facade, green window shutters, and an inviting garden area – a true home with character.The house spans 3 floors with a spacious living area of approximately 140 m² and offers 4.5 rooms as well as a bathroom and separate toilet.The rent is exclusive of additional costs.All additional costs such as electricity (electric storage heating), water, TV/Internet, waste disposal, and other consumption costs are borne by the tenant.The rental contract is created with a limited term until 30.10.2030.The house offers, among other things: • Spacious living area: 140 m² on 3 floors • Fireplace: Cozy evenings by the fireplace in the cooler months • Garage & parking space: Convenient parking for your vehicle directly at and in the house (included in the rent) • Practical household appliances already available • Garden & terrace: A small garden area as well as a paved terrace area • Pets allowed: Four-legged friends are also welcome • Child-friendly: Ideal for families with children Location & surroundings: The house is located in a quiet environment in Schnottwil. The bus stop Kreuzstrasse can be reached in about 8 minutes on foot.For daily shopping, the Volg supermarket is available in about 11 minutes on foot. The school on Diessbachstrasse can be reached in about 12 minutes on foot – ideal for families.The house is available immediately and is waiting to be made into a new home by you. Take this opportunity and secure this charming single-family house in the tranquil Schnottwil!

Travel time
-

Suggested properties for you based on search results

Other interesting objects