1 result - Houses for rent with Balcony / Terrace: Hurden

1 / 13
6 rooms150m²CHF 4,550.–
Alpenblickstrasse 30, 8640 Rapperswil SG

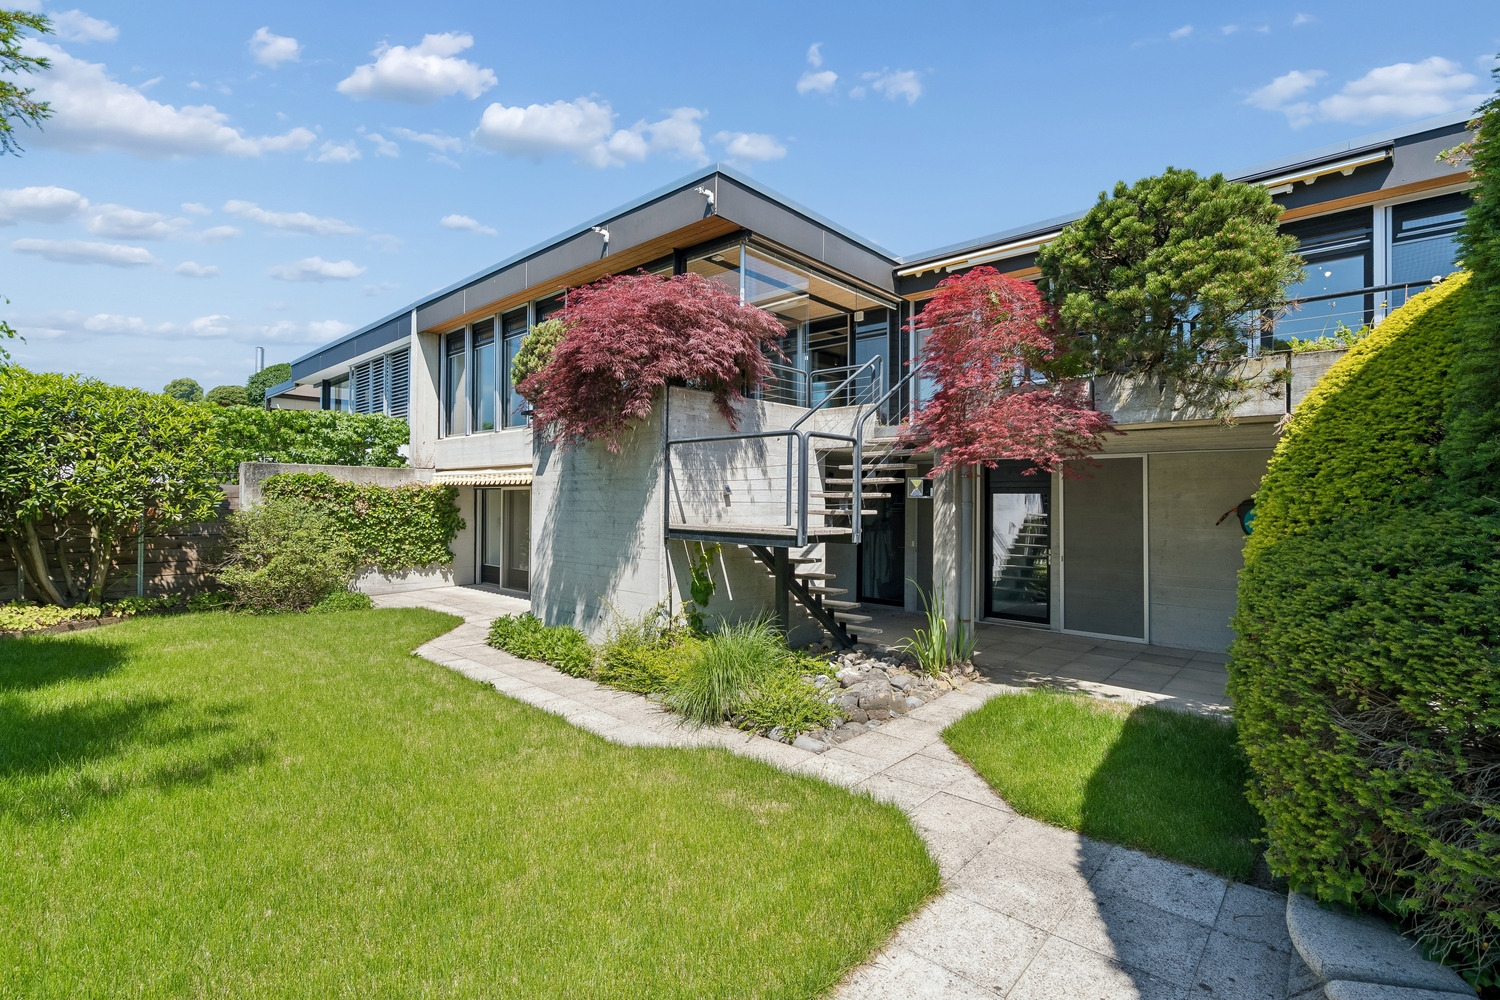
Dreamy single-family house in Kempraten with lake view

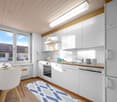
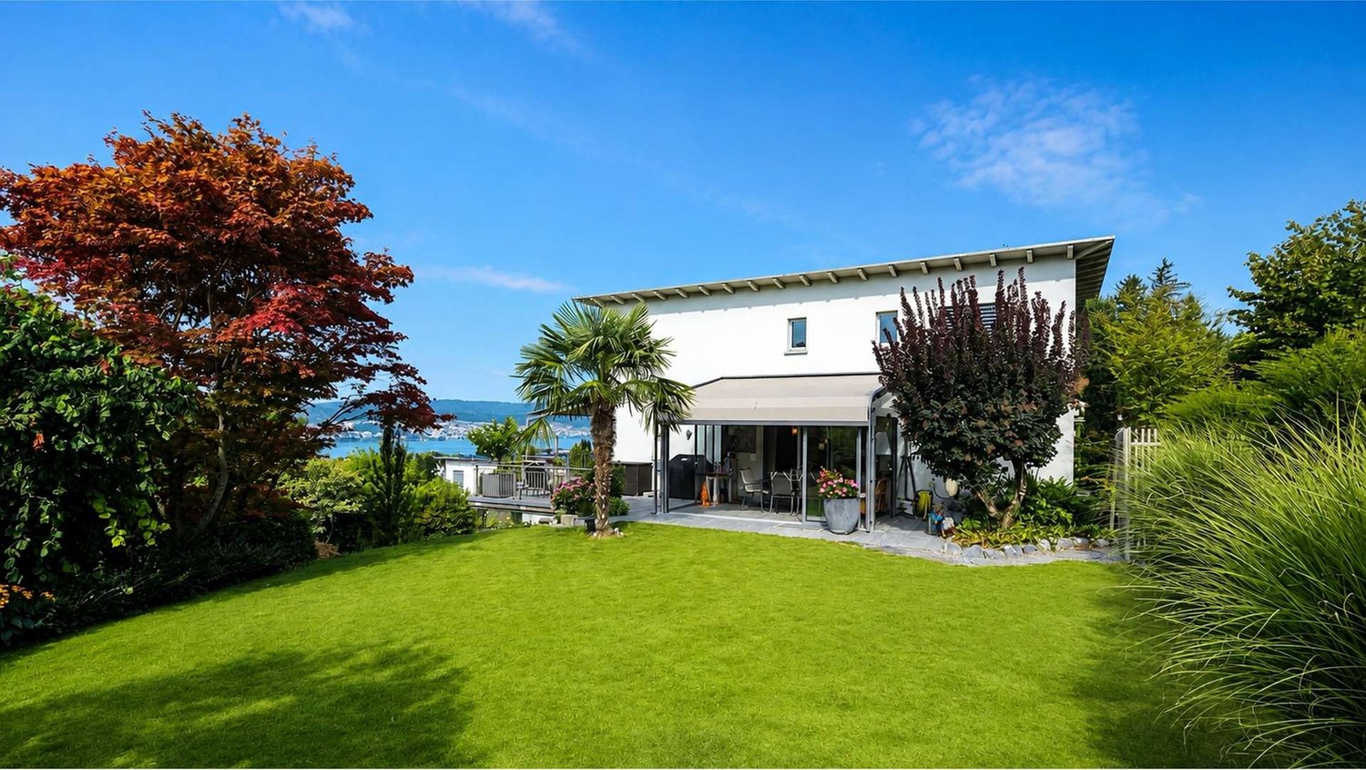
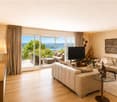
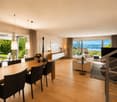
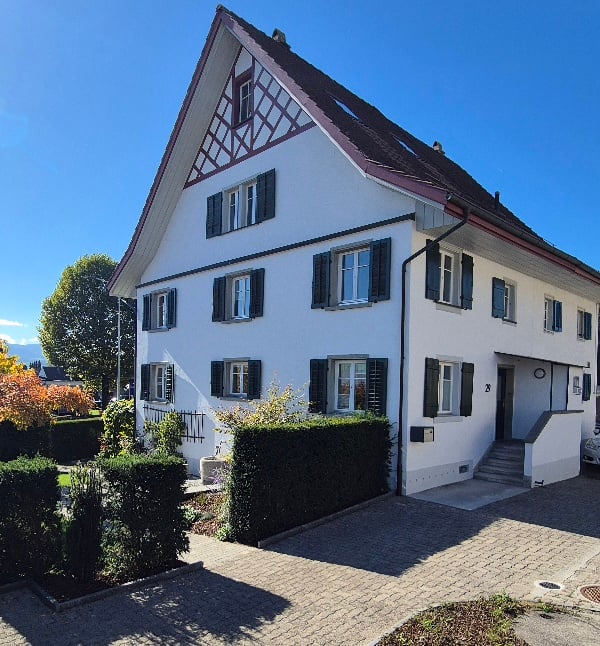
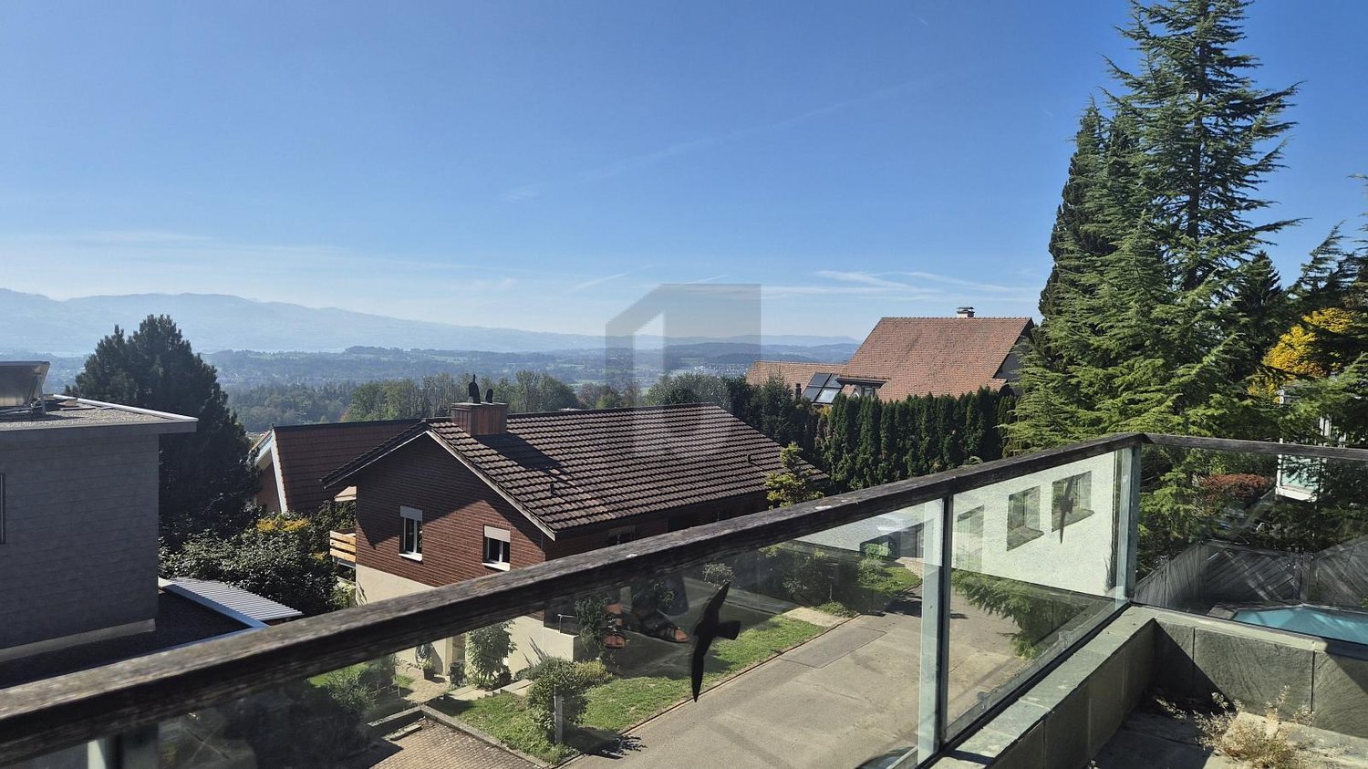
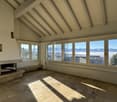

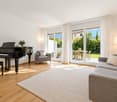
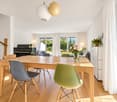

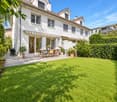
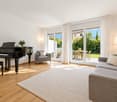
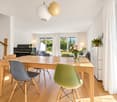

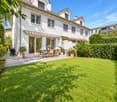
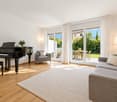
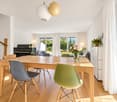
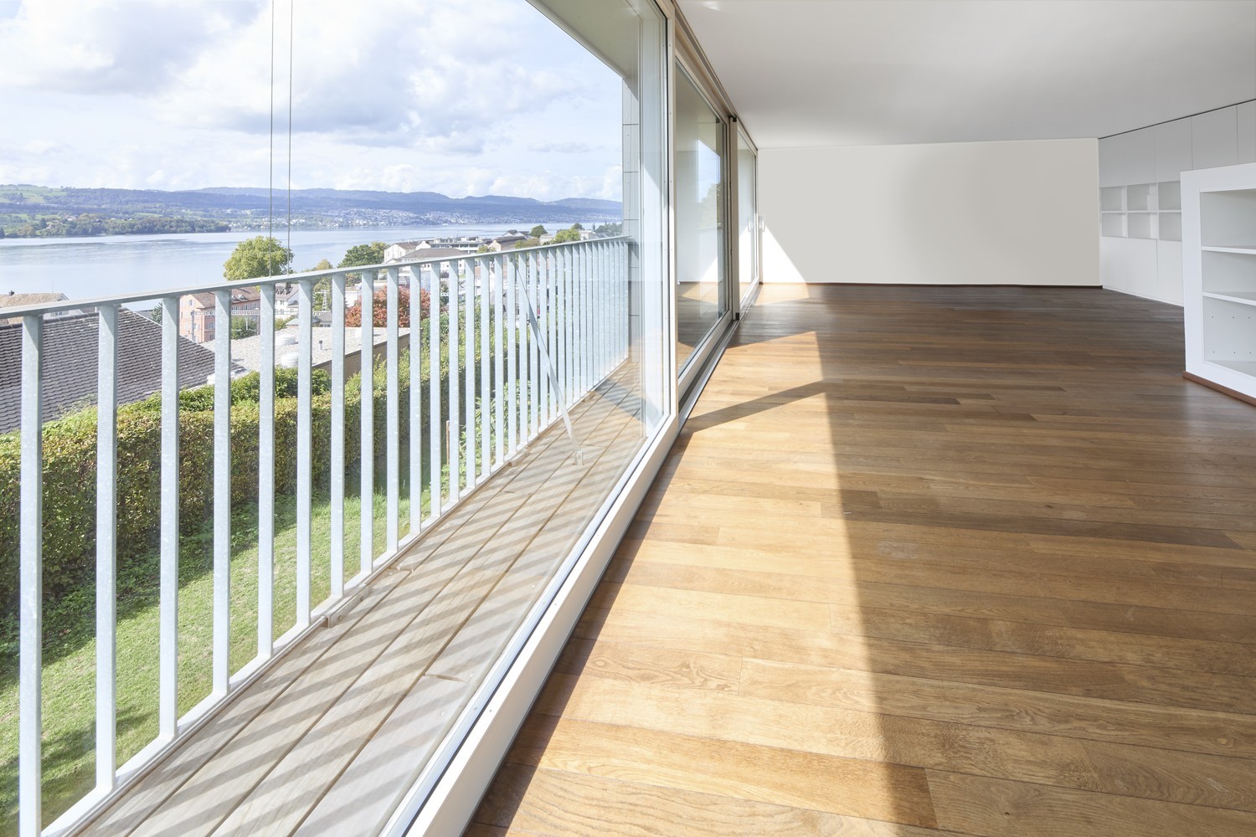
This dreamy 6-room semi-detached house on two floors is located in a very quiet and sought-after area in the beautiful Lenggis (Kempraten) with a view of Lake Zurich. On the upper floor (ground floor) there is an entrance; a kitchen with ceramic glass stove, extractor hood, oven, microwave, dishwasher, fridge-freezer combination; a living and dining room with fireplace; a corridor with built-in wardrobes and a guest toilet with Closomat; a room with desk combination including built-in wardrobes, which can be separated by a sliding wall; a bedroom with terrace access, built-in wardrobes, shower, toilet with Closomat & 2 sinks, and a laundry chute to the laundry room below. Additionally, there is a winter garden with glass sliding walls and a terrace with automatic sunshade facing south with an external staircase to the garden. On the lower floor (basement), which is accessible from the house via a spiral staircase, there is a corridor; 2 bedrooms with garden access; a bathroom with bathtub, toilet with Closomat & sink; a wine cellar; an air raid shelter; a room that can be used as a workshop, for example; a laundry room with washing machines, tumble dryer and dehumidifier. The single-family house has an electric central storage system and all living rooms are equipped with underfloor heating; most rooms are laid out with a well-maintained stretch carpet. The garden with lawn area has been redesigned and offers a beautiful recreational space including a garden seating area. Plot area 465 m2, gross floor area 213 m2 room height 240 cm. In the last 20 years, various conversions and renovations have been carried out in and around the house. The use of Alpenblickstrasse is only permitted for vehicles of residents & suppliers (no through road). Net rent per month CHF 4,550.--; the property includes 2 parking spaces in a car garage (basic connection for e-mobility available) as well as an outdoor parking space, which must be rented for CHF 350 in addition to the house. Heating & ancillary costs (electricity, water, service subscription, etc.) are generally invoiced directly by the service provider. By agreement, the owner would be willing to replace the existing carpet in the rooms with vinyl or parquet (see symbol photo with parquet). The single-family house can be rented immediately or by arrangement.
Travel time
-
More objects in your automatically expanded search area
13 results - Radius: + 10km
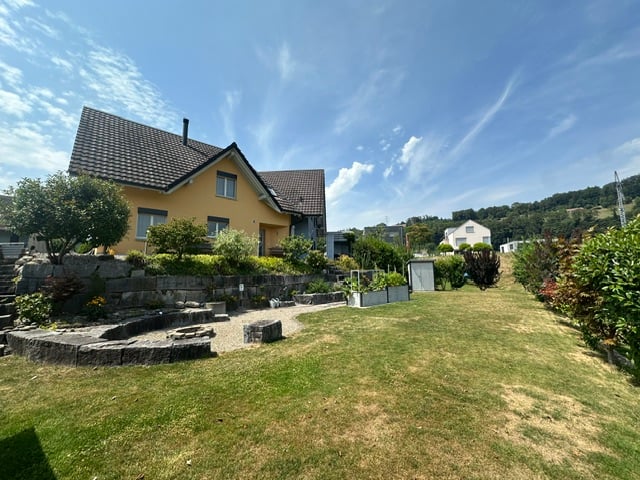
  • Two-story yellow house with a chimney, surrounded by greenery and palm-like plants.
  • Two-story house with a tiled roof, large windows, and a balcony on the upper level. The front yard features a well-maintained lawn, several potted plants, and outdoor seating including a bench and chairs.
  • Modern living room with wooden flooring, large windows offering a scenic view, and a stone fireplace.
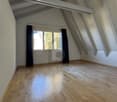
  • Empty room with wooden flooring, white walls, large windows, and visible beams in the ceiling.
  • Well-maintained garden with a lawn, flower beds, and a bench near the house entrance. The house has large windows and a tiled roof, with a scenic mountain view in the background.
  • Garden with a well-maintained lawn, gravel pathway, and a bench near the house entrance.
  • Empty hallway with wooden flooring, white walls, and a wooden door on the left. A small bathroom is visible at the end of the hallway.
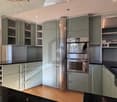
  • Modern kitchen with white cabinets, wooden flooring, and stainless steel appliances including a sink, stove, and oven.
  • Modern bathroom with white tiles, a large sink with two faucets, a bathtub, and a large mirror. Natural light streams in through two windows showing a garden view.
  • Modern bathroom with wooden flooring, white walls, a sink with a mirror, and a toilet. Skylight windows provide natural light.
  • Empty room with wooden flooring, white walls, and large windows offering a view. The ceiling is slanted with wooden beams, and there is a wooden pillar in the center.
  • A modern rooftop terrace with wooden decking, glass railing, and scenic views of a town and distant mountains.
  • Empty room with white walls, grey floor, and a small wooden bench in the corner. A white door is visible on the left side, and a window is seen in the background.
  • Well-maintained garden with a lawn, potted plants, and a view of mountains in the background. The house has a covered patio area with glass walls.
  • Well-maintained garden with green grass, various shrubs, and trees, featuring a clear blue sky and distant hills.
  • Garden with a palm tree, colorful flowers, and a view of snow-capped mountains in the background.
  • Garden path leading to a house with white flowers and greenery, surrounded by a stone wall and a gravel pathway.
  • A small garden area with a tree, grass, and a pathway leading to a yellow house with white trim and multiple windows.
  • Outdoor seating area with a round table and two chairs on a stone patio, surrounded by lush greenery and a scenic mountain view.
  • A scenic view of a town with mountains in the background during sunset, featuring tall grasses in the foreground.
1 / 20
5.5 rooms165m²CHF 3,600.–
Top
Büel 27, 8733 Eschenbach SG

Charming 5.5-room single-family house in Eschenbach SG – Sunny location with a magnificent view

Welcome to this well-maintained and freshly renovated single-family house at Büel 27 in Eschenbach SG. The charming house from 1980 was extensively renewed in 2025 and combines the character of an old building with modern living comfort. On 165 m² of living space (total area 220 m²) spread over 3 floors, the house offers spacious rooms for the whole family – and that in a quiet, sun-kissed location with breathtaking panoramic views of the surrounding mountains.The house impresses with the following highlights: • Bright living room: With exposed wooden beams, large windows, and a stylish stone fireplace – ideal for relaxing with a view of nature. • Modern kitchen: White cabinets, wooden floor, and high-quality stainless steel appliances including a new stove, oven, and sink. • Bathroom: A practical bathroom – with white tiles, bathtub, large mirror, and garden view; and two separate toilets on each floor with wooden floor and skylight for natural light. • Roof terrace & balcony: A modern roof terrace with wooden flooring and glass railing offers a picturesque view of the village and the distant mountains. The terrace invites you to linger in the greenery. • Dream garden: Spacious plot of 817 m² with well-maintained lawn, colorful flowers, large palms, biotope, covered terrace with glass walls, and magnificent mountain panorama. Very child-friendly with plenty of space to run around. • Fireplace, garage & parking: Comfort and coziness are well taken care of. • Basement: Cellar with plenty of storage space, hobby room, washing machine available, and pets are welcome. Location & surroundings: The house is quiet – day and night – and is sunny. The surroundings offer a beautiful view of the mountains and the landscape of the canton of St. Gallen. In just a few minutes on foot, you can reach the Coop (approx. 5 minutes), the Eschenbach primary school (approx. 10 minutes), and the Eschenbach Post bus stop (approx. 6 minutes). The municipality of Eschenbach offers an idyllic quality of life in the green with good infrastructure.This house is available from December 1, 2026 and is ideal for young families or couples looking for a green retreat.

Travel time
-
1 / 11
6.5 rooms226m²CHF 5,200.–
Gassweidli 6a, 8856 Tuggen

Luxury Dream Home in the Green

This beautiful 6 ½ room single-family house offers you the highest living comfort on 226 m2 of living space (plot area 637 m2). The living room is, with its remarkable height, the view of the gallery and the elegantly integrated fireplace, the true heart of this house. Here and in the adjacent dining area, you can spend cozy hours. The adjacent, open kitchen is bright and equipped with modern appliances. The master bedroom offers you a separate dressing room with integrated closets. On the same floor, there is another room, a large bathroom with shower/bathtub and a guest toilet. In all bathrooms, the corridor, as well as the living and dining area, a high-quality natural stone floor was laid. All bedrooms are equipped with oiled oak parquet. In the gallery area, there are two rooms with built-in closets, as well as a large winter garden with a fantastic view of the mountains and the Linth area. Additionally, there is another wet cell (DU/BA/WC) and an attic room that can be accessed from both rooms. In the basement, a large laundry room is available with a separate craft and cellar room. From here, you can also directly access the double garage. Two more outdoor parking spaces are available directly in front of the entrance. In just 35 minutes by car, you can reach Zurich; you can reach Lachen on the lake in just 10 minutes. We would be happy to show you this dream house in person and look forward to your contact.

Travel time
-
1 / 13
5.5 rooms196m²CHF 4,500.–
Laubisrütistrasse 29, 8712 Stäfa

High-quality renovated and expanded wine farmer's house with modern living comfort

This historic wine farmer's house in a central, sunny location from 1830 was comprehensively and high-quality renovated in 2018 to the owner's standard and expanded in essential areas. New bathrooms, a modern eat-in kitchen, an expanded attic, and contemporary living standards were created. At the same time, historic elements such as the integrated original kitchen with an antique wooden stove and the original tile stove from the early 19th century were carefully preserved and give the house its special atmosphere.The spacious, professionally designed garden with diverse planting offers a special added value and invites you to linger. The property includes a separate garage house with a new electric charging station and additional private parking spaces on the forecourt. The bus stop is located right next door, and the next shopping facilities are within a 5-minute walk.Key facts • 5.5 rooms, 196 m² living space • Plot 431 m² • Basement with plenty of storage space and separate laundry room with washing machine and dryer • Spacious, high-quality designed garden • Separate garage house with new e-charging station • Expanded attic with gallery • Renovation & expansion 2018 (owner's standard) • Available from August 15th or by agreement Ideal for people who …… appreciate historic charm and modern living comfort, love spacious rooms, and see a well-maintained garden as a real added value. The house offers plenty of space for couples, families, or people with home office or studio needs.

Travel time
-
1 / 13
6.5 rooms170m²CHF 7,900.–
Binzigerstrasse 27, 8707 Uetikon am See

Family Room with Lake View: 6.5-Room Single-Family Home in Uetikon am See

This well-maintained 6.5-room single-family home for rent delights with a beautiful lake view, a spacious garden area, plenty of privacy, and a particularly pleasant living feeling.The thoughtful room layout over four floors, the beautiful parquet floors, and the bright living rooms create a warm and inviting atmosphere - ideal for families who value a lot of space and high living comfort. On the ground floor, a bright entrance welcomes you, which directly connects to the open living area. The modern kitchen and the spacious living and dining area form the heart of the house and offer plenty of space for shared hours with family and friends. For a high-quality and cozy ambiance, the parquet floor will be laid by the landlord. A special highlight is the beautiful terrace with a lake view, which invites you to relax, eat, and linger on sunny days. The adjacent winter garden extends the living space in a charming way and creates a smooth transition to the outdoor area/garden. A separate guest toilet comfortably rounds off this floor. The upper floor forms the private retreat area of the family. Here are three spacious bedrooms, including a spacious parental bedroom with a dressing room and an en-suite bathroom with a shower. Another bathroom equipped with a cozy bathtub provides additional comfort.In the basement, two more versatile rooms with direct access to the sunny seating area and lower garden area are available. They are ideal as additional bedrooms, guest rooms, or offices. A bathroom with a shower, a spacious laundry room with a technical area, and three practical cellar rooms complement the room offer. One of them is equipped as a climate-controlled wine cellar, another is ideal as a hobby or craft room.Via a beautiful staircase, you reach the lowest floor with direct access to the underground garage, which offers space for two vehicles.For additional comfort, practical fly screens on the windows and a lawn mower robot that makes garden maintenance easier and allows you to enjoy the outdoor area more. A modern photovoltaic system on the roof with storage supports efficient and sustainable energy supply to the house. For additional security, a built-in alarm system is provided.A home like it was made for families with children ? with a lot of space to live and play, warm parquet floors, spacious outdoor areas, and a beautiful lake view in a quiet residential area of Uetikon am See.Have we sparked your interest?We look forward to your contact.

Travel time
-
1 / 13
7.5 rooms250m²CHF 7,650.–
8852 Altendorf

Sunny 7.5-room semi-detached house in a quiet location in Altendorf

This sunny, modernly maintained 7.5-room semi-detached house is located in an excellent, central and yet very quiet location in the heart of the tax-friendly municipality of Altendorf. With over 300 m² of living space, this child- and pet-friendly property, in a dreamlike lake and mountain setting, offers the perfect home for an active family that values comfort and quality.The house has been continuously renovated until 2026 and presents itself in a nearly new condition. A real highlight is the approximately 100 m² large, all-day sunny garden with two terraces (total 30 m²), whose maintenance is covered by a caretaker/gardener. Inside, the smart room layout with noble natural stone and wooden floors, a cozy open fireplace in the living area, and a modern country-style kitchen with high-quality granite countertops convince. A spacious laundry room (16 m²), over 20 m² of cellar compartments, a double garage (Wallbox installation possible) and an outdoor parking space round off the offer perfectly. Infrastructures such as schools (including international schools), the Badi, shopping facilities (Coop) and a dog run area directly on the lake are easily accessible on foot.This property offer is characterized by: • Quiet, central location in the heart of the tax-friendly municipality of Altendorf (SZ) • Over 300 m² of spacious living space - ideal for families with children and pets • Continuously renovated until 2026 • 100 m² well-maintained, sunny garden with two terraces including gardening service • Modern country-style kitchen with granite countertops and cozy open fireplace • Comfortable underfloor heating and natural stone/wooden floors throughout the house • Plenty of storage space: Spacious laundry room (16 m²) and over 20 m² of cellar compartments, as well as dressing rooms etc. • Double garage with preparation for Wallbox, motorcycle/bicycle spaces and outdoor parking space • Perfect infrastructure: Schools, shopping, public transport and lake/Badi easily accessible on foot Interested? Contact us for a non-binding consultation!

1 / 12
5.5 rooms202m²CHF 5,800.–
8708 Männedorf

Large private garden, 250 m² terrace and flexible room layout (4.5 / 5.5 rooms)

Welcome to this elegant single-family home in Männedorf, Canton of Zurich - a true gem of tranquility and comfort. Surrounded by nature, this bright refuge offers excellent living quality with breathtaking views. The property convinces with a flexible room layout (optionally usable as 4.5 or 5.5 rooms) and is ideal for families or couples.The house has up to four spacious bedrooms and two modern bathrooms. A absolute highlight is the private garden for sole use together with the impressive, approximately 250 m² large terrace and a cozy balcony. Practical details such as a storage room, a basement and two secured parking spaces provide high functionality in everyday life. The house, built in 2001, will be renovated in 2026 and is equipped with an energy-efficient underfloor heating system. The ancillary costs are CHF 580.-/month. Thanks to the proximity to the supermarket (463 m), school and train station, the best infrastructure is guaranteed.This property offer is characterized by: • Detached single-family home in Männedorf (optionally 4.5 or 5.5 rooms) • Private garden for sole use • Huge terrace (250 m²) and separate balcony • Up to four bedrooms and two modern bathrooms • Ancillary costs of CHF 580.-/month • Renovation in 2026 for modern living comfort • Energy-efficient underfloor heating • Plenty of storage space thanks to storage room and basement as well as 2 parking spaces • Family-friendly location: supermarket, school and public transport quickly accessible Interested? Contact us for a non-binding viewing!

1 / 6
  • Balcony / Terrace
  • Parking space
  • Garage
7.5 rooms284m²CHF 3,950.–
8635 Dürnten

TEMPORARY, SPACIOUS AND SUN-KISSED

This spacious 7.5-room single-family house in Dürnten offers 284 m² of space for families, couples with space requirements or home office dreams. On a 723 m² plot of land, you can enjoy sunshine, peace and quiet, and a harmonious neighborhood - with a view of the lake and mountains. A fireplace in the living room, sauna, and pool on the terrace create real feel-good moments. The garage has space for up to 4 cars plus outdoor parking spaces. The Bachtel is practically located at the front door. Expected to be temporary until July 2027This object is also very suitable as office space.This BETTERHOMES offer is characterized by the following advantages:- temporary until around July 2027- lake and mountain view- quiet location and sunny all day- sauna- spacious garage for 4 vehicles- harmonious neighborhood- cozy fireplace in the living room- excursion destination Bachtel directly in front of the house door- and, and, and ...Interested? Contact us for a non-binding viewing, also online viewing possible!Not found anything suitable? Over 1,900 more offers at: www.betterhomes.ch - the real estate fair mediatorWant to market a property yourself?Take advantage of our know-how: https://www.betterhomes.ch/de/profitierenDo you want to have a property valued?Find out its value now through our free valuation, immediately and non-binding!https://www.betterhomes.ch/de/knowledge/estimationMore detailsLocation: good / quiet locationCondition: not renovatedBathrooms / wet cells: 3 (1x bathtub / sink / toilet, 1x shower / sink / toilet, 1x shower / 1x toilet / sink)Public transport: bus, 500 m / S-Bahn, 4.7 kmSchools: Sekundarschule Nauen, 2.6 kmShops: Volg, 2.6 km / Migros, 4.3 km

  • Balcony / Terrace
  • Parking space
  • Garage

Suggested properties for you based on search results