Hüttlingen - Houses for rent with Balcony / Terrace

We recommend expanding your search criteria to get similar results. The current filters didn’t return any matches.

If you don’t want to change your current search criteria, we recommend creating a search alert, so you’ll be notified when matching offers become available.

More objects in your automatically expanded search area
5 results - Radius: + 10km
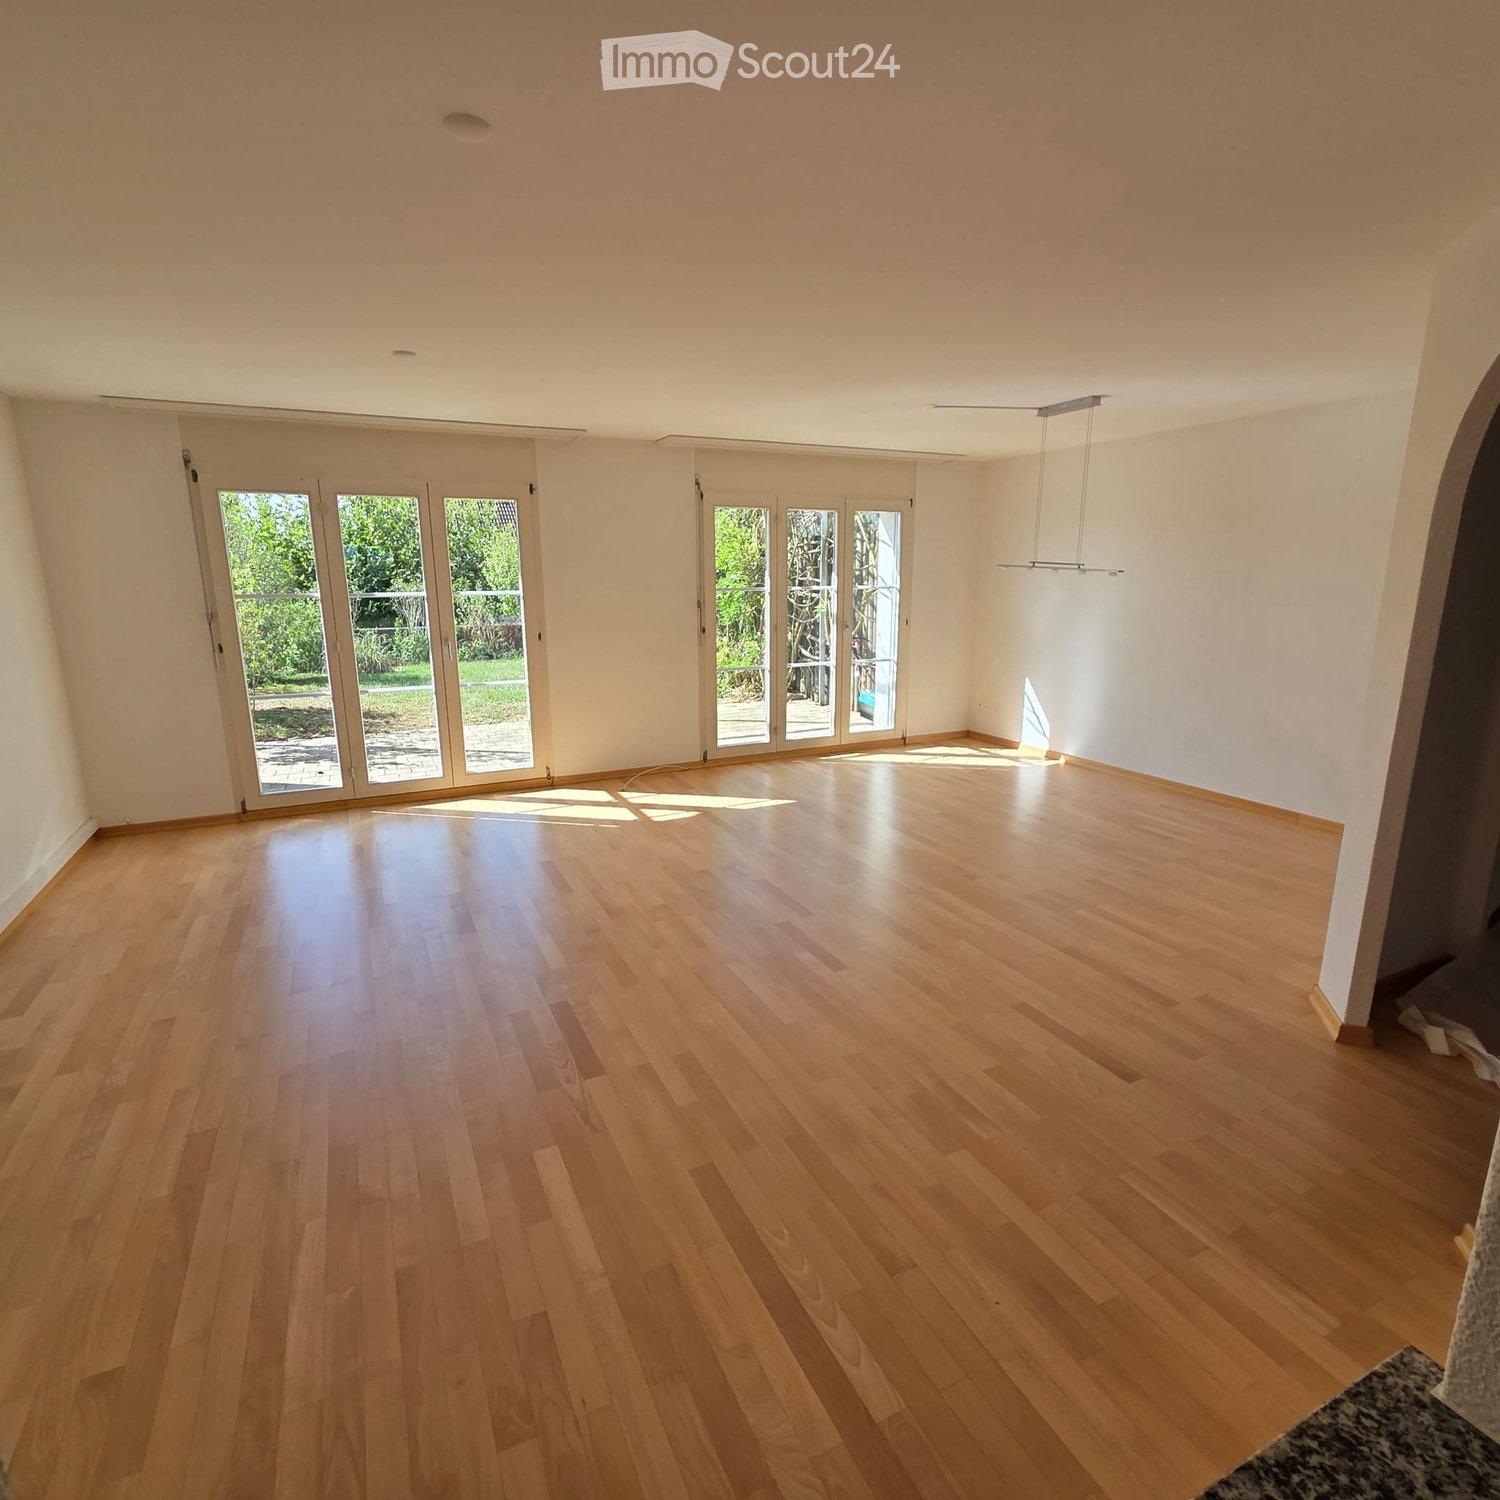
  • Empty room with light wooden flooring, white walls, and large glass doors leading to an outdoor area.
  • Empty room with light wooden flooring and white walls, featuring a large window with blinds and a small arched opening in the wall.
  • Modern kitchen with white cabinets, black countertops, tiled floor, and built-in appliances including a refrigerator, oven, and dishwasher.
  • Modern kitchen with white cabinets, black countertops, and built-in appliances including a refrigerator, oven, and dishwasher. The space features a window with a view of greenery outside.
  • Empty hallway with wooden flooring, white walls, and doors leading to other rooms, including a bathroom with a bathtub visible through an open door.
  • Modern bathroom with grey tiled walls and floor, double sink with modern faucets, large mirror, and large windows offering a view of the garden and neighboring house.
  • Empty room with wooden flooring and white walls, featuring a large window with white frames and blinds.
  • Empty hallway with grey carpeted floor, white walls, and a small white bench on the left side.
  • Modern bathroom with dark grey tiles, a white toilet, a white sink with a mirror, and a glass-enclosed shower area.
  • Empty attic room with wooden flooring, white paneled walls, and a large window offering a view of the surrounding area.
  • View from a balcony showing a residential area with houses, trees, a swimming pool, a slide, and a fire pit.
  • Garden area with a swimming pool, slide, patio furniture, and surrounding greenery, overlooking a residential neighborhood with houses and distant mountains.
  • Empty garage with concrete floor, white brick walls, wooden door, and shelves.
  • Small bathroom with a washing machine and dryer stacked, a shelf on the right side, and a window above the machines.
  • A well-maintained garden with a covered patio area, featuring a dining table with chairs, lounge chairs, a grill, and lush greenery.
1 / 15
5.5 rooms, 160m², CHF 2,900.–
Top
Säntisstrasse 12, 8560 Märstetten

Stylish 5.5-room semi-detached house with Alpine panorama and sunny garden

Living with a view Those looking for a home that combines generosity, living quality, and a family-friendly environment will feel right at home here. This attractive 5.5-room semi-detached house in Märstetten convinces with a dreamy view of the Alps, plenty of space on three floors, and a well-thought-out living concept for families, couples, or anyone who likes to live generously. On approximately 160 m² of living space, you can expect bright, light-flooded rooms that create a pleasant living atmosphere. The heart of the house is the new, modern kitchen from 2026, which invites you to cook and enjoy together. From the living area, you can directly access the sunny garden with a pergola, where you can spend relaxed summer evenings, sociable barbecues, or quiet hours with a view of the greenery. The house is located in a quiet and child-friendly residential area with a playground and offers a lot of practical benefits at the same time: an own cellar with plenty of storage space, a separate laundry room with a washing machine and dryer, as well as short distances in everyday life, provide additional comfort. Particularly practical is the large double garage in the form of a closed garage box with direct access to the house. The garage is rented separately for CHF 200.– per month. A home to arrive, feel good, and enjoy – with plenty of space, a magnificent view, and high living quality. The rent for the house is CHF 2'900.– per month (excluding ancillary costs, such as electricity, gas, water. The bill goes directly from the works to the tenant; height according to individual consumption). Together with the double garage, a monthly rent of CHF 3'100.– results (excluding ancillary costs). The garage does not have to be rented compulsorily. NO BROKER CALLS!

Travel time
-
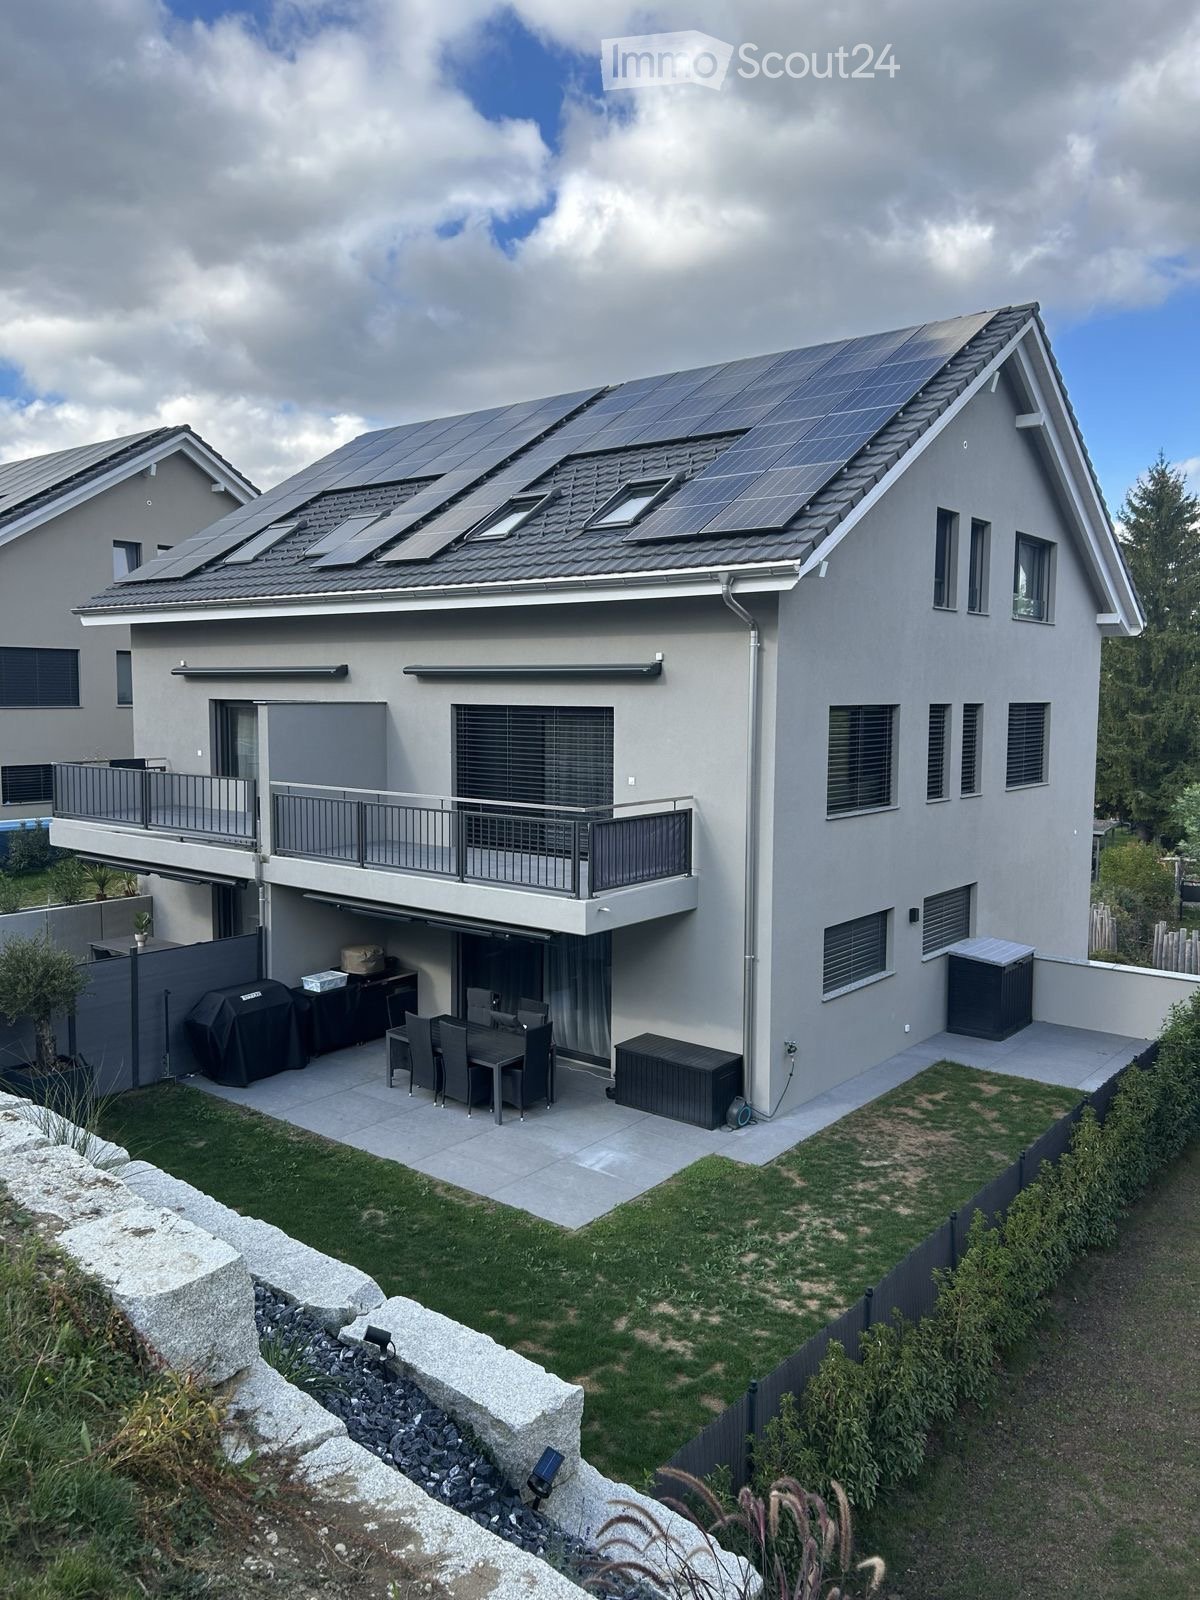
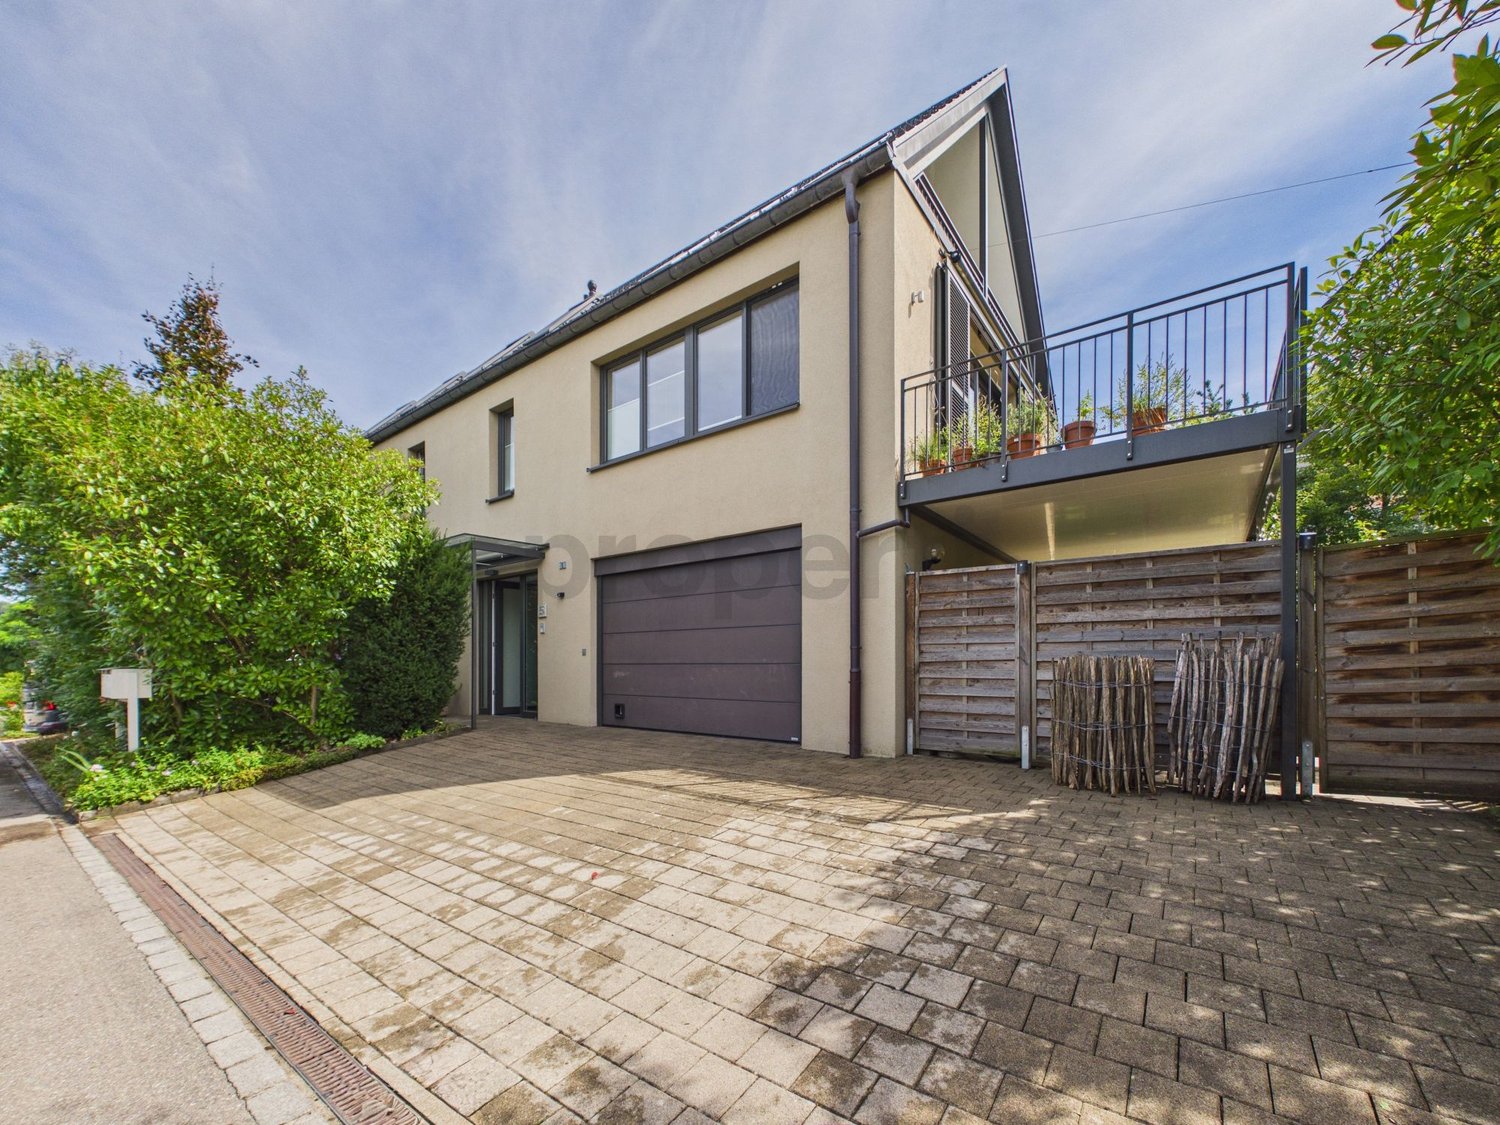
  • Modern two-story house with solar panels on the roof, large windows, balcony, garage, and outdoor patio with dining set and grill.
  • Modern kitchen with white cabinets, a marble countertop, a sink with a faucet, and built-in ovens.
  • Empty room with wooden flooring, white walls, and a staircase leading upwards. The room has large windows and a door leading to an outdoor area.
  • Wooden staircase with a modern design, light wooden flooring, and white walls. The staircase features a wooden railing and steps, with a small window allowing natural light to enter the space.
  • Modern bathroom with a stone sink, sleek cabinetry, and a large mirror above the sink.
1 / 5
5.5 rooms, 207m², CHF 3,290.–
Top
Weidstrasse 2c, 9545 Wängi

5.5-room semi-detached house, new build 2025, PV & garden – Wängi

Plenty of space and comfort – newly built and quietly locatedThe 2025 completed semi-detached house C on the quiet Weidstrasse in Wängi offers around 207 m² of living space (including gallery) on four floors. The heart of the house is the open living, dining, and kitchen area on the ground floor with direct access to the private garden.On the upper floor, you will find two bright rooms – one with a large balcony – as well as a spacious bathroom with a corner bathtub, shower, and toilet. The attic offers two more rooms, one of which has an additional gallery (versatile as a work, hobby, or guest room), as well as a separate shower/toilet. From the basement, you can access the underground garage directly.Features & highlights: • Oak parquet flooring in all living and bedrooms • Floating oak staircase • Modern kitchen with large cooking island, built-in coffee machine, and Miele appliances • Bathrooms with terrazzo optics, wall-mounted sinks, and floor-level showers • Heating with heat pump, electricity from own photovoltaic system • LED light strips, skylights with electric blinds • Private cellar with washing machine and dryer • Private, large garden with lawn Location: Wängi in the Thurgau Murg Valley combines rural charm with good infrastructure – schools, kindergarten, shopping, and post office are located in the village, hiking and cycling trails directly in front of the door. The Wiesengrund stop (Frauenfeld-Wil train) can be reached on foot in 4 minutes, the A1 motorway in a few minutes. Zurich main station can be reached in about 1 hour by public transport.Facts: • 5.5 rooms, approx. 207 m² living space including gallery • Year of construction 2025 • Available for move-in from February 2027 • Rent CHF 3,290.–/month excl. utilities • Plus 1 parking space (fixed) CHF 120.– • Up to 2 outdoor parking spaces optionally rentable (each CHF 60.–) We would be happy to send you the complete exposé with all floor plans and detailed photos upon request.
Travel time
-
1 / 13
9.5 rooms, 220m², CHF 4,750.–
Untere Weinackerstrasse 20, 8500 Frauenfeld

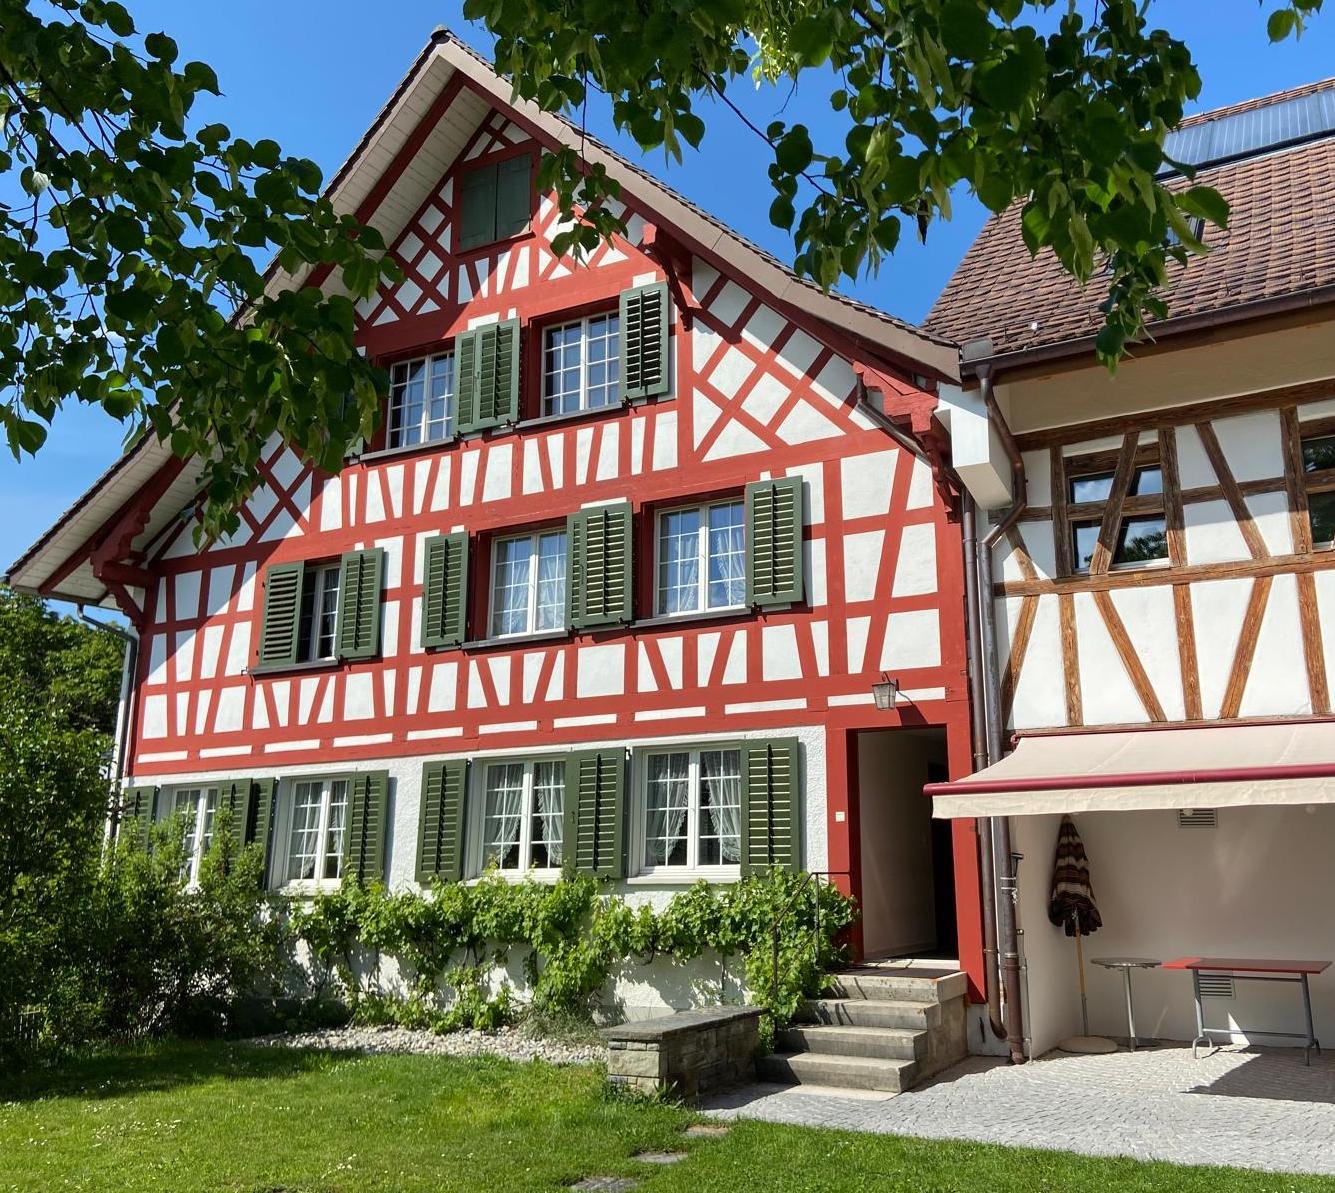
9½-room country house with large garden and plenty of privacy

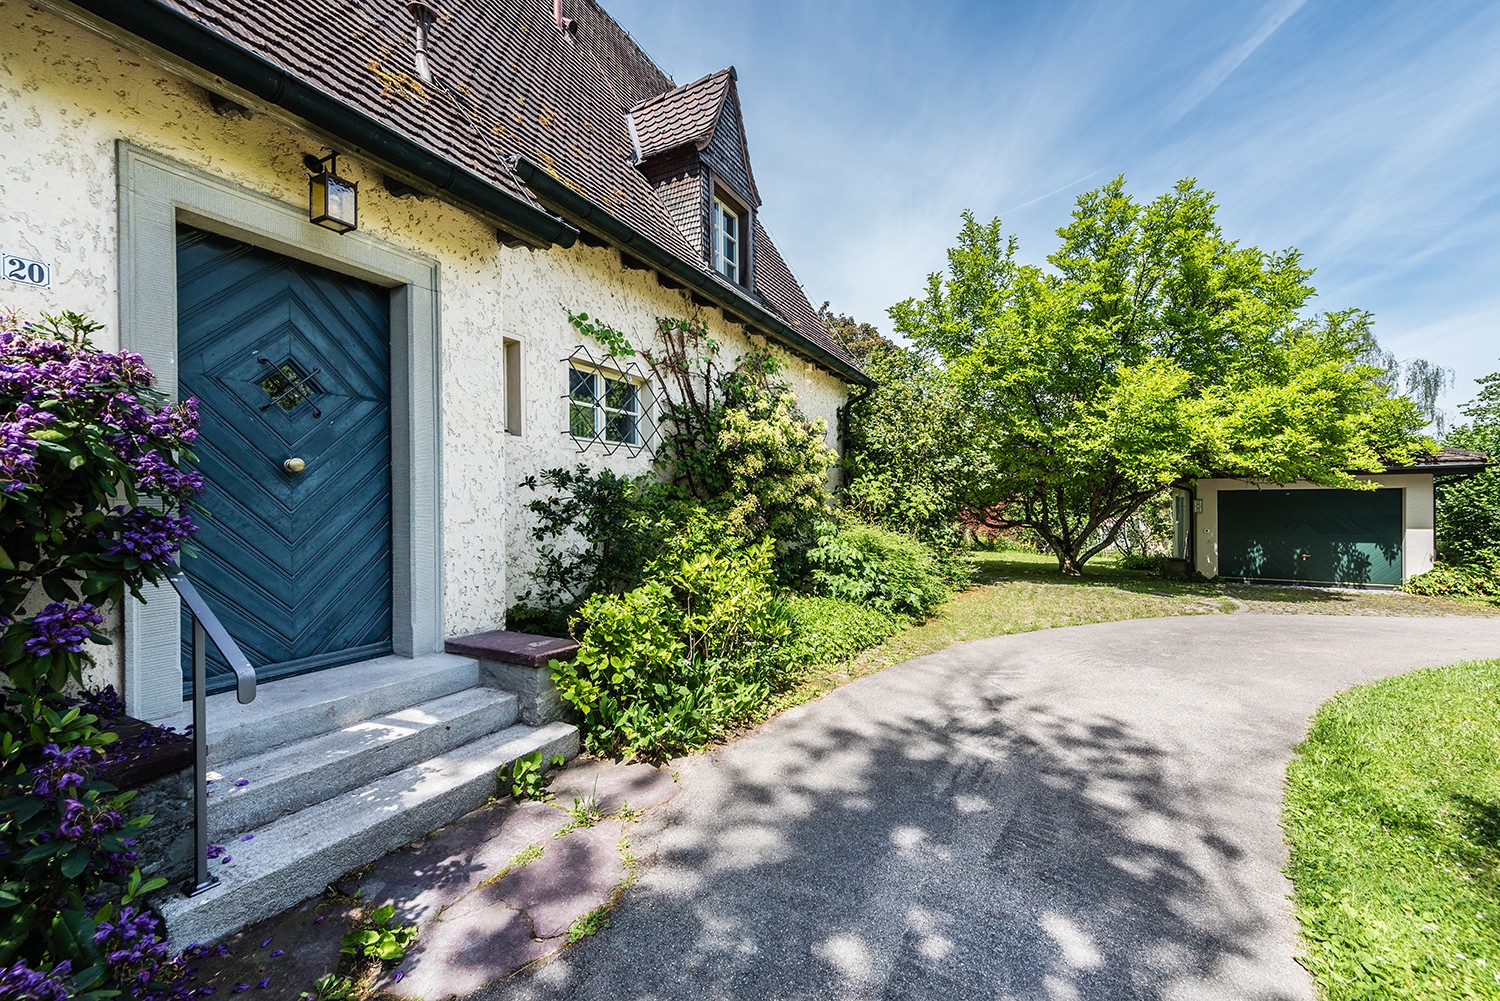
A home with character, space, and history This charming 9½-room country house from 1928 combines historic character with modern living comfort. The house was renovated with great attention to detail, preserving the special charm and characteristic elements of the property. Thus, well-maintained historic details meet modern equipment and living quality. The house offers over 310 m² of living space on four levels. Particularly impressive is the over 1,300 m² large plot with a park-like garden, old tree population, and plenty of privacy. Highlights at a glance- 9½-room country house with over 310 m² of living space- Renovated with great attention to detail- Historic character with well-maintained original elements- Over 1,300 m² of plot size- Park-like garden with old tree population- Spacious terrace with direct garden access- Terrace with a far-reaching view- Bright veranda room with chimney- Characterful farmhouse room with historic tile stove- Six bedrooms and versatile usage possibilities- New Miele kitchen appliances- Modern bathroom with bathtub and shower- Several secondary and cellar rooms- Garage with electric gate and at least three outdoor parking spaces- Quiet residential area with high privacy- Bus stop reachable in about 1 minute on foot- Frauenfeld train station reachable in about 4 minutes- Frauenfeld West motorway access reachable in about 9 minutes- Winterthur reachable by public transport in about 31 minutes The ground floor forms the heart of the house. The spacious living room, the characterful farmhouse room with a historic tile stove, and the bright veranda room create versatile living and staying areas. The veranda with an outdoor chimney offers a special place for cozy hours and connects the house directly to the garden and the spacious terrace. On the upper floor, several bedrooms with practical built-in closets are available. The modern bathroom with a bathtub, shower, and toilet, as well as a separate toilet, complement the room offer. From the largest bedroom and the bathroom, there is direct access to the spacious balcony. Two more rooms in the attic and additional secondary and utility areas in the basement offer plenty of space for families, home offices, guests, hobbies, or individual usage ideas. The separate kitchen is equipped with new high-quality Miele appliances. A laundry room with a new washing machine and dryer is located in the basement. A fiber optic connection is available. A house for people who appreciate the special: historic architecture, lovingly preserved details, spacious outdoor areas, and plenty of privacy combined with modern equipment. Note: Keeping pets is not desired. Interested? We look forward to your contact and will provide you with further information.

Travel time
-
1 / 8
7.5 rooms, 207m², CHF 3,950.–
8266 Steckborn

Spacious garden with fruit trees, freshly painted interior and quiet location

Welcome to your new home! This well-maintained and modern 7.5-room single-family house is located in a quiet and family-friendly residential area in Steckborn in the canton of Thurgau. The house, built in 2014, impresses with its generous room layout, bright living rooms, and a pleasant living atmosphere.The well-thought-out room layout offers plenty of space for the whole family with five spacious bedrooms and two modern bathrooms. The light-filled living areas create a friendly and cozy atmosphere and offer plenty of room for individual furnishing ideas.A sunny balcony invites you to linger and relax. The spacious garden with various fruit trees offers plenty of space for cozy hours outdoors, playing, or designing a personal retreat. A spacious basement also provides additional storage space.The quiet and natural surroundings make this property particularly attractive for families. At the same time, you benefit from an excellent infrastructure: school and supermarket are located in the immediate vicinity and are easily accessible.This property offer stands out due to: • Detached 7.5-room single-family house in a quiet and family-friendly location in Steckborn (TG) • Spacious and light-filled living rooms • Five spacious bedrooms and two modern bathrooms • Sunny balcony with additional space to linger • Spacious garden with various fruit trees • Spacious basement with plenty of storage space • Freshly painted interior and newly oiled floors before moving in • Quiet, natural, and family-friendly surroundings • School and supermarket in direct proximity Interested? Contact us for a non-binding viewing.

Other interesting objects