

Hettiswil b. Hindelbank - Houses for rent with Balcony / Terrace

We recommend expanding your search criteria to get similar results. The current filters didn’t return any matches.

If you don’t want to change your current search criteria, we recommend creating a search alert, so you’ll be notified when matching offers become available.

More objects in your automatically expanded search area
6 results - Radius: + 10km
  • Aerial view of a two-story white house with a dark roof, surrounded by a well-maintained lawn and trees. A driveway leads to a garage with a parked car. The house is situated in a rural area with neighboring houses and a church visible in the background.
  • A modern two-story house with a flat roof and large windows, surrounded by green fields and trees. The house features a covered entrance and is situated in a rural landscape with additional buildings visible in the background.
  • A modern house with a swimming pool in the foreground, surrounded by trees and a green landscape.
  • Modern hallway with black tiled floor, white walls, staircase with beige steps and black railings, several doors and windows.
  • Bright, open living space with wooden floors, white walls, and large windows offering a view of the outdoors. Features a central fireplace and a pendant light fixture.
  • Modern kitchen with white cabinets, stainless steel appliances, and a dark countertop.
  • Modern, minimalist room with white walls, dark wooden floor, white table and chair, pendant lights, and a view of a staircase through an open doorway.
  • Empty room with white walls, dark grey floor, large window with view of trees, radiator below window, and a ceiling light fixture.
  • Modern bathroom with white tiled walls, black tiled floor, toilet, shower, and a view of a green landscape through a large window.
  • Spacious hallway with a wooden ceiling, dark tiled floor, and a modern metal railing leading to an upper level. Large windows offer a view of a green landscape and houses.
  • Empty room with white walls, dark grey floor, large windows with scenic view, wooden door, radiators, and ceiling light fixture.
  • Empty room with white walls, green carpet, large sliding glass doors leading to a balcony with scenic mountain view.
  • Empty room with white walls, red floor, large sliding glass door leading to a balcony, radiator, and ceiling lights.
  • Empty room with white walls, grey concrete floor, wooden ceiling, large window with view of greenery, radiator below window, and a door on the left side.
  • Modern bathroom with white tiles, a large window offering a scenic view, a sink with a modern faucet, a bathtub, a toilet, a mirror cabinet, and a showerhead.
  • Modern bathroom with dark brown tiles, a white sink, toilet, large mirror, and a window offering a scenic view.
  • 3D floor plan of a modern two-story house with open-concept living and dining areas, kitchen, bedrooms, bathrooms, and a balcony.
  • 3D floor plan of a multi-bedroom apartment with living room, dining area, kitchen, and three bedrooms, including a loft area.
  • 3D floor plan of a house with multiple rooms, including a living area, bedroom, bathroom, and garage with two cars. Features include a staircase leading to an upper level, a utility area with a washing machine, and a boiler room.
  • Floor plan of a house showing a living room, dining area, kitchen, bedroom, bathroom, entrance hall, and garage entrance.
  • Floor plan of the upper level showing a hallway, two bedrooms, a bathroom, a guest room, and a balcony.
  • Floor plan showing a basement level with a double garage, heating room, washing and drying area, protection room, and fuel tank room.
1 / 22
A modern two-story house with a flat roof and large windows, surrounded by green fields and trees. The house features a covered entrance and is situated in a rural landscape with additional buildings visible in the background.
A modern house with a swimming pool in the foreground, surrounded by trees and a green landscape.
Modern hallway with black tiled floor, white walls, staircase with beige steps and black railings, several doors and windows.
6 rooms296m²CHF 3,250.–
Premium
Burgweg 13, 3432 Lützelflüh-Goldbach

Spacious 6-room single-family house in a quiet location in Lützelflüh-Goldbach

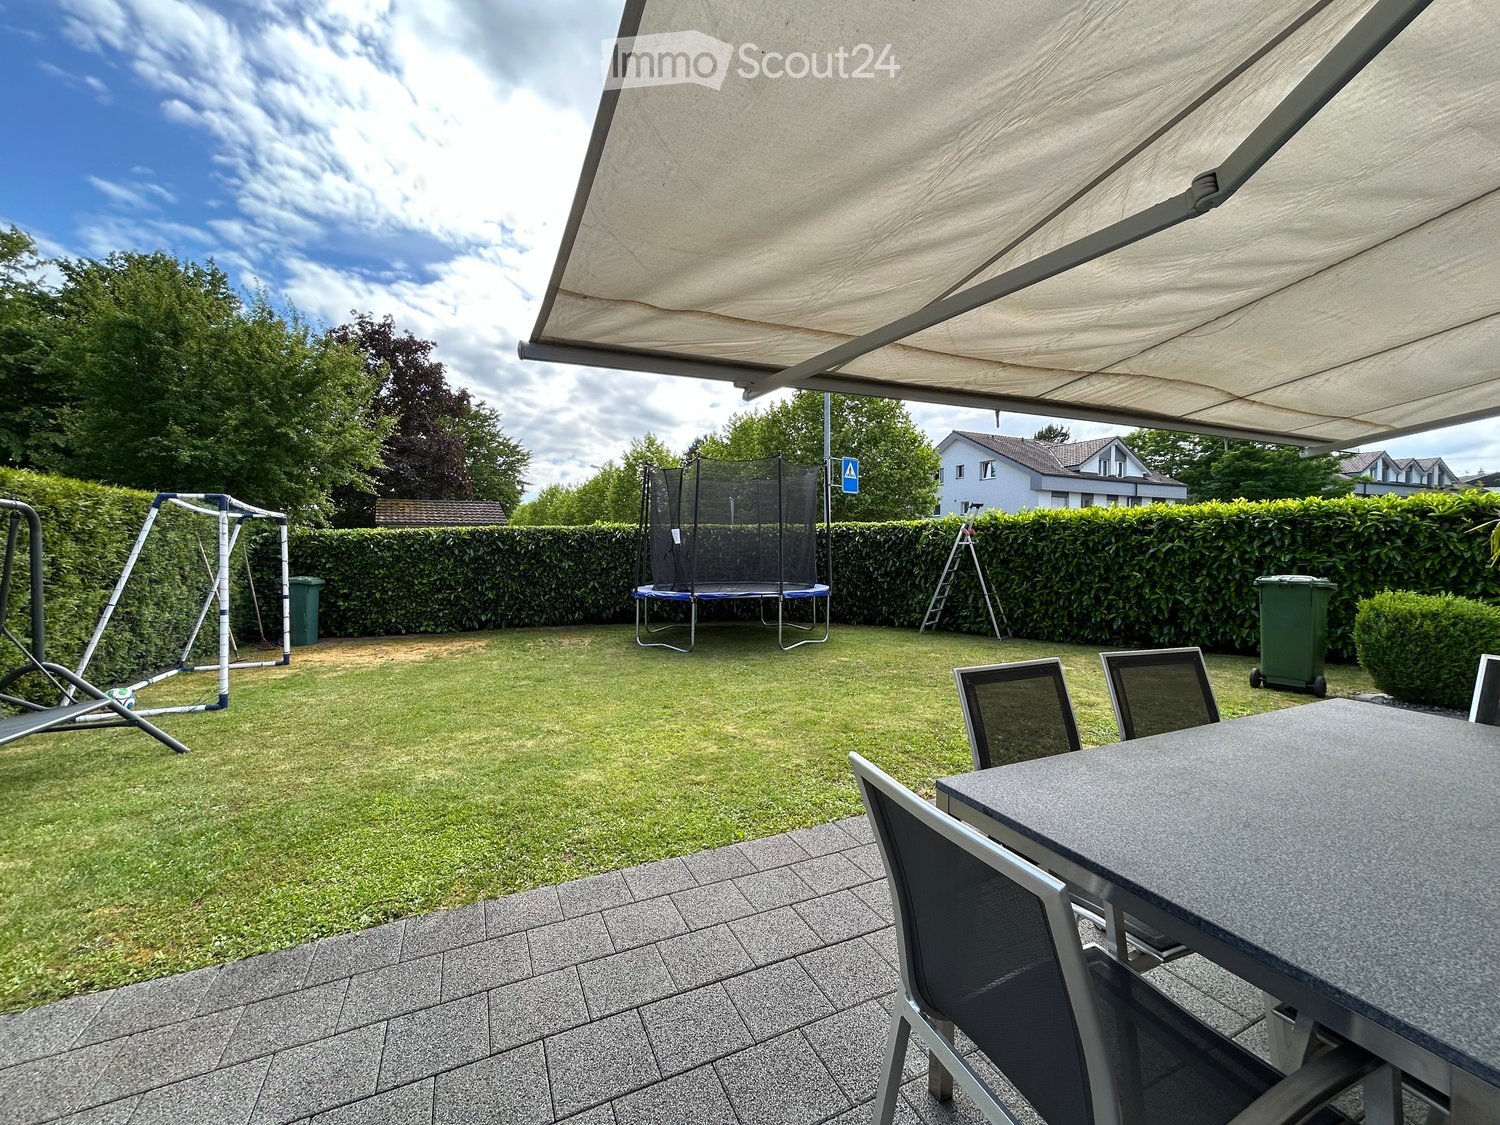
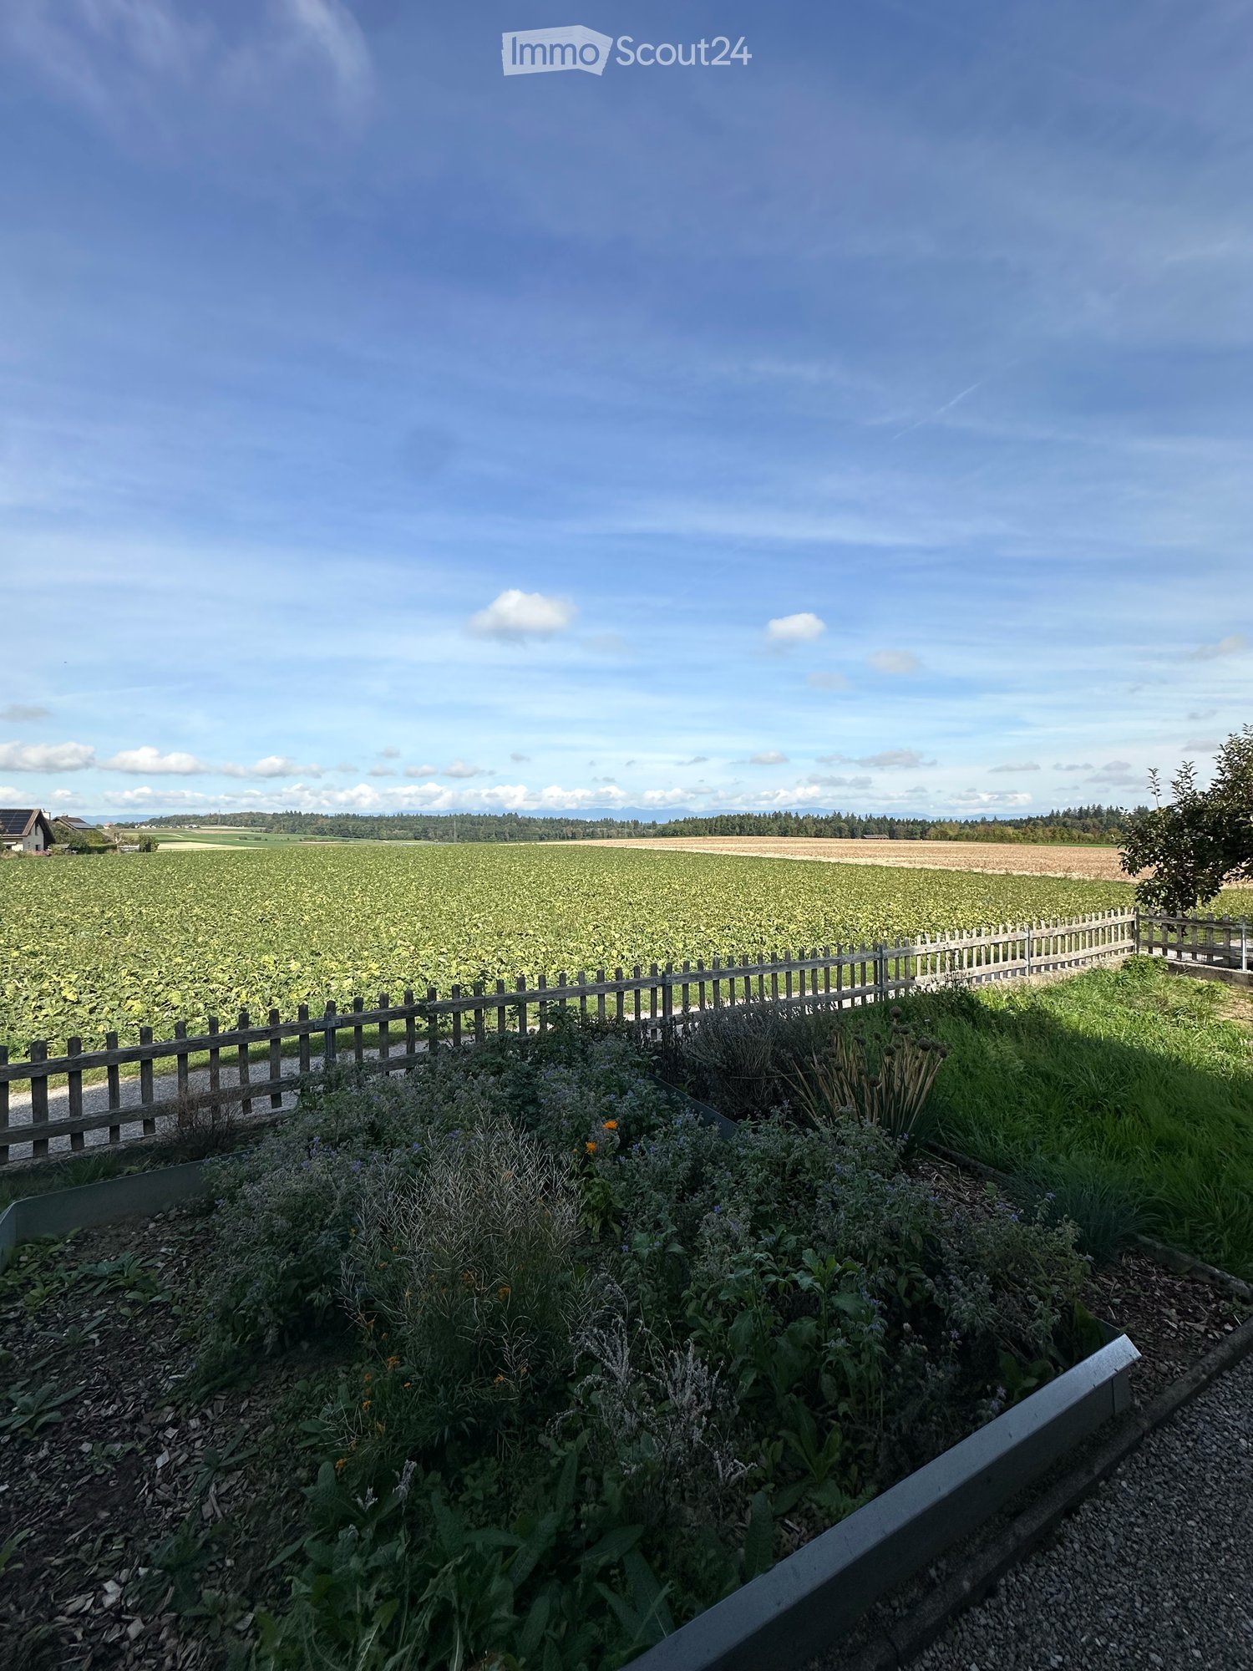
Welcome to Burgweg 13 in 3432 Lützelflüh-Goldbach – a charming, spacious single-family house with 6 rooms and 296 m² of living space on three floors, available for rent immediately. The house, built in 1973 and renovated in 2017, combines the charm of an old building with modern comfort.The house offers the following highlights: • Spacious living area: 296 m² spread over three floors offer plenty of space for the whole family. • Inviting lounge: A spacious living area of 25.0 m² invites you to relax. • Kitchen and dining area: A functional kitchen (13.6 m²) and a separate dining area (12.5 m²) make cooking and eating together a pleasure. • Modern bathrooms: With white tiles, bathtub, shower, and a total of 3 WCs. • Fireplace: Cozy evenings are guaranteed with the existing chimney. • Balcony and beautiful view: Enjoy the view from your own balcony into the beautiful Emmental. • Garage and parking: Convenient parking directly into the house thanks to the integrated garage and additional outdoor parking space. A power outlet for electric vehicles is available in the garage. • Basement: Washing machine and plenty of storage space with its own shelter. • Large plot of land: A spacious plot with tree population, pool, and fireplace, offers plenty of space and opportunities outdoors. The house is child-friendly – the whole family feels comfortable here.Location and surroundings:The property is located in a quiet residential area, adjacent to the agricultural zone. In the summer, the house benefits from plenty of sunlight. The surroundings offer everything you need for everyday life: • Lützelflüh school: Only 4 minutes' walk away – ideal for families with children. • Coop supermarket: Can be reached in 10 minutes on foot. • Lützelflüh-Goldbach train station: Can be reached in about 11-12 minutes on foot – for a good connection to public transport with direct connections to Bern.

Travel time
-
1 / 21
7.5 roomsCHF 3,480.–
Lyssstrasse 23, 3322 Urtenen-Schönbühl

Spacious 7.5-room semi-detached house in Urtenen-Schönbühl

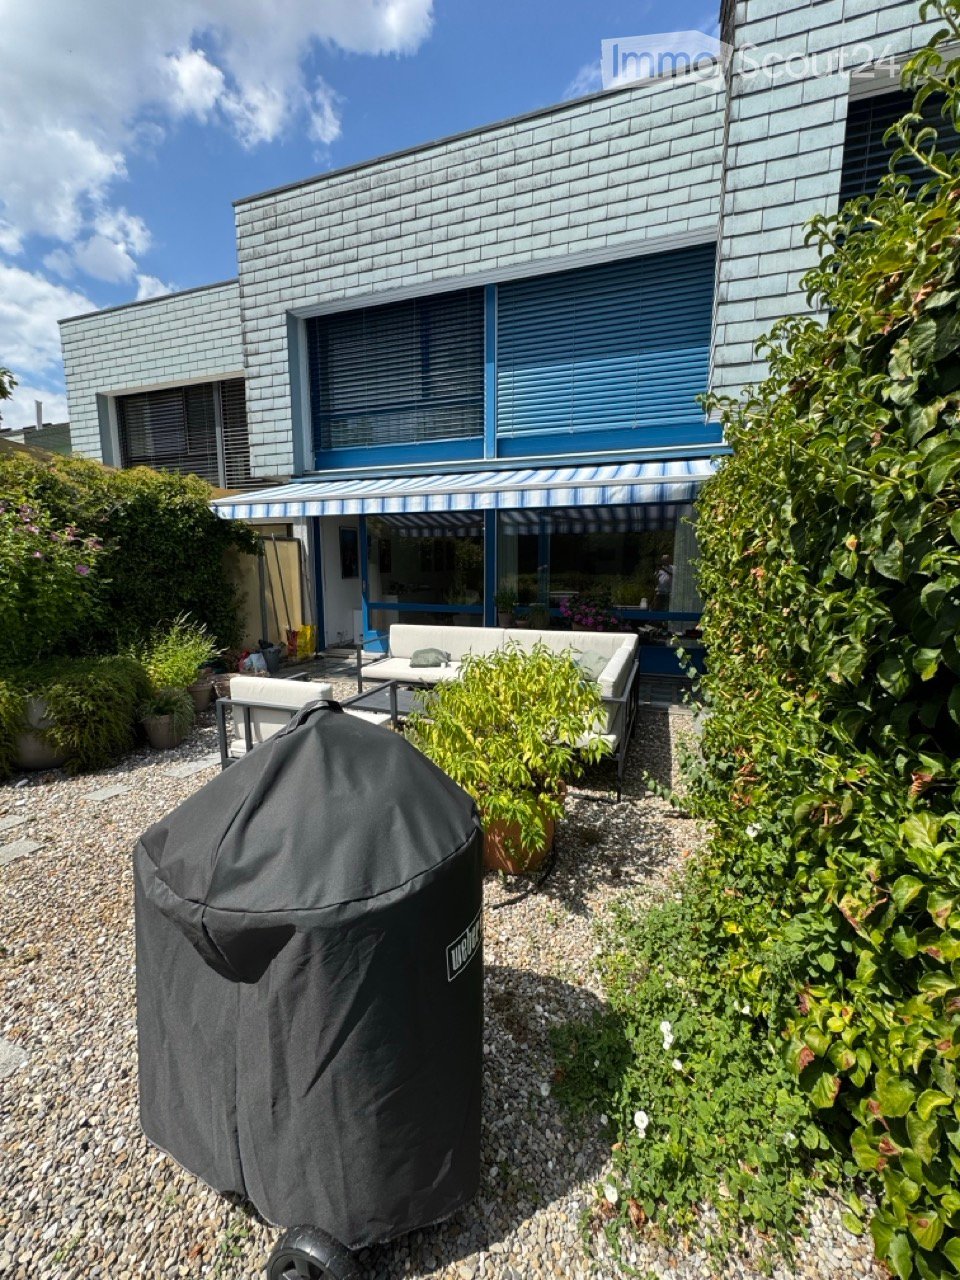
In the center of Schönbühl, we rent out the large semi-detached house, an ideal home for a family, a shared flat, or for living and working in the same place. Set back from the main street, surrounded by a lot of greenery, the house offers a lot of space and opportunities to retreat.On the ground floor, there is the entrance area, a room, and the living-dining room with a view of the natural garden (approx. 200 m2 with various fruit trees). The sunny terrace invites you to relax and have meals together outdoors. The beech wood kitchen is equipped with an industrial dishwasher and an additional wooden stove. The réduit offers a lot of storage space.On the 1st floor, there are three spacious rooms and the second kitchen. The south-facing balcony is accessible from two rooms.The attic, which was renovated in 2015, consists of a large, bright living room with a sloping roof and two platforms. The plus in the bedroom is the white built-in wardrobe. There is enough storage space in the adjacent attic.On each floor, there is a wet room with a bathtub or shower. The house is complemented by a large three-part basement. In addition to the technical room and washing machine, there is enough space for storage and a workshop.The ancillary costs are borne directly by the tenants. A parking space can be rented for CHF 100.- per month.Location & Environment: The location convinces with its excellent connection and infrastructure.The Schönbühl RBS train station is just a 3-minute walk away, the SBB train station in 5 minutes, as well as the Coop Megastore in 8 minutes. The Shoppyland shopping center is a 5-minute walk away.Families appreciate the proximity to the Lee school facility, which is a 15-minute walk away. The location is quiet - both during the day and at night, it is pleasantly quiet. In the summer, the property benefits from a lot of sunlight.This spacious semi-detached house combines comfortable living with excellent infrastructure and is ideal for families who value space, peace, and a good connection.Convince yourself and arrange a viewing today!

Travel time
-
1 / 12
6 rooms215m²Price on request
Schiferliweg 30, 3006 Bern

Elegant Semi-Detached House with Plenty of Space to Unfold

This elegant 6-room semi-detached house on Schiferliweg impresses with its clear architectural line, generous space and well-thought-out room layout over four levels. Here, a sense of living is created that harmoniously combines comfort, functionality, and aesthetics.The entrance area impresses with a practical and elegantly integrated wardrobe, which conveys a charming first impression. The closed kitchen offers plenty of space and functionality for culinary activities, while the adjacent living and dining area delights with its openness and brightness. Generous window fronts let in plenty of daylight and open up the view to the private garden. A stylish fireplace also creates a cozy atmosphere. This level is rounded off by a guest toilet, which perfectly complements comfort and everyday practicality.On the upper floor is the private area of the house. A spacious corridor creates additional storage space and underlines the well-thought-out design. Two spacious rooms offer flexible usage options - whether as bedrooms, offices, or children's rooms. One of them has direct access to the balcony. The bathroom with bathtub and shower provides additional comfort in everyday life.The developed attic offers further possibilities: Two rooms and two bathrooms with showers provide ideal conditions for individual living concepts - whether for guests, children, or as a separate retreat. Additionally, the attic and vault are available, which create additional storage space.In the basement, there is a separate toilet and a wine cellar, which gives the house a special touch, in addition to the technology room, cellar, and laundry room.The outdoor area invites you to linger with a generous green area and two cozy seating areas (one of which is covered) and allows you to enjoy relaxed hours outdoors as well as social gatherings. Two outdoor parking spaces, a carport, and a bicycle room complete the offer.A home that convinces with its well-thought-out structure, versatile usage options, and a coherent overall picture - ideal for all those who value quality and a pleasant living environment.

Travel time
-

Other interesting objects